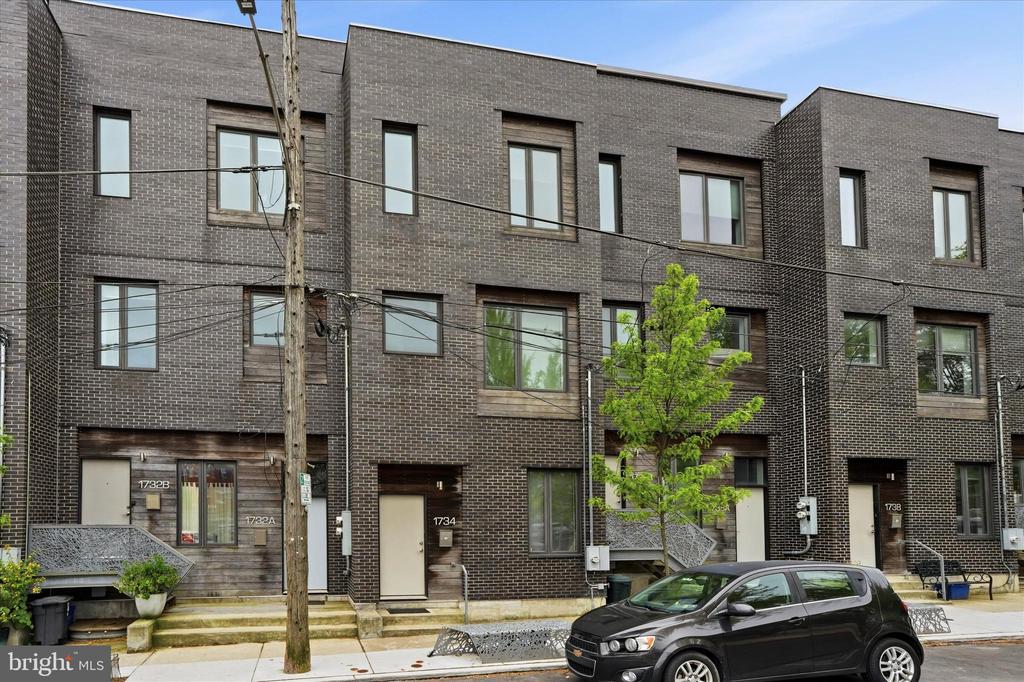
1734 FOLSOM STREET
Sold

1734 FOLSOM STREET

1734 FOLSOM STREET, PHILADELPHIA, PA 19130

$550,000
Flexible den offers the potential for a third bedroom, with the seller providing a credit to the buyer at closing toward enclosing the space.

Welcome to 1734 Folsom Street, an AIA Housing Award-winning modern masterpiece nestled in the heart of Francisville. This sophisticated 2-bedroom, 2.5-bath residence--featuring a versatile den easily enclosed as a third bedroom--boasts over 1,800 square feet of thoughtfully designed living space, combining striking architecture with high-end, eco-friendly finishes.

The expansive main level features soaring ceilings, white oak floors, and oversized triple-pane windows for exceptional natural light and energy efficiency. At its heart, the chef's kitchen showcases custom walnut cabinetry, a quartz island, Richlite countertops, and premium Bosch appliances with induction cooking.

Designed for wellness and sustainability, the home utilizes a whole-house heat recovery ventilation (HRV) system seamlessly integrated with a high-performance heat pump, low-VOC materials, and a superior thermal envelope. Additional highlights include a finished basement with cork flooring, in-wall surround sound, custom organization systems, and a green roof.

Enjoy private outdoor space with a deck and city views. Located just steps from the Philadelphia Museum of Art and the Schuylkill River Trail, this home offers elevated, eco-conscious living in one of Philadelphia's most coveted neighborhoods.

3
beds

3
baths

1,803 Sq.Ft. LIVING AREA

1,040 Sq.Ft. lot

The IDX display contains information sourced from the Bright MLS, Inc. as of 12/3/2025. This data is intended solely for personal, non-commercial use and is not to be utilized for any other purposes except to identify potential properties for purchase. Although the MLS data displayed is typically considered reliable, it is not guaranteed to be accurate by the MLS. Buyers are responsible for verifying the accuracy of all information and are advised to conduct their own investigations or seek professional assistance. Other sources besides the Listing Agent may have contributed to the MLS data presented. Unless expressly specified in writing, the Broker/Agent has not confirmed any information obtained from external sources. The Broker/Agent may or may not have acted as the Listing and/or Selling Agent and cannot guarantee the accuracy of property locations displayed on any map. Any compensation offers are solely made to participants of the MLS where the listing is registered.

©2025 Bright MLS, Inc. all rights reserved.

Data last updated on 12/3/2025 at 2:30 AM UTC

Mikhal Mary

Mikhal Mary

Features & Amenities

Interior

  • total bedrooms3
  • Total bathrooms3
  • full bathrooms2
  • half bathroom1
  • Laundry room Has Laundry

Area & Lot

  • Status Sold
  • Date Sold August 28, 2026
  • Living Area1,803 Sq.Ft.
  • Total Area1,803 Sq.Ft.
  • Lot Area1,040 Sq.Ft.
  • MLS® IDPAPH2613626
  • TypeTownhouse
  • YEAR BUILT2014
  • NeighborhoodPhiladelphia
  • Architecture StylesStraight Thru
  • School DistrictTHE SCHOOL DISTRICT OF PHILADELPHIA

Exterior

  • STORIES3
  • water SourcePublic
  • PoolNo Pool
  • parkingNone
  • HEAT TYPEForced Air
  • AIR CONDITIONINGCentral A/C
  • sewerPublic Sewer
  • SubstructureOther
  • Disability FeaturesNone

Financial

  • Sales Price$550,000
  • Real Estate Tax $7,613/yr
  • Zoning RM1

Philadelphia

Explore

KW EMpower

Ask Us Anything, Anytime. Whether you’re a consumer looking for an agent you can trust, or an agent looking for a place to thrive, we’re here for you.

Follow Me on Instagram
