1734 S ORIANNA ST
1734 S ORIANNA ST
1734 S ORIANNA ST
1734 S ORIANNA ST
1734 S ORIANNA ST
1734 S ORIANNA ST
1734 S ORIANNA ST
1734 S ORIANNA ST
1734 S ORIANNA ST
1734 S ORIANNA ST
1734 S ORIANNA ST
1734 S ORIANNA ST
1734 S ORIANNA ST
1734 S ORIANNA ST
1734 S ORIANNA ST
1734 S ORIANNA ST
1734 S ORIANNA ST
1734 S ORIANNA ST
1734 S ORIANNA ST
1734 S ORIANNA ST
1734 S ORIANNA ST
1734 S ORIANNA ST
1734 S ORIANNA ST
1734 S ORIANNA ST
1734 S ORIANNA ST
1734 S ORIANNA ST
1734 S ORIANNA ST
1734 S ORIANNA ST
1734 S ORIANNA ST
1734 S ORIANNA ST
1734 S ORIANNA ST
1734 S ORIANNA ST
1734 S ORIANNA ST
1734 S ORIANNA ST
1734 S ORIANNA ST
1734 S ORIANNA ST
1734 S ORIANNA ST
1734 S ORIANNA ST
1734 S ORIANNA ST
1734 S ORIANNA ST
1734 S ORIANNA ST
1734 S ORIANNA ST
SEE ALL PHOTOS
1734 S ORIANNA ST
1734 S ORIANNA ST
1734 S ORIANNA ST
1734 S ORIANNA ST
1734 S ORIANNA ST
1734 S ORIANNA ST
1734 S ORIANNA ST
1734 S ORIANNA ST
1734 S ORIANNA ST
1734 S ORIANNA ST
1734 S ORIANNA ST
1734 S ORIANNA ST
1734 S ORIANNA ST
1734 S ORIANNA ST
1734 S ORIANNA ST
1734 S ORIANNA ST
1734 S ORIANNA ST
1734 S ORIANNA ST
1734 S ORIANNA ST
1734 S ORIANNA ST
1734 S ORIANNA ST
1734 S ORIANNA ST
1734 S ORIANNA ST
1734 S ORIANNA ST
1734 S ORIANNA ST
1734 S ORIANNA ST
1734 S ORIANNA ST
1734 S ORIANNA ST
1734 S ORIANNA ST
1734 S ORIANNA ST
1734 S ORIANNA ST
1734 S ORIANNA ST
1734 S ORIANNA ST
1734 S ORIANNA ST
1734 S ORIANNA ST
1734 S ORIANNA ST
1734 S ORIANNA ST
1734 S ORIANNA ST
1734 S ORIANNA ST
1734 S ORIANNA ST
1734 S ORIANNA ST
1734 S ORIANNA ST
Leased

1734 S ORIANNA ST

1734 S ORIANNA STREET, PHILADELPHIA, PA 19148

$3,050/month
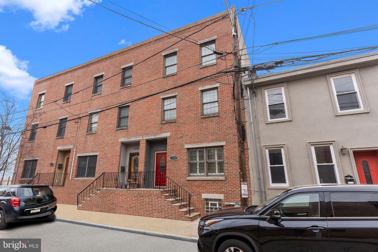
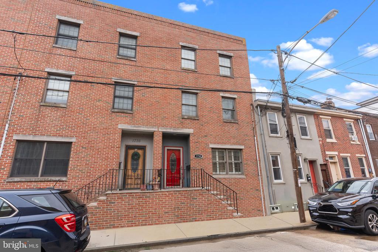
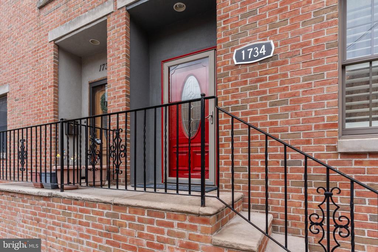
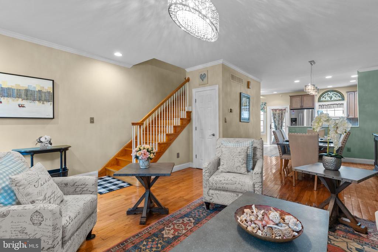
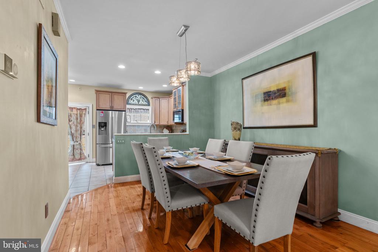
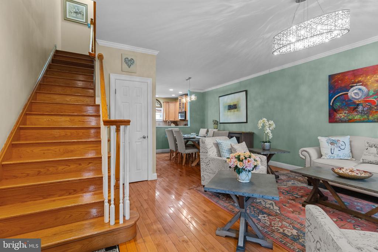
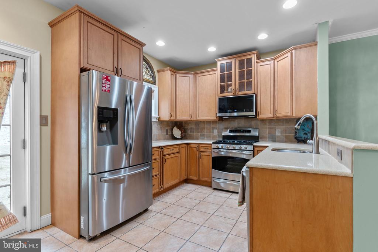
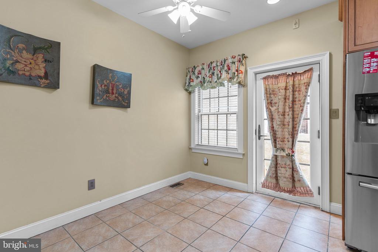
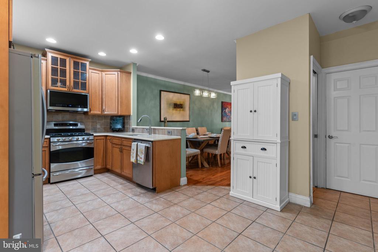
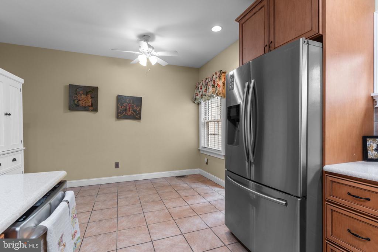
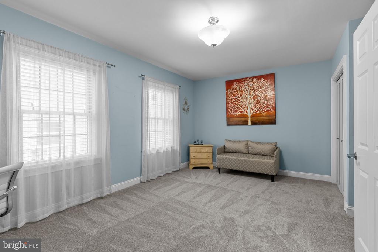
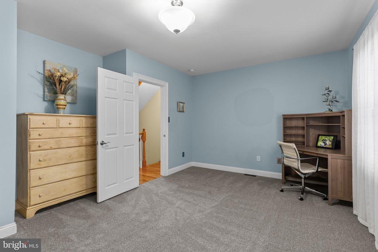
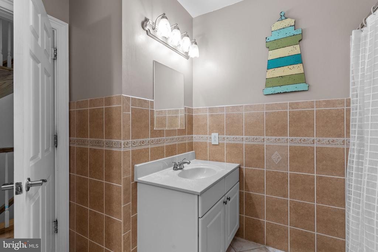
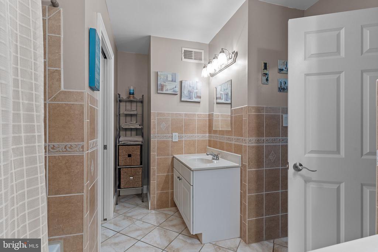
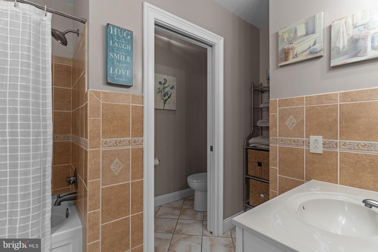
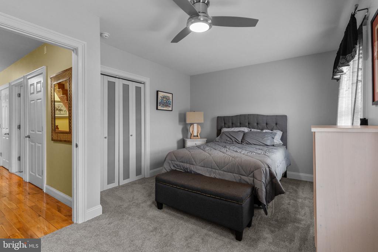
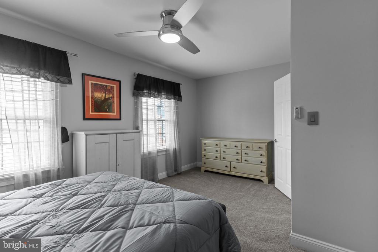
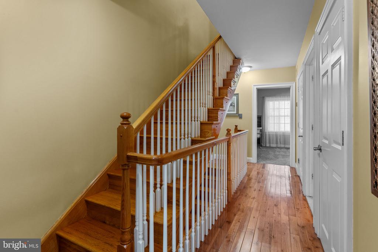
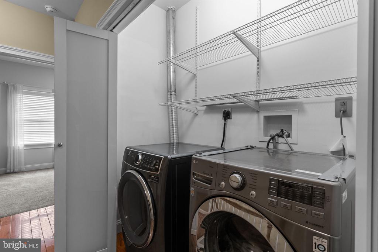
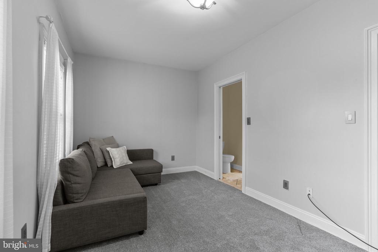
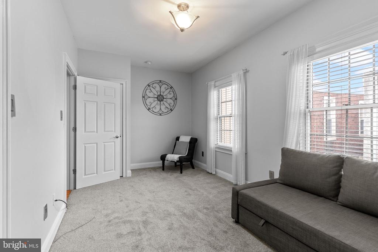
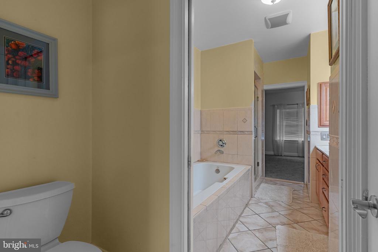
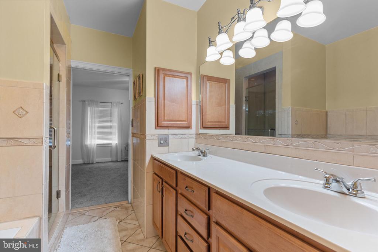
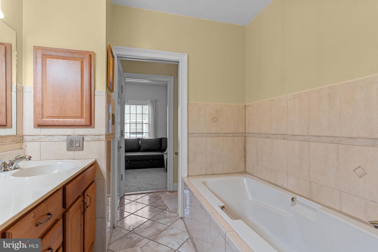
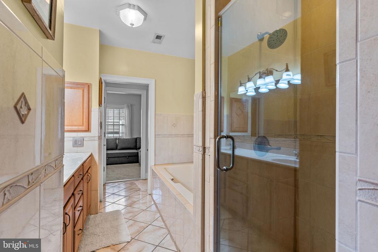
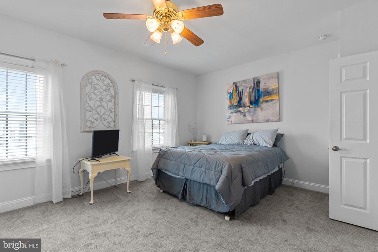
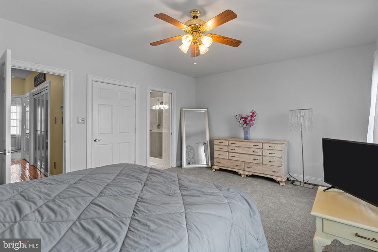
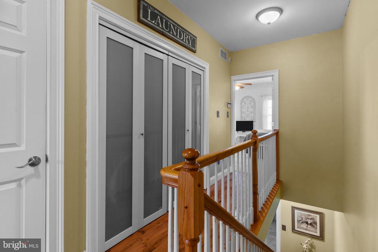
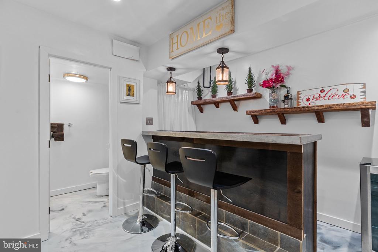
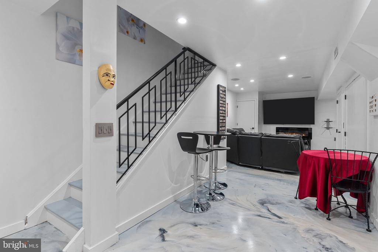
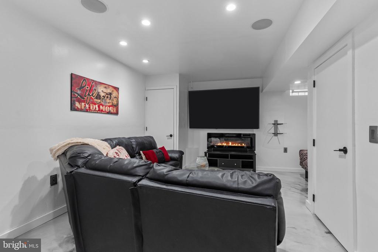
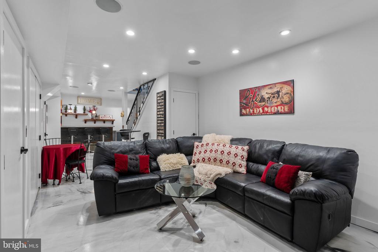
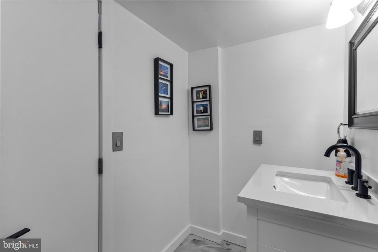
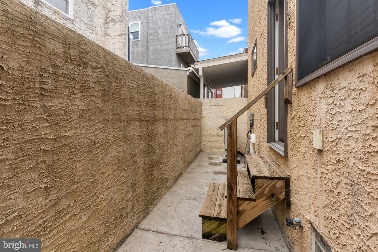
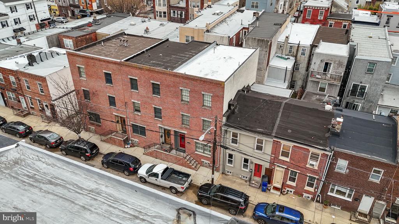
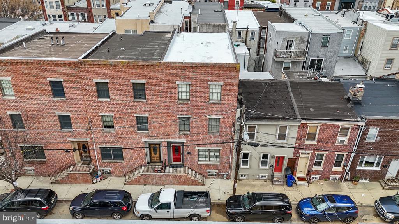
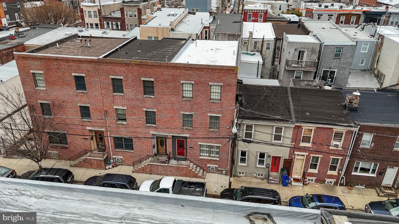
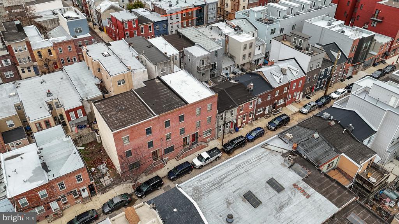
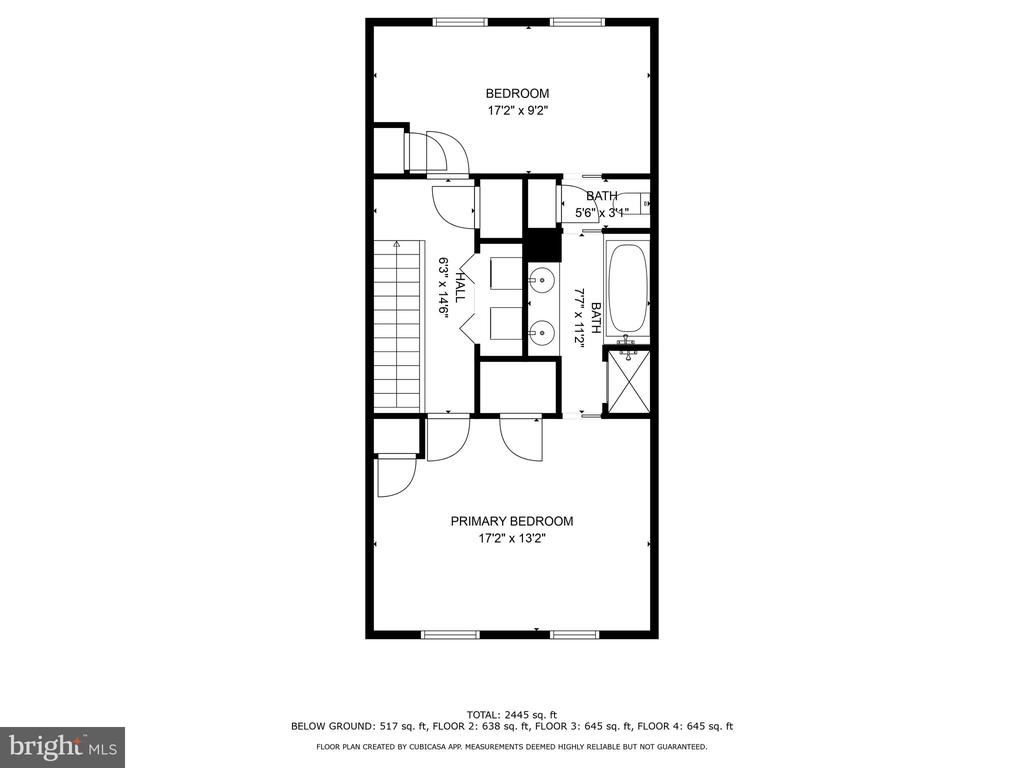
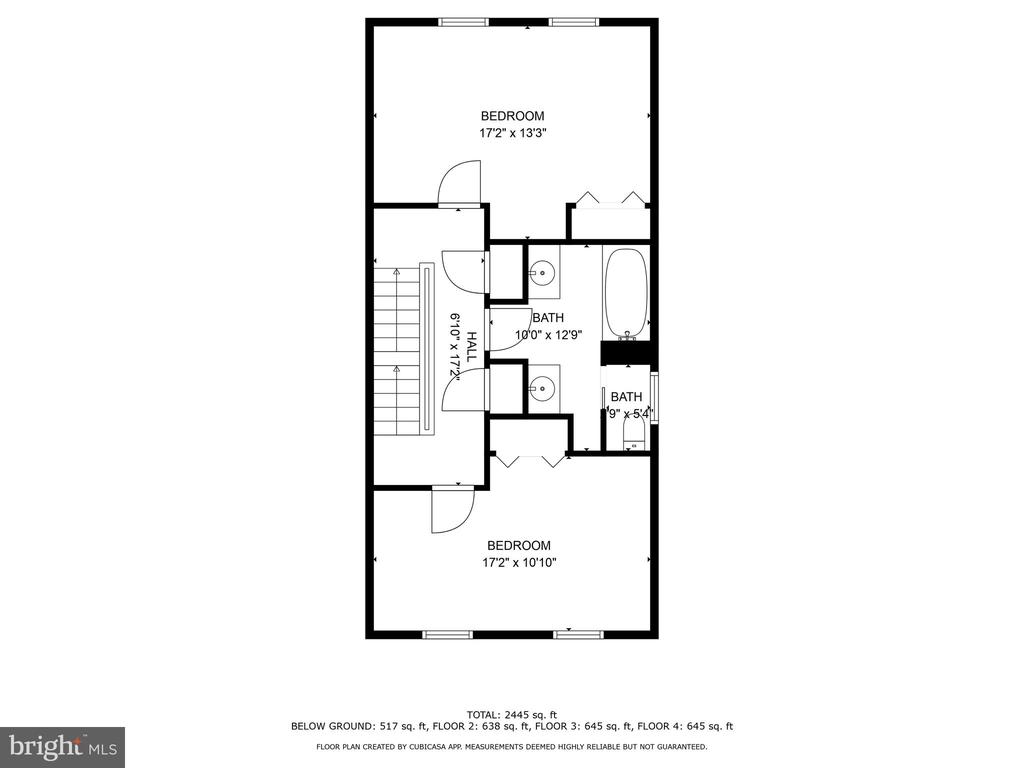
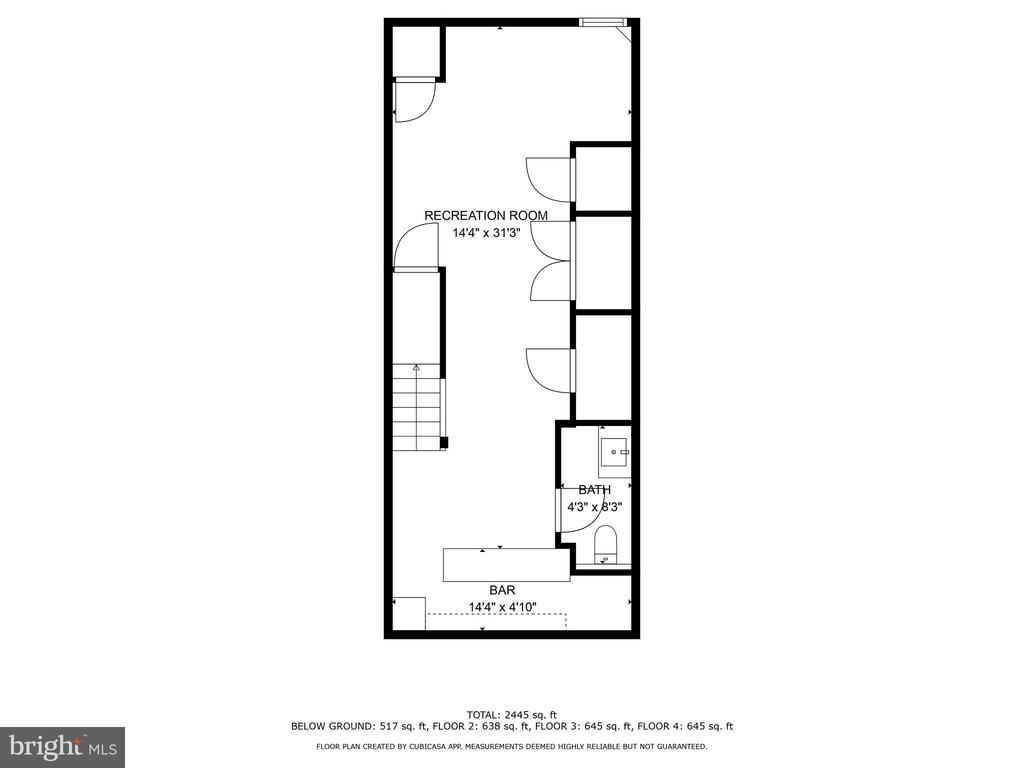
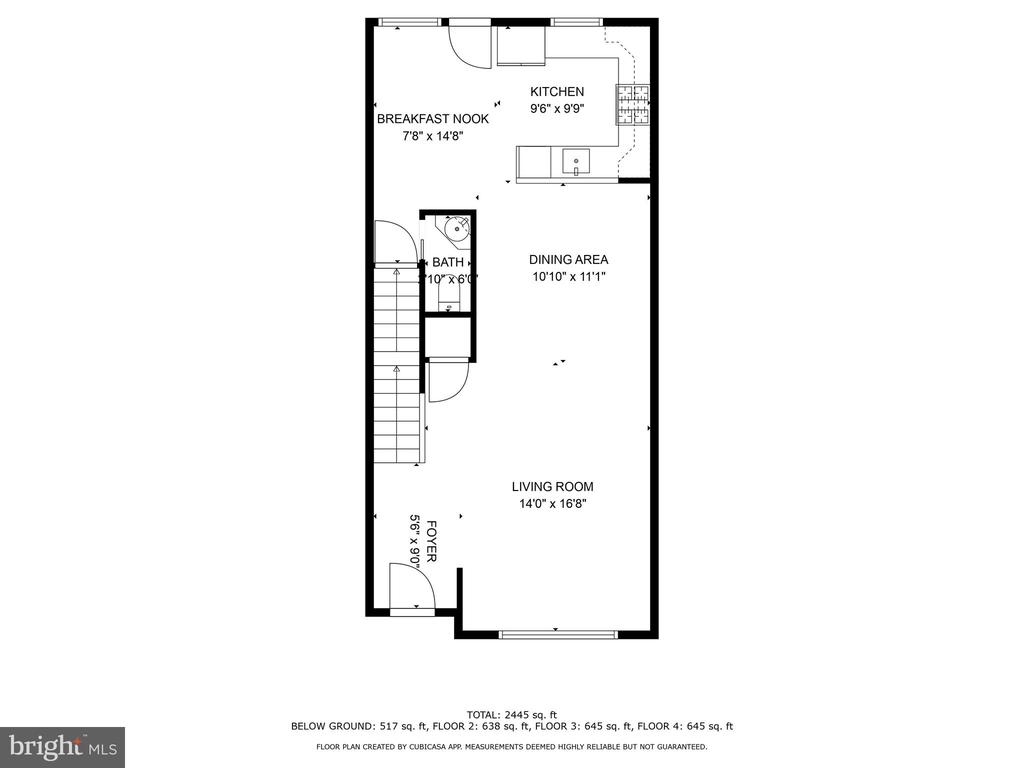
Nestled in the heart of Philadelphia's Pennsport neighborhood, just steps from Dickinson Square Park, this stunning 20-foot-wide 2000 sq ft brick home offers a seamless blend of modern sophistication and functional design. Upon entering, you're welcomed into an expansive, light-filled living and dining area featuring soaring ceilings, custom crown molding, and rich hardwood floors. The gourmet kitchen is a chef's delight, complete with granite countertops, custom tile work, tall cabinetry, and stainless steel appliances. A large glass door leads to a private outdoor space, perfect for relaxation or entertaining. The finished basement is a standout, boasting sleek concrete epoxy flooring, a modern handrail, a stylish bar, a half bath, and a cozy TV area with built-in surround sound--ideal for game day gatherings. Additional storage and mechanicals complete this level. On the second floor, you'll find two spacious bedrooms, each outfitted with deep double closets and custom organization systems. A well-appointed full bathroom features a shower, tub, and dual vanity. The third floor is dedicated to the primary suite, offering a serene retreat with soaring ceilings, an office space, a smart washer/dryer, and a custom walk-through closet. The en-suite bathroom is a true sanctuary, featuring an oversized glass-enclosed shower with exquisite tile work, a deep soaking tub, and a dual vanity with granite countertops. Don't miss this opportunity to own a thoughtfully designed home in one of South Philadelphia's most sought-after neighborhoods. Schedule your private tour today!

4
beds

4
baths

1,950 Sq.Ft. LIVING AREA

894 Sq.Ft. lot

The IDX display contains information sourced from the Bright MLS, Inc. as of 12/3/2025. This data is intended solely for personal, non-commercial use and is not to be utilized for any other purposes except to identify potential properties for purchase. Although the MLS data displayed is typically considered reliable, it is not guaranteed to be accurate by the MLS. Buyers are responsible for verifying the accuracy of all information and are advised to conduct their own investigations or seek professional assistance. Other sources besides the Listing Agent may have contributed to the MLS data presented. Unless expressly specified in writing, the Broker/Agent has not confirmed any information obtained from external sources. The Broker/Agent may or may not have acted as the Listing and/or Selling Agent and cannot guarantee the accuracy of property locations displayed on any map. Any compensation offers are solely made to participants of the MLS where the listing is registered.

©2025 Bright MLS, Inc. all rights reserved.

Data last updated on 12/3/2025 at 2:30 AM UTC

Dan Hoban

Dan Hoban

Features & Amenities

Interior

  • total bedrooms4
  • Total bathrooms4
  • full bathrooms2
  • half bathrooms2

Area & Lot

  • Status Leased
  • Date Leased May 22, 2025
  • Living Area1,950 Sq.Ft.
  • Total Area1,950 Sq.Ft.
  • Lot Area894 Sq.Ft.
  • MLS® IDPAPH2482340
  • TypeTownhouse
  • YEAR BUILT2008
  • NeighborhoodPhiladelphia
  • Architecture StylesStraight Thru, Traditional
  • School DistrictPHILADELPHIA CITY

Exterior

  • STORIES3
  • water SourcePublic
  • PoolNo Pool
  • parkingOn Street
  • HEAT TYPECentral, 90 Forced Air
  • AIR CONDITIONINGCentral A/C
  • sewerPublic Sewer
  • SubstructureConcrete Perimeter
  • Disability FeaturesNone

Financial

  • Lease Price$3,050/mo
  • Zoning RSA5
View Virtual Tour

Philadelphia

Explore

KW EMpower

Ask Us Anything, Anytime. Whether you’re a consumer looking for an agent you can trust, or an agent looking for a place to thrive, we’re here for you.

Follow Me on Instagram
