Leave a Message

Thank you for your message. We will be in touch with you shortly.

1740 N Hope St #1
1740 N Hope St #1
1740 N Hope St #1
1740 N Hope St #1
1740 N Hope St #1
1740 N Hope St #1
1740 N Hope St #1
1740 N Hope St #1
1740 N Hope St #1
1740 N Hope St #1
1740 N Hope St #1
1740 N Hope St #1
1740 N Hope St #1
1740 N Hope St #1
1740 N Hope St #1
1740 N Hope St #1
1740 N Hope St #1
1740 N Hope St #1
1740 N Hope St #1
1740 N Hope St #1
1740 N Hope St #1
1740 N Hope St #1
1740 N Hope St #1
1740 N Hope St #1
1740 N Hope St #1
1740 N Hope St #1
1740 N Hope St #1
1740 N Hope St #1
1740 N Hope St #1
1740 N Hope St #1
1740 N Hope St #1
1740 N Hope St #1
SEE ALL PHOTOS
1740 N Hope St #1
1740 N Hope St #1
1740 N Hope St #1
1740 N Hope St #1
1740 N Hope St #1
1740 N Hope St #1
1740 N Hope St #1
1740 N Hope St #1
1740 N Hope St #1
1740 N Hope St #1
1740 N Hope St #1
1740 N Hope St #1
1740 N Hope St #1
1740 N Hope St #1
1740 N Hope St #1
1740 N Hope St #1
1740 N Hope St #1
1740 N Hope St #1
1740 N Hope St #1
1740 N Hope St #1
1740 N Hope St #1
1740 N Hope St #1
1740 N Hope St #1
1740 N Hope St #1
1740 N Hope St #1
1740 N Hope St #1
1740 N Hope St #1
1740 N Hope St #1
1740 N Hope St #1
1740 N Hope St #1
1740 N Hope St #1
1740 N Hope St #1
Sold

1740 N Hope St #1

1740 N Hope St #1, Philadelphia, PA 19122

$1,049,584
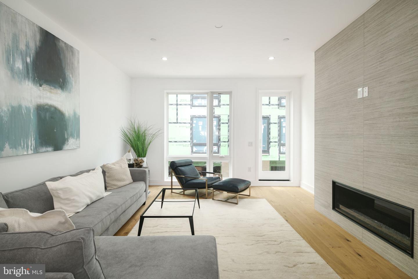
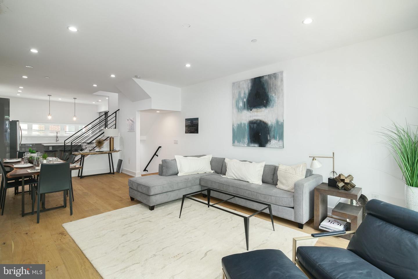
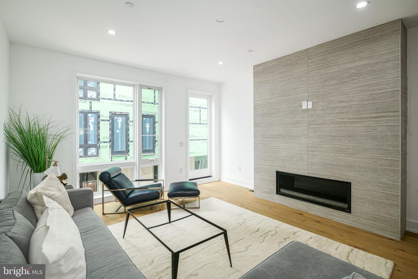
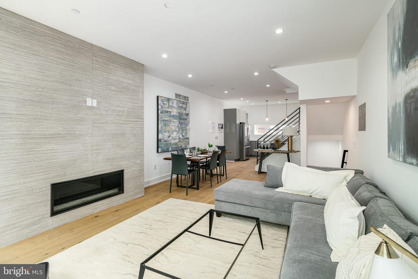
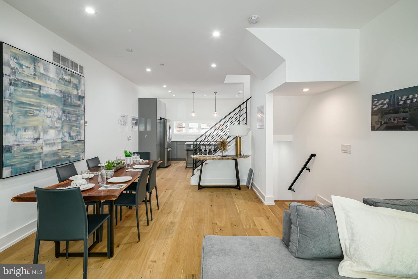
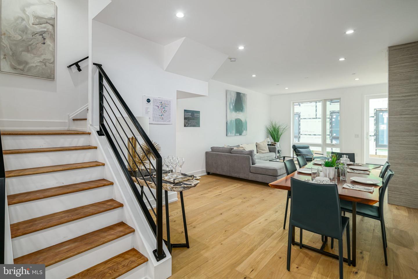
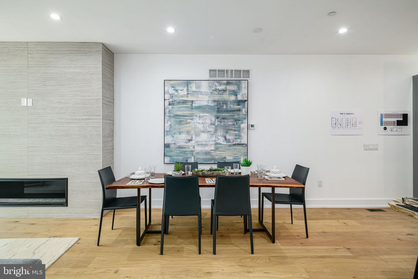
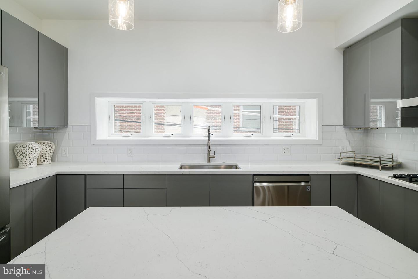
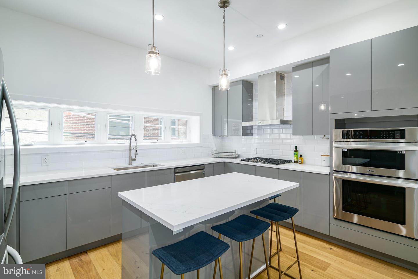
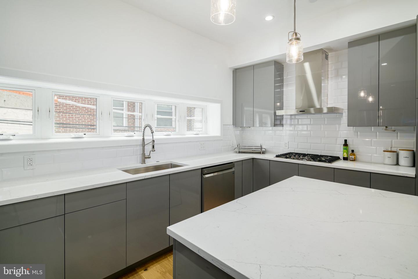
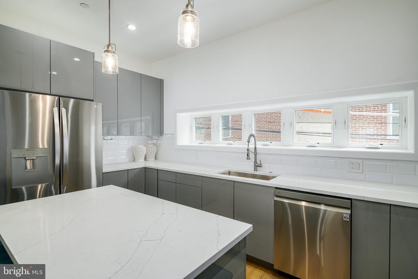
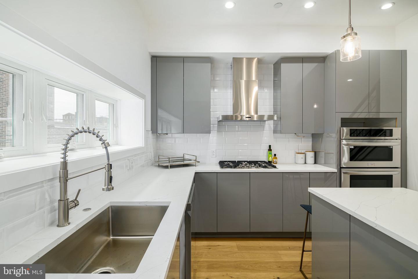
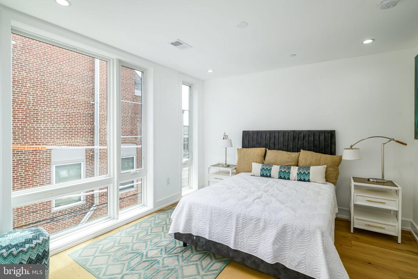
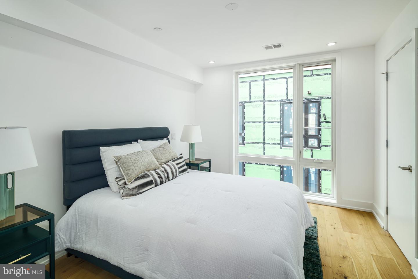
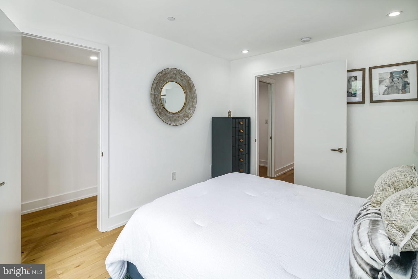
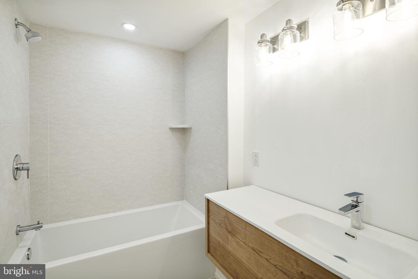
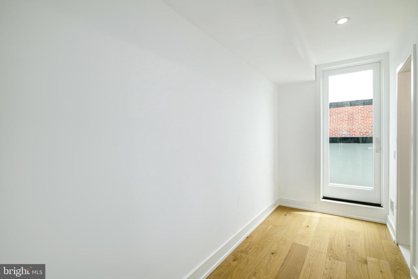
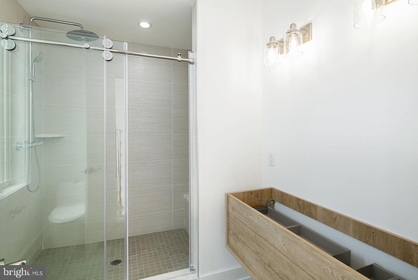
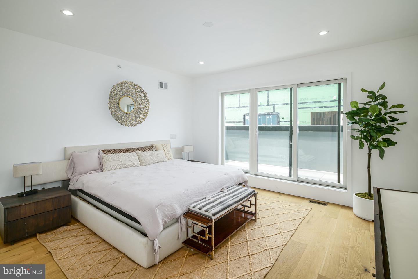
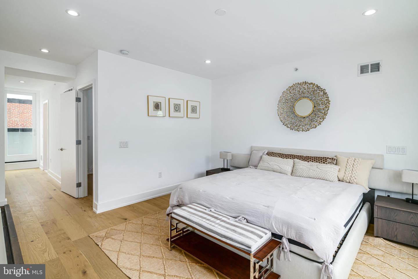
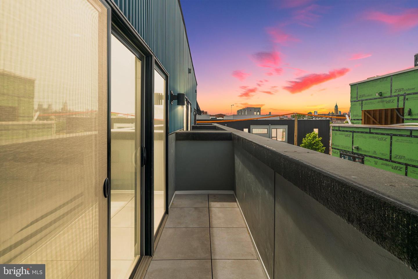
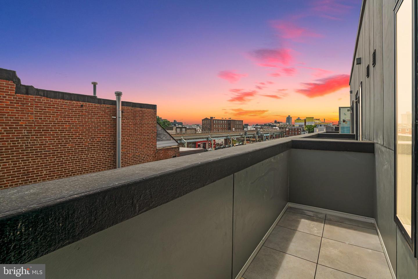
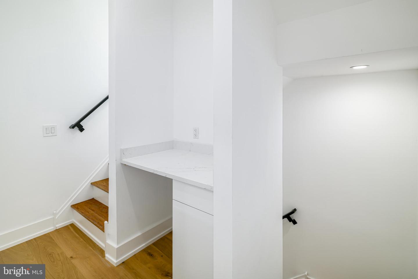
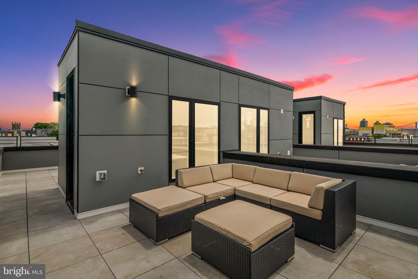
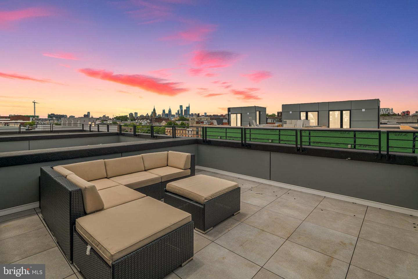
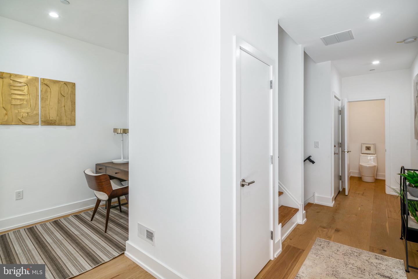
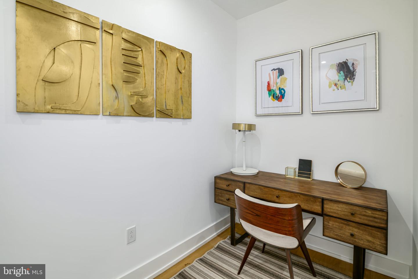
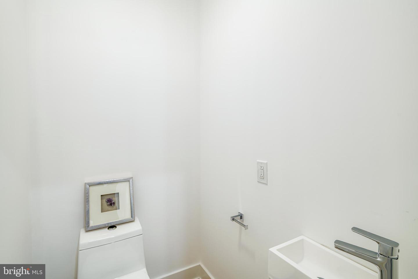
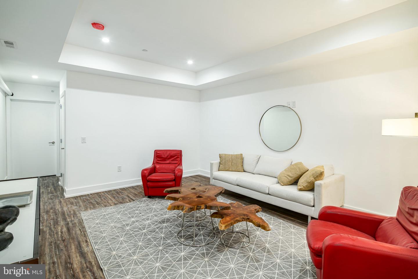
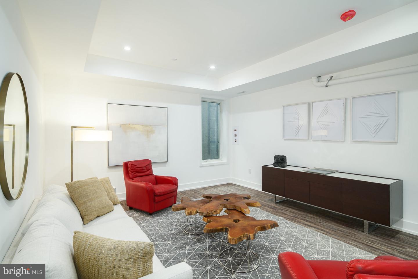
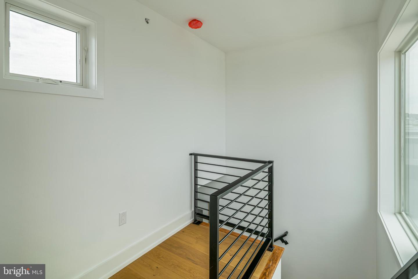
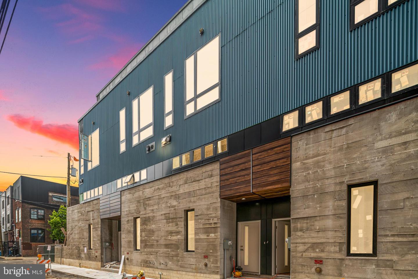
Welcome to the highly anticipated Phase 2 of Regent Row! Tucked between Northern Liberties and Fishtown, this 20 luxury townhome community is located in Olde Kensington, one of Philadelphias hottest neighborhoods. Designed by the renowned architect, Atrium Design Group, these homes will embody the ultimate contemporary living experience. 20 of these homes will be hitting the market featuring over 3,300 square feet of living space, 3 bedrooms, 3 full bathrooms, 1 powder room, 2 car garage parking, a second floor deck, and a spacious rooftop overlooking beautiful Philadelphia views from all directions. Upon arrival into this 20 foot wide home, you will immediately notice pristine engineered hardwood flooring and recessed lighting throughout. The first level is home to a bonus/flex space, perfect for your next office or workout area, 1 powder room and access to the garage. Walk upstairs to the main level of the home where you will immediately notice the open floor plan living room that gives access to the spacious second floor deck in the rear of the home. Off of the living room is the dining area that leads directly into the stunning chefs kitchen. The chefs kitchen features a Bosch stainless steel appliance package, beautiful quartz countertops, tons of high end custom cabinetry, Porcelanosa tile backsplash, and large island with room for barstool seating. The third level has tons of hall space including a loft style setup that lets you overlook the second floor living space, two spacious bedrooms with walk in closets that feature ventilated vinyl shelving, a laundry room and 2 full bathrooms with designer tile, European Style Wall Hung Vanity with room for storage in mirror above vanity. Upstairs is home to the primary ensuite. This incredibly spacious primary ensuite has a custom wardrobe system in the closet and luxury finishes throughout the bathroom, including designer tile and a modern, frameless glass shower door. The primary ensuite also gives access to the expansive private rooftop deck that has stunning city wide views. Down the steps, do not forget about the fully finished basement that is perfect for entertaining guests or storing additional storage! The homes at Regent Row: Phase 2 include a 1 Year Builders Warranty and 10 Year Tax Abatement. Located right across from Phase 1, these homes are placed right where North Howard and Hope Streets meet West Palmer Street. This is in close proximity to public transportation, immediate access to major vehicle interchanges and minutes from some of Philadelphias top restaurants and bars like Suraya, Cheu Fishtown, Frankford Hall & Evil Genius Brewing Company. The neighborhoods proximity to the waterfront and rail lines makes it a walkers dream location! Schedule your tour today, do not miss out!

3
beds

4
baths

3,402 Sq.Ft. LIVING AREA

6,860 Sq.Ft. lot

The IDX display contains information sourced from the Bright MLS, Inc. as of 12/3/2025. This data is intended solely for personal, non-commercial use and is not to be utilized for any other purposes except to identify potential properties for purchase. Although the MLS data displayed is typically considered reliable, it is not guaranteed to be accurate by the MLS. Buyers are responsible for verifying the accuracy of all information and are advised to conduct their own investigations or seek professional assistance. Other sources besides the Listing Agent may have contributed to the MLS data presented. Unless expressly specified in writing, the Broker/Agent has not confirmed any information obtained from external sources. The Broker/Agent may or may not have acted as the Listing and/or Selling Agent and cannot guarantee the accuracy of property locations displayed on any map. Any compensation offers are solely made to participants of the MLS where the listing is registered.

©2025 Bright MLS, Inc. all rights reserved.

Data last updated on 12/3/2025 at 2:30 AM UTC

Jim Roche

Jim Roche

Marco Di Gabriele

Marco Di Gabriele

Features & Amenities

Interior

  • total bedrooms3
  • Total bathrooms4
  • full bathrooms3
  • half bathroom1
  • Flooring Wood
  • APPLIANCES Dishwasher, Disposal, Refrigerator, Microwave, Oven, Cooktop
  • other interior Features Eat-in Kitchen, Kitchen Island, Walk-In Closet(s)

Area & Lot

  • Status Sold
  • Date Sold July 21, 2023
  • Living Area3,402 Sq.Ft.
  • Lot Area6,860 Sq.Ft.
  • MLS® IDPAPH2129182
  • TypeTownhouse
  • YEAR BUILT2021
  • NeighborhoodPhiladelphia
  • Architecture StylesStraight Thru
  • School DistrictTHE SCHOOL DISTRICT OF PHILADELPHIA

Exterior

  • STORIES4
  • Garage Space2.0
  • water SourcePublic
  • parkingAttached
  • HEAT TYPENatural Gas
  • AIR CONDITIONINGCentral Air
  • sewerPublic Sewer
  • other exterior FeaturesBalcony

Financial

  • Sales Price$1,049,584
  • Real Estate Tax $915/yr
  • HOA $100/mo

Philadelphia

Explore

KW EMpower

Ask Us Anything, Anytime. Whether you’re a consumer looking for an agent you can trust, or an agent looking for a place to thrive, we’re here for you.

Follow Me on Instagram