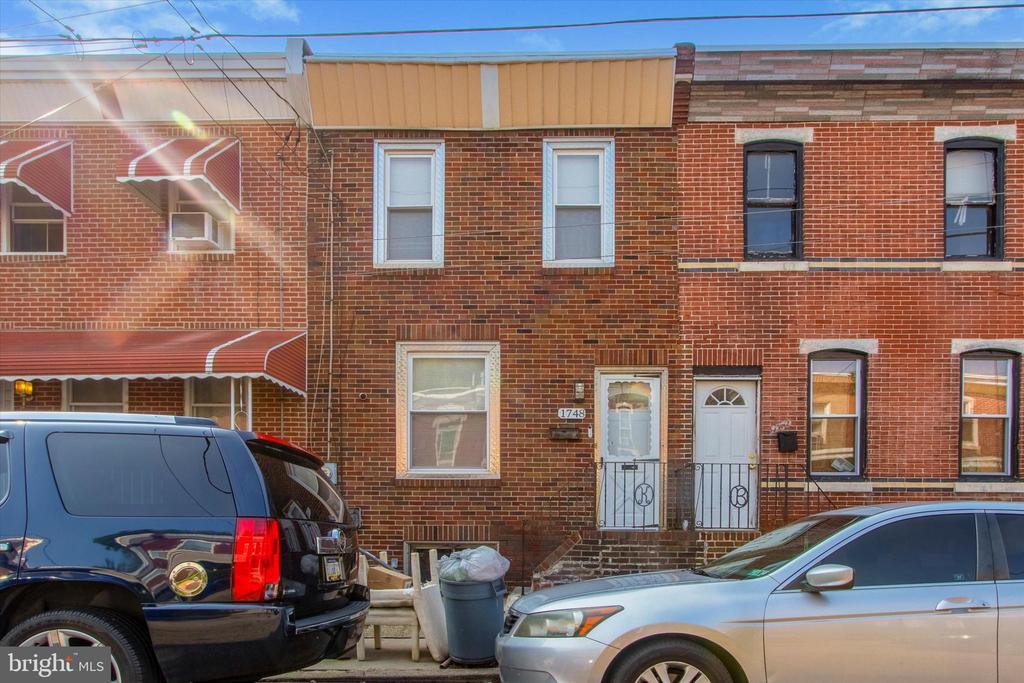
1748 W Juniata St
1748 W Juniata St
1748 W Juniata St
1748 W Juniata St
1748 W Juniata St
1748 W Juniata St
1748 W Juniata St
1748 W Juniata St
1748 W Juniata St
1748 W Juniata St
1748 W Juniata St
1748 W Juniata St
1748 W Juniata St
1748 W Juniata St
1748 W Juniata St
1748 W Juniata St
1748 W Juniata St
1748 W Juniata St
1748 W Juniata St
1748 W Juniata St
1748 W Juniata St
1748 W Juniata St
1748 W Juniata St
1748 W Juniata St
1748 W Juniata St
1748 W Juniata St
1748 W Juniata St
1748 W Juniata St
1748 W Juniata St
1748 W Juniata St
1748 W Juniata St
1748 W Juniata St
1748 W Juniata St
SEE ALL PHOTOS
1748 W Juniata St
1748 W Juniata St
1748 W Juniata St
1748 W Juniata St
1748 W Juniata St
1748 W Juniata St
1748 W Juniata St
1748 W Juniata St
1748 W Juniata St
1748 W Juniata St
1748 W Juniata St
1748 W Juniata St
1748 W Juniata St
1748 W Juniata St
1748 W Juniata St
1748 W Juniata St
1748 W Juniata St
1748 W Juniata St
1748 W Juniata St
1748 W Juniata St
1748 W Juniata St
1748 W Juniata St
1748 W Juniata St
1748 W Juniata St
1748 W Juniata St
1748 W Juniata St
1748 W Juniata St
1748 W Juniata St
1748 W Juniata St
1748 W Juniata St
1748 W Juniata St
1748 W Juniata St
1748 W Juniata St
Sold

1748 W Juniata St

1748 W JUNIATA STREET, PHILADELPHIA, PA 19140

$230,000
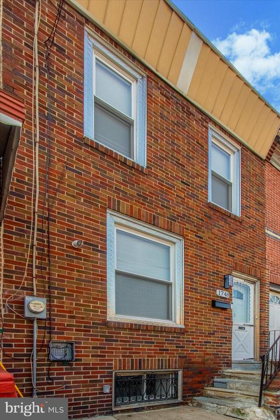
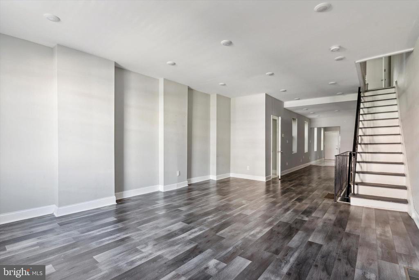
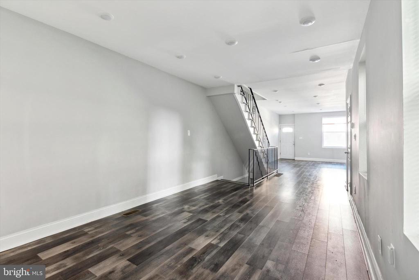
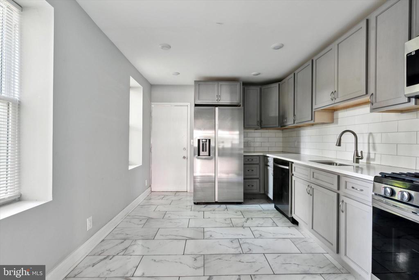
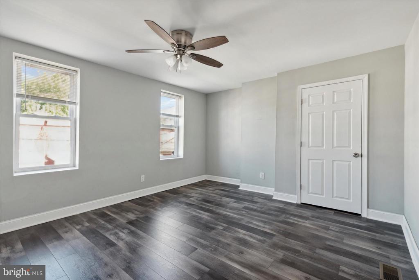
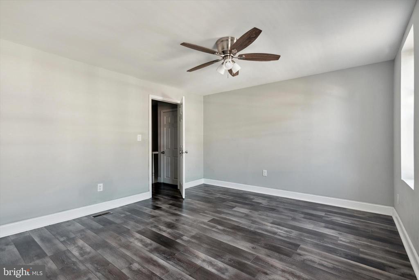
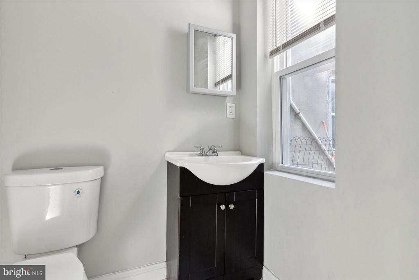
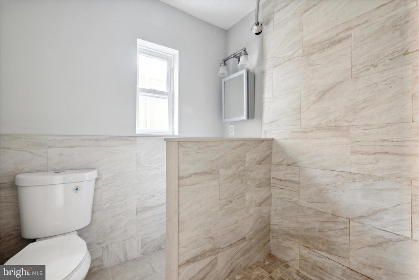
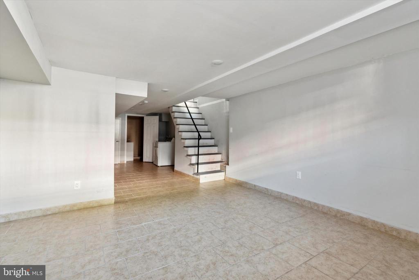
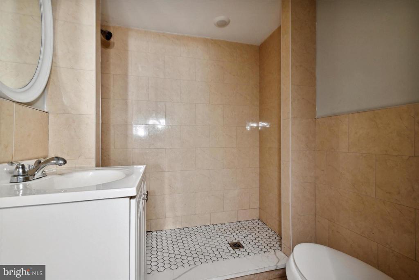
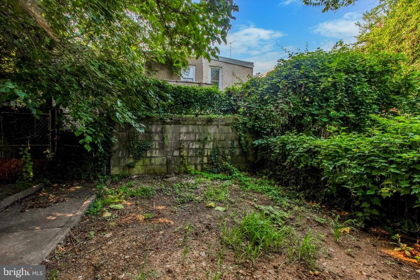
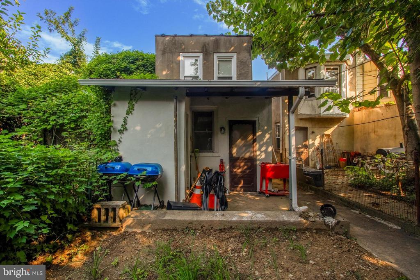
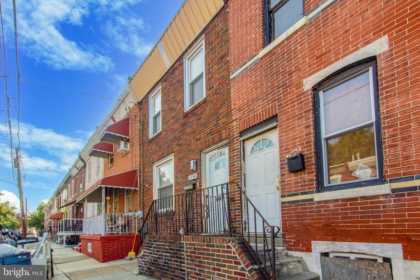
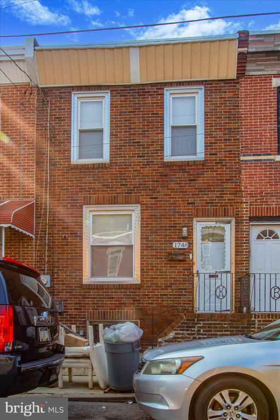
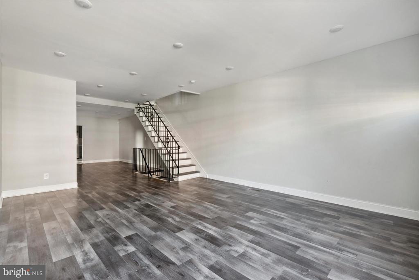
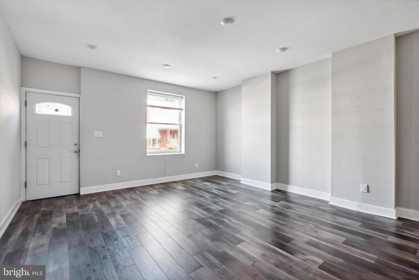
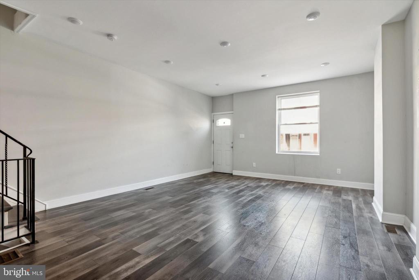
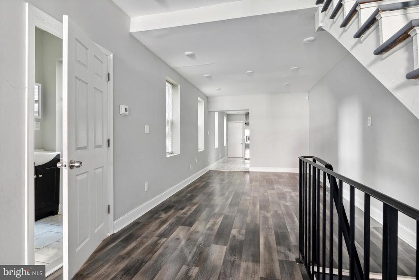
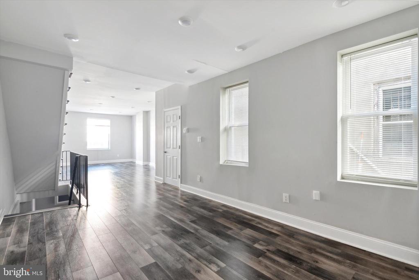
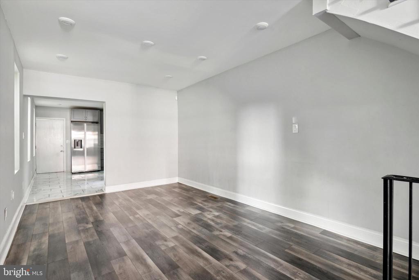
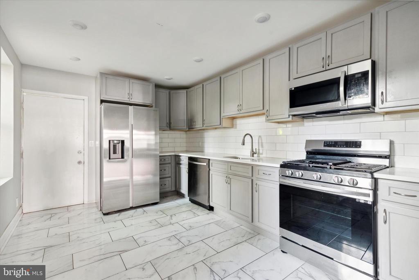
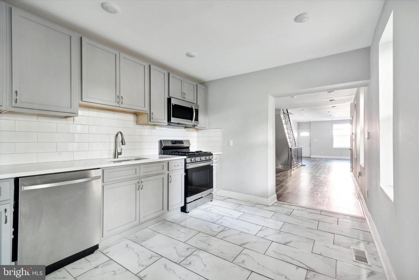
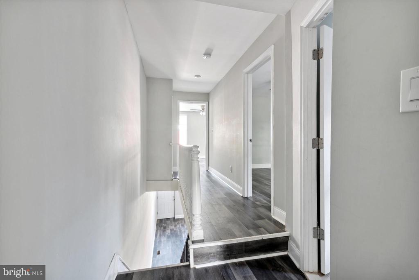
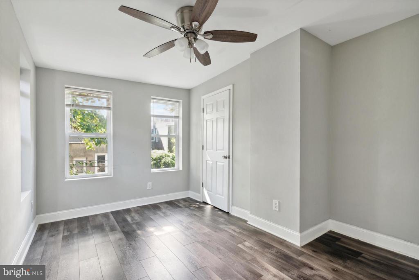
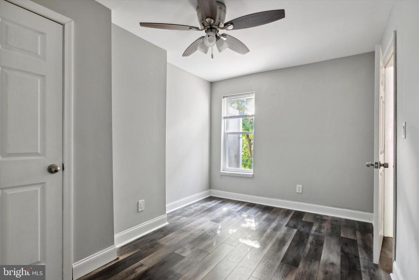
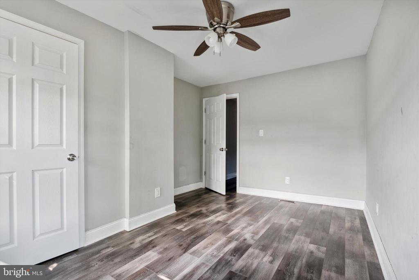
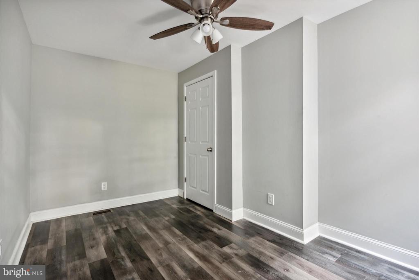
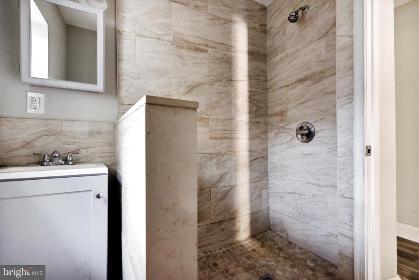
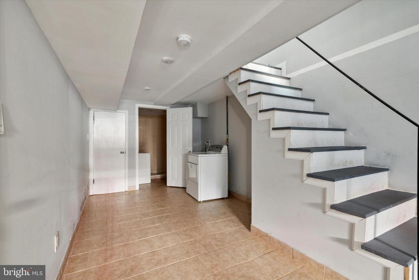
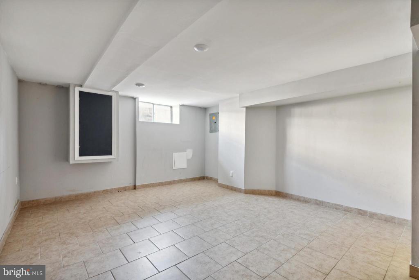
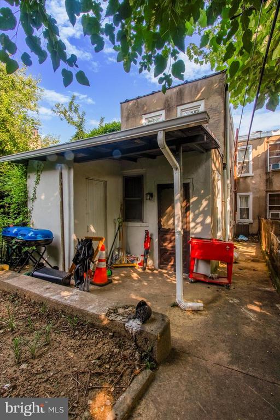
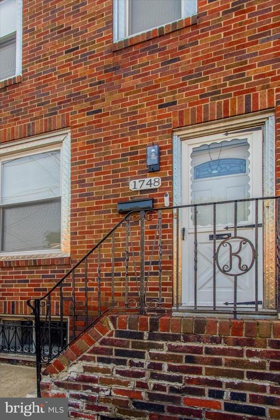
Find out if you qualify for Wells Fargo's Homebuyer Access Grant for $10,000 or their Dream Home Program, which could provide an additional $5,000 credit toward closing costs! Other grant programs may also be available to a new owner-occupant. Ask the Listing Agent for details because you do not want to miss this completely renovated, top-to-bottom, spacious, and stunning home! It is conveniently located 1/2 mile from Wayne Junction SEPTA Commuter Rail Station and Hunting Park Subway Stop on Broad Street. Plus, easy access to Routes 1 & 13 for easy regional access to I95 and I76. This is a home that you can grow into. With 3 full bedrooms and a hall bathroom on the 2nd floor, and a completely finished basement with another full bathroom (plus a half bath on the 1st floor!), you will have enough room for your growing household. The spacious yard also has a storage shed for anything you may want to store outside to make it your own private urban paradise. The soft grey color palette will be your respite after a long day at work- or the perfect backdrop if you work from home. With Central Air and ceiling fans in the bedrooms, you can decide how you like to stay cool around the clock! Both bathrooms and the kitchen are beautifully tiled and have lots of storage. Finally, the recessed lighting makes this home feel modern and lux. Easy to show!

3
beds

3
baths

1,924 Sq.Ft. LIVING AREA

1,296 Sq.Ft. lot

The IDX display contains information sourced from the Bright MLS, Inc. as of 12/3/2025. This data is intended solely for personal, non-commercial use and is not to be utilized for any other purposes except to identify potential properties for purchase. Although the MLS data displayed is typically considered reliable, it is not guaranteed to be accurate by the MLS. Buyers are responsible for verifying the accuracy of all information and are advised to conduct their own investigations or seek professional assistance. Other sources besides the Listing Agent may have contributed to the MLS data presented. Unless expressly specified in writing, the Broker/Agent has not confirmed any information obtained from external sources. The Broker/Agent may or may not have acted as the Listing and/or Selling Agent and cannot guarantee the accuracy of property locations displayed on any map. Any compensation offers are solely made to participants of the MLS where the listing is registered.

©2025 Bright MLS, Inc. all rights reserved.

Data last updated on 12/3/2025 at 2:30 AM UTC

Stacy Sanseverino

Stacy Sanseverino

Features & Amenities

Interior

  • total bedrooms3
  • Total bathrooms3
  • full bathrooms2
  • half bathroom1
  • Laundry room Basement, Has Laundry, Dryer In Unit, Washer In Unit
  • Flooring Ceramic Tile, Engineered Wood
  • APPLIANCES Built-In Microwave, Dishwasher, Disposal, Oven - Self Cleaning, Refrigerator, Dryer, Washer
  • other interior Features Ceiling Fan(s), Breakfast Area, Floor Plan - Open, Kitchen - Eat-In, Kitchen - Efficiency, Recessed Lighting, Upgraded Countertops

Area & Lot

  • Status Sold
  • Date Sold October 24, 2024
  • Living Area1,924 Sq.Ft.
  • Total Area1,924 Sq.Ft.
  • Lot Area1,296 Sq.Ft.
  • MLS® IDPAPH2382276
  • TypeTownhouse
  • YEAR BUILT1950
  • NeighborhoodPhiladelphia
  • Architecture StylesTraditional
  • Elementary SchoolSTEEL EDWARD
  • Middle SchoolCLEMENTE ROBERTO
  • High SchoolMASTERY CHARTER SCHOOL AT GRATZ
  • School DistrictTHE SCHOOL DISTRICT OF PHILADELPHIA

Exterior

  • STORIES2
  • water SourcePublic
  • PoolNo Pool
  • lot featuresRear Yard
  • parkingOn Street
  • HEAT TYPECentral, Forced Air, Programmable Thermostat
  • AIR CONDITIONINGCentral A/C
  • sewerPublic Sewer
  • SubstructureStone
  • Disability FeaturesNone
  • security FeaturesSmoke Detector
  • other exterior FeaturesSidewalks

Financial

  • Sales Price$230,000
  • Real Estate Tax $1,047/yr
  • Zoning RSA5

Philadelphia

Explore

KW EMpower

Ask Us Anything, Anytime. Whether you’re a consumer looking for an agent you can trust, or an agent looking for a place to thrive, we’re here for you.

Follow Me on Instagram
