1749 N Howard
1749 N Howard
1749 N Howard
1749 N Howard
1749 N Howard
1749 N Howard
1749 N Howard
1749 N Howard
1749 N Howard
1749 N Howard
1749 N Howard
1749 N Howard
1749 N Howard
1749 N Howard
1749 N Howard
1749 N Howard
1749 N Howard
1749 N Howard
1749 N Howard
1749 N Howard
1749 N Howard
1749 N Howard
1749 N Howard
1749 N Howard
1749 N Howard
1749 N Howard
1749 N Howard
1749 N Howard
1749 N Howard
1749 N Howard
1749 N Howard
1749 N Howard
1749 N Howard
1749 N Howard
1749 N Howard
1749 N Howard
1749 N Howard
1749 N Howard
1749 N Howard
1749 N Howard
1749 N Howard
1749 N Howard
1749 N Howard
1749 N Howard
1749 N Howard
1749 N Howard
1749 N Howard
1749 N Howard
1749 N Howard
1749 N Howard
1749 N Howard
1749 N Howard
1749 N Howard
SEE ALL PHOTOS
1749 N Howard
1749 N Howard
1749 N Howard
1749 N Howard
1749 N Howard
1749 N Howard
1749 N Howard
1749 N Howard
1749 N Howard
1749 N Howard
1749 N Howard
1749 N Howard
1749 N Howard
1749 N Howard
1749 N Howard
1749 N Howard
1749 N Howard
1749 N Howard
1749 N Howard
1749 N Howard
1749 N Howard
1749 N Howard
1749 N Howard
1749 N Howard
1749 N Howard
1749 N Howard
1749 N Howard
1749 N Howard
1749 N Howard
1749 N Howard
1749 N Howard
1749 N Howard
1749 N Howard
1749 N Howard
1749 N Howard
1749 N Howard
1749 N Howard
1749 N Howard
1749 N Howard
1749 N Howard
1749 N Howard
1749 N Howard
1749 N Howard
1749 N Howard
1749 N Howard
1749 N Howard
1749 N Howard
1749 N Howard
1749 N Howard
1749 N Howard
1749 N Howard
1749 N Howard
1749 N Howard
Sold

1749 N Howard

1749 N HOWARD, PHILADELPHIA, PA 19122

$755,000
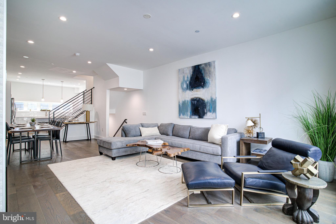
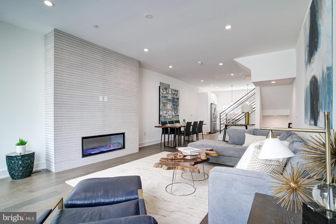
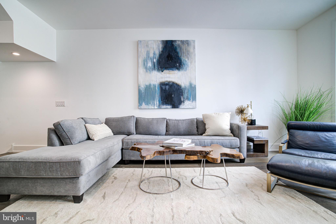
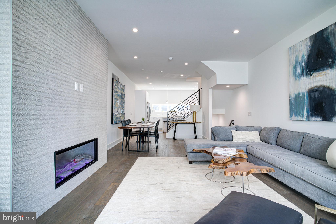
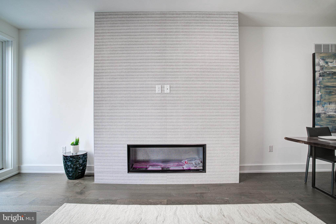
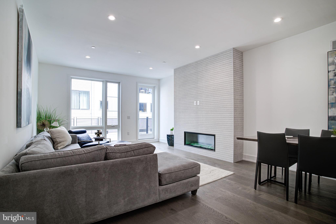
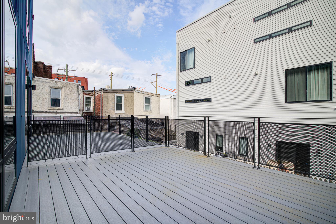
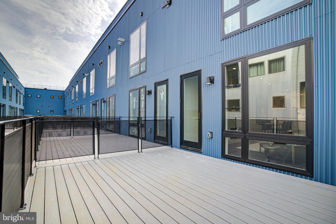
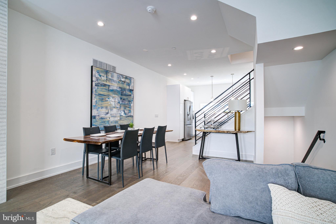
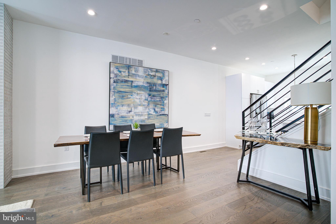
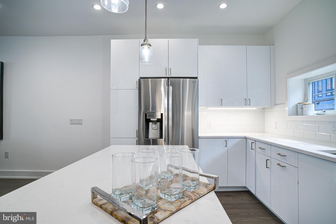
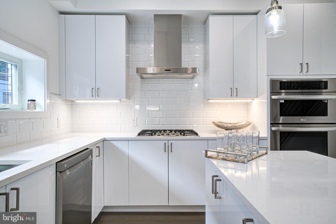
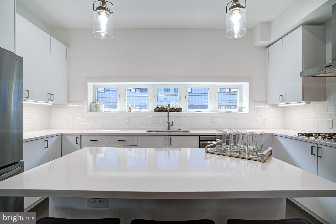
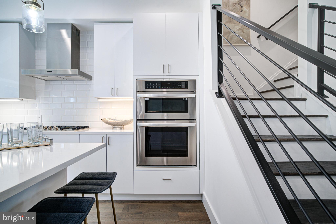
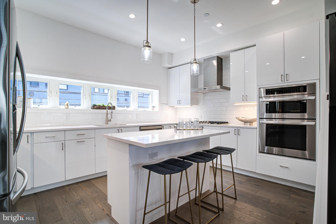
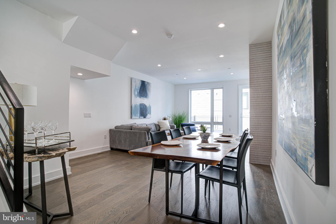
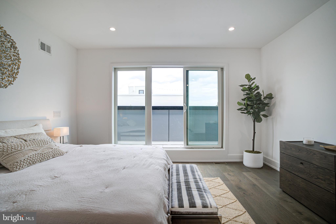
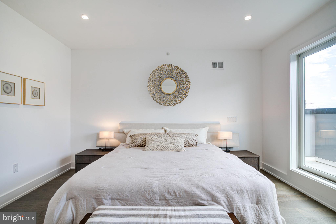
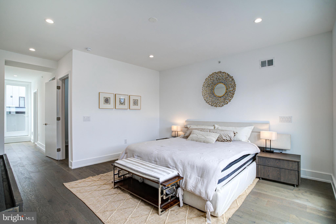
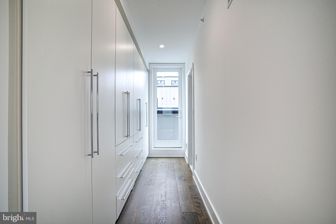
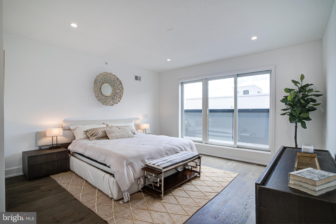
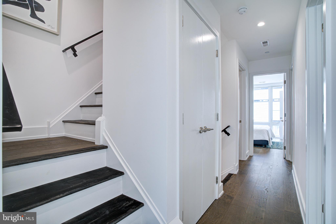
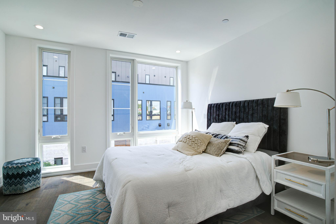
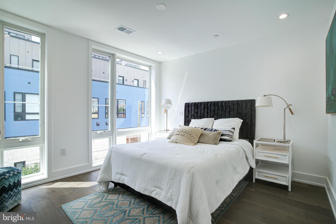
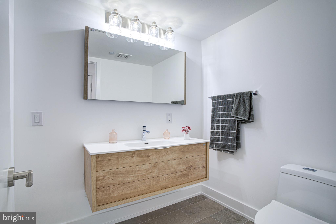
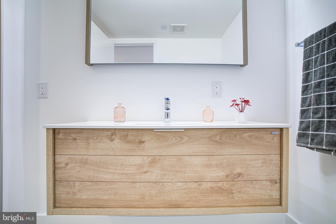
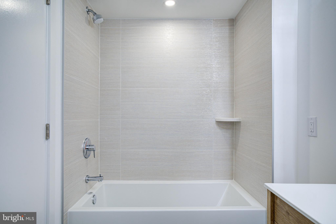
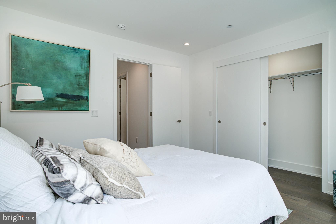
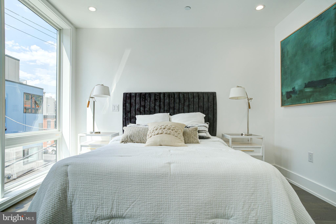
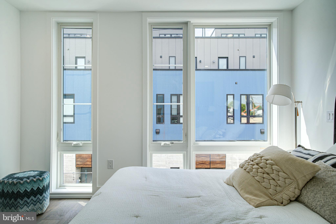
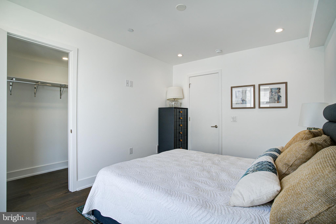
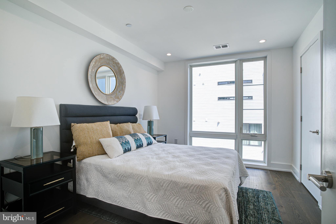
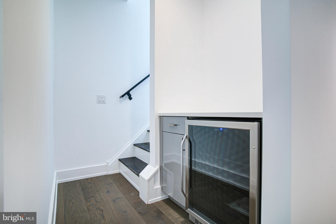
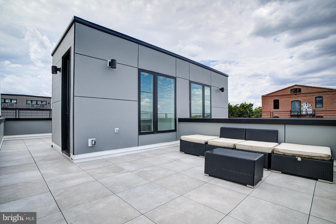
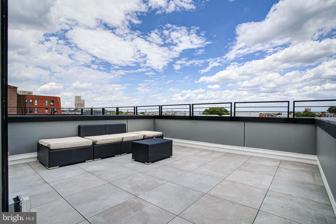
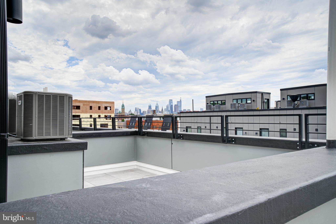
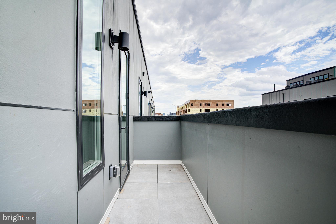
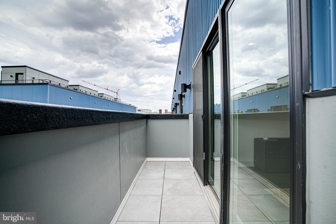
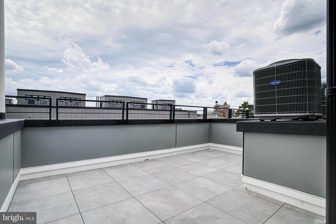
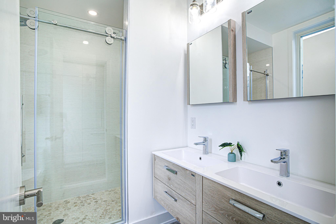
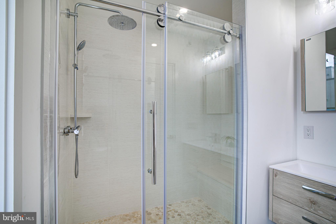
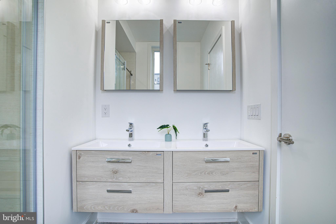
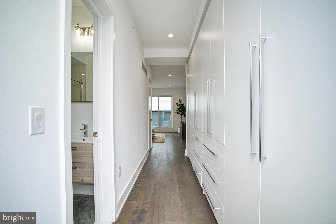
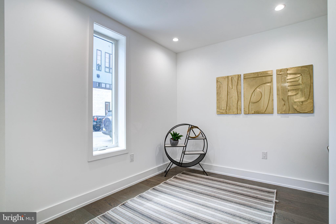
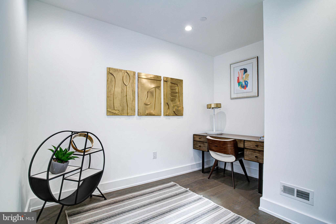
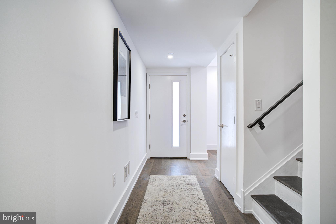
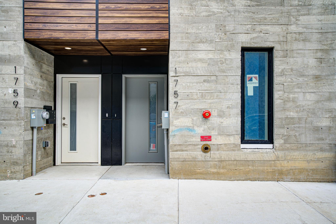
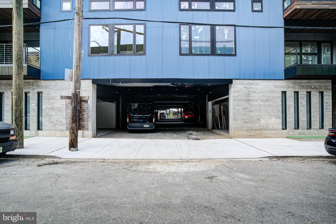
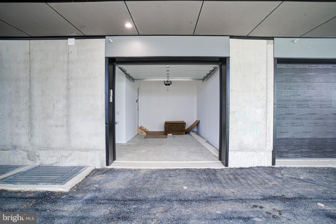
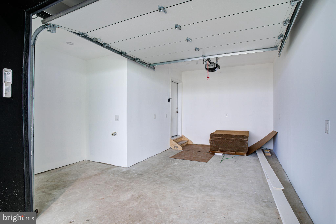
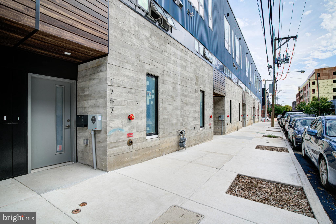
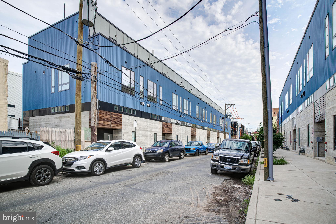
LOCATION LOCATION LOCATION! REGENT ROW PHASE 2, a 20 home community (only 5 remaining) with GARAGE PARKING is Located in the HOTTEST part of South Kensington. RR is is a private HOA community of townhomes designed to make modern luxury living simply the best it can be. Phase 2 is located across from Phase 1 on N Howard St and W Palmer St. Designed by renowned architect Atrium Design Group, the modern exterior of these townhomes consist of concrete, Hardie plank, steel, and glass. The thoughtfully designed interiors offer 3 bedrooms, 2-4 full bathrooms, a powder room, 1-2 car garages, a finished basement, and city-view roof decks. This particular home is a 3 bed, 2.5 bath, 1-car garage model. The bright, open main level has space for separate living and dining areas. The gourmet kitchen features an eat-in island, quartz countertops, & custom European cabinetry. Plus, a large 10'x16' deck sits off the living room! Below, the 1st floor/garage level and basement level each include an additional finished bonus room/den. The third level has two generous sized bedrooms, a full hall bathroom, and a conveniently placed laundry room. On the fourth level is where your new oasis awaits. The entire floor is dedicated to the master suite! Flanked by balconies on each side, there's a huge master bedroom, double closets, and a spa-like bathroom with PORCELANOSA tile and GROHE fixtures. This home is made complete by an expansive roof deck with spectacular city views, the perfect place to spend your summer days! Contact us today for in-person and virtual touring options! 10 year tax abatement and immediate delivery! The last 10 will sell quickly so make your appointment today!

3
beds

3
baths

2,739 Sq.Ft. LIVING AREA

832 Sq.Ft. lot

The IDX display contains information sourced from the Bright MLS, Inc. as of 12/3/2025. This data is intended solely for personal, non-commercial use and is not to be utilized for any other purposes except to identify potential properties for purchase. Although the MLS data displayed is typically considered reliable, it is not guaranteed to be accurate by the MLS. Buyers are responsible for verifying the accuracy of all information and are advised to conduct their own investigations or seek professional assistance. Other sources besides the Listing Agent may have contributed to the MLS data presented. Unless expressly specified in writing, the Broker/Agent has not confirmed any information obtained from external sources. The Broker/Agent may or may not have acted as the Listing and/or Selling Agent and cannot guarantee the accuracy of property locations displayed on any map. Any compensation offers are solely made to participants of the MLS where the listing is registered.

©2025 Bright MLS, Inc. all rights reserved.

Data last updated on 12/3/2025 at 2:30 AM UTC

Christopher Somers

Christopher Somers

Features & Amenities

Interior

  • total bedrooms3
  • Total bathrooms3
  • full bathrooms2
  • half bathroom1
  • APPLIANCES Gas Water Heater

Area & Lot

  • Status Sold
  • Date Sold April 29, 2024
  • Living Area2,739 Sq.Ft.
  • Lot Area832 Sq.Ft.
  • MLS® IDPAPH2300872
  • TypeTownhouse
  • NeighborhoodPhiladelphia
  • Architecture StylesStraight Thru
  • School DistrictTHE SCHOOL DISTRICT OF PHILADELPHIA

Exterior

  • STORIES4
  • Garage Space1.0
  • water SourcePublic
  • PoolNone
  • parkingGarage, Attached
  • HEAT TYPENatural Gas
  • AIR CONDITIONINGCentral Air, ENERGY STAR Qualified Equipment, Electric
  • sewerPublic Sewer
  • SubstructureOther

Financial

  • Sales Price$755,000
  • HOA $100/mo
  • Zoning I2

Philadelphia

Explore

KW EMpower

Ask Us Anything, Anytime. Whether you’re a consumer looking for an agent you can trust, or an agent looking for a place to thrive, we’re here for you.

Follow Me on Instagram
