1767 WATERLOO STREET
SEE ALL PHOTOS
1767 WATERLOO STREET
For Lease

1767 WATERLOO STREET

1767 WATERLOO STREET, PHILADELPHIA, PA 19122

$2,700/month
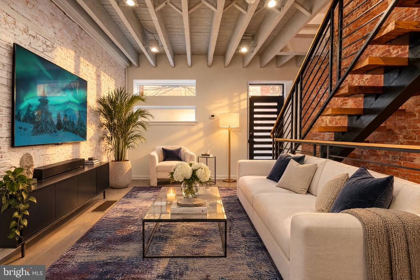
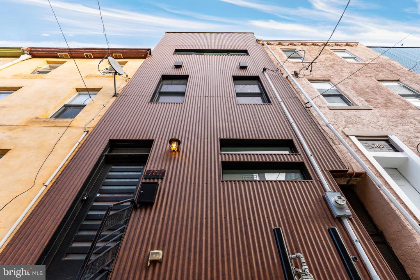
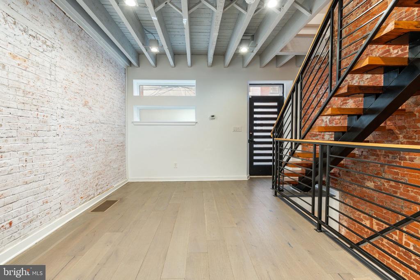
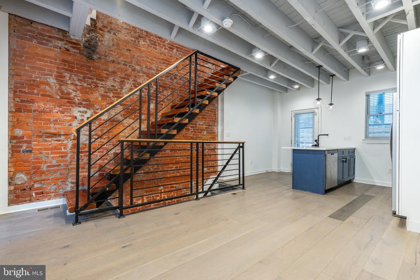
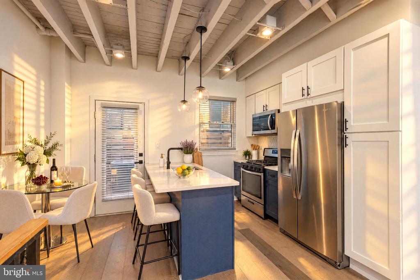
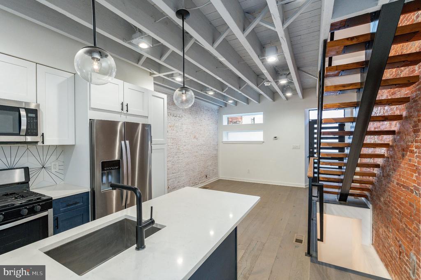
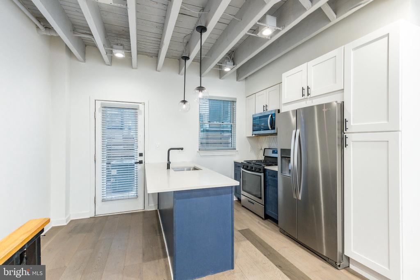
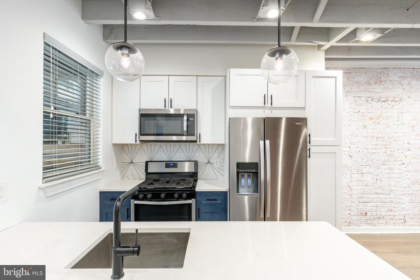
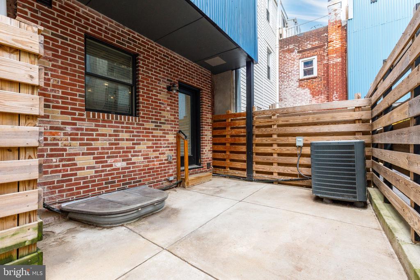
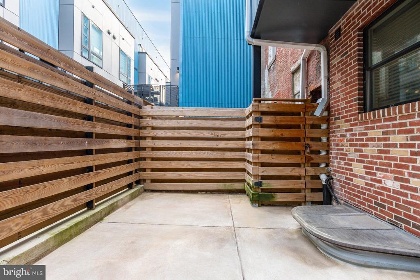
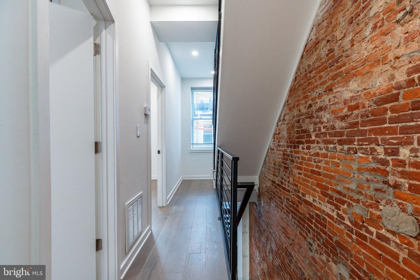
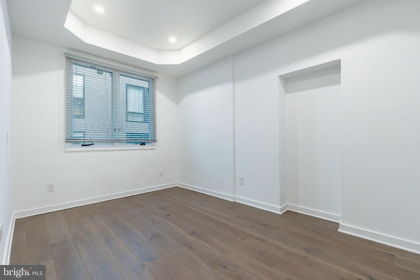
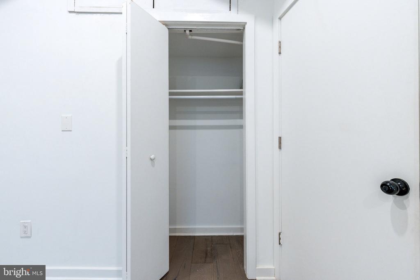
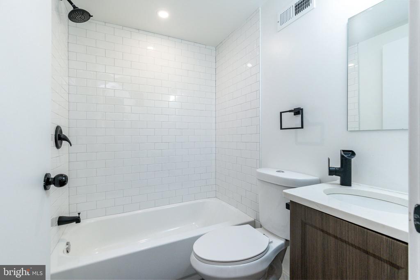
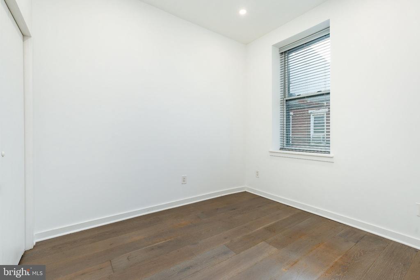
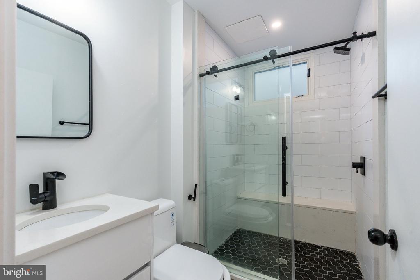
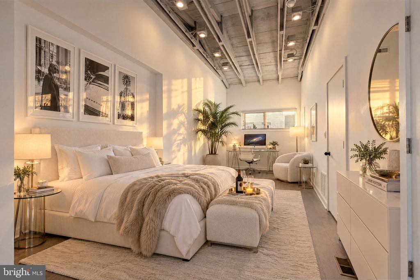
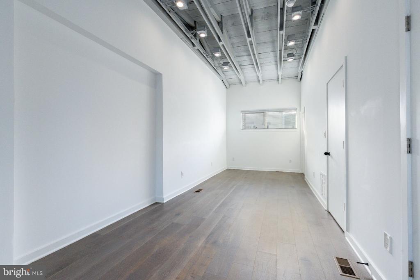
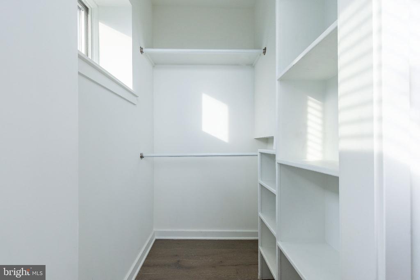
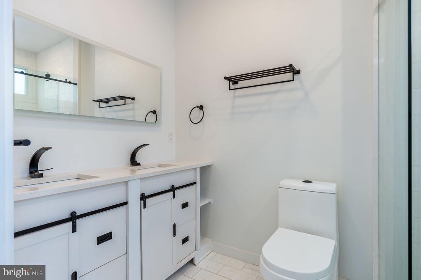
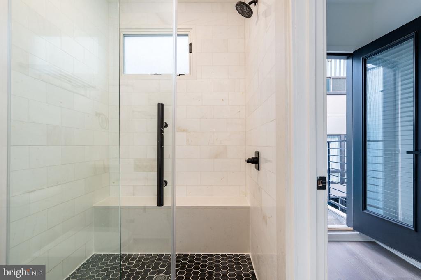
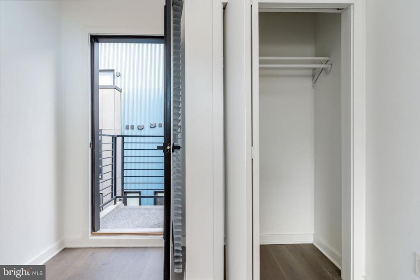
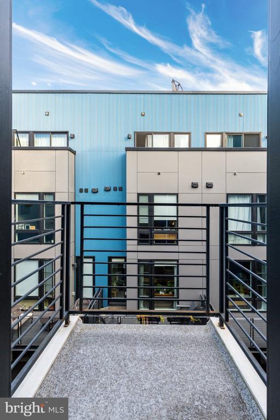
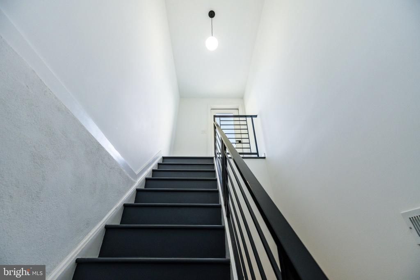
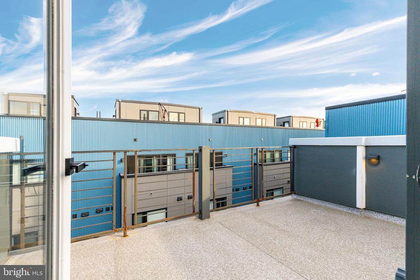
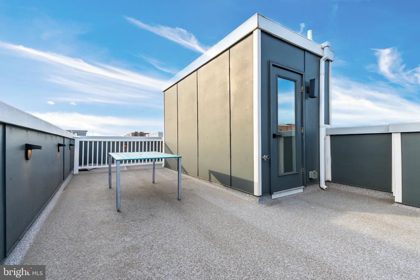
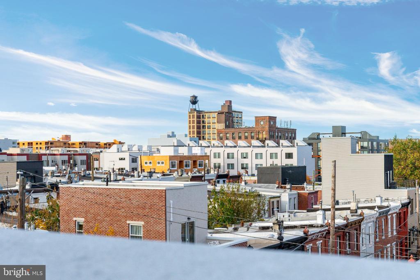
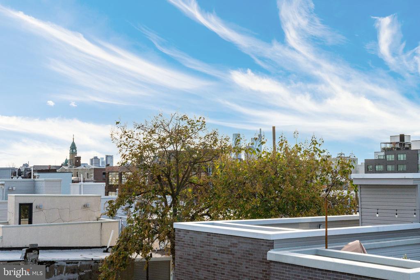
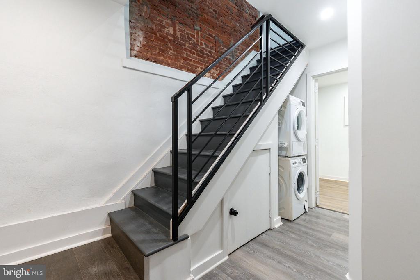
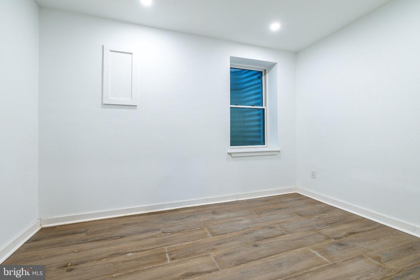
Three outdoor spaces, four real bedrooms, in the heart of Olde Kensington blocks from Fishtown, and a layout that actually flexes with your life. This Philly townhouse keeps its industrial soul intact: exposed brick, open wood ceiling joists and beams, warm hardwood floors, and recessed lighting that lets the texture do the talking. The main level opens into a combined kitchen and dining space anchored by a blue island with bar seating, white shaker cabinets, stainless steel appliances, and upgraded countertops, with ceramic tile and black fixtures carrying that clean, modern contrast into the bathrooms. Step out back to a fenced patio, head up to two bedrooms and a full bath on the second floor, then claim the third floor as your own: a primary suite with a walk-in closet, a full bath, bonus closet, and its own balcony. The roof deck adds skyline views and a third place to be outside, while the fully finished basement rounds it out with a fourth bedroom, a full bath, and laundry, a self-contained level for guests, a home office, or a gym. Street parking keeps the everyday part simple.

And the neighborhood keeps pace. The Berks Market-Frankford Line station is just blocks away, putting Center City within a quick ride, while I-95 via Girard Avenue makes the suburbs and the rest of the region an easy drive. Spend weekends wandering Frankford Avenue for restaurants, coffee, bars, and breweries, getting outside at Norris Square Park or along the Delaware River waterfront at Penn Treaty Park, or fitting in a workout at City Fitness Fishtown, all minutes from home.

4
beds

3
baths

1,664 Sq.Ft. LIVING AREA

560 Sq.Ft. lot

The IDX display contains information sourced from the Bright MLS, Inc. as of 12/3/2025. This data is intended solely for personal, non-commercial use and is not to be utilized for any other purposes except to identify potential properties for purchase. Although the MLS data displayed is typically considered reliable, it is not guaranteed to be accurate by the MLS. Buyers are responsible for verifying the accuracy of all information and are advised to conduct their own investigations or seek professional assistance. Other sources besides the Listing Agent may have contributed to the MLS data presented. Unless expressly specified in writing, the Broker/Agent has not confirmed any information obtained from external sources. The Broker/Agent may or may not have acted as the Listing and/or Selling Agent and cannot guarantee the accuracy of property locations displayed on any map. Any compensation offers are solely made to participants of the MLS where the listing is registered.

©2025 Bright MLS, Inc. all rights reserved.

Data last updated on 12/3/2025 at 2:30 AM UTC

Ryan Stawasz

Ryan Stawasz

Features & Amenities

Interior

  • total bedrooms4
  • Total bathrooms3
  • full bathrooms3
  • Laundry room Basement
  • Flooring Hardwood, Ceramic Tile
  • APPLIANCES Dishwasher, Disposal, Dryer, Oven/Range - Gas, Refrigerator, Stainless Steel Appliances, Washer
  • other interior Features Combination Kitchen/Dining, Recessed Lighting, Upgraded Countertops, Wood Floors

Area & Lot

  • Status For Lease
  • Living Area1,664 Sq.Ft.
  • Total Area1,664 Sq.Ft.
  • Lot Area560 Sq.Ft.
  • MLS® IDPAPH2687576
  • TypeTownhouse
  • YEAR BUILT2021
  • NeighborhoodPhiladelphia
  • Architecture StylesTraditional
  • School DistrictTHE SCHOOL DISTRICT OF PHILADELPHIA

Exterior

  • STORIES3
  • water SourcePublic
  • PoolNo Pool
  • roofFiberglass
  • parkingOn Street
  • HEAT TYPEForced Air, Central
  • AIR CONDITIONINGCentral A/C
  • sewerPublic Sewer
  • SubstructureConcrete Perimeter
  • Disability FeaturesNone
  • other exterior FeaturesRoof Deck

Financial

  • Lease Price$2,700/mo
  • Zoning RSA5
image

Schedule a Showing

We would love to show you our beautiful property. Please select your preferred date and time below. An agent will be in touch shortly to confirm your appointment.

Schedule a Showing

We would love to show you our beautiful property. Please select your preferred date and time below. An agent will be in touch shortly to confirm your appointment.

Thank you for your interest in 1767 WATERLOO STREET, PHILADELPHIA, PA 19122. We are reviewing your request and will be in touch shortly!

Philadelphia

Explore

KW EMpower

Ask Us Anything, Anytime. Whether you’re a consumer looking for an agent you can trust, or an agent looking for a place to thrive, we’re here for you.

Follow Me on Instagram
