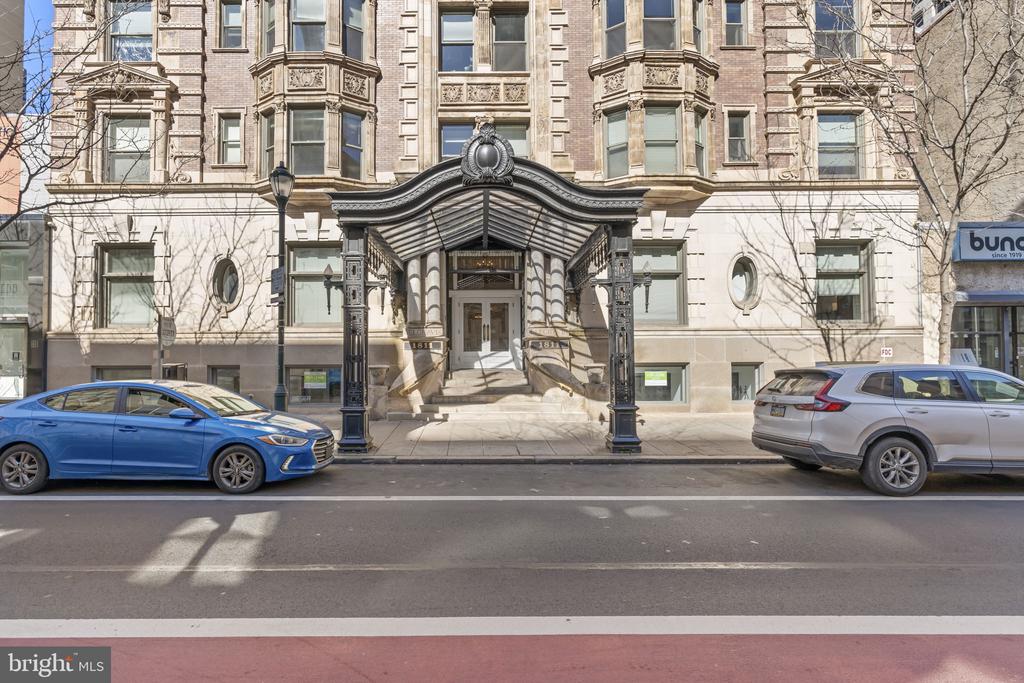
1811 CHESTNUT STREET UNIT 404
Sold

1811 CHESTNUT STREET UNIT 404

1811 CHESTNUT STREET Unit: UNIT 404, PHILADELPHIA, PA 19103

$270,000
Premier 1- BD, 1- BA residence at The Belgravia, a distinguished historic building designed by Milligan & Webber in 1902, ideally located in the heart of RITTENHOUSE SQUARE one of Philadelphia's most coveted neighborhoods. The building's beautifully restored terra cotta and limestone facade makes a striking first impression, complemented by a grand lobby featuring original stained-glass windows, 24/7 concierge service, on-site property management, and elevator access. Inside the residence, a welcoming foyer leads to rich hardwood floors, oversized windows, and refined finishes throughout. The spacious great room offers flexible living and dining areas, perfect for both everyday comfort and entertaining. The open-concept kitchen is thoughtfully designed with granite countertops, stainless steel appliances, and a breakfast bar, making cooking and hosting effortless. The sun-filled bedroom provides a serene retreat with plush carpeting, generous closet space, and tranquil city views. The spa-inspired bathroom is finished in elegant Carrera marble, creating a luxurious atmosphere. A convenient in-unit laundry closet completes this well-appointed home. Residents enjoy access to an on-site fitness center and are just steps from world-class shopping, dining, and grocery options along Chestnut and Walnut Streets. With easy access to the Schuylkill River Banks trail and a quick commute to the University of Pennsylvania, Drexel University, and University City, this location offers unmatched convenience. RITTENHOUSE SQUARE PARK is just one block away placing the very best of Center City living right outside your front door.

1
bed

1
bath

665 Sq.Ft. LIVING AREA

The IDX display contains information sourced from the Bright MLS, Inc. as of 12/3/2025. This data is intended solely for personal, non-commercial use and is not to be utilized for any other purposes except to identify potential properties for purchase. Although the MLS data displayed is typically considered reliable, it is not guaranteed to be accurate by the MLS. Buyers are responsible for verifying the accuracy of all information and are advised to conduct their own investigations or seek professional assistance. Other sources besides the Listing Agent may have contributed to the MLS data presented. Unless expressly specified in writing, the Broker/Agent has not confirmed any information obtained from external sources. The Broker/Agent may or may not have acted as the Listing and/or Selling Agent and cannot guarantee the accuracy of property locations displayed on any map. Any compensation offers are solely made to participants of the MLS where the listing is registered.

©2025 Bright MLS, Inc. all rights reserved.

Data last updated on 12/3/2025 at 2:30 AM UTC

Billy Grewal

Billy Grewal

Features & Amenities

Interior

  • total bedrooms1
  • Total bathroom1
  • full bathroom1
  • Laundry room Main Floor
  • Flooring Wood, Fully Carpeted, Marble
  • APPLIANCES Dishwasher, Disposal, Built-In Microwave
  • other interior Features Primary Bath(s), Elevator, Breakfast Area

Area & Lot

  • Status Sold
  • Date Sold April 27, 2026
  • Living Area665 Sq.Ft.
  • Total Area665 Sq.Ft.
  • MLS® IDPAPH2596594
  • TypeCondo
  • YEAR BUILT1918
  • NeighborhoodRittenhouse Square
  • Architecture StylesContemporary
  • School DistrictTHE SCHOOL DISTRICT OF PHILADELPHIA

Exterior

  • STORIES6
  • water SourcePublic
  • utilitiesCable TV
  • PoolNo Pool
  • parkingNone
  • HEAT TYPEProgrammable Thermostat, Central
  • AIR CONDITIONINGCentral A/C
  • sewerPublic Sewer
  • Disability FeaturesNone
  • HOA AmenitiesElevator, Exercise Room, Fitness Center
  • other exterior FeaturesSidewalks, Street Lights

Financial

  • Sales Price$270,000
  • Real Estate Tax $4,031/yr
  • Zoning CMX5

Rittenhouse Square

Explore

KW EMpower

Ask Us Anything, Anytime. Whether you’re a consumer looking for an agent you can trust, or an agent looking for a place to thrive, we’re here for you.

Follow Me on Instagram
