1815 Blackberry Ln
1815 Blackberry Ln
1815 Blackberry Ln
1815 Blackberry Ln
1815 Blackberry Ln
1815 Blackberry Ln
1815 Blackberry Ln
1815 Blackberry Ln
1815 Blackberry Ln
1815 Blackberry Ln
1815 Blackberry Ln
1815 Blackberry Ln
1815 Blackberry Ln
1815 Blackberry Ln
1815 Blackberry Ln
1815 Blackberry Ln
1815 Blackberry Ln
1815 Blackberry Ln
1815 Blackberry Ln
1815 Blackberry Ln
1815 Blackberry Ln
1815 Blackberry Ln
1815 Blackberry Ln
1815 Blackberry Ln
1815 Blackberry Ln
1815 Blackberry Ln
1815 Blackberry Ln
1815 Blackberry Ln
1815 Blackberry Ln
1815 Blackberry Ln
1815 Blackberry Ln
1815 Blackberry Ln
1815 Blackberry Ln
1815 Blackberry Ln
1815 Blackberry Ln
1815 Blackberry Ln
1815 Blackberry Ln
1815 Blackberry Ln
1815 Blackberry Ln
1815 Blackberry Ln
1815 Blackberry Ln
1815 Blackberry Ln
1815 Blackberry Ln
1815 Blackberry Ln
1815 Blackberry Ln
1815 Blackberry Ln
1815 Blackberry Ln
1815 Blackberry Ln
1815 Blackberry Ln
1815 Blackberry Ln
1815 Blackberry Ln
SEE ALL PHOTOS
1815 Blackberry Ln
1815 Blackberry Ln
1815 Blackberry Ln
1815 Blackberry Ln
1815 Blackberry Ln
1815 Blackberry Ln
1815 Blackberry Ln
1815 Blackberry Ln
1815 Blackberry Ln
1815 Blackberry Ln
1815 Blackberry Ln
1815 Blackberry Ln
1815 Blackberry Ln
1815 Blackberry Ln
1815 Blackberry Ln
1815 Blackberry Ln
1815 Blackberry Ln
1815 Blackberry Ln
1815 Blackberry Ln
1815 Blackberry Ln
1815 Blackberry Ln
1815 Blackberry Ln
1815 Blackberry Ln
1815 Blackberry Ln
1815 Blackberry Ln
1815 Blackberry Ln
1815 Blackberry Ln
1815 Blackberry Ln
1815 Blackberry Ln
1815 Blackberry Ln
1815 Blackberry Ln
1815 Blackberry Ln
1815 Blackberry Ln
1815 Blackberry Ln
1815 Blackberry Ln
1815 Blackberry Ln
1815 Blackberry Ln
1815 Blackberry Ln
1815 Blackberry Ln
1815 Blackberry Ln
1815 Blackberry Ln
1815 Blackberry Ln
1815 Blackberry Ln
1815 Blackberry Ln
1815 Blackberry Ln
1815 Blackberry Ln
1815 Blackberry Ln
1815 Blackberry Ln
1815 Blackberry Ln
1815 Blackberry Ln
1815 Blackberry Ln
Sold

1815 Blackberry Ln

1815 BLACKBERRY LANE, GLADWYNE, PA 19035

$975,000
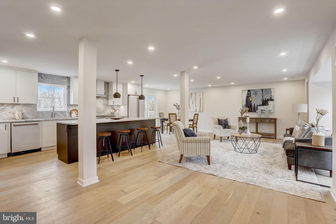
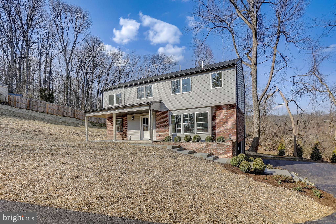
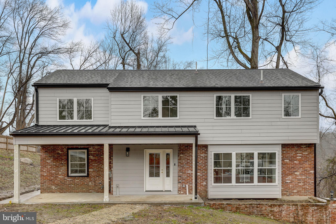
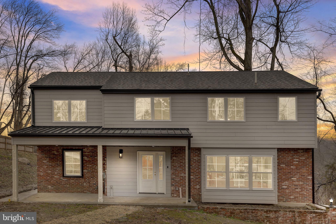
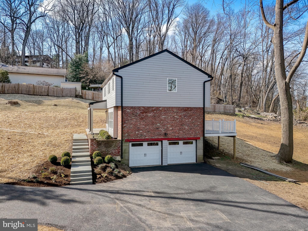
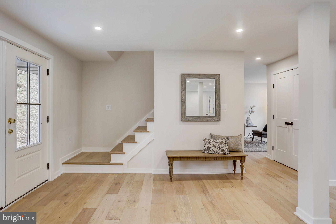
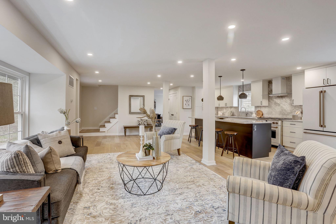
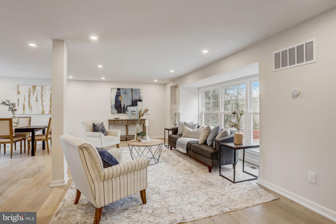
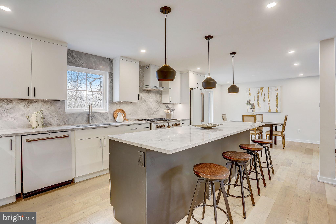
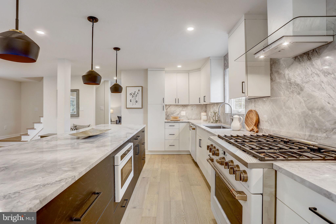
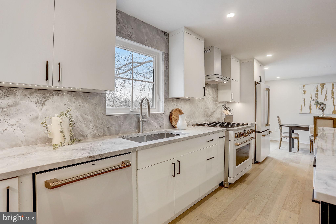
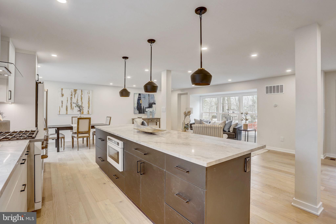
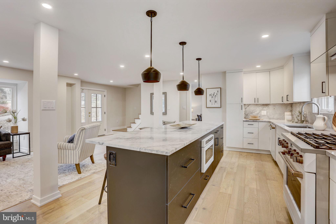
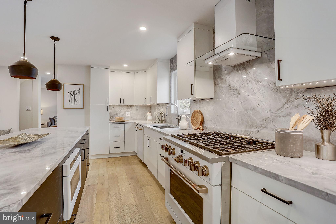
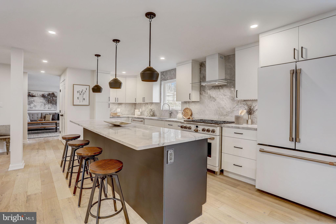
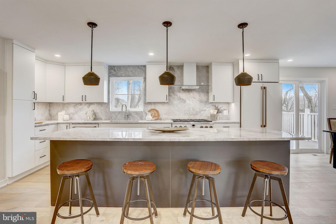
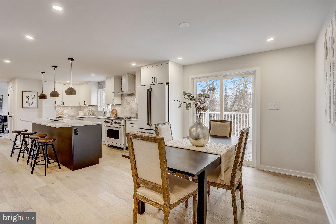
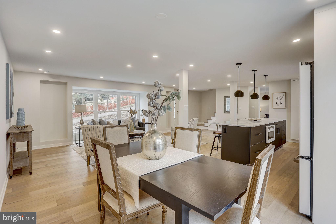
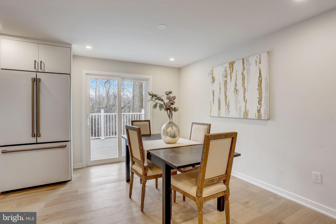
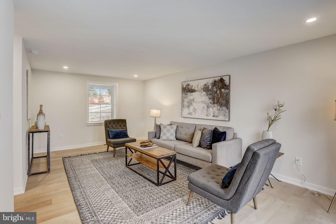
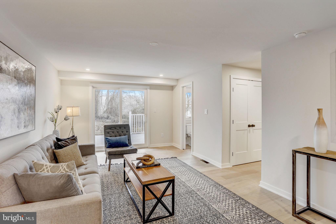
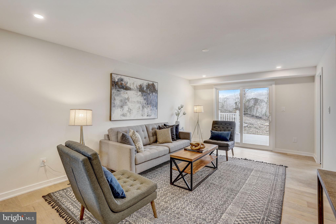
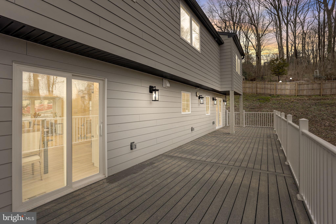
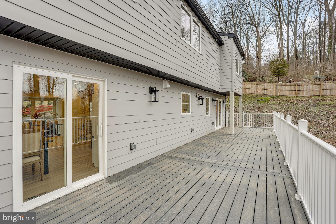
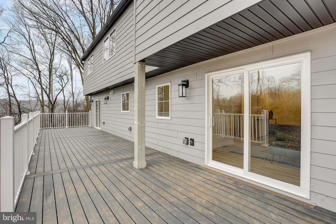
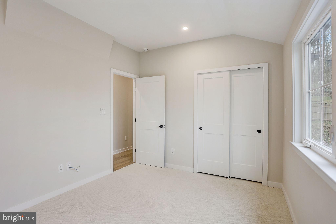
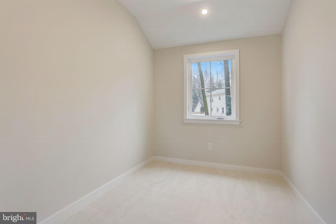
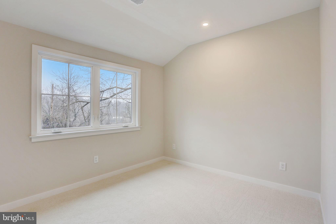
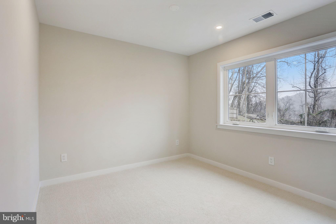
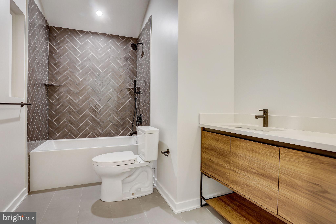
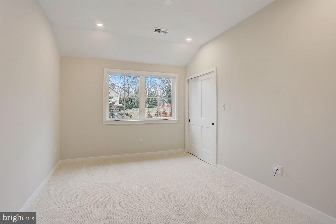
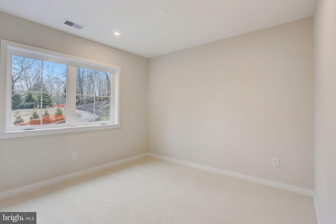
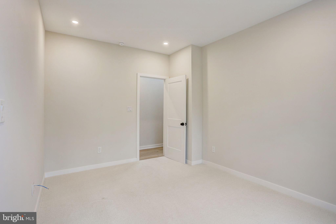
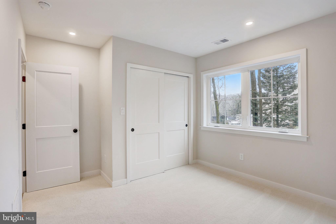
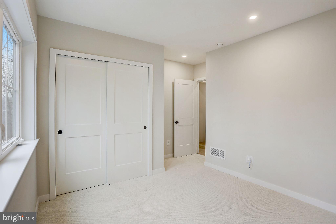
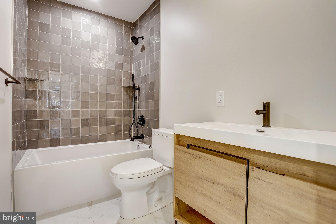
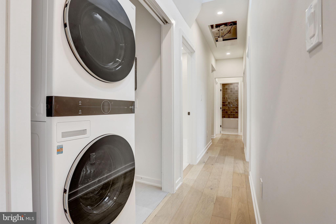
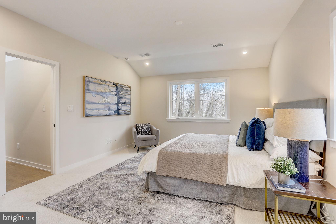
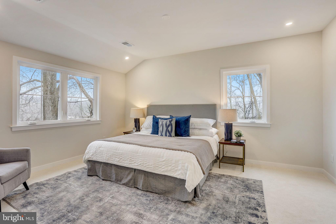
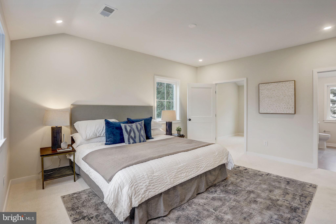
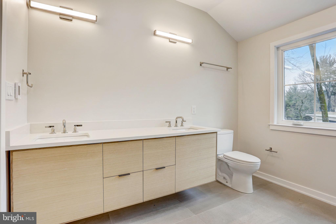
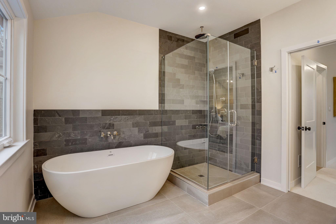
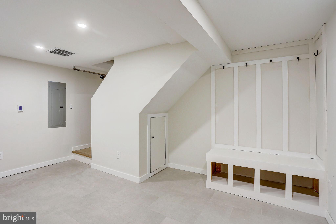
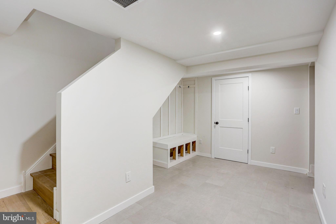
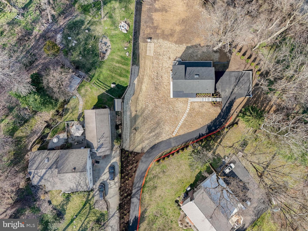
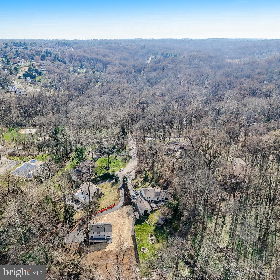
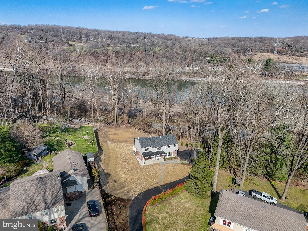
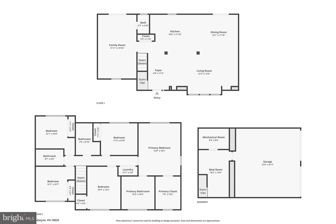
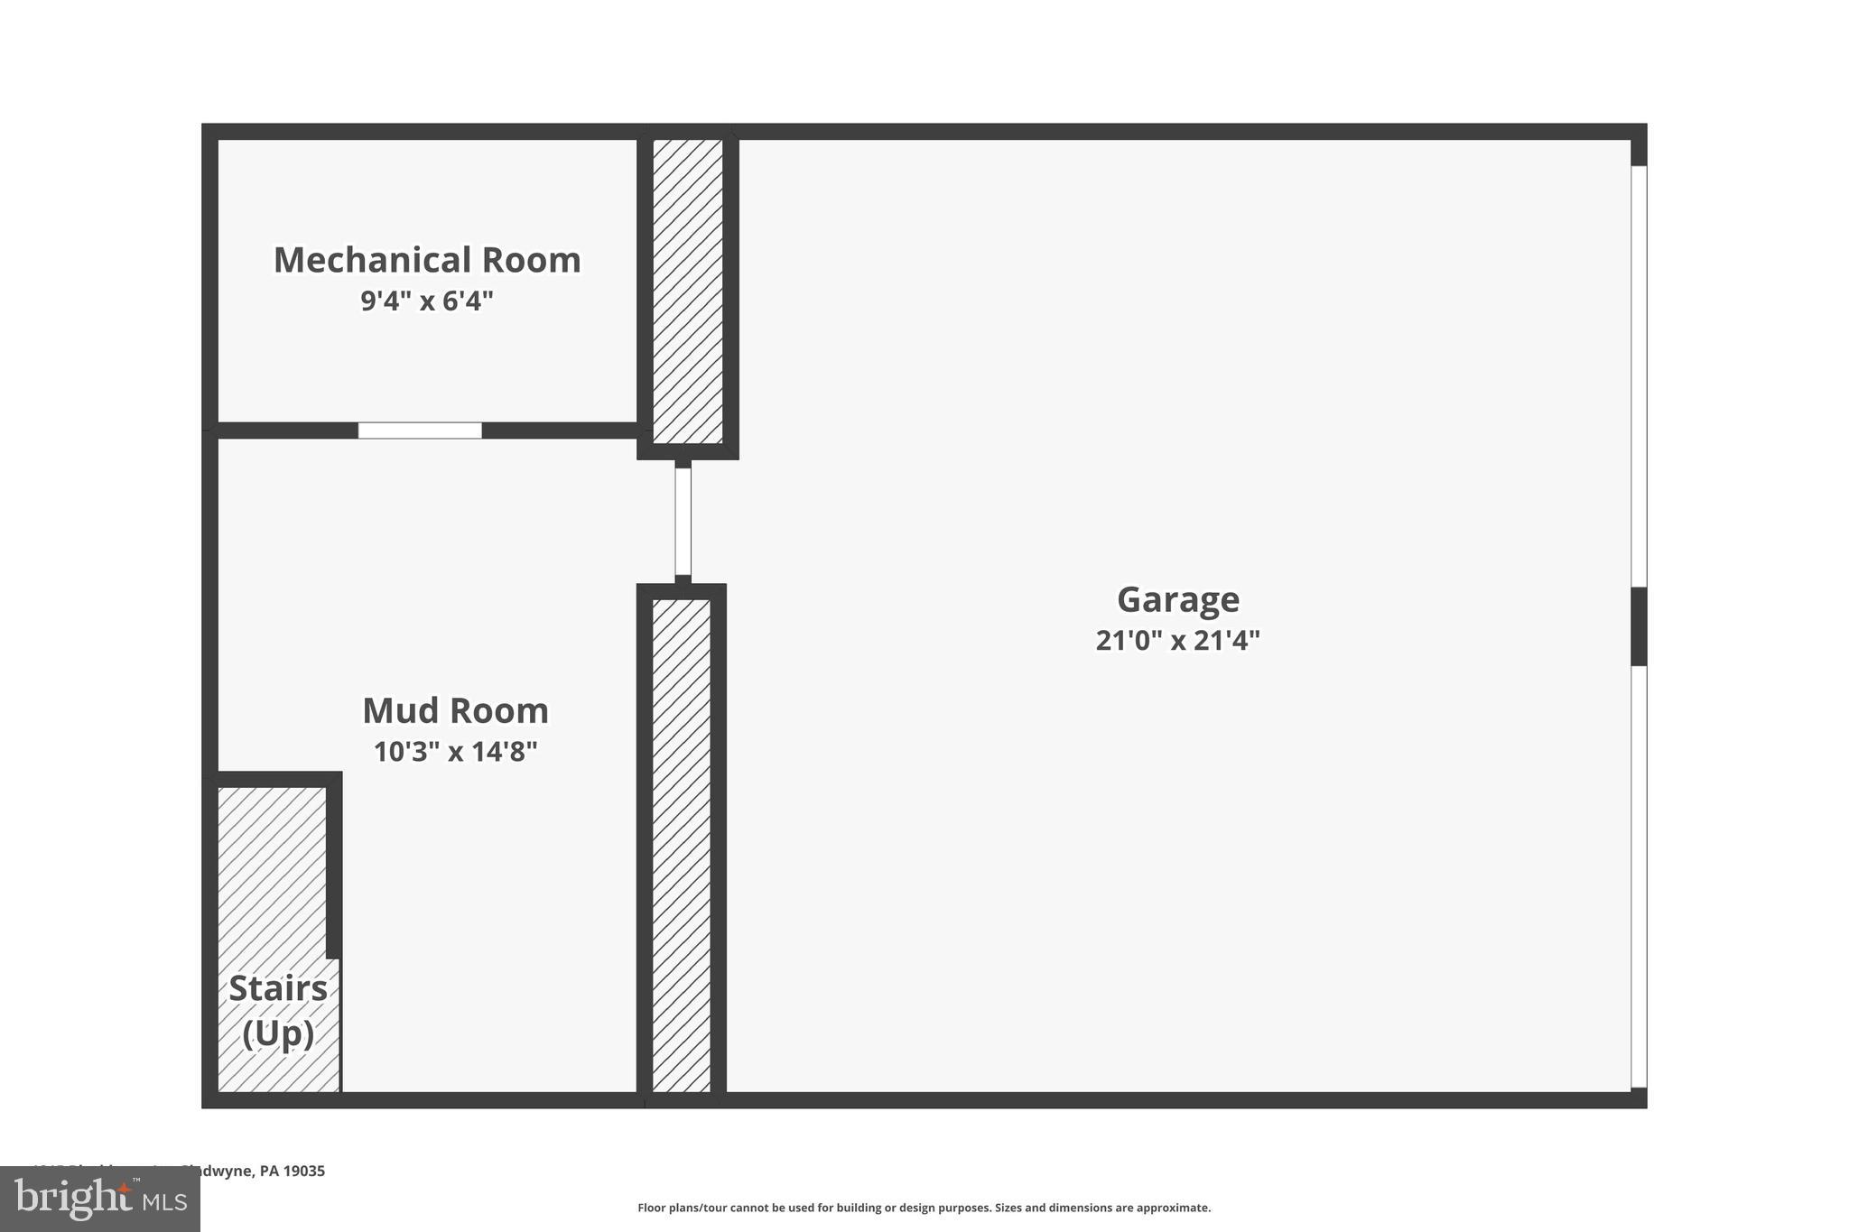
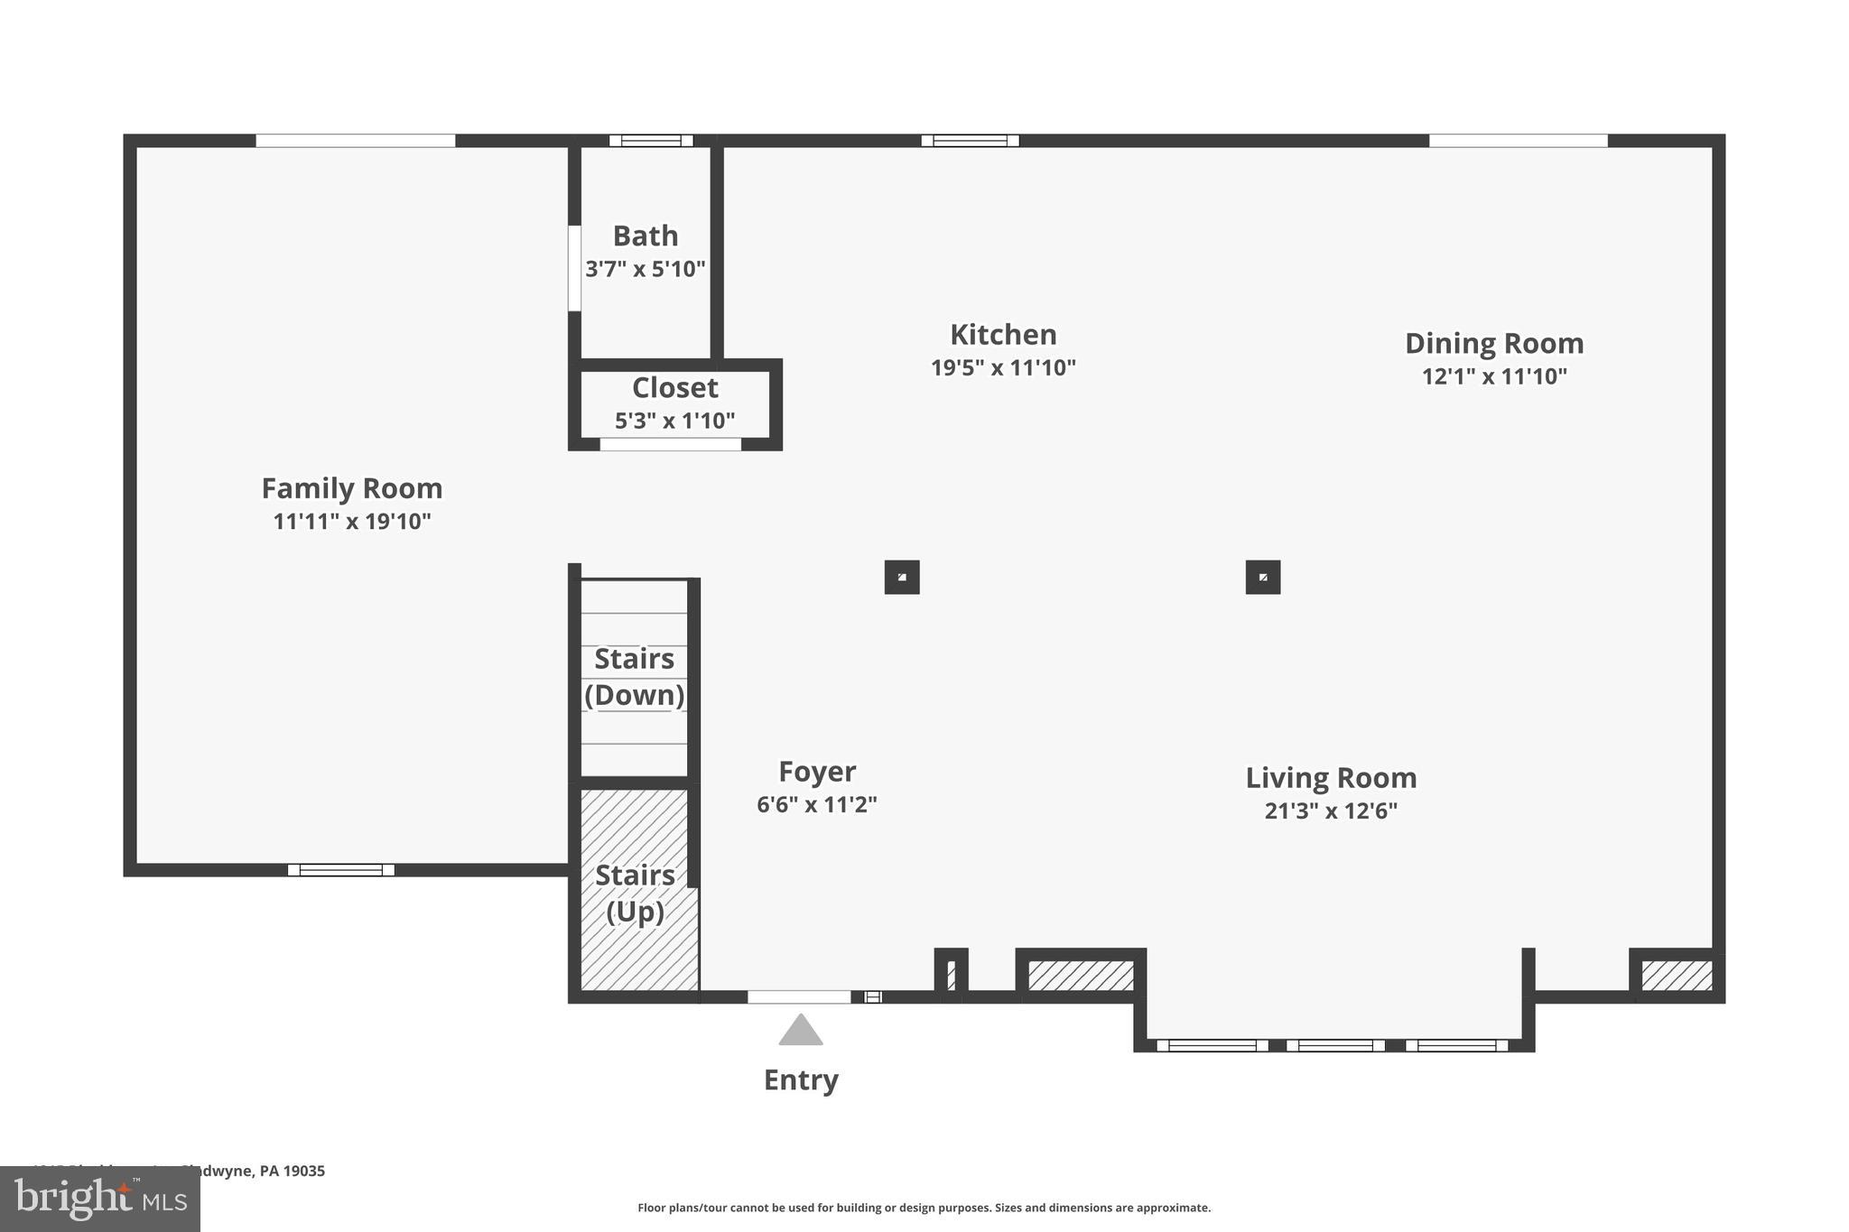
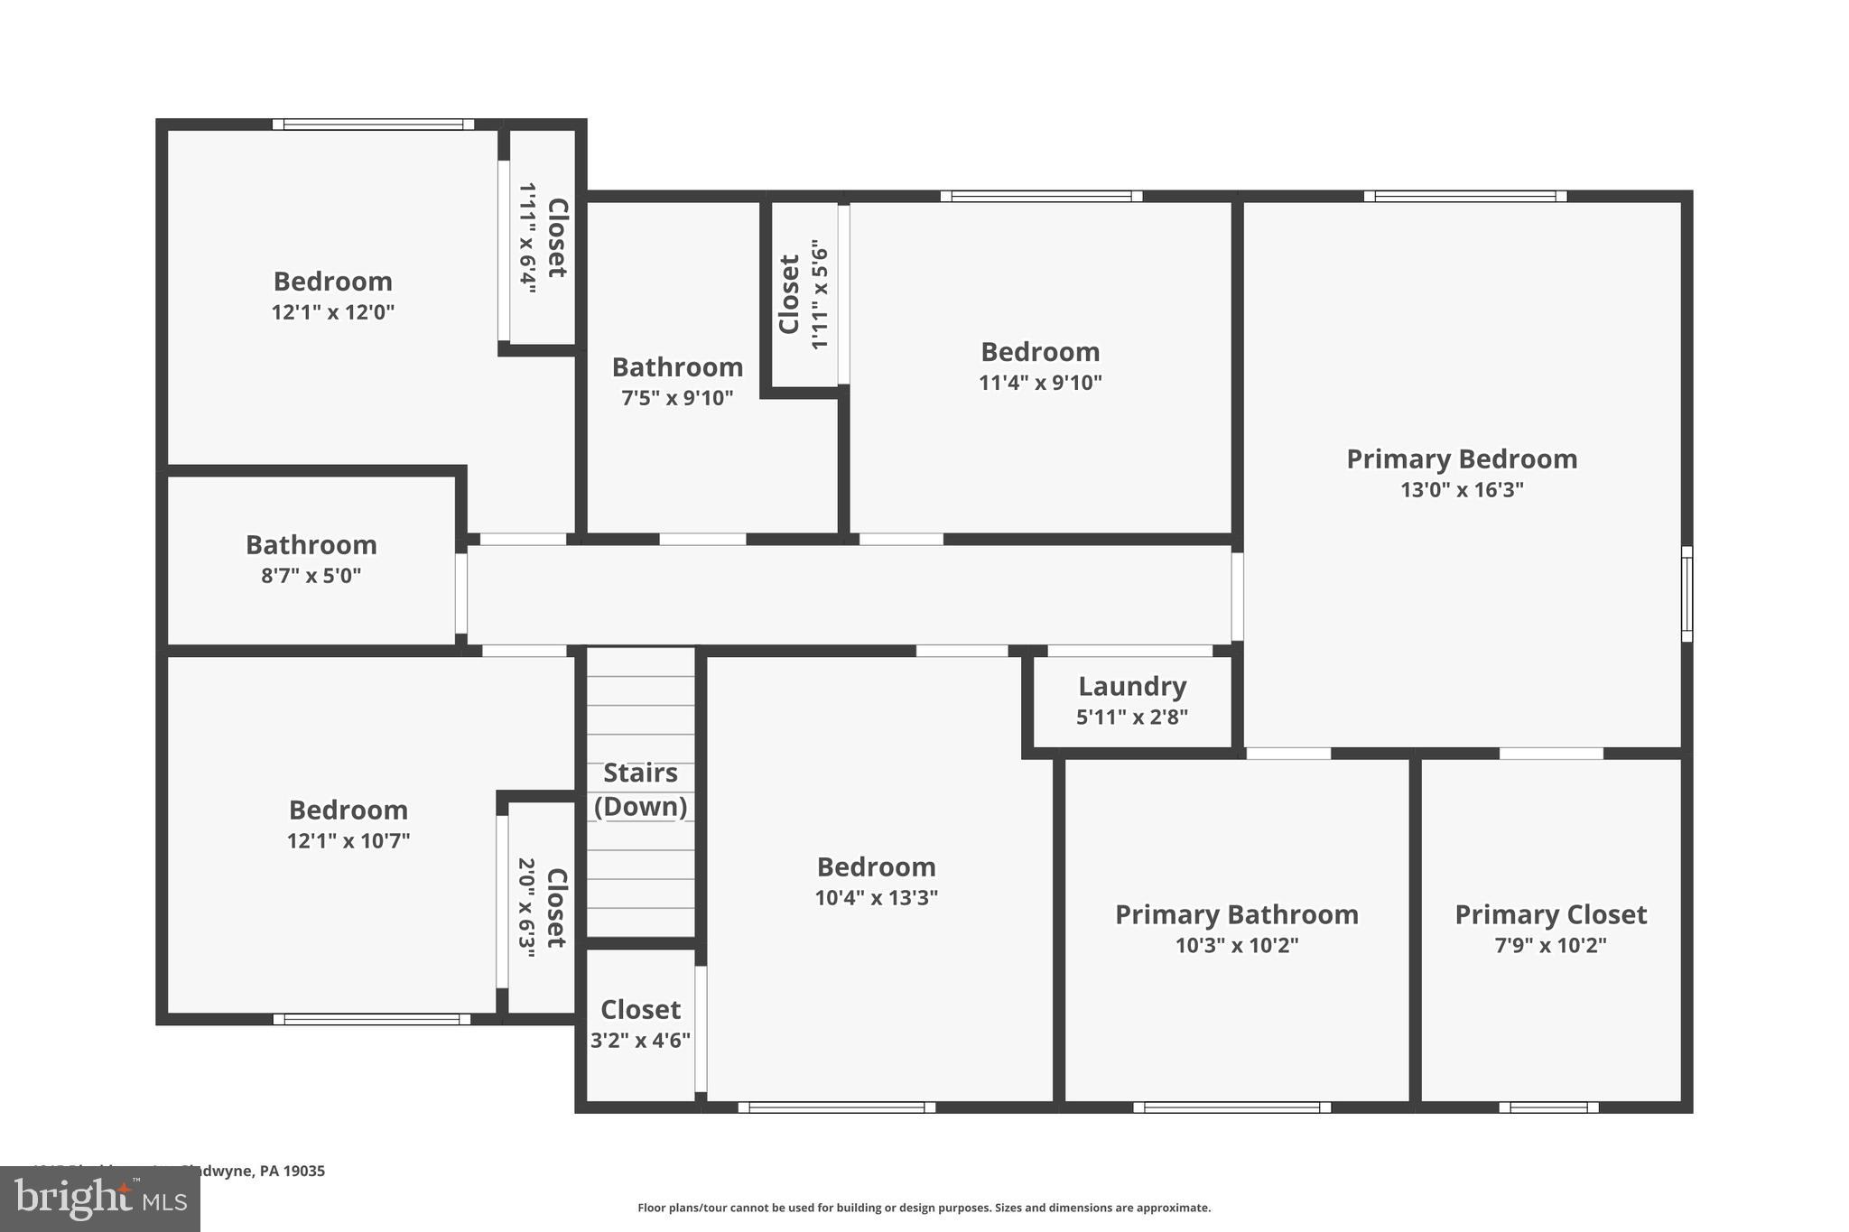
This luxury home in Gladwyne has been immaculately renovated. Located within the Lower Merion Township School District in close proximity to Center City, Suburban Square and tons of amenities. Meticulously crafted by the builder, no expense was spared in transforming this home into a showcase of contemporary elegance. The home includes 5 bedrooms, 3.5 bathrooms, 2 car garage and an expansive deck that runs the entire rear of the home. On the exterior, the builder spared no expense with new Pella windows throughout, a new roof and Hardie board siding. Approaching the entrance, a welcoming covered front porch beckons, providing an idyllic space to savor the outdoors. Step inside to discover an open-concept first floor where living, dining, and kitchen spaces harmoniously converge. Abundant natural light cascades through massive windows and a sliding door, highlighting the meticulously designed interiors. The fully redesigned kitchen will have a gigantic island, floor to ceiling pantry and top notch finished. Including GE cafe appliances, super white quartz countertops and a massive island with seating for four. Through the kitchen you'll find the bonus den with access to the powder room and another massive slider to provide access to your rear deck. As you head upstairs you'll quickly notice the extra high ceilings. The builder raised the original homes ceiling height to provide larger rooms allow for a more modern feel. The new hall skylight provides additional light for the upstairs laundry closet and the 5 bedrooms and 3 full bathrooms allow you to have a multitude of living options. The fully redesigned primary suite has two exposures, a walk in closet to die for and a primary bathroom with double vanity, shower and separate soaking tub. The primary bath has heated floors and expensive windows facing the front of the home. The lower level features a mud room with cubbies, heated floors and provides direct access from the two car garage into the home. Located in Gladwyne within the Lower Merion School District. This home provides easy access to Center City Philadelphia, Suburban Square and is within minutes of shopping, restaurants and parks. ***Please note that the seller is in the process of repaving the driveway and finishing the exterior. They will be seeding for grass, moving the boulders in the rear yard and adding abbreviates along the rear of the property line***

5
beds

4
baths

2,550 Sq.Ft. LIVING AREA

1.07 Acres lot

The IDX display contains information sourced from the Bright MLS, Inc. as of 12/3/2025. This data is intended solely for personal, non-commercial use and is not to be utilized for any other purposes except to identify potential properties for purchase. Although the MLS data displayed is typically considered reliable, it is not guaranteed to be accurate by the MLS. Buyers are responsible for verifying the accuracy of all information and are advised to conduct their own investigations or seek professional assistance. Other sources besides the Listing Agent may have contributed to the MLS data presented. Unless expressly specified in writing, the Broker/Agent has not confirmed any information obtained from external sources. The Broker/Agent may or may not have acted as the Listing and/or Selling Agent and cannot guarantee the accuracy of property locations displayed on any map. Any compensation offers are solely made to participants of the MLS where the listing is registered.

©2025 Bright MLS, Inc. all rights reserved.

Data last updated on 12/3/2025 at 2:30 AM UTC

Ian Perler

Ian Perler

Features & Amenities

Interior

  • total bedrooms5
  • Total bathrooms4
  • full bathrooms3
  • half bathroom1
  • APPLIANCES Gas Water Heater
  • other interior Features Eat-in Kitchen

Area & Lot

  • Status Sold
  • Date Sold April 26, 2024
  • Living Area2,550 Sq.Ft.
  • Lot Area1.07 Acres
  • MLS® IDPAMC2097564
  • TypeResidential
  • YEAR BUILT1968
  • Architecture StylesColonial
  • School DistrictLOWER MERION

Exterior

  • STORIES2
  • Garage Space2.0
  • water SourcePublic
  • PoolNone
  • parkingGarage Door Opener, Garage, Attached
  • HEAT TYPENatural Gas, Forced Air
  • AIR CONDITIONINGCentral Air, Electric
  • sewerSeptic Tank
  • SubstructureConcrete Perimeter

Financial

  • Sales Price$975,000
  • Real Estate Tax $9,596/yr
  • Zoning R1
View Virtual Tour

KW EMpower

Ask Us Anything, Anytime. Whether you’re a consumer looking for an agent you can trust, or an agent looking for a place to thrive, we’re here for you.

Follow Me on Instagram
