Leave a Message

Thank you for your message. We will be in touch with you shortly.

1815 JOHN F KENNEDY BOULEVARD 1409
SEE ALL PHOTOS
1815 JOHN F KENNEDY BOULEVARD 1409
Leased

1815 JOHN F KENNEDY BOULEVARD 1409

1815 JOHN F KENNEDY BOULEVARD Unit: 1409, PHILADELPHIA, PA 19103

$3,397/month
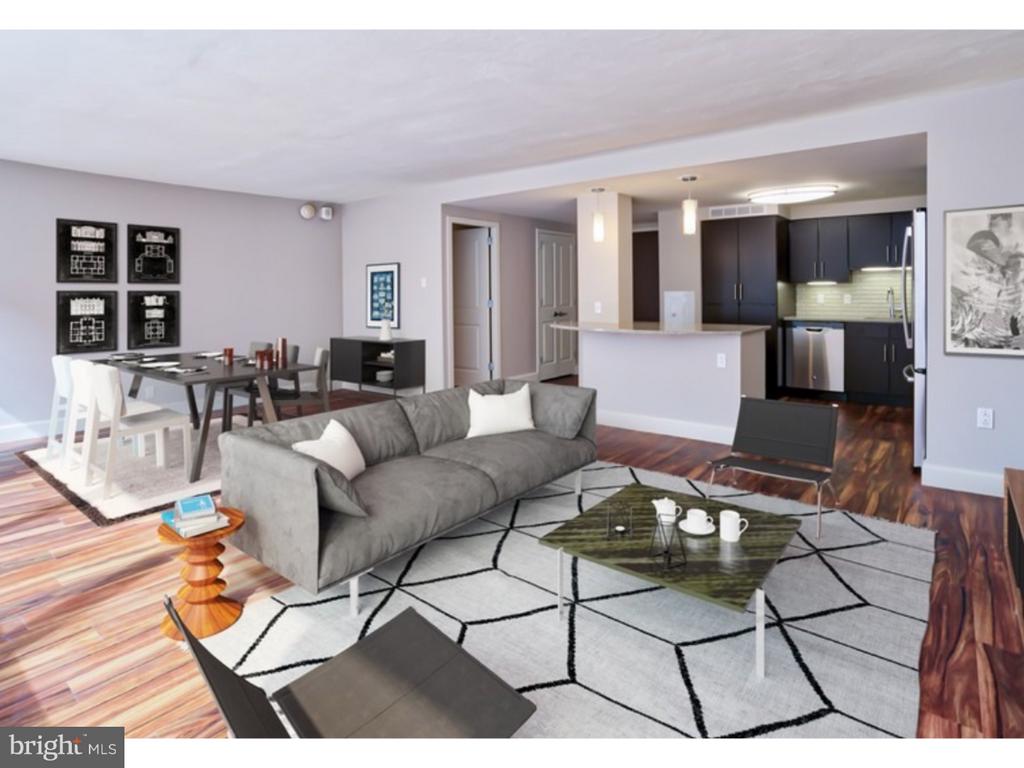
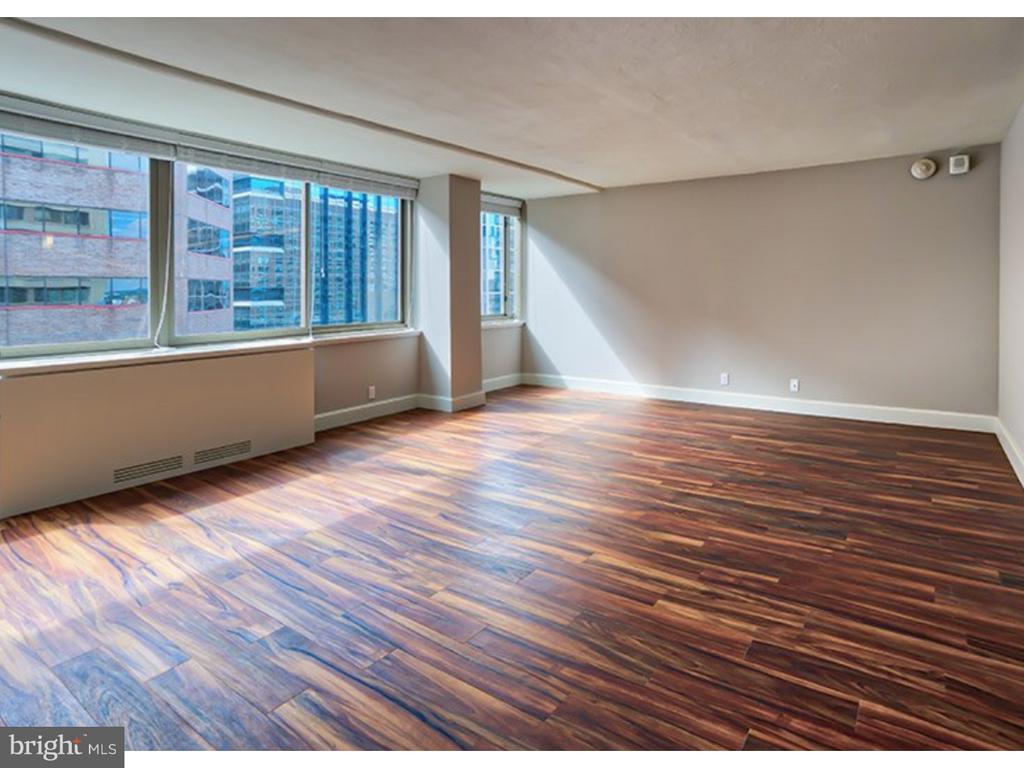
Welcome to your new home at The Sterling, where Philadelphia living meets modern comfort in this thoughtfully designed 2-bedroom, 2-bathroom residence spanning 1200 square feet. Step inside and discover an open floor plan that flows seamlessly from room to room, creating the perfect canvas for your daily life.

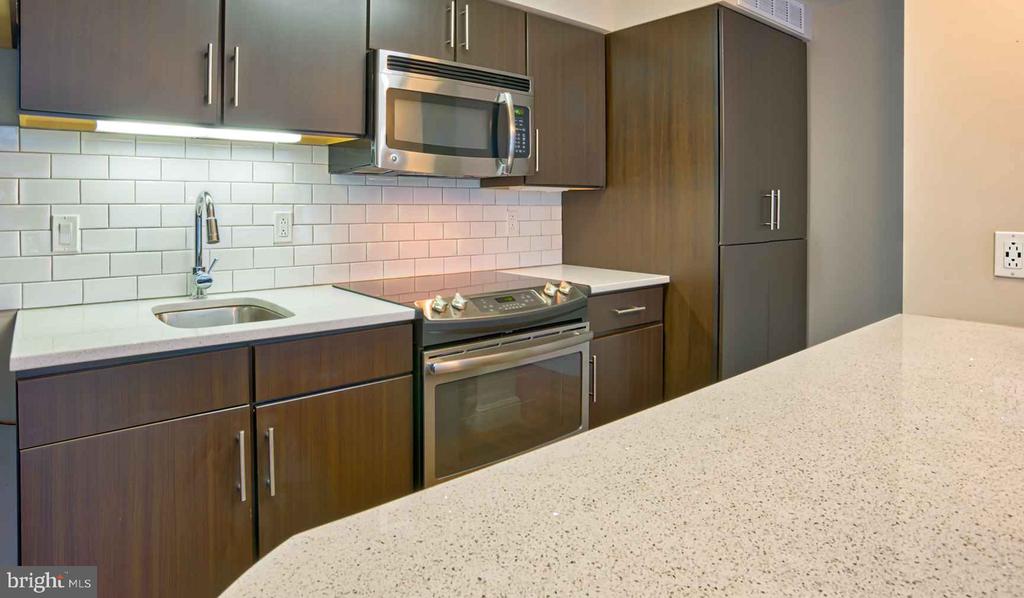
The heart of your home awaits in the well-appointed kitchen, where upgraded countertops provide the perfect surface for morning coffee preparation and evening meal creation. Stainless steel appliances gleam under the light, including a full-size refrigerator ready to stock your favorite ingredients, a dishwasher to handle cleanup, and a microwave for quick convenience. The disposal makes kitchen maintenance effortless, while the ice maker ensures cold drinks are always within reach. Picture yourself cooking on the stove, the aroma of dinner filling the open living space as natural light streams through your windows, beautifully framed by the included window treatments.

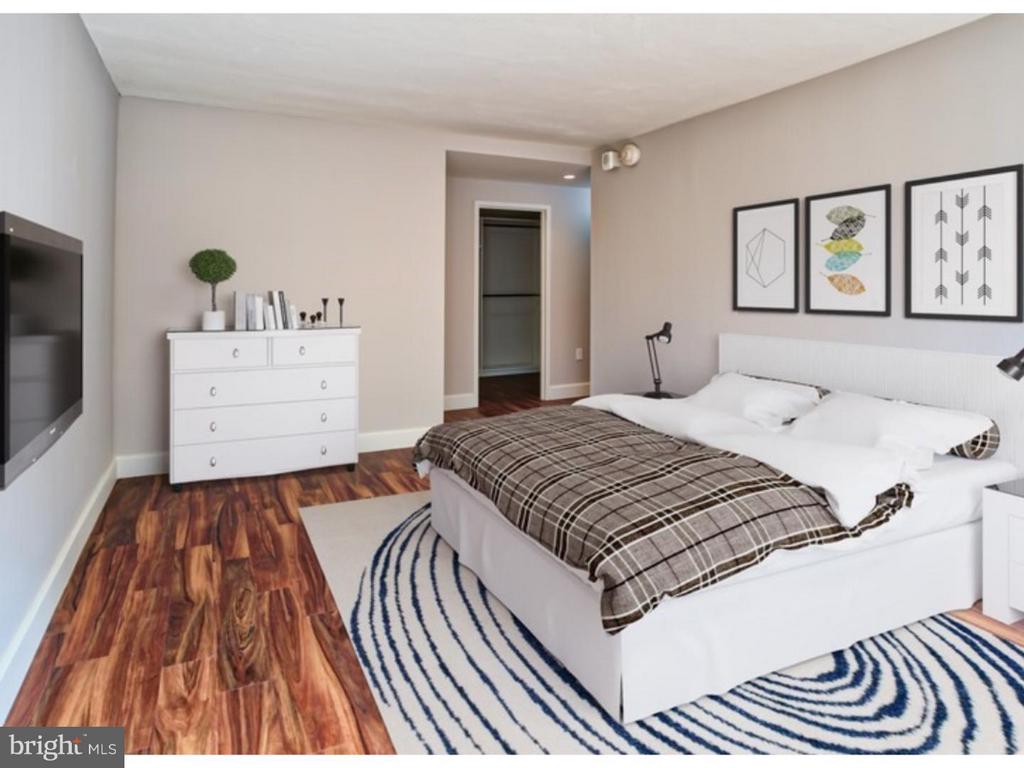
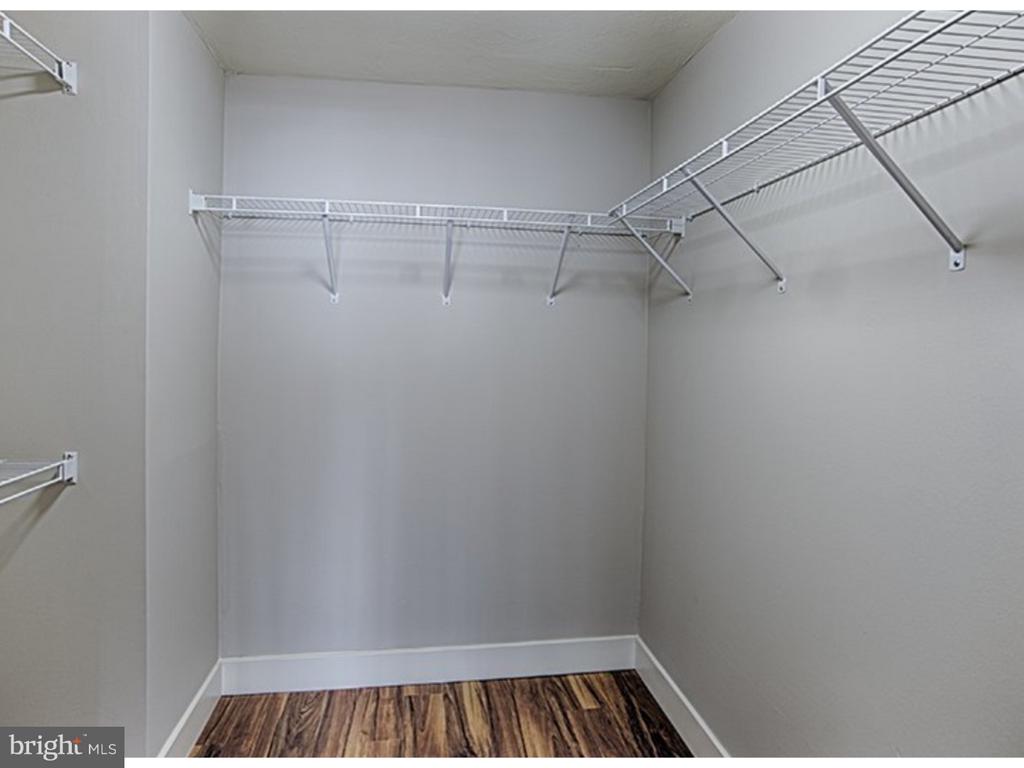
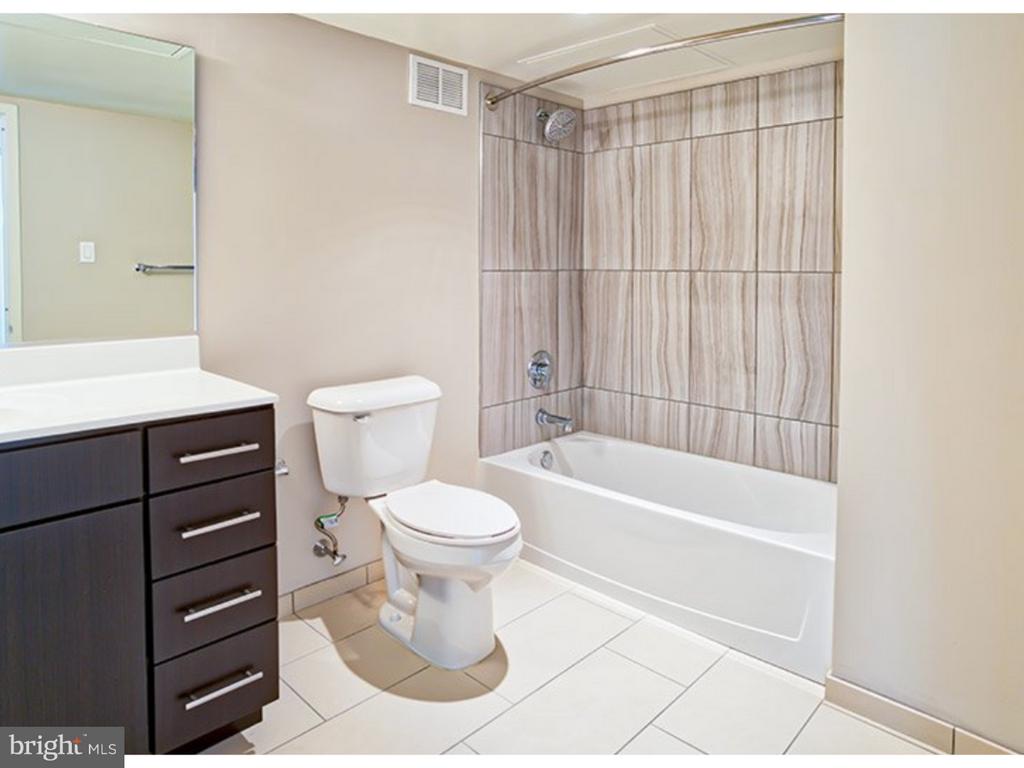
Your master suite features a generous walk-in closet that accommodates everything from work attire to weekend wear, while the entry level bedroom offers flexibility for guests, a home office, or whatever your lifestyle demands. Both bathrooms provide the convenience of dual bath facilities, perfect for busy mornings or when hosting friends.

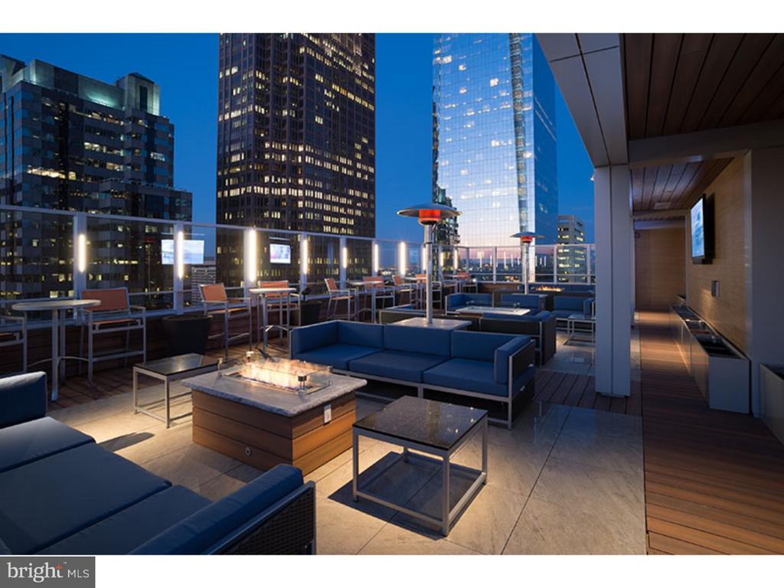
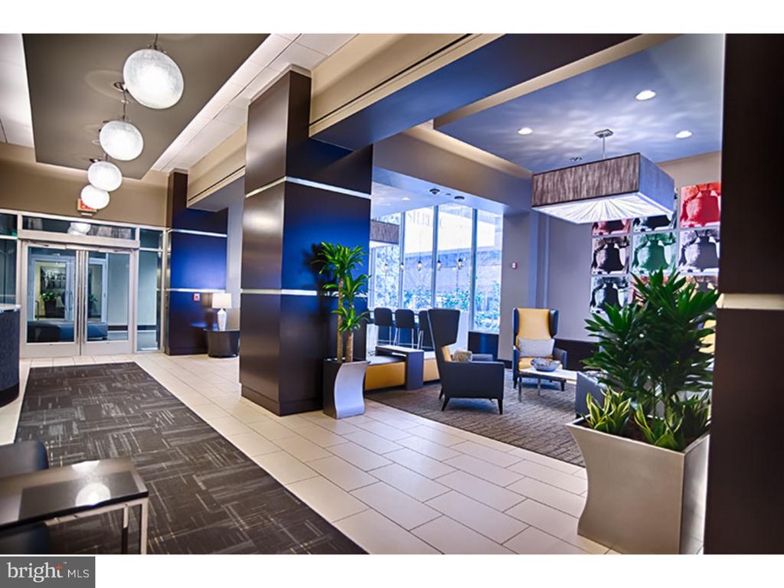
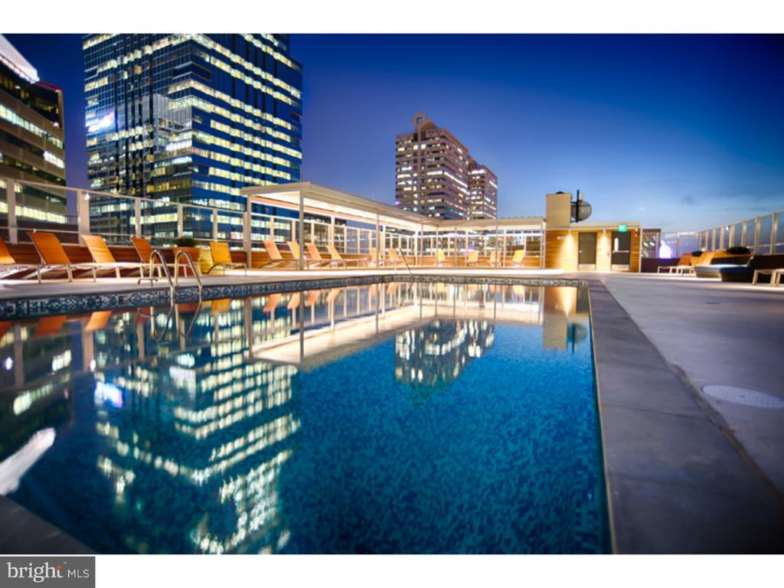
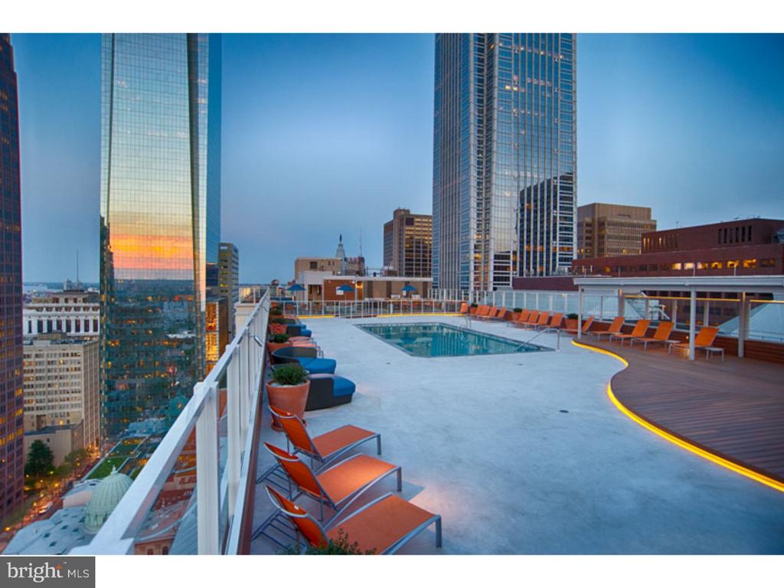
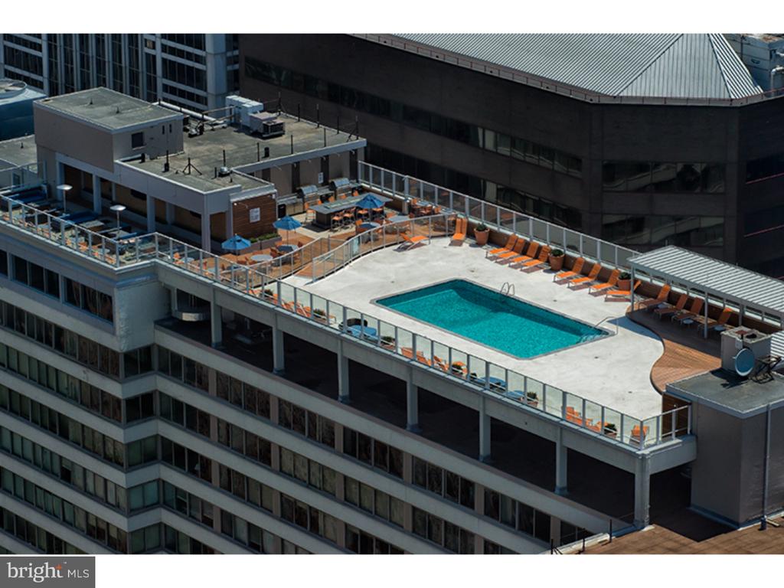
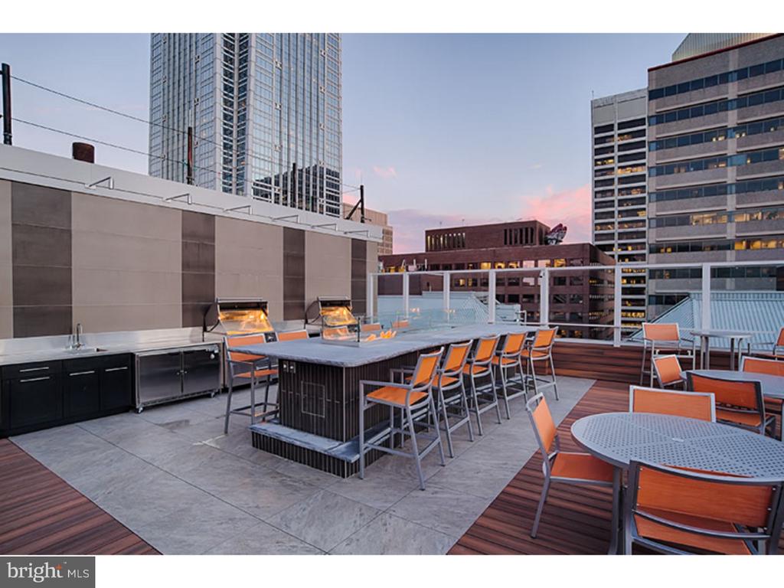
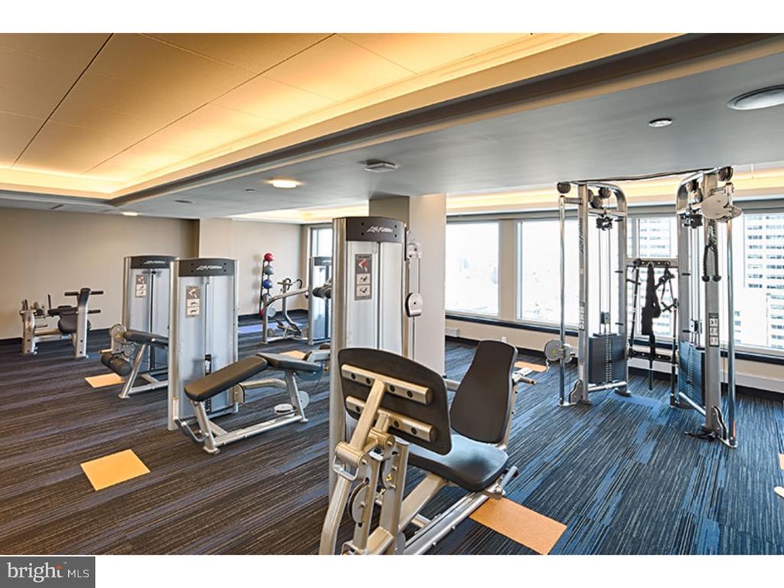
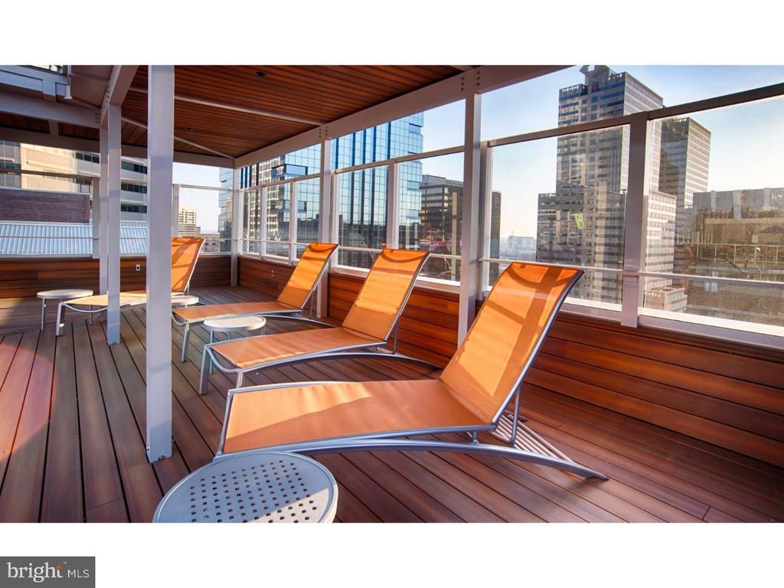
Daily conveniences make life here effortless with your own in-unit washer and dryer, eliminating trips to the laundromat forever. When you venture beyond your front door, The Sterling's impressive amenities await your discovery. Start mornings with a workout in the fitness center, then unwind later with a dip in the pool or a relaxing session in the sauna and spa. The roof deck offers panoramic views and fresh air, perfect for evening relaxation or weekend entertaining.

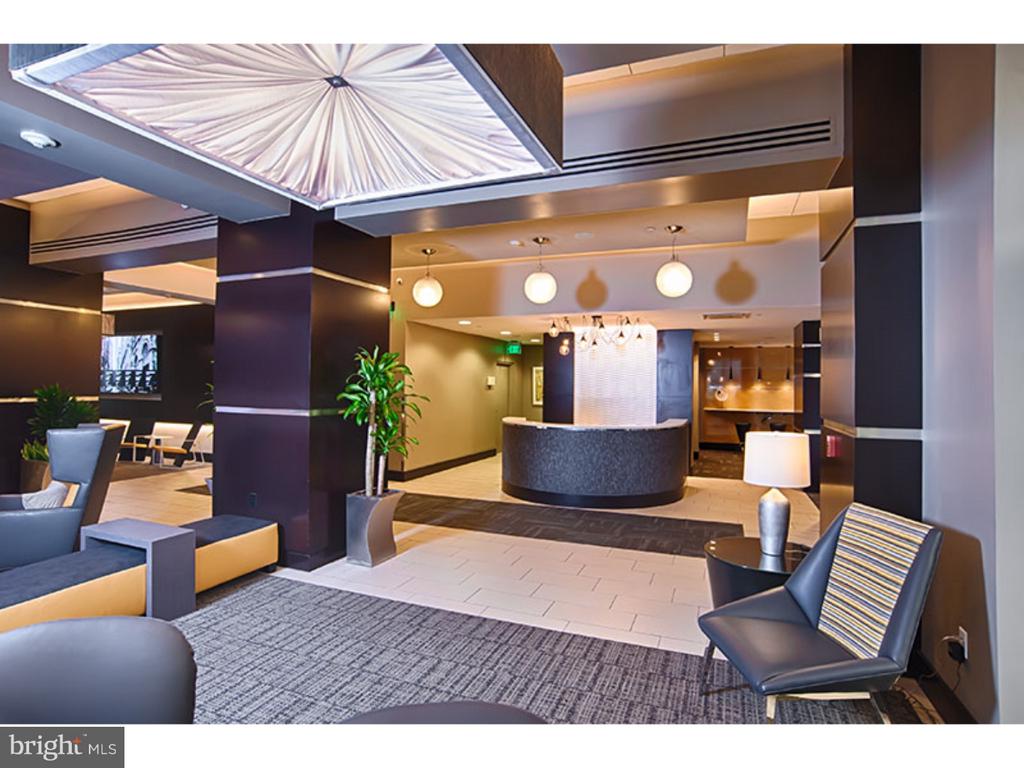
The clubhouse provides space for gathering, while the game room offers entertainment options steps from home. Professional concierge service adds a touch of luxury to daily life, and the secure, gated environment provides peace of mind. Your pets will love the dedicated dog park, while the picnic area creates opportunities for outdoor dining and socializing.

Parking in the garage means no more circling blocks or scraping ice from windshields, while elevator access makes moving furniture or groceries a breeze. The meeting room offers professional space when working from home extends beyond your apartment walls.

From walkable dining options featuring an eclectic mix of established eateries and trendy new cafes to boutique shopping along vibrant corridors, your neighborhood offers the perfect blend of Philadelphia's historic charm and contemporary energy. Discover corner bistros serving artisanal coffee, family-owned restaurants with generations of recipes, and innovative new establishments that capture the city's evolving culinary scene.

Life at The Sterling means waking up in a space designed for comfort, spending days exploring one of America's most walkable cities, and returning each evening to amenities and conveniences that make every day feel like a retreat from the ordinary. Pricing and availability subject to change on a daily basis. Photos are of model units. Parking may be available subject to availability and may be an additional fee.

2
beds

2
baths

1,200 Sq.Ft. LIVING AREA

The IDX display contains information sourced from the Bright MLS, Inc. as of 12/3/2025. This data is intended solely for personal, non-commercial use and is not to be utilized for any other purposes except to identify potential properties for purchase. Although the MLS data displayed is typically considered reliable, it is not guaranteed to be accurate by the MLS. Buyers are responsible for verifying the accuracy of all information and are advised to conduct their own investigations or seek professional assistance. Other sources besides the Listing Agent may have contributed to the MLS data presented. Unless expressly specified in writing, the Broker/Agent has not confirmed any information obtained from external sources. The Broker/Agent may or may not have acted as the Listing and/or Selling Agent and cannot guarantee the accuracy of property locations displayed on any map. Any compensation offers are solely made to participants of the MLS where the listing is registered.

©2025 Bright MLS, Inc. all rights reserved.

Data last updated on 12/3/2025 at 2:30 AM UTC

Gaurav Gambhir

Gaurav Gambhir

Boots Levinson

Boots Levinson

Features & Amenities

Interior

  • total bedrooms2
  • Total bathrooms2
  • full bathrooms2
  • Laundry room Main Floor
  • APPLIANCES Range Hood, Refrigerator, Washer, Dryer, Dishwasher, Microwave, Disposal, Stainless Steel Appliances
  • other interior Features Breakfast Area, Walk-in Closet(s)

Area & Lot

  • Status Leased
  • Date Leased June 27, 2026
  • Living Area1,200 Sq.Ft.
  • Total Area1,200 Sq.Ft.
  • MLS® IDPAPH2609062
  • TypeCondo
  • YEAR BUILT2018
  • NeighborhoodPhiladelphia
  • Architecture StylesContemporary, Split Level
  • School DistrictTHE SCHOOL DISTRICT OF PHILADELPHIA

Exterior

  • STORIES1
  • water SourcePublic
  • PoolYes - Community
  • parkingOn Street, Parking Lot
  • HEAT TYPEForced Air
  • AIR CONDITIONINGCentral A/C
  • sewerPrivate Sewer
  • Disability FeaturesMobility Improvements
  • HOA AmenitiesSwimming Pool, Club House, Fitness Center, Pool - Outdoor, Concierge, Elevator, Dog Park, Gated Community, Hot tub, Spa
  • other exterior FeaturesRoof Deck

Financial

  • Lease Price$3,397/mo
  • Zoning N/A

Philadelphia

Explore

KW EMpower

Ask Us Anything, Anytime. Whether you’re a consumer looking for an agent you can trust, or an agent looking for a place to thrive, we’re here for you.

Follow Me on Instagram