1815 JOHN F KENNEDY BOULEVARD 1904
SEE ALL PHOTOS
1815 JOHN F KENNEDY BOULEVARD 1904
Leased

1815 JOHN F KENNEDY BOULEVARD 1904

1815 JOHN F KENNEDY BOULEVARD Unit: 1904, PHILADELPHIA, PA 19103

$1,852/month
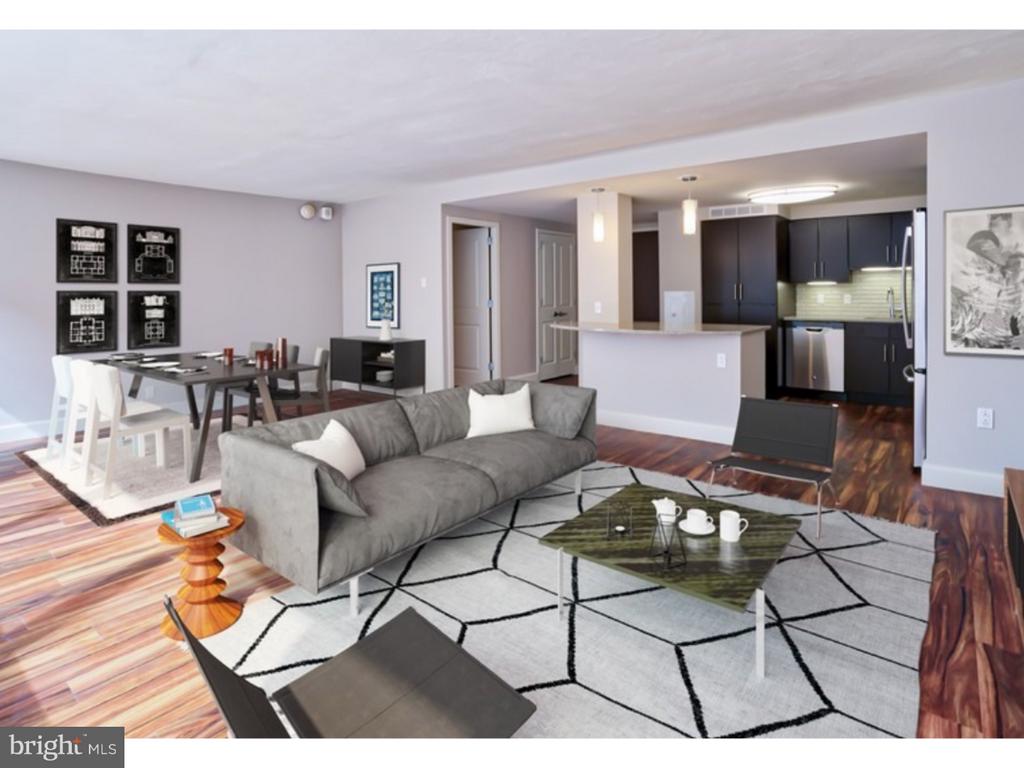
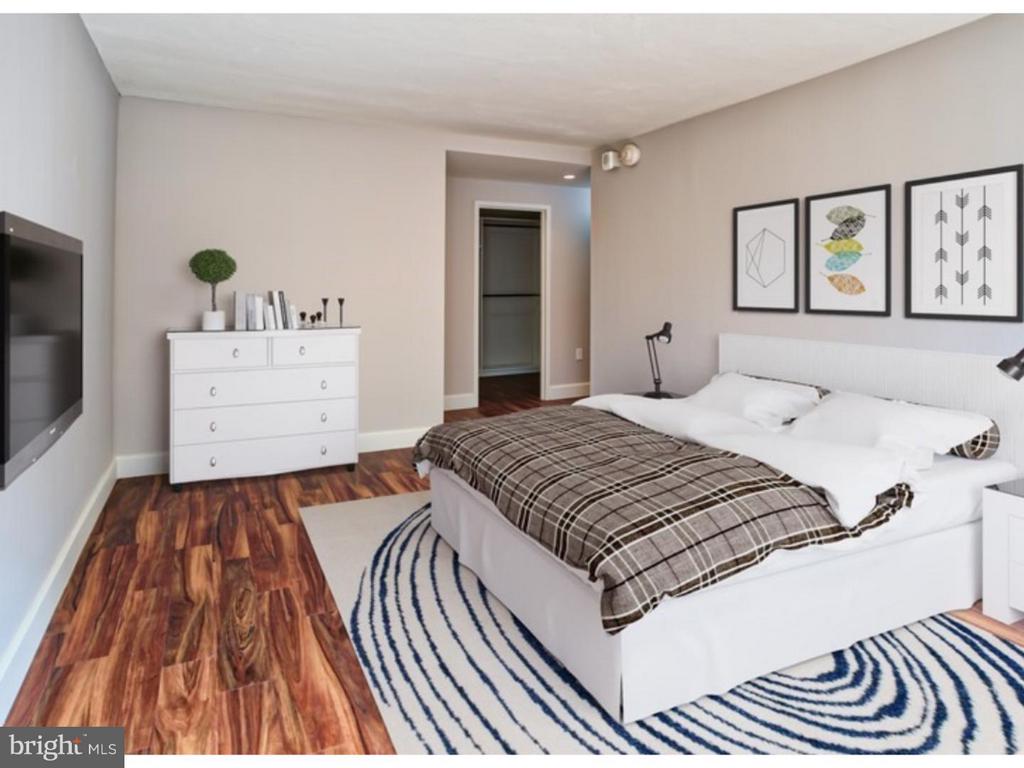
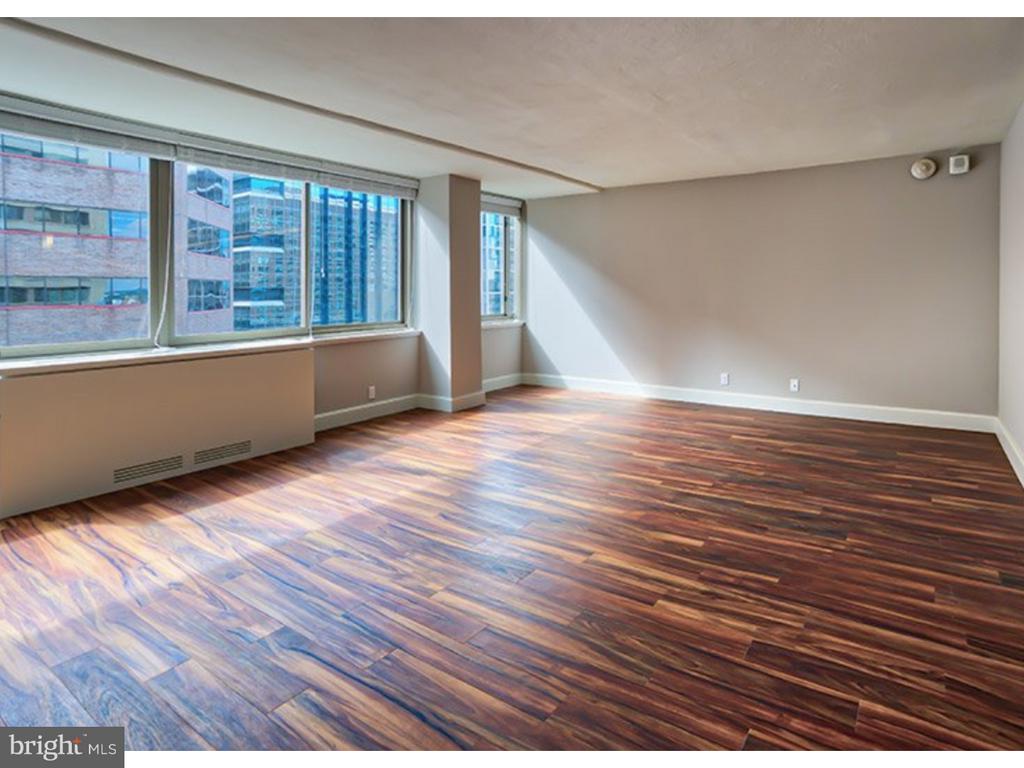
Welcome to your new home at The Sterling, where modern city living meets timeless comfort in the heart of Philadelphia. This thoughtfully designed studio embraces an open floor plan concept that maximizes every square foot of your 460 square foot sanctuary, creating a seamless flow between your living, sleeping, and dining spaces.

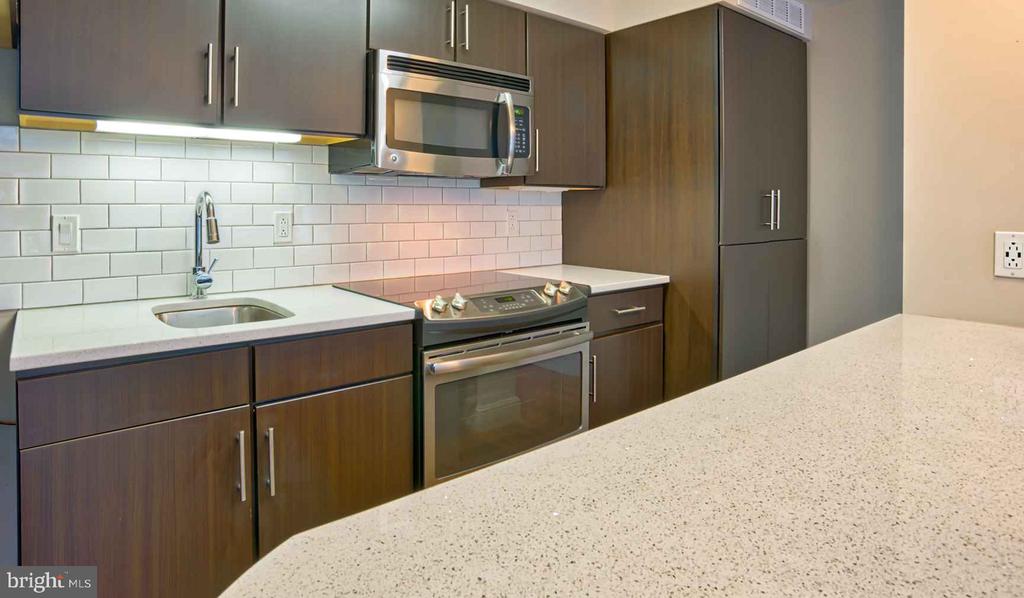
Step into your kitchen and discover the heart of your home, where upgraded countertops provide the perfect surface for morning coffee preparation and evening meal creation. The stainless steel appliances gleam under the natural light, including a full-size refrigerator that holds everything you need for entertaining friends or quiet nights in. Your dishwasher handles cleanup effortlessly while the disposal takes care of food waste with ease. The microwave sits ready for quick meals between busy days, while the stove invites you to explore your culinary creativity. An ice maker ensures your beverages stay perfectly chilled, whether you're hosting guests or unwinding after a long day.

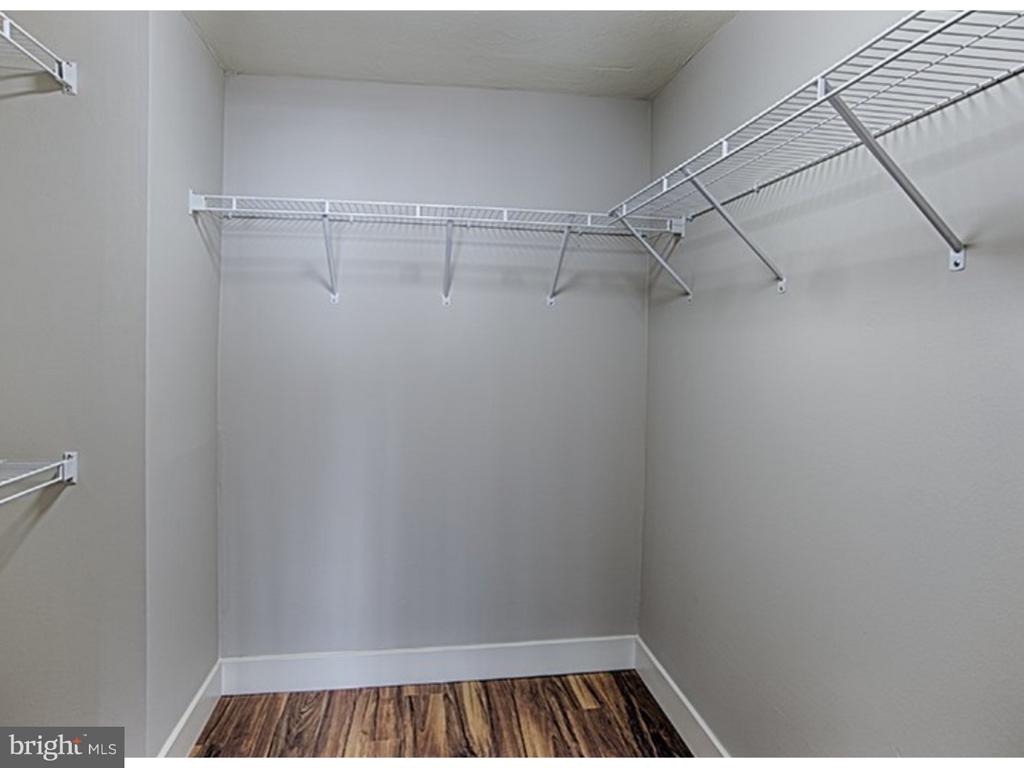
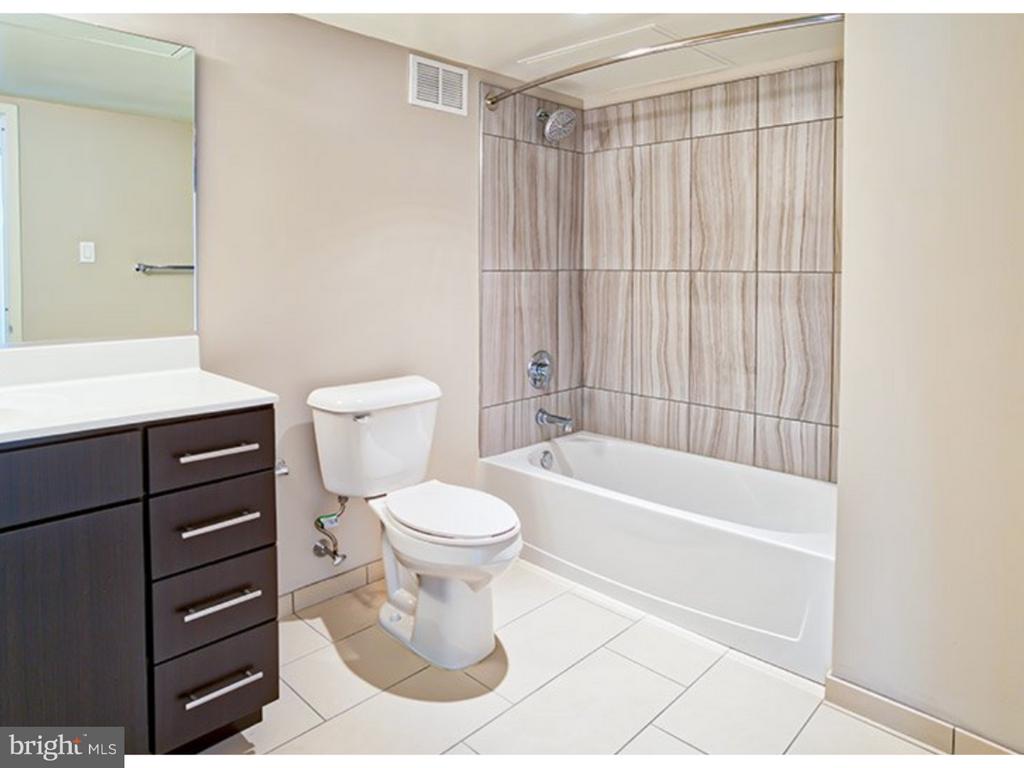
Your thoughtfully appointed bathroom features everything you need to start and end each day feeling refreshed and rejuvenated. The walk-in closet provides ample storage space for your wardrobe, keeping your living area clean and uncluttered. Window treatments frame your views while providing privacy when desired, and your in-unit washer and dryer eliminate the need for trips to a laundromat, making laundry day convenient and stress-free.

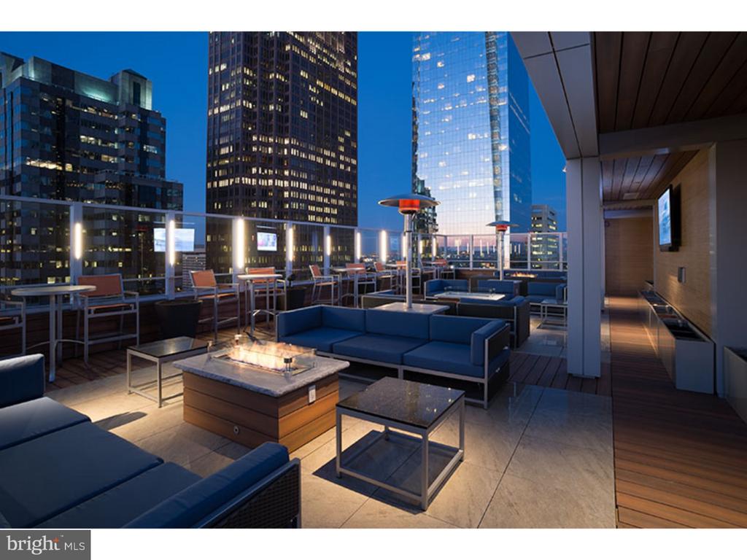
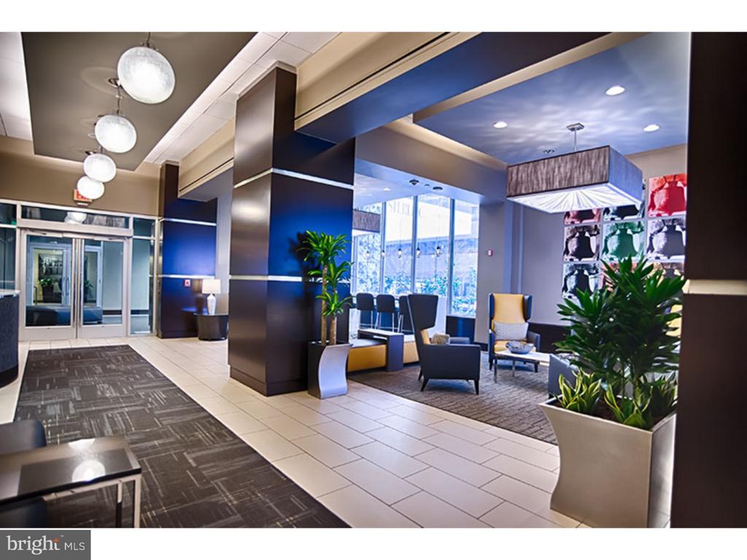
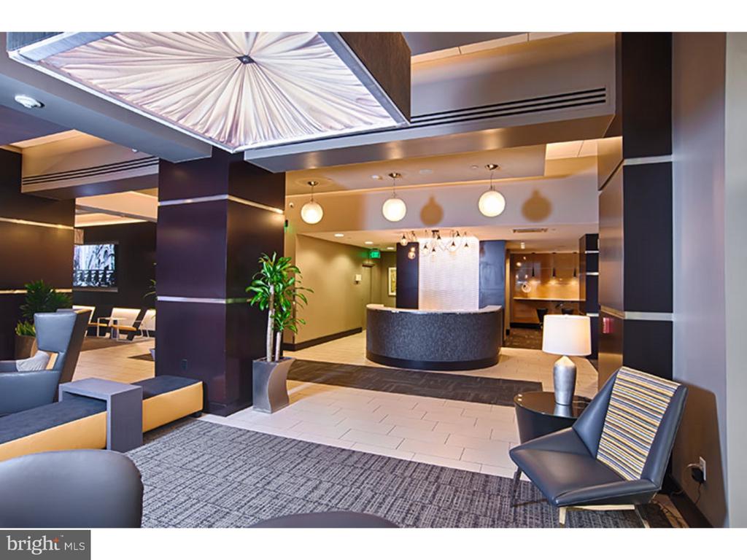
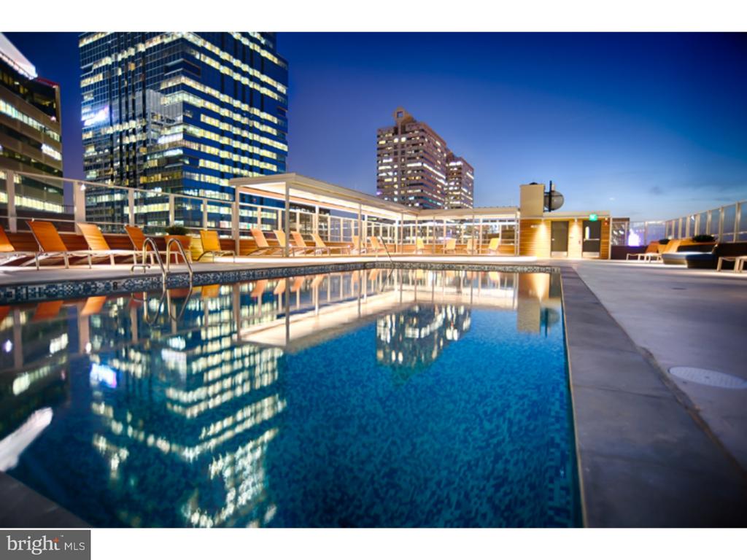
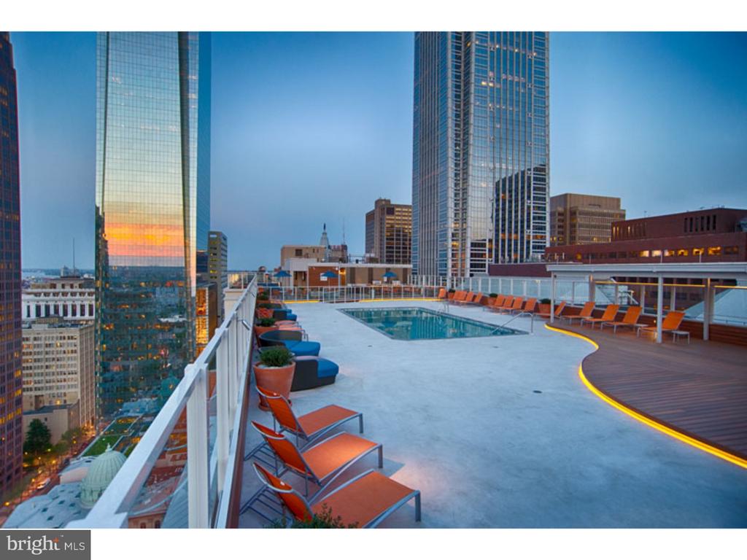
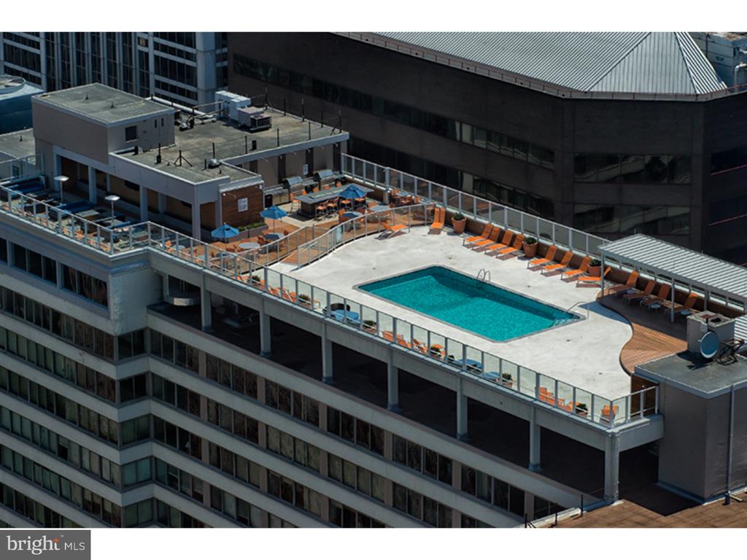
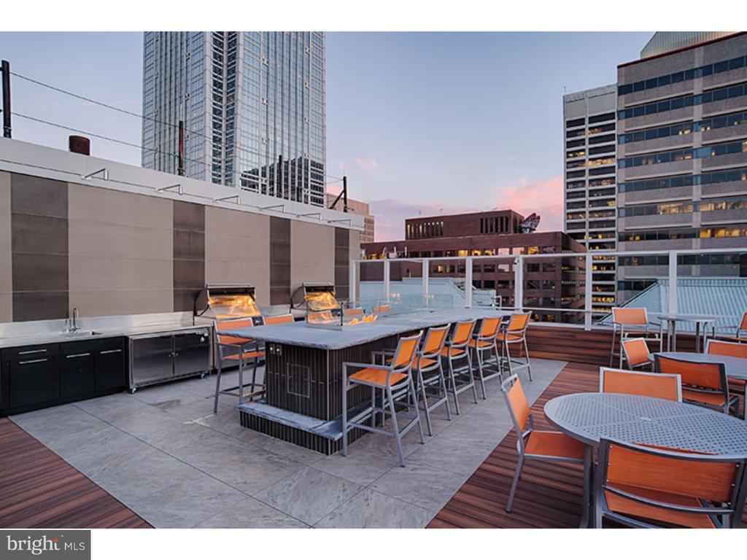
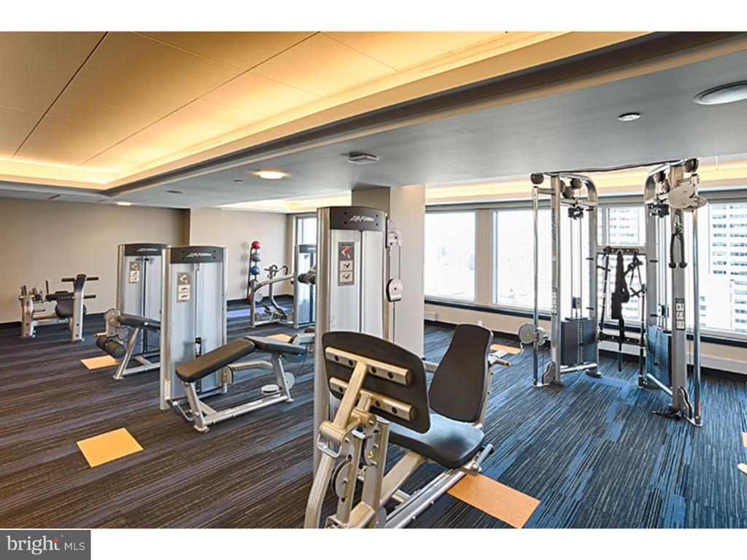
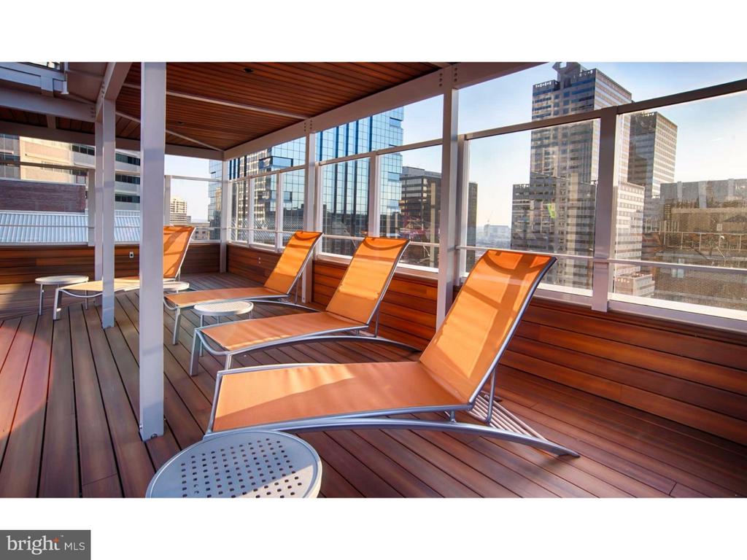
Living at The Sterling means access to an impressive array of building amenities that enhance your daily routine. Start your morning with a workout in the fitness center, then head to the roof deck to enjoy your coffee while taking in panoramic city views. The concierge greets you as you come and go, adding a touch of luxury to your everyday experiences. When you need to unwind, the spa and hot tub provide a perfect retreat, while the sauna offers therapeutic relaxation after particularly demanding days.

The clubhouse serves as your extended living room, perfect for hosting gatherings or meeting neighbors, while the game room provides entertainment options for quieter evenings. Professional meetings find their place in the dedicated meeting room, and the picnic area offers outdoor dining opportunities during pleasant weather. Your furry companions will love the dedicated dog park, where they can play and socialize with other four-legged residents.

The pool beckons during warmer months, creating a resort-like atmosphere right at home, while the gated entry and comprehensive security systems provide peace of mind around the clock. Parking in the building's garage eliminates the stress of street parking, protecting your vehicle while keeping it conveniently accessible.

Your location on John F Kennedy Boulevard places you in the center of Philadelphia's vibrant dining and shopping corridor. Step outside to discover an eclectic mix of establishments, from cozy neighborhood cafes serving artisanal coffee to innovative restaurants pushing culinary boundaries. The walkable streetscape invites exploration, whether you're grabbing groceries, meeting friends for dinner, or discovering new favorite spots along this dynamic urban thoroughfare.

The Sterling welcomes both cats and dogs, understanding that your pets are part of your family and deserve a home that accommodates their needs alongside yours. This pet-friendly approach extends throughout the community, creating a welcoming environment for all residents.

Daily life here flows effortlessly from your comfortable studio to the building's exceptional amenities to the vibrant neighborhood beyond your front door, creating the perfect backdrop for your Philadelphia story. Pricing and availability subject to change on a daily basis. Photos are of model units. Parking may be available subject to availability and may be an additional fee.

Studio

1
bath

460 Sq.Ft. LIVING AREA

The IDX display contains information sourced from the Bright MLS, Inc. as of 12/3/2025. This data is intended solely for personal, non-commercial use and is not to be utilized for any other purposes except to identify potential properties for purchase. Although the MLS data displayed is typically considered reliable, it is not guaranteed to be accurate by the MLS. Buyers are responsible for verifying the accuracy of all information and are advised to conduct their own investigations or seek professional assistance. Other sources besides the Listing Agent may have contributed to the MLS data presented. Unless expressly specified in writing, the Broker/Agent has not confirmed any information obtained from external sources. The Broker/Agent may or may not have acted as the Listing and/or Selling Agent and cannot guarantee the accuracy of property locations displayed on any map. Any compensation offers are solely made to participants of the MLS where the listing is registered.

©2025 Bright MLS, Inc. all rights reserved.

Data last updated on 12/3/2025 at 2:30 AM UTC

Gaurav Gambhir

Gaurav Gambhir

Boots Levinson

Boots Levinson

Features & Amenities

Interior

  • total bedrooms0
  • Total bathroom1
  • full bathroom1
  • Laundry room Main Floor
  • APPLIANCES Range Hood, Refrigerator, Washer, Dryer, Dishwasher, Microwave, Disposal, Stainless Steel Appliances
  • other interior Features Breakfast Area, Walk-in Closet(s)

Area & Lot

  • Status Leased
  • Date Leased July 19, 2026
  • Living Area460 Sq.Ft.
  • Total Area460 Sq.Ft.
  • MLS® IDPAPH2615526
  • TypeCondo
  • YEAR BUILT2018
  • NeighborhoodPhiladelphia
  • Architecture StylesContemporary, Split Level
  • School DistrictTHE SCHOOL DISTRICT OF PHILADELPHIA

Exterior

  • STORIES1
  • Garage Space1.0
  • water SourcePublic
  • PoolYes - Community
  • parkingAttached Garage
  • HEAT TYPEForced Air
  • AIR CONDITIONINGCentral A/C
  • sewerPrivate Sewer
  • Disability FeaturesMobility Improvements
  • HOA AmenitiesSwimming Pool, Club House, Fitness Center, Pool - Outdoor, Concierge, Elevator, Dog Park, Gated Community, Reserved/Assigned Parking, Hot tub, Spa, Extra Storage
  • other exterior FeaturesRoof Deck

Financial

  • Lease Price$1,852/mo
  • Zoning N/A

Philadelphia

Explore

KW EMpower

Ask Us Anything, Anytime. Whether you’re a consumer looking for an agent you can trust, or an agent looking for a place to thrive, we’re here for you.

Follow Me on Instagram

