1815 JOHN F KENNEDY BOULEVARD 706
SEE ALL PHOTOS
1815 JOHN F KENNEDY BOULEVARD 706
Leased

1815 JOHN F KENNEDY BOULEVARD 706

1815 JOHN F KENNEDY BOULEVARD Unit: 706, PHILADELPHIA, PA 19103

$1,707/month
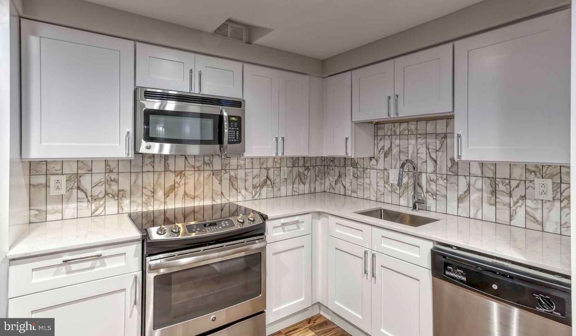
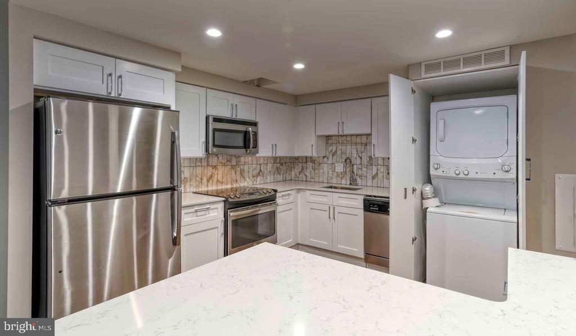
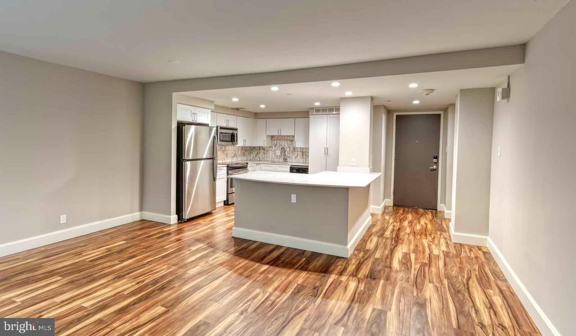
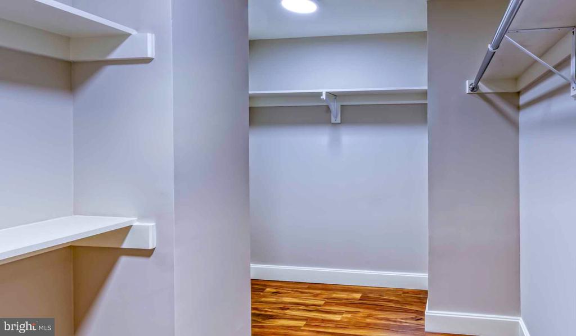
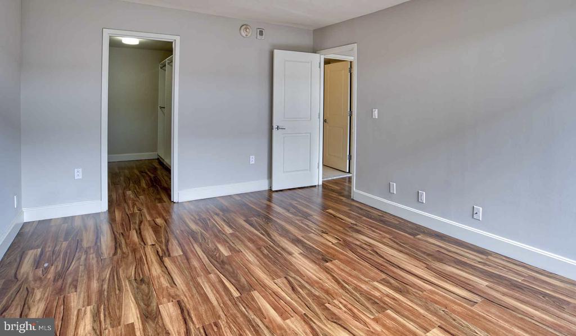
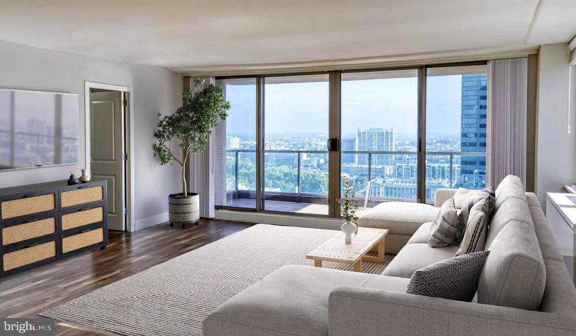
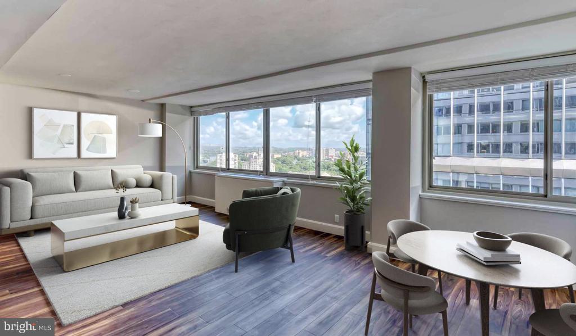
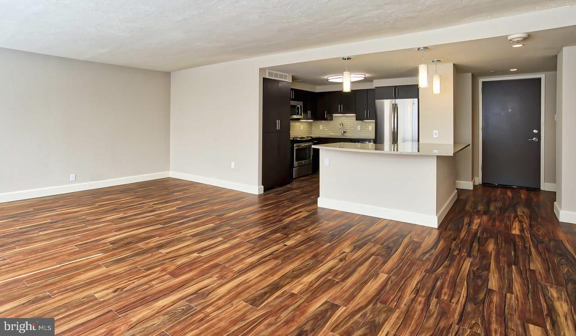
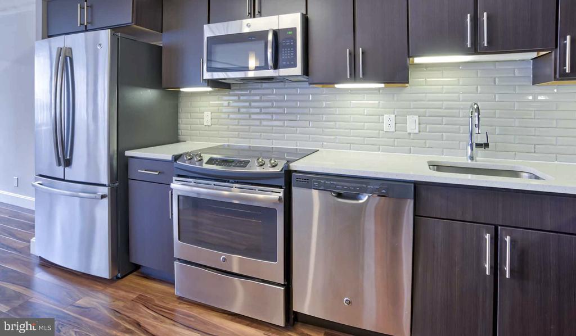
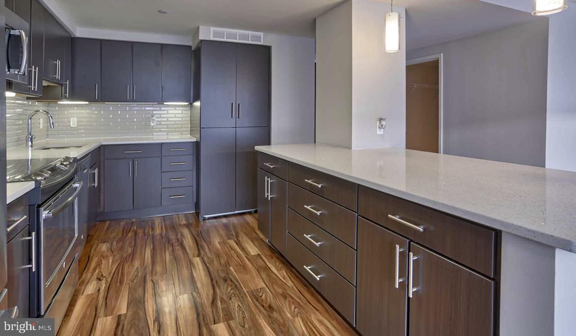
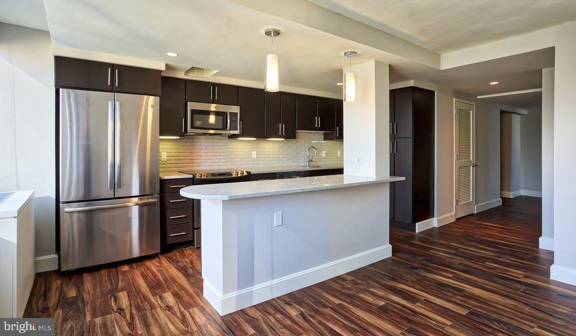
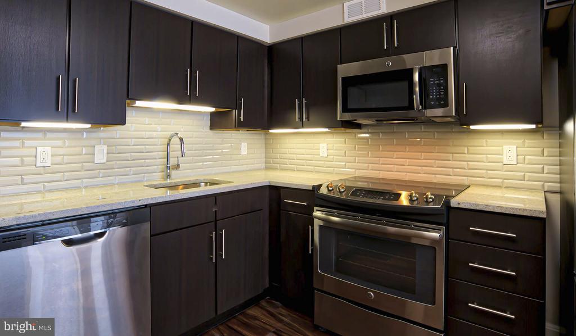
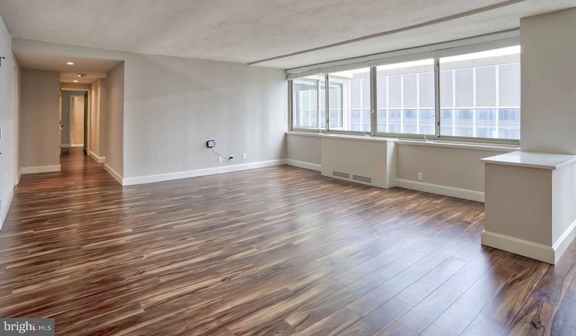
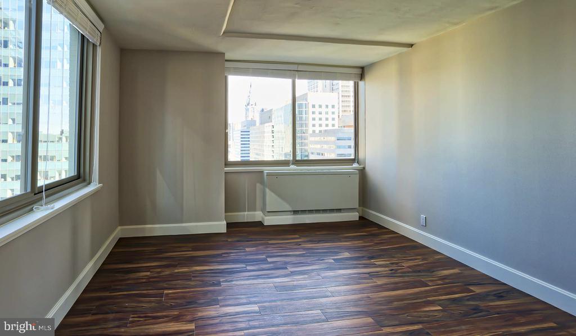
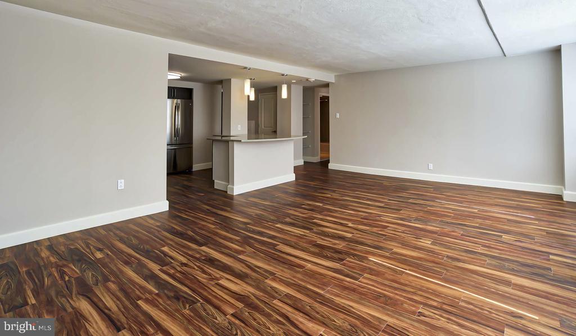
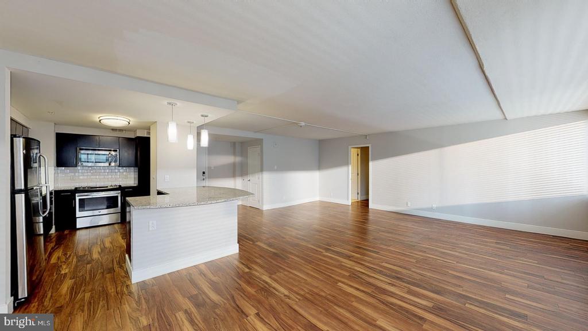
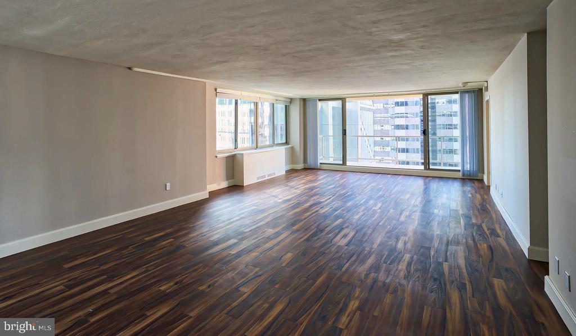
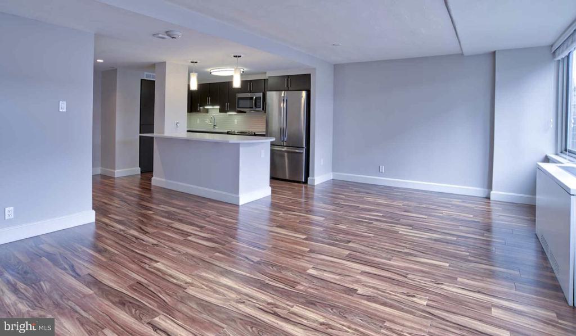
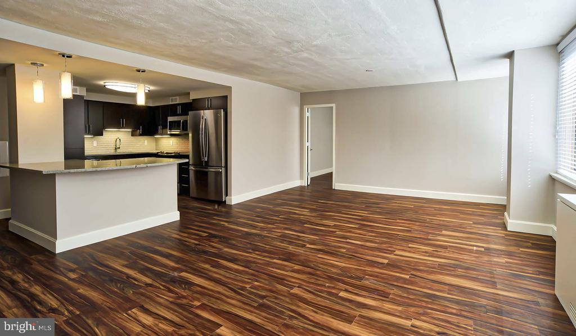
South-facing windows pour daylight across hardwood floors in this studio sanctuary where open-concept living maximizes every square foot of thoughtfully designed space. The kitchen flows seamlessly into the living area, anchored by upgraded countertops and a full suite of stainless steel appliances including dishwasher, disposal, microwave, and ice maker. Walk-in closets provide generous storage while window treatments frame city views from the seventh floor.

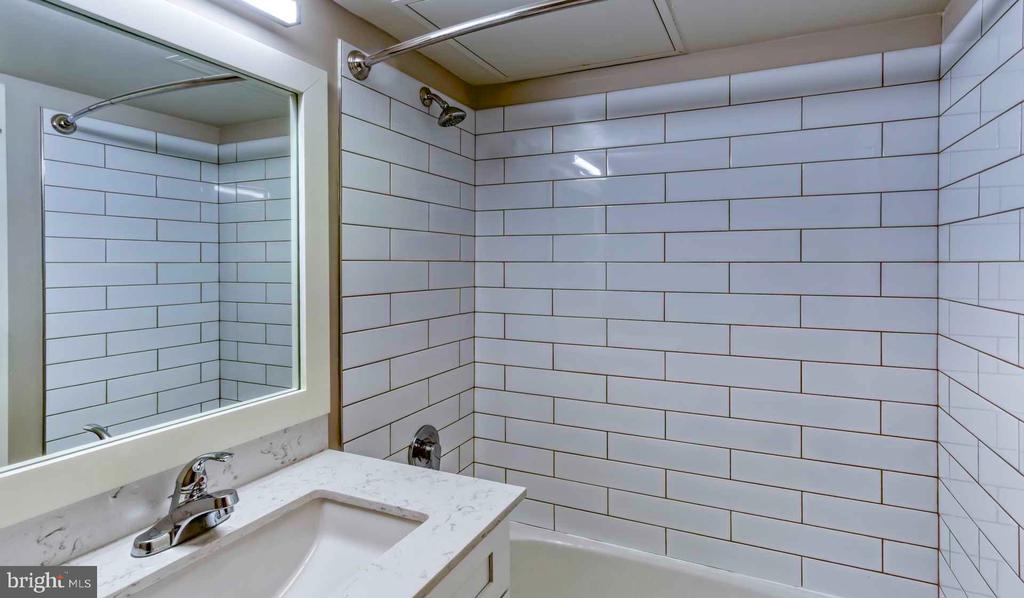
In-unit washer and dryer eliminate trips to shared laundry facilities, while central air and heat keep you comfortable year-round. The open floor plan creates endless possibilities for arranging your living space, whether you envision a reading nook by the windows or an entertainment area for friends. Stainless steel appliances gleam in the kitchen, complemented by modern fixtures and finishes throughout.

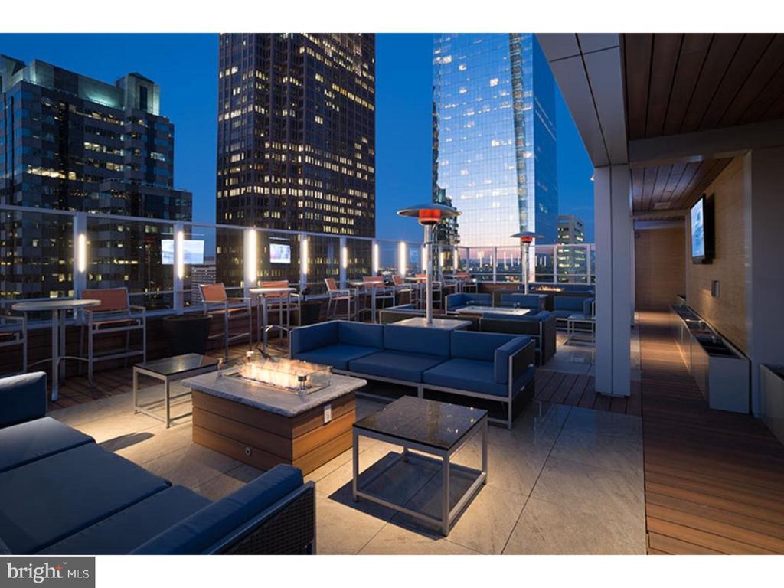
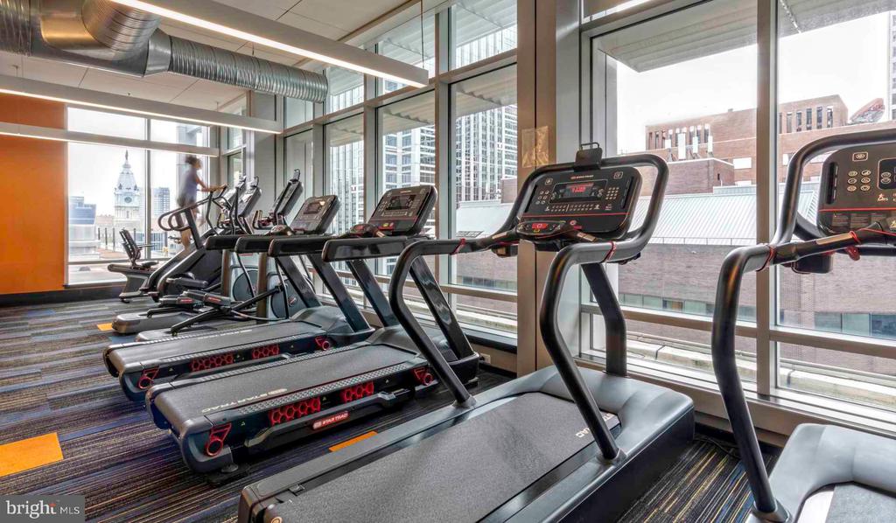
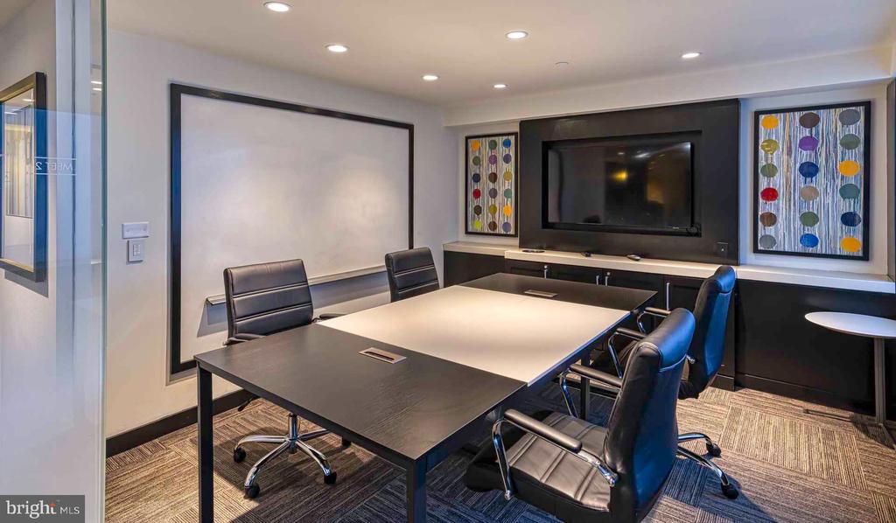
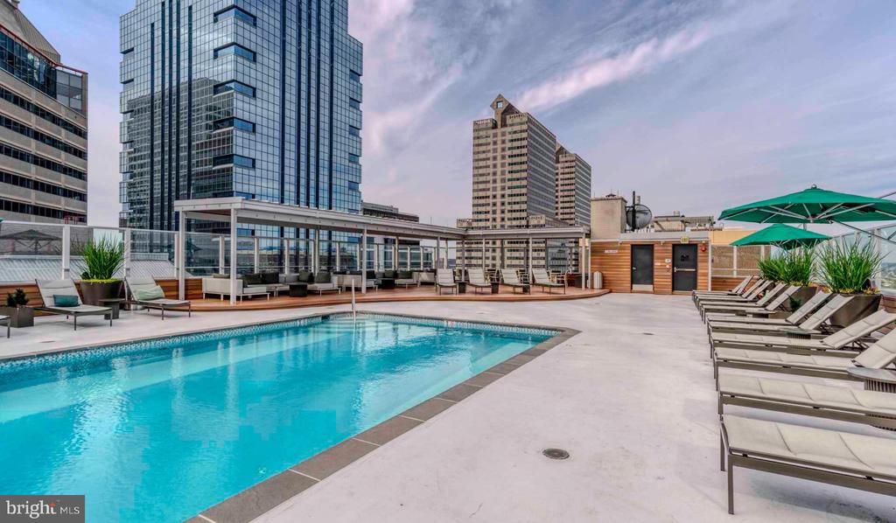
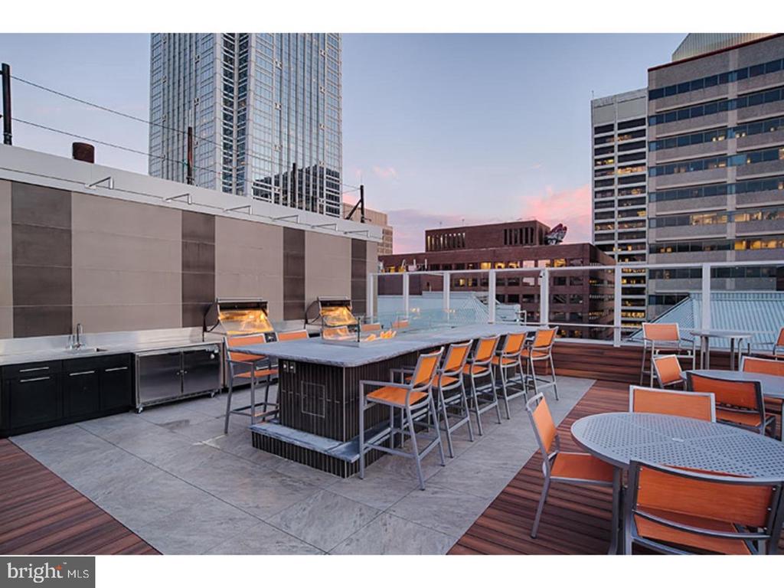
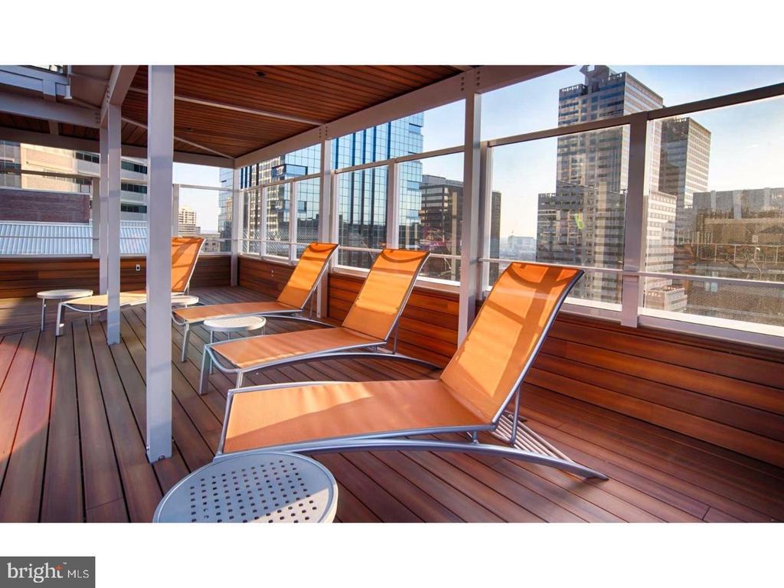
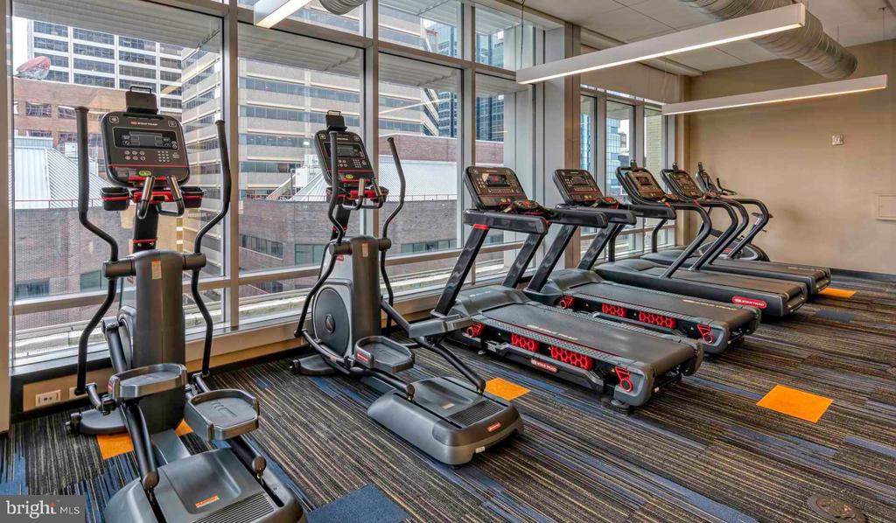
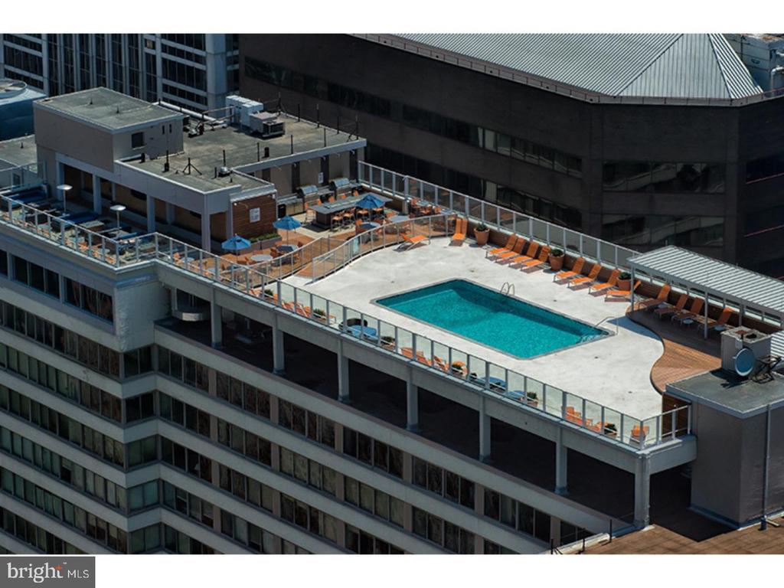
Step outside your unit to discover an impressive array of building amenities designed for urban living. The rooftop deck offers panoramic city views and space to unwind after long days, while the fitness center keeps your workout routine on track without a gym membership. The clubhouse and game room provide social spaces for entertaining, and the meeting room accommodates work-from-home video calls or small gatherings. Concierge service handles packages and visitors, adding convenience to busy schedules.

Pet owners appreciate the dedicated dog park where four-legged residents can exercise and socialize. The sauna and spa offer relaxation after workouts, while the picnic area provides outdoor dining space. Garage parking protects your vehicle from the elements, and building security ensures peace of mind. Elevator access makes coming and going effortless, especially when carrying groceries or luggage.

Daily routines flow naturally from this location with easy access to Philadelphia's transit network. Morning commutes connect you to Center City and beyond, while evening returns bring you back to a building where amenities replace the need for multiple memberships and services. Whether you're cooking dinner in your well-appointed kitchen, working out in the fitness center, or watching sunset from the roof deck, everything you need is within reach. This is urban living refined to its essentials. Pricing and availability subject to change on a daily basis. Photos are of model units. Parking may be available subject to availability and may be an additional fee.

Studio

1
bath

460 Sq.Ft. LIVING AREA

The IDX display contains information sourced from the Bright MLS, Inc. as of 12/3/2025. This data is intended solely for personal, non-commercial use and is not to be utilized for any other purposes except to identify potential properties for purchase. Although the MLS data displayed is typically considered reliable, it is not guaranteed to be accurate by the MLS. Buyers are responsible for verifying the accuracy of all information and are advised to conduct their own investigations or seek professional assistance. Other sources besides the Listing Agent may have contributed to the MLS data presented. Unless expressly specified in writing, the Broker/Agent has not confirmed any information obtained from external sources. The Broker/Agent may or may not have acted as the Listing and/or Selling Agent and cannot guarantee the accuracy of property locations displayed on any map. Any compensation offers are solely made to participants of the MLS where the listing is registered.

©2025 Bright MLS, Inc. all rights reserved.

Data last updated on 12/3/2025 at 2:30 AM UTC

Boots Levinson

Boots Levinson

Features & Amenities

Interior

  • total bedrooms0
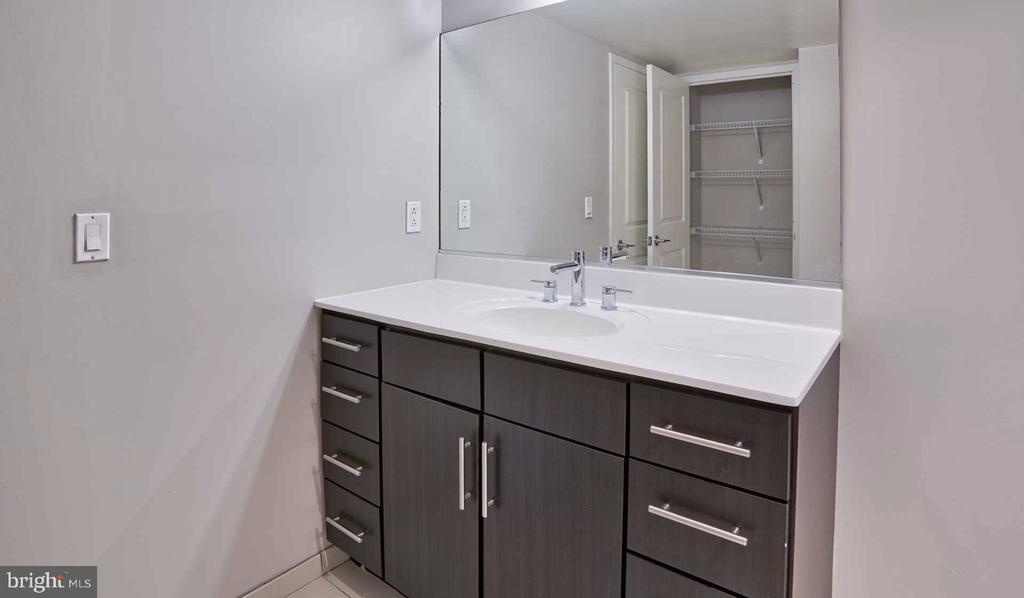
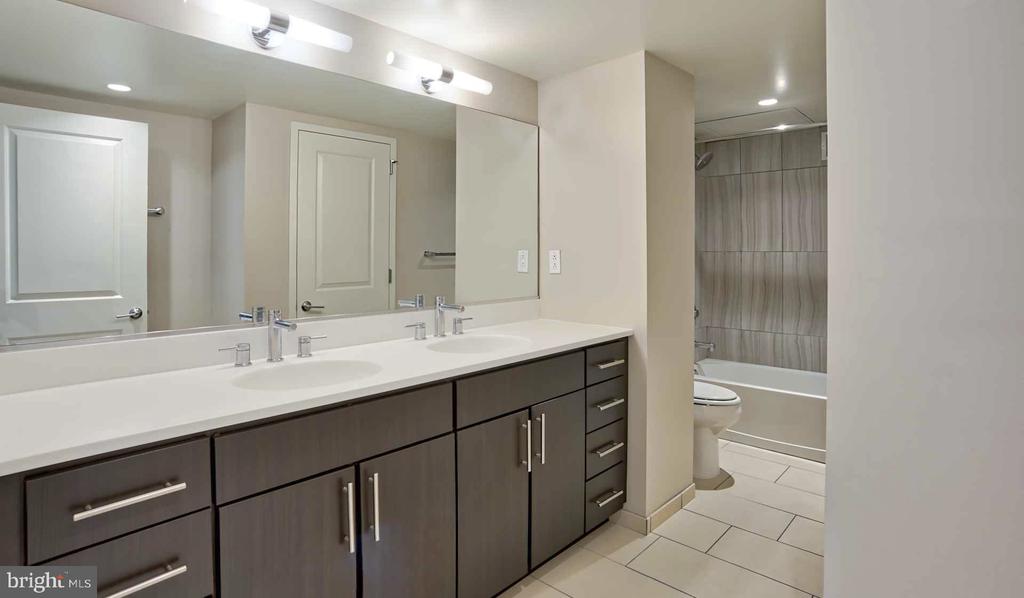
  • Total bathroom1
  • full bathroom1
  • Laundry room Main Floor
  • APPLIANCES Range Hood, Refrigerator, Washer, Dryer, Dishwasher, Microwave, Disposal, Stainless Steel Appliances
  • other interior Features Breakfast Area, Walk-in Closet(s), Floor Plan - Open

Area & Lot

  • Status Leased
  • Date Leased September 5, 2026
  • Living Area460 Sq.Ft.
  • Total Area460 Sq.Ft.
  • MLS® IDPAPH2634388
  • TypeCondo
  • YEAR BUILT2018
  • NeighborhoodPhiladelphia
  • Architecture StylesContemporary, Split Level
  • School DistrictTHE SCHOOL DISTRICT OF PHILADELPHIA

Exterior

  • STORIES1
  • Garage Space1.0
  • water SourcePublic
  • PoolYes - Community
  • parkingAttached Garage
  • HEAT TYPEForced Air
  • AIR CONDITIONINGCentral A/C
  • sewerPrivate Sewer
  • Disability FeaturesMobility Improvements
  • HOA AmenitiesSwimming Pool, Club House, Fitness Center, Pool - Outdoor, Game Room, Concierge, Elevator, Dog Park, Gated Community, Reserved/Assigned Parking, Hot tub, Spa, Extra Storage, Sauna
  • other exterior FeaturesRoof Deck

Financial

  • Lease Price$1,707/mo
  • Zoning N/A

Philadelphia

Explore

KW EMpower

Ask Us Anything, Anytime. Whether you’re a consumer looking for an agent you can trust, or an agent looking for a place to thrive, we’re here for you.

Follow Me on Instagram
