Leave a Message

Thank you for your message. We will be in touch with you shortly.

1815 JOHN F KENNEDY BOULEVARD 803
SEE ALL PHOTOS
1815 JOHN F KENNEDY BOULEVARD 803
Leased

1815 JOHN F KENNEDY BOULEVARD 803

1815 JOHN F KENNEDY BOULEVARD Unit: 803, PHILADELPHIA, PA 19103

$1,787/month
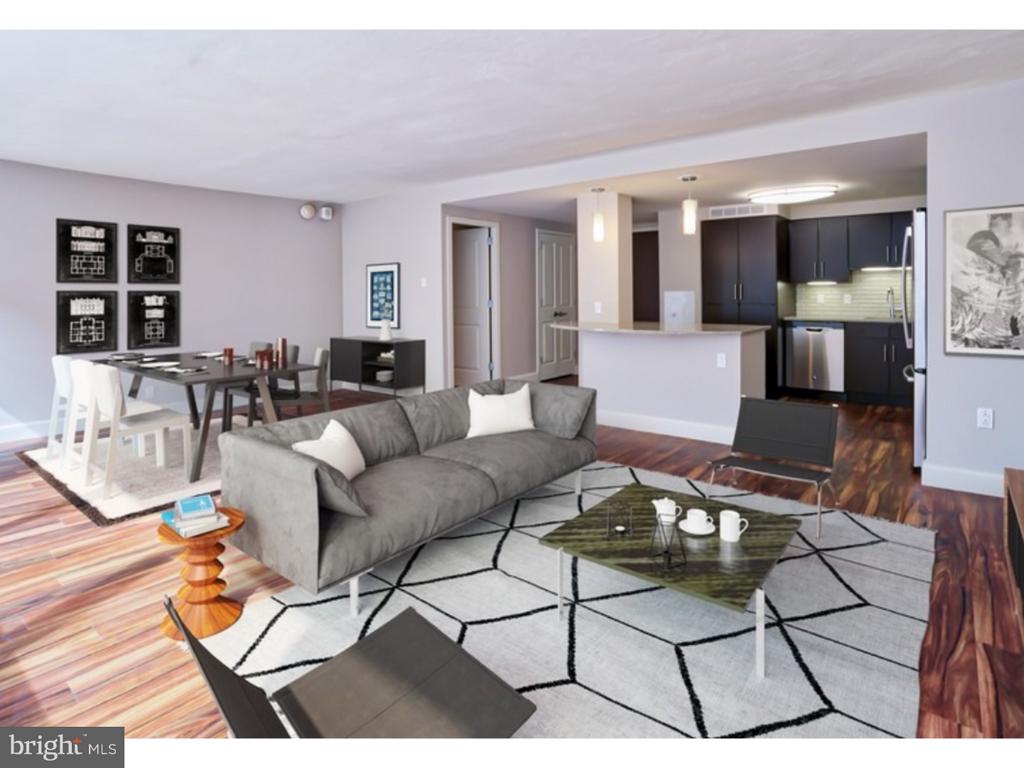
Welcome to your new home at The Sterling, where sophisticated urban living meets everyday comfort in the heart of Philadelphia. This thoughtfully designed studio spans 460 square feet of open living space, creating an airy and versatile environment that adapts to your lifestyle needs.

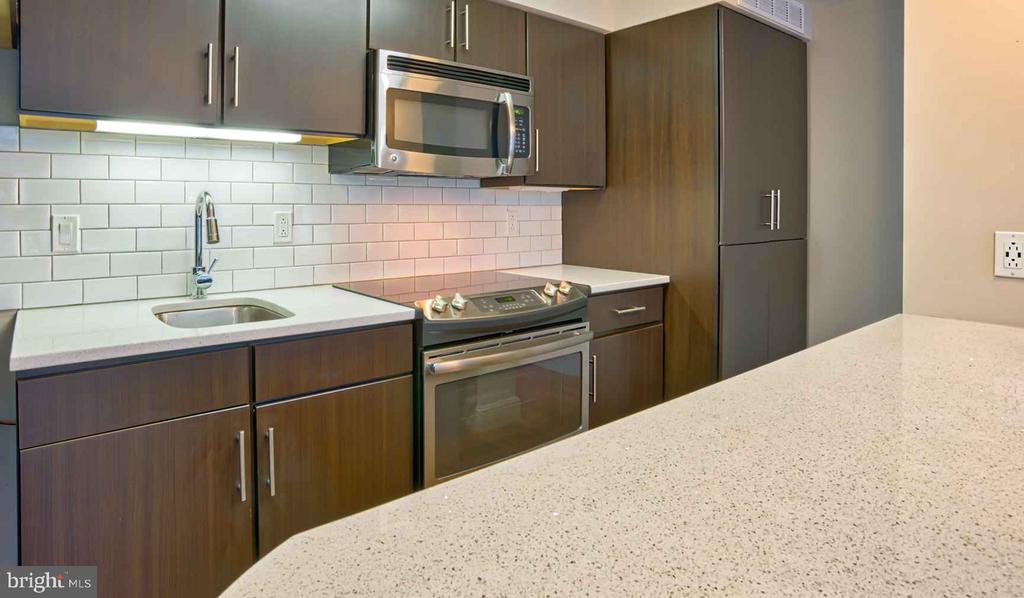
The heart of your home centers around a beautifully appointed kitchen featuring upgraded countertops that catch the morning light as you prepare your coffee. Stainless steel appliances create a cohesive, modern aesthetic while delivering the functionality you need, including a full-size refrigerator, dishwasher, microwave, stove, and convenient disposal. The ice maker adds an extra touch of luxury for entertaining or simply enjoying a cold drink after a long day. Every detail has been considered, from the smooth countertop surfaces perfect for meal prep to the efficient layout that maximizes your culinary space.

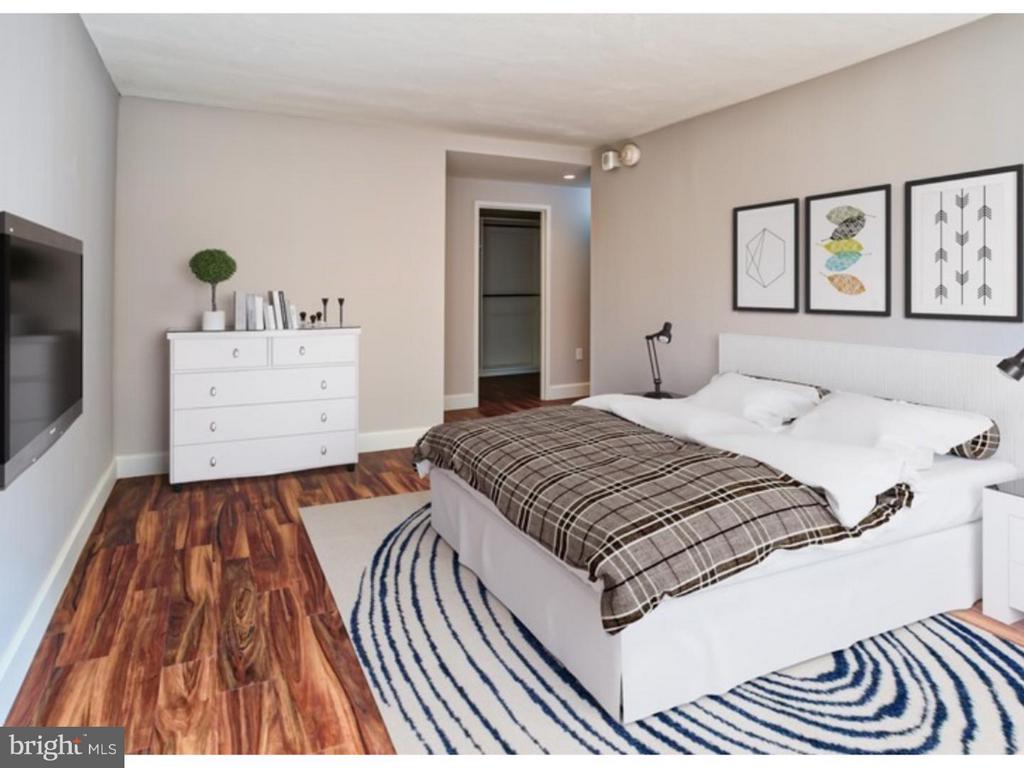
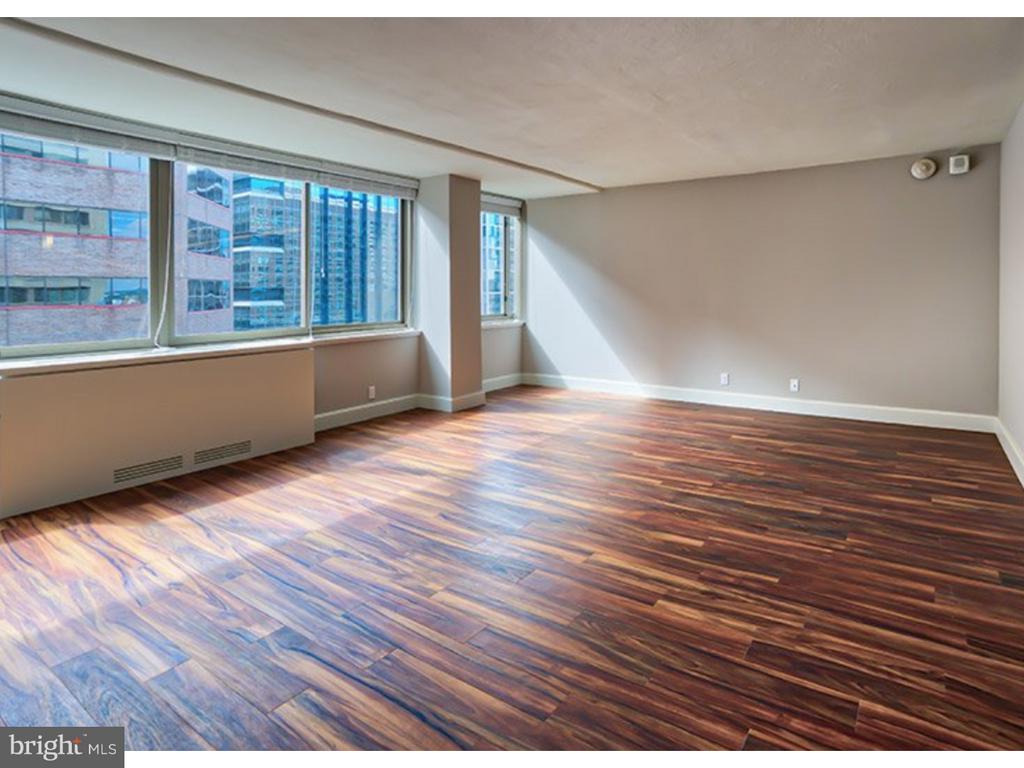
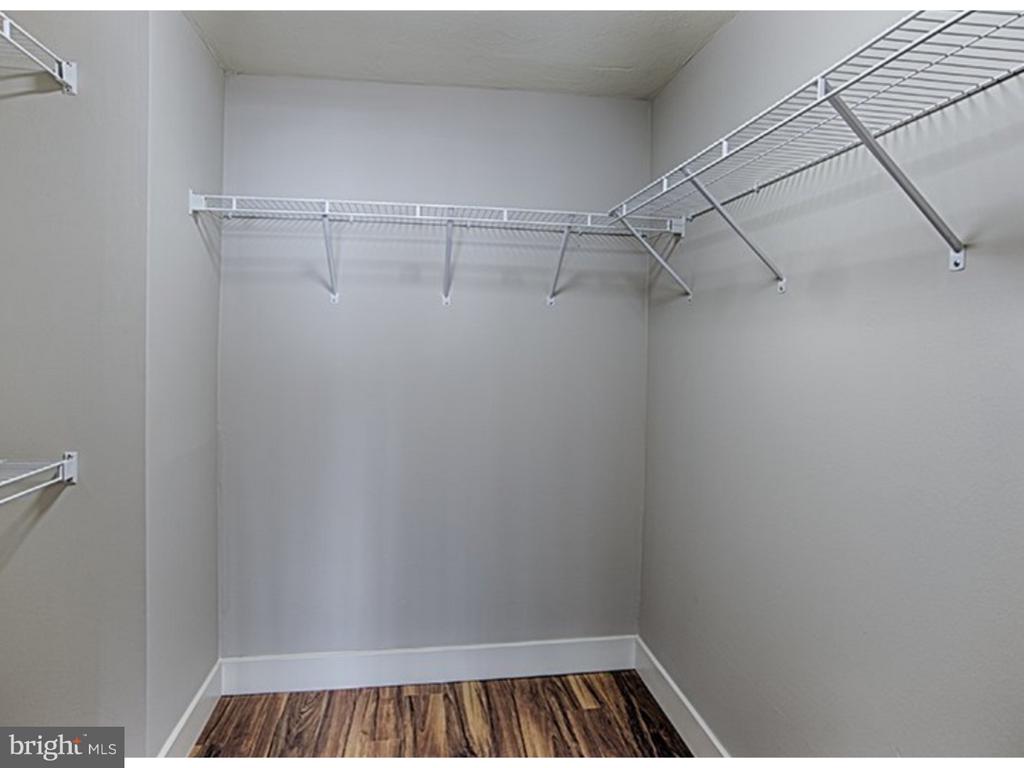
Your open floor plan flows seamlessly from kitchen to living area, creating endless possibilities for furniture arrangement and personal expression. Natural light streams through well-dressed windows adorned with stylish window treatments that provide privacy while maintaining the bright, welcoming atmosphere. The generous walk-in closet offers ample storage space for your wardrobe and belongings, keeping your living area uncluttered and serene.

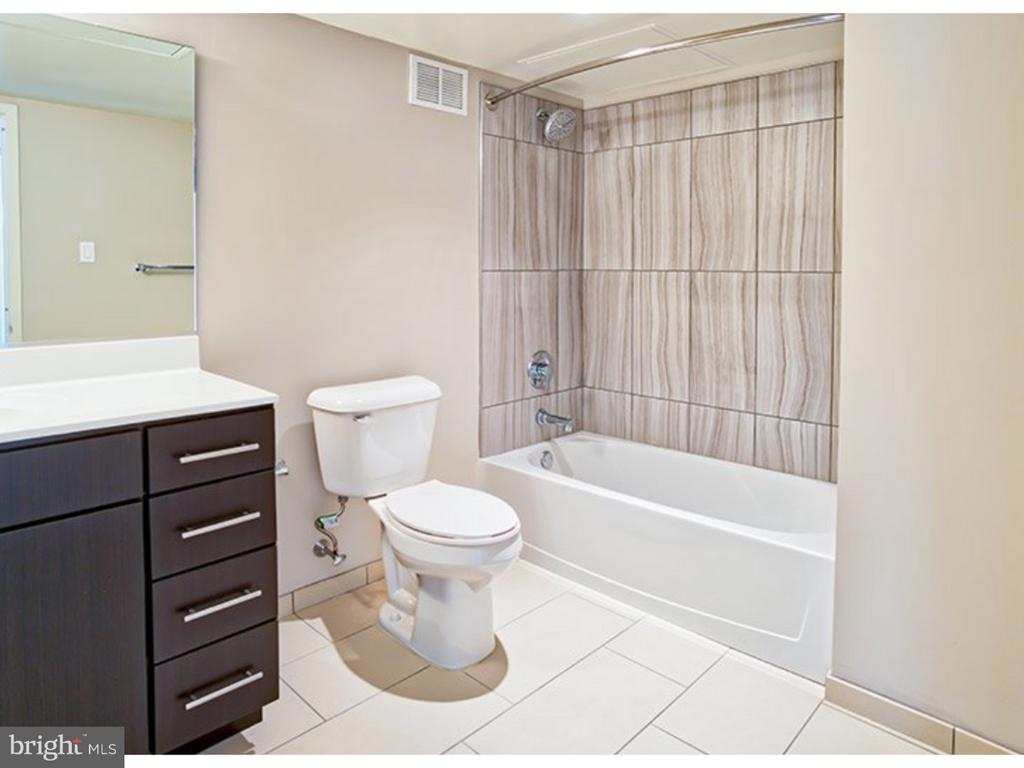
The convenience of in-unit laundry cannot be overstated, with both washer and dryer ensuring you never have to leave home for this essential chore. Your full bathroom provides a private retreat with modern appointments and thoughtful design.

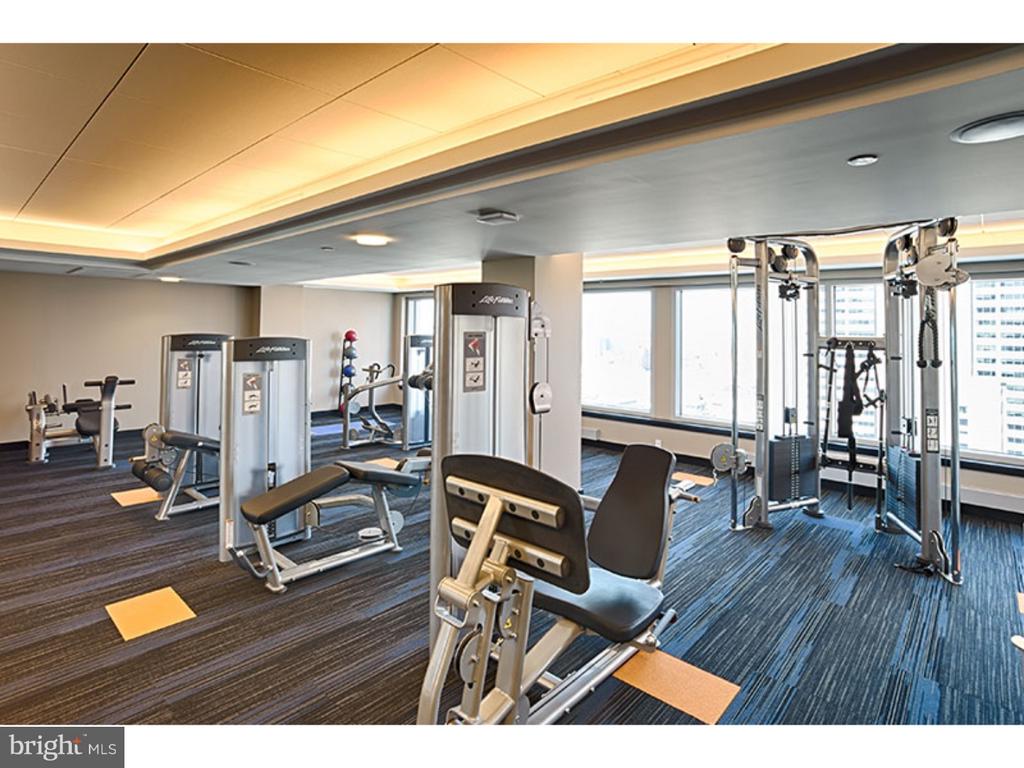
Beyond your front door, The Sterling transforms into your extended living space. Start your morning with a workout in the fitness center, then perhaps grab breakfast from one of the many local cafes that give this vibrant neighborhood its distinctive character. The walkable corridor along John F Kennedy Boulevard offers an eclectic mix of dining establishments, from cozy coffee shops to innovative eateries that reflect Philadelphia's dynamic food scene. Long-standing neighborhood gems sit alongside exciting new establishments, creating a culinary landscape that keeps every meal interesting.

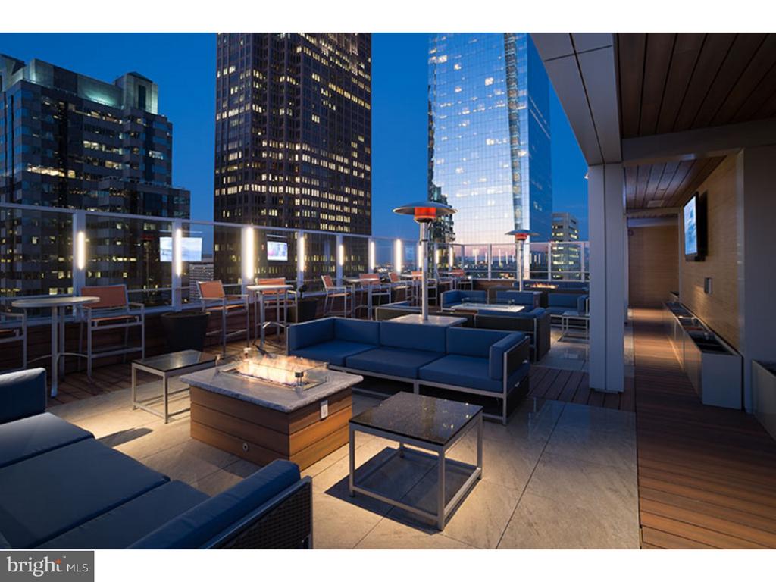
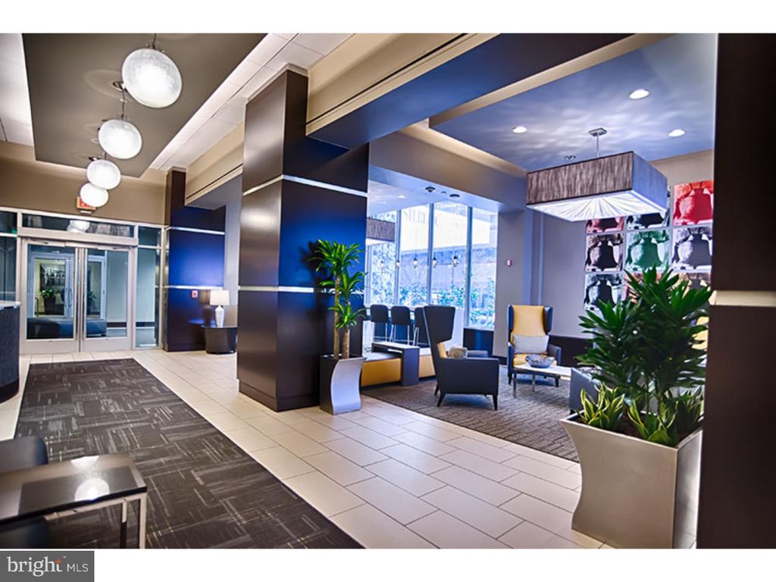
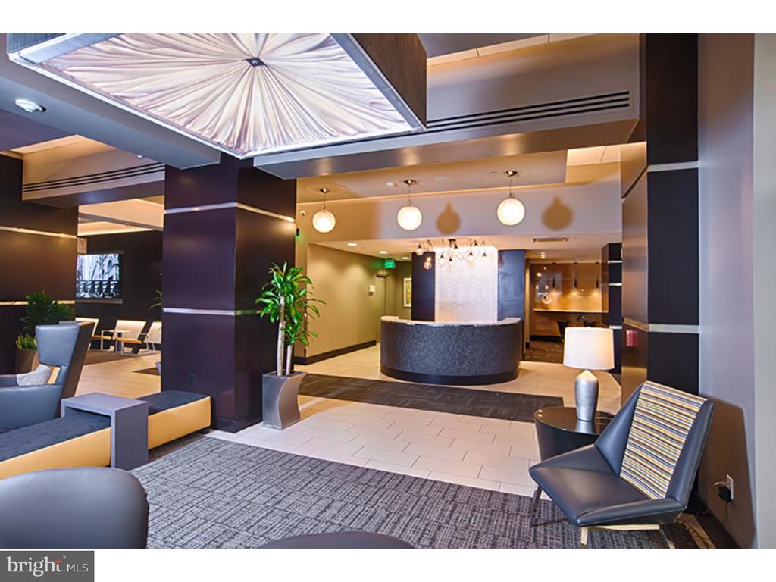
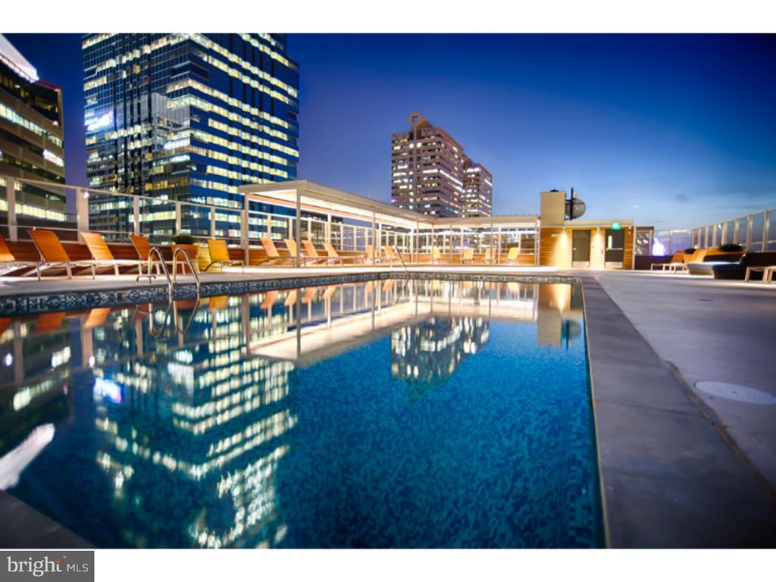
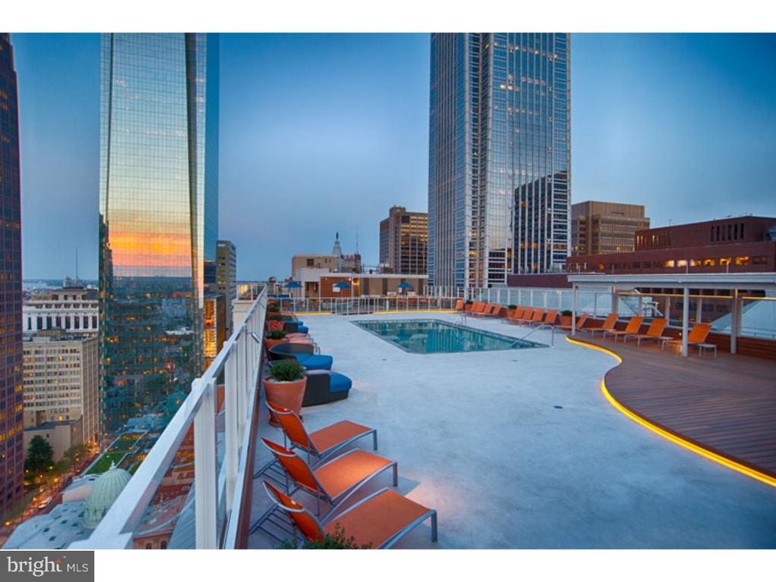
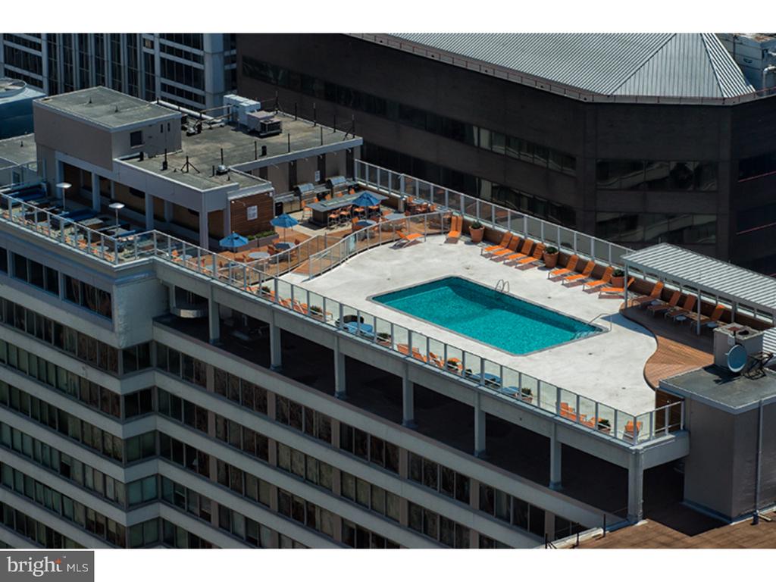
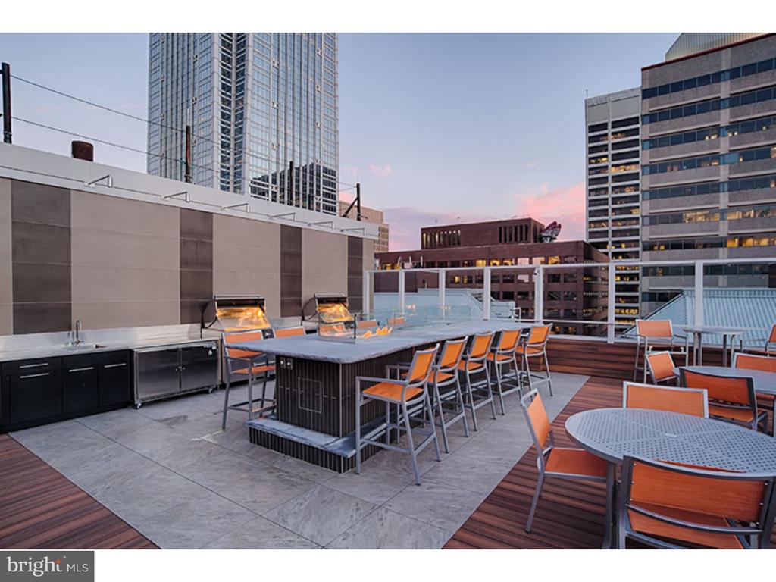
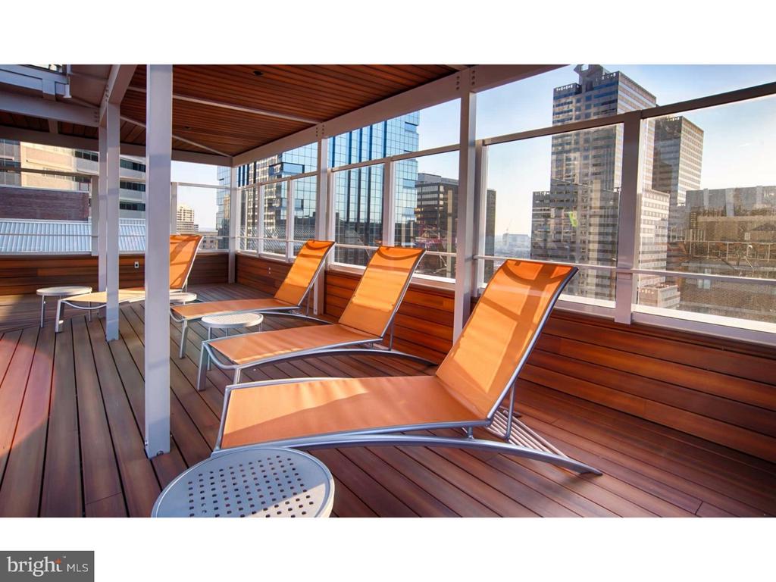
Your building amenities elevate daily life with thoughtful touches throughout. The elegant lobby features concierge service, adding a layer of sophistication and security to your homecoming each evening. When you need to unwind, choose from multiple relaxation options including the sparkling pool, rejuvenating sauna, or the indulgent spa and hot tub. The roof deck beckons for evening gatherings or quiet moments watching the city lights, while the clubhouse and game room provide perfect spaces for entertaining friends or meeting neighbors.

For pet owners, both cats and dogs are welcome, and the dedicated dog park ensures your four-legged family members have space to play and socialize. Professional life is supported with a well-appointed meeting room for remote work needs, while the picnic area offers a pleasant spot for outdoor dining when weather permits.

Security measures provide peace of mind, while the gated entry adds an extra layer of privacy. Multiple elevators ensure convenient access to your eighth-floor home, and garage parking eliminates the daily hassle of street parking in the city.

This is more than an apartment; it's your gateway to experiencing Philadelphia's energy while maintaining a peaceful retreat high above the bustling streets below. Pricing and availability subject to change on a daily basis. Photos are of model units. Parking may be available subject to availability and may be an additional fee.

Studio

1
bath

460 Sq.Ft. LIVING AREA

The IDX display contains information sourced from the Bright MLS, Inc. as of 12/3/2025. This data is intended solely for personal, non-commercial use and is not to be utilized for any other purposes except to identify potential properties for purchase. Although the MLS data displayed is typically considered reliable, it is not guaranteed to be accurate by the MLS. Buyers are responsible for verifying the accuracy of all information and are advised to conduct their own investigations or seek professional assistance. Other sources besides the Listing Agent may have contributed to the MLS data presented. Unless expressly specified in writing, the Broker/Agent has not confirmed any information obtained from external sources. The Broker/Agent may or may not have acted as the Listing and/or Selling Agent and cannot guarantee the accuracy of property locations displayed on any map. Any compensation offers are solely made to participants of the MLS where the listing is registered.

©2025 Bright MLS, Inc. all rights reserved.

Data last updated on 12/3/2025 at 2:30 AM UTC

Gaurav Gambhir

Gaurav Gambhir

Boots Levinson

Boots Levinson

Features & Amenities

Interior

  • total bedrooms0
  • Total bathroom1
  • full bathroom1
  • Laundry room Main Floor
  • APPLIANCES Range Hood, Refrigerator, Washer, Dryer, Dishwasher, Microwave, Disposal, Stainless Steel Appliances
  • other interior Features Breakfast Area, Walk-in Closet(s), Floor Plan - Open

Area & Lot

  • Status Leased
  • Date Leased July 19, 2026
  • Living Area460 Sq.Ft.
  • Total Area460 Sq.Ft.
  • MLS® IDPAPH2604696
  • TypeResidential
  • YEAR BUILT2018
  • NeighborhoodPhiladelphia
  • Architecture StylesContemporary, Split Level
  • School DistrictTHE SCHOOL DISTRICT OF PHILADELPHIA

Exterior

  • STORIES1
  • Garage Space1.0
  • water SourcePublic
  • PoolYes - Community
  • parkingAttached Garage
  • HEAT TYPEForced Air
  • AIR CONDITIONINGCentral A/C
  • sewerPrivate Sewer
  • Disability FeaturesMobility Improvements
  • HOA AmenitiesSwimming Pool, Club House, Fitness Center, Pool - Outdoor, Concierge, Elevator, Dog Park, Gated Community, Reserved/Assigned Parking, Hot tub, Spa, Extra Storage
  • other exterior FeaturesRoof Deck

Financial

  • Lease Price$1,787/mo
  • Zoning N/A

Philadelphia

Explore

KW EMpower

Ask Us Anything, Anytime. Whether you’re a consumer looking for an agent you can trust, or an agent looking for a place to thrive, we’re here for you.

Follow Me on Instagram

