1815 JOHN F KENNEDY BOULEVARD Unit: 2701
SEE ALL PHOTOS
1815 JOHN F KENNEDY BOULEVARD Unit: 2701
Leased

1815 JOHN F KENNEDY BOULEVARD Unit: 2701

1815 JOHN F KENNEDY BOULEVARD Unit: 2701, PHILADELPHIA, PA 19103

$4,065/month
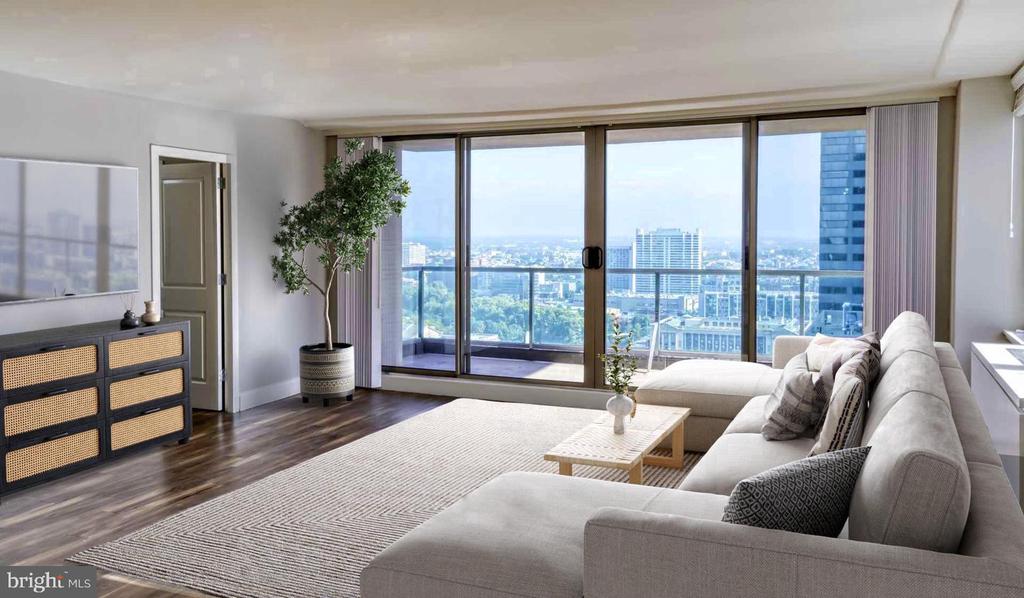
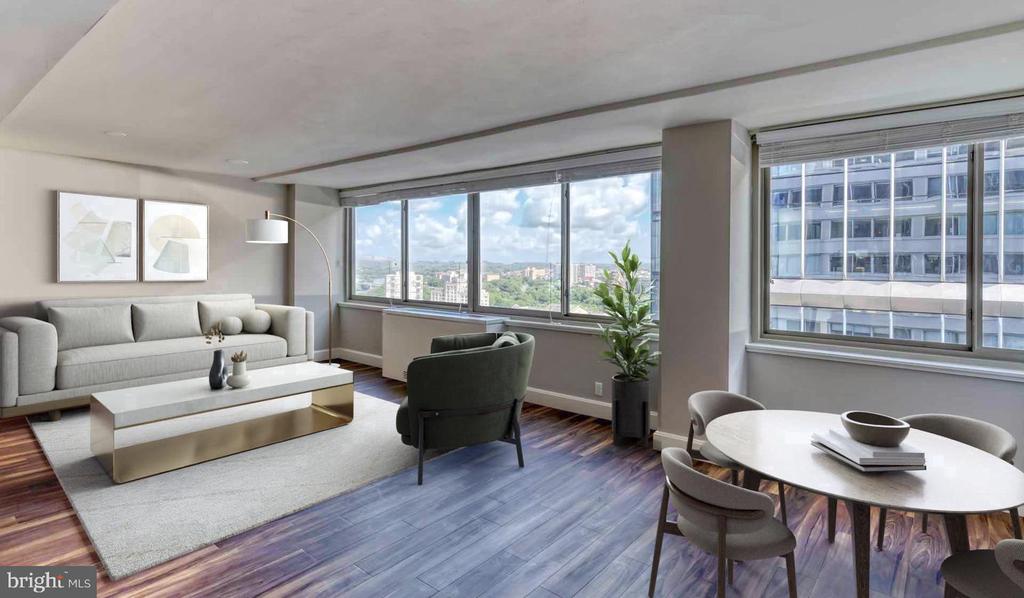
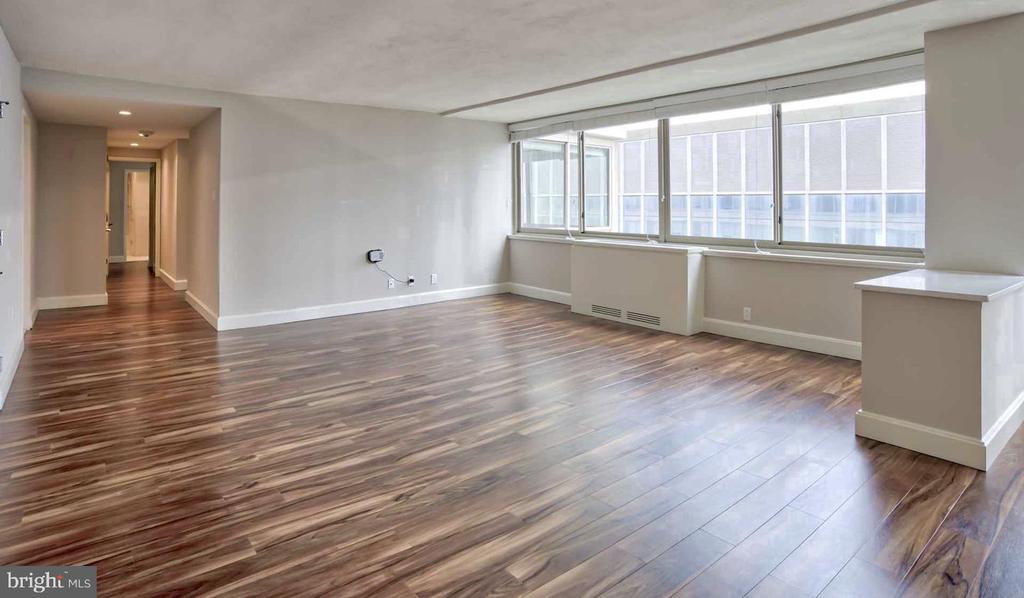
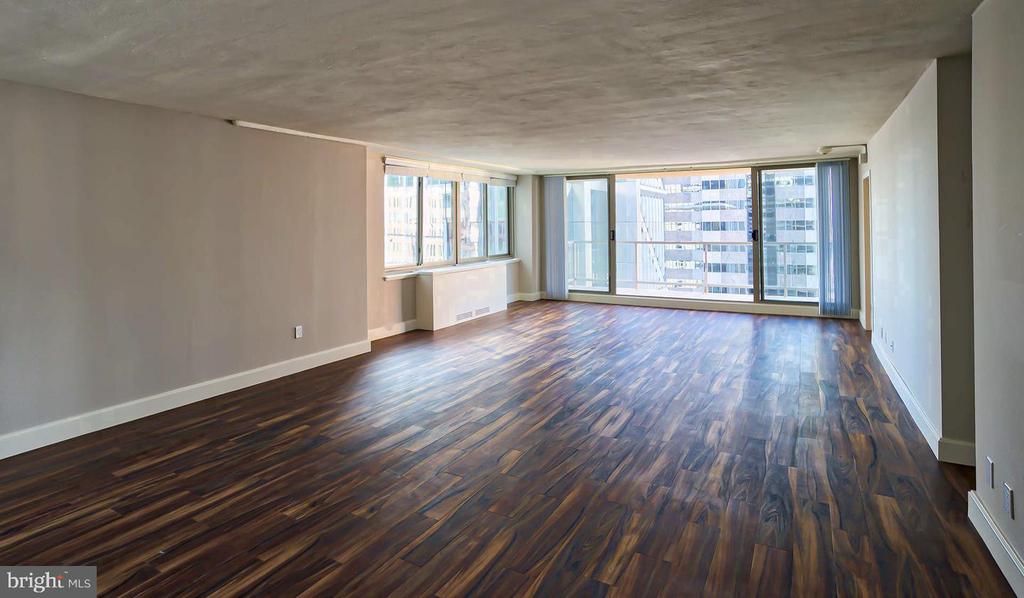
Tucked into the twenty-seventh floor of a Logan Square landmark, this two-bedroom, two-bathroom residence offers something that few Center City apartments can claim: 1,320 square feet of open, sun-washed living space with the kind of breathing room that makes every hour at home feel intentional.

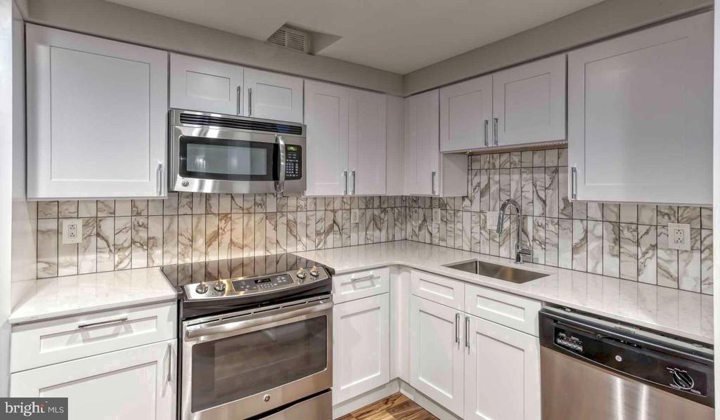
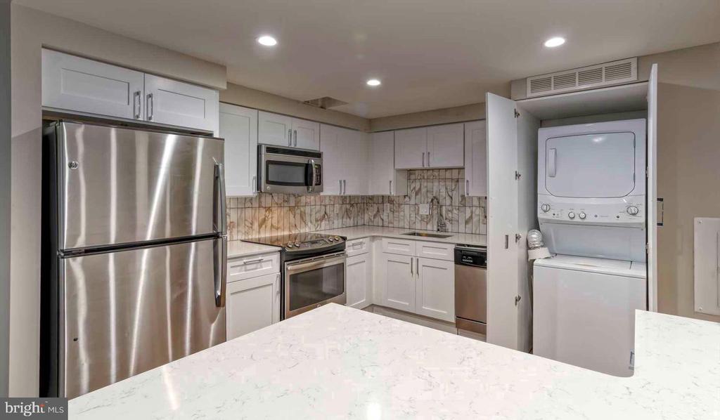
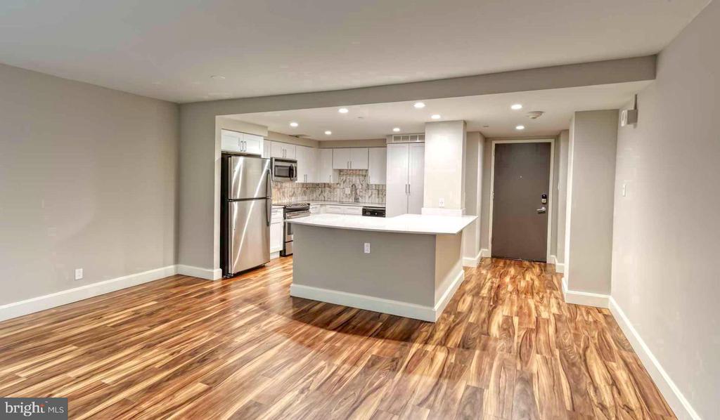
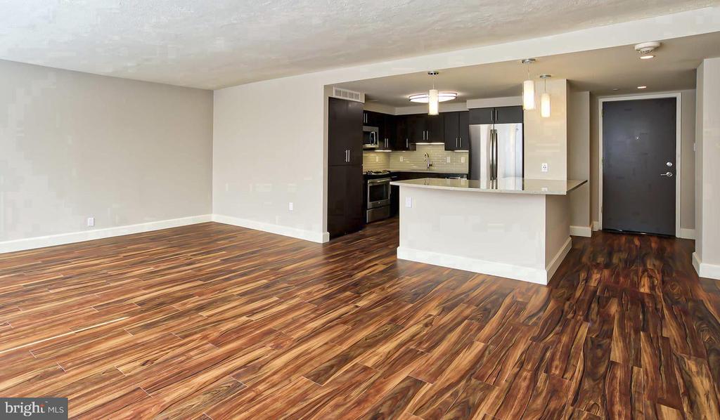
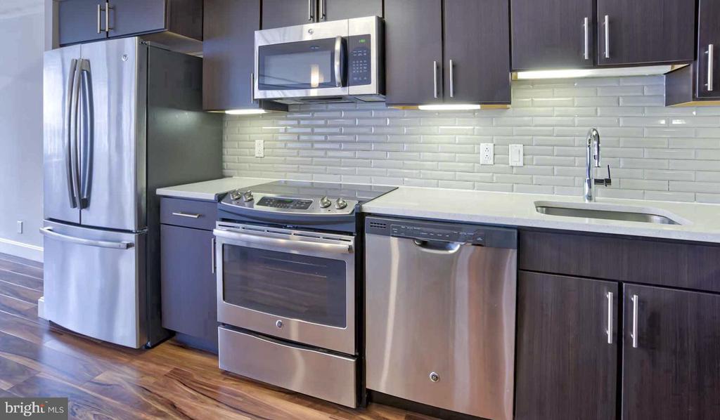
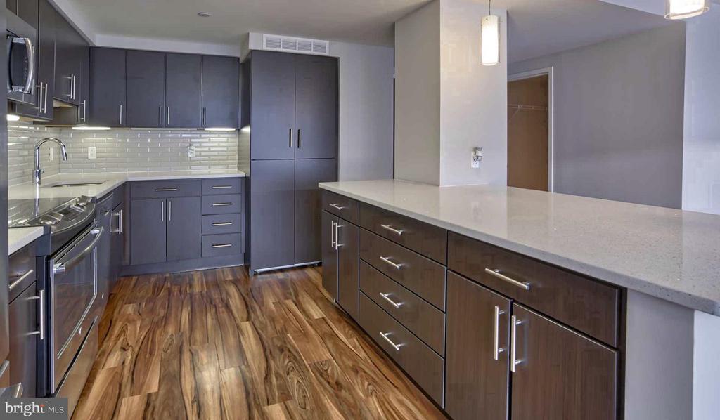
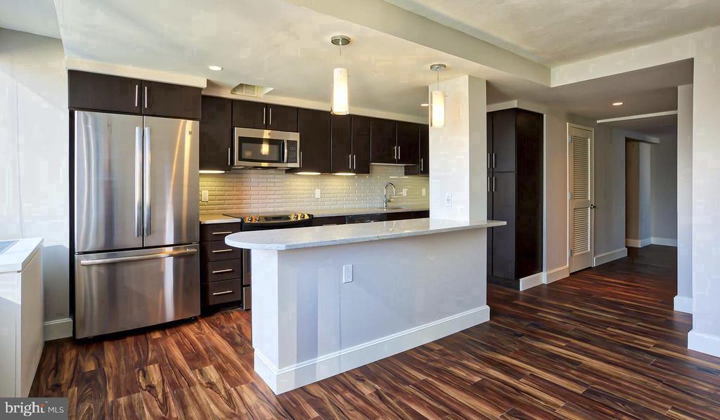
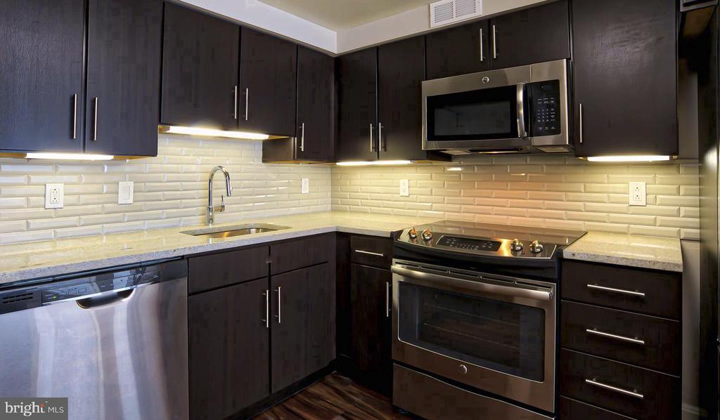
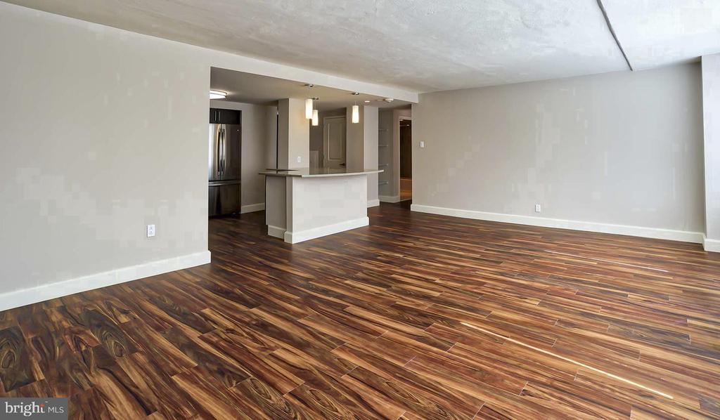
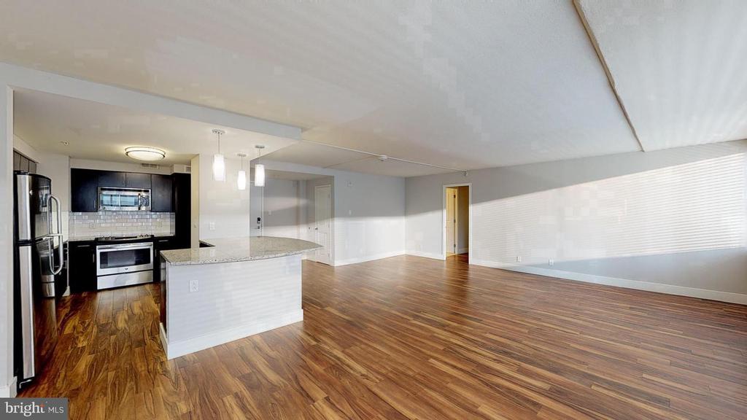
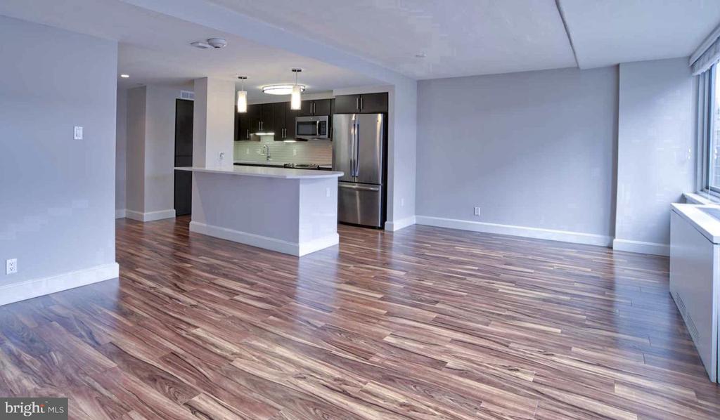
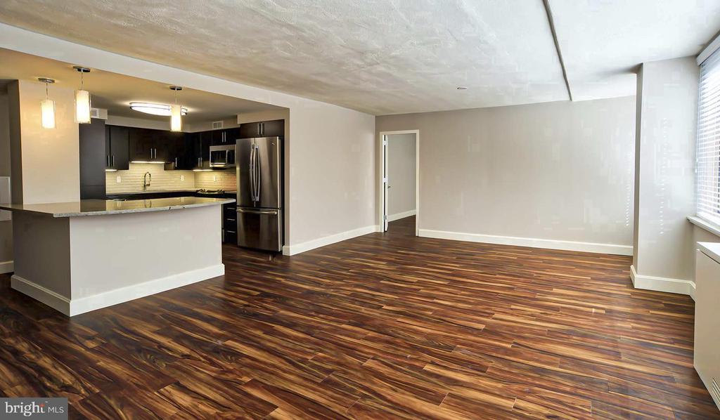
The kitchen is where the day earns its shape. Upgraded countertops stretch across a generous workspace, giving you real room to lay out a cutting board, pour the coffee, and still have counter left over for whatever the morning calls for. Stainless steel appliances -- refrigerator, stove, microwave, dishwasher, and an ice maker that keeps up with your pace -- make the space as functional as it looks. A built-in disposal keeps things tidy, and the open floor plan means the person at the stove is never isolated from the rest of the home. Breakfast here feels less like a task and more like a ritual worth repeating.

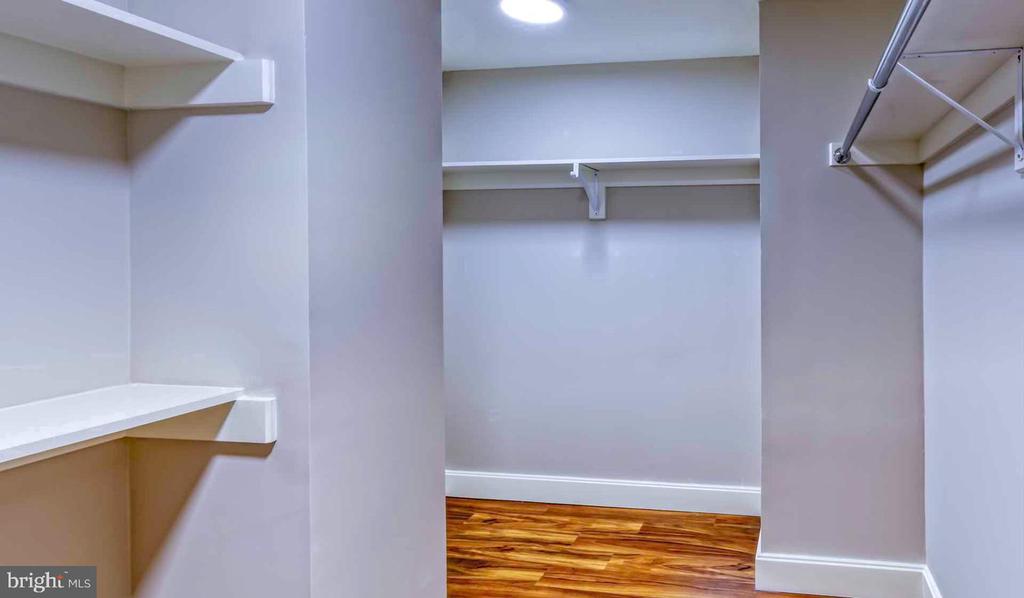
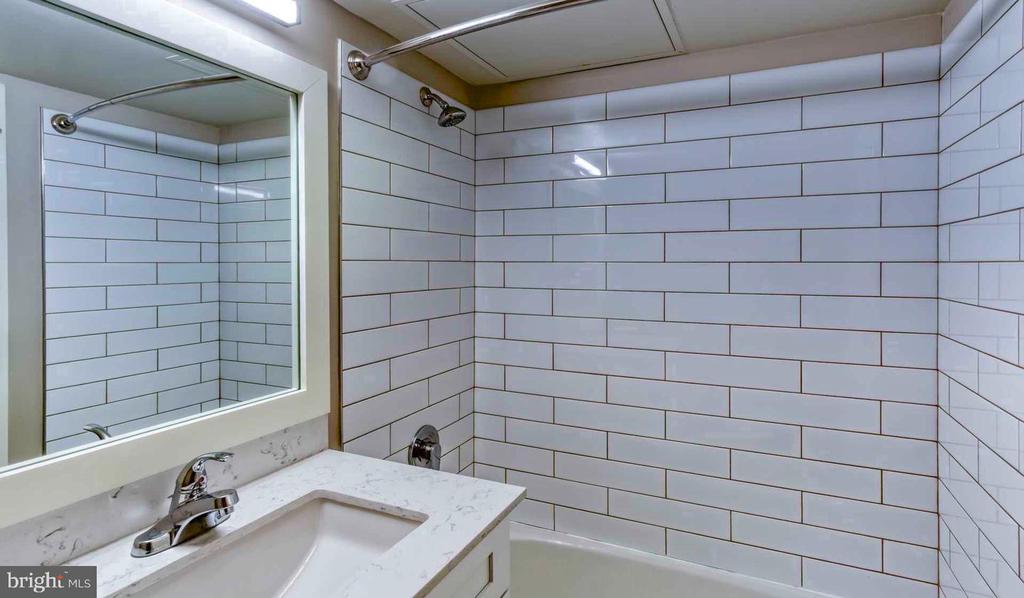
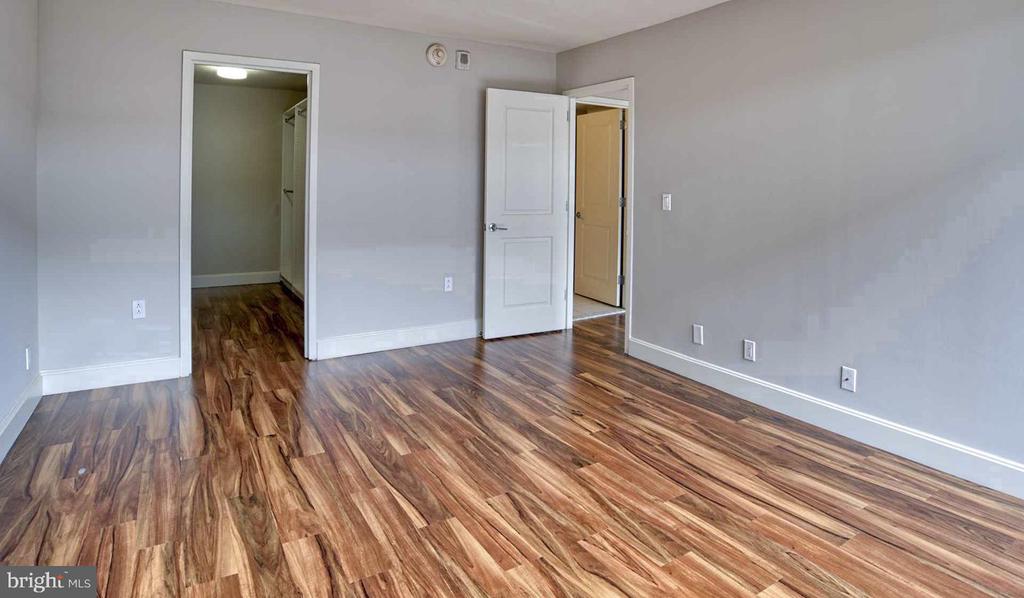
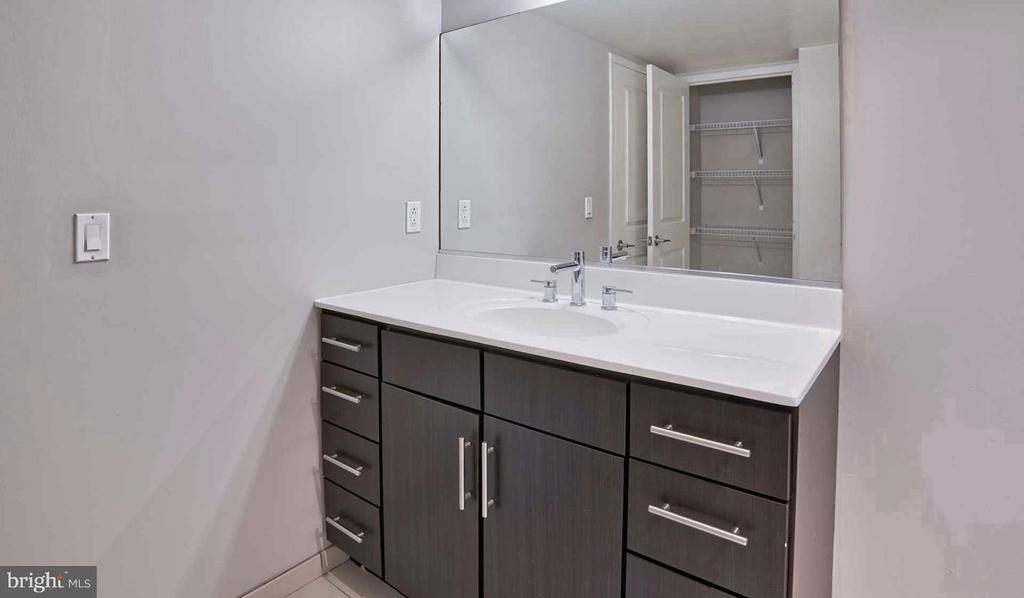
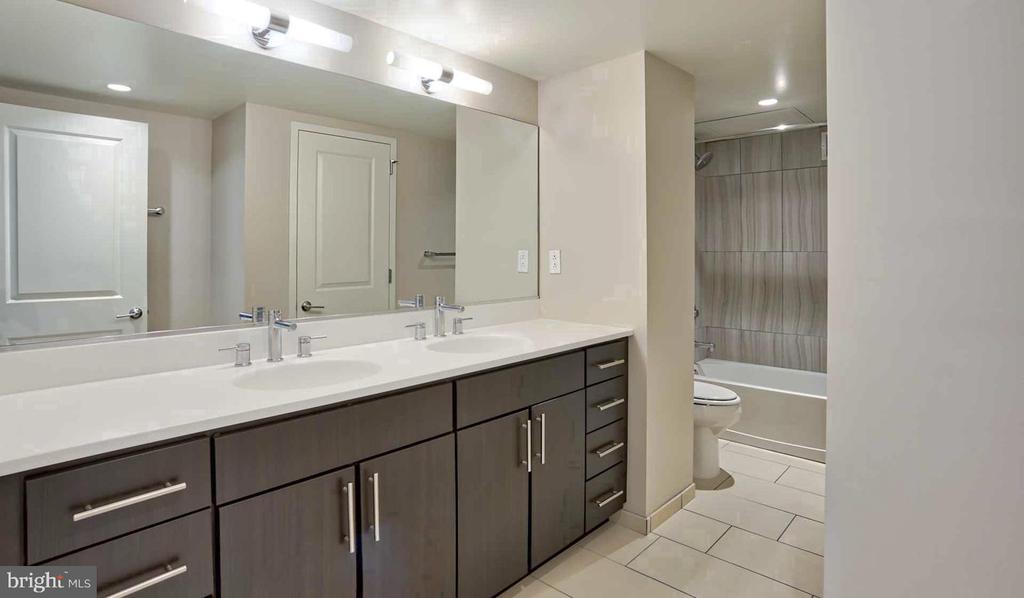
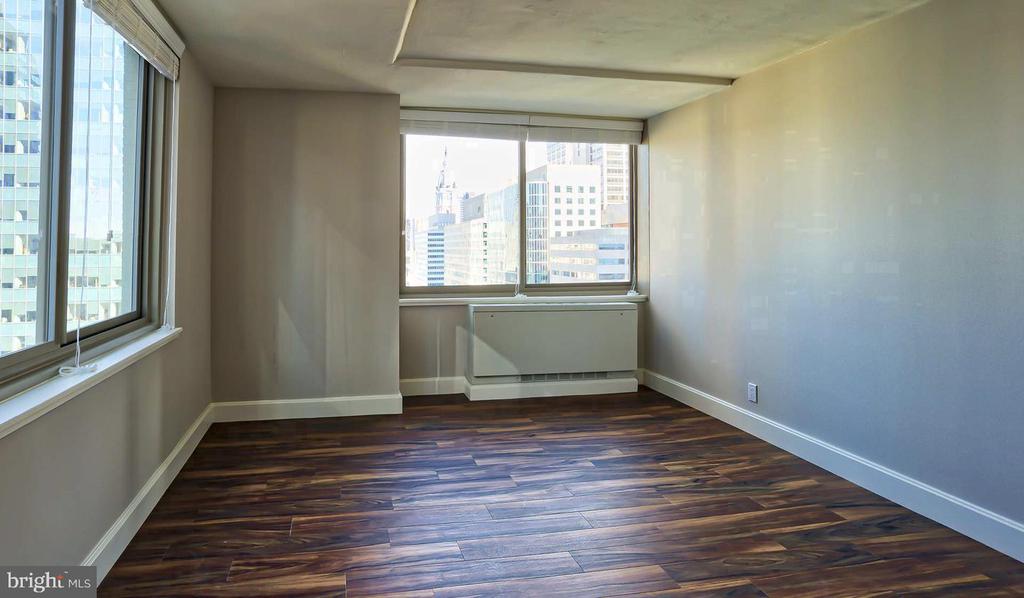
The living area flows naturally from the kitchen, and with the layout as open as it is, there is a genuine sense of connection between the rooms rather than a series of boxed-off spaces. Both bedrooms are well-proportioned, each with walk-in closets that make unpacking permanent rather than provisional. Window treatments throughout give you control over the light without sacrificing the views that come with a floor like the twenty-seventh. Two full bathrooms mean the morning routine never requires negotiation.

In-unit washer and dryer service means laundry is handled on your schedule, not the building's. Every detail of the unit -- from the upgraded countertops to the stainless appliances to the thoughtful storage -- reflects a standard of finish designed to make daily life feel polished and unhurried.

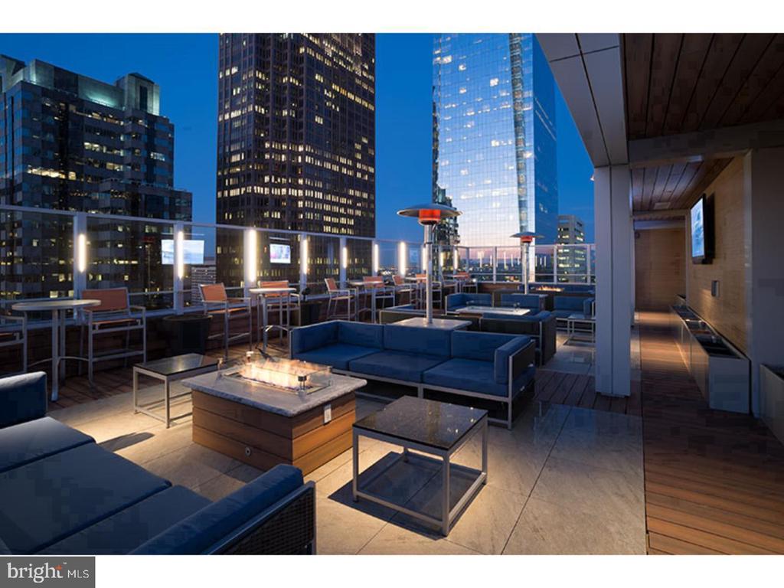
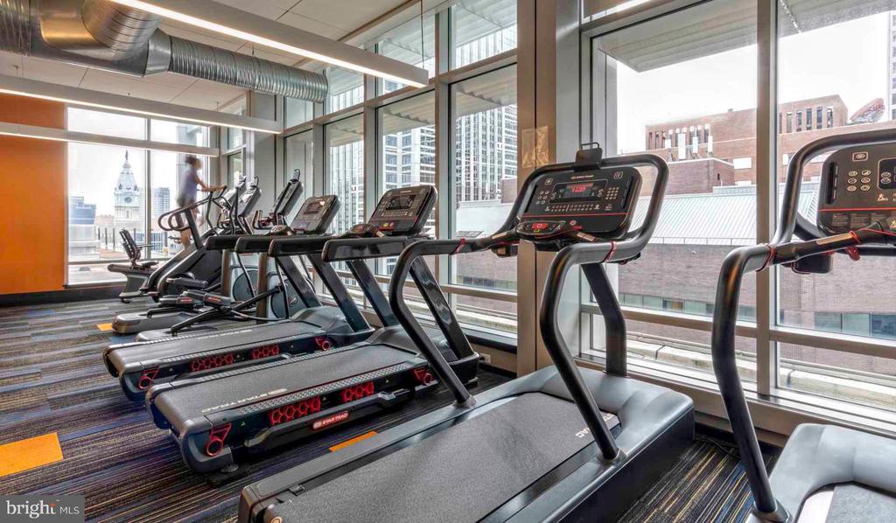
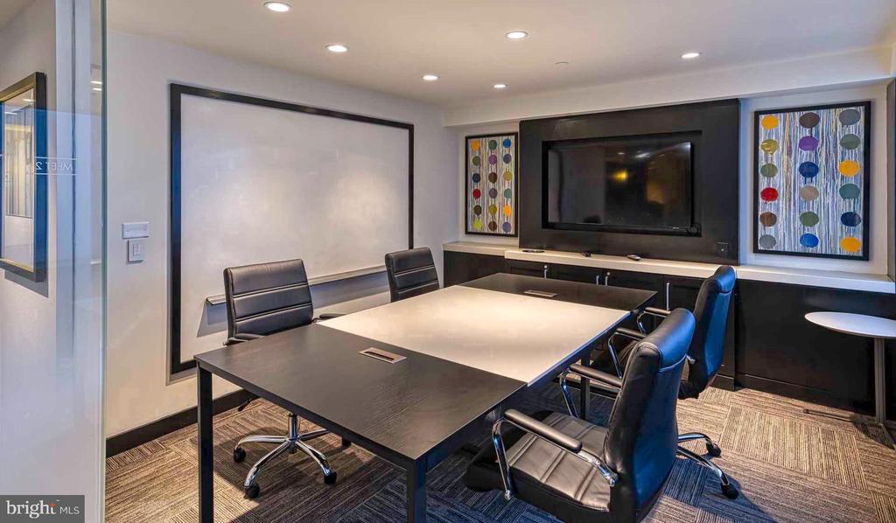
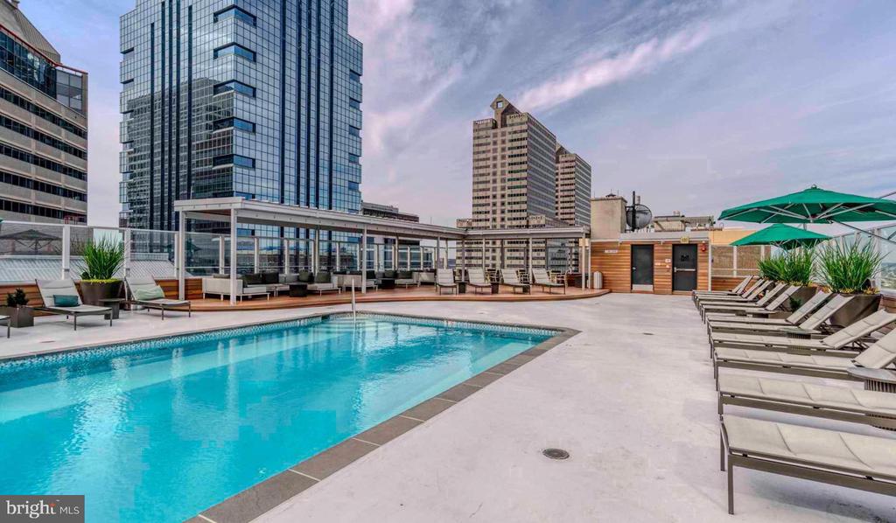
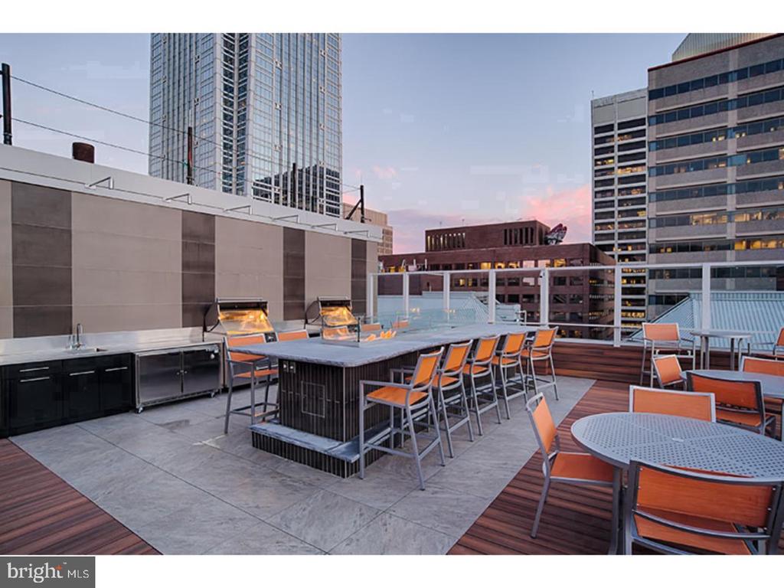
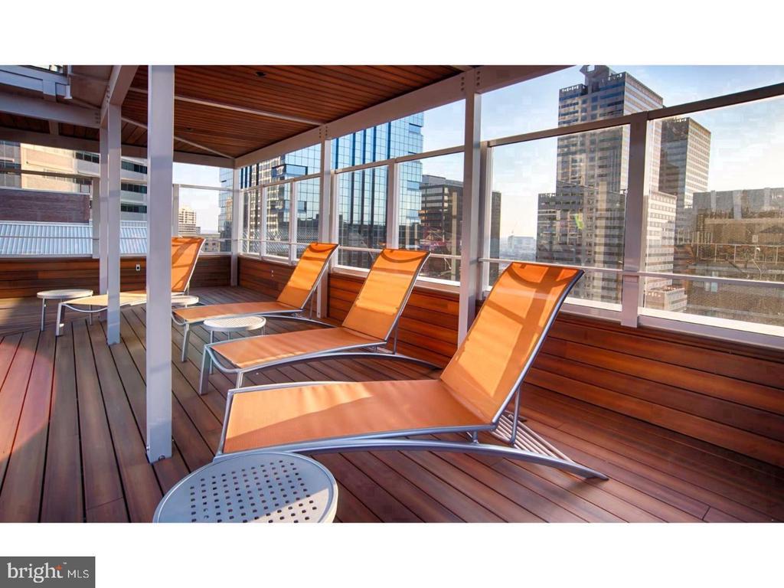
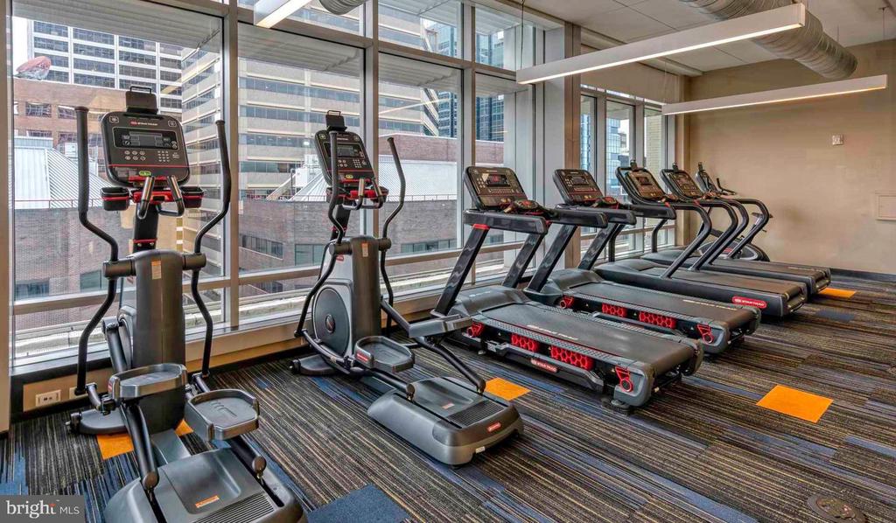
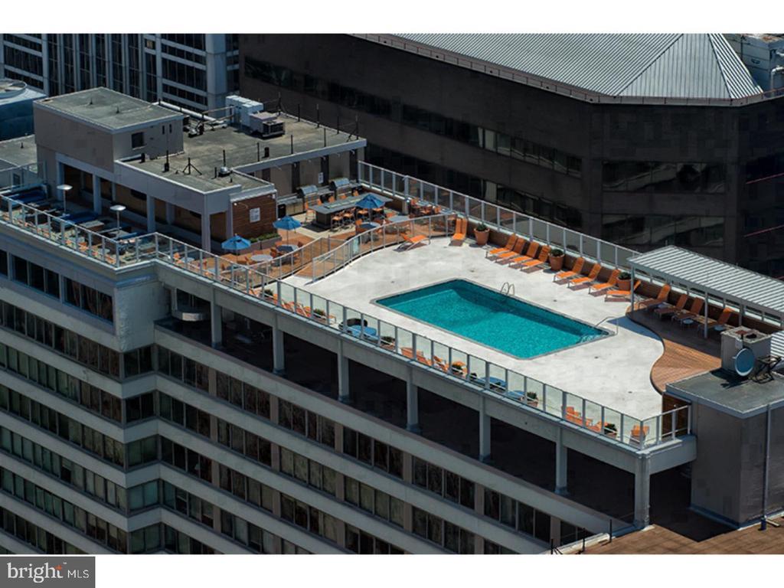
The building's amenity package is expansive in a way that genuinely expands your living space beyond your front door. A rooftop deck gives you Logan Square's skyline on your own terms. The pool and spa offer a place to decompress without leaving the building. A fitness center, sauna, and game room fill the rest of the week. The concierge and gated access provide a steady layer of ease and security, and the clubhouse and meeting room give you somewhere professional and comfortable to host or work when you need a change of scenery. Elevators serve the building throughout, and garage parking is available for residents who keep a car in the city.

Pets are welcome here -- cats and dogs alike -- and a dedicated dog park means your four-legged residents have their own reason to love the address.

Logan Square sits at the intersection of Philadelphia's most walkable and best-connected neighborhoods. The Benjamin Franklin Parkway, Rittenhouse Square, and the dining corridors along Broad and Market streets are all within comfortable reach. The address puts the full range of Center City within a short walk or an easy transit ride, making it genuinely possible to live here without a car and never feel the absence of one.

Life at this address settles into a rhythm quickly: coffee made in a kitchen that earns its keep, an evening on the roof deck with the city spread out below, and the quiet ease of coming home to a space that was designed with enough room to actually live in it. Pricing and availability subject to change on a daily basis. Photos are of model units. Parking may be available subject to availability and may be an additional fee.

2
beds

2
baths

1,320 Sq.Ft. LIVING AREA

The IDX display contains information sourced from the Bright MLS, Inc. as of 12/3/2025. This data is intended solely for personal, non-commercial use and is not to be utilized for any other purposes except to identify potential properties for purchase. Although the MLS data displayed is typically considered reliable, it is not guaranteed to be accurate by the MLS. Buyers are responsible for verifying the accuracy of all information and are advised to conduct their own investigations or seek professional assistance. Other sources besides the Listing Agent may have contributed to the MLS data presented. Unless expressly specified in writing, the Broker/Agent has not confirmed any information obtained from external sources. The Broker/Agent may or may not have acted as the Listing and/or Selling Agent and cannot guarantee the accuracy of property locations displayed on any map. Any compensation offers are solely made to participants of the MLS where the listing is registered.

©2025 Bright MLS, Inc. all rights reserved.

Data last updated on 12/3/2025 at 2:30 AM UTC

Boots Levinson

Boots Levinson

Features & Amenities

Interior

  • total bedrooms2
  • Total bathrooms2
  • full bathrooms2
  • Laundry room Main Floor
  • APPLIANCES Range Hood, Refrigerator, Washer, Dryer, Dishwasher, Microwave, Disposal, Stainless Steel Appliances
  • other interior Features Breakfast Area, Walk-in Closet(s), Floor Plan - Open

Area & Lot

  • Status Leased
  • Date Leased November 20, 2026
  • Living Area1,320 Sq.Ft.
  • Total Area1,320 Sq.Ft.
  • MLS® IDPAPH2666472
  • TypeCondo
  • YEAR BUILT2018
  • NeighborhoodPhiladelphia
  • Architecture StylesContemporary, Split Level
  • School DistrictTHE SCHOOL DISTRICT OF PHILADELPHIA

Exterior

  • STORIES1
  • Garage Space1.0
  • water SourcePublic
  • PoolYes - Community
  • parkingAttached Garage
  • HEAT TYPEForced Air
  • AIR CONDITIONINGCentral A/C
  • sewerPrivate Sewer
  • Disability FeaturesMobility Improvements
  • HOA AmenitiesSwimming Pool, Club House, Fitness Center, Pool - Outdoor, Game Room, Concierge, Elevator, Dog Park, Gated Community, Reserved/Assigned Parking, Hot tub, Spa, Extra Storage, Sauna
  • other exterior FeaturesRoof Deck

Financial

  • Lease Price$4,065/mo
  • Zoning N/A

Philadelphia

Explore

KW EMpower

Ask Us Anything, Anytime. Whether you’re a consumer looking for an agent you can trust, or an agent looking for a place to thrive, we’re here for you.

Follow Me on Instagram
