1815 JOHN F KENNEDY BOULEVARD Unit: 514
SEE ALL PHOTOS
1815 JOHN F KENNEDY BOULEVARD Unit: 514
For Lease

1815 JOHN F KENNEDY BOULEVARD Unit: 514

1815 JOHN F KENNEDY BOULEVARD Unit: 514, PHILADELPHIA, PA 19103

$1,746/month
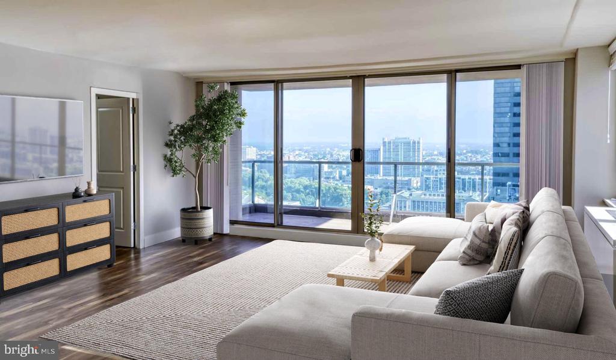
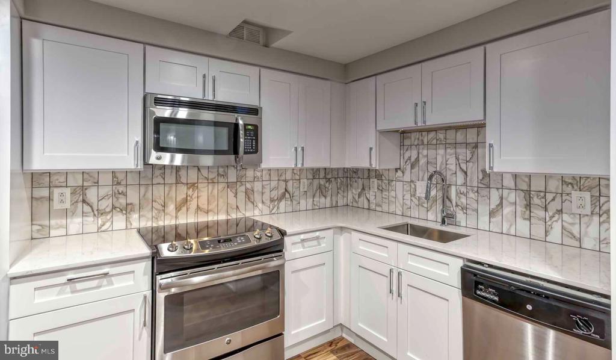
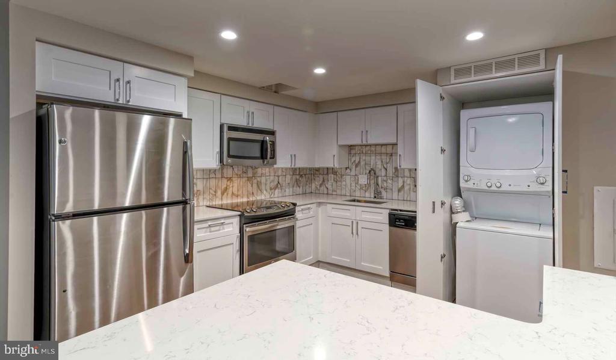
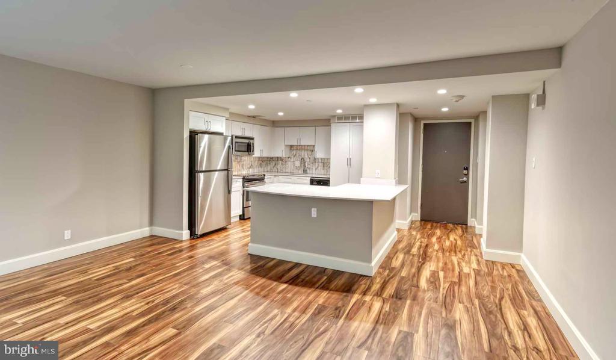
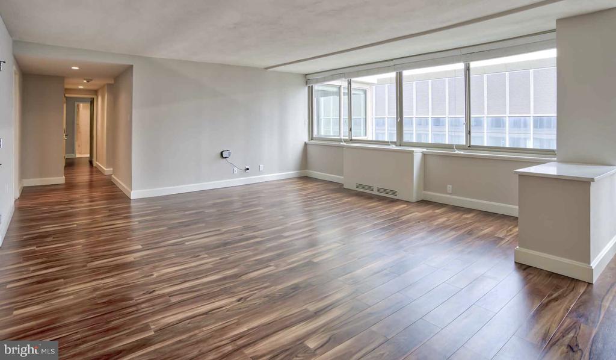
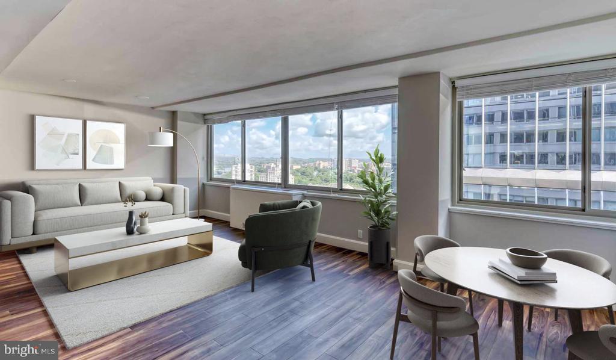
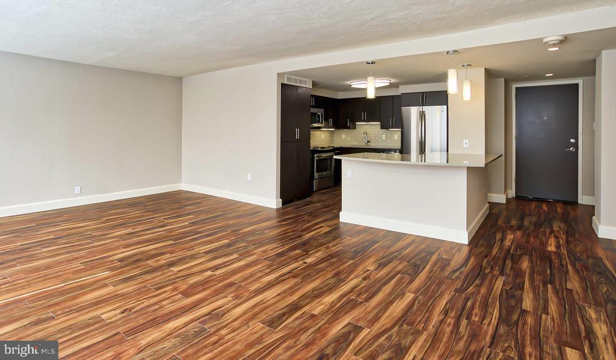
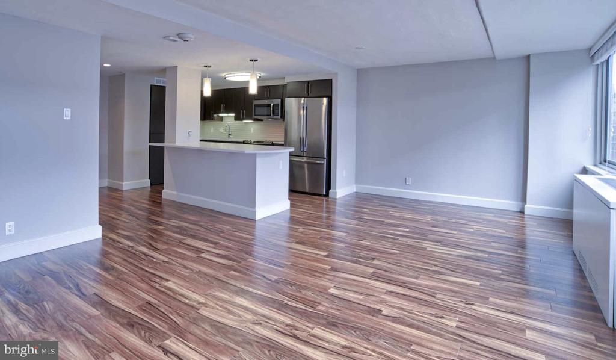
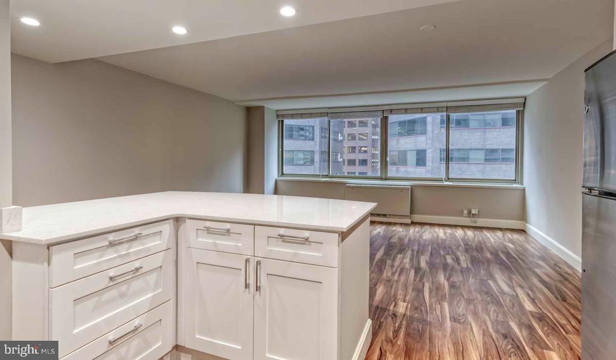
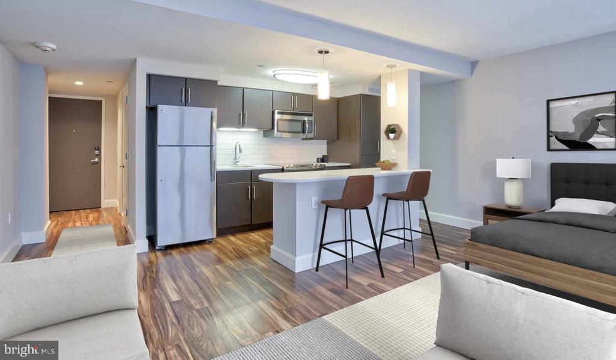
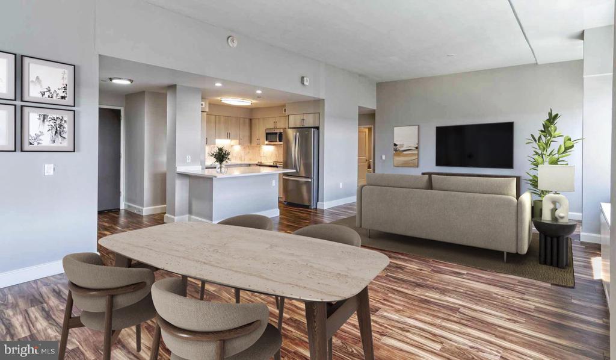
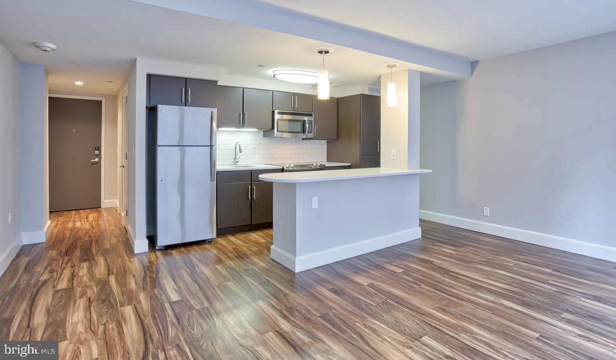
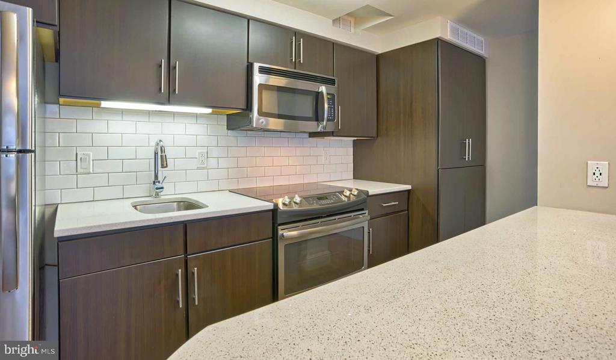
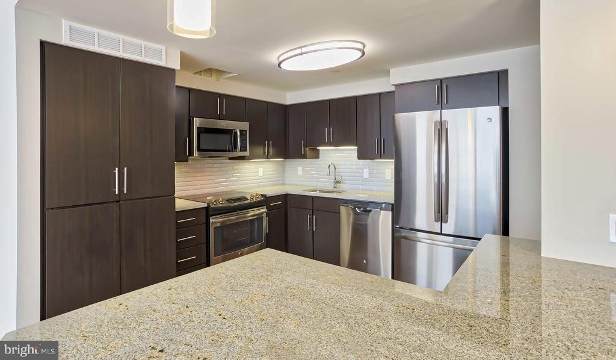
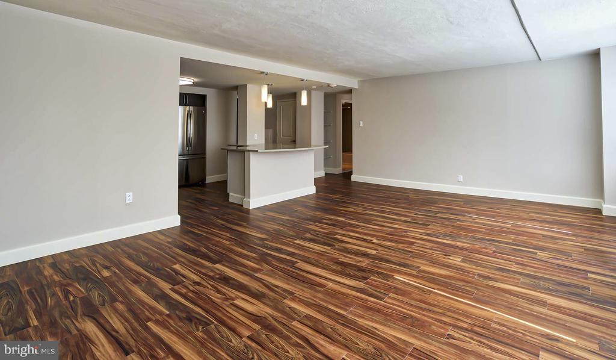
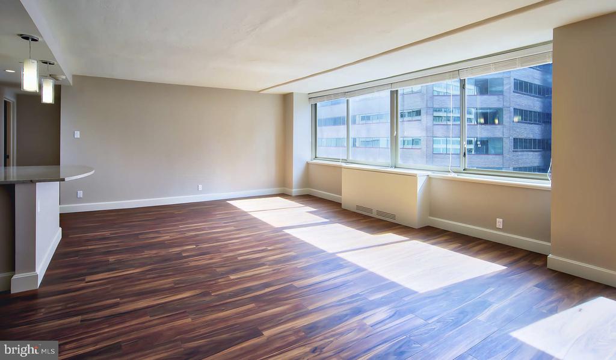
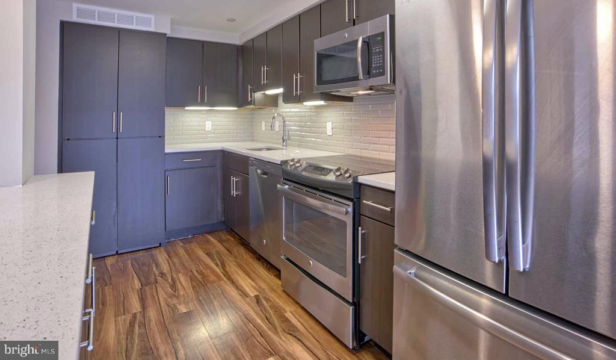
Sunlight catches the upgraded countertops first -- a clean, modern surface that anchors the open kitchen and sets the tone for everything else in this well-considered studio. The layout makes smart use of every square foot, with the kitchen flowing naturally into the living area so that preparing a meal and unwinding afterward happen in the same uninterrupted space. Stainless steel appliances line the kitchen wall: a full refrigerator with ice maker, a dishwasher tucked beneath the counter, a stove, microwave, and disposal that turn even a Tuesday dinner into something easy. The countertops give you room to spread out, and the window treatments soften the light to exactly the mood you want. A washer and dryer in the unit means laundry stays a private, unhurried errand rather than a communal production.

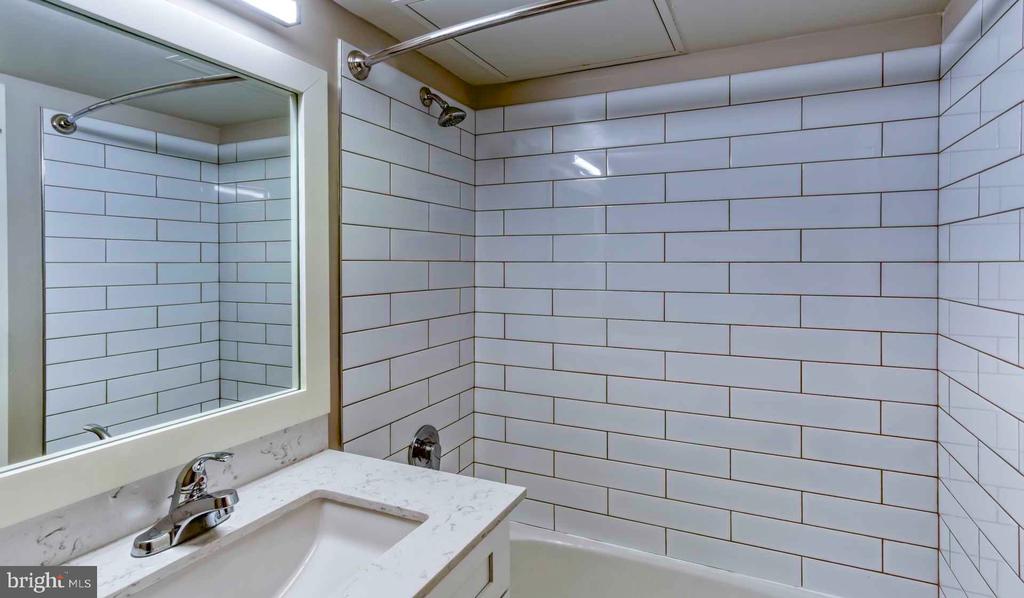
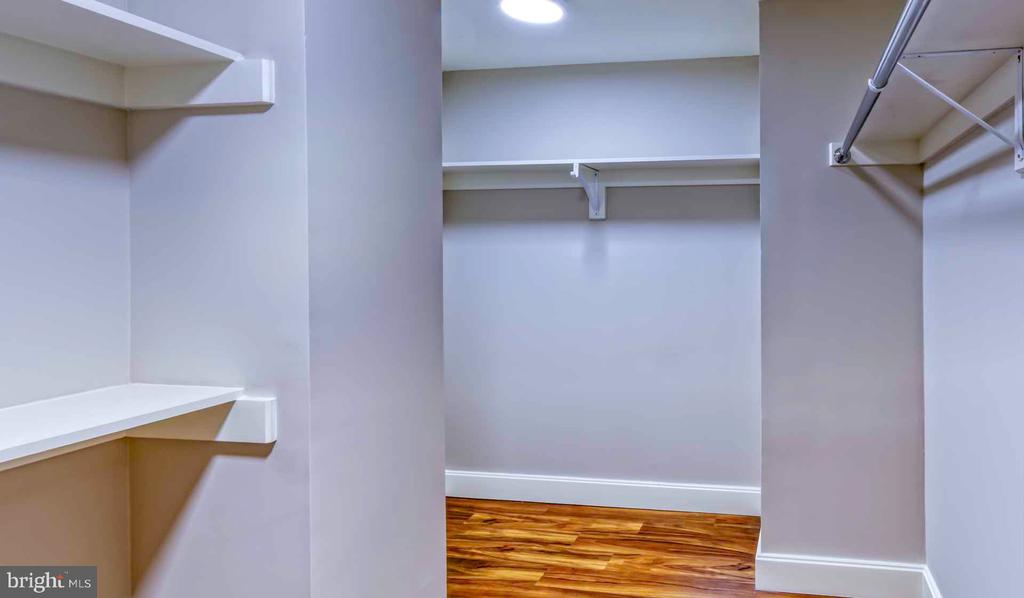
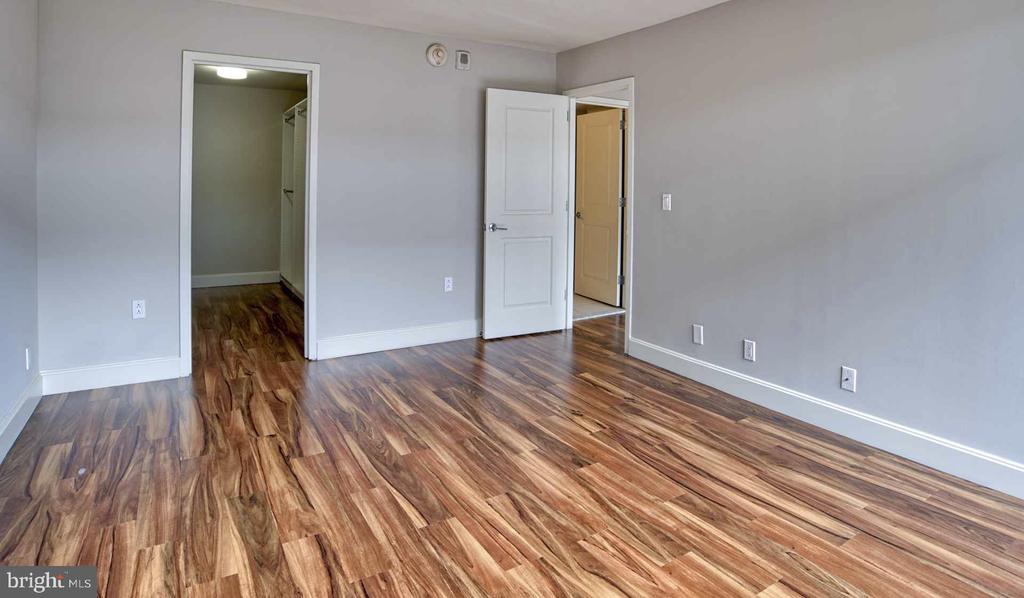
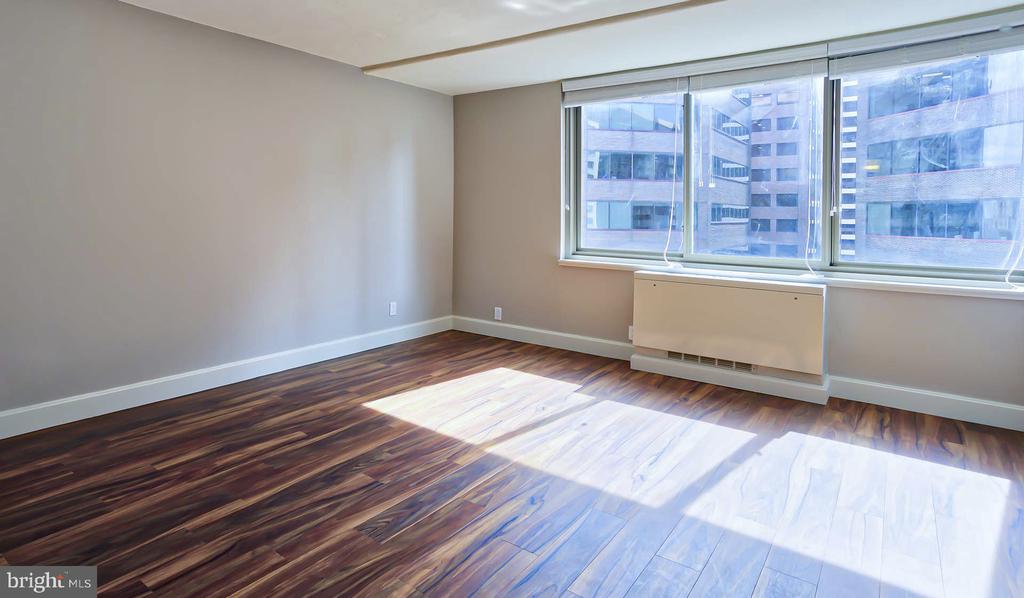
Storage is handled better here than you might expect. A walk-in closet carves out genuine breathing room, keeping the main living area clear and calm. The open floor plan means your furniture arrangements have options, and the single bathroom is positioned to serve the space without interrupting its flow. At 460 square feet, every inch has been thought through -- nothing wasted, nothing missing.

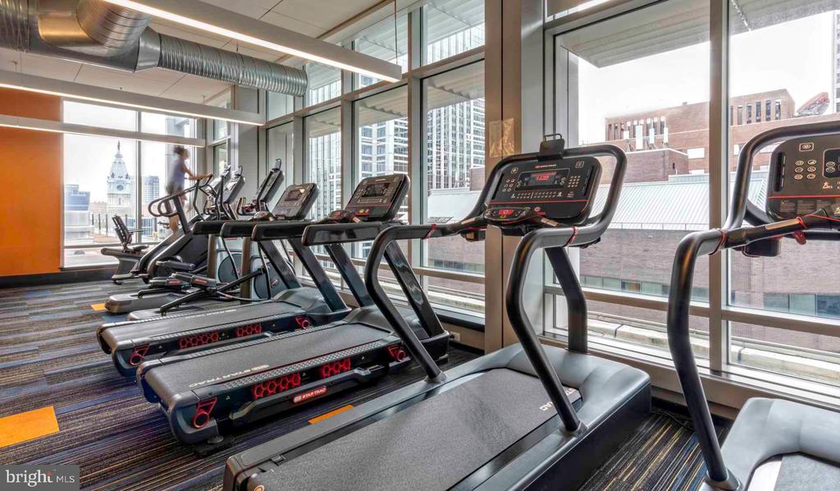
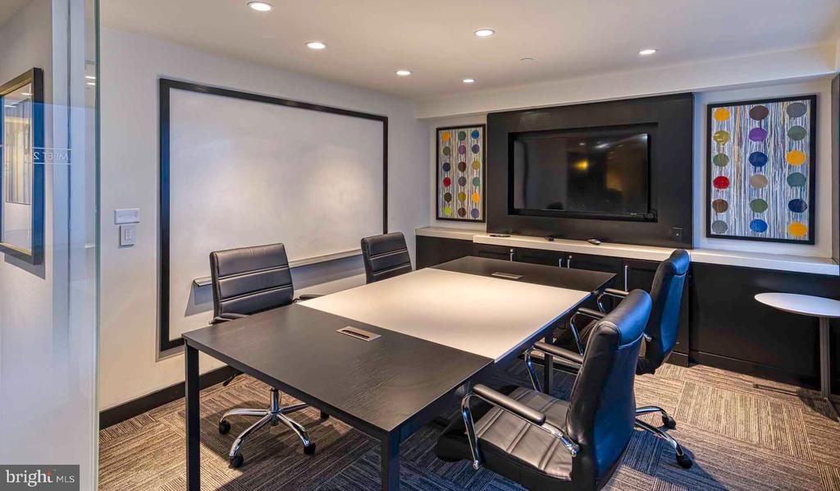
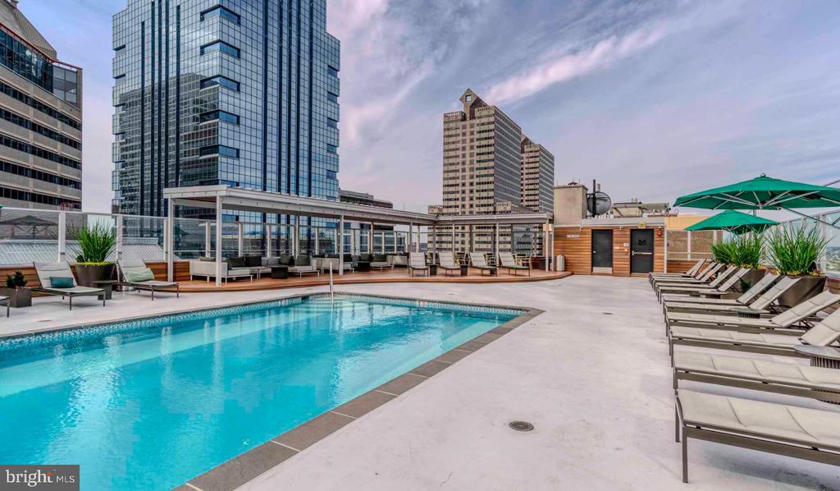
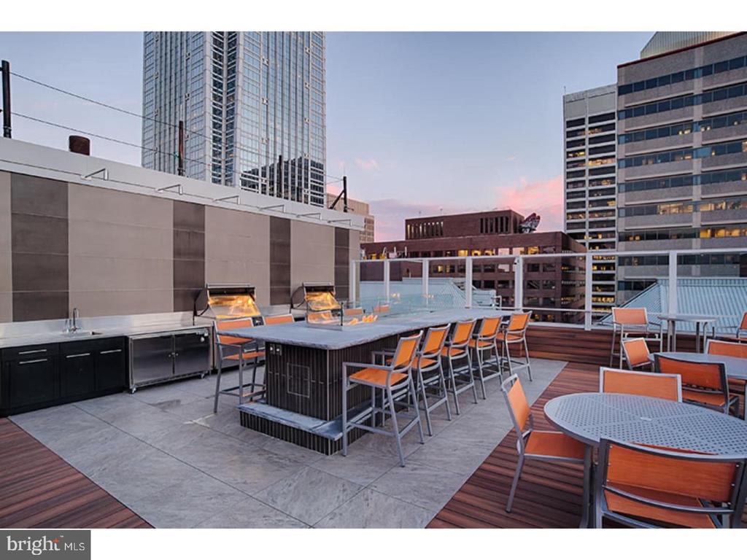
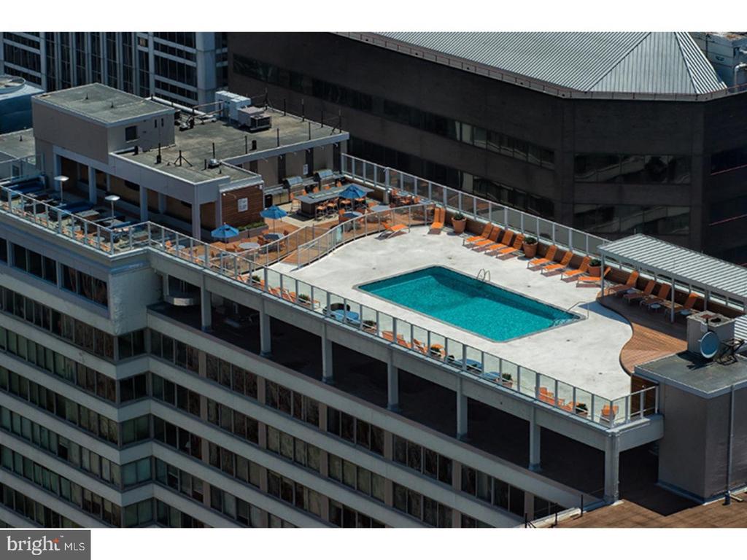
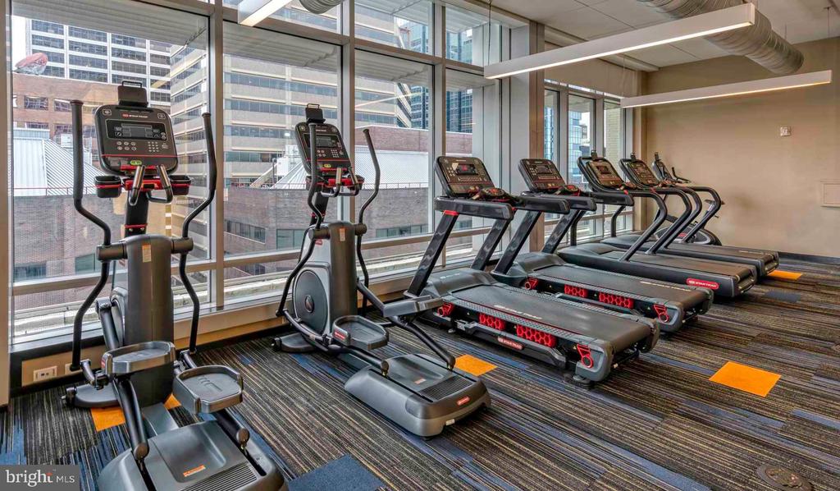
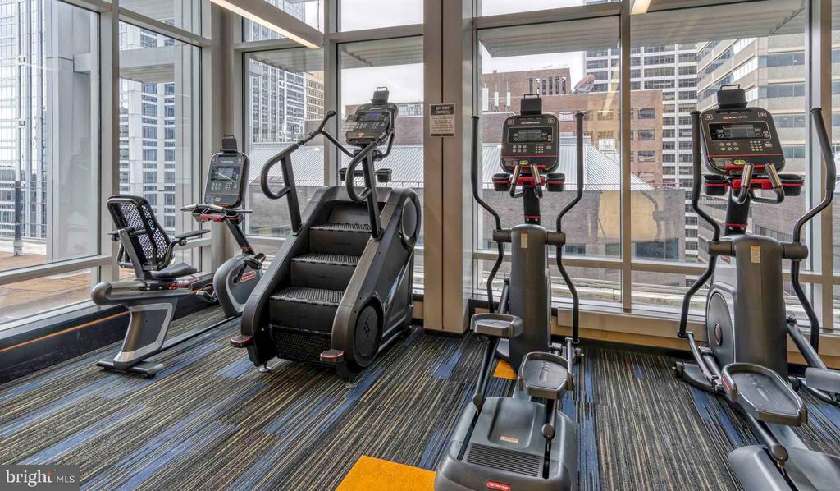
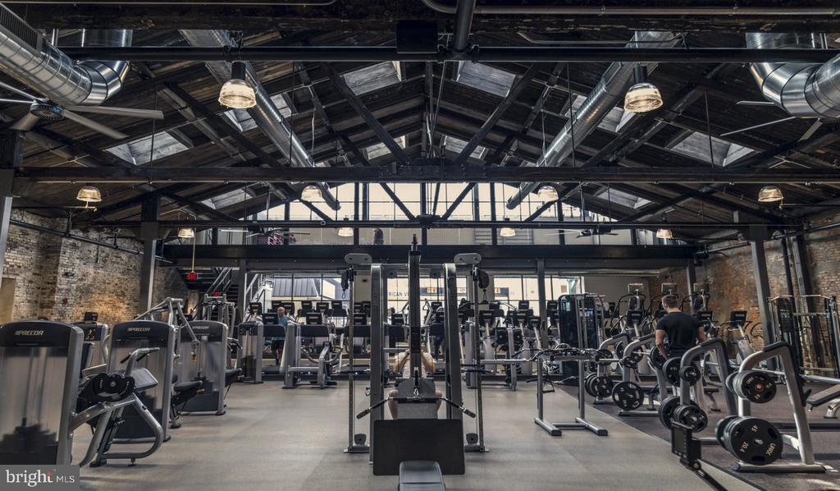
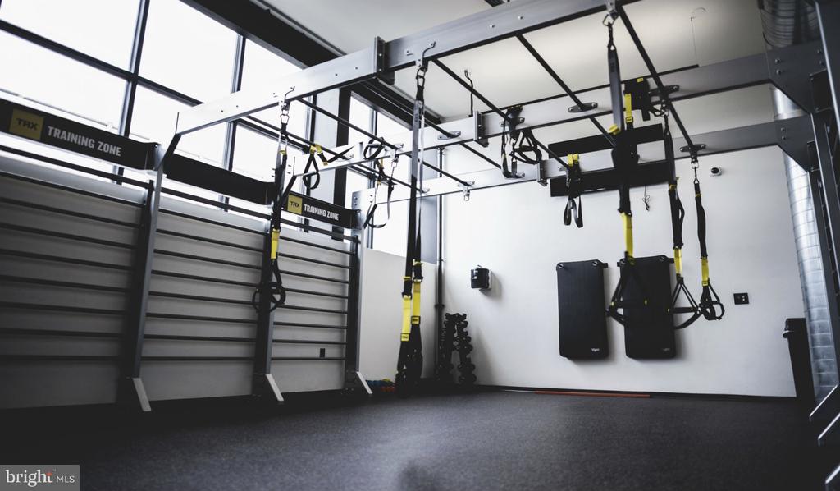
Step outside your door and the building reveals a full range of amenities that make the rest of the day just as comfortable. The fitness center handles morning workouts before the commute. The rooftop deck offers a reason to come back in the evening, with open-air space above the city that earns its place as one of the most-used spots in the building. A pool and spa with hot tub extend the outdoor experience through the warmer months. A sauna rounds out the wellness offerings for those who want to decompress without leaving home. The clubhouse, game room, and meeting room give residents flexible space depending on whether the evening calls for socializing or getting something done. A concierge and dedicated security staff are present throughout the building, and the gated community provides an additional layer of structure and calm. There is also a picnic area and a dedicated dog park for residents with pets -- cats and dogs are both welcome here, with no need to leave a four-legged companion behind when choosing where to live.

Parking is available in the building's garage, eliminating the daily friction of street parking in the city. An elevator serves all floors, making this a practical choice at any stage of life. The building itself dates to 1961, carrying the solid bones of mid-century Philadelphia construction into a present-day context shaped by thoughtful amenities and attentive management.

Philadelphia's transit network connects easily from this address, putting Center City within a manageable commute by rail without the cost or hassle of driving. The ability to live car-free -- or close to it -- is a genuine option here, with the city's grid doing the work of shortening distances that might otherwise feel significant. Errands, restaurants, green space, and the broader energy of the city exist at a scale that rewards the decision to be close in rather than far out. For residents who do keep a car, the garage removes the one friction point that urban driving tends to create. Either way, the city is accessible on your own terms -- and this unit, compact and complete, makes the rest of it feel straightforward. Pricing and availability subject to change on a daily basis. Photos are of model units. Parking may be available subject to availability and may be an additional fee.

Studio

1
bath

460 Sq.Ft. LIVING AREA

The IDX display contains information sourced from the Bright MLS, Inc. as of 12/3/2025. This data is intended solely for personal, non-commercial use and is not to be utilized for any other purposes except to identify potential properties for purchase. Although the MLS data displayed is typically considered reliable, it is not guaranteed to be accurate by the MLS. Buyers are responsible for verifying the accuracy of all information and are advised to conduct their own investigations or seek professional assistance. Other sources besides the Listing Agent may have contributed to the MLS data presented. Unless expressly specified in writing, the Broker/Agent has not confirmed any information obtained from external sources. The Broker/Agent may or may not have acted as the Listing and/or Selling Agent and cannot guarantee the accuracy of property locations displayed on any map. Any compensation offers are solely made to participants of the MLS where the listing is registered.

©2025 Bright MLS, Inc. all rights reserved.

Data last updated on 12/3/2025 at 2:30 AM UTC

Boots Levinson

Boots Levinson

Features & Amenities

Interior

  • total bedrooms0
  • Total bathroom1
  • full bathroom1
  • Laundry room Main Floor
  • APPLIANCES Range Hood, Refrigerator, Washer, Dryer, Dishwasher, Microwave, Disposal, Stainless Steel Appliances
  • other interior Features Breakfast Area, Walk-in Closet(s)

Area & Lot

  • Status For Lease
  • Living Area460 Sq.Ft.
  • Total Area460 Sq.Ft.
  • MLS® IDPAPH2648270
  • TypeCondo
  • YEAR BUILT2018
  • NeighborhoodPhiladelphia
  • Architecture StylesContemporary, Split Level
  • School DistrictTHE SCHOOL DISTRICT OF PHILADELPHIA

Exterior

  • STORIES1
  • Garage Space2.0
  • water SourcePublic
  • PoolYes - Community
  • parkingAttached Garage, Parking Garage
  • HEAT TYPEForced Air
  • AIR CONDITIONINGCentral A/C
  • sewerPrivate Sewer
  • Disability FeaturesMobility Improvements
  • HOA AmenitiesSwimming Pool, Club House, Fitness Center, Pool - Outdoor, Concierge, Elevator, Dog Park, Gated Community, Reserved/Assigned Parking, Hot tub, Spa, Sauna, Extra Storage
  • other exterior FeaturesRoof Deck

Financial

  • Lease Price$1,746/mo
  • Zoning N/A
image

Schedule a Showing

We would love to show you our beautiful property. Please select your preferred date and time below. An agent will be in touch shortly to confirm your appointment.

Schedule a Showing

We would love to show you our beautiful property. Please select your preferred date and time below. An agent will be in touch shortly to confirm your appointment.

Thank you for your interest in 1815 JOHN F KENNEDY BOULEVARD Unit: 514, PHILADELPHIA, PA 19103. We are reviewing your request and will be in touch shortly!

Philadelphia

Explore

KW EMpower

Ask Us Anything, Anytime. Whether you’re a consumer looking for an agent you can trust, or an agent looking for a place to thrive, we’re here for you.

Follow Me on Instagram
