Leave a Message

Thank you for your message. We will be in touch with you shortly.

1815 JOHN F KENNEDY BOULEVARD Unit: 904
SEE ALL PHOTOS
1815 JOHN F KENNEDY BOULEVARD Unit: 904
Courtesy of KW Empower
Pending

1815 JOHN F KENNEDY BOULEVARD Unit: 904

1815 JOHN F KENNEDY BOULEVARD Unit: 904, PHILADELPHIA, PA 19103

$1,787/month
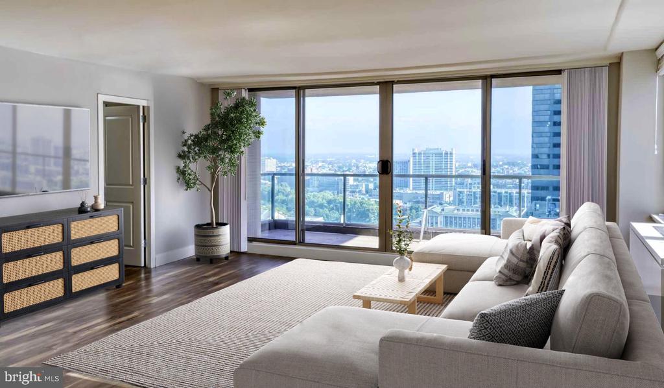
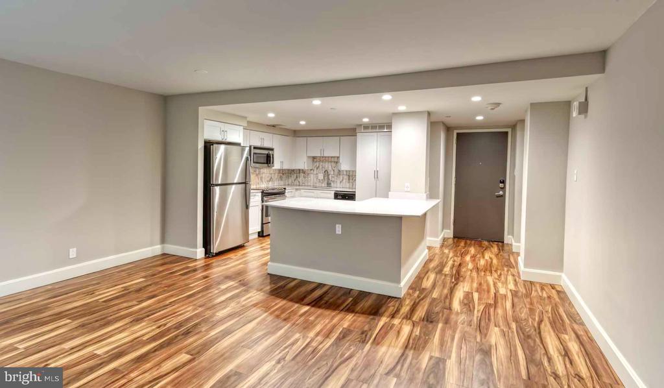
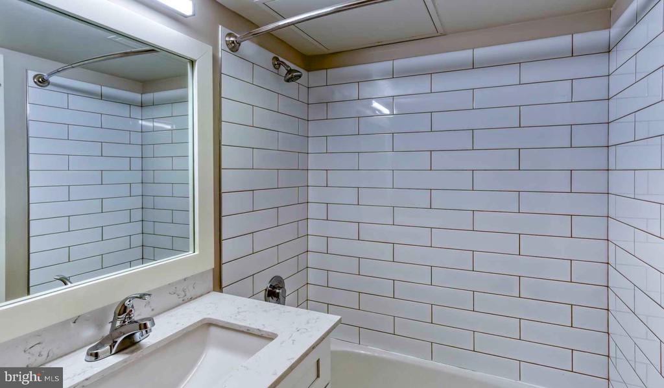
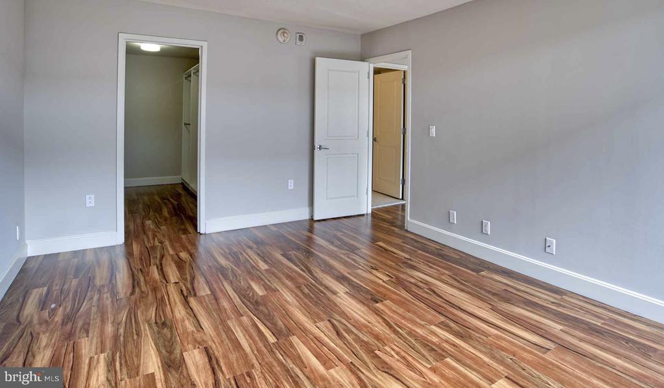
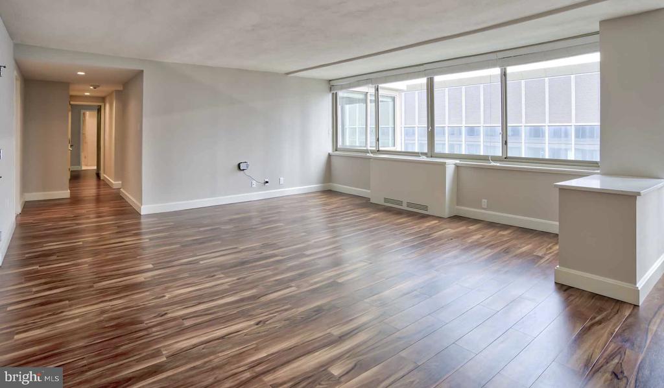
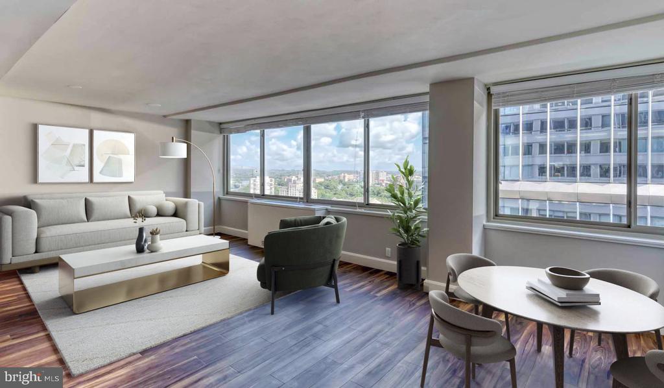
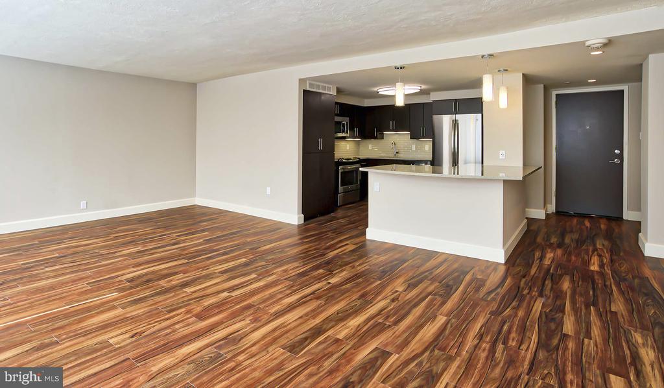
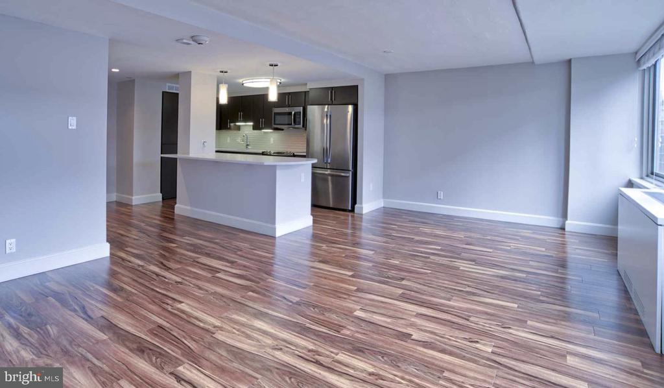
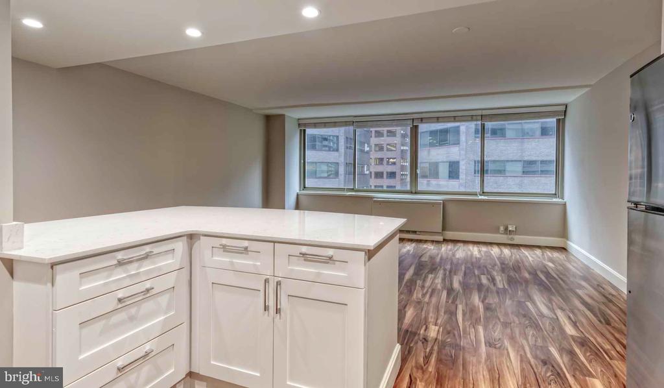
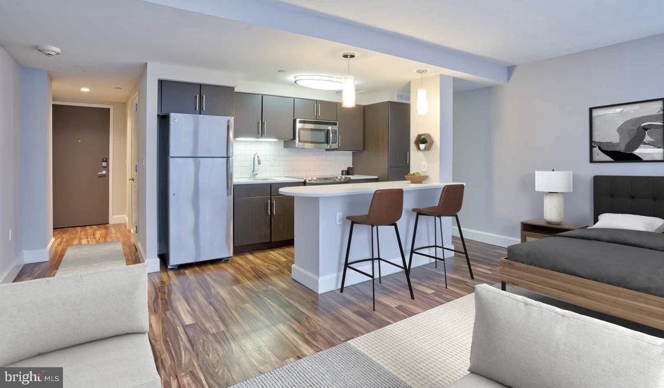
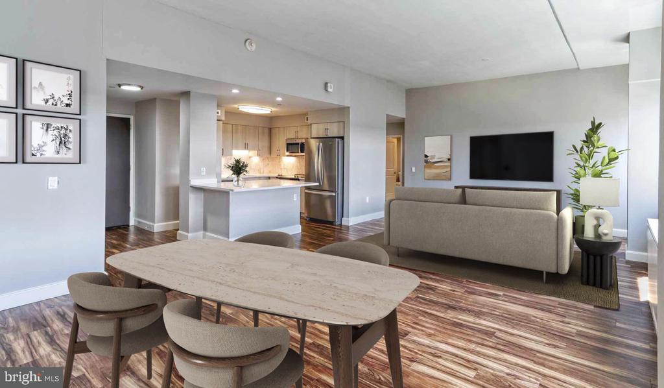
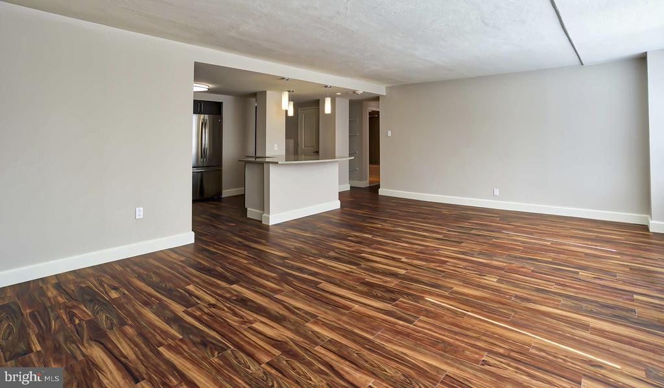
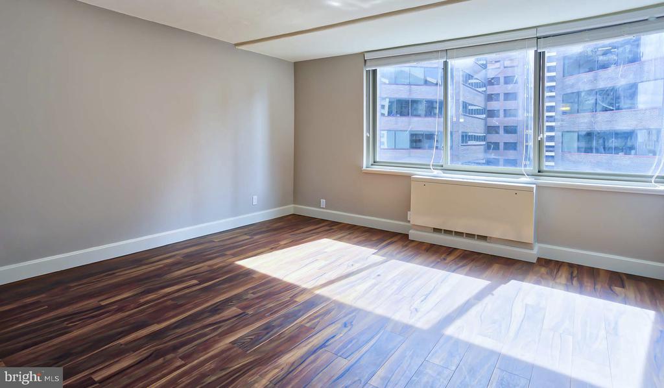
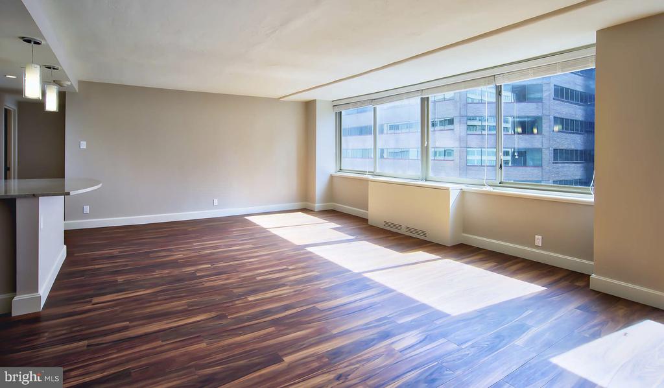
Tucked into the upper floors of a building that has anchored its corner of Philadelphia since 1961, this studio on the ninth floor offers something harder to find than square footage: a sense of arrival. At 460 square feet, the layout earns every inch, with an open floor plan that keeps the living area feeling connected and uncluttered from the moment you step through the door.

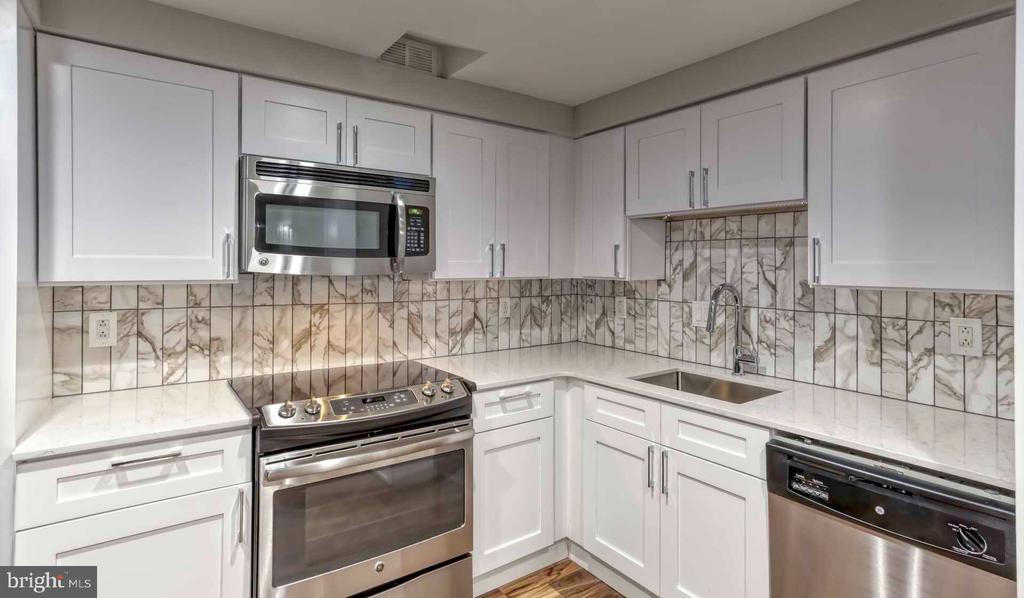
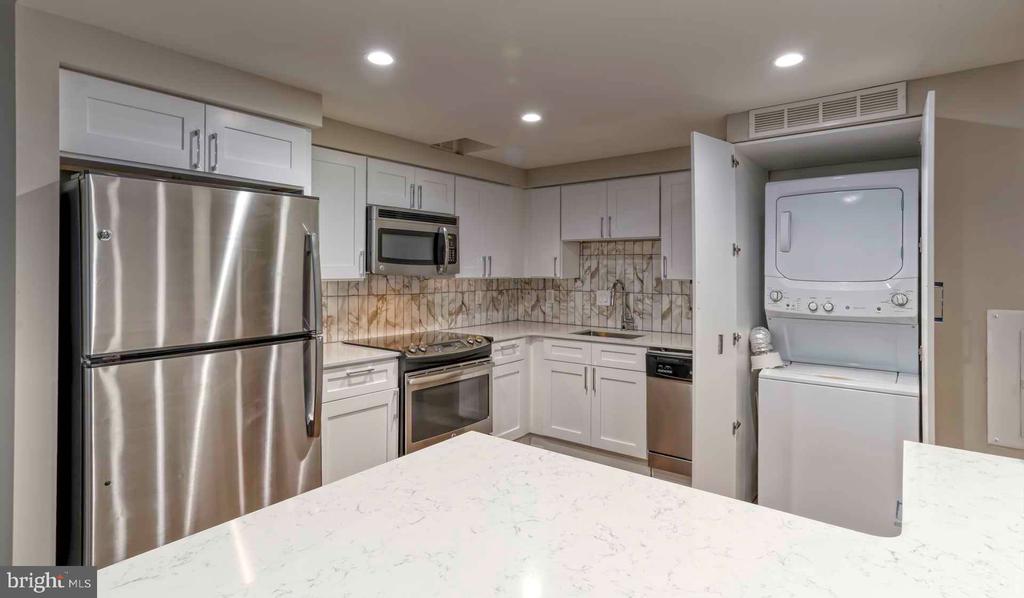
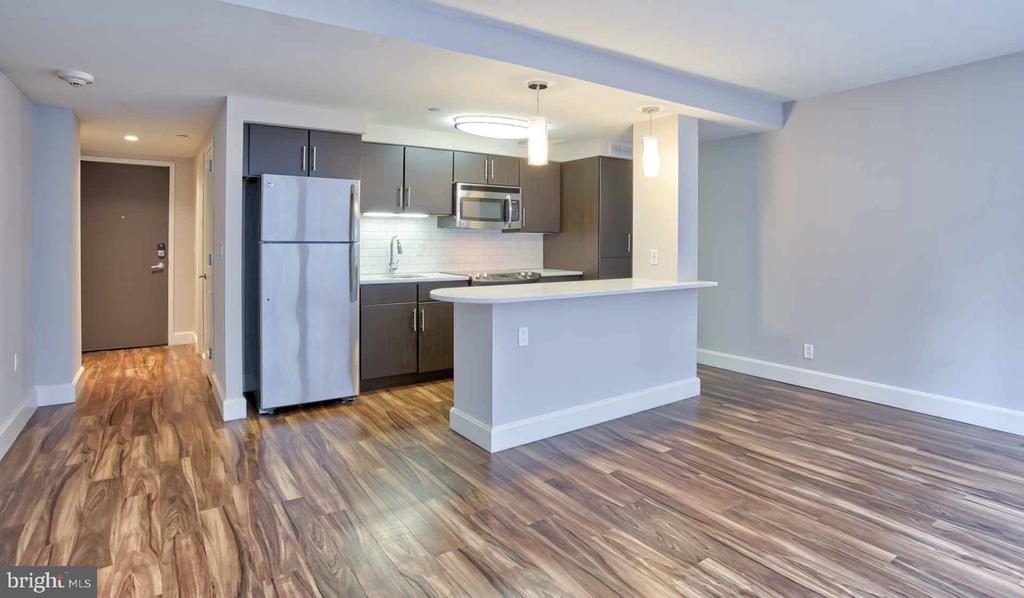
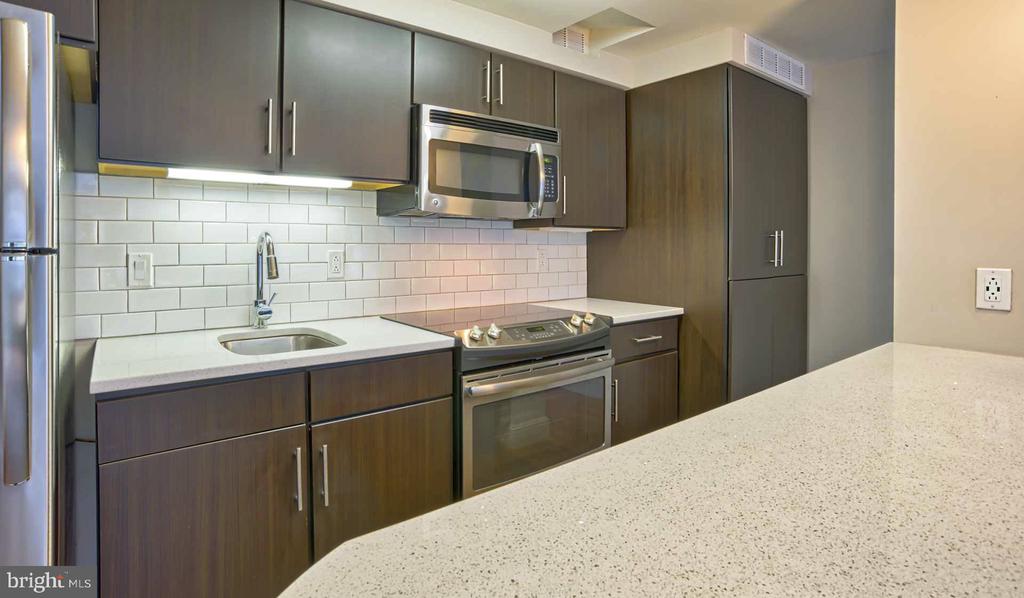
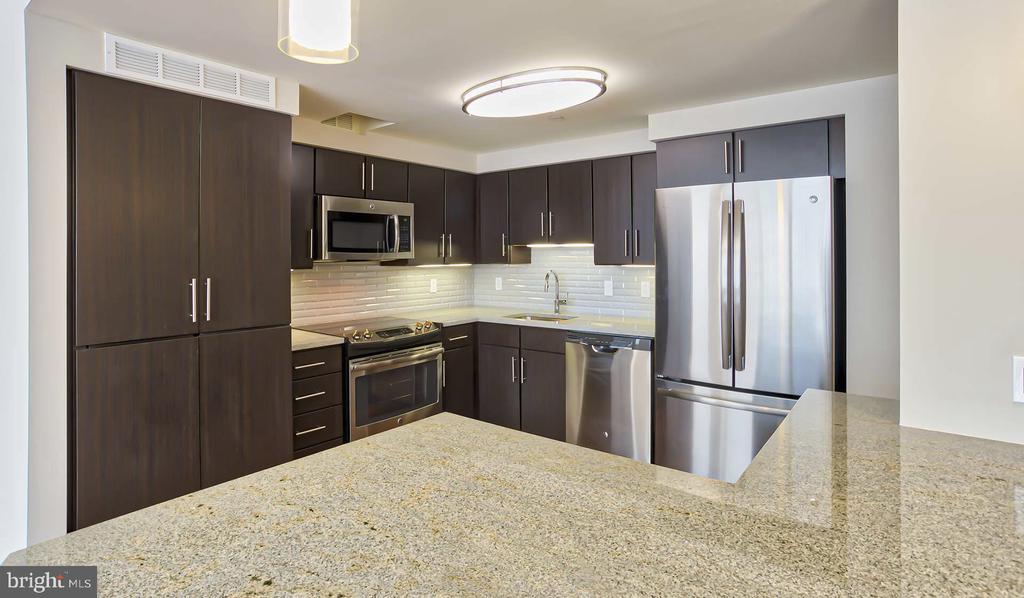
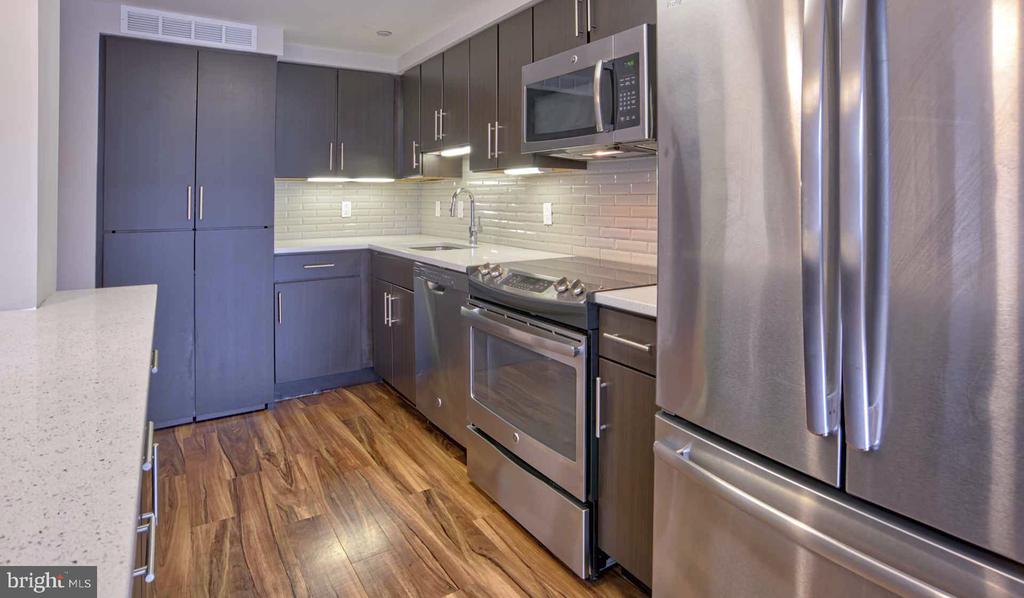
The kitchen anchors the daily rhythm of this home. Upgraded countertops give you room to cook a real meal, while stainless steel appliances -- refrigerator, dishwasher, microwave, stove, and a built-in ice maker -- handle the rest without fuss. A disposal keeps cleanup simple, and the whole setup reads like a working kitchen designed for someone who actually uses it. No trips down the hall for laundry, either. The in-unit washer and dryer mean your Sunday routine stays exactly where it belongs: inside your own home.

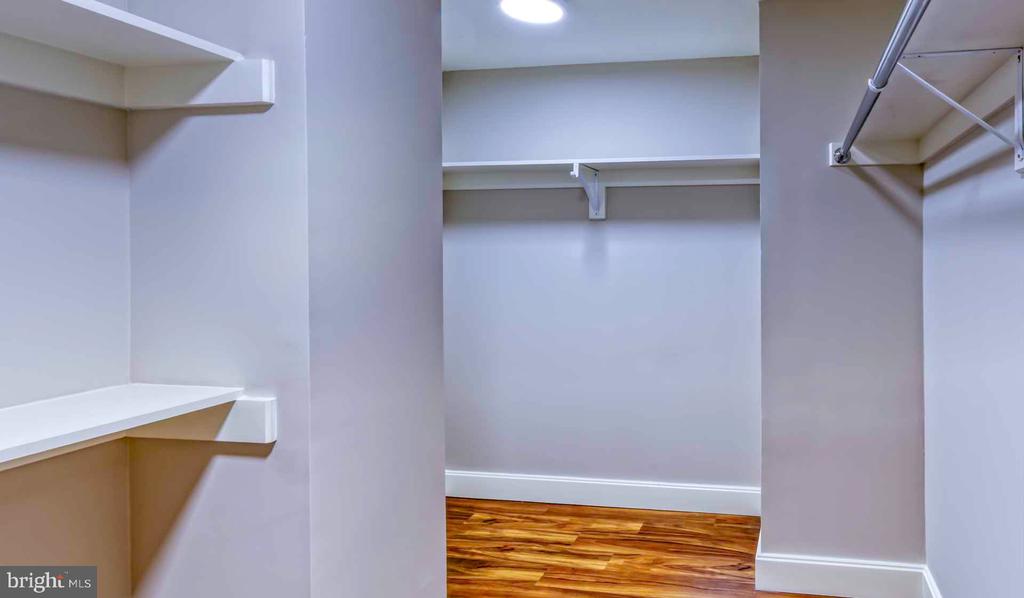
Storage surprises you here. A walk-in closet in a studio of this size is the kind of feature you notice on the first tour and appreciate every morning after. Window treatments are already in place, so your first evening here is your own to settle into, not spent measuring and hunting for curtain rods.

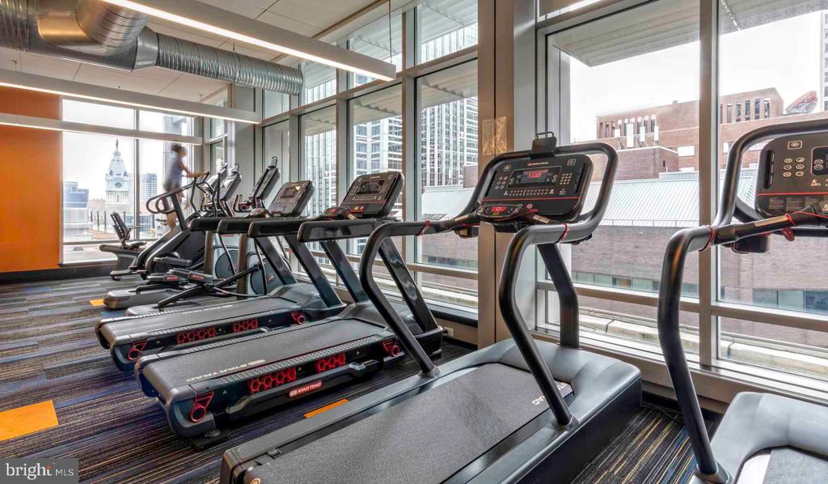
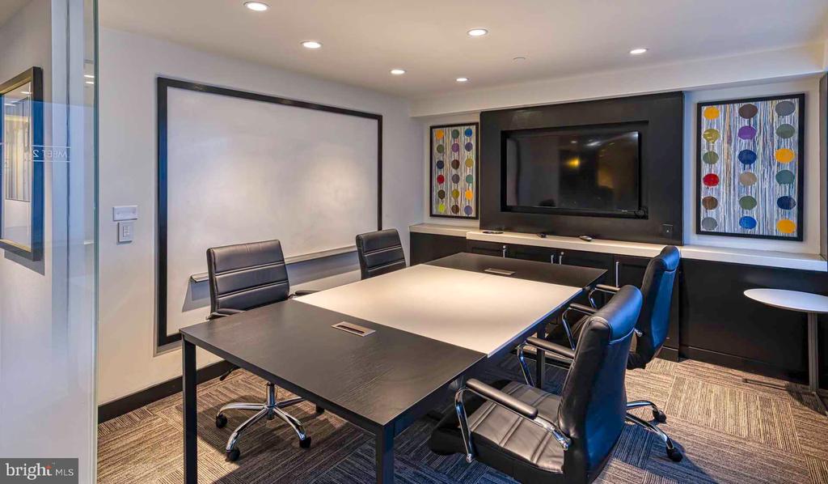
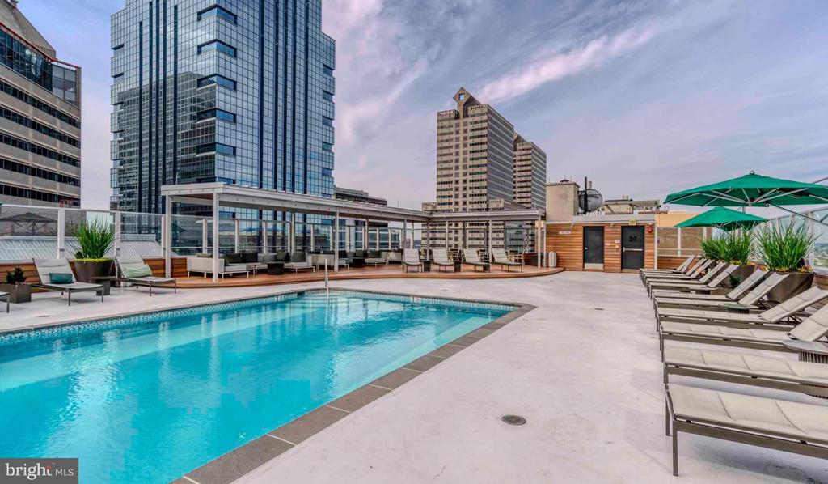
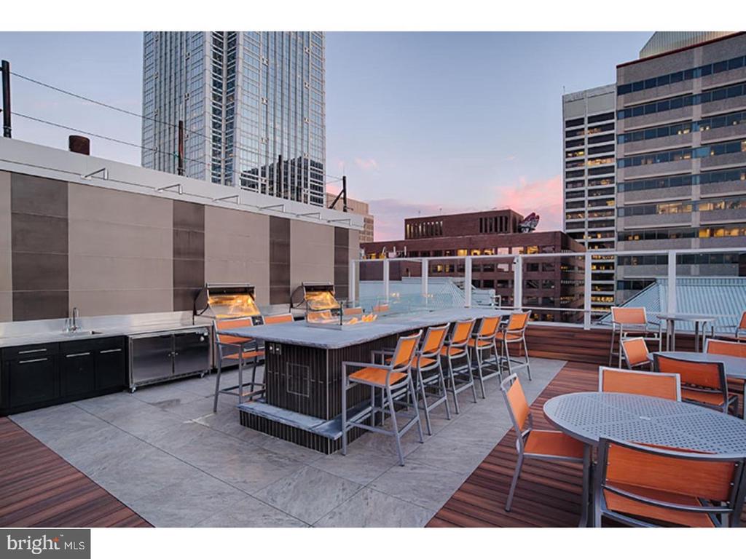
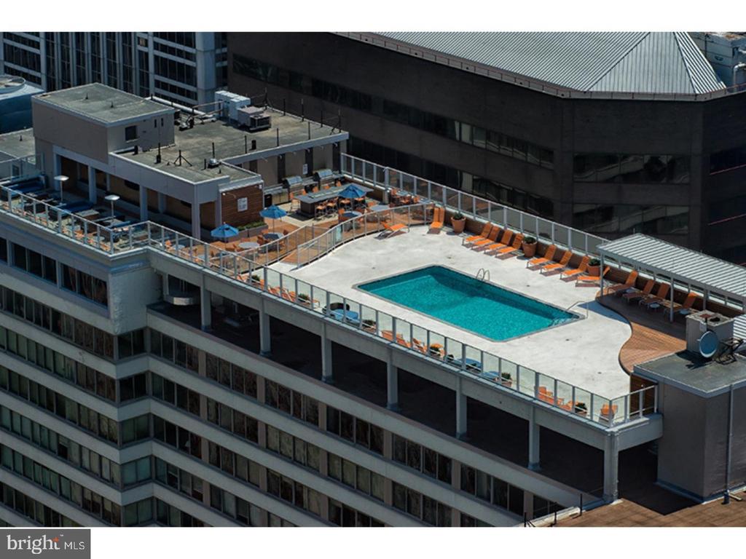
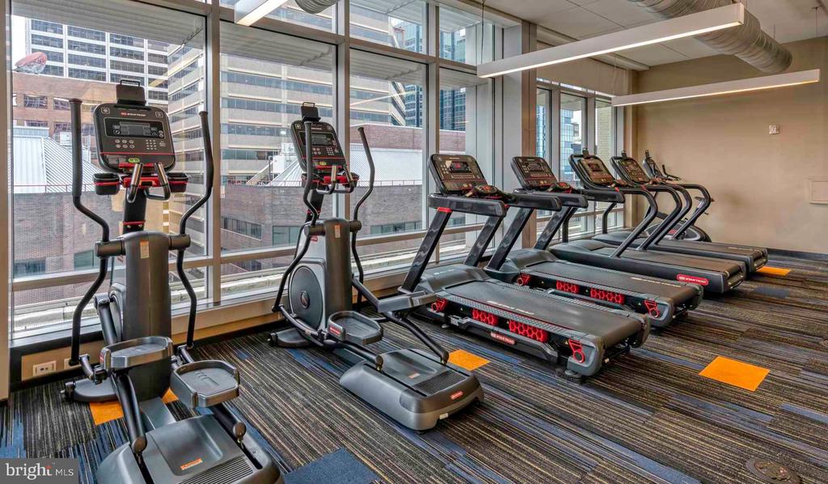
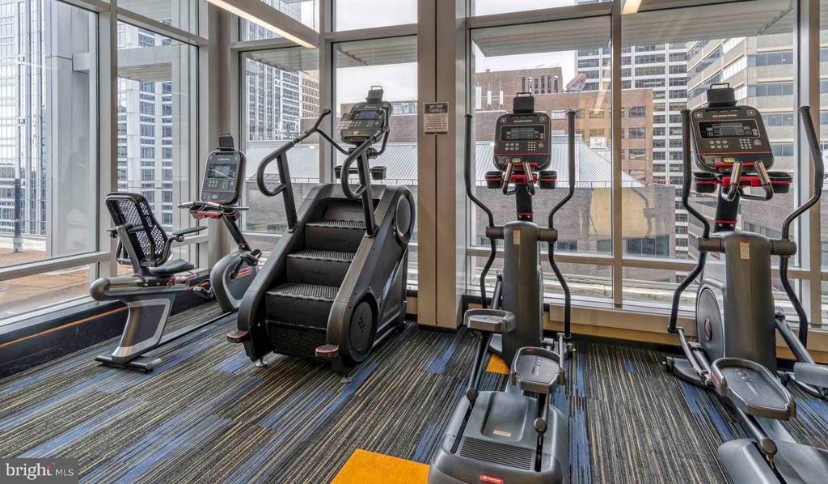
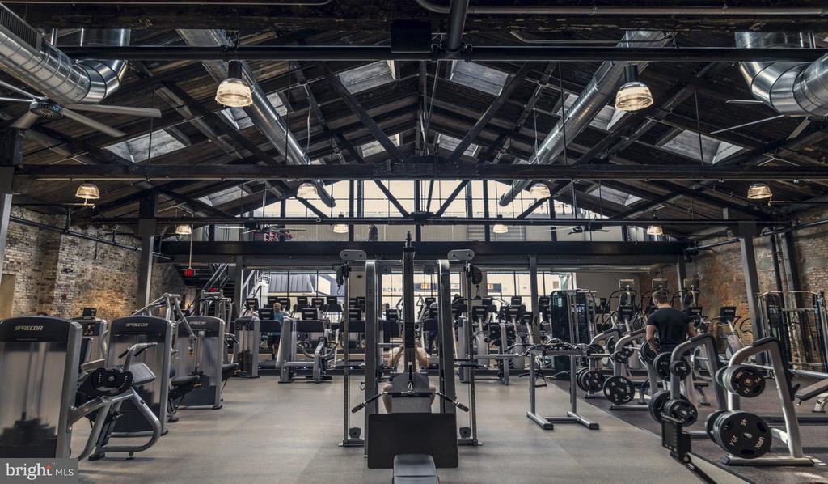
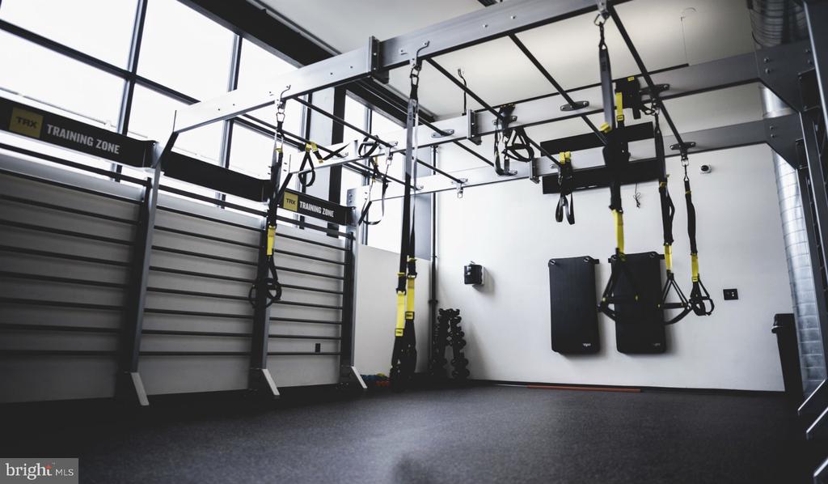
Step outside your door and the building delivers in ways that make a smaller footprint feel expansive. A rooftop deck offers open sky above the city -- the kind of place where evenings unfold slowly, with the Philadelphia skyline doing most of the work. The pool and spa offer genuine recovery after long days. When the weather calls for something quieter, the sauna is there. A fully equipped fitness center handles the mornings you want to stay close to home, and the clubhouse, game room, and meeting room give you social and professional space without leaving the building. A picnic area and dog park round out the outdoor options at ground level.

The building operates with concierge service, controlled access, on-site security, and elevator access throughout -- details that quietly shape how comfortable daily life feels. Garage parking is available for those who keep a car in the city. Cats and dogs are welcome here, so your pet makes this transition with you.

Philadelphia puts everything within reach. The city's connected grid means errands, dining, and culture all compress into manageable distances, and the center of the city is never far when you need it. A studio at this address is a specific kind of city living -- lean, efficient, and deliberately located -- for someone who wants the full Philadelphia experience without the overhead of space they won't use.

The Sterling has been part of this city's fabric for more than six decades, and a home on the ninth floor carries that permanence into something personal. The skyline is out there. The roof deck is upstairs. The coffee, the neighborhood, the commute -- all of it is already in motion, waiting for you to step into it. Pricing and availability subject to change on a daily basis. Photos are of model units. Parking may be available subject to availability and may be an additional fee.

Studio

1
bath

460 Sq.Ft. LIVING AREA

The IDX display contains information sourced from the Bright MLS, Inc. as of 12/3/2025. This data is intended solely for personal, non-commercial use and is not to be utilized for any other purposes except to identify potential properties for purchase. Although the MLS data displayed is typically considered reliable, it is not guaranteed to be accurate by the MLS. Buyers are responsible for verifying the accuracy of all information and are advised to conduct their own investigations or seek professional assistance. Other sources besides the Listing Agent may have contributed to the MLS data presented. Unless expressly specified in writing, the Broker/Agent has not confirmed any information obtained from external sources. The Broker/Agent may or may not have acted as the Listing and/or Selling Agent and cannot guarantee the accuracy of property locations displayed on any map. Any compensation offers are solely made to participants of the MLS where the listing is registered.

©2025 Bright MLS, Inc. all rights reserved.

Data last updated on 12/3/2025 at 2:30 AM UTC

Boots Levinson

Boots Levinson

Features & Amenities

Interior

  • total bedrooms0
  • Total bathroom1
  • full bathroom1
  • Laundry room Main Floor
  • APPLIANCES Range Hood, Refrigerator, Washer, Dryer, Dishwasher, Microwave, Disposal, Stainless Steel Appliances
  • other interior Features Breakfast Area, Walk-in Closet(s)

Area & Lot

  • Status Pending
  • Living Area460 Sq.Ft.
  • Total Area460 Sq.Ft.
  • MLS® IDPAPH2641862
  • TypeResidential
  • YEAR BUILT2018
  • NeighborhoodPhiladelphia
  • Architecture StylesContemporary, Split Level
  • School DistrictTHE SCHOOL DISTRICT OF PHILADELPHIA

Exterior

  • STORIES1
  • Garage Space1.0
  • water SourcePublic
  • PoolYes - Community
  • parkingAttached Garage
  • HEAT TYPEForced Air
  • AIR CONDITIONINGCentral A/C
  • sewerPrivate Sewer
  • Disability FeaturesMobility Improvements
  • HOA AmenitiesSwimming Pool, Club House, Fitness Center, Pool - Outdoor, Concierge, Elevator, Dog Park, Gated Community, Reserved/Assigned Parking, Hot tub, Spa, Sauna, Extra Storage, Security
  • other exterior FeaturesRoof Deck

Financial

  • Lease Price$1,787/mo
  • Zoning N/A
image

Schedule a Showing

We would love to show you our beautiful property. Please select your preferred date and time below. An agent will be in touch shortly to confirm your appointment.

Schedule a Showing

We would love to show you our beautiful property. Please select your preferred date and time below. An agent will be in touch shortly to confirm your appointment.

Thank you for your interest in 1815 JOHN F KENNEDY BOULEVARD Unit: 904, PHILADELPHIA, PA 19103. We are reviewing your request and will be in touch shortly!

Mortgage Calculator

Estimate your monthly mortgage payment, including the principal and interest, property taxes, and HOA. Adjust the values to generate a more accurate rate.

All estimates are provided for informational purposes only. Actual amounts may vary.
$0,000 Your Payment 20 15 65
$0,000 Your Payment

Philadelphia

Explore

KW EMpower

Ask Us Anything, Anytime. Whether you’re a consumer looking for an agent you can trust, or an agent looking for a place to thrive, we’re here for you.

Follow Me on Instagram