Leave a Message

Thank you for your message. We will be in touch with you shortly.

1815 JOHN F KENNEDY BOULEVARD Unit: 933
SEE ALL PHOTOS
1815 JOHN F KENNEDY BOULEVARD Unit: 933
Courtesy of KW Empower
Leased

1815 JOHN F KENNEDY BOULEVARD Unit: 933

1815 JOHN F KENNEDY BOULEVARD Unit: 933, PHILADELPHIA, PA 19103

$1,787/month
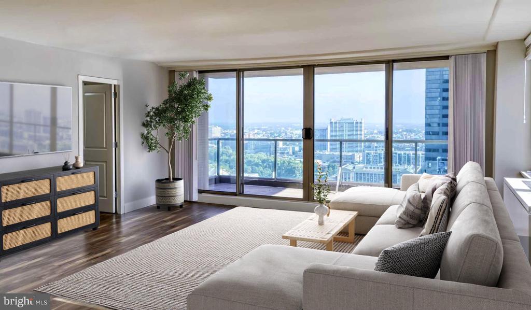
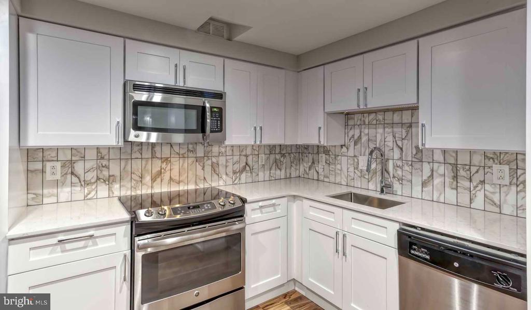
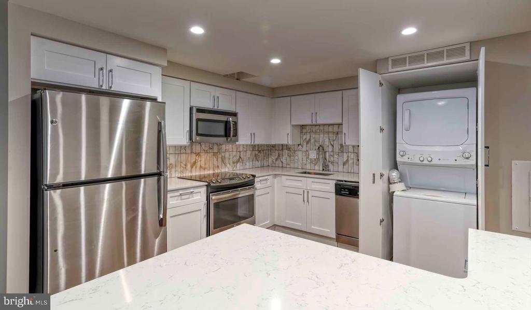
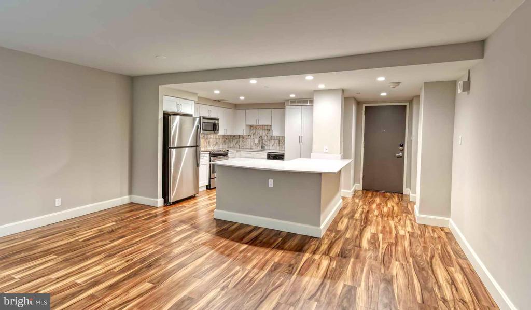
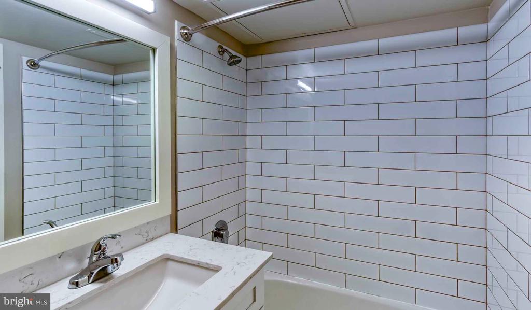
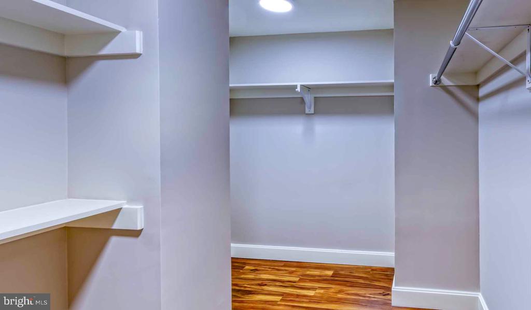
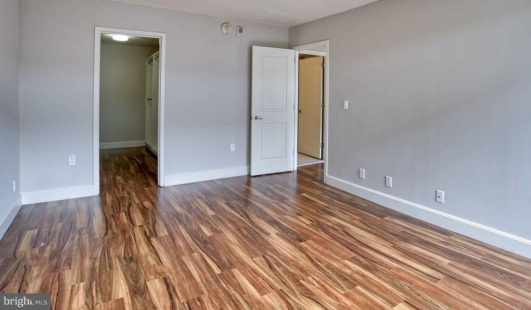
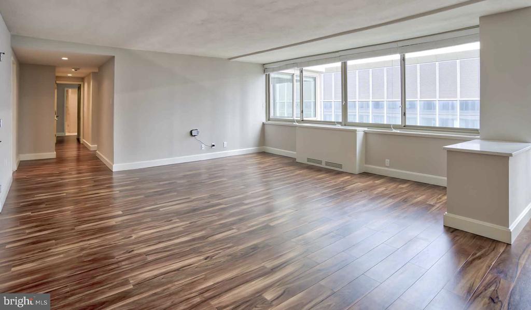
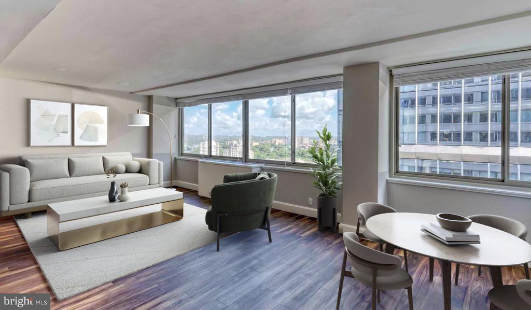
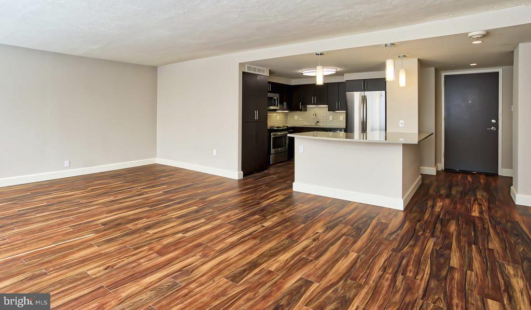
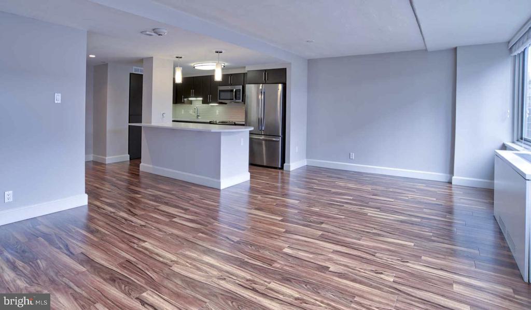
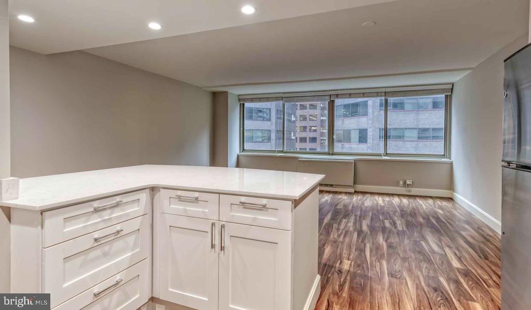
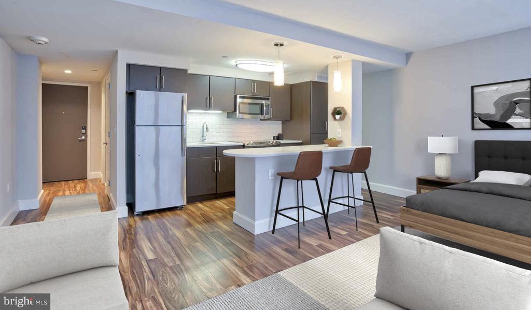
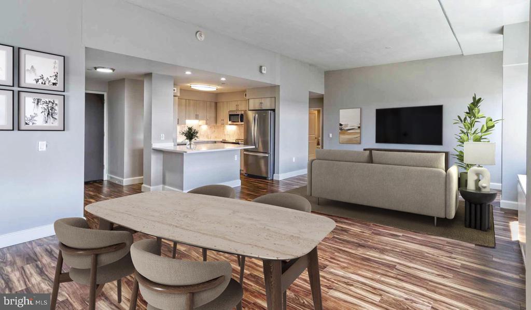
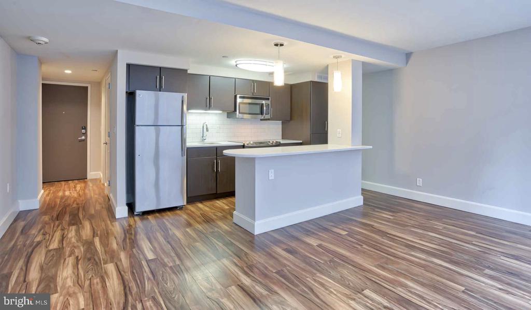
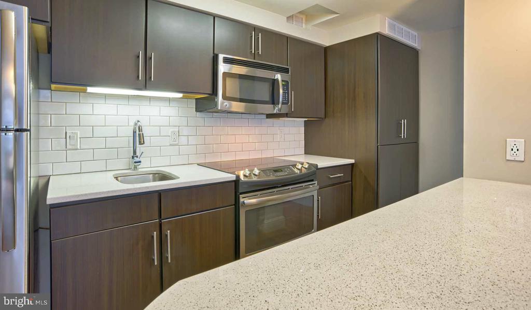
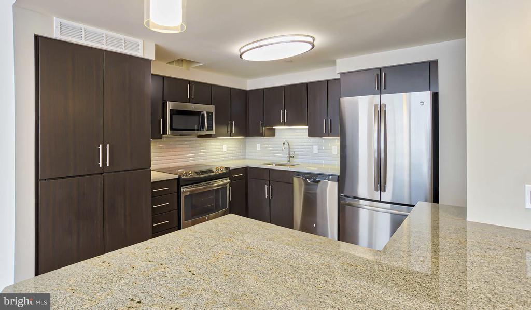
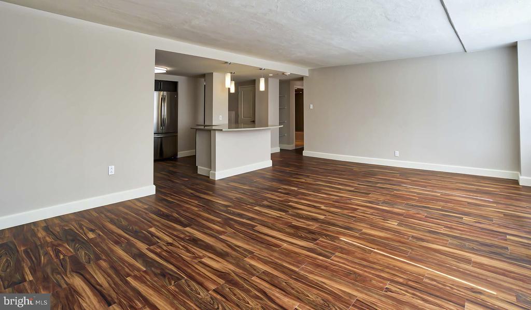
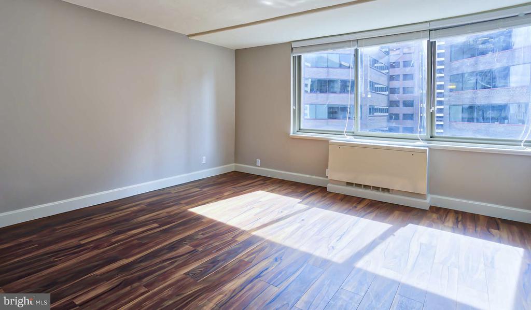
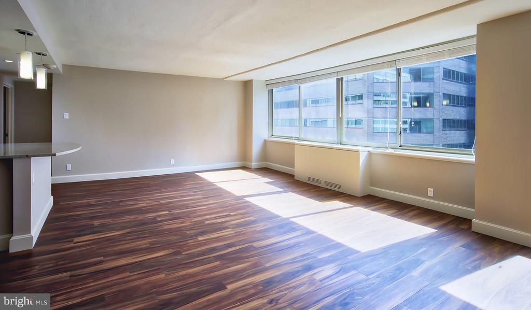
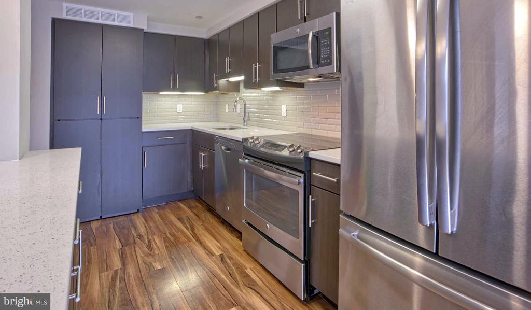
An open kitchen flows into a living room framed by clean sightlines and natural light, setting the tone the moment you cross the threshold of this intelligently designed studio at The Sterling. At 460 square feet, every inch is considered, and the layout proves that thoughtful proportion can make a compact home feel genuinely expansive. The kitchen is the heart of it all -- upgraded countertops catch the light while a full suite of stainless steel appliances, including a dishwasher, refrigerator, ice maker, microwave, and stove, lines the space with everything you need to cook a real meal. The disposal keeps cleanup effortless, and with an in-unit washer and dryer tucked within reach, the rhythms of daily life stay contained, convenient, and entirely your own. Window treatments frame the views and give you control over light and privacy throughout the day. A walk-in closet offers storage that belies the unit's footprint, and the open floor plan means the space adapts naturally to how you actually live -- whether that is a work-from-home setup, a quiet reading corner, or a table set for two.

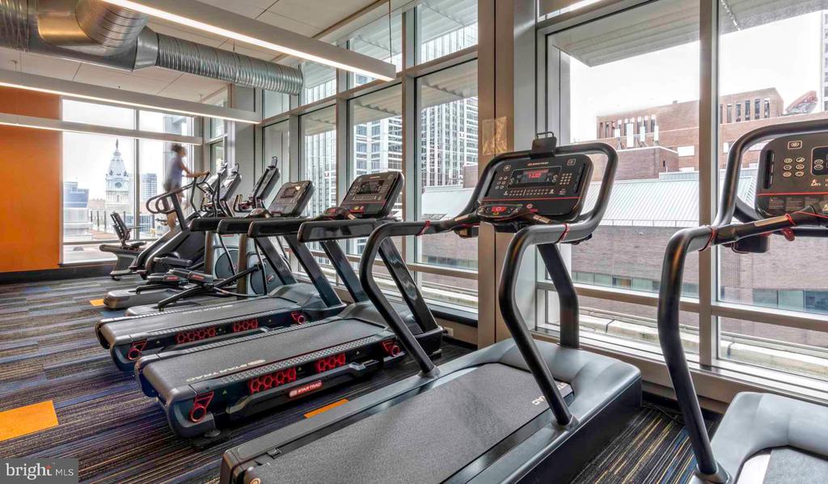
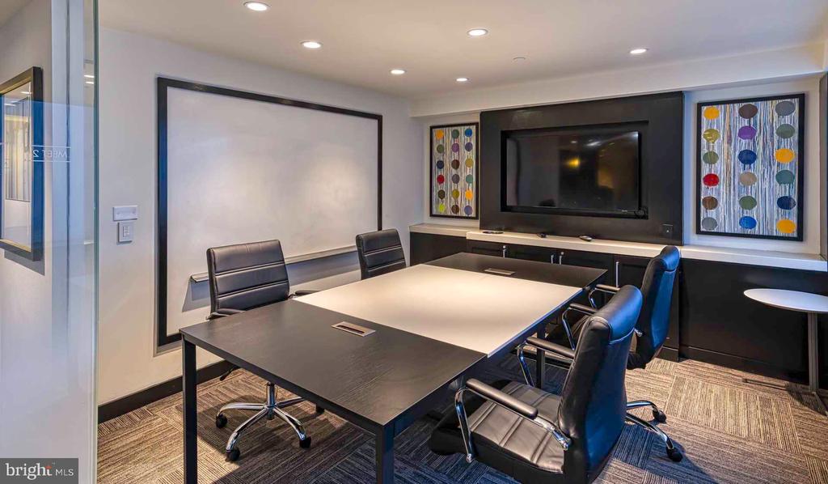
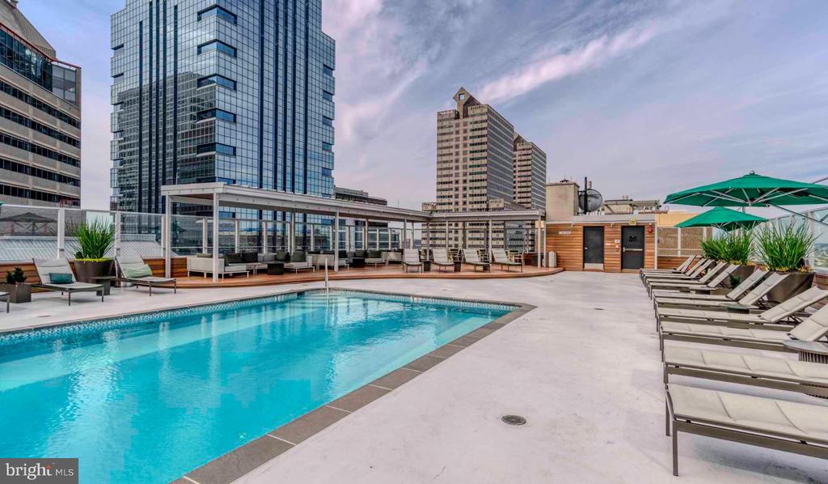
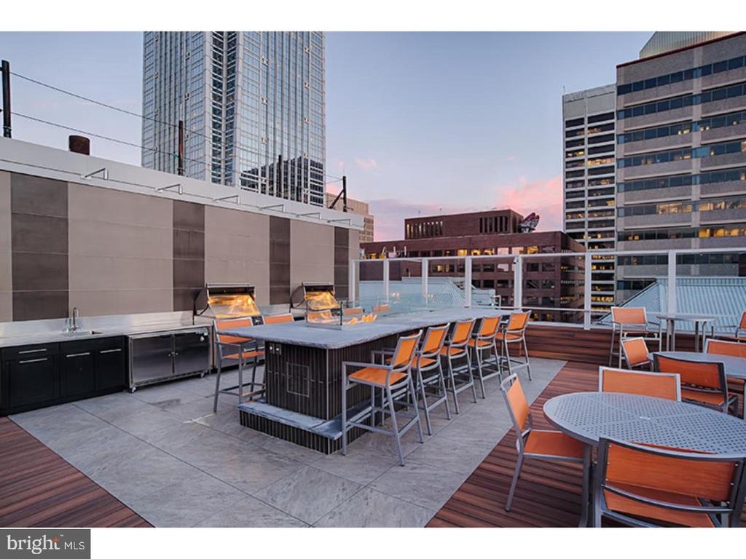
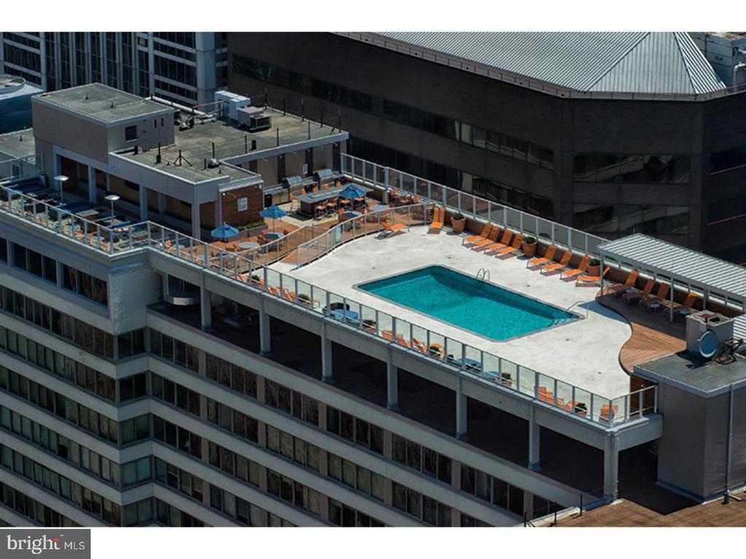
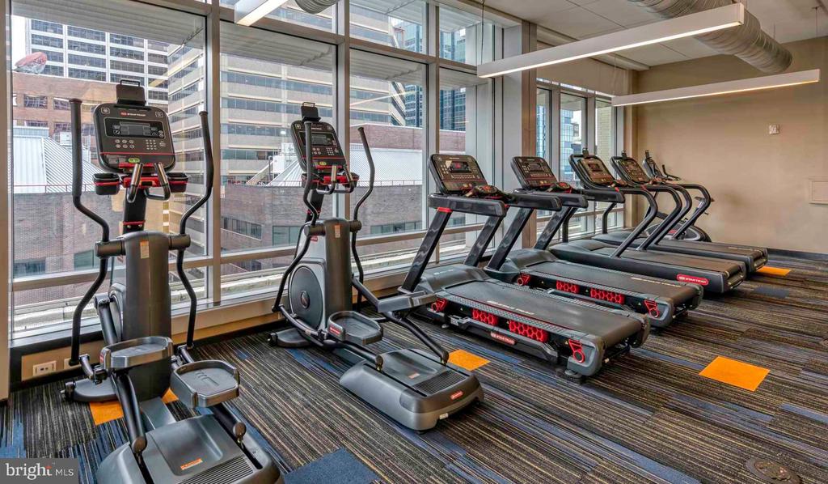
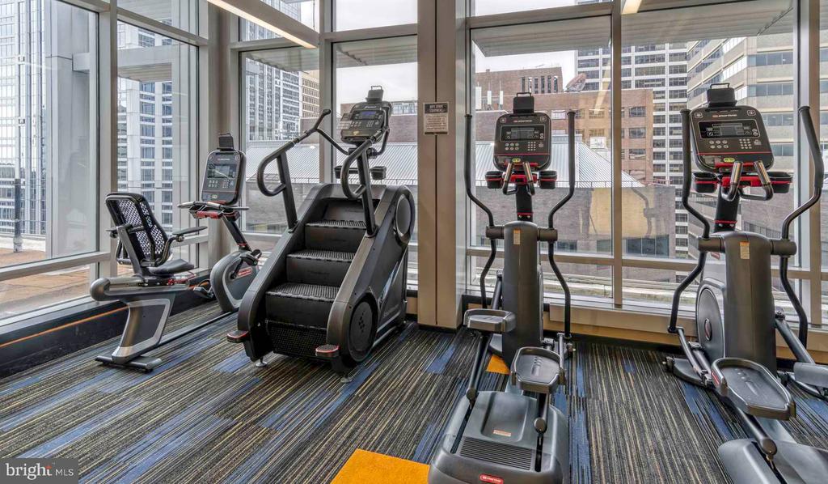
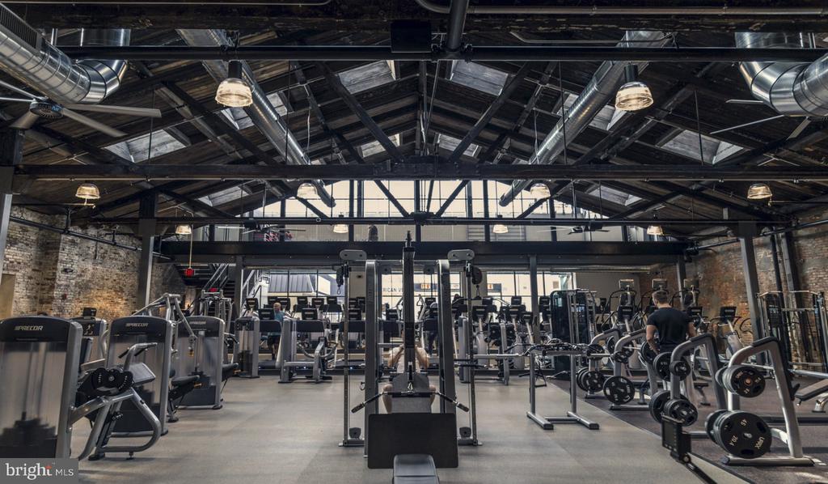
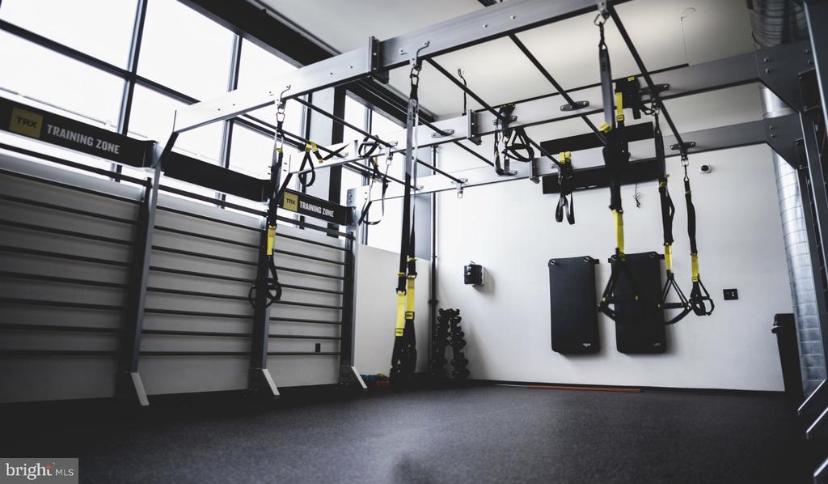
Beyond the apartment itself, The Sterling wraps residents in a community built around comfort and connection. The fitness center handles morning workouts before the rest of the building stirs, and when the week finally loosens its grip, the rooftop deck becomes the place to be -- open sky, city perspective, and the particular satisfaction of watching a Philadelphia evening settle in over the rooflines. The pool and spa with hot tub offer a different kind of reset, while the sauna provides something quieter and more deliberate. A clubhouse and game room give social life a home base, and dedicated meeting room space means that professional needs do not have to follow you out the door or to a coffee shop. Concierge service and a gated, secure environment bring ease to the building's everyday operations, and elevator access keeps the ninth floor feeling effortlessly connected to everything below.

For residents with pets, The Sterling extends the welcome to cats and dogs alike, with a dedicated dog park on the property that makes urban pet ownership genuinely manageable. Garage parking is available for those who keep a car in the city, and the building's amenity suite -- including a picnic area for afternoons that call for something slower -- rounds out a residential experience designed to feel complete rather than provisional.

The neighborhood surrounding The Sterling carries the kind of lived-in character that Philadelphia does particularly well. Blocks of rowhouses and corner businesses hold their shape against the city's ongoing evolution, and the sense that people here know their neighbors -- or at least nod at the same coffee counter -- gives the area a texture that newer developments elsewhere sometimes struggle to replicate. Local restaurants, independent shops, and the particular Philadelphia habit of making a destination out of a walk all sit within easy reach. This is a city neighborhood in the fullest sense: dense with option, softened by familiarity, and anchored by the kind of everyday energy that makes coming home feel like arriving somewhere worth arriving. Pricing and availability subject to change on a daily basis. Photos are of model units. Parking may be available subject to availability and may be an additional fee.

Studio

1
bath

460 Sq.Ft. LIVING AREA

The IDX display contains information sourced from the Bright MLS, Inc. as of 12/3/2025. This data is intended solely for personal, non-commercial use and is not to be utilized for any other purposes except to identify potential properties for purchase. Although the MLS data displayed is typically considered reliable, it is not guaranteed to be accurate by the MLS. Buyers are responsible for verifying the accuracy of all information and are advised to conduct their own investigations or seek professional assistance. Other sources besides the Listing Agent may have contributed to the MLS data presented. Unless expressly specified in writing, the Broker/Agent has not confirmed any information obtained from external sources. The Broker/Agent may or may not have acted as the Listing and/or Selling Agent and cannot guarantee the accuracy of property locations displayed on any map. Any compensation offers are solely made to participants of the MLS where the listing is registered.

©2025 Bright MLS, Inc. all rights reserved.

Data last updated on 12/3/2025 at 2:30 AM UTC

Boots Levinson

Boots Levinson

Features & Amenities

Interior

  • total bedrooms0
  • Total bathroom1
  • full bathroom1
  • Laundry room Main Floor
  • APPLIANCES Range Hood, Refrigerator, Washer, Dryer, Dishwasher, Microwave, Disposal, Stainless Steel Appliances
  • other interior Features Breakfast Area, Walk-in Closet(s)

Area & Lot

  • Status Leased
  • Date Leased July 19, 2026
  • Living Area460 Sq.Ft.
  • Total Area460 Sq.Ft.
  • MLS® IDPAPH2641866
  • TypeResidential
  • YEAR BUILT2018
  • NeighborhoodPhiladelphia
  • Architecture StylesContemporary, Split Level
  • School DistrictTHE SCHOOL DISTRICT OF PHILADELPHIA

Exterior

  • STORIES1
  • Garage Space1.0
  • water SourcePublic
  • PoolYes - Community
  • parkingAttached Garage
  • HEAT TYPEForced Air
  • AIR CONDITIONINGCentral A/C
  • sewerPrivate Sewer
  • Disability FeaturesMobility Improvements
  • HOA AmenitiesSwimming Pool, Club House, Fitness Center, Pool - Outdoor, Concierge, Elevator, Dog Park, Gated Community, Reserved/Assigned Parking, Hot tub, Spa, Sauna, Extra Storage
  • other exterior FeaturesRoof Deck

Financial

  • Lease Price$1,787/mo
  • Zoning N/A

Philadelphia

Explore

KW EMpower

Ask Us Anything, Anytime. Whether you’re a consumer looking for an agent you can trust, or an agent looking for a place to thrive, we’re here for you.

Follow Me on Instagram
