1826 N 52nd St
1826 N 52nd St
1826 N 52nd St
1826 N 52nd St
1826 N 52nd St
1826 N 52nd St
1826 N 52nd St
1826 N 52nd St
1826 N 52nd St
1826 N 52nd St
1826 N 52nd St
1826 N 52nd St
1826 N 52nd St
1826 N 52nd St
1826 N 52nd St
1826 N 52nd St
1826 N 52nd St
1826 N 52nd St
1826 N 52nd St
1826 N 52nd St
SEE ALL PHOTOS
1826 N 52nd St
1826 N 52nd St
1826 N 52nd St
1826 N 52nd St
1826 N 52nd St
1826 N 52nd St
1826 N 52nd St
1826 N 52nd St
1826 N 52nd St
1826 N 52nd St
1826 N 52nd St
1826 N 52nd St
1826 N 52nd St
1826 N 52nd St
1826 N 52nd St
1826 N 52nd St
1826 N 52nd St
1826 N 52nd St
1826 N 52nd St
1826 N 52nd St
Sold

1826 N 52nd St

1826 N 52ND STREET, PHILADELPHIA, PA 19131

$240,000
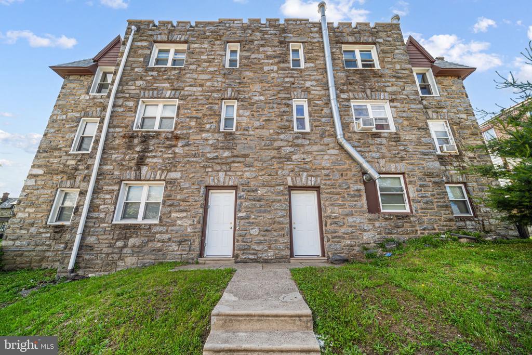
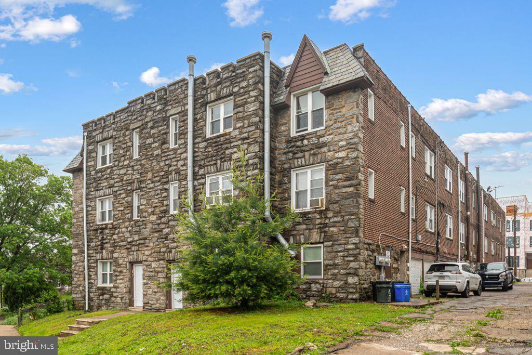
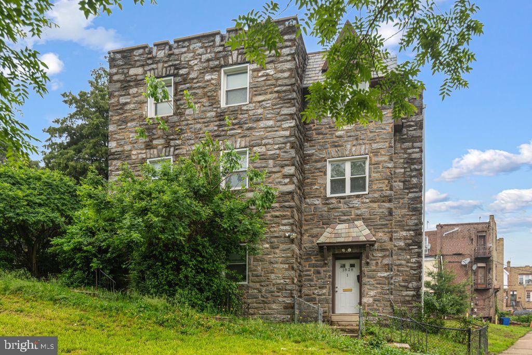
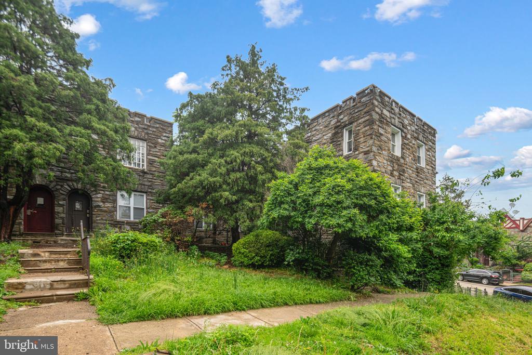
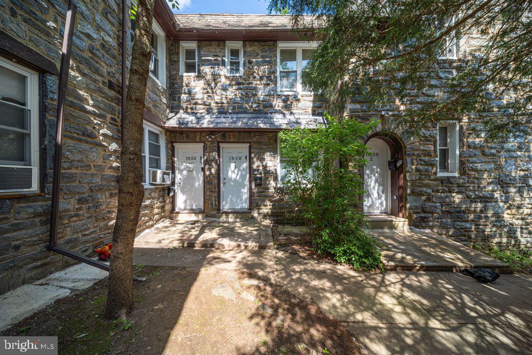
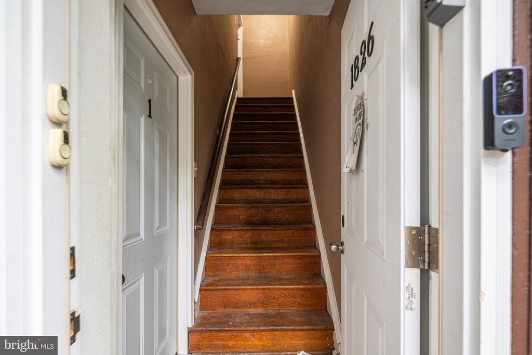
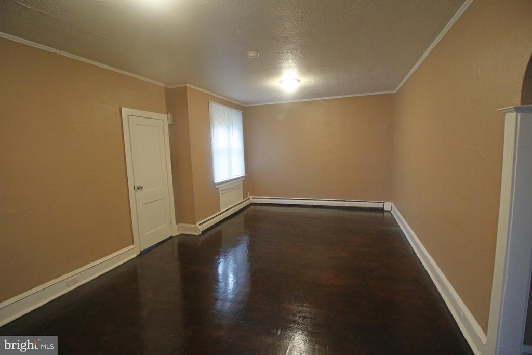
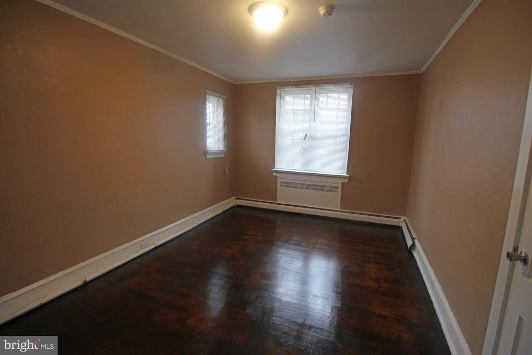
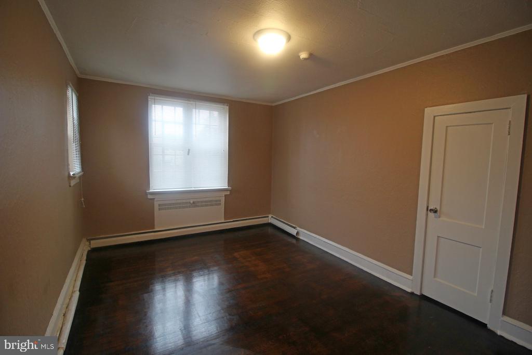
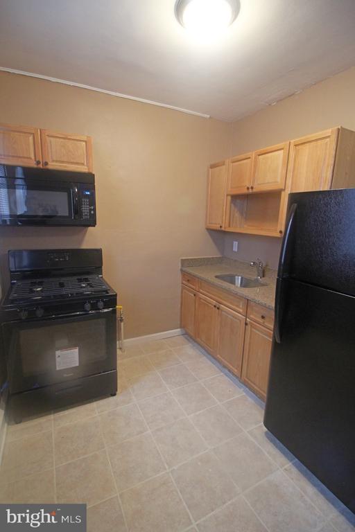
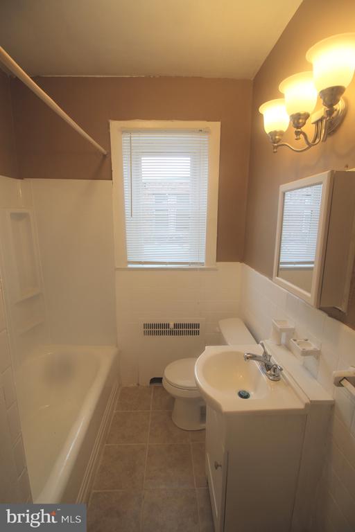
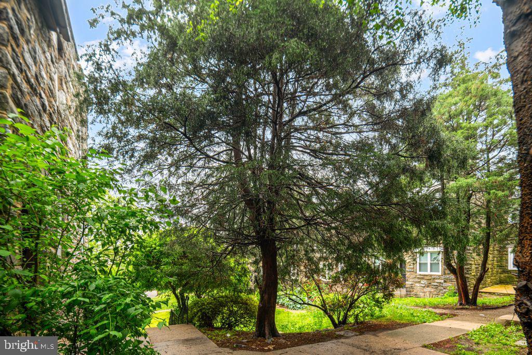
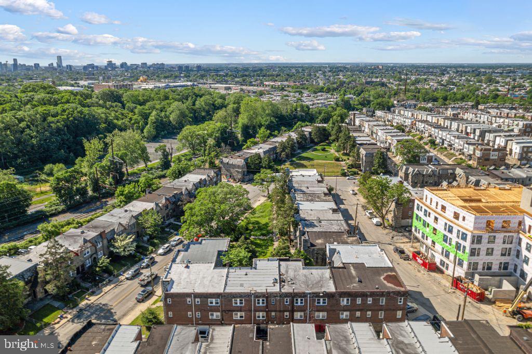
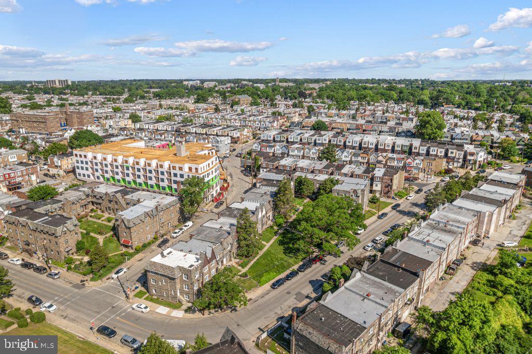
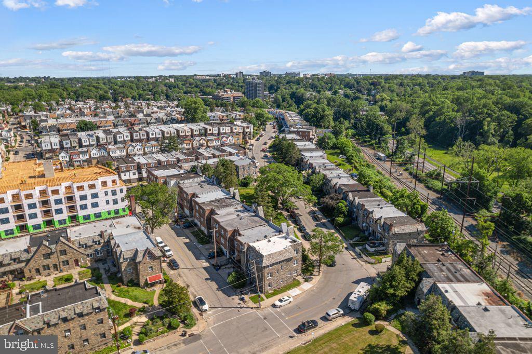
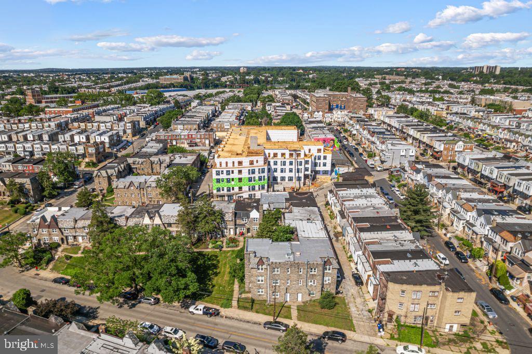
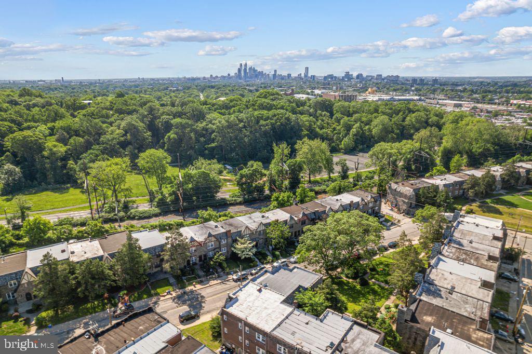
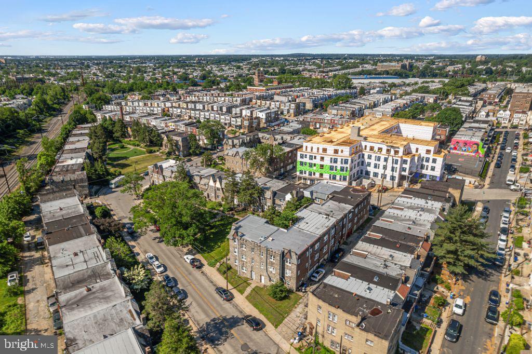
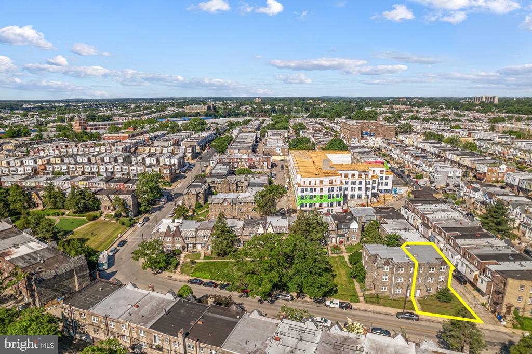
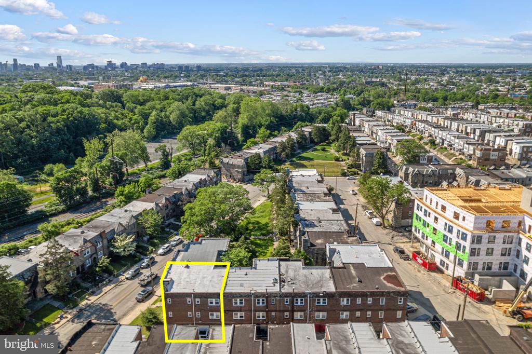
1826 N 52nd St, Philadelphia, PA 19131. Well-maintained, legally zoned, and is a timeless stone gem featuring a Wissahickon schist exterior and a slate roof, evoking the enduring craftsmanship of early 20th-century Philadelphia architecture. With its turreted gables, arrow-slit windows, and medieval-style battlements. This solid investment property features two spacious 2-bedroom units, each offering comfortable layouts and stable tenants. Unit 1 rents for $815/month and has a newly remodeled bathroom, and Unit 2 commands $1,150/month, generating a strong gross monthly income of $1,965. Perfect for investors seeking a turn-key property with reliable cash flow. There is also an attached garage in the rear of the property not included in the rent roll as well as coin operated laundry machines in the basement that can be used for additional income. Located near public transportation, City Avenue, and Saint Joseph's University, and a new 97-unit apartment building, this property offers convenience and long-term rental appeal. Being sold as a package deal with 1828 N 52nd St. Total price of the package is $600,000 annd total rent roll for both units is $4,960. Owner is a licensed real estate agent.

Studio

2,264 Sq.Ft. LIVING AREA

2,474 Sq.Ft. lot

The IDX display contains information sourced from the Bright MLS, Inc. as of 12/3/2025. This data is intended solely for personal, non-commercial use and is not to be utilized for any other purposes except to identify potential properties for purchase. Although the MLS data displayed is typically considered reliable, it is not guaranteed to be accurate by the MLS. Buyers are responsible for verifying the accuracy of all information and are advised to conduct their own investigations or seek professional assistance. Other sources besides the Listing Agent may have contributed to the MLS data presented. Unless expressly specified in writing, the Broker/Agent has not confirmed any information obtained from external sources. The Broker/Agent may or may not have acted as the Listing and/or Selling Agent and cannot guarantee the accuracy of property locations displayed on any map. Any compensation offers are solely made to participants of the MLS where the listing is registered.

©2025 Bright MLS, Inc. all rights reserved.

Data last updated on 12/3/2025 at 2:30 AM UTC

Rick Land

Rick Land

Features & Amenities

Interior

  • total bedrooms0
  • APPLIANCES Microwave, Refrigerator, Stove, Washer, Dryer

Area & Lot

  • Status Sold
  • Date Sold July 29, 2025
  • Living Area2,264 Sq.Ft.
  • Total Area2,264 Sq.Ft.
  • Lot Area2,474 Sq.Ft.
  • MLS® IDPAPH2484630
  • TypeMulti-Family
  • YEAR BUILT1920
  • NeighborhoodPhiladelphia
  • Architecture StylesTraditional
  • School DistrictTHE SCHOOL DISTRICT OF PHILADELPHIA

Exterior

  • STORIES2
  • Garage Space1.0
  • water SourcePublic
  • PoolNo Pool
  • parkingAttached Garage
  • HEAT TYPERadiator
  • AIR CONDITIONINGNone
  • sewerPublic Sewer
  • SubstructureStone
  • Disability FeaturesNone

Financial

  • Sales Price$240,000
  • Real Estate Tax $3,919/yr
  • Zoning RSA5

Philadelphia

Explore

KW EMpower

Ask Us Anything, Anytime. Whether you’re a consumer looking for an agent you can trust, or an agent looking for a place to thrive, we’re here for you.

Follow Me on Instagram
