1830 N 71st St
1830 N 71st St
1830 N 71st St
1830 N 71st St
1830 N 71st St
1830 N 71st St
1830 N 71st St
1830 N 71st St
1830 N 71st St
1830 N 71st St
1830 N 71st St
1830 N 71st St
1830 N 71st St
1830 N 71st St
1830 N 71st St
1830 N 71st St
1830 N 71st St
1830 N 71st St
1830 N 71st St
1830 N 71st St
1830 N 71st St
1830 N 71st St
1830 N 71st St
1830 N 71st St
1830 N 71st St
1830 N 71st St
1830 N 71st St
1830 N 71st St
1830 N 71st St
1830 N 71st St
1830 N 71st St
1830 N 71st St
1830 N 71st St
1830 N 71st St
1830 N 71st St
SEE ALL PHOTOS
1830 N 71st St
1830 N 71st St
1830 N 71st St
1830 N 71st St
1830 N 71st St
1830 N 71st St
1830 N 71st St
1830 N 71st St
1830 N 71st St
1830 N 71st St
1830 N 71st St
1830 N 71st St
1830 N 71st St
1830 N 71st St
1830 N 71st St
1830 N 71st St
1830 N 71st St
1830 N 71st St
1830 N 71st St
1830 N 71st St
1830 N 71st St
1830 N 71st St
1830 N 71st St
1830 N 71st St
1830 N 71st St
1830 N 71st St
1830 N 71st St
1830 N 71st St
1830 N 71st St
1830 N 71st St
1830 N 71st St
1830 N 71st St
1830 N 71st St
1830 N 71st St
1830 N 71st St
Sold

1830 N 71st St

1830 N 71st St, Philadelphia, PA 19151

$750,000
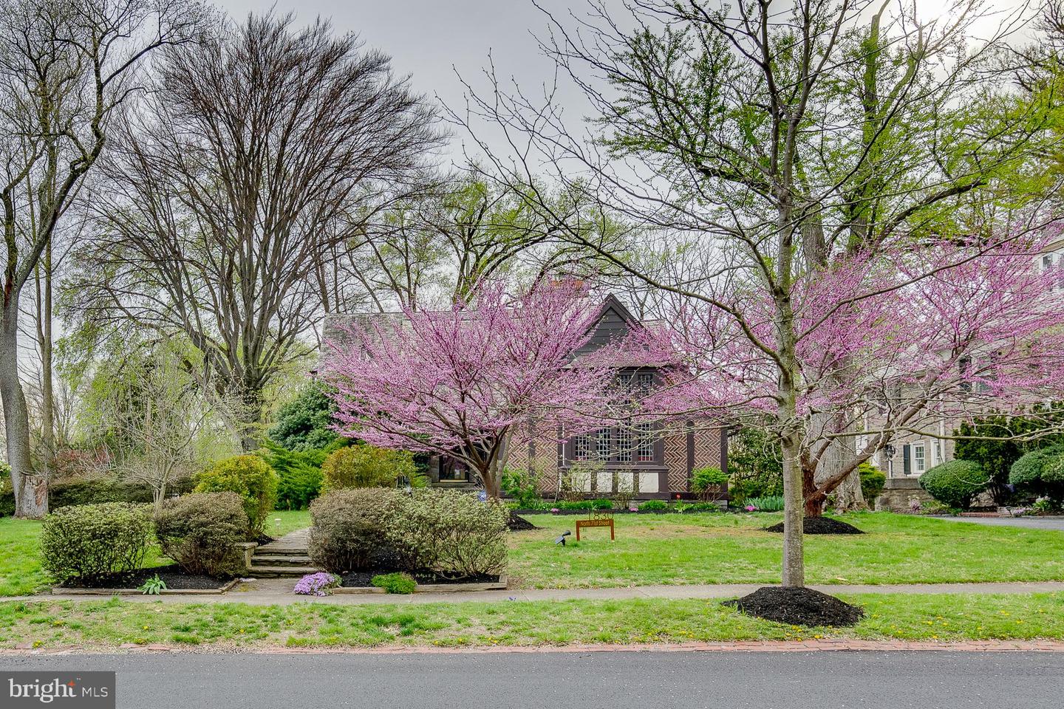
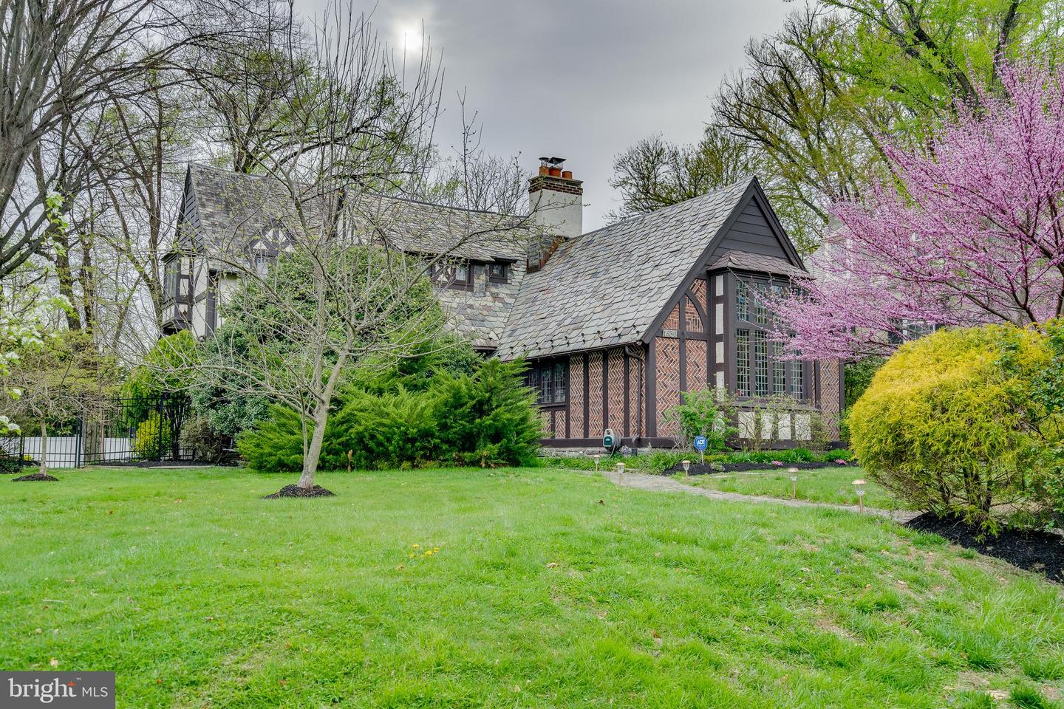
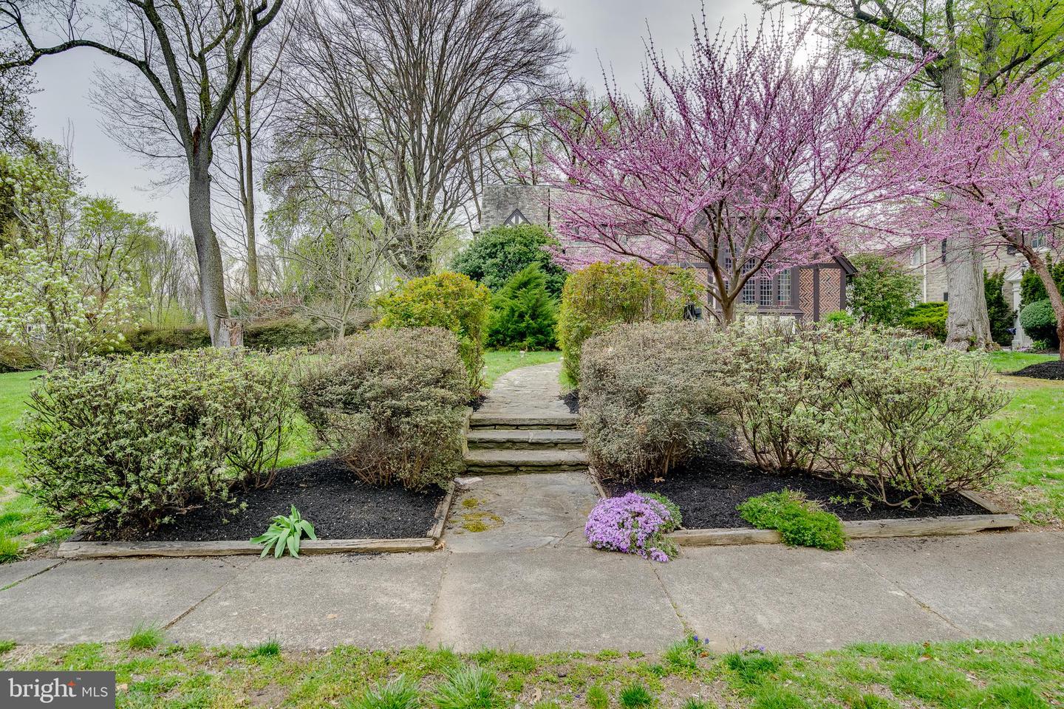
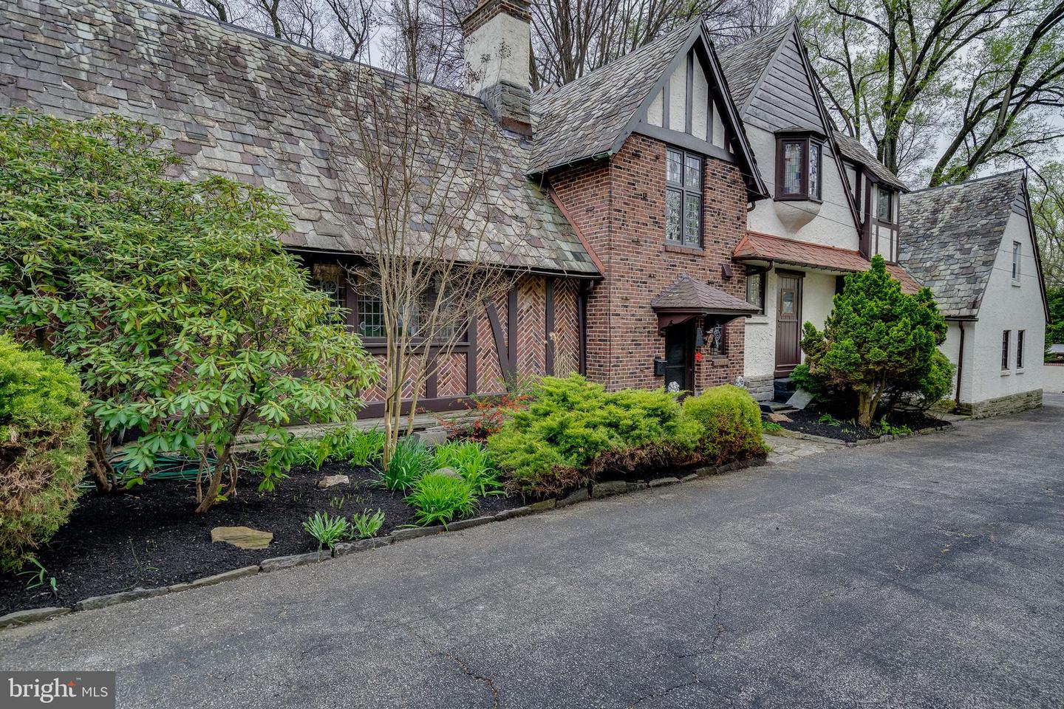
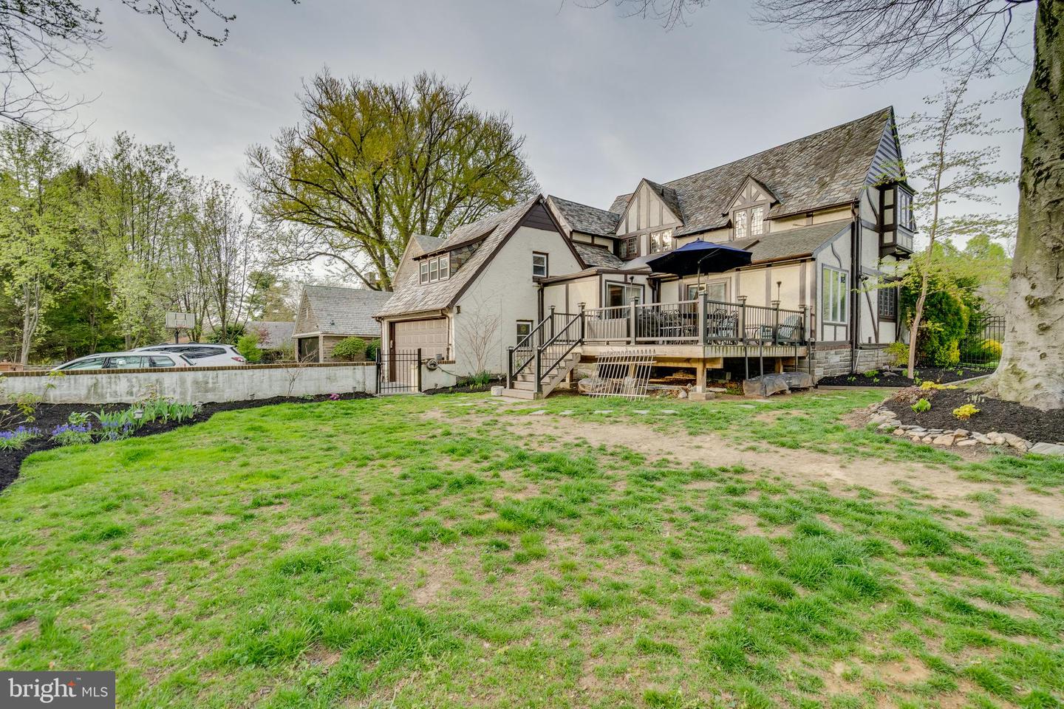
Welcome to 1830 N 71st Street Medieval Tudor House, a stunning and spacious home that boasts five bedrooms, three full bathrooms, and two partial bathrooms.

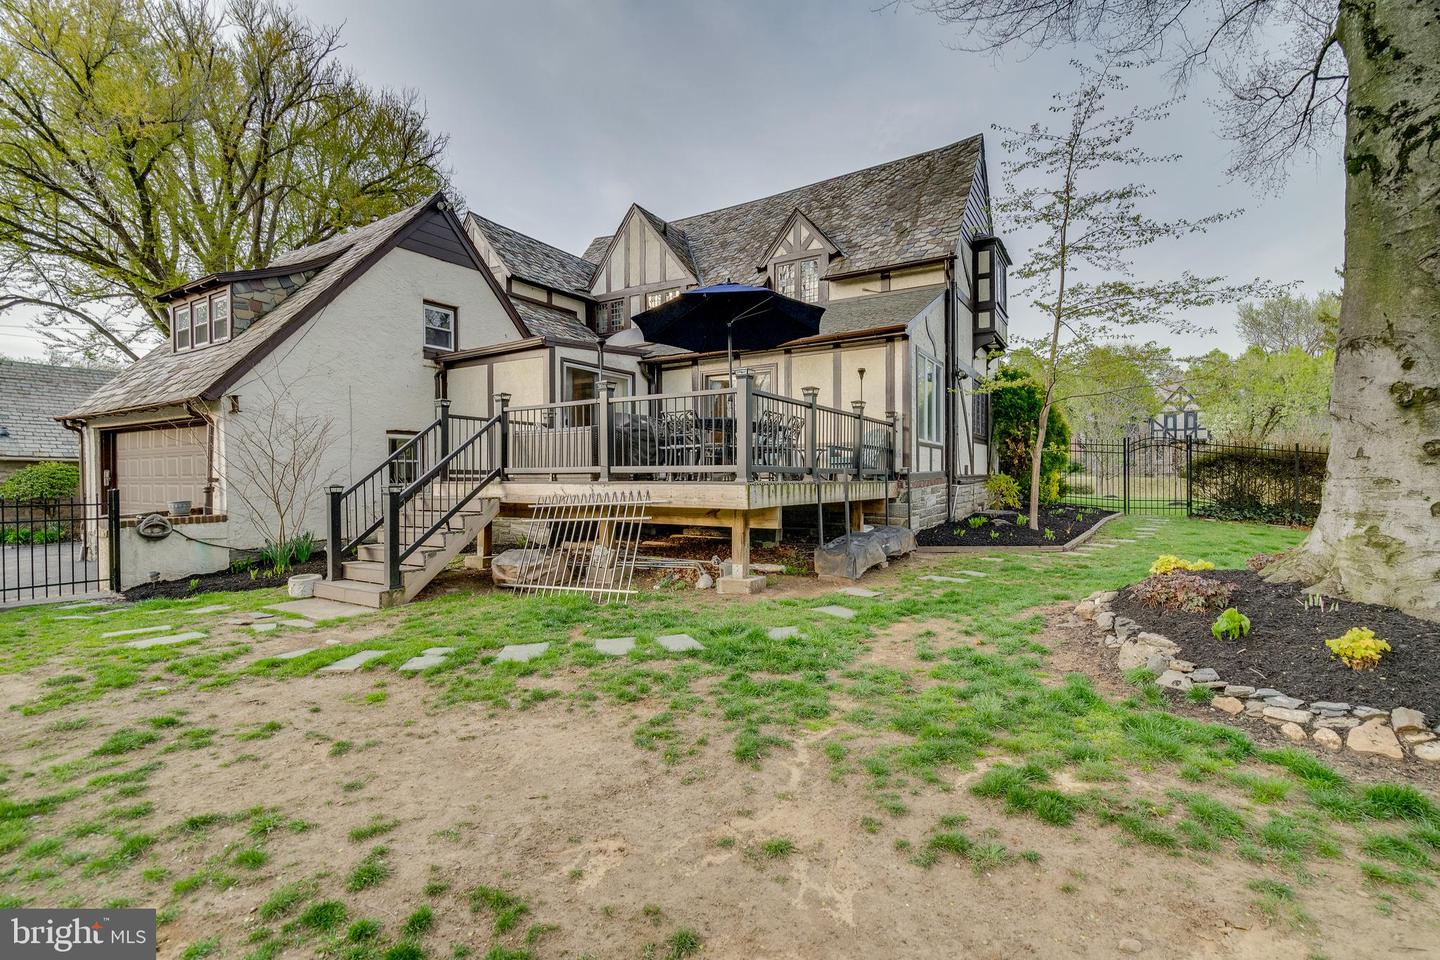
This Tudor-style house is perfect for those who appreciate elegant architecture and unique design.

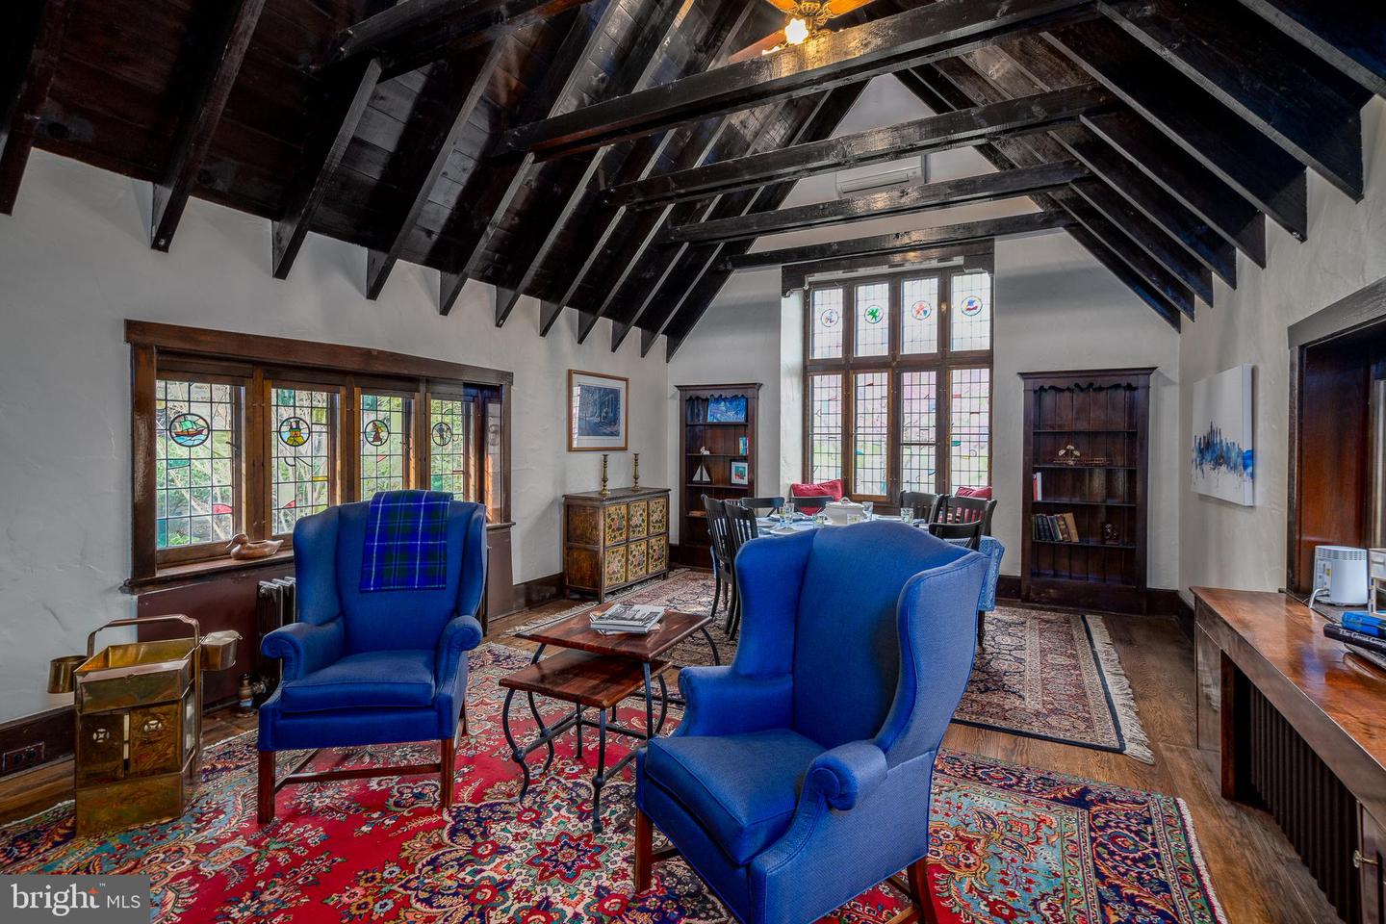
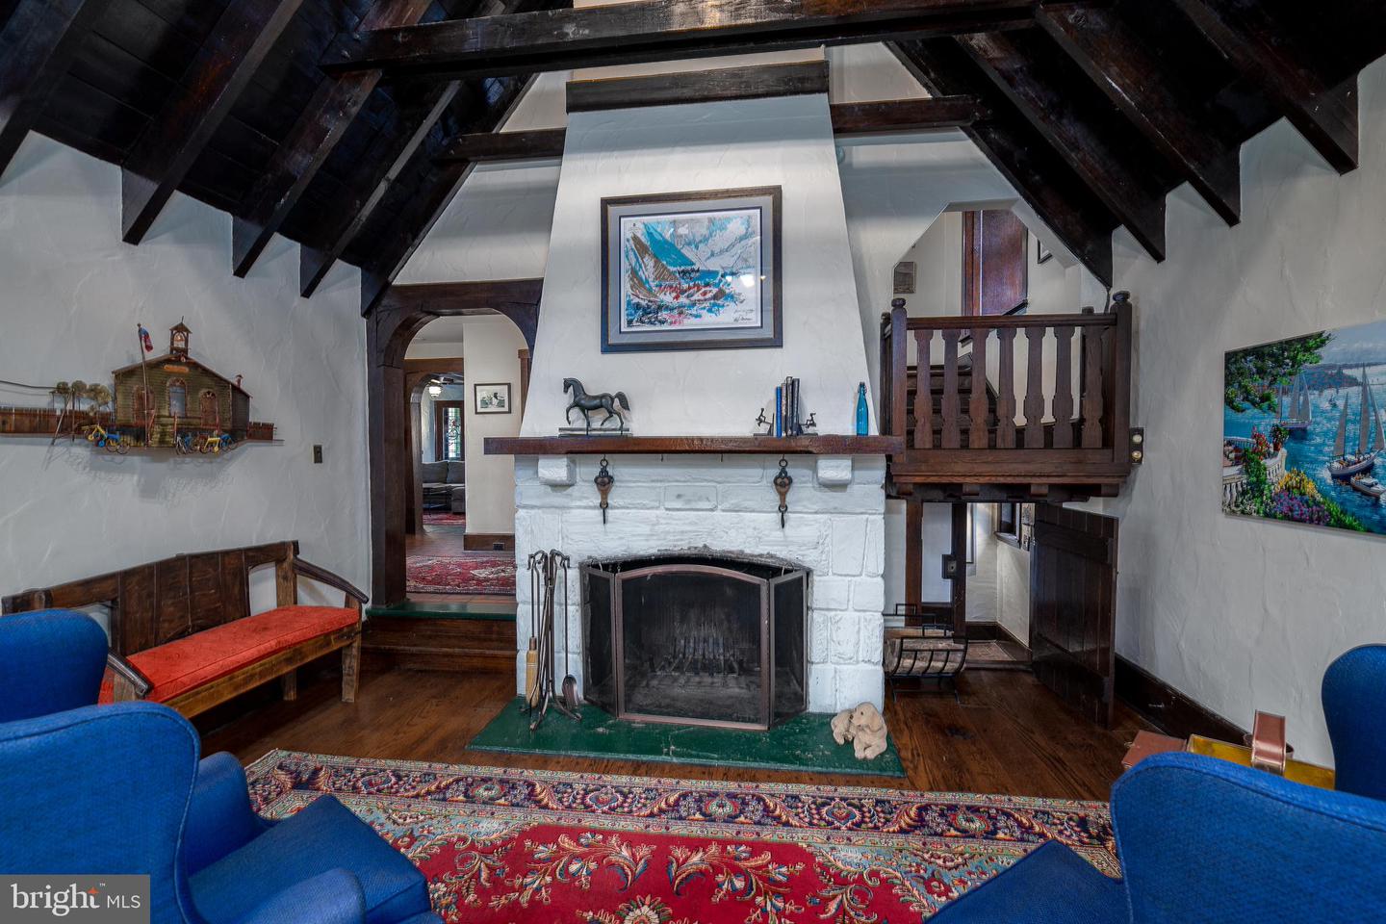
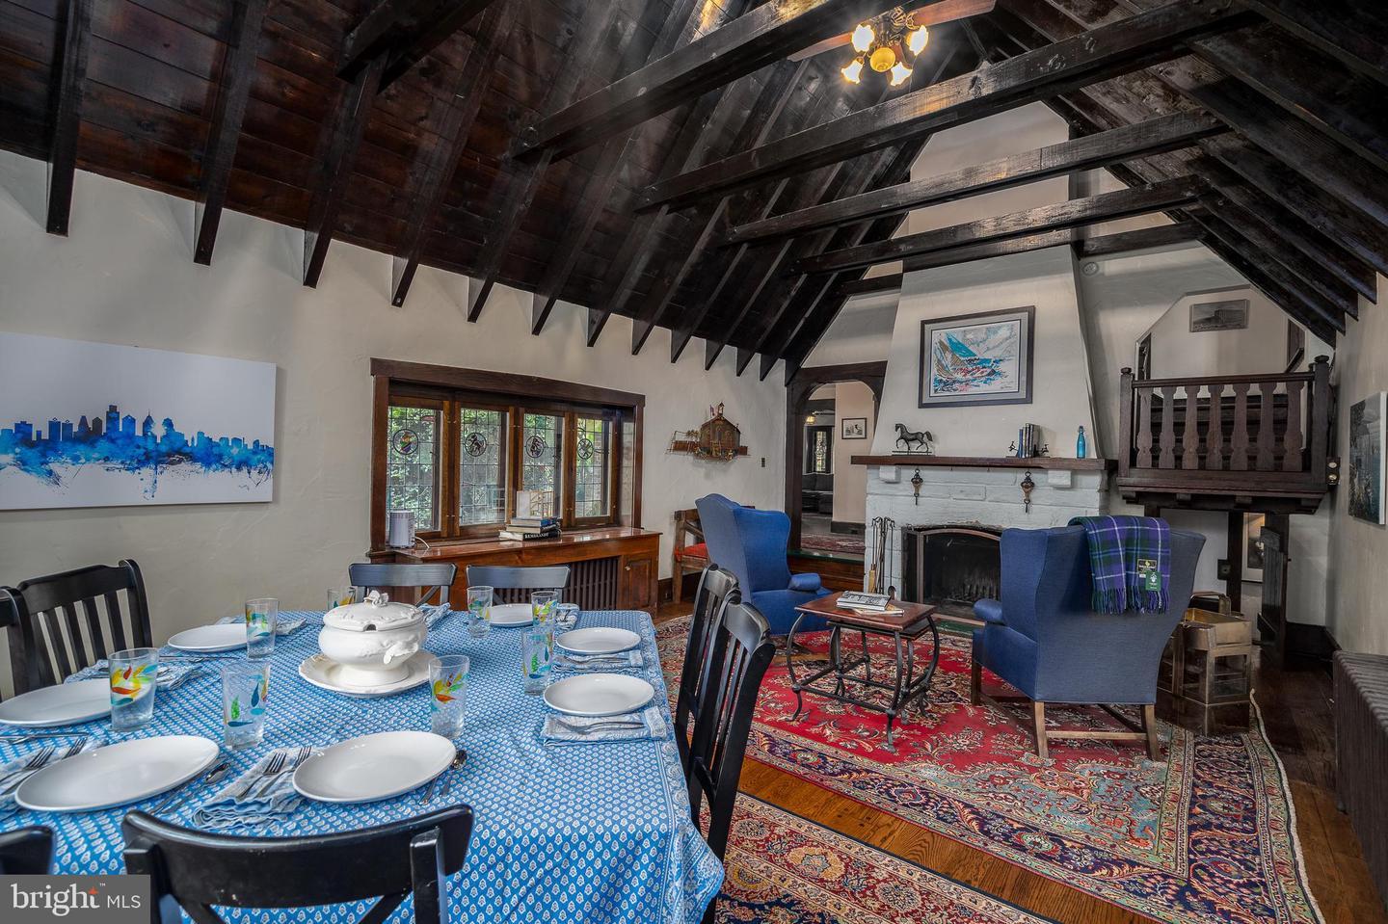
As you enter the property, you'll be greeted by high dramatic vaulted ceilings in the living room, which create a sense of grandeur and spaciousness.

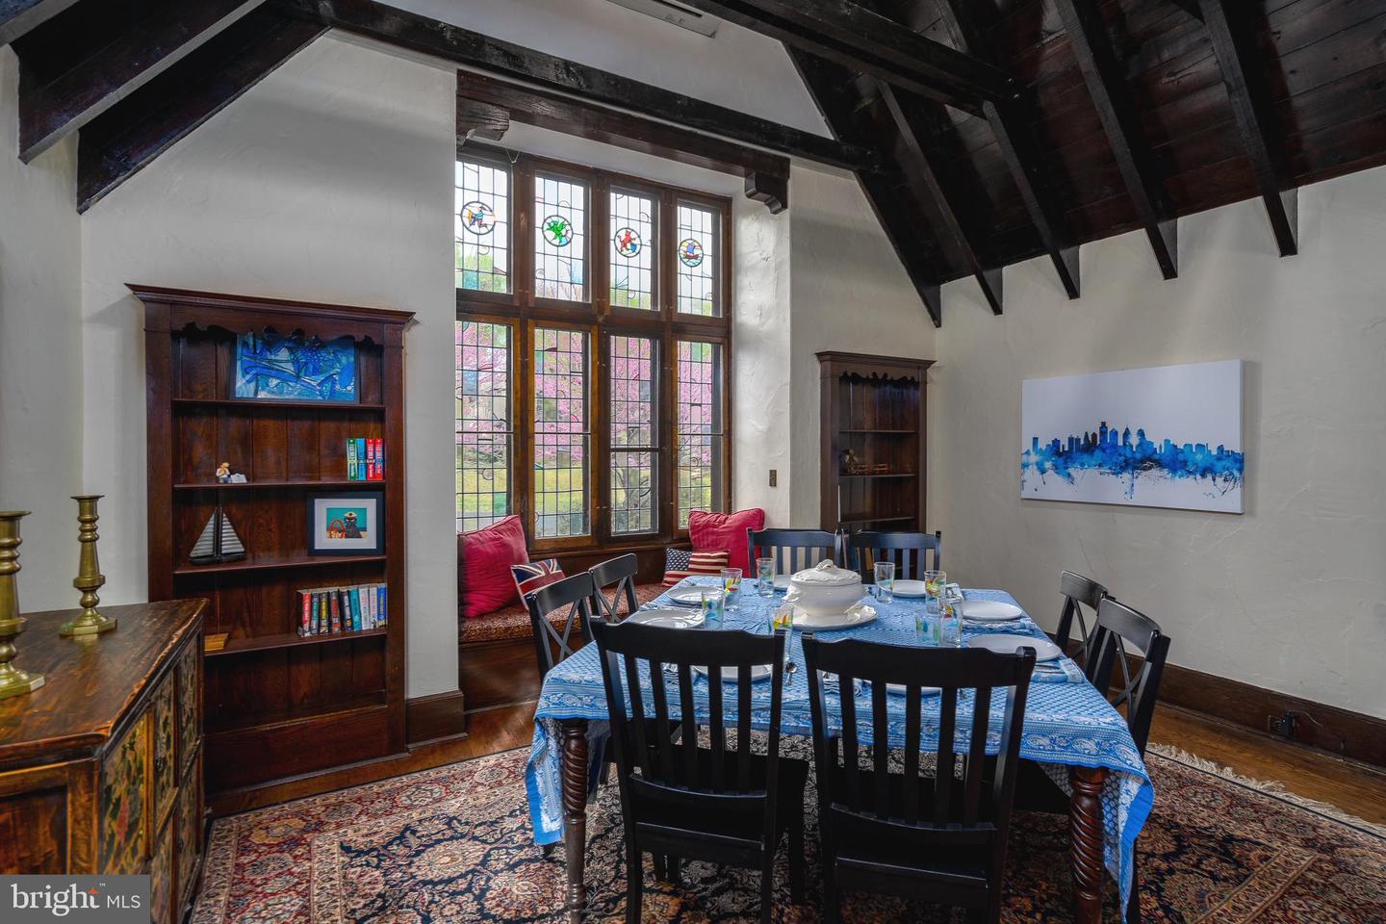
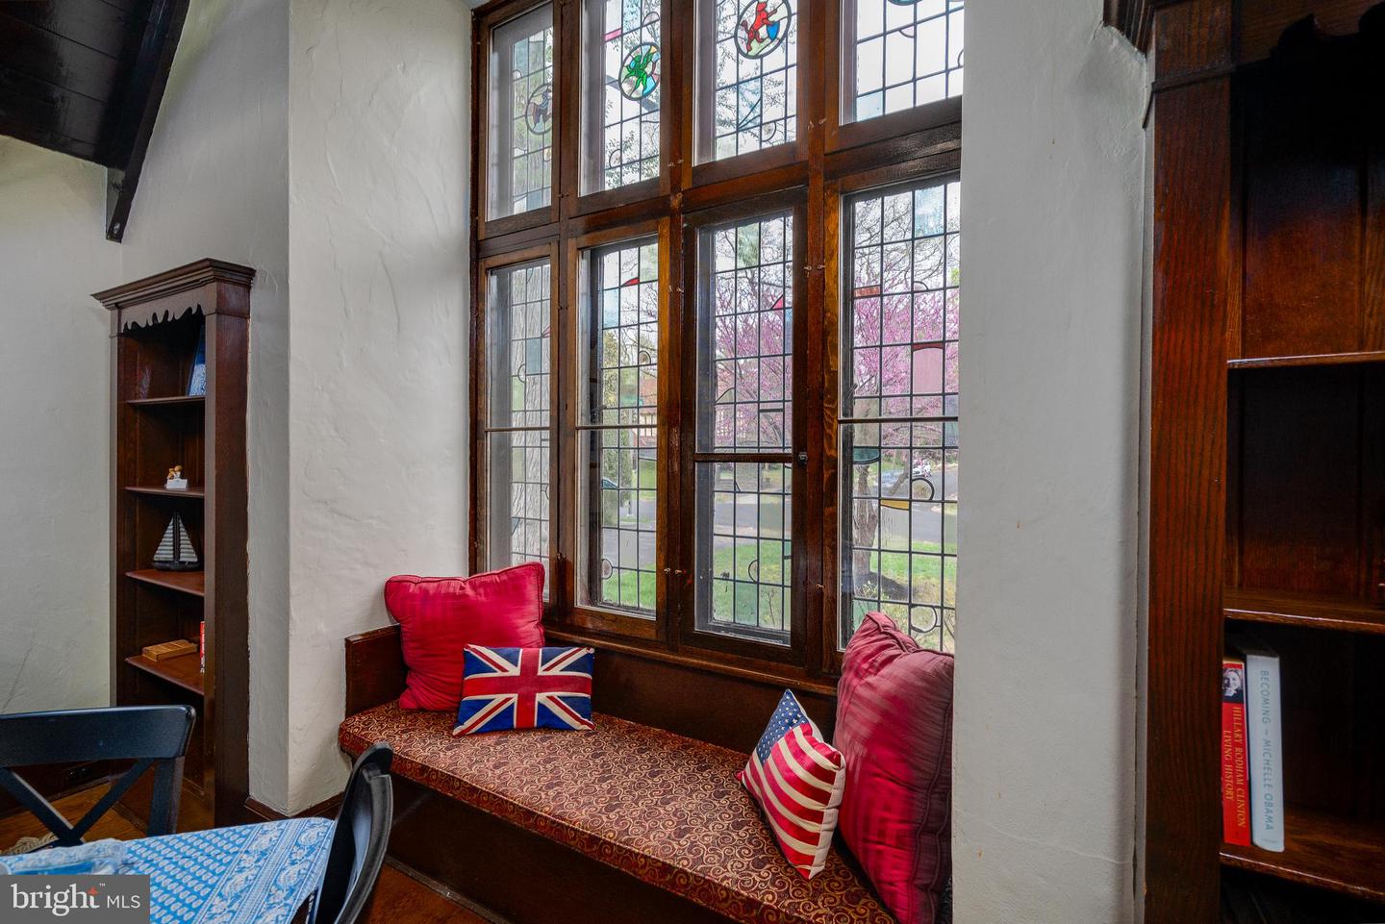
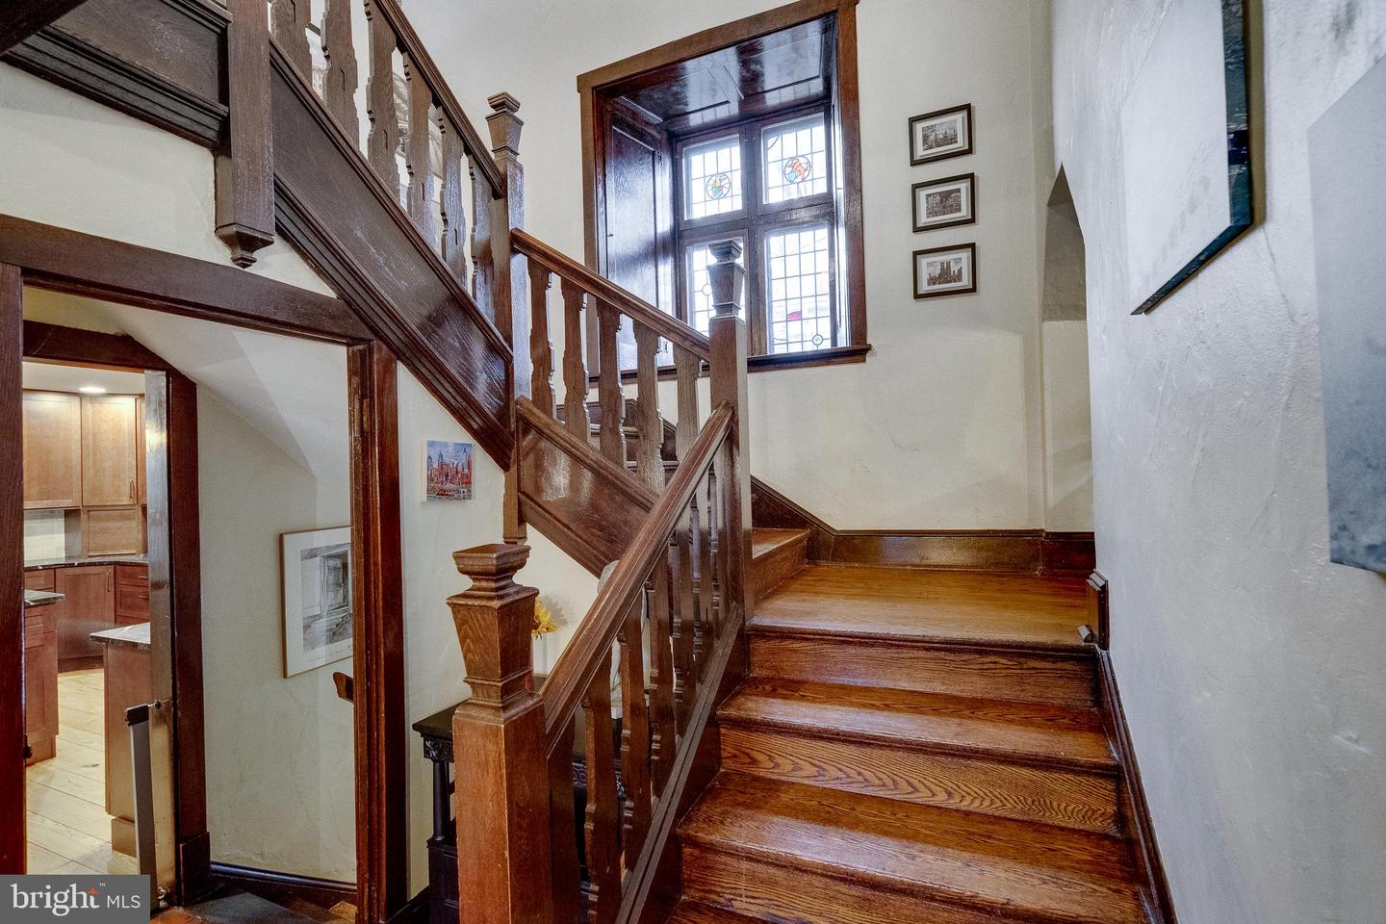
The living room also features large windows with stained glass that allow plenty of natural light to flood the space, creating a bright and airy atmosphere.
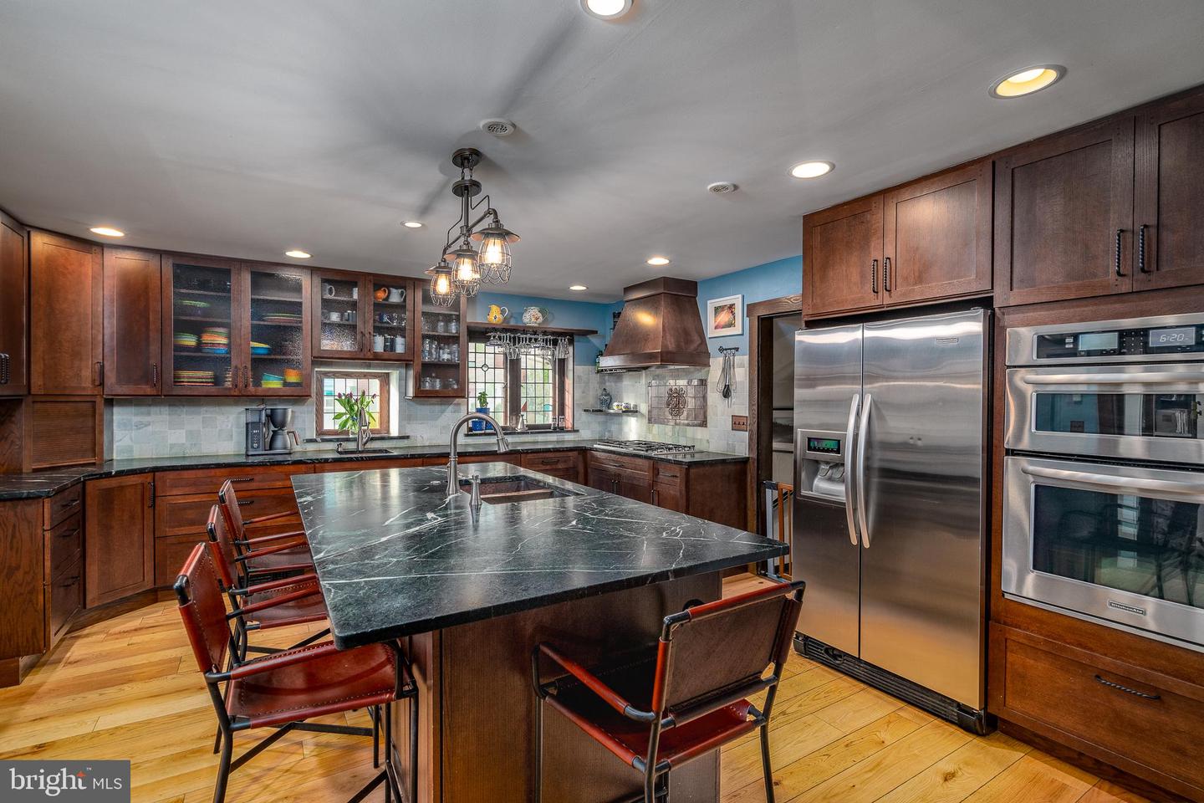
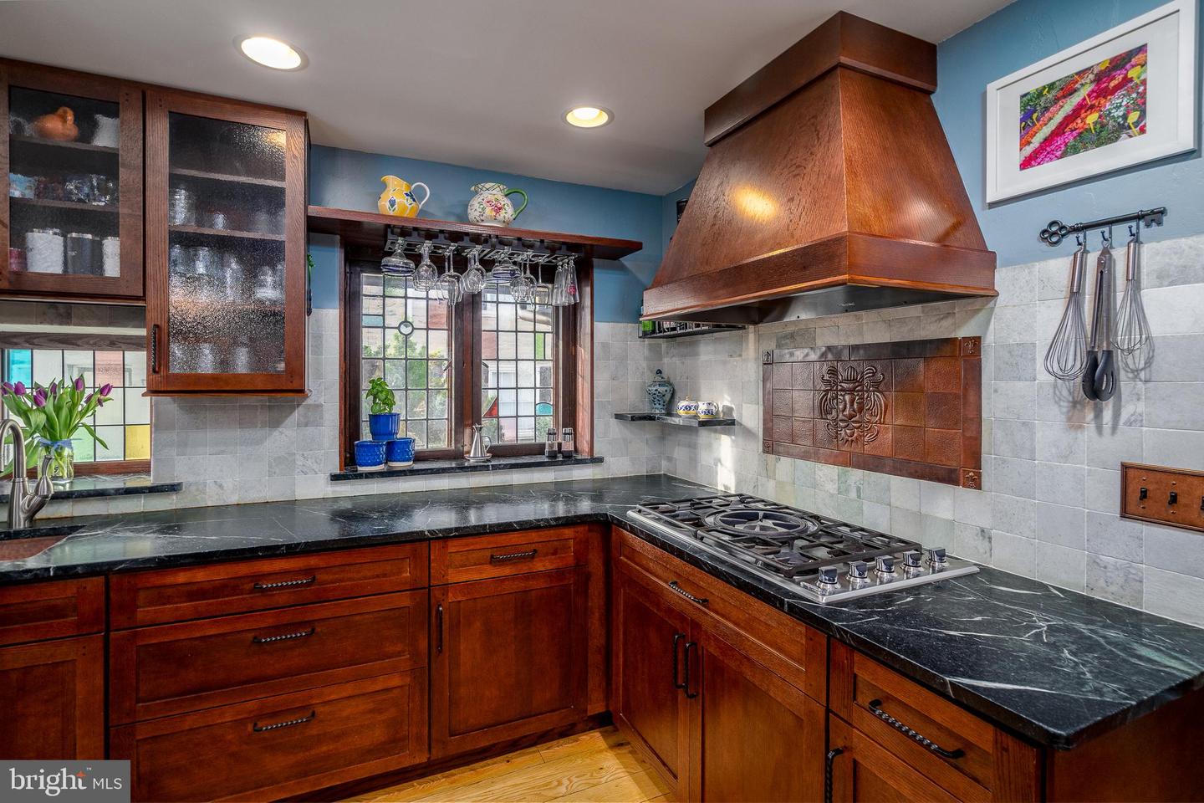
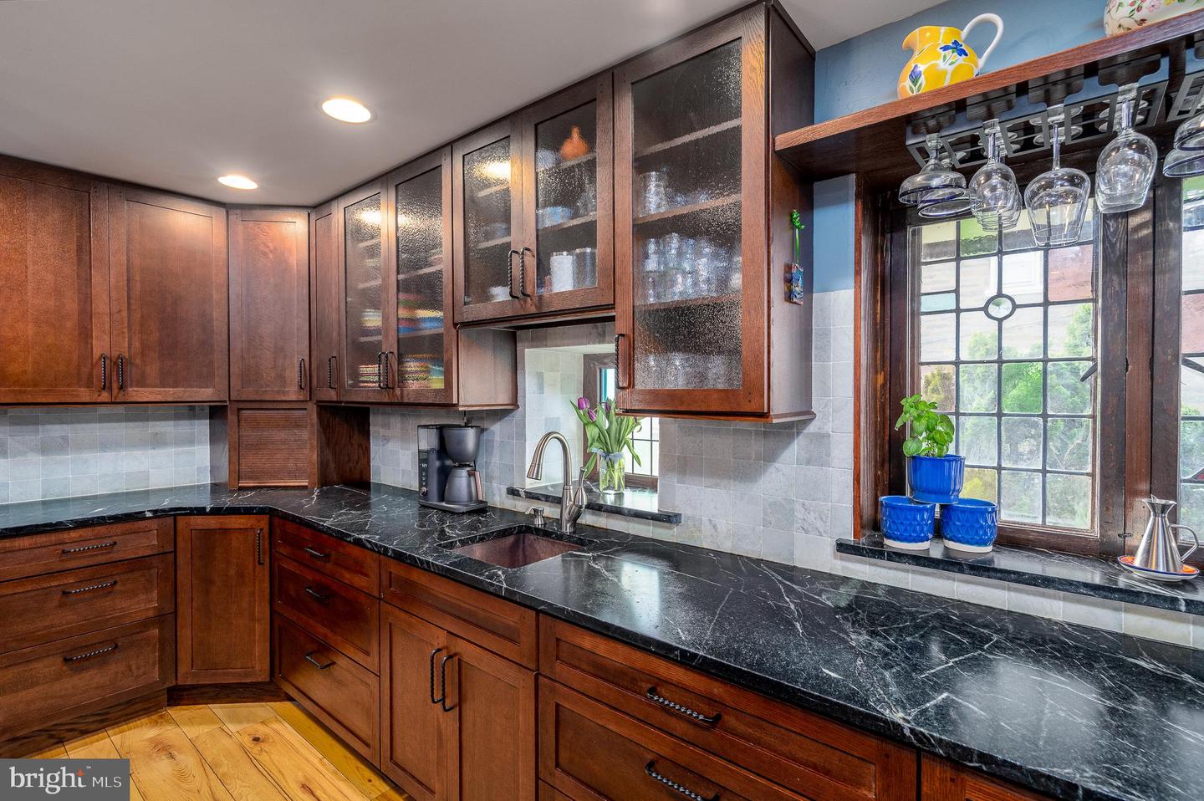
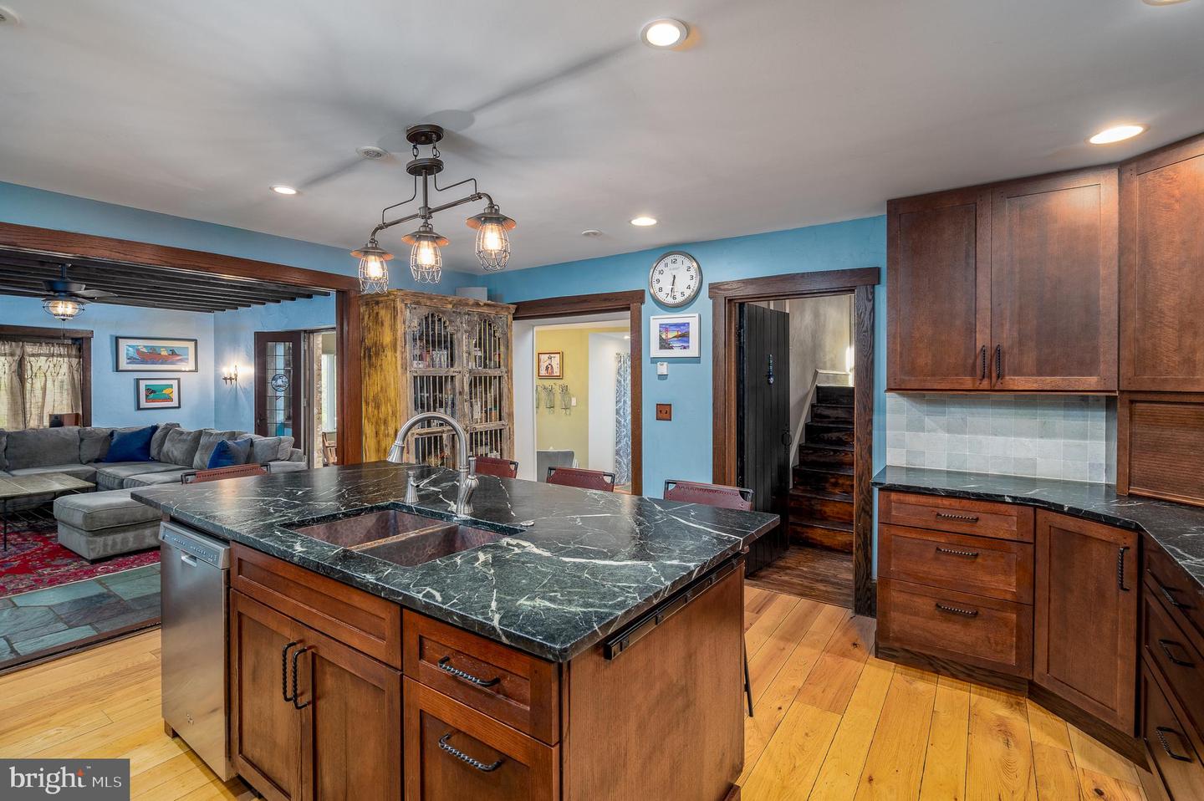
1st floor also features an amazing chefs kitchen with big island, copper sink and a lot of cabinets.
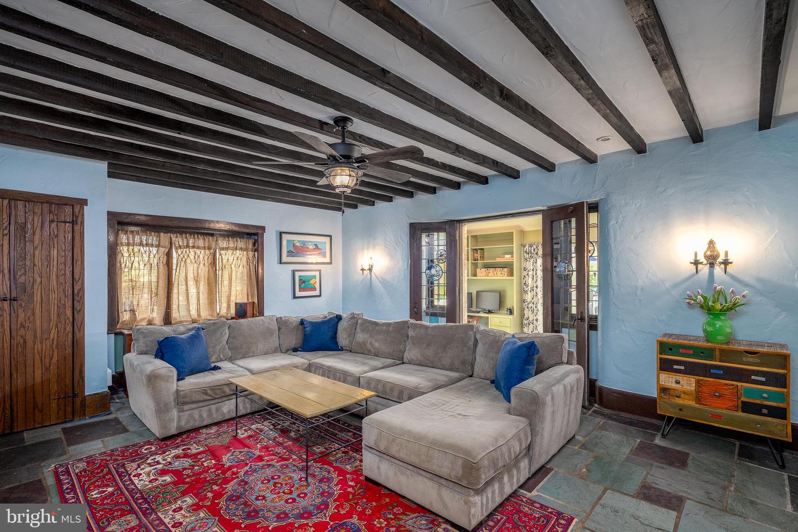
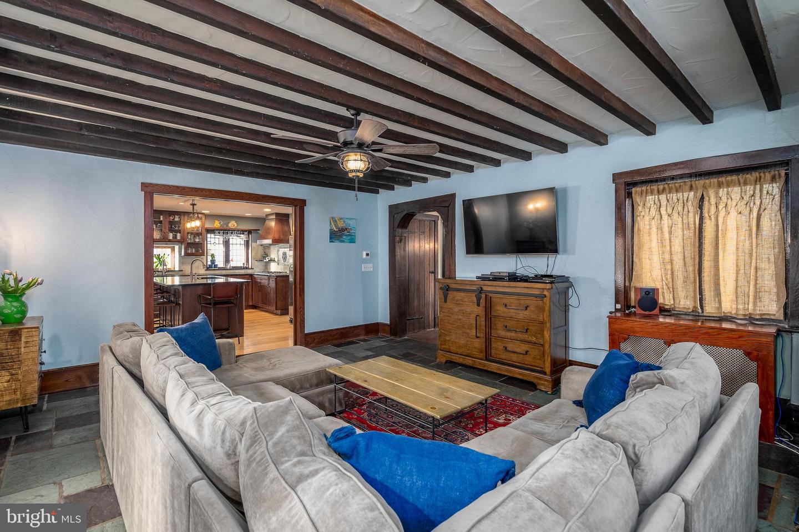
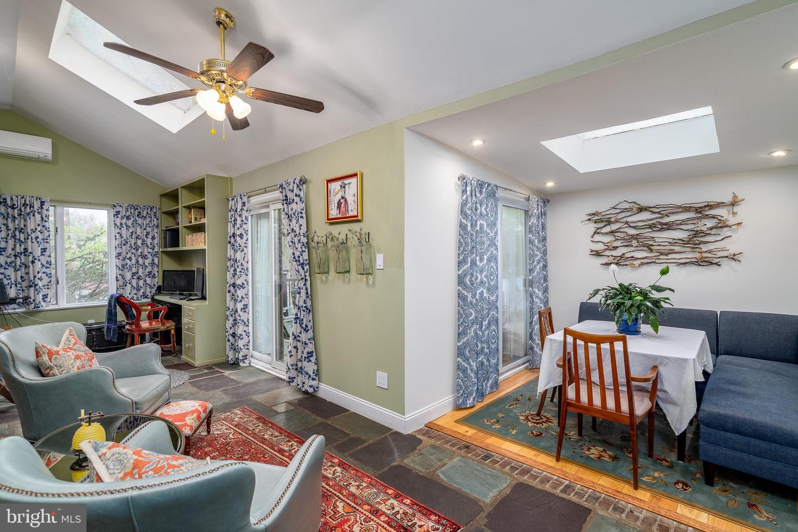
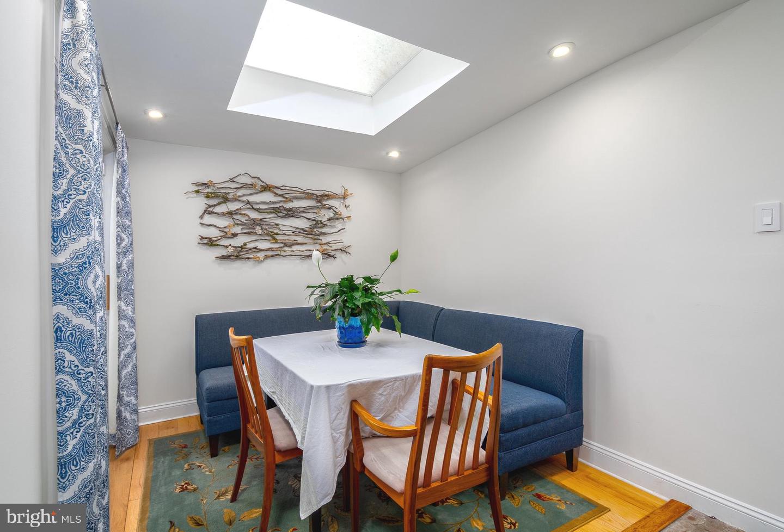
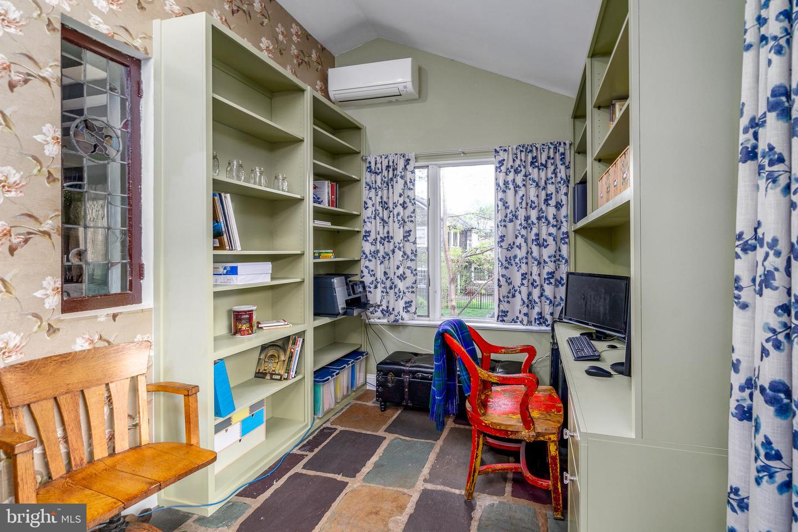
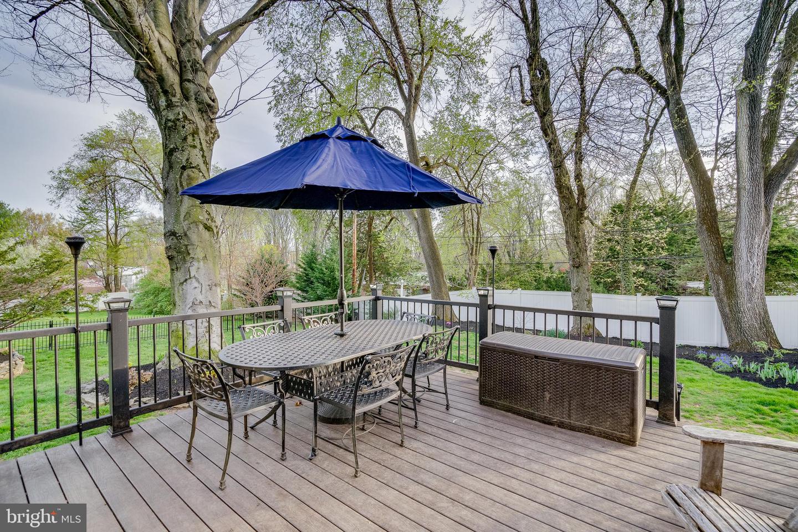
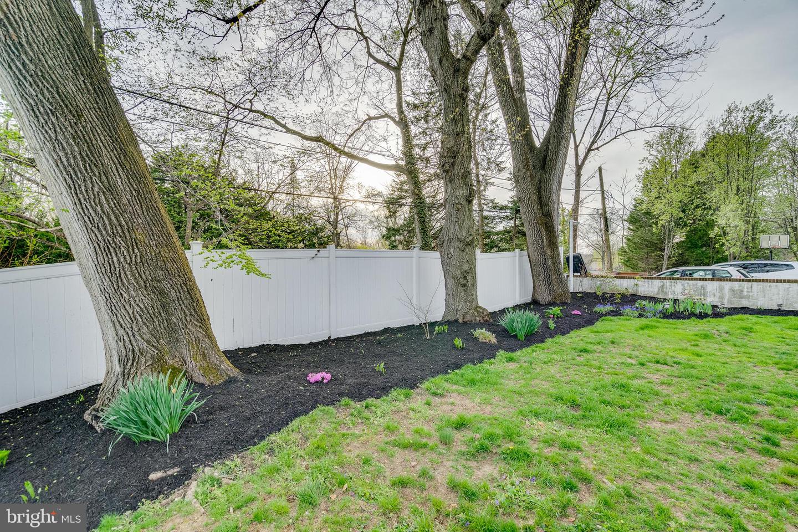
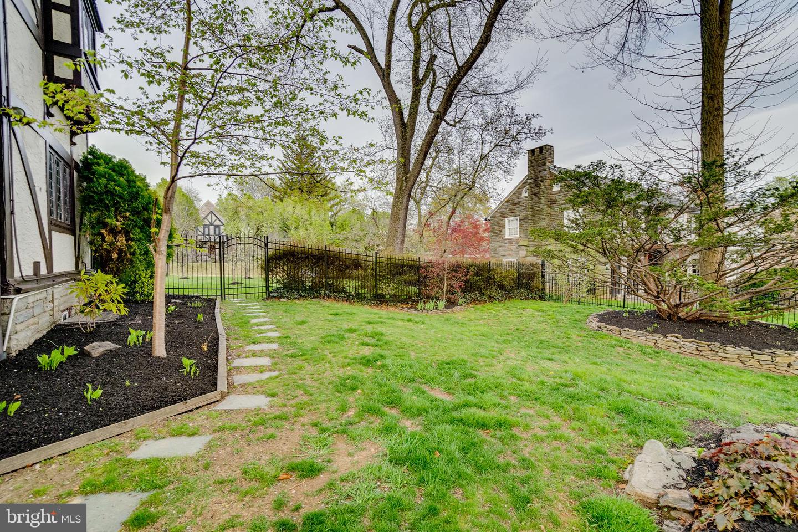
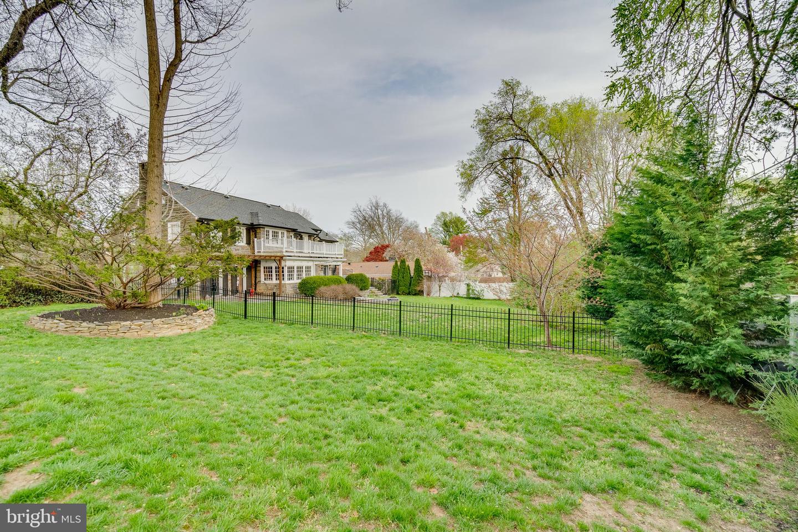
Next to the kitchen there is large den with slate floors and beamed ceiling a bright sunroom/breakfast nook, an office space with floor to ceiling built in bookcases and large glass doors that will lead you out to the deck and the beautiful huge yard.

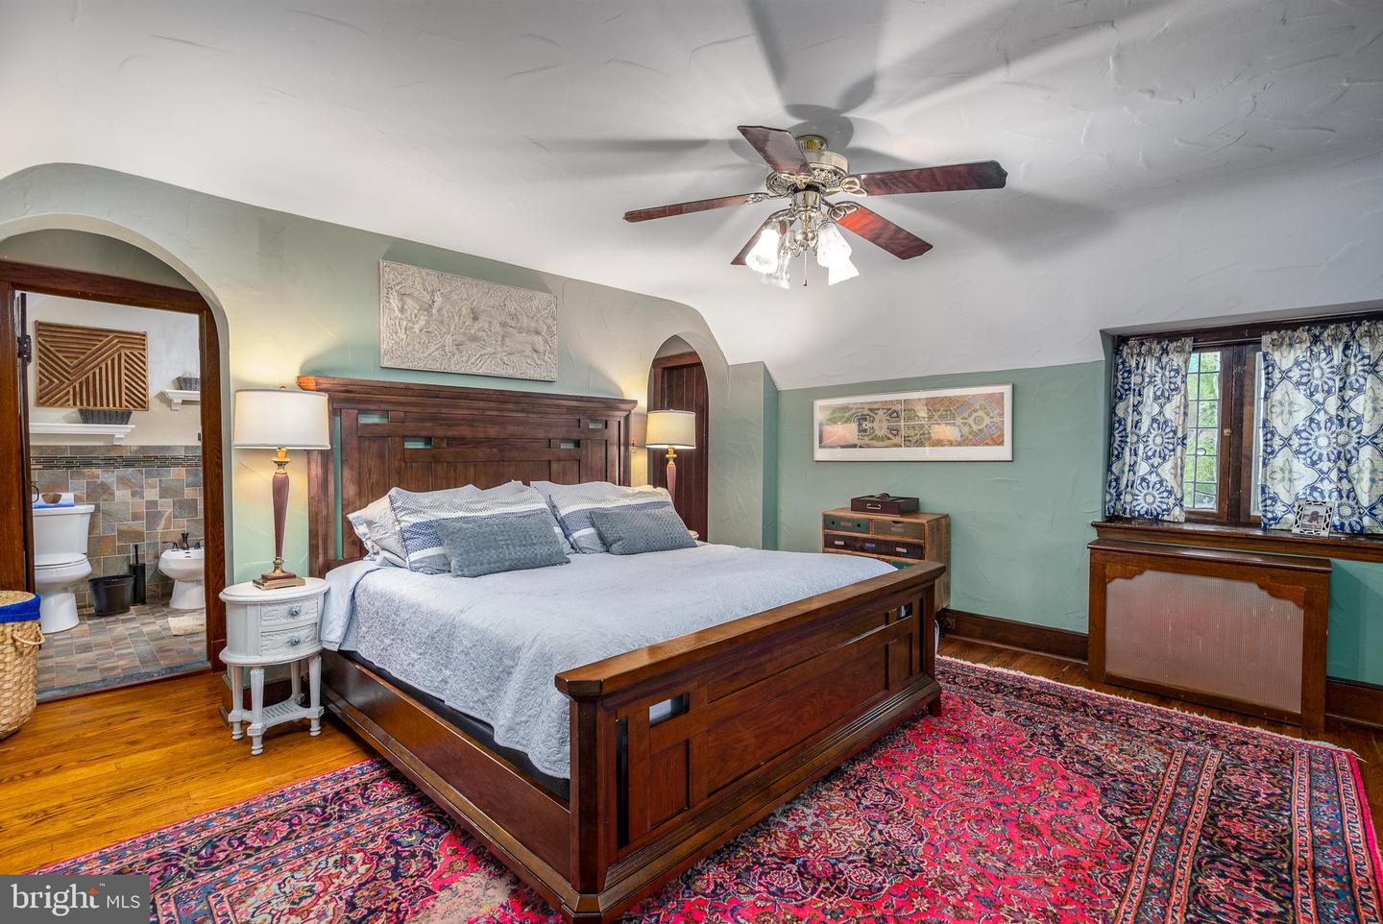
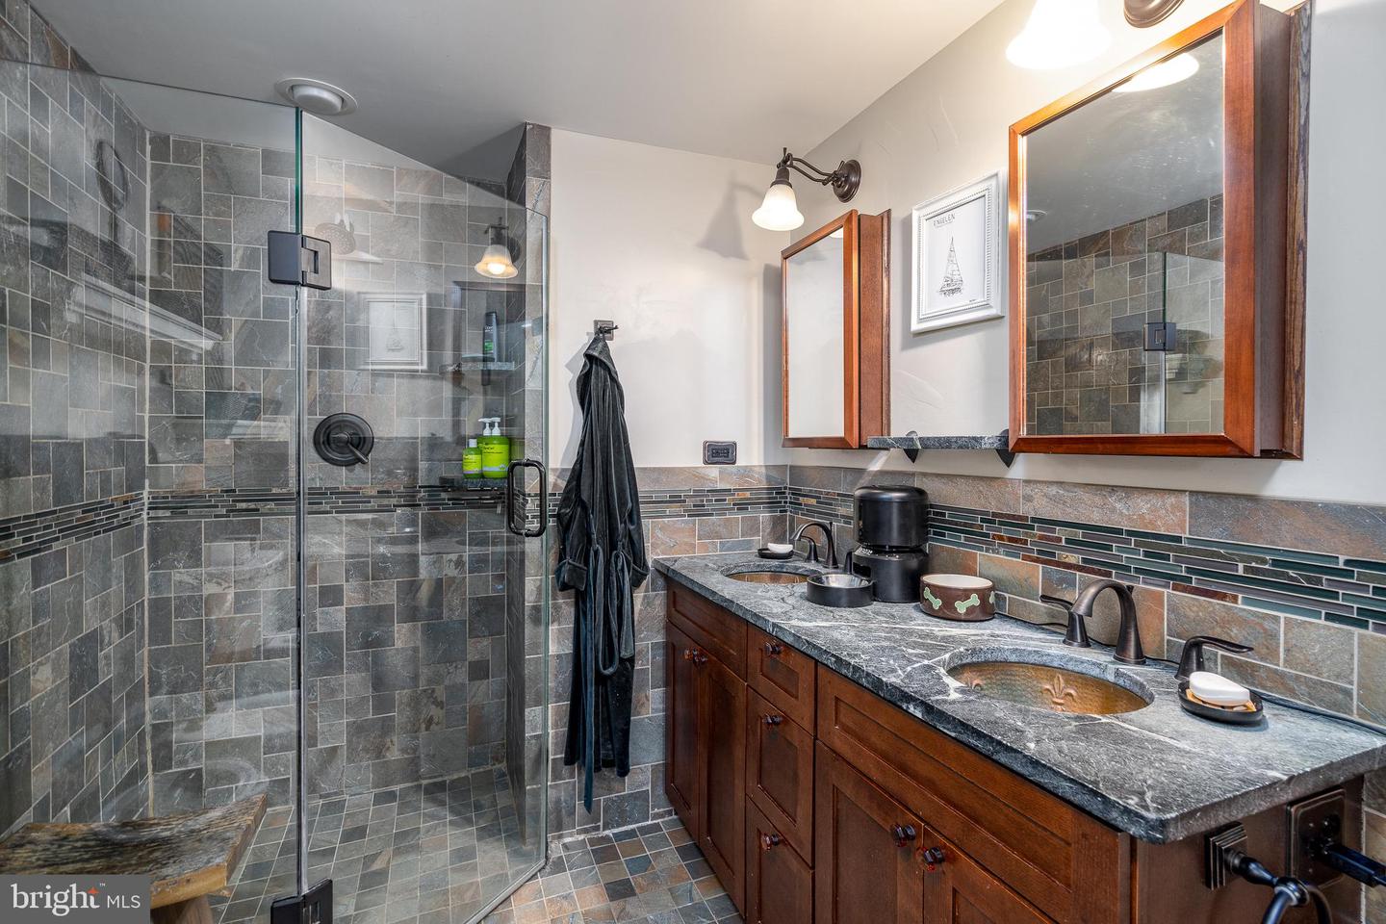
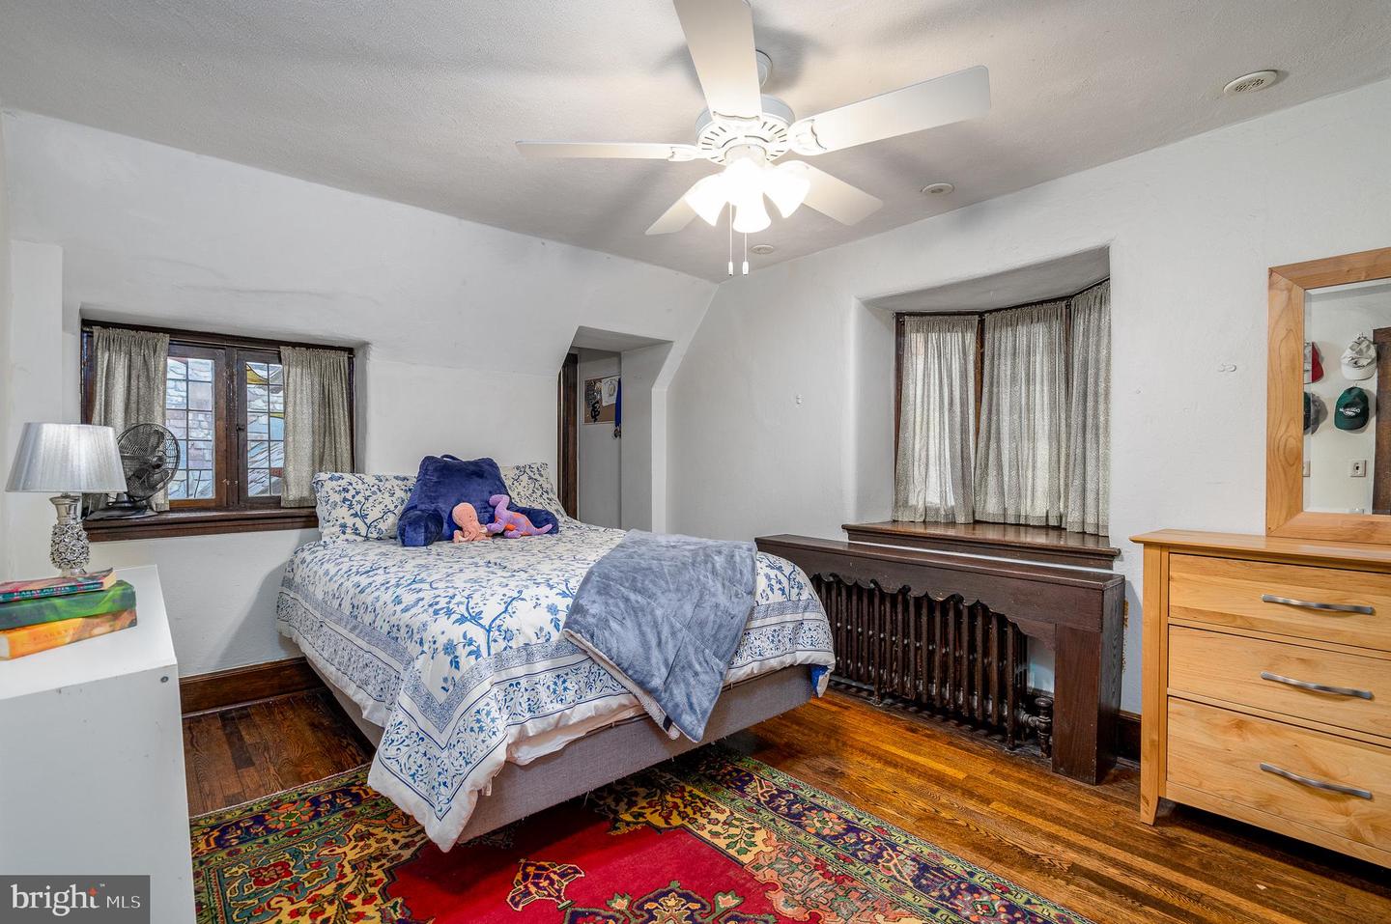
The upstairs takes you to the master bedroom, with window seat and newly updated master bath, complete with large shower, quarter-sawn oak vanity with dual copper sinks.
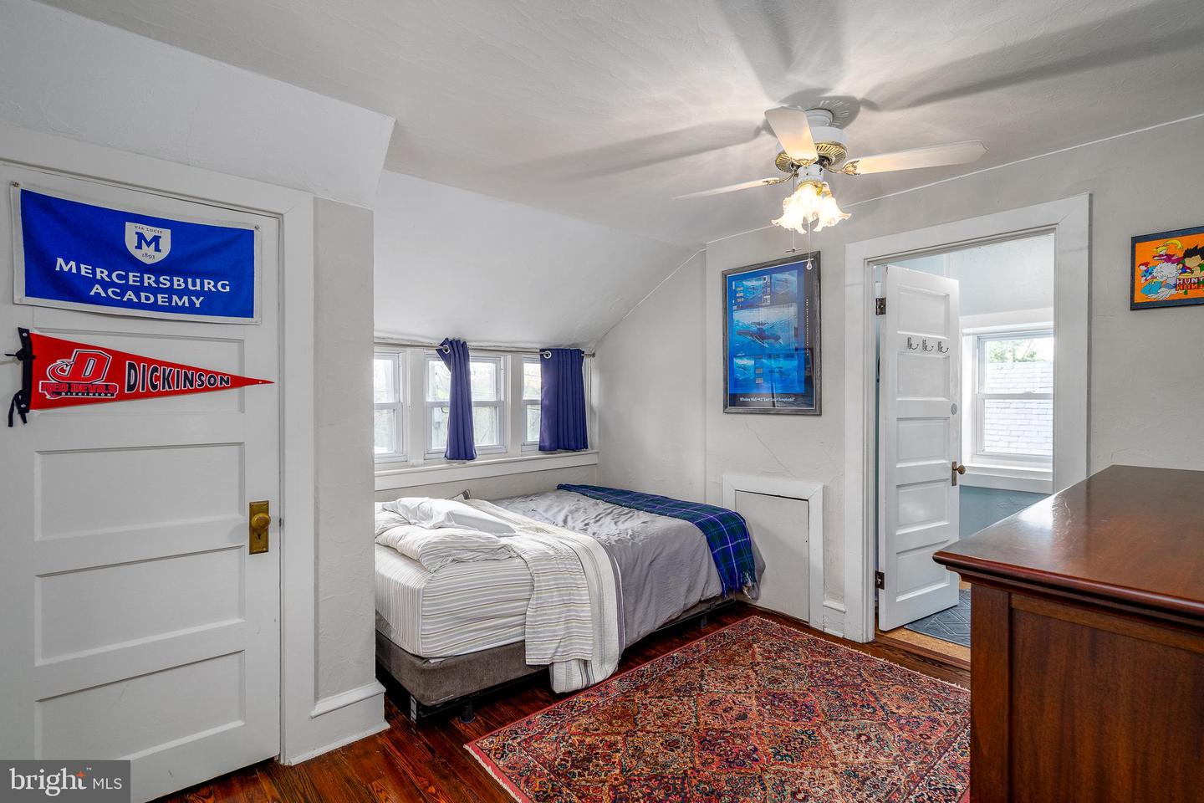
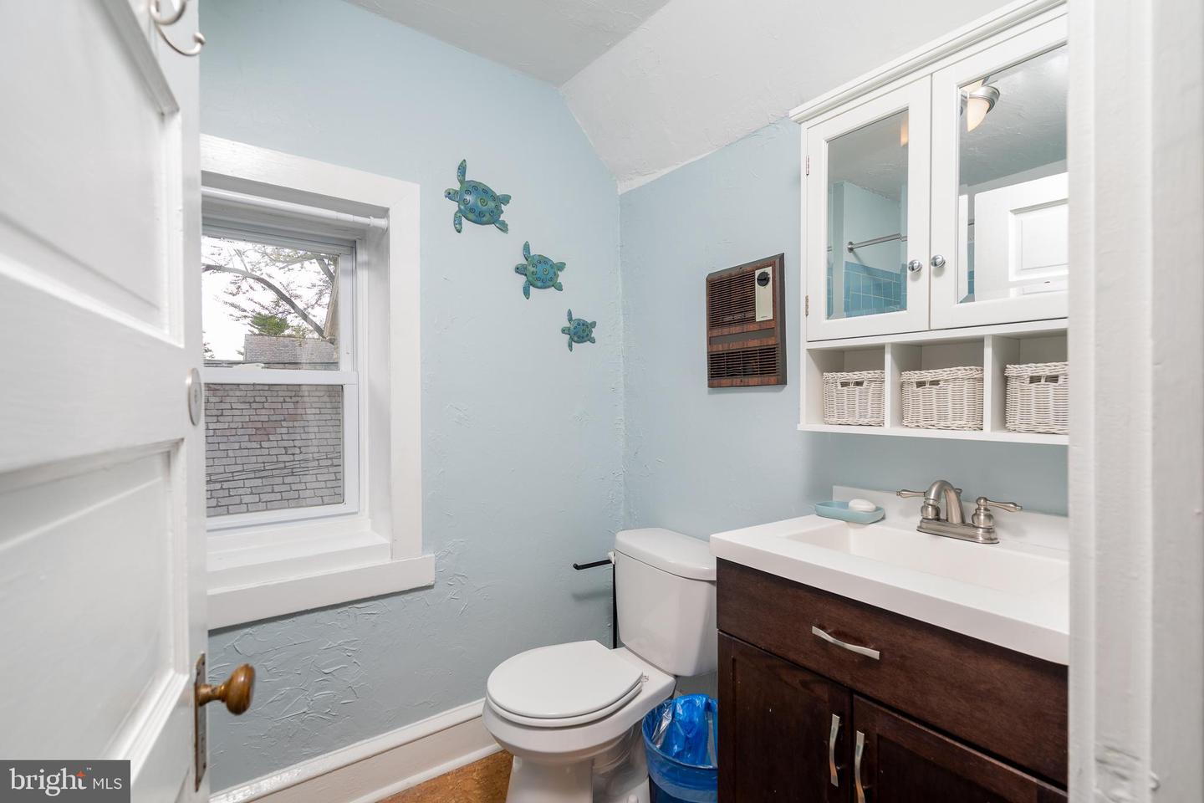
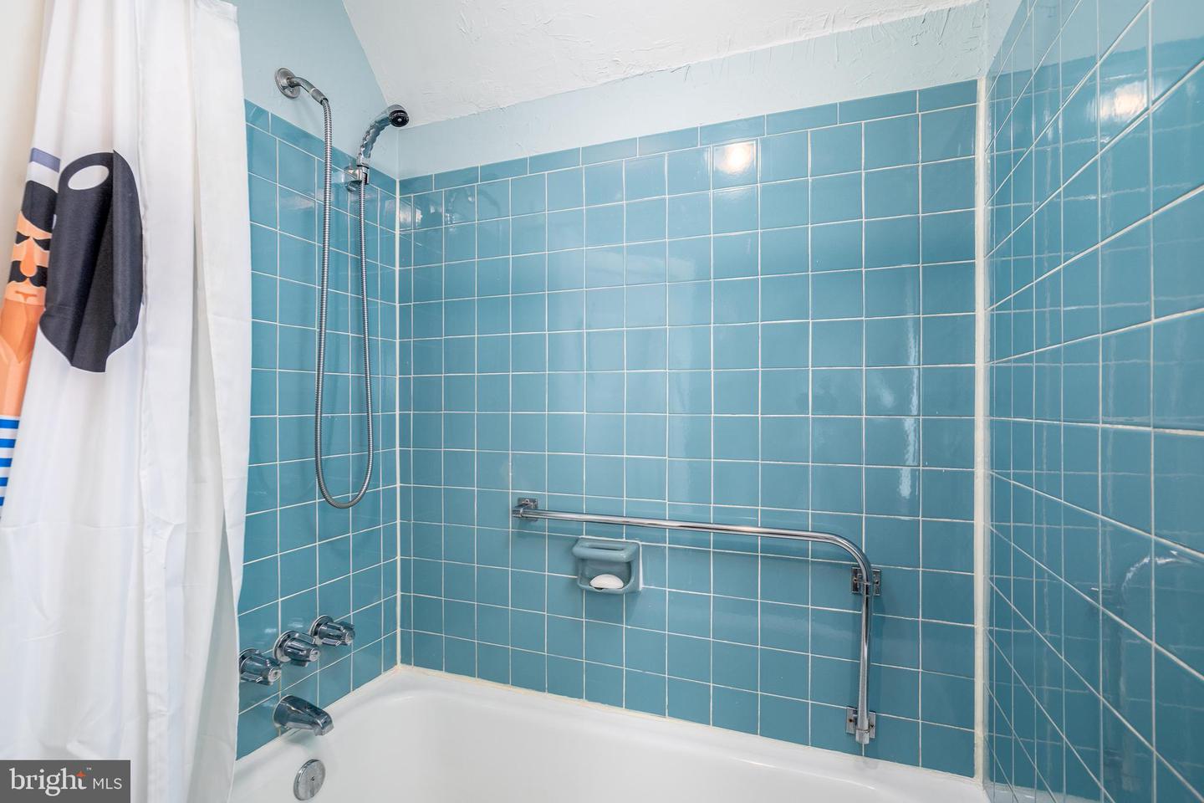
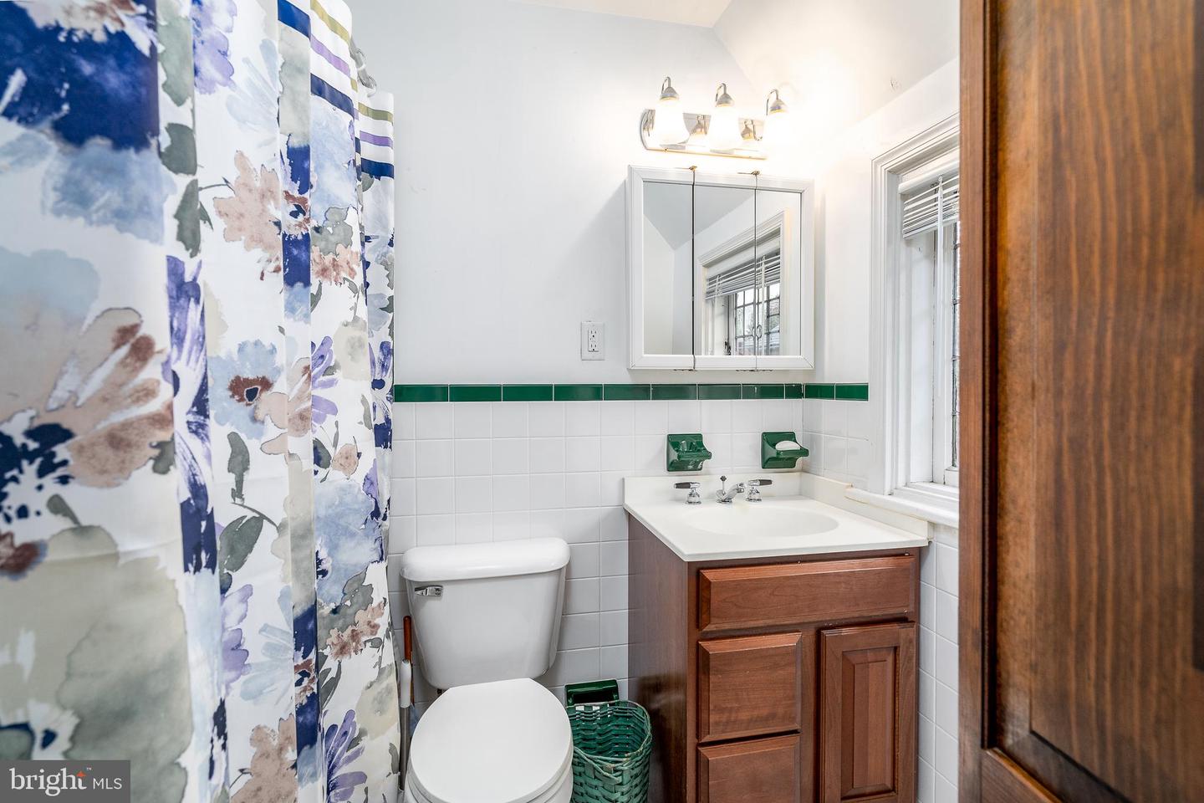
The second and third bedroom also has their own full bath.
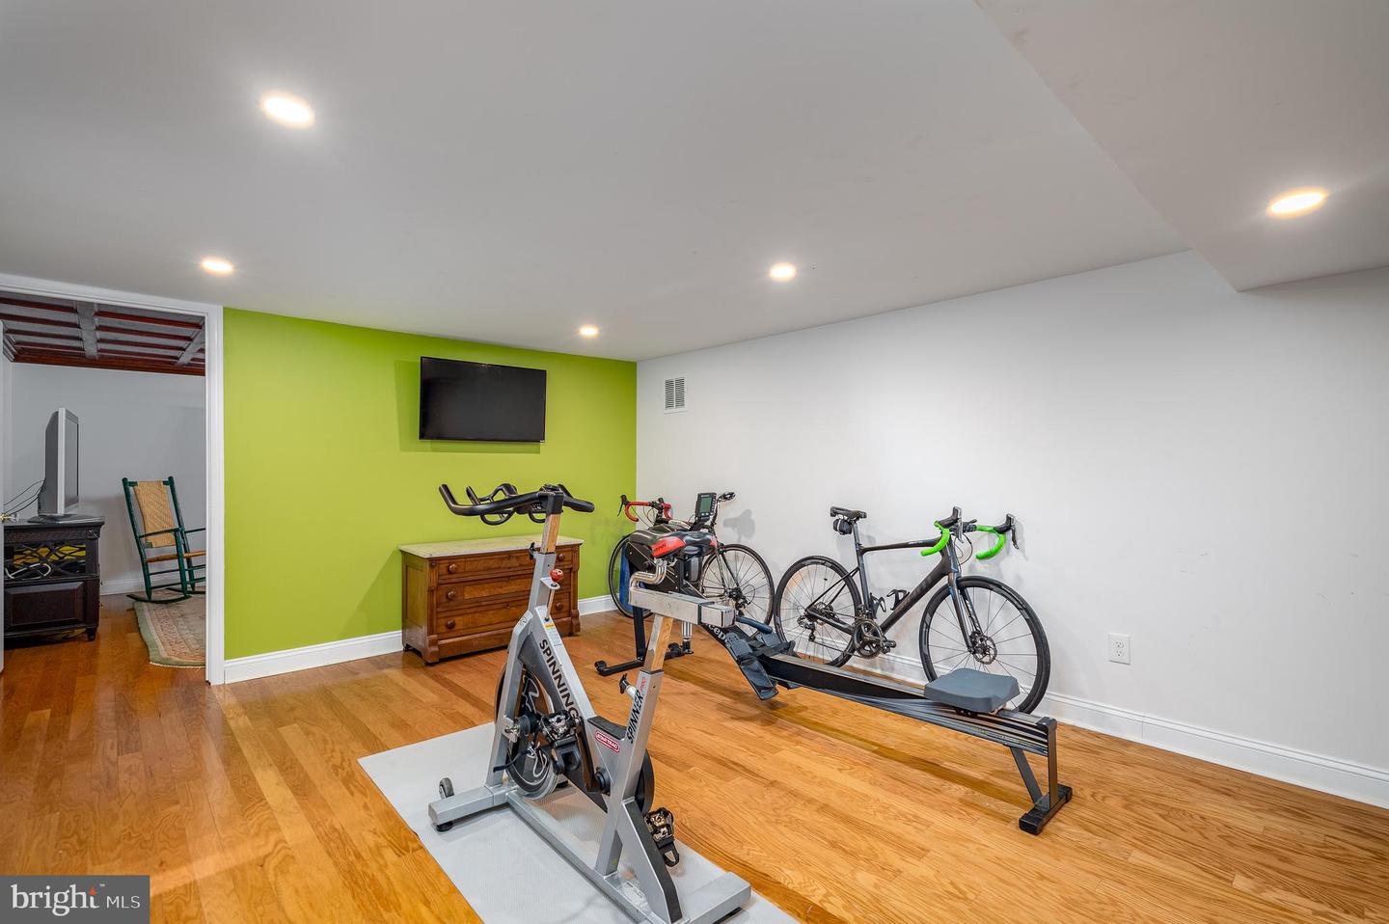
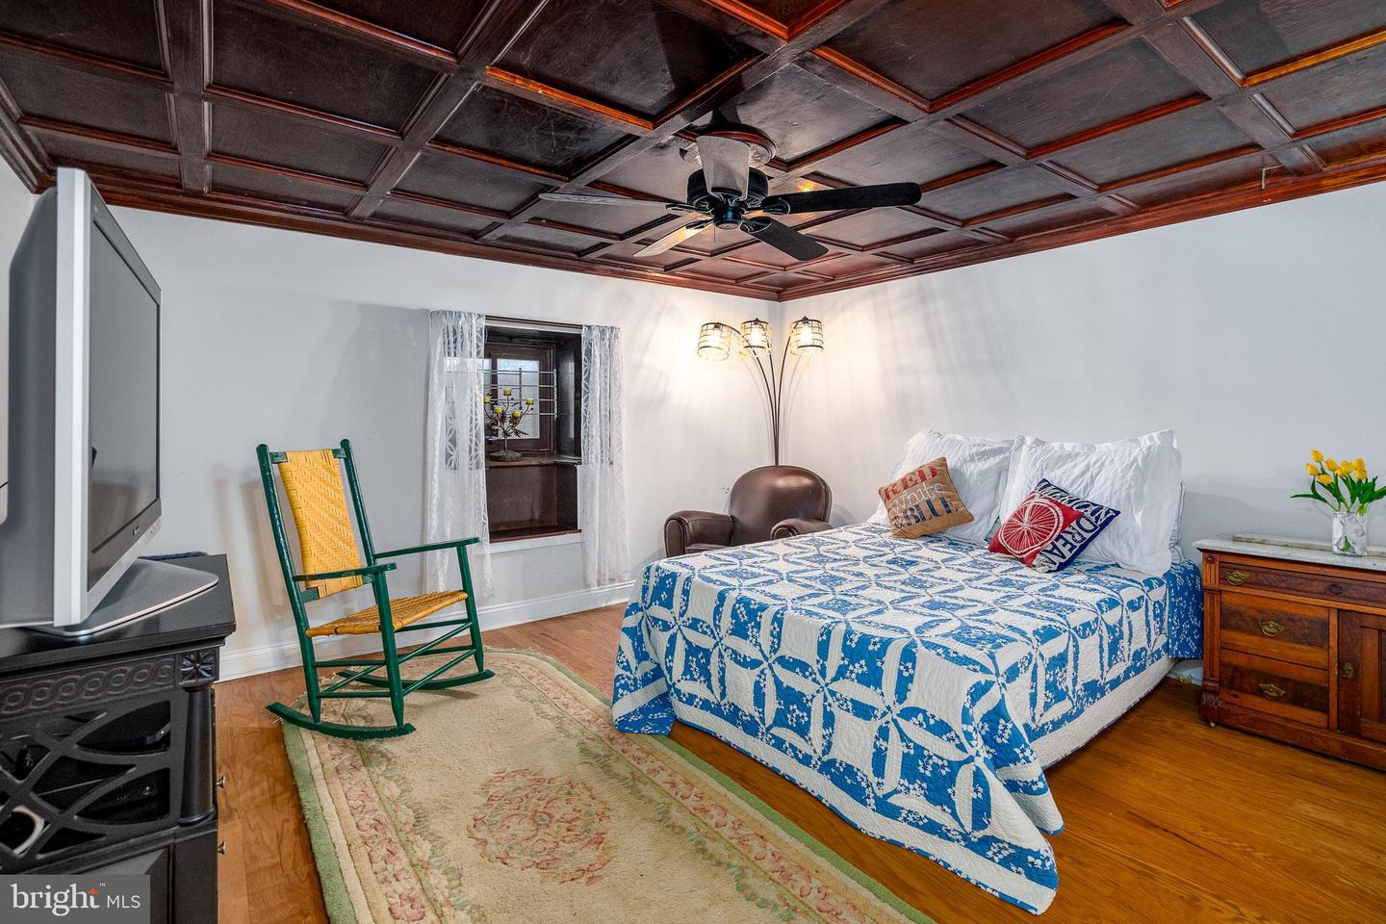
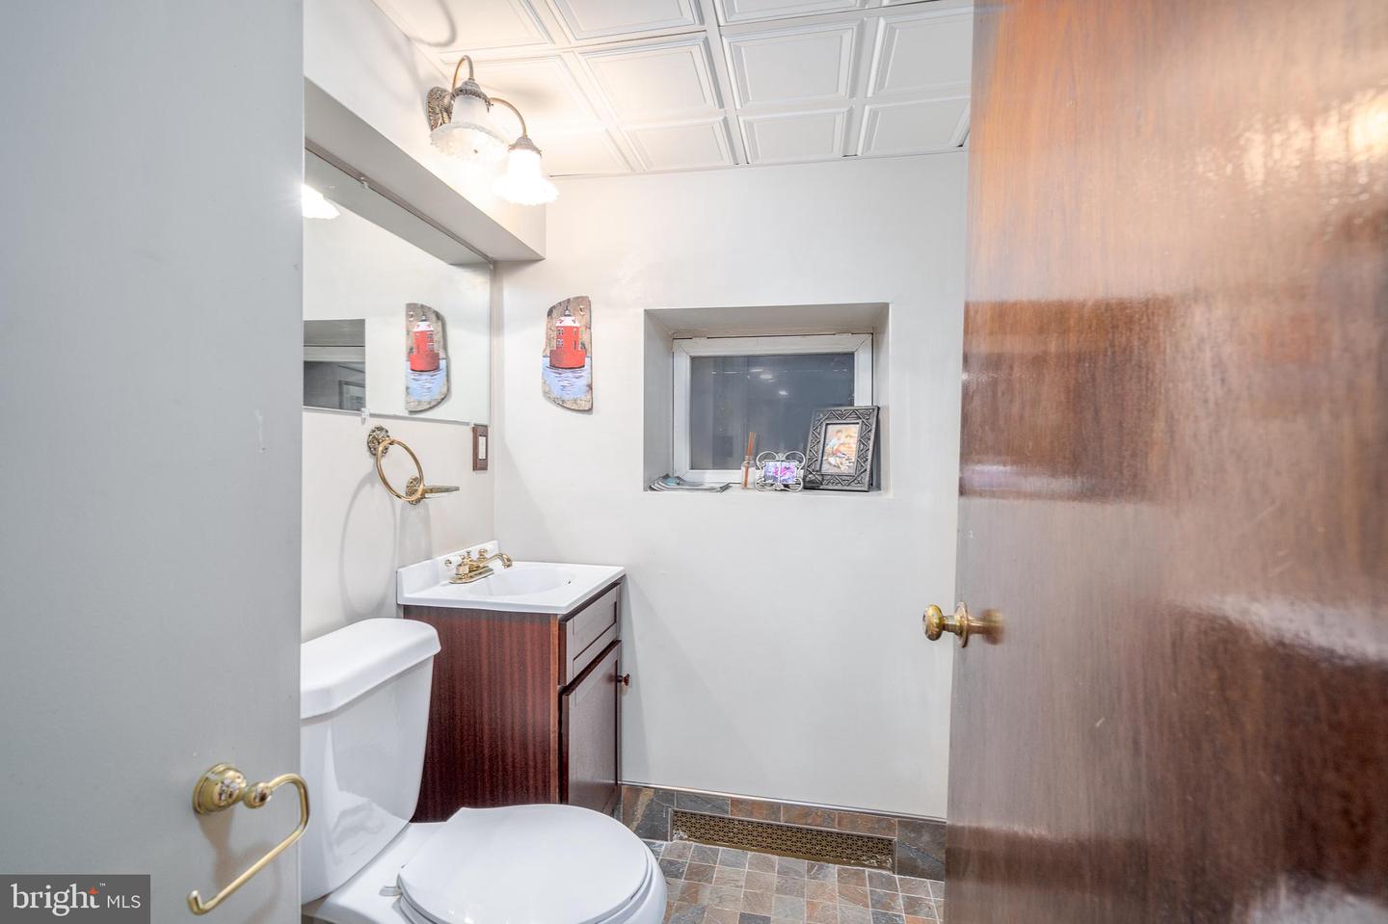
The finished basement has the 5th bedroom with half bath and lots of storage space as well as a large walk-in cedar closet and laundry area.
And finally There is a two car garage with a large driveway that can fit about 5 cars.
This home is located in historic Greenhill Farms.

5
beds

5
baths

3,700 Sq.Ft. LIVING AREA

0.41 Acres lot

The IDX display contains information sourced from the Bright MLS, Inc. as of 12/3/2025. This data is intended solely for personal, non-commercial use and is not to be utilized for any other purposes except to identify potential properties for purchase. Although the MLS data displayed is typically considered reliable, it is not guaranteed to be accurate by the MLS. Buyers are responsible for verifying the accuracy of all information and are advised to conduct their own investigations or seek professional assistance. Other sources besides the Listing Agent may have contributed to the MLS data presented. Unless expressly specified in writing, the Broker/Agent has not confirmed any information obtained from external sources. The Broker/Agent may or may not have acted as the Listing and/or Selling Agent and cannot guarantee the accuracy of property locations displayed on any map. Any compensation offers are solely made to participants of the MLS where the listing is registered.

©2025 Bright MLS, Inc. all rights reserved.

Data last updated on 12/3/2025 at 2:30 AM UTC

Mikhal Mary

Mikhal Mary

Edward Ellenberg

Edward Ellenberg

Features & Amenities

Interior

  • total bedrooms5
  • Total bathrooms5
  • full bathrooms3
  • half bathrooms2

Area & Lot

  • Status Sold
  • Date Sold July 24, 2023
  • Living Area3,700 Sq.Ft.
  • Lot Area0.41 Acres
  • MLS® IDPAPH2223778
  • TypeResidential
  • YEAR BUILT1925
  • NeighborhoodPhiladelphia
  • Architecture StylesStraight Thru
  • School DistrictTHE SCHOOL DISTRICT OF PHILADELPHIA

Exterior

  • STORIES2
  • Garage Space2.0
  • water SourcePublic
  • HEAT TYPEForced Air, Radiant, Natural Gas
  • AIR CONDITIONINGCentral Air
  • sewerPublic Sewer

Financial

  • Sales Price$750,000
  • Real Estate Tax $4,858/yr

Philadelphia

Explore

KW EMpower

Ask Us Anything, Anytime. Whether you’re a consumer looking for an agent you can trust, or an agent looking for a place to thrive, we’re here for you.

Follow Me on Instagram

