1832 Meadowbrook Rd
1832 Meadowbrook Rd
1832 Meadowbrook Rd
1832 Meadowbrook Rd
1832 Meadowbrook Rd
1832 Meadowbrook Rd
1832 Meadowbrook Rd
1832 Meadowbrook Rd
1832 Meadowbrook Rd
1832 Meadowbrook Rd
1832 Meadowbrook Rd
1832 Meadowbrook Rd
1832 Meadowbrook Rd
1832 Meadowbrook Rd
1832 Meadowbrook Rd
1832 Meadowbrook Rd
1832 Meadowbrook Rd
1832 Meadowbrook Rd
1832 Meadowbrook Rd
1832 Meadowbrook Rd
1832 Meadowbrook Rd
1832 Meadowbrook Rd
1832 Meadowbrook Rd
1832 Meadowbrook Rd
1832 Meadowbrook Rd
1832 Meadowbrook Rd
1832 Meadowbrook Rd
1832 Meadowbrook Rd
1832 Meadowbrook Rd
1832 Meadowbrook Rd
1832 Meadowbrook Rd
1832 Meadowbrook Rd
1832 Meadowbrook Rd
1832 Meadowbrook Rd
1832 Meadowbrook Rd
1832 Meadowbrook Rd
1832 Meadowbrook Rd
1832 Meadowbrook Rd
1832 Meadowbrook Rd
1832 Meadowbrook Rd
1832 Meadowbrook Rd
1832 Meadowbrook Rd
1832 Meadowbrook Rd
1832 Meadowbrook Rd
1832 Meadowbrook Rd
1832 Meadowbrook Rd
1832 Meadowbrook Rd
1832 Meadowbrook Rd
1832 Meadowbrook Rd
1832 Meadowbrook Rd
1832 Meadowbrook Rd
1832 Meadowbrook Rd
1832 Meadowbrook Rd
1832 Meadowbrook Rd
1832 Meadowbrook Rd
1832 Meadowbrook Rd
1832 Meadowbrook Rd
1832 Meadowbrook Rd
1832 Meadowbrook Rd
1832 Meadowbrook Rd
1832 Meadowbrook Rd
1832 Meadowbrook Rd
1832 Meadowbrook Rd
1832 Meadowbrook Rd
1832 Meadowbrook Rd
1832 Meadowbrook Rd
1832 Meadowbrook Rd
SEE ALL PHOTOS
1832 Meadowbrook Rd
1832 Meadowbrook Rd
1832 Meadowbrook Rd
1832 Meadowbrook Rd
1832 Meadowbrook Rd
1832 Meadowbrook Rd
1832 Meadowbrook Rd
1832 Meadowbrook Rd
1832 Meadowbrook Rd
1832 Meadowbrook Rd
1832 Meadowbrook Rd
1832 Meadowbrook Rd
1832 Meadowbrook Rd
1832 Meadowbrook Rd
1832 Meadowbrook Rd
1832 Meadowbrook Rd
1832 Meadowbrook Rd
1832 Meadowbrook Rd
1832 Meadowbrook Rd
1832 Meadowbrook Rd
1832 Meadowbrook Rd
1832 Meadowbrook Rd
1832 Meadowbrook Rd
1832 Meadowbrook Rd
1832 Meadowbrook Rd
1832 Meadowbrook Rd
1832 Meadowbrook Rd
1832 Meadowbrook Rd
1832 Meadowbrook Rd
1832 Meadowbrook Rd
1832 Meadowbrook Rd
1832 Meadowbrook Rd
1832 Meadowbrook Rd
1832 Meadowbrook Rd
1832 Meadowbrook Rd
1832 Meadowbrook Rd
1832 Meadowbrook Rd
1832 Meadowbrook Rd
1832 Meadowbrook Rd
1832 Meadowbrook Rd
1832 Meadowbrook Rd
1832 Meadowbrook Rd
1832 Meadowbrook Rd
1832 Meadowbrook Rd
1832 Meadowbrook Rd
1832 Meadowbrook Rd
1832 Meadowbrook Rd
1832 Meadowbrook Rd
1832 Meadowbrook Rd
1832 Meadowbrook Rd
1832 Meadowbrook Rd
1832 Meadowbrook Rd
1832 Meadowbrook Rd
1832 Meadowbrook Rd
1832 Meadowbrook Rd
1832 Meadowbrook Rd
1832 Meadowbrook Rd
1832 Meadowbrook Rd
1832 Meadowbrook Rd
1832 Meadowbrook Rd
1832 Meadowbrook Rd
1832 Meadowbrook Rd
1832 Meadowbrook Rd
1832 Meadowbrook Rd
1832 Meadowbrook Rd
1832 Meadowbrook Rd
1832 Meadowbrook Rd
Sold

1832 Meadowbrook Rd

1832 MEADOWBROOK ROAD, FEASTERVILLE TREVOSE, PA 19053

$660,000
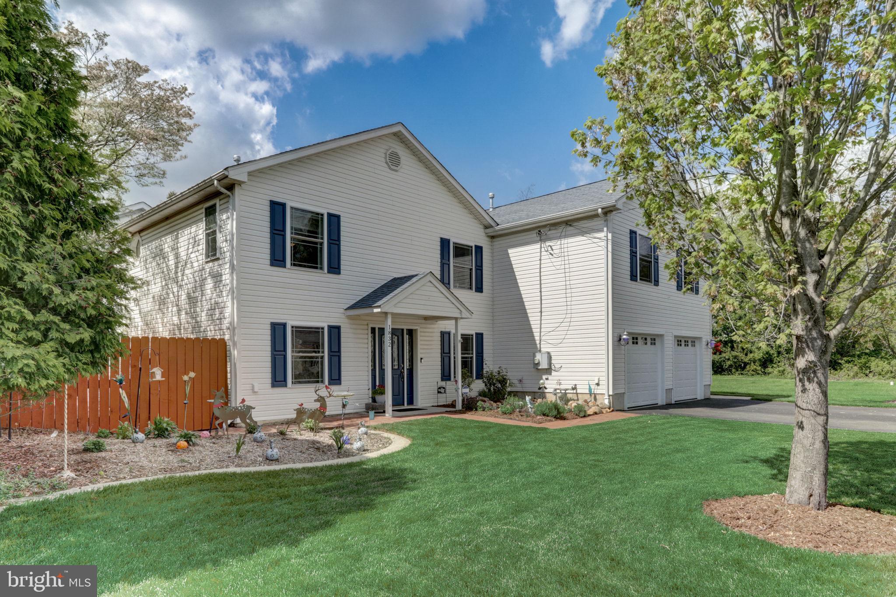
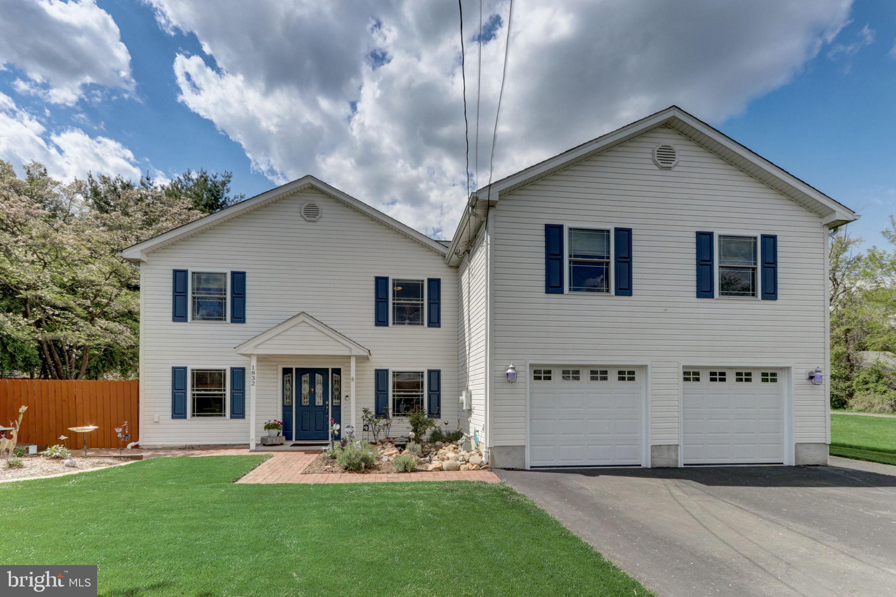
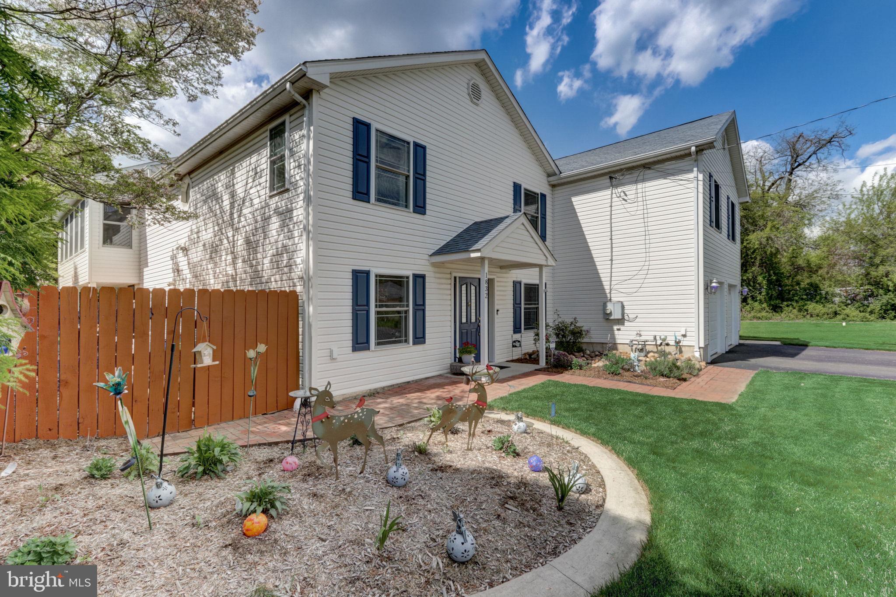
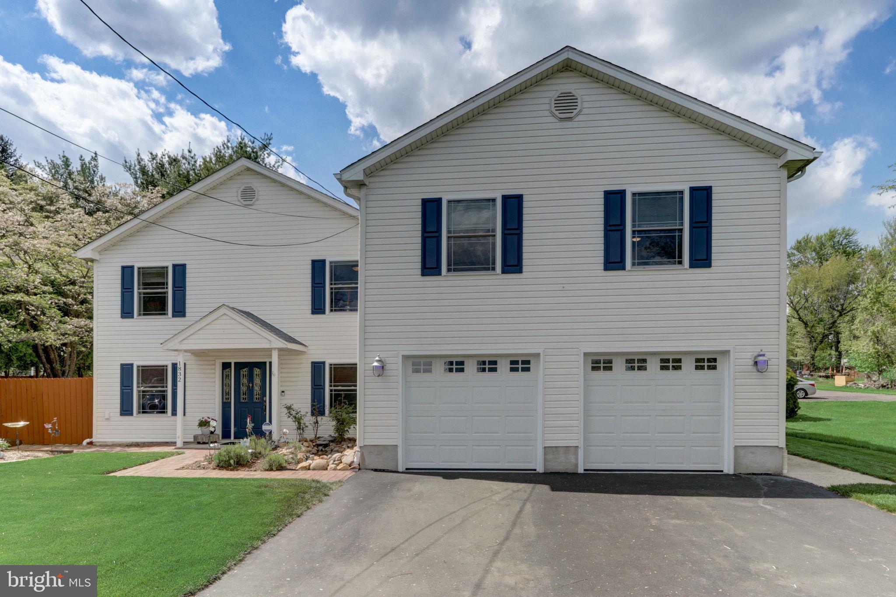
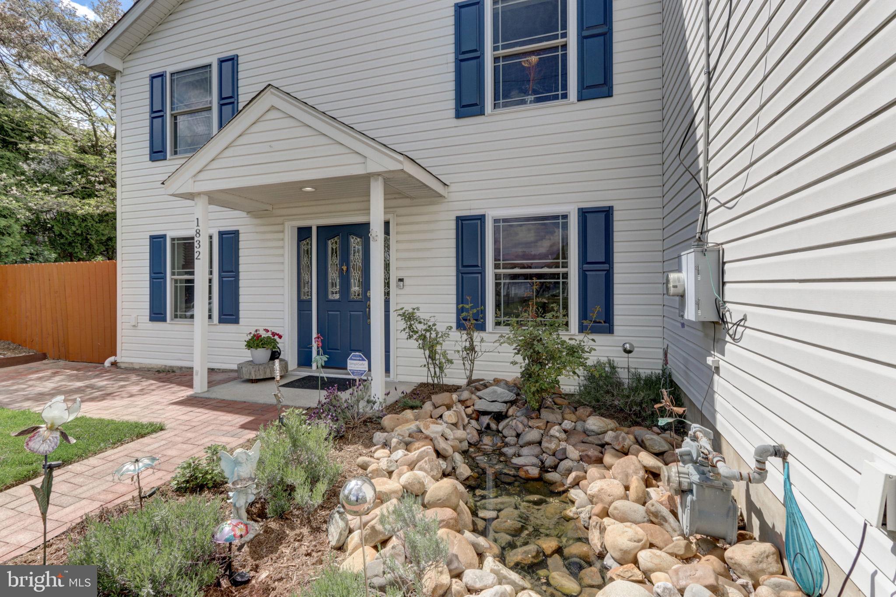
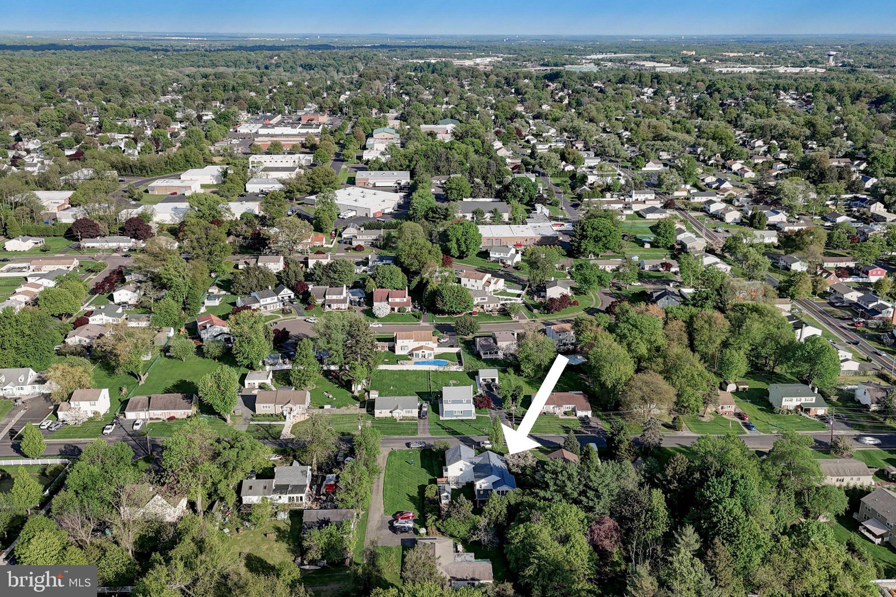
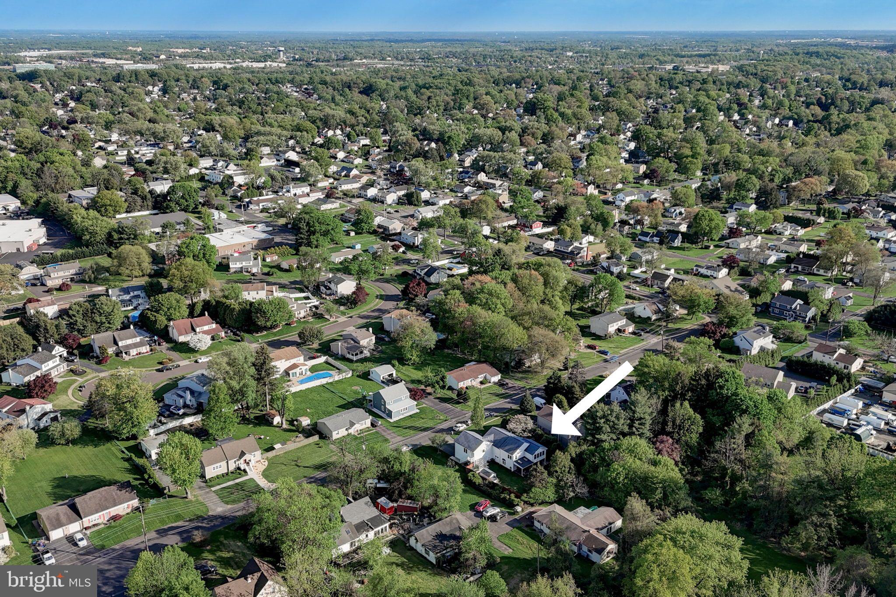
**OPEN HOUSE CANCELLED , MULTIPLE OFFERS RECEIVED** Have you been looking for a home with an in-law suite? This is the one for you! Welcome home to 1832 Meadowbrook in the ideally located and highly desired Feasterville Farms neighborhood. The multitude of features and unique attributes of this home are sure to blow you away at every turn!

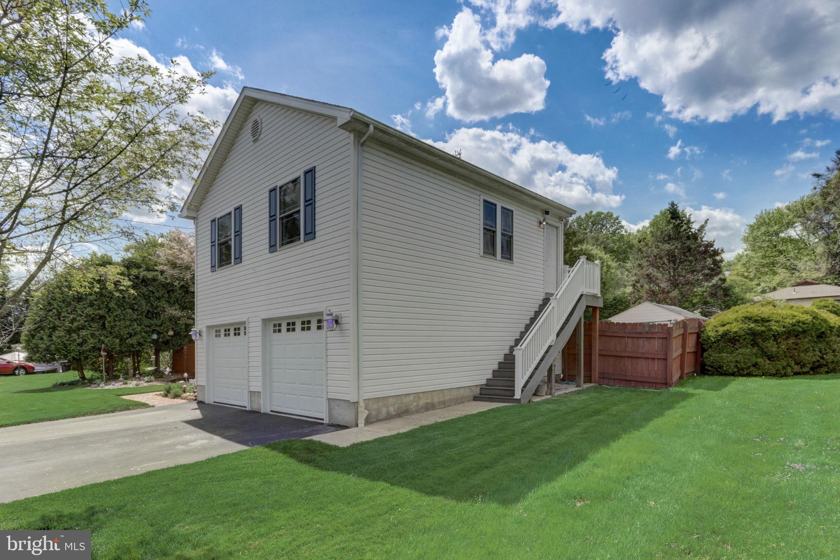
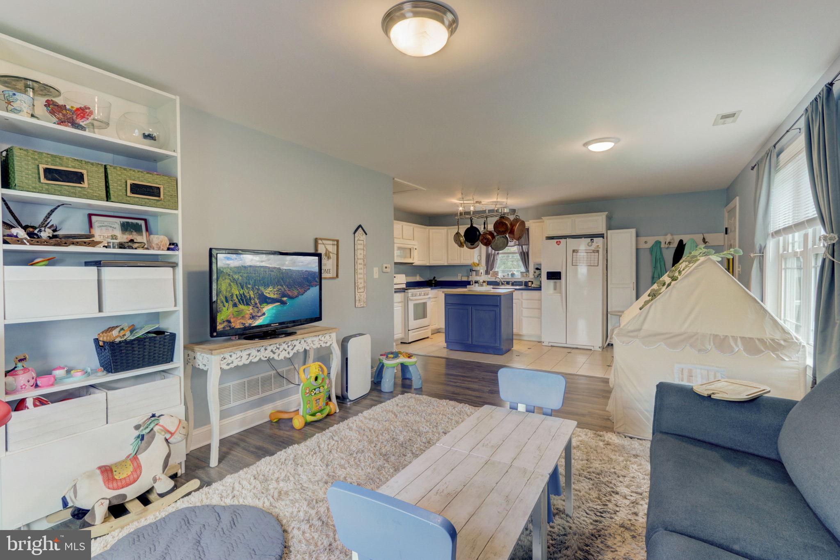
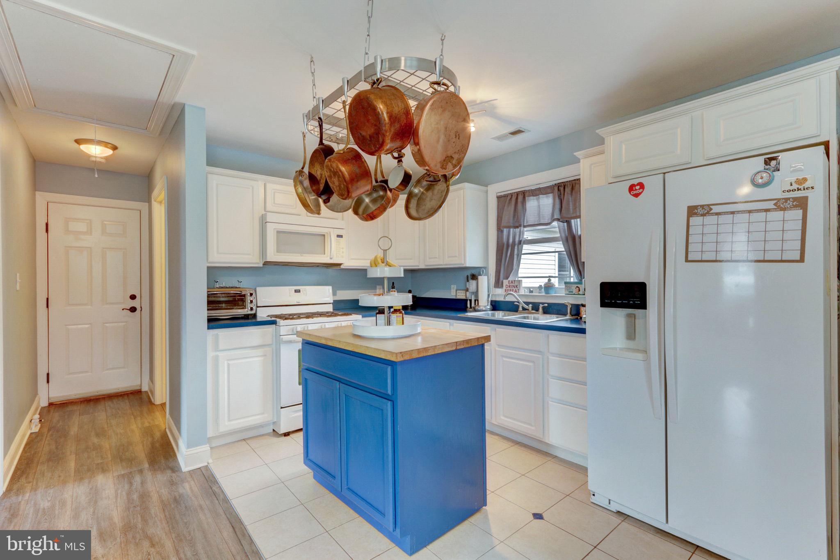
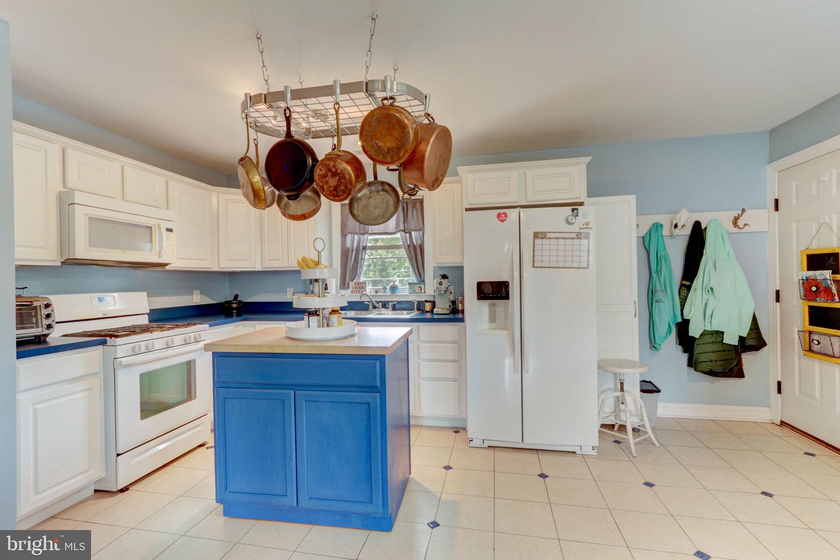
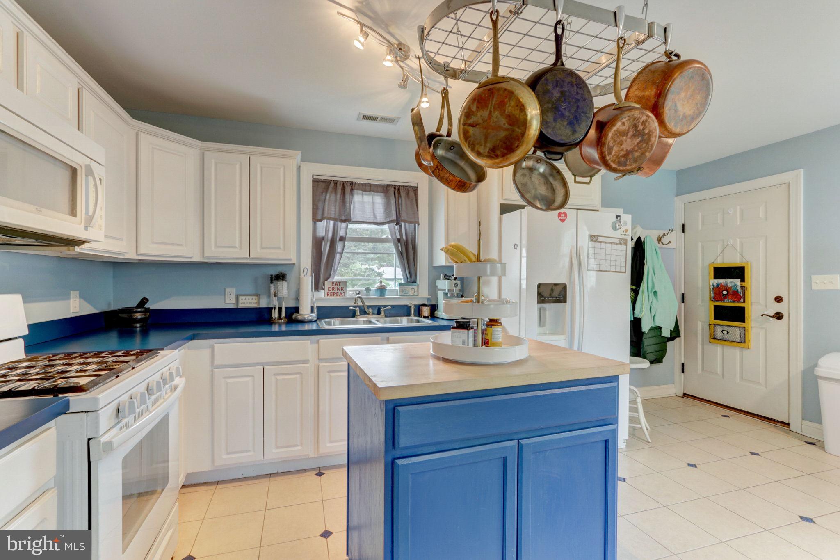
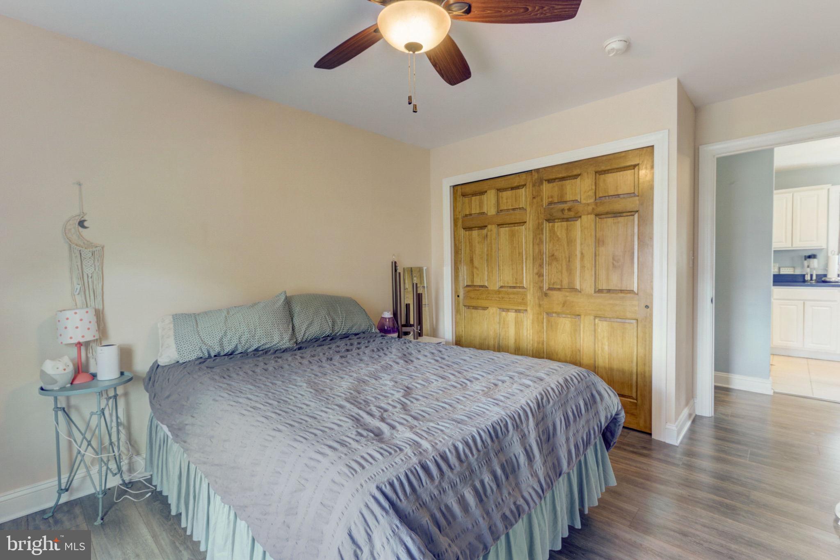
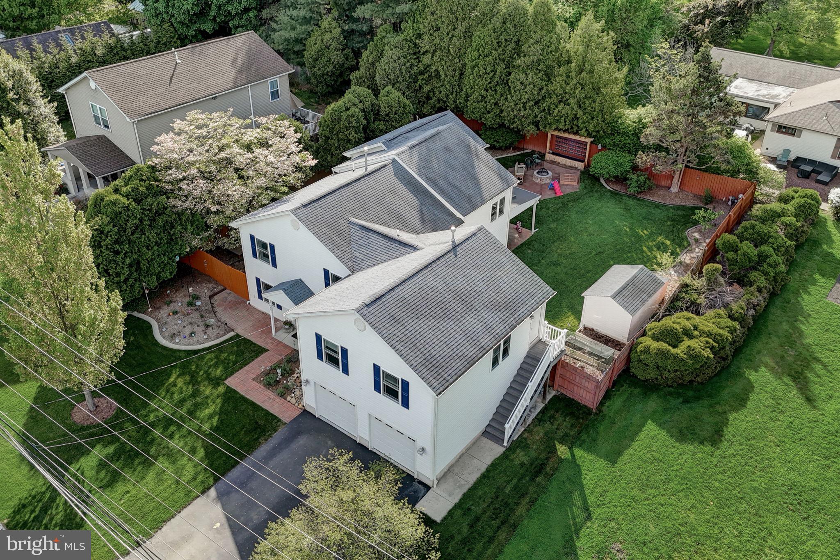
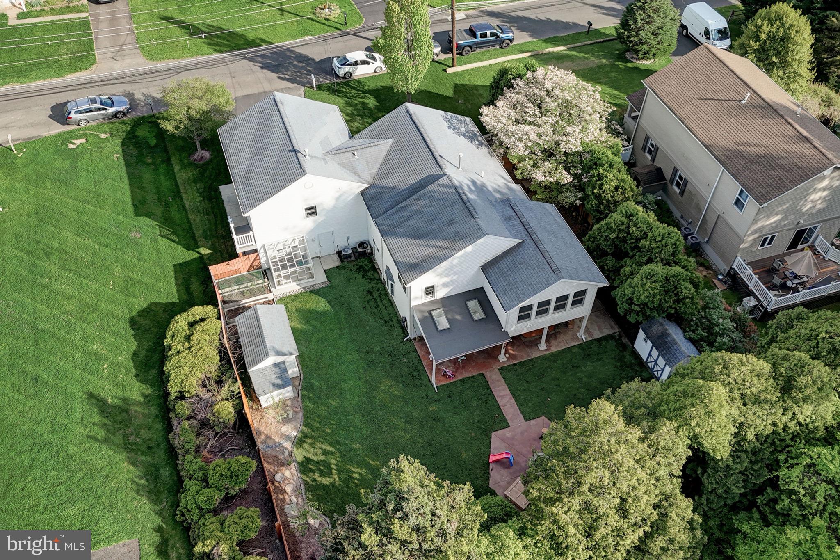
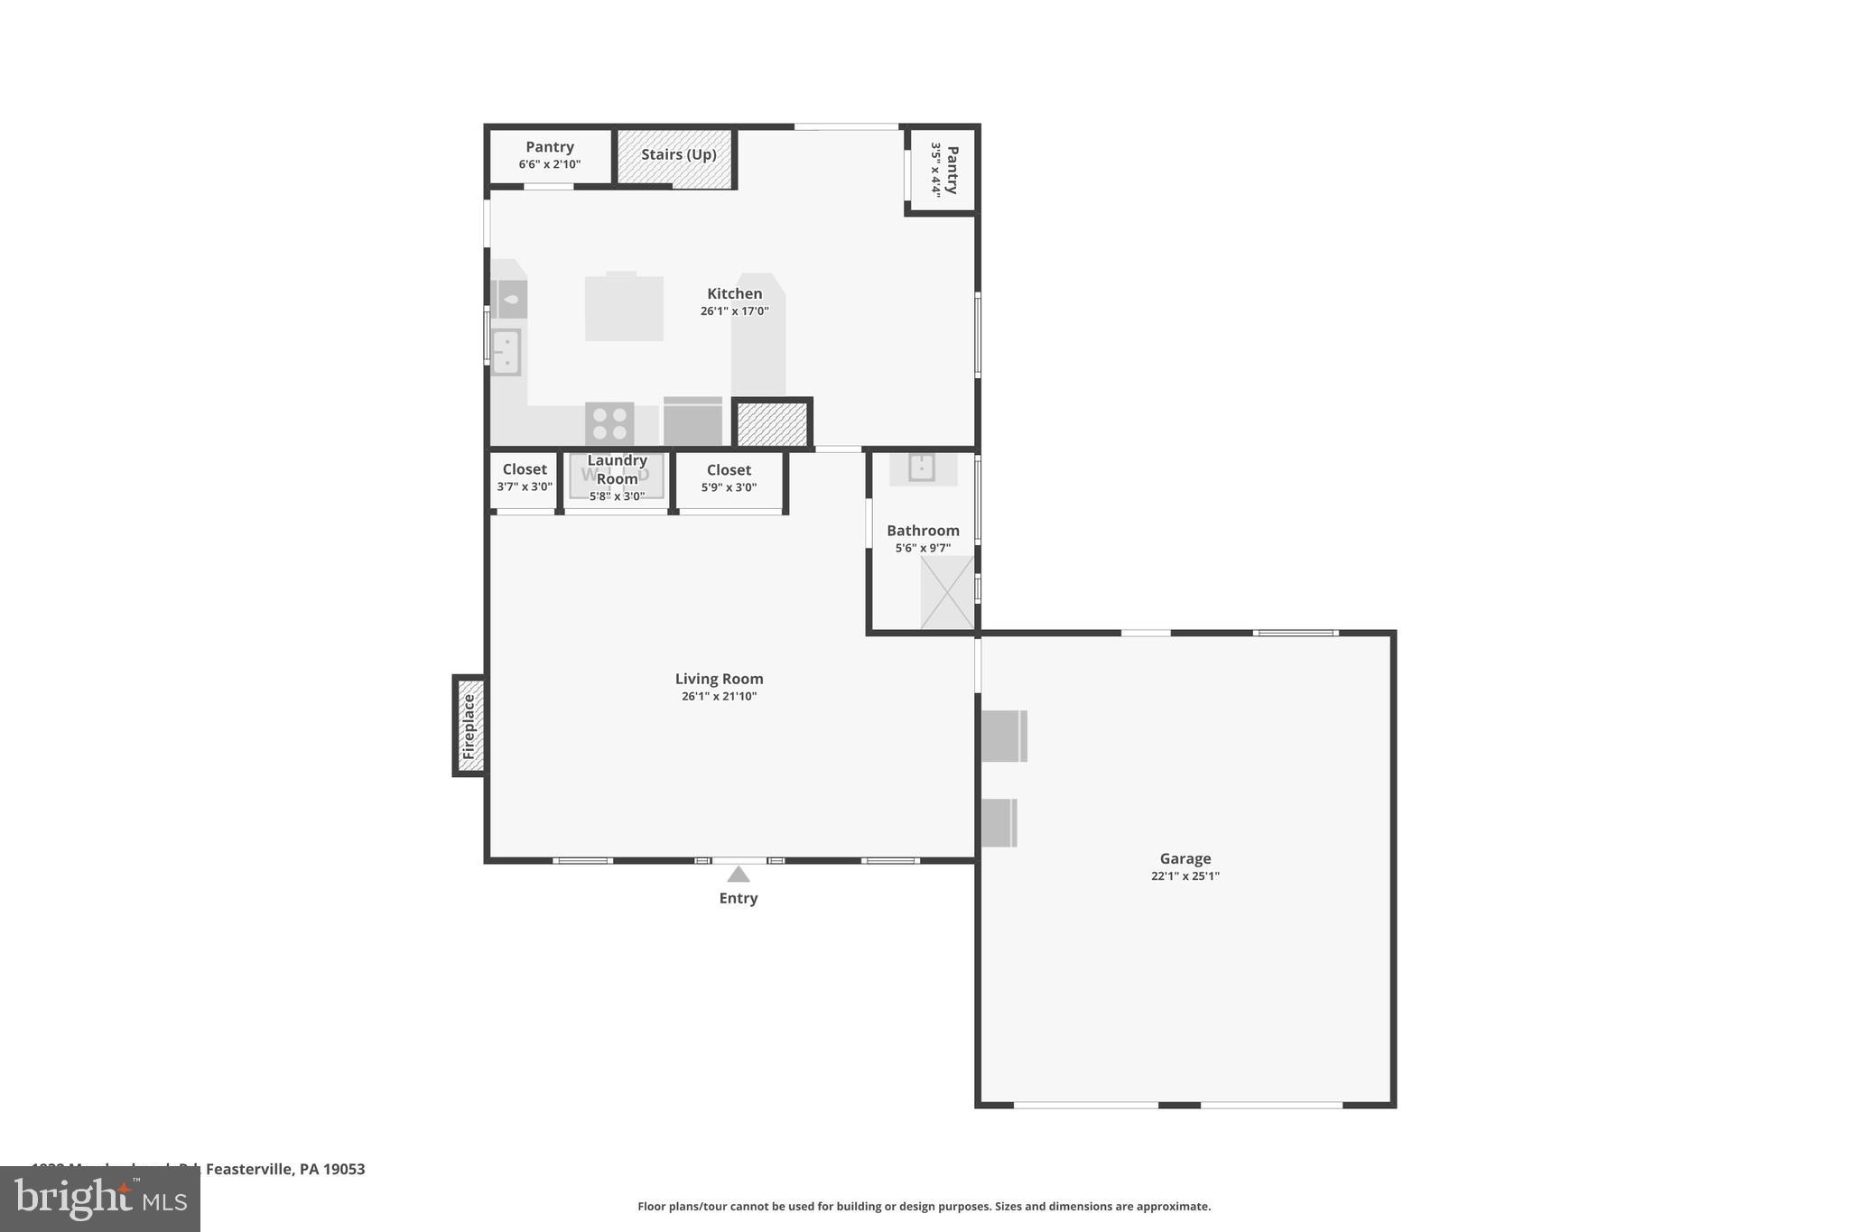
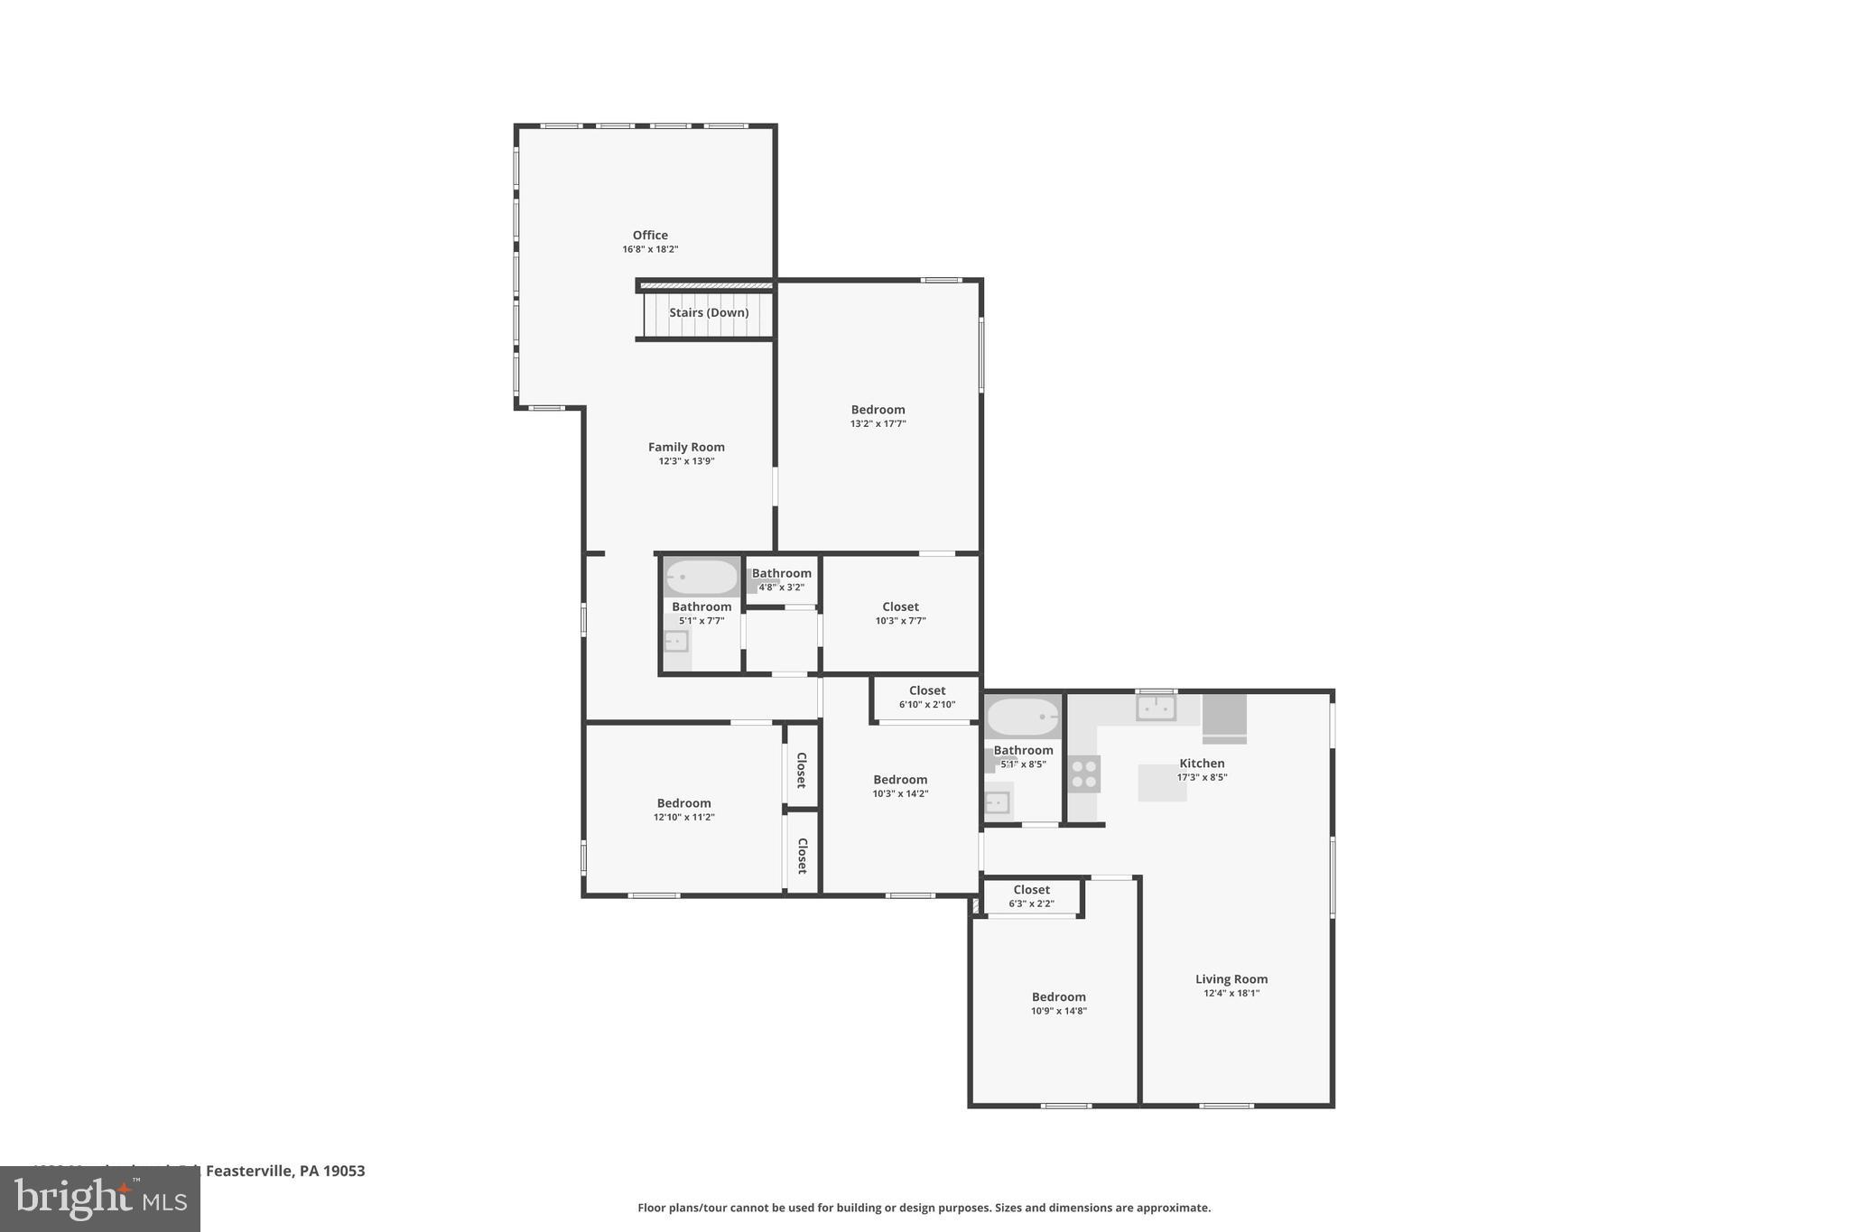
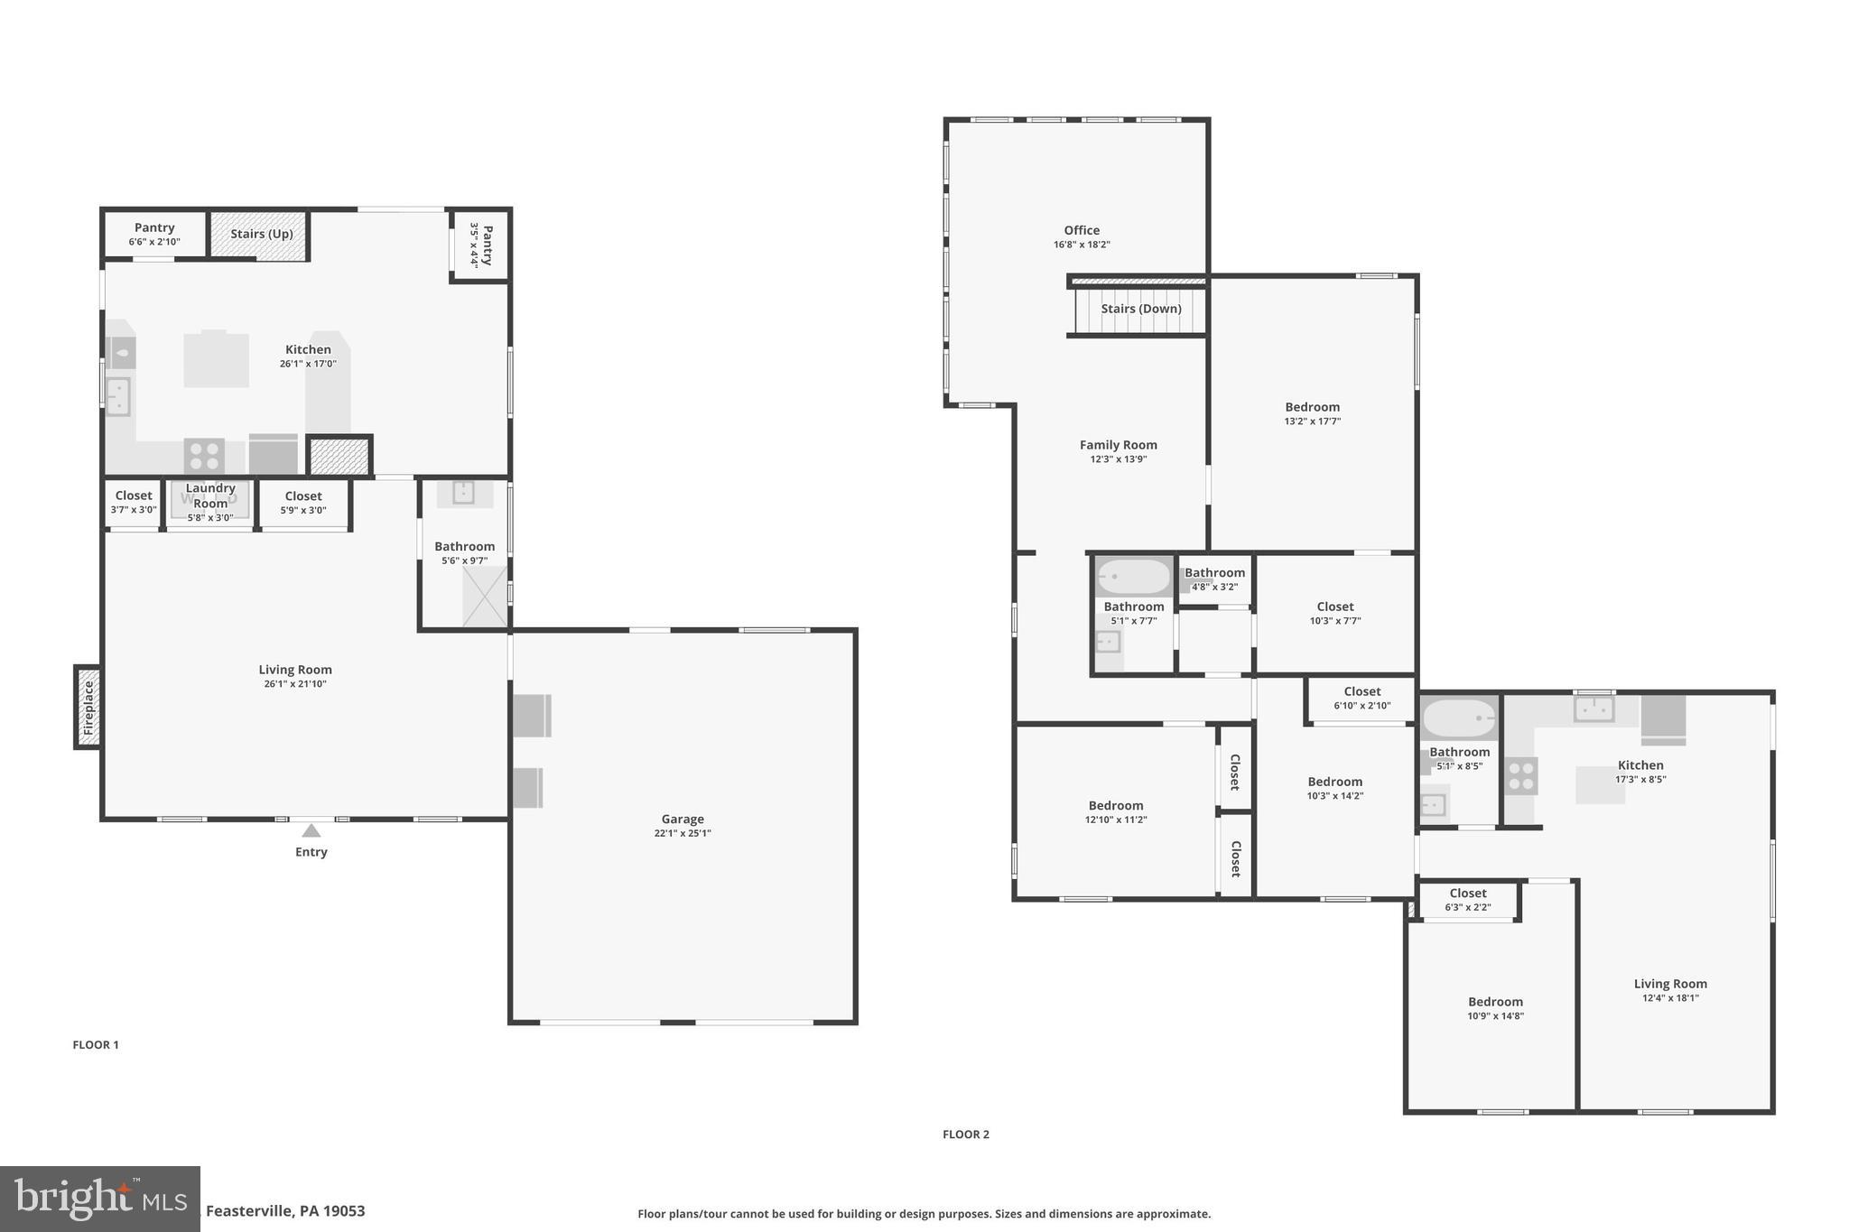
The entire home was rebuilt after a fire in 2011 and during the re-construction of the home an in-law suite was added over the huge oversized 2 car garage pushing the total square footage over 3000 SF. The in-law suite is a 1 bedroom floor plan with a full kitchen with island, a full bathroom and living room. There is exterior access for this unit with stairs on the side of the garage allowing for a complete private experience for multi generational living. The garage is heated and air conditioned allowing for usability year round for car enthusiasts, wood workers, or someone who would like the ultimate recreation space!

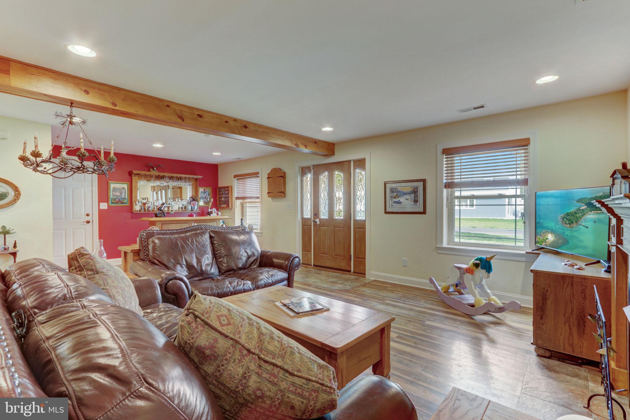
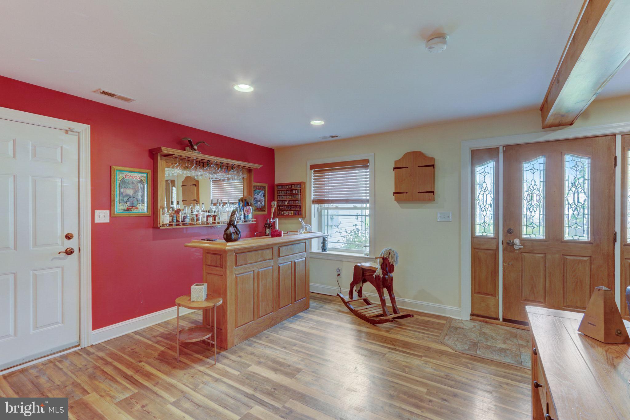
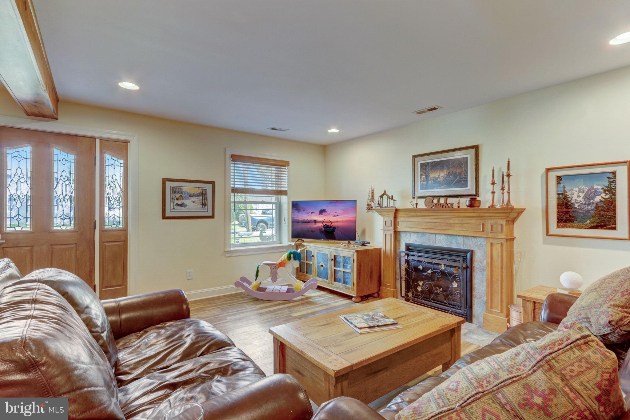
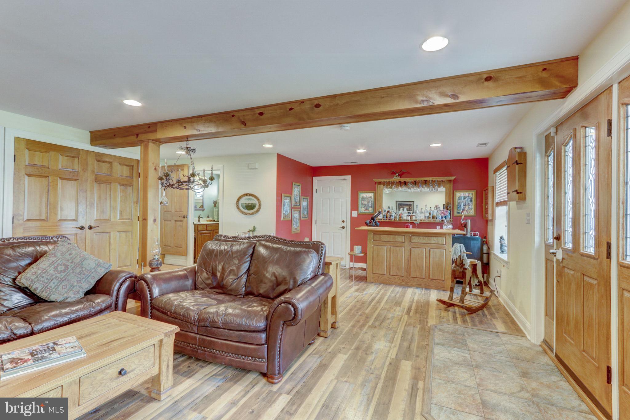
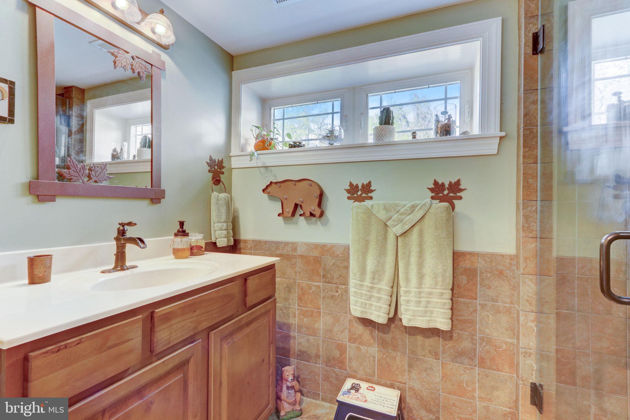
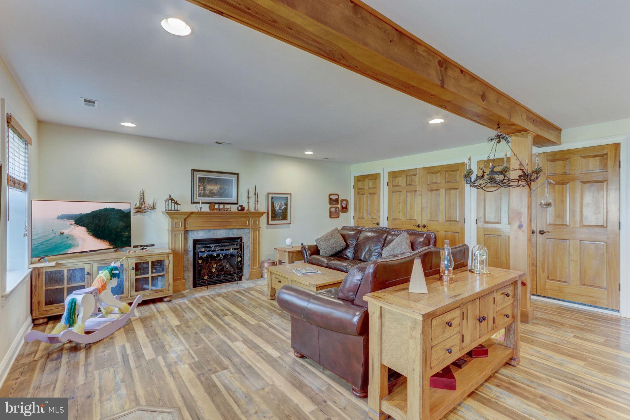
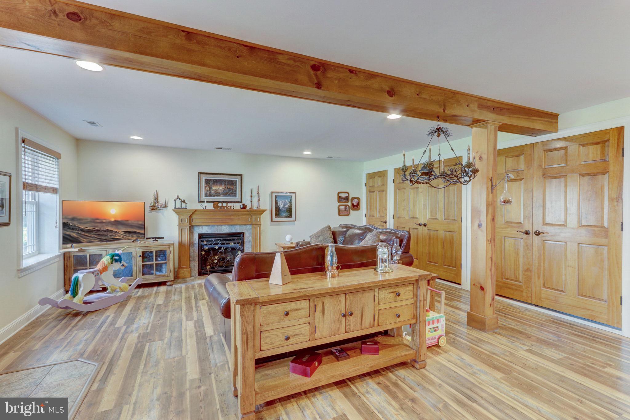
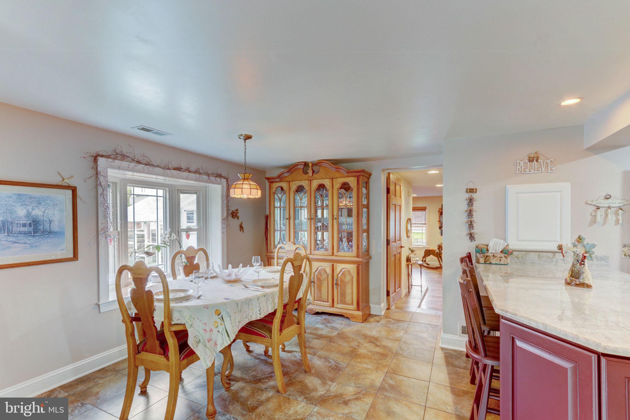
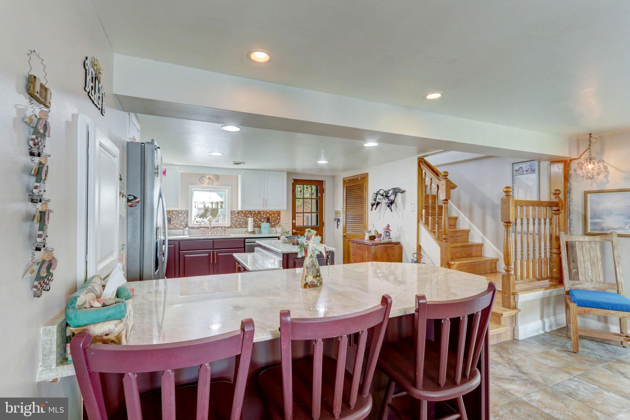
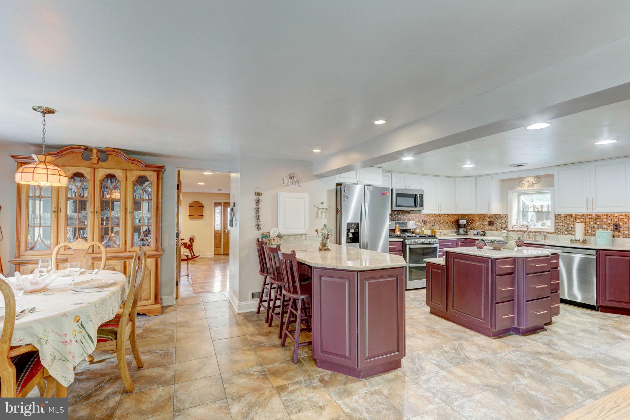
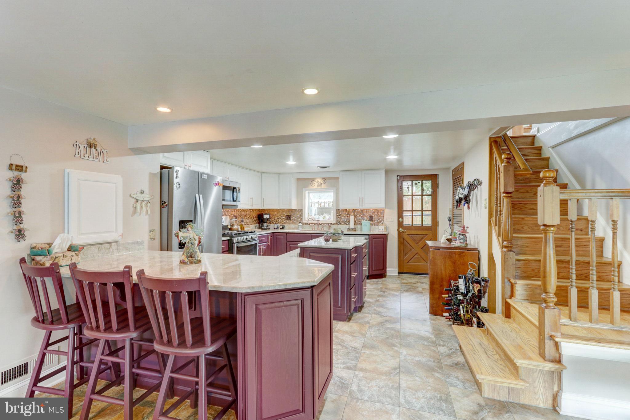
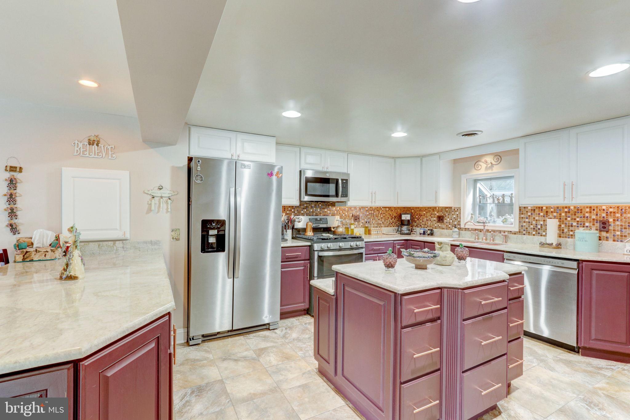
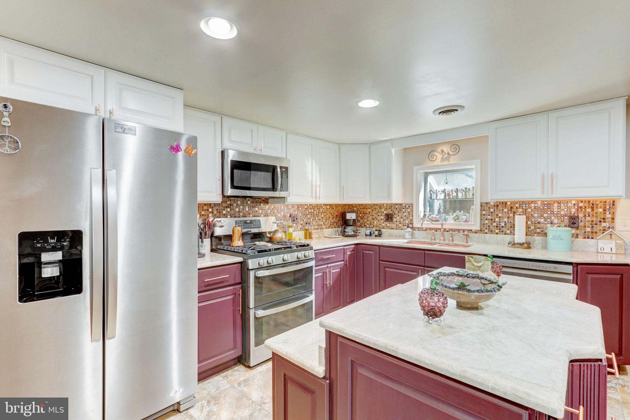
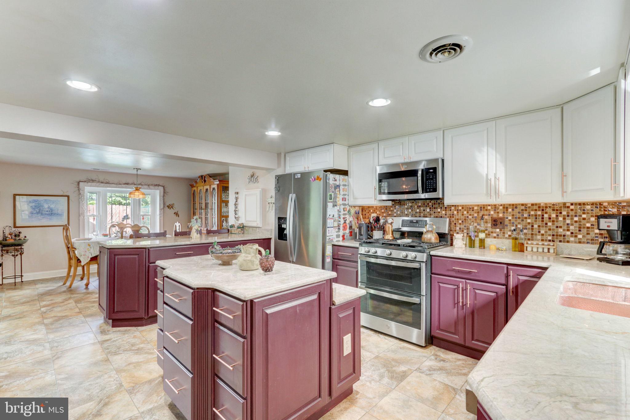
The main home is loaded with charm and character and includes 3 more bedrooms and 2 full bathrooms. As you enter this lovely space, you will notice the warm tones of all of the solid wood doors, staircases, beams, ceilings and windows throughout the home, they are then complemented by neutral paint choices and an abundance of natural light that will leave you feeling like you are on vacation throughout your tour. The living room is awash in natural sunlight and features a bar area as well as a natural gas fireplace, this room also features a convenient full bathroom with stand up shower as well as access to the mechanicals closet, laundry closet, and large storage closet. Beyond the living room is the dining room and kitchen area, where the kitchen features, granite countertops, tile backsplash, stainless steel appliances, an island and breakast bar as well as a convenient and ergonomic mixing station with low counters for ease of use (just one of the many unique features throughout this home). The kitchen and dining area open to what can only be described as a small slice of paradise in the backyard.

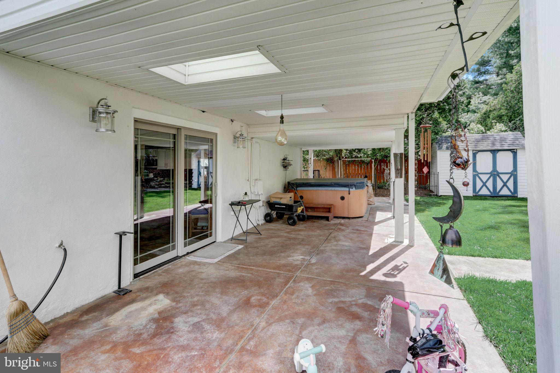
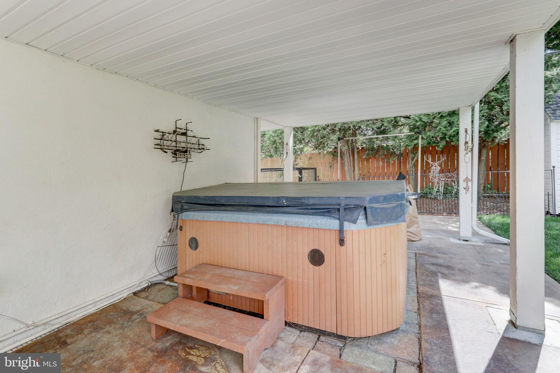
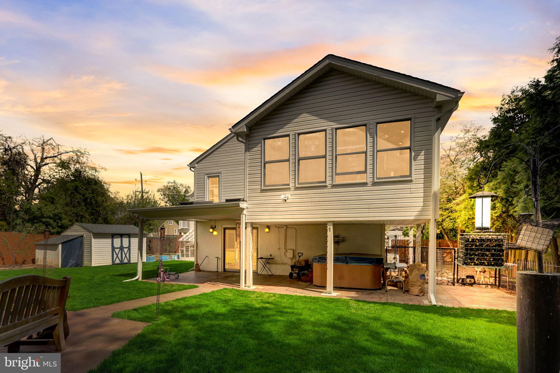
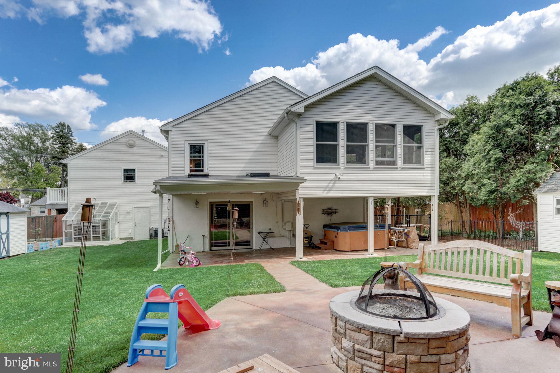
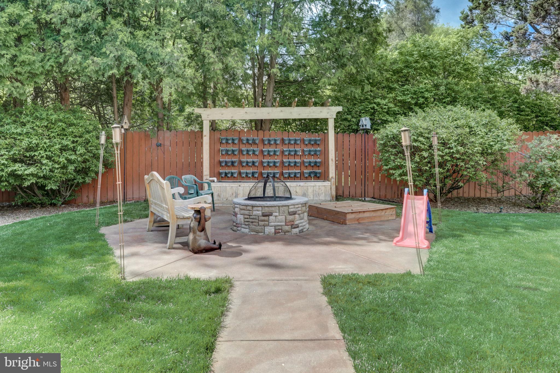
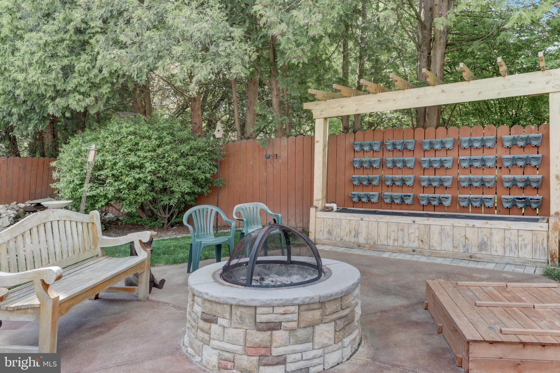
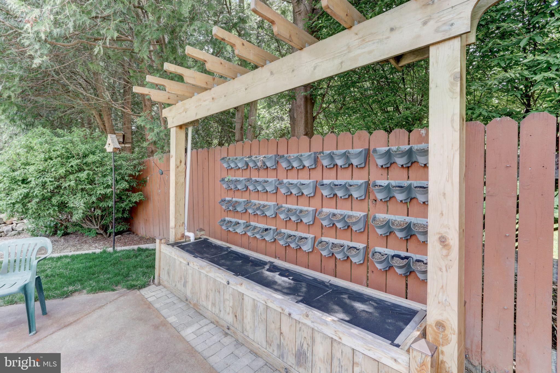
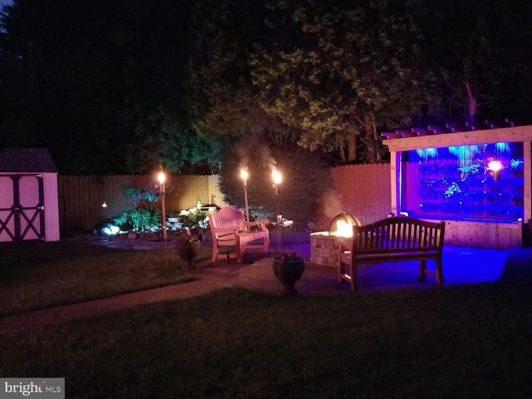
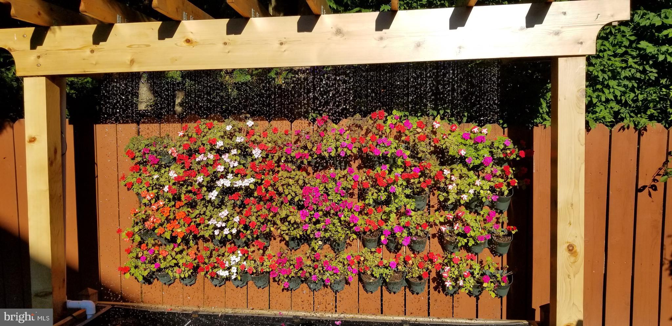
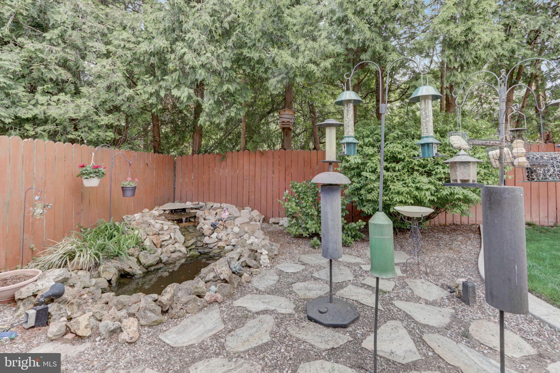
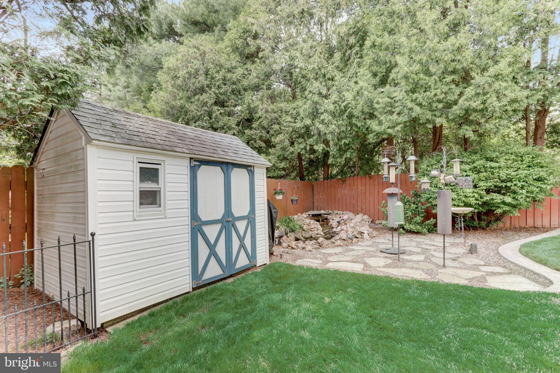
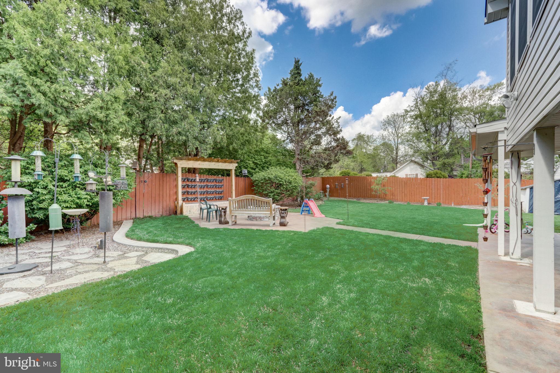
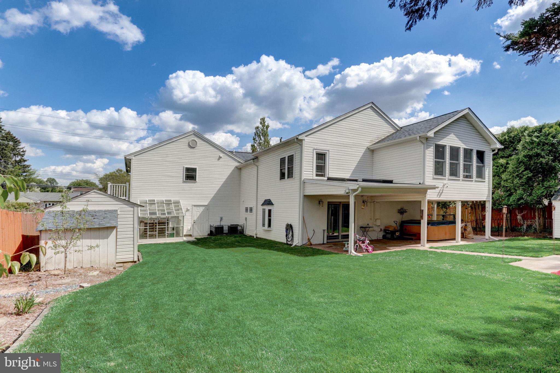
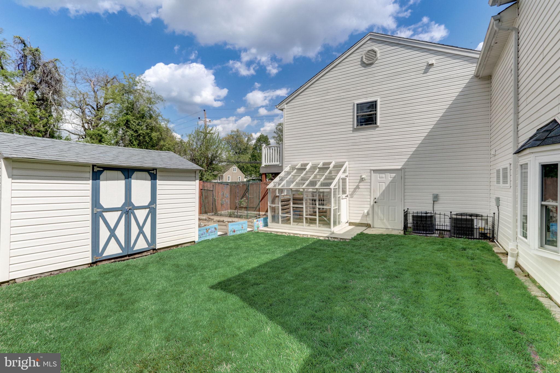
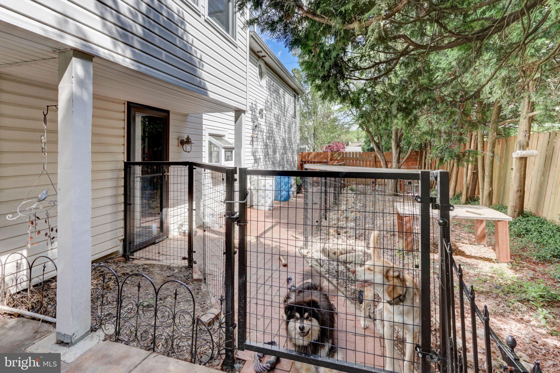
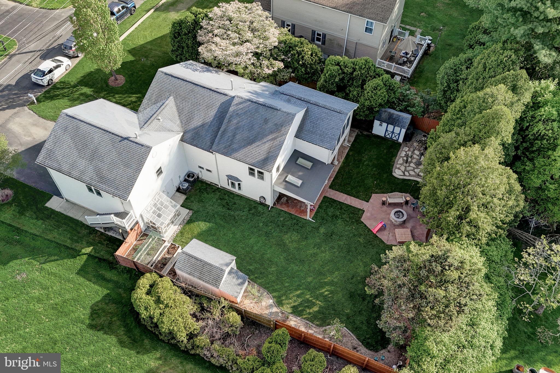
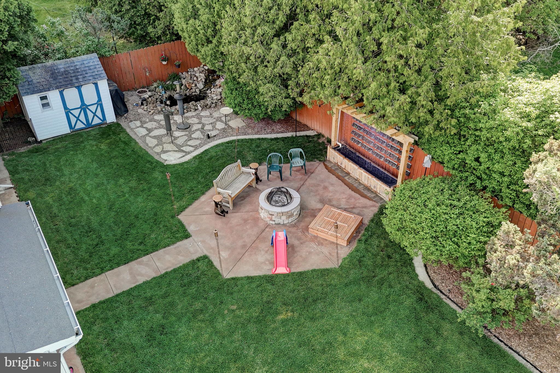
As you walk out to the covered patio featuring a hot tub that stays with the property you cant help but feel your hear rate slow and begin to day dream about your morning coffee out here or your nightly unwind while gazing at the mesmerizing rain wall. You will immediately notice the perfectly manicured grass as well as the fire pit area complete with the custom rain wall that is illuminated at night and is sure to delight. There is a dedicated dog run on the side of the home that is perfectly out of the way. The yard also features 2 sheds, a greenhouse, multiple raised garden beds and 1 of 2 ponds on the property with the other being outside the front entrance.

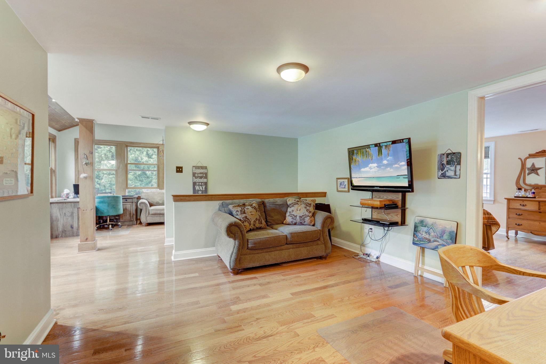
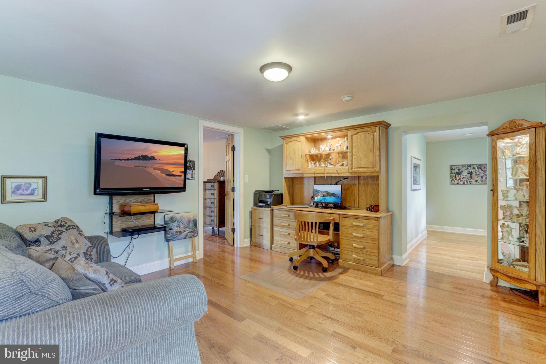
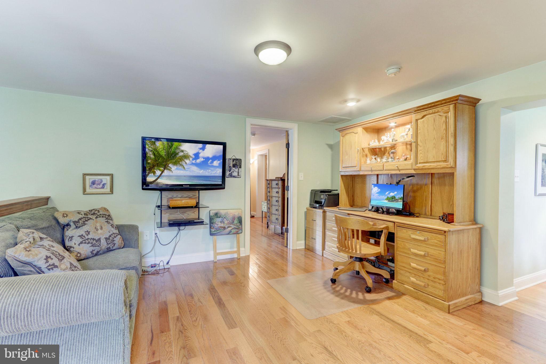
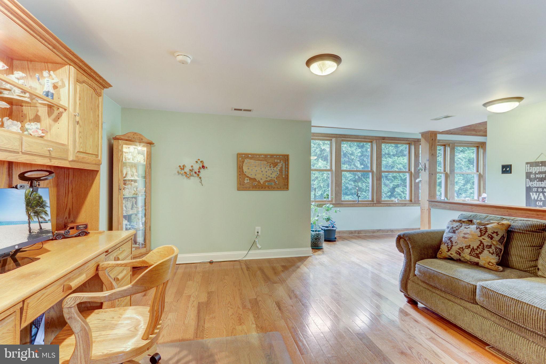
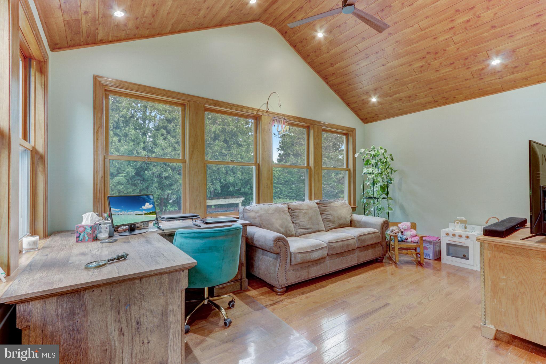
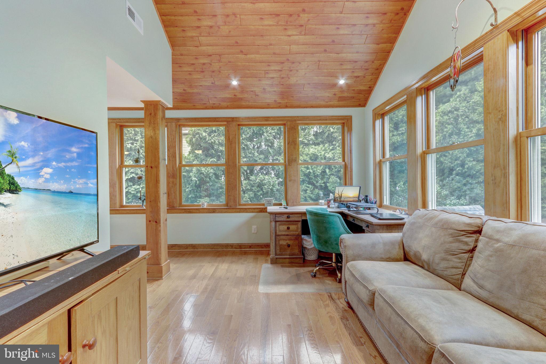
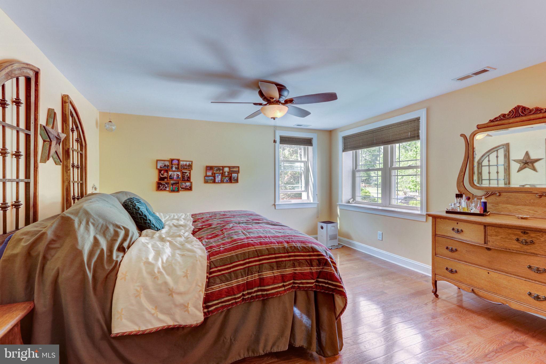
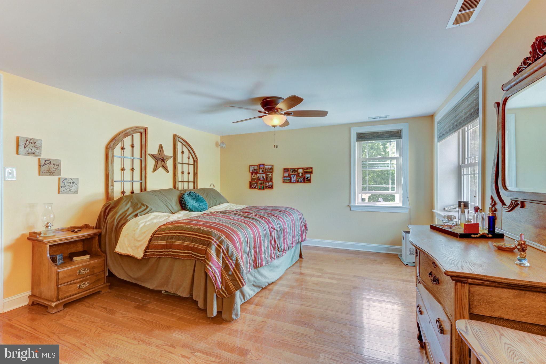
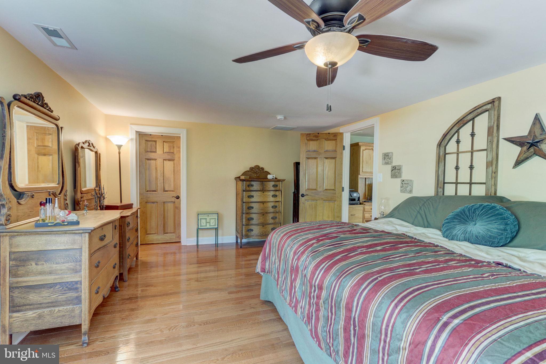
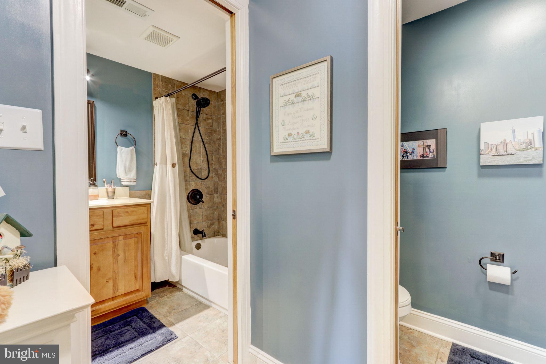
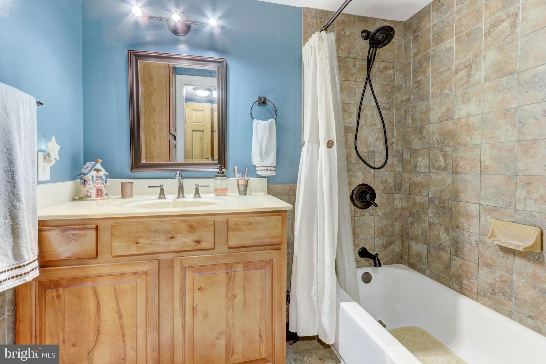
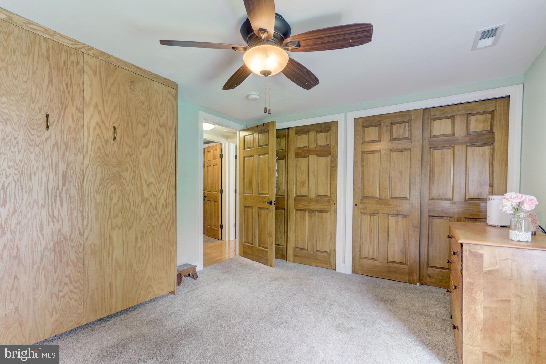
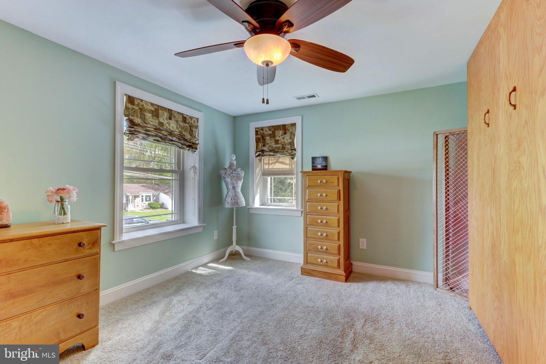
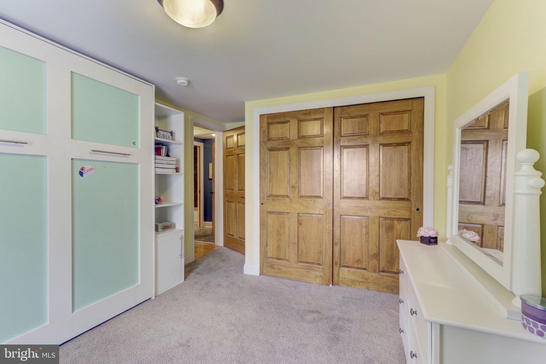
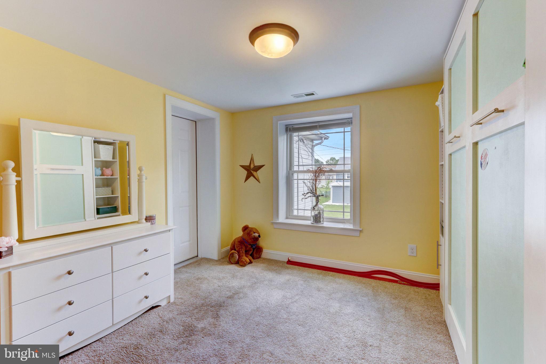
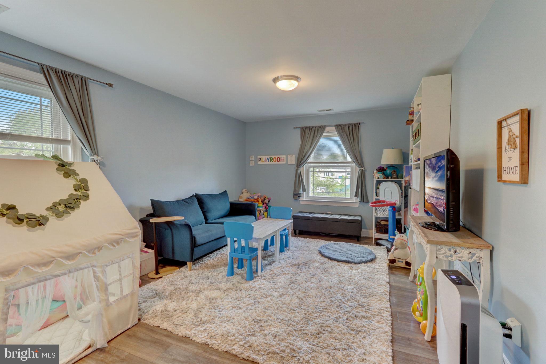
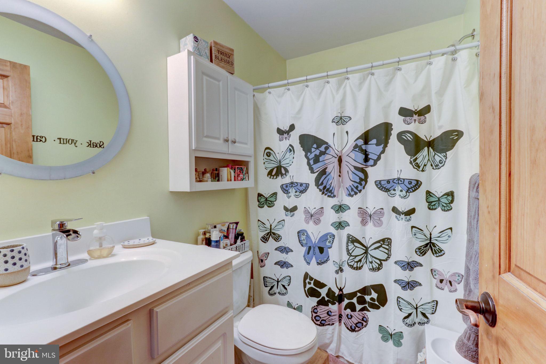
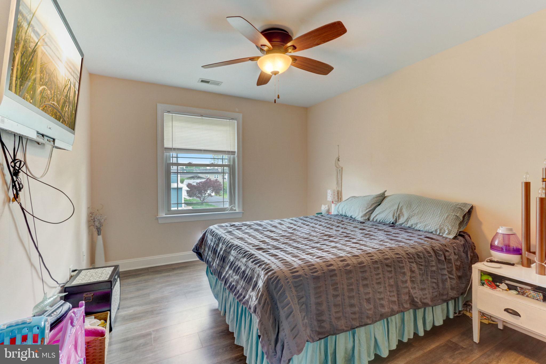
Coming back inside and going upstairs you will be stunned yet again with the recently added (2020) sunroom/office area that is nothing short of stunning. Built by local esteemed builder, Paul Davis, this area is loaded with natural light from the 10 top of the line Anderson windows in this space. The natural wood ceilings further continue the harmony and warmth of the home. This would be an ideal place for relaxation and reading or one of the better work from home areas ever offered! This floor also includes an additional sitting area as well as 3 bedrooms and another full bathroom. The primary bedroom features a huge walk in closet as well as its own dedicated access to the full bathroom.

The amazing qualities of this home continue with a roof that is only 13 years old, a brand new tankless water heater in 2023, dual zone HVAC that were both new in 2011 and maintenanced yearly.

This is a home that must be toured to be appreciated. The love and care that was put into this home is evident every step of the way. The opportunity for multi generational living at this price point is sure to pass by quickly!

4
beds

3
baths

3,088 Sq.Ft. LIVING AREA

0.27 Acres lot

The IDX display contains information sourced from the Bright MLS, Inc. as of 12/3/2025. This data is intended solely for personal, non-commercial use and is not to be utilized for any other purposes except to identify potential properties for purchase. Although the MLS data displayed is typically considered reliable, it is not guaranteed to be accurate by the MLS. Buyers are responsible for verifying the accuracy of all information and are advised to conduct their own investigations or seek professional assistance. Other sources besides the Listing Agent may have contributed to the MLS data presented. Unless expressly specified in writing, the Broker/Agent has not confirmed any information obtained from external sources. The Broker/Agent may or may not have acted as the Listing and/or Selling Agent and cannot guarantee the accuracy of property locations displayed on any map. Any compensation offers are solely made to participants of the MLS where the listing is registered.

©2025 Bright MLS, Inc. all rights reserved.

Data last updated on 12/3/2025 at 2:30 AM UTC

Nick Rau

Nick Rau

Features & Amenities

Interior

  • total bedrooms4
  • Total bathrooms3
  • full bathrooms3
  • Fireplace Gas
  • APPLIANCES Gas Water Heater

Area & Lot

  • Status Sold
  • Date Sold June 26, 2024
  • Living Area3,088 Sq.Ft.
  • Lot Area0.27 Acres
  • MLS® IDPABU2070318
  • TypeResidential
  • YEAR BUILT1949
  • Architecture StylesOther
  • School DistrictNESHAMINY

Exterior

  • STORIES2
  • Garage Space2.0
  • water SourcePublic
  • PoolNone
  • parkingOversized, Garage Door Opener, Asphalt, On Street, Lighted, Paved, Garage, Attached
  • HEAT TYPENatural Gas, Forced Air
  • AIR CONDITIONINGCentral Air, Electric
  • sewerPublic Sewer
  • SubstructureSlab
  • Disability FeaturesAccessible Doors, Accessible Hallway(s)

Financial

  • Sales Price$660,000
  • Real Estate Tax $6,341/yr
  • Zoning R2
View Virtual Tour

KW EMpower

Ask Us Anything, Anytime. Whether you’re a consumer looking for an agent you can trust, or an agent looking for a place to thrive, we’re here for you.

Follow Me on Instagram
