Leave a Message

Thank you for your message. We will be in touch with you shortly.

1833 Carlton St
1833 Carlton St
1833 Carlton St
1833 Carlton St
1833 Carlton St
1833 Carlton St
1833 Carlton St
1833 Carlton St
1833 Carlton St
1833 Carlton St
1833 Carlton St
1833 Carlton St
1833 Carlton St
1833 Carlton St
1833 Carlton St
1833 Carlton St
1833 Carlton St
1833 Carlton St
1833 Carlton St
1833 Carlton St
1833 Carlton St
1833 Carlton St
1833 Carlton St
1833 Carlton St
SEE ALL PHOTOS
1833 Carlton St
1833 Carlton St
1833 Carlton St
1833 Carlton St
1833 Carlton St
1833 Carlton St
1833 Carlton St
1833 Carlton St
1833 Carlton St
1833 Carlton St
1833 Carlton St
1833 Carlton St
1833 Carlton St
1833 Carlton St
1833 Carlton St
1833 Carlton St
1833 Carlton St
1833 Carlton St
1833 Carlton St
1833 Carlton St
1833 Carlton St
1833 Carlton St
1833 Carlton St
1833 Carlton St
Courtesy of KW Empower
Sold

1833 Carlton St

1833 CARLTON STREET, PHILADELPHIA, PA 19103

$515,000
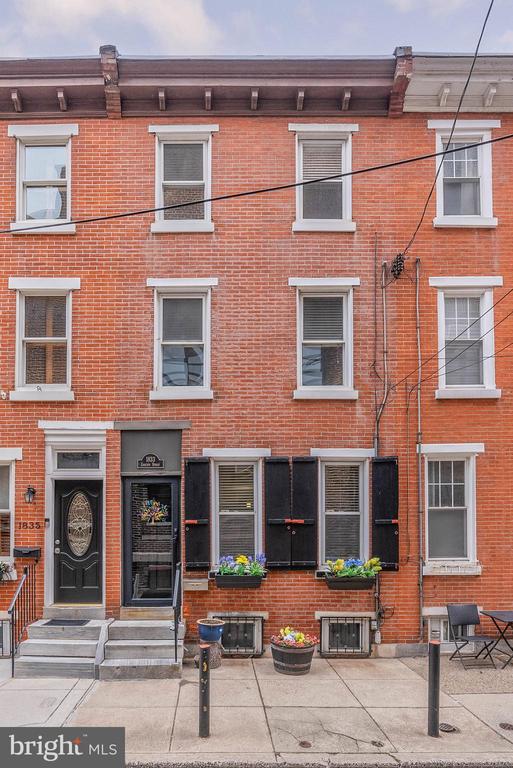
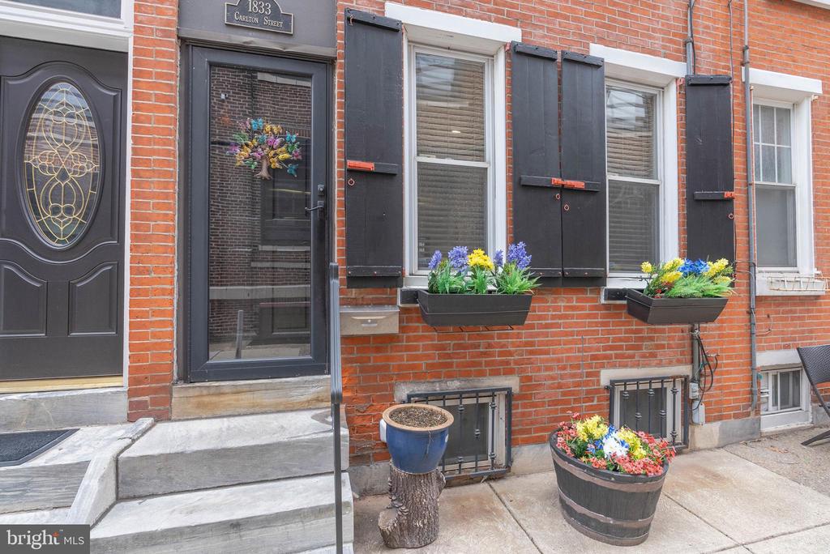
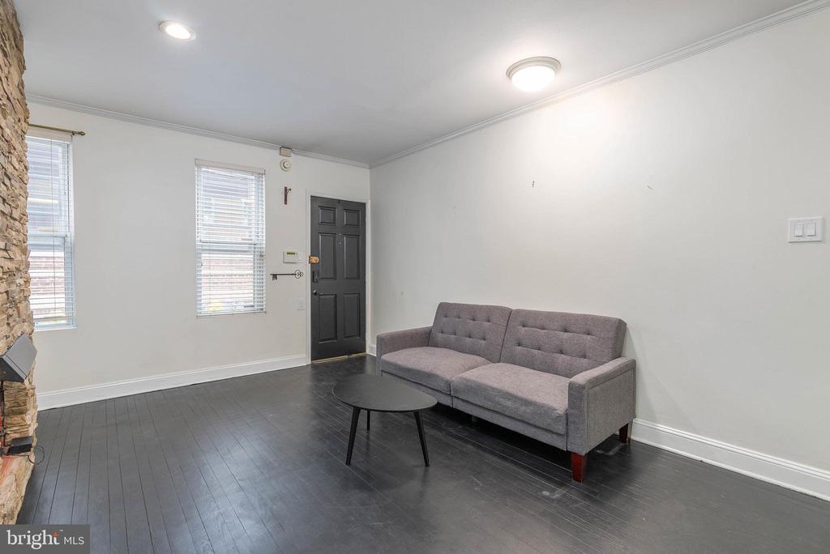
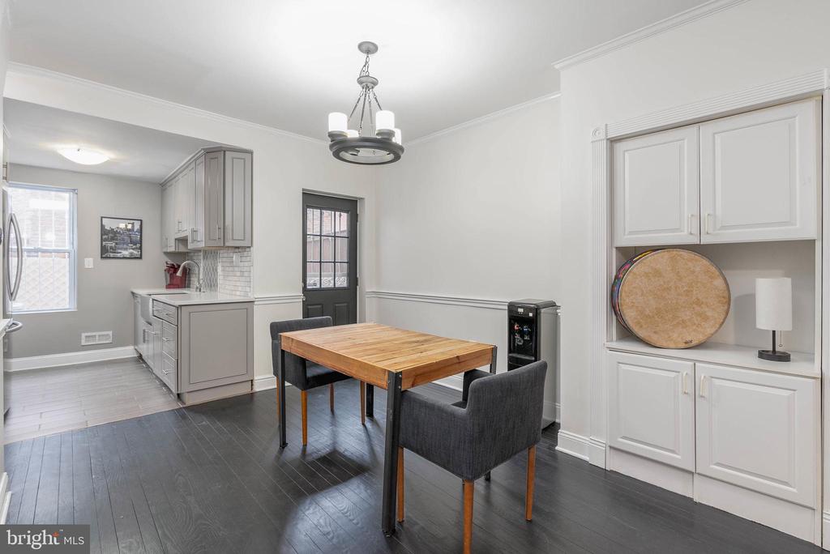
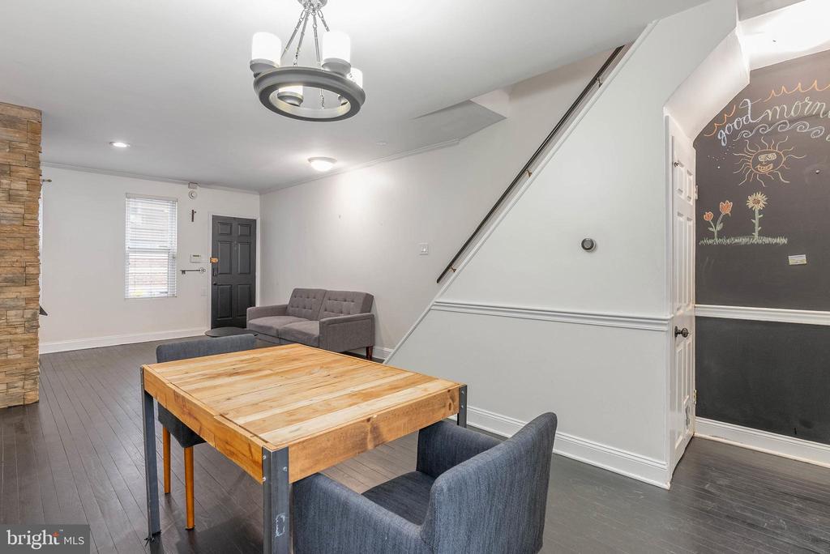
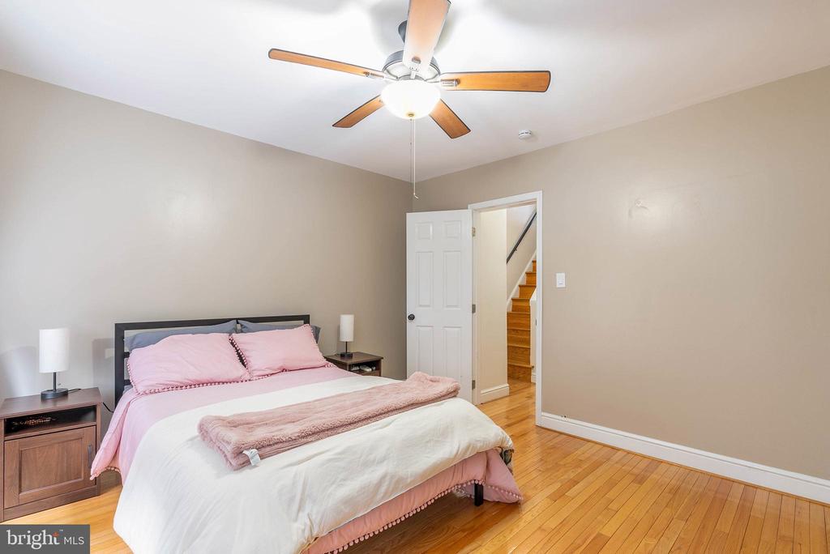
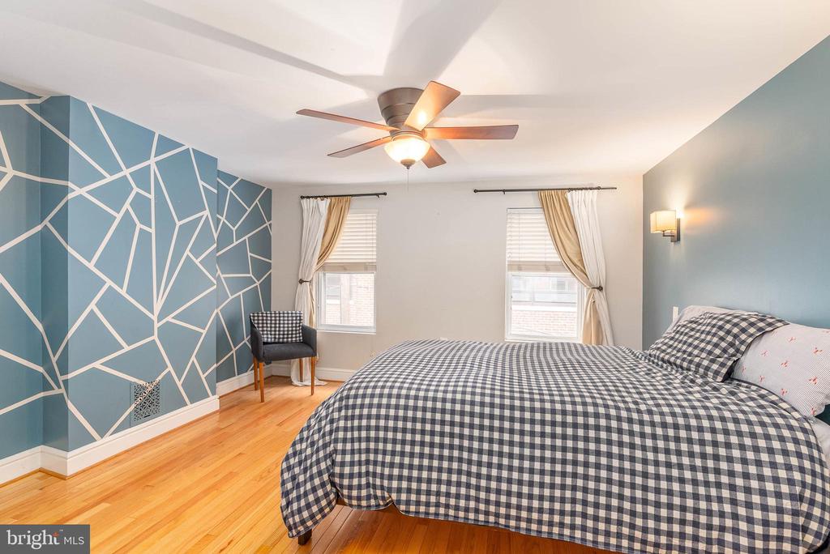
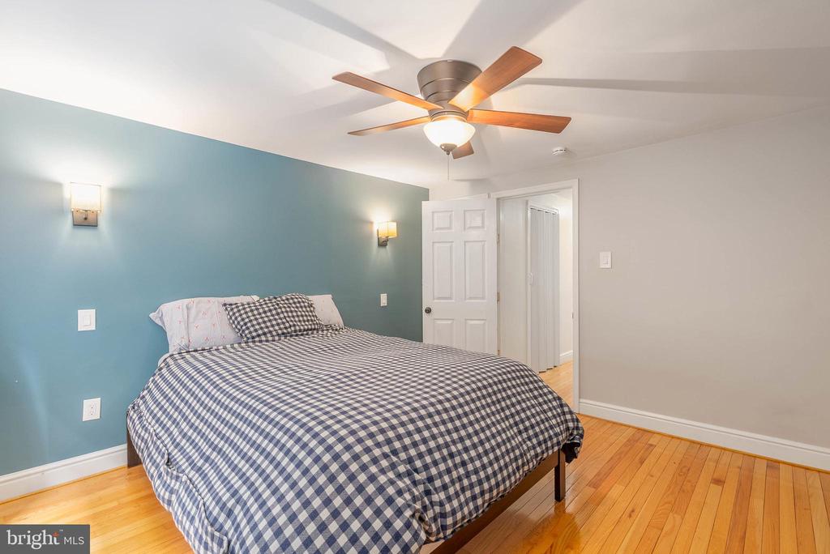
Nestled on one of Logan Square's most picturesque cobblestone streets, this beautifully updated 4-bedroom, 2-bath home blends historic charm with modern upgrades. Enjoy the privacy of a one-block-long street while being just steps from Center City's best dining, shopping, and cultural landmarks.

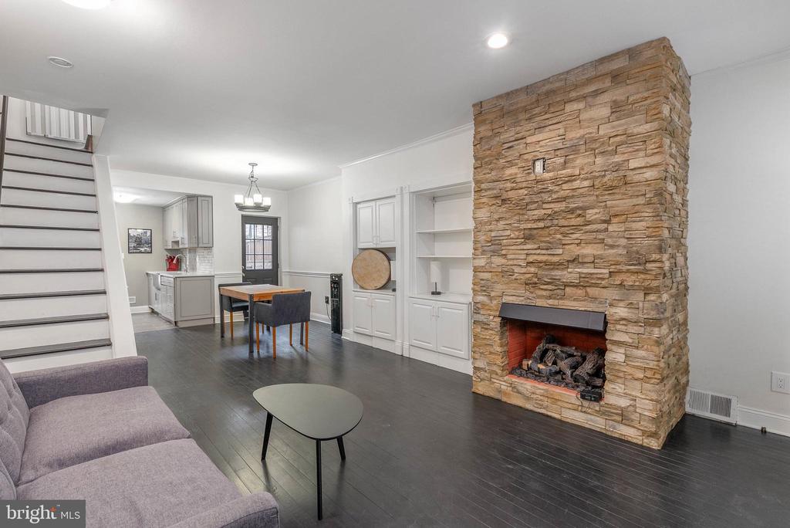
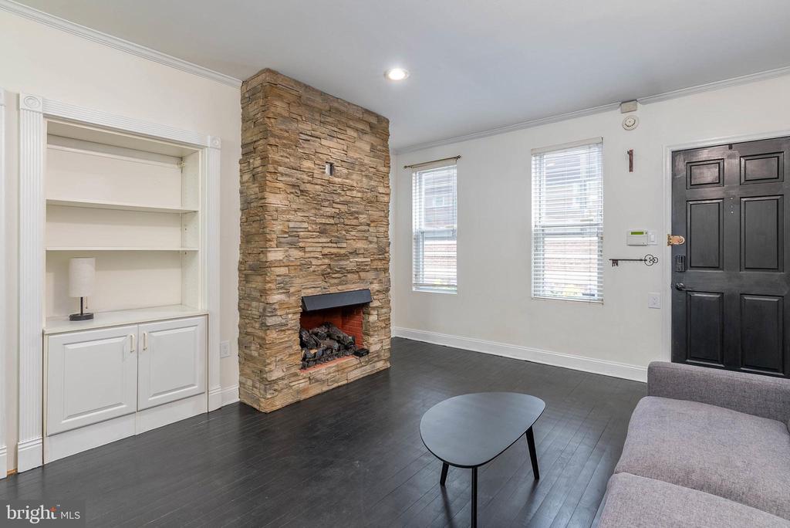
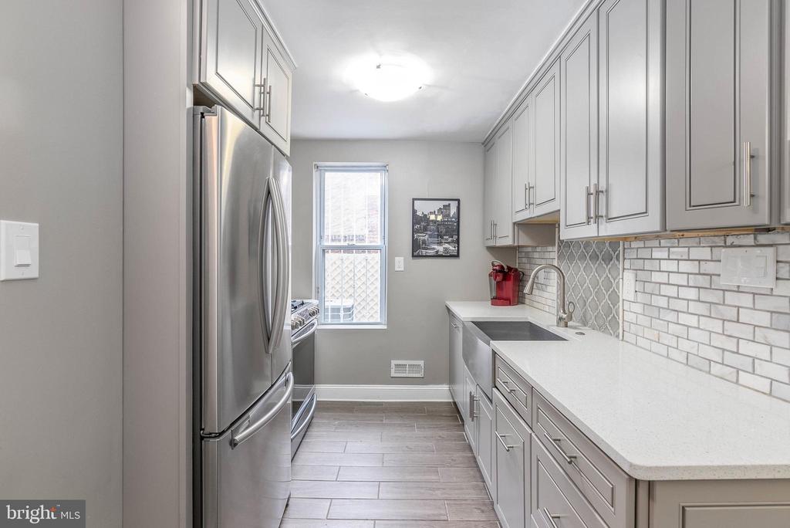
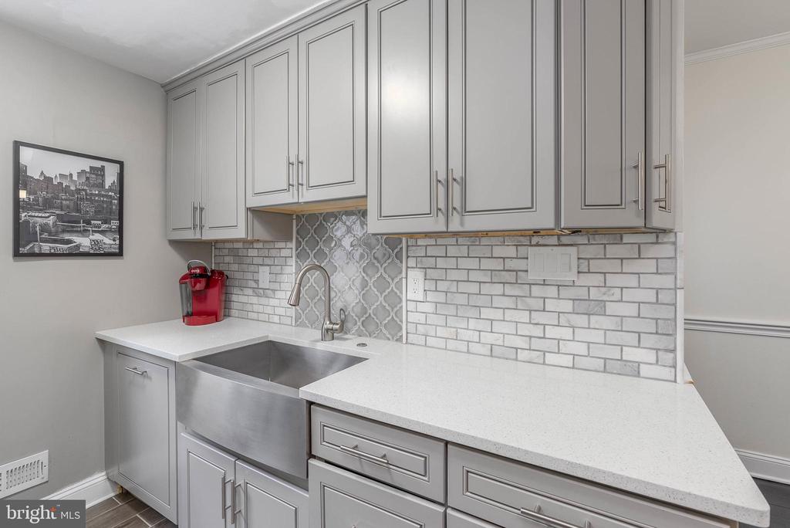
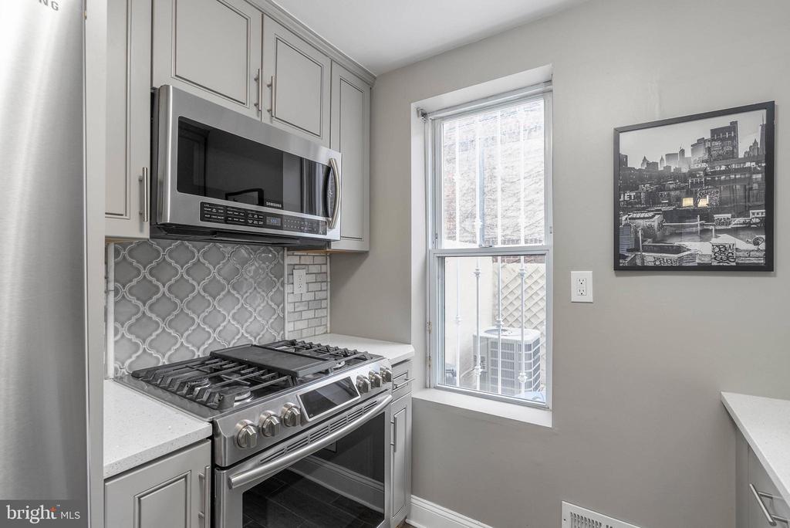
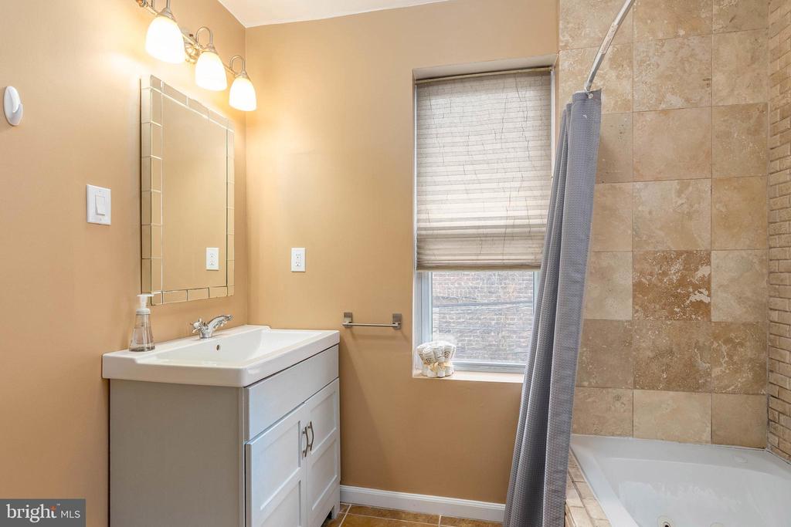
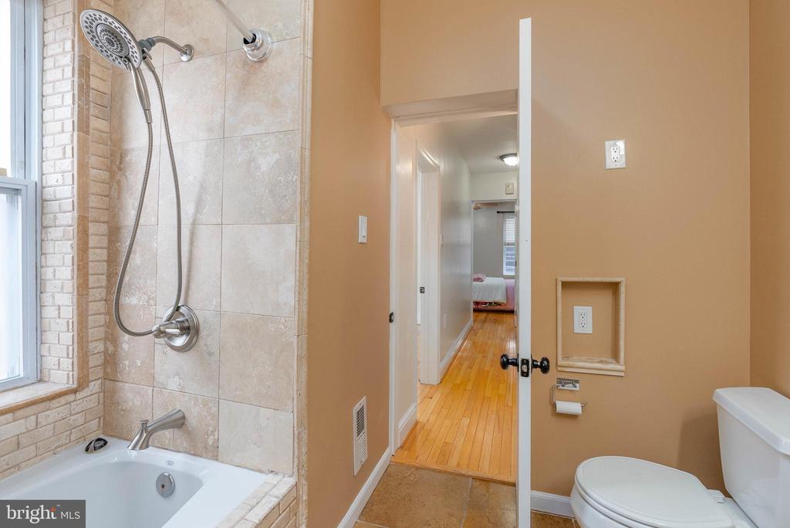
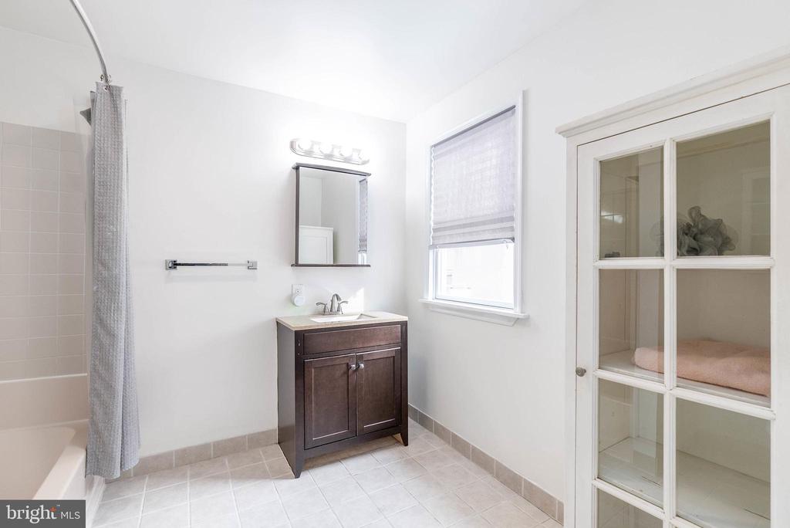
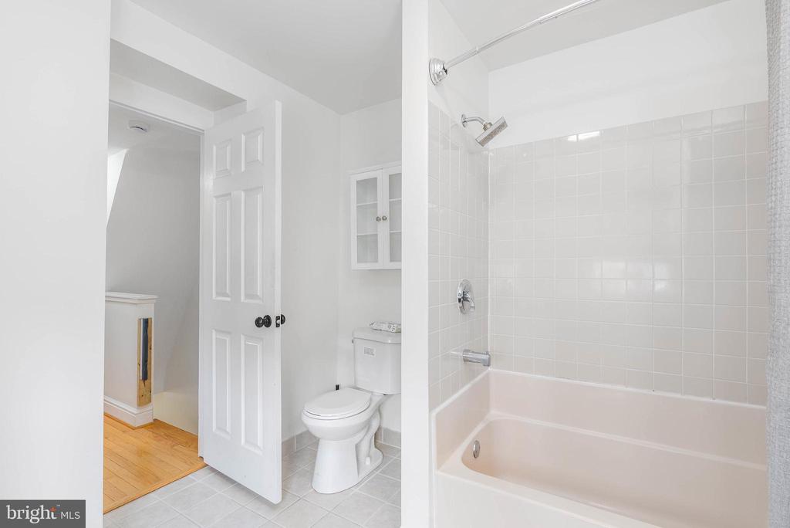
Recent updates include a brand-new roof, new water heater, and a stunning gas fireplace. Inside, gleaming hardwood floors, recessed lighting, and elegant millwork enhance the home's character. The gourmet kitchen boasts custom wood cabinetry, quartz countertops, and high-end stainless steel appliances. Luxurious bathrooms feature custom tile work and a spa-like soaking tub.
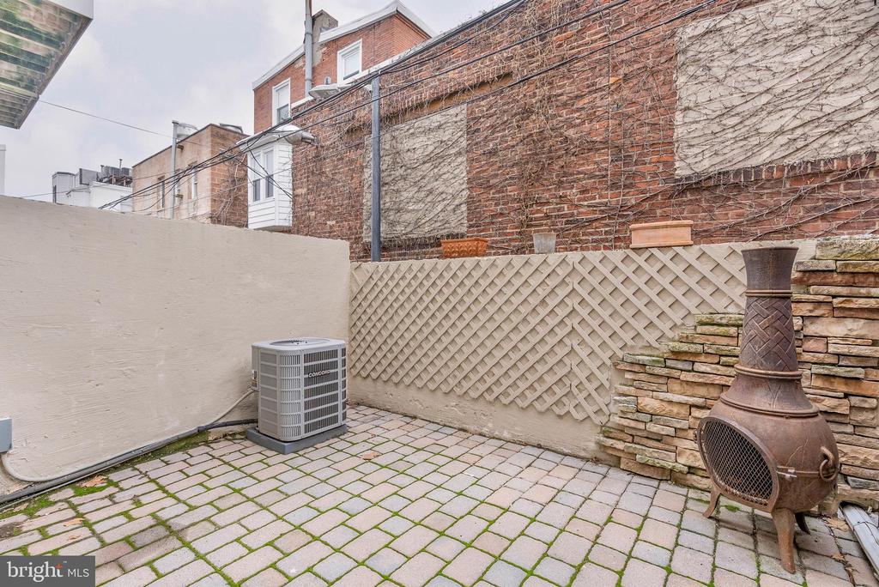
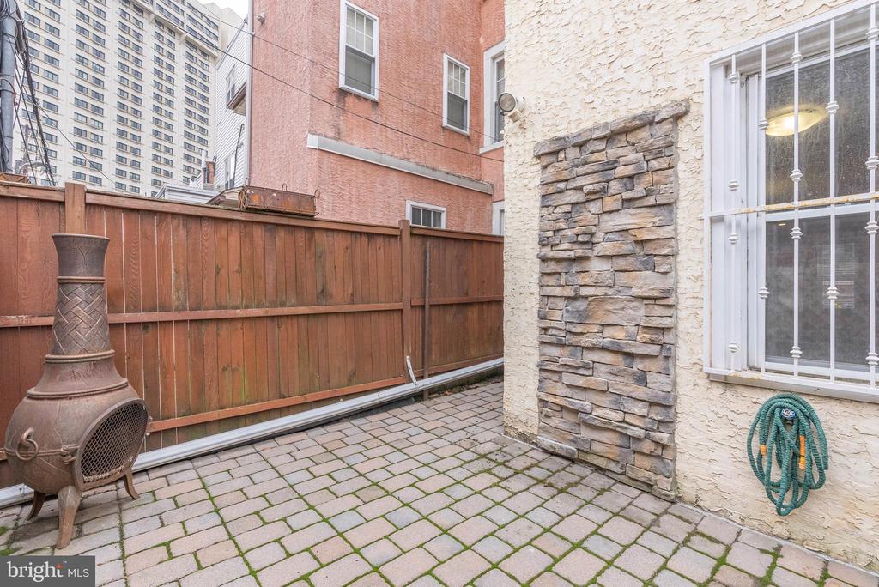
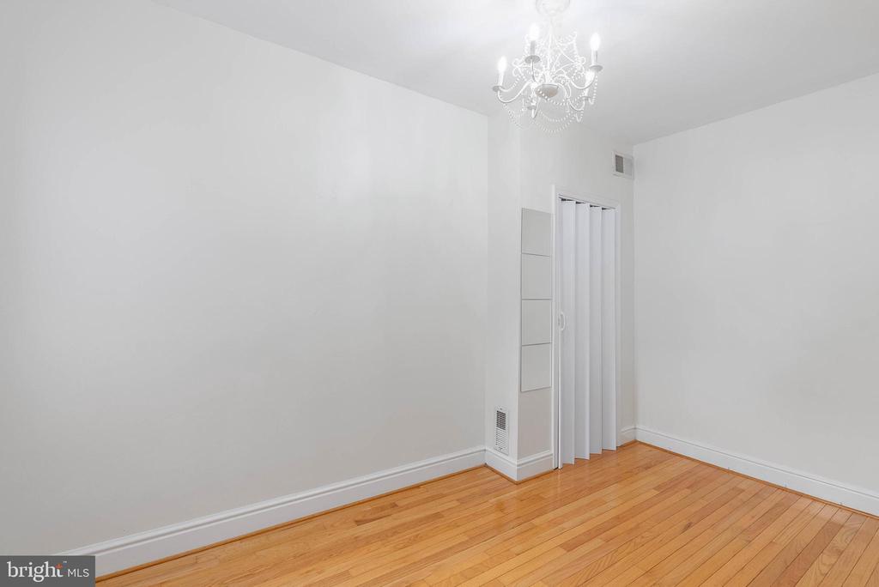
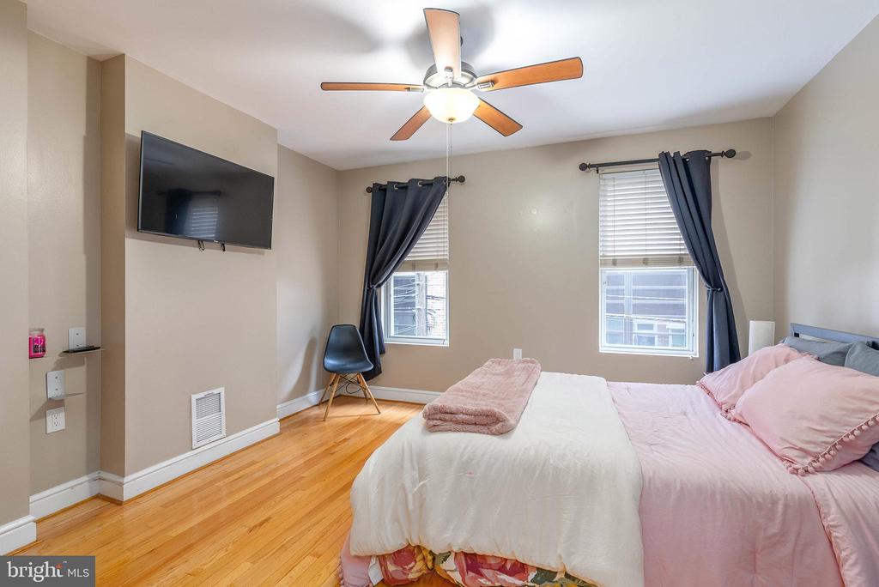
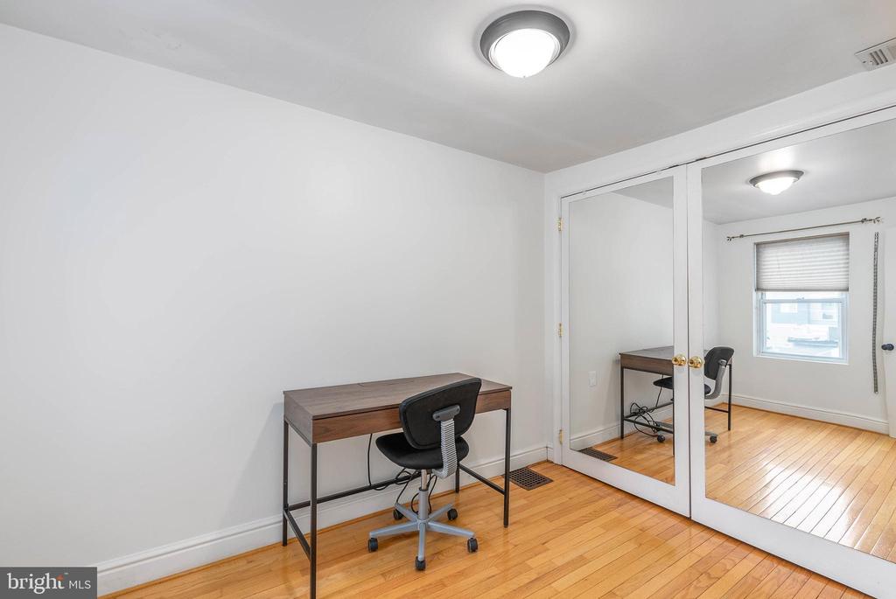
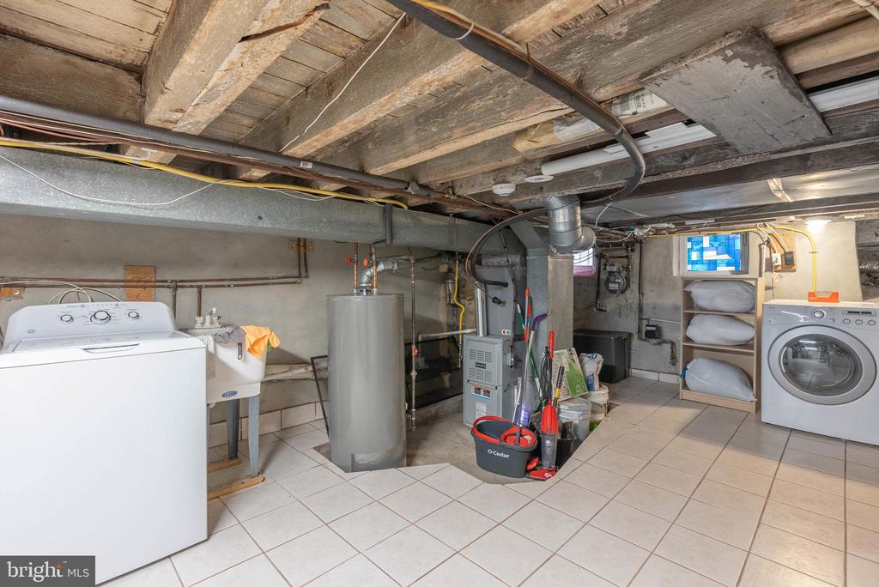
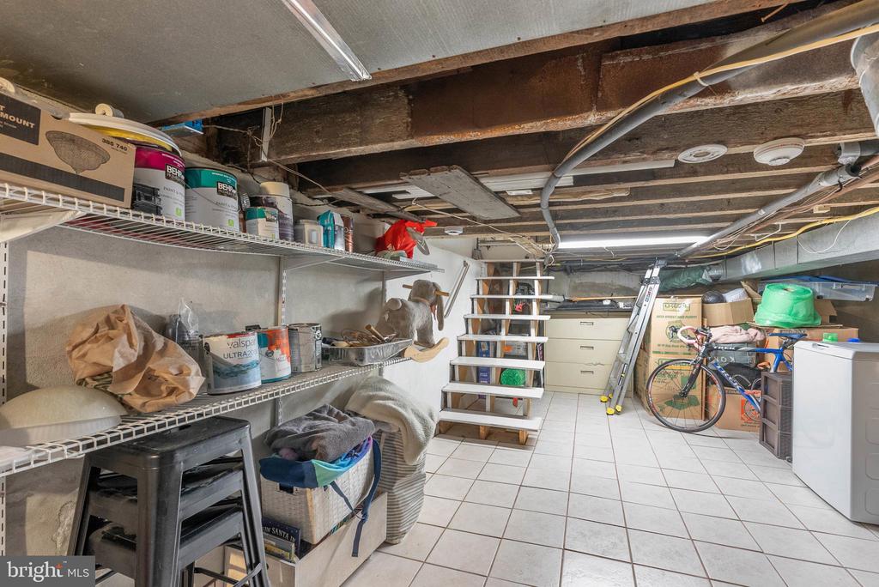
A private backyard offers the perfect retreat, while the fully finished basement provides extra storage and a laundry area with an LG washer and dryer. With four spacious bedrooms, including options for a home office, this home is as functional as it is charming.
Located just minutes from Logan Square Park, the Art Museum, Whole Foods, and Trader Joe's, with easy access to public transit and major highways. Don't miss this rare opportunity--schedule your private tour today!

4
beds

2
baths

1,176 Sq.Ft. LIVING AREA

630 Sq.Ft. lot

The IDX display contains information sourced from the Bright MLS, Inc. as of 12/3/2025. This data is intended solely for personal, non-commercial use and is not to be utilized for any other purposes except to identify potential properties for purchase. Although the MLS data displayed is typically considered reliable, it is not guaranteed to be accurate by the MLS. Buyers are responsible for verifying the accuracy of all information and are advised to conduct their own investigations or seek professional assistance. Other sources besides the Listing Agent may have contributed to the MLS data presented. Unless expressly specified in writing, the Broker/Agent has not confirmed any information obtained from external sources. The Broker/Agent may or may not have acted as the Listing and/or Selling Agent and cannot guarantee the accuracy of property locations displayed on any map. Any compensation offers are solely made to participants of the MLS where the listing is registered.

©2025 Bright MLS, Inc. all rights reserved.

Data last updated on 12/3/2025 at 2:30 AM UTC

Alexander Frederick

Alexander Frederick

Features & Amenities

Interior

  • total bedrooms4
  • Total bathrooms2
  • full bathrooms2

Area & Lot

  • Status Sold
  • Date Sold May 21, 2025
  • Living Area1,176 Sq.Ft.
  • Lot Area630 Sq.Ft.
  • MLS® IDPAPH2443908
  • TypeResidential
  • YEAR BUILT1850
  • NeighborhoodPhiladelphia
  • Architecture StylesStraight Thru

Exterior

  • STORIES3
  • water SourcePublic
  • parkingNone
  • HEAT TYPECentral
  • AIR CONDITIONINGCentral A/C
  • sewerPublic Sewer
  • SubstructureConcrete Perimeter
  • Disability FeaturesNone

Financial

  • Sales Price$515,000
  • Real Estate Tax $8,948/yr
  • Zoning RSA5

Philadelphia

Explore

KW EMpower

Ask Us Anything, Anytime. Whether you’re a consumer looking for an agent you can trust, or an agent looking for a place to thrive, we’re here for you.

Follow Me on Instagram
