184 Chapman Ave
184 Chapman Ave
184 Chapman Ave
184 Chapman Ave
184 Chapman Ave
184 Chapman Ave
184 Chapman Ave
184 Chapman Ave
184 Chapman Ave
184 Chapman Ave
184 Chapman Ave
184 Chapman Ave
184 Chapman Ave
184 Chapman Ave
184 Chapman Ave
184 Chapman Ave
184 Chapman Ave
184 Chapman Ave
184 Chapman Ave
184 Chapman Ave
184 Chapman Ave
184 Chapman Ave
184 Chapman Ave
184 Chapman Ave
184 Chapman Ave
SEE ALL PHOTOS
184 Chapman Ave
184 Chapman Ave
184 Chapman Ave
184 Chapman Ave
184 Chapman Ave
184 Chapman Ave
184 Chapman Ave
184 Chapman Ave
184 Chapman Ave
184 Chapman Ave
184 Chapman Ave
184 Chapman Ave
184 Chapman Ave
184 Chapman Ave
184 Chapman Ave
184 Chapman Ave
184 Chapman Ave
184 Chapman Ave
184 Chapman Ave
184 Chapman Ave
184 Chapman Ave
184 Chapman Ave
184 Chapman Ave
184 Chapman Ave
184 Chapman Ave
Sold

184 Chapman Ave

184 CHAPMAN AVENUE, LANSDOWNE, PA 19050

$250,000
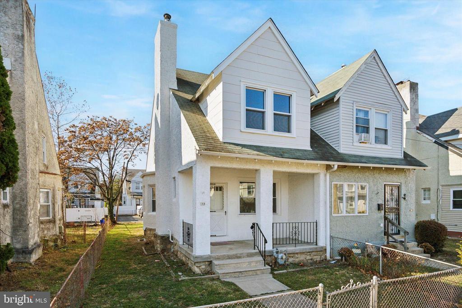
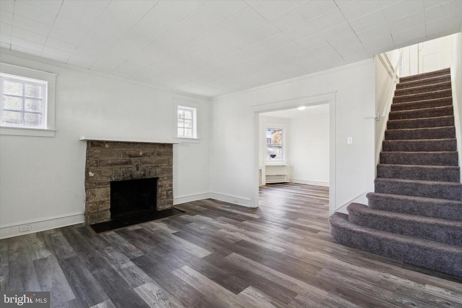
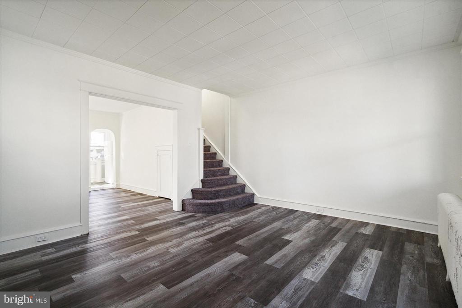
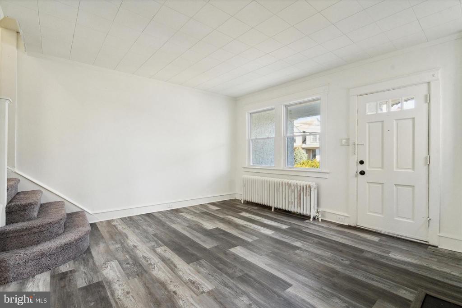
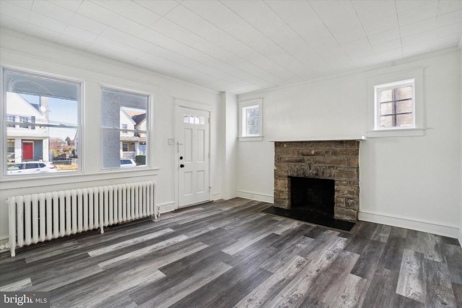
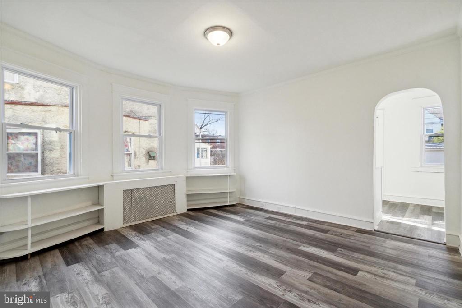
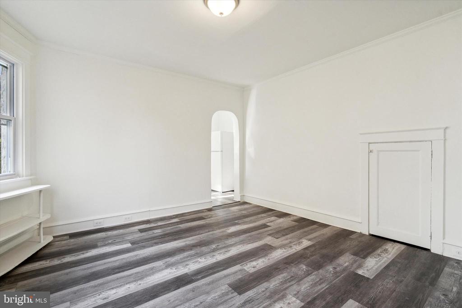
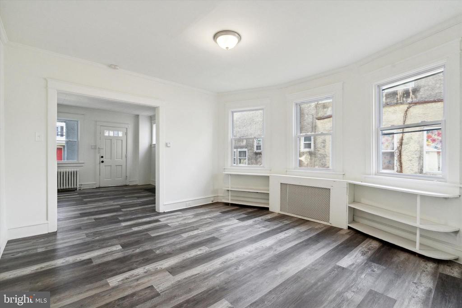
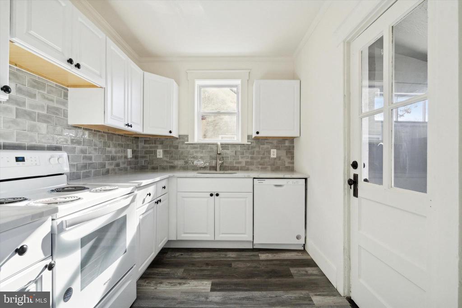
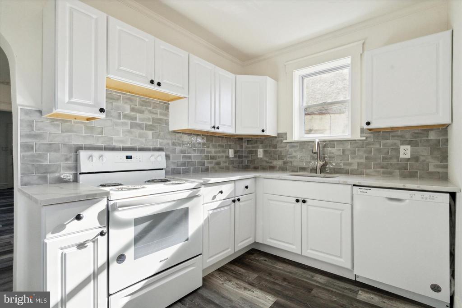
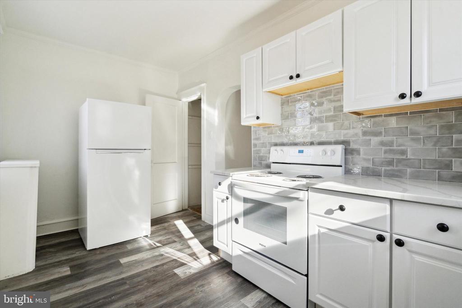
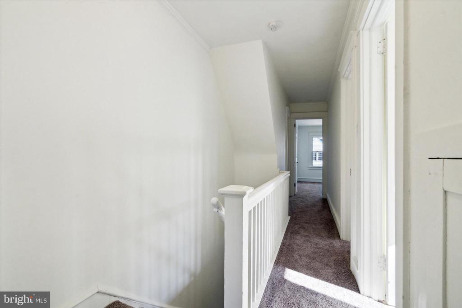
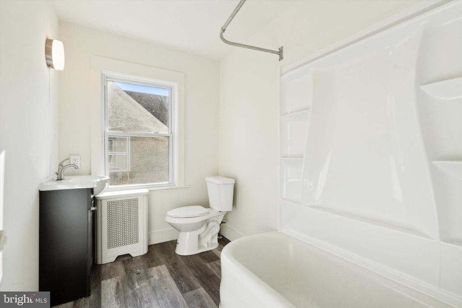
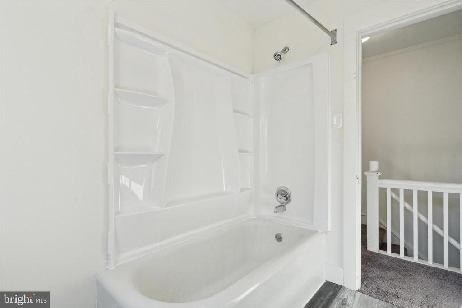
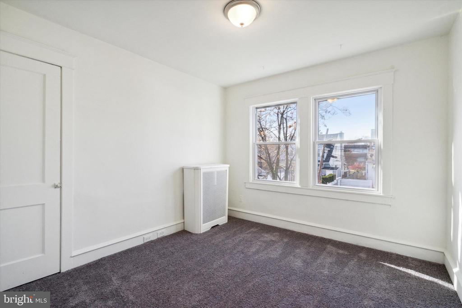
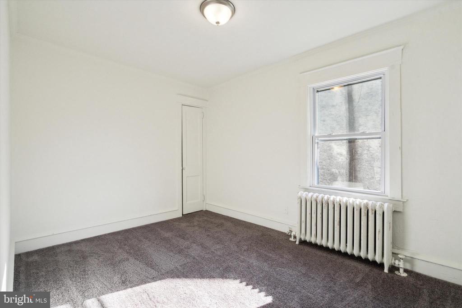
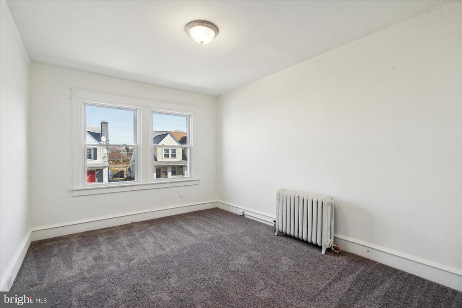
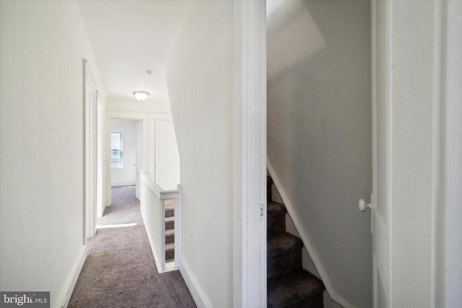
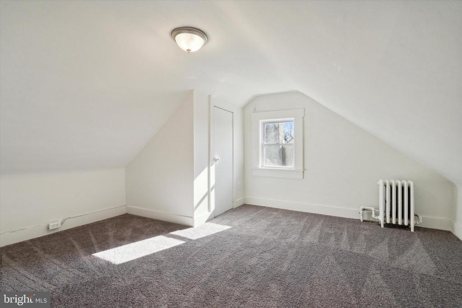
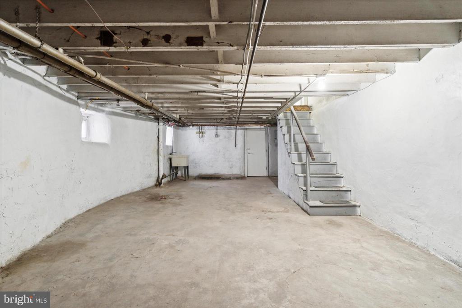
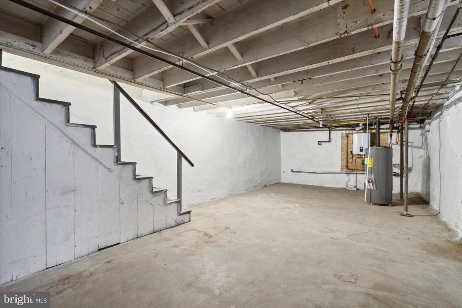
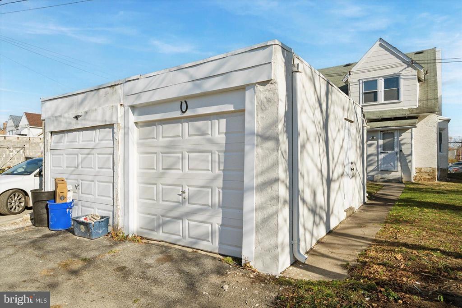
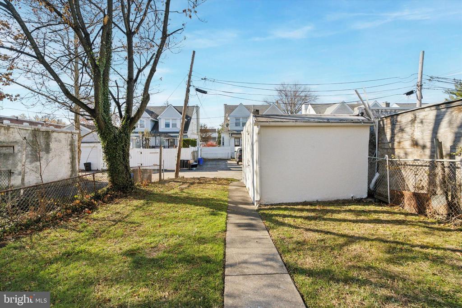
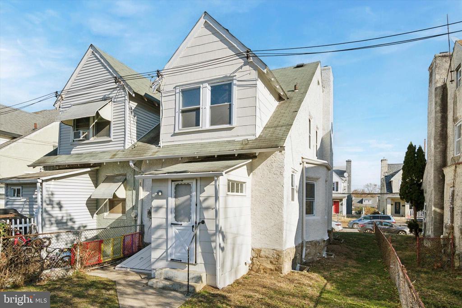
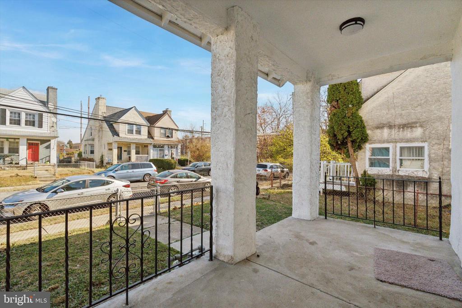
Your new home in the Lansdowne area of Upper Darby Twp awaits! This newly-renovated 4-bed, 1-bath Twin home sits on a quiet street and offers walkability to Chapman Park, along with proximity to bus lines and Baltimore Ave businesses. Partially fenced, the exterior of the home provides yard space in the front and back, and the covered porch is a great place to relax outside with family and friends. Inside, recent upgrades to the home include new kitchen and bathroom, all new windows, new flooring throughout, and new boiler. The main level includes the living room with decorative fireplace centerpiece, following by a spacious dining room with bay window. The kitchen offers new cabinetry, new appliances, and upgraded countertops; an adjacent mud room leads to the rear yard, where you'll also find the detached 1-car garage with brand new doors. Head upstairs to find 3 carpeted bedrooms and the updated hall bath. The finished walk-up attic is the largest of the bedrooms, though it could also be used as an office or play space or as you see fit. An unfinished basement provides plentiful storage and the laundry hookups. If this sounds like the home for you, schedule a showing and make it your new home today!

4
beds

1
bath

1,273 Sq.Ft. LIVING AREA

3,049 Sq.Ft. lot

The IDX display contains information sourced from the Bright MLS, Inc. as of 12/3/2025. This data is intended solely for personal, non-commercial use and is not to be utilized for any other purposes except to identify potential properties for purchase. Although the MLS data displayed is typically considered reliable, it is not guaranteed to be accurate by the MLS. Buyers are responsible for verifying the accuracy of all information and are advised to conduct their own investigations or seek professional assistance. Other sources besides the Listing Agent may have contributed to the MLS data presented. Unless expressly specified in writing, the Broker/Agent has not confirmed any information obtained from external sources. The Broker/Agent may or may not have acted as the Listing and/or Selling Agent and cannot guarantee the accuracy of property locations displayed on any map. Any compensation offers are solely made to participants of the MLS where the listing is registered.

©2025 Bright MLS, Inc. all rights reserved.

Data last updated on 12/3/2025 at 2:30 AM UTC

Megan Toll

Megan Toll

  • title REALTOR® & Co-Leader - The Toll Group – TTG Real Estate
  • PHONE (484) 467-1446
  • EMAIL [email protected]
  • DRE # Pennsylvania Real Estate License: RS327478; Delaware Real Estate License: RS-0039732
Kevin Toll

Kevin Toll

  • title REALTOR® & Founder - The Toll Group – TTG Real Estate
  • PHONE (610) 609-1096
  • EMAIL [email protected]
  • DRE # Pennsylvania Real Estate License: RS306972; New Jersey Real Estate License: 1644692

Features & Amenities

Interior

  • total bedrooms4
  • Total bathroom1
  • full bathroom1
  • Laundry room Basement, Hookup
  • APPLIANCES Dishwasher, Oven/Range - Electric, Refrigerator
  • other interior Features Bathroom - Tub Shower, Carpet, Floor Plan - Traditional, Formal/Separate Dining Room, Upgraded Countertops

Area & Lot

  • Status Sold
  • Date Sold March 7, 2025
  • Living Area1,273 Sq.Ft.
  • Total Area1,273 Sq.Ft.
  • Lot Area3,049 Sq.Ft.
  • MLS® IDPADE2080524
  • TypeResidential
  • YEAR BUILT1925
  • NeighborhoodDelaware
  • Architecture StylesSide-by-Side
  • Elementary SchoolCHARLES KELLY
  • Middle SchoolBEVERLY HILLS
  • High SchoolUPPER DARBY SENIOR
  • School DistrictUPPER DARBY

Exterior

  • STORIES2
  • Garage Space1.0
  • water SourcePublic
  • PoolNo Pool
  • lot featuresFront Yard, Rear Yard
  • parkingDetached Garage
  • HEAT TYPEHot Water
  • AIR CONDITIONINGNone
  • sewerPublic Sewer
  • SubstructureBrick/Mortar
  • Disability FeaturesNone
  • other exterior FeaturesSidewalks, Street Lights

Financial

  • Sales Price$250,000
  • Real Estate Tax $4,042/yr
  • Zoning R-3

Delaware

Explore

KW EMpower

Ask Us Anything, Anytime. Whether you’re a consumer looking for an agent you can trust, or an agent looking for a place to thrive, we’re here for you.

Follow Me on Instagram
