Leave a Message

Thank you for your message. We will be in touch with you shortly.

1848 FRANKFORD AVENUE 2
SEE ALL PHOTOS
1848 FRANKFORD AVENUE 2
Sold

1848 FRANKFORD AVENUE 2

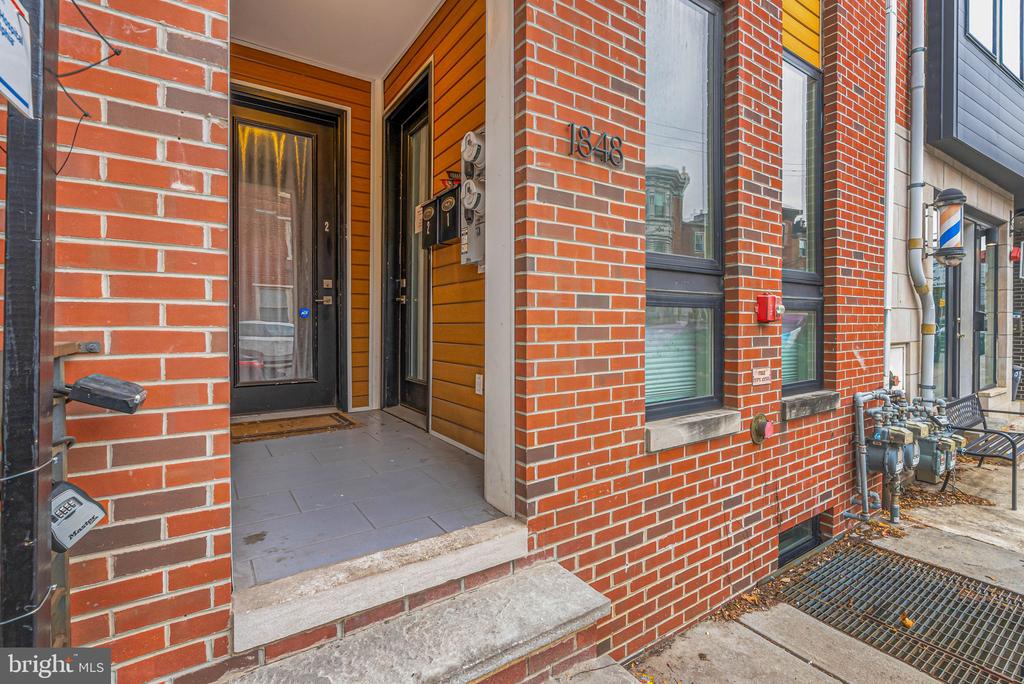
1848 FRANKFORD AVENUE Unit: 2, PHILADELPHIA, PA 19125

$460,000
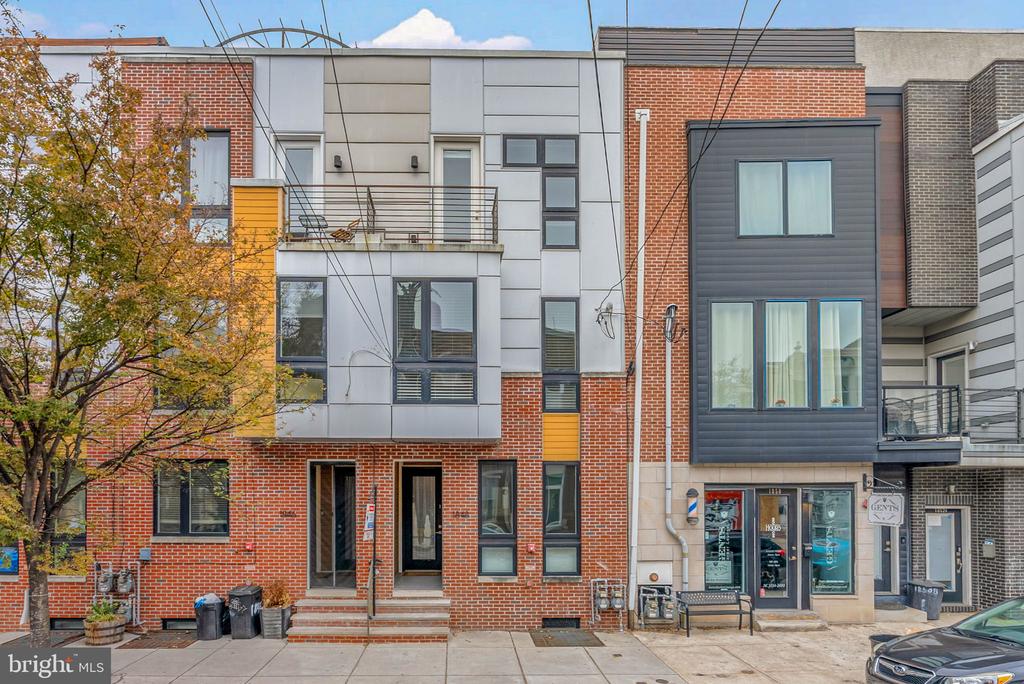
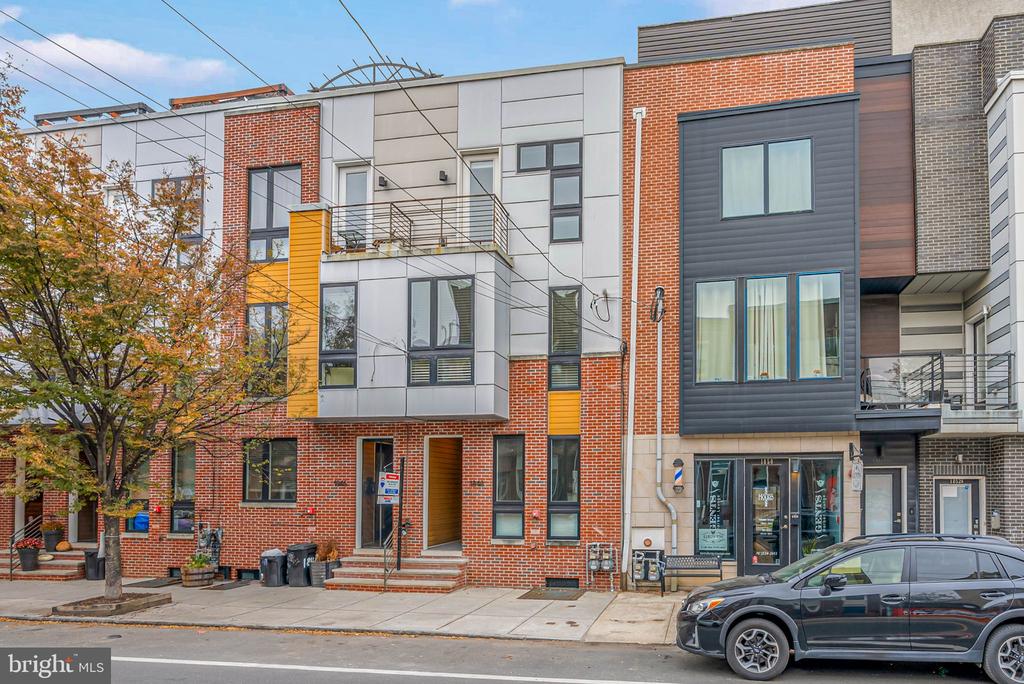
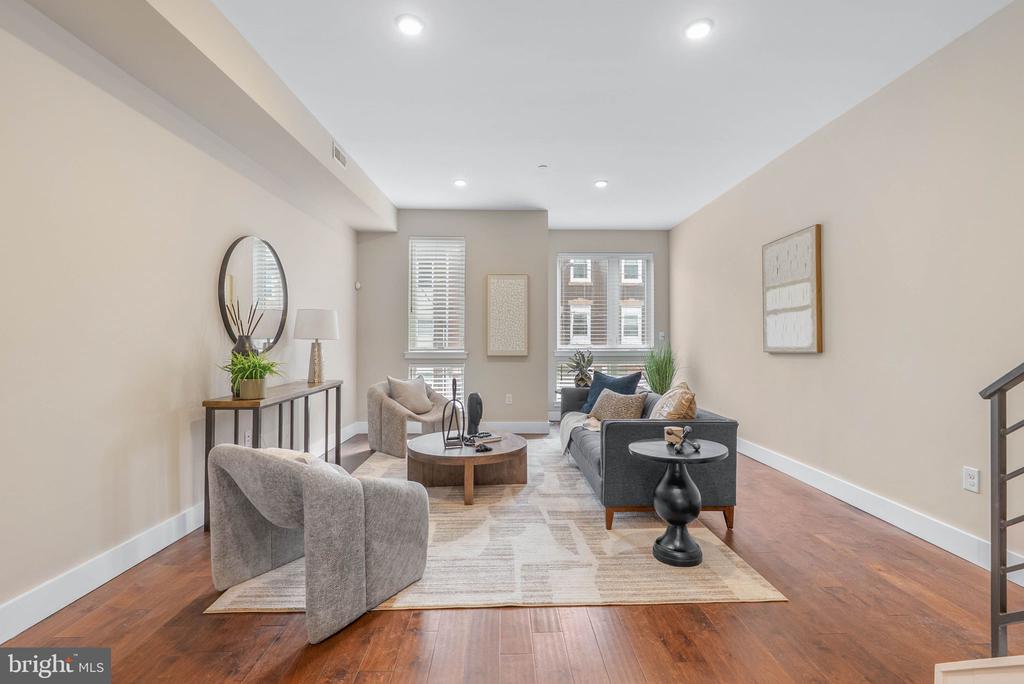
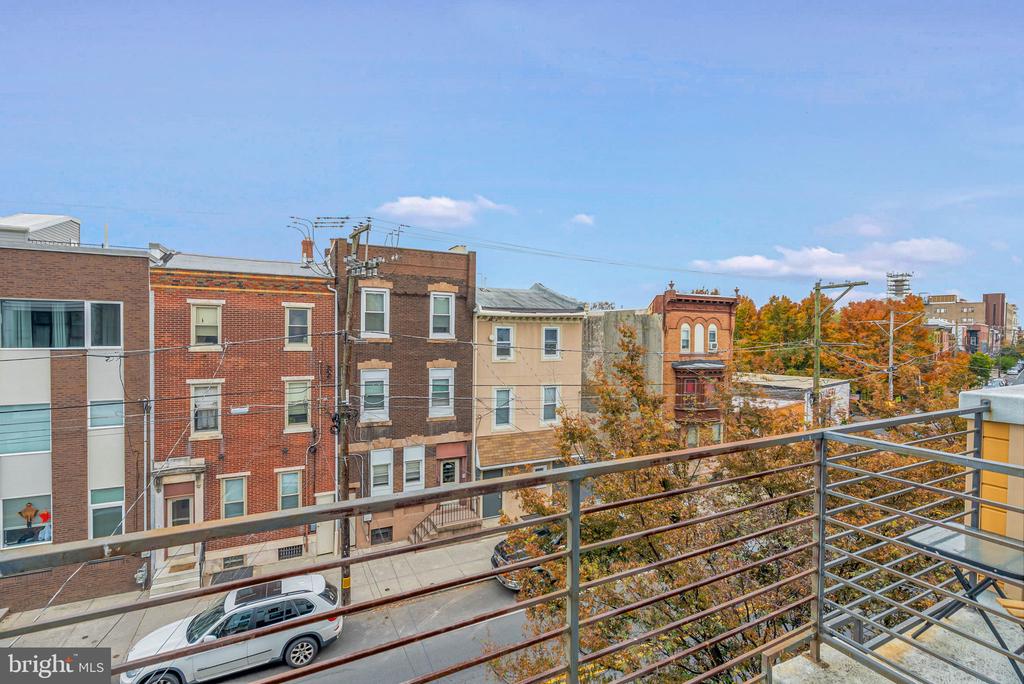
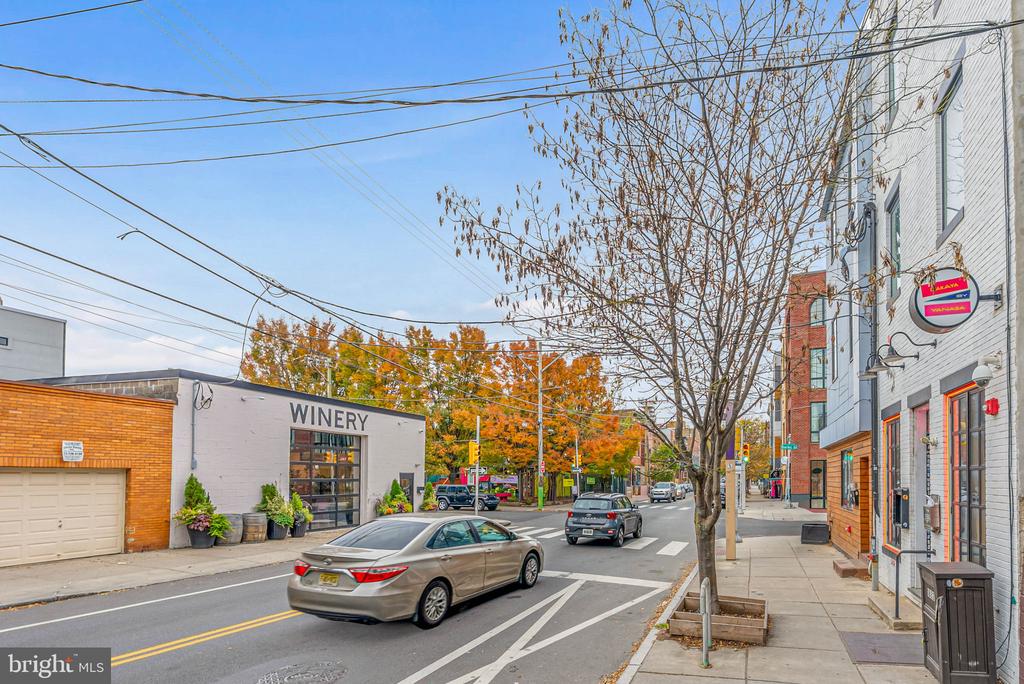
Located in the heart of booming Fishtown, surrounded by local restaurants and shops, 1848
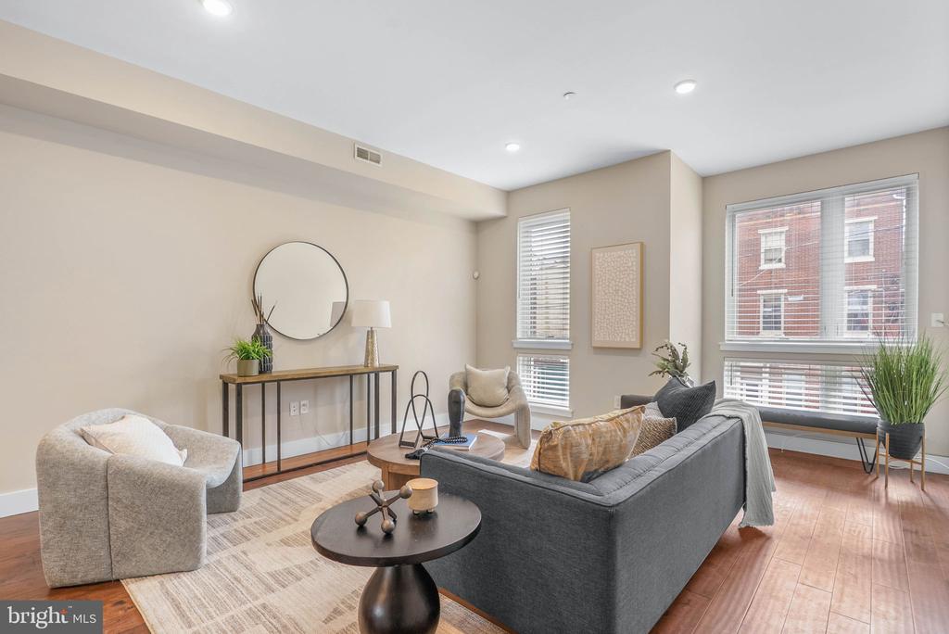
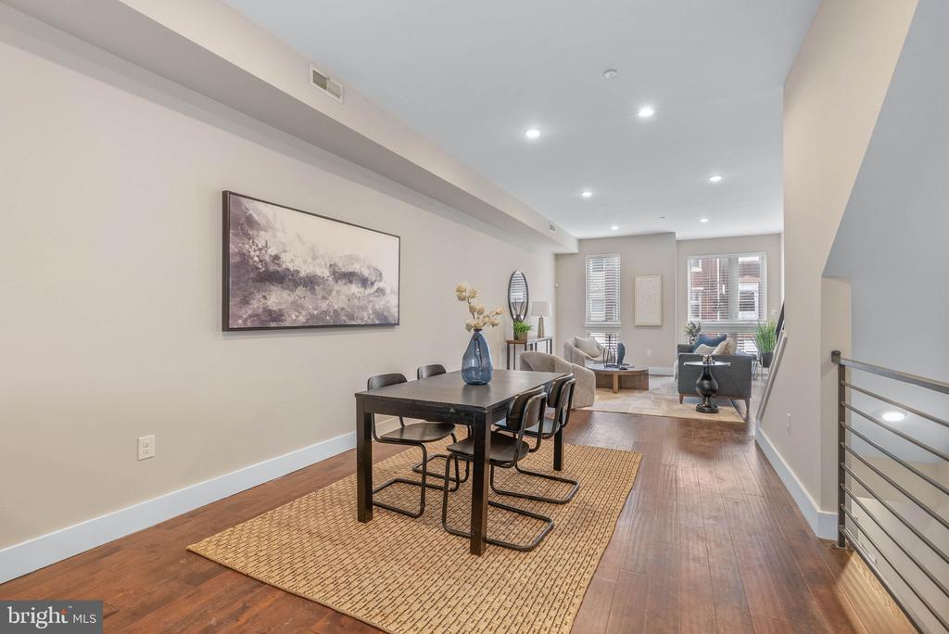
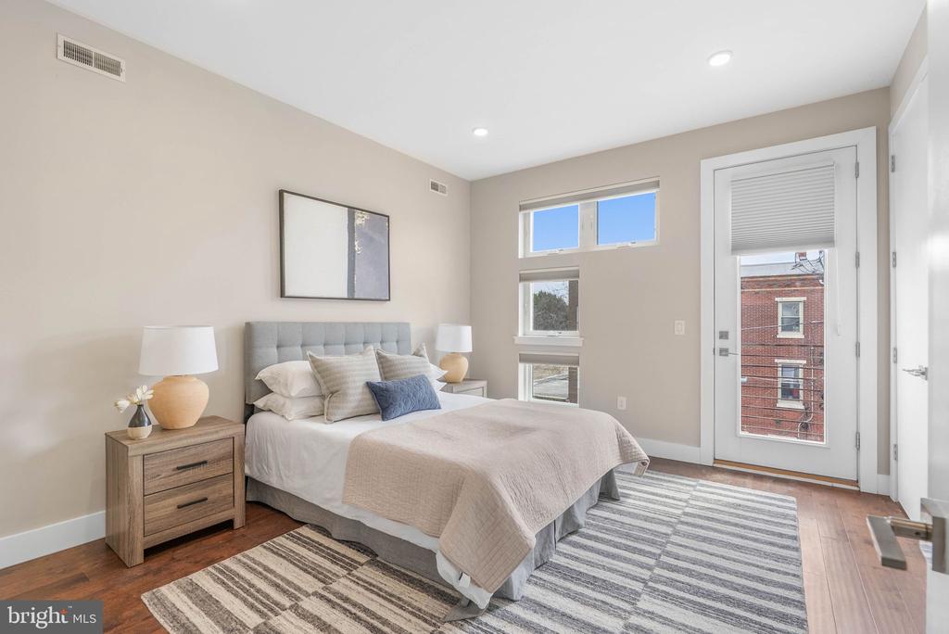
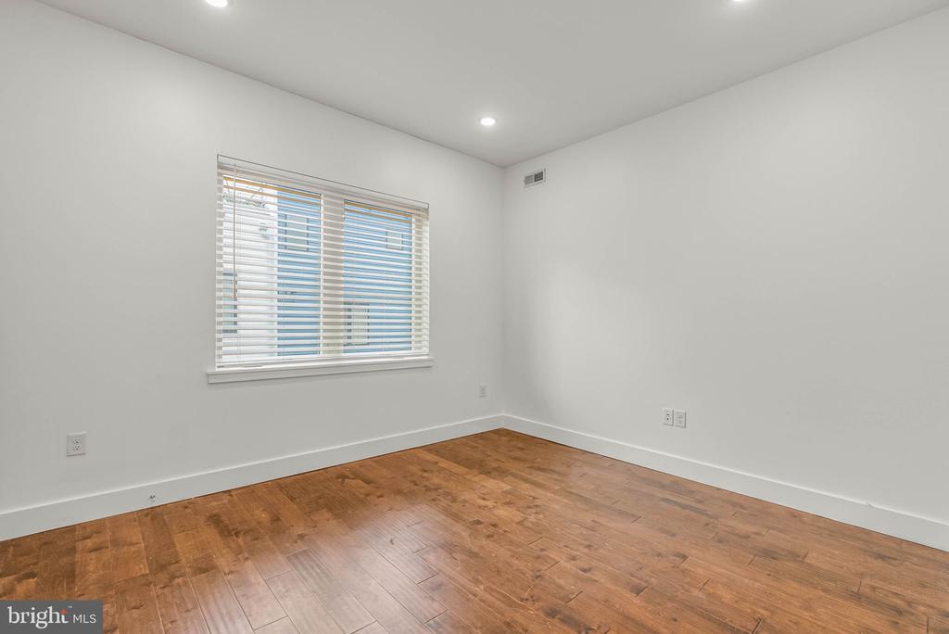
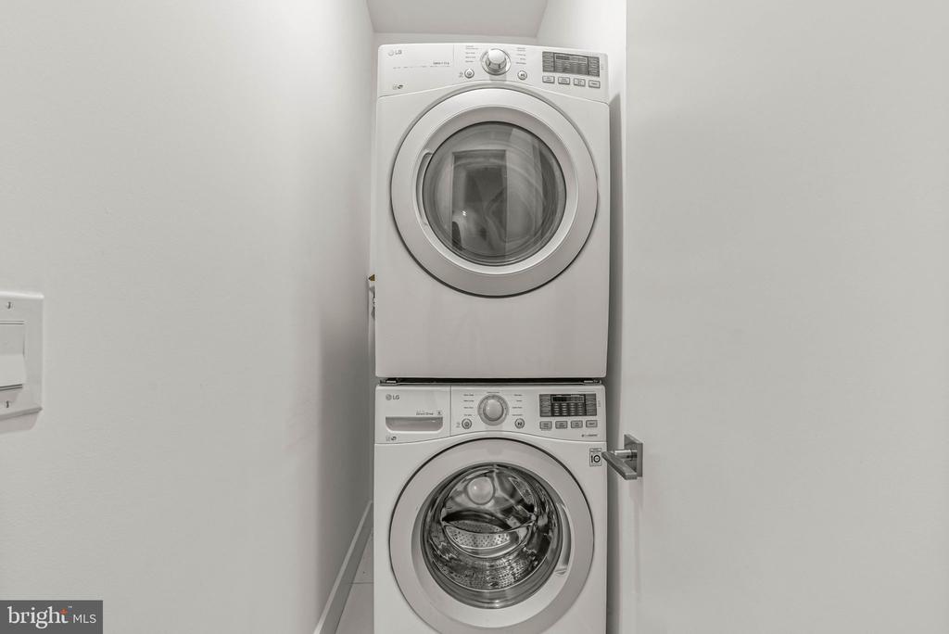
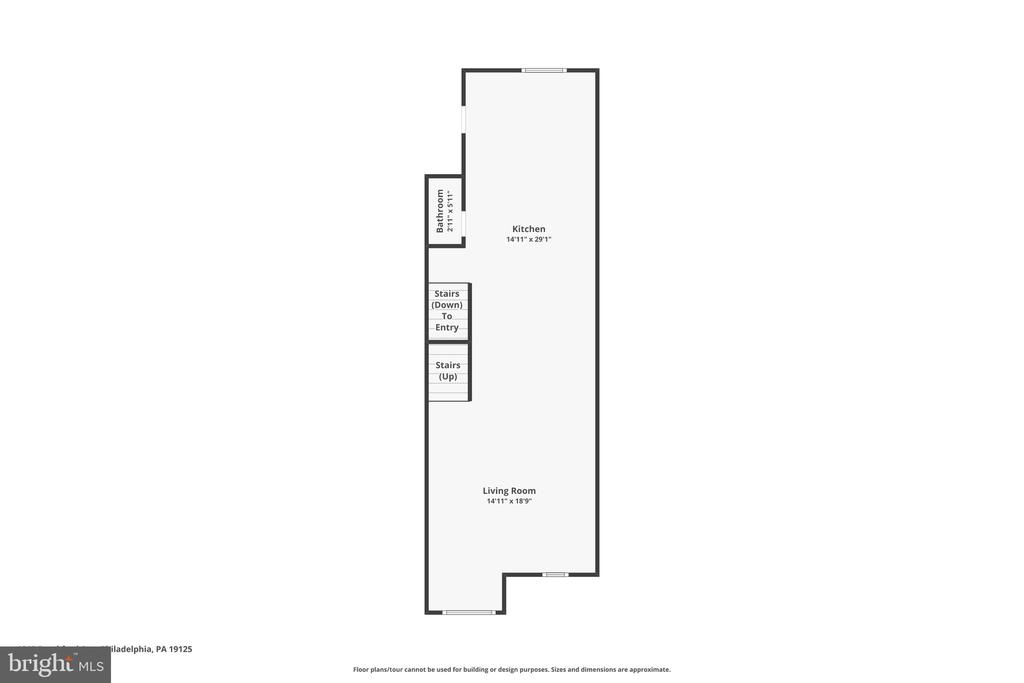
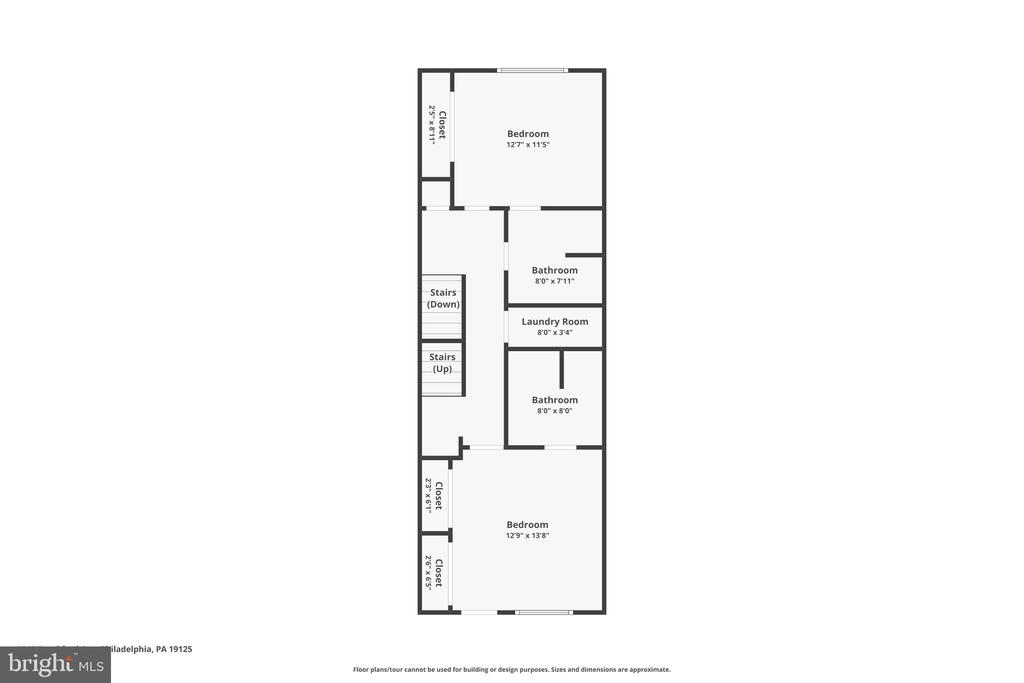
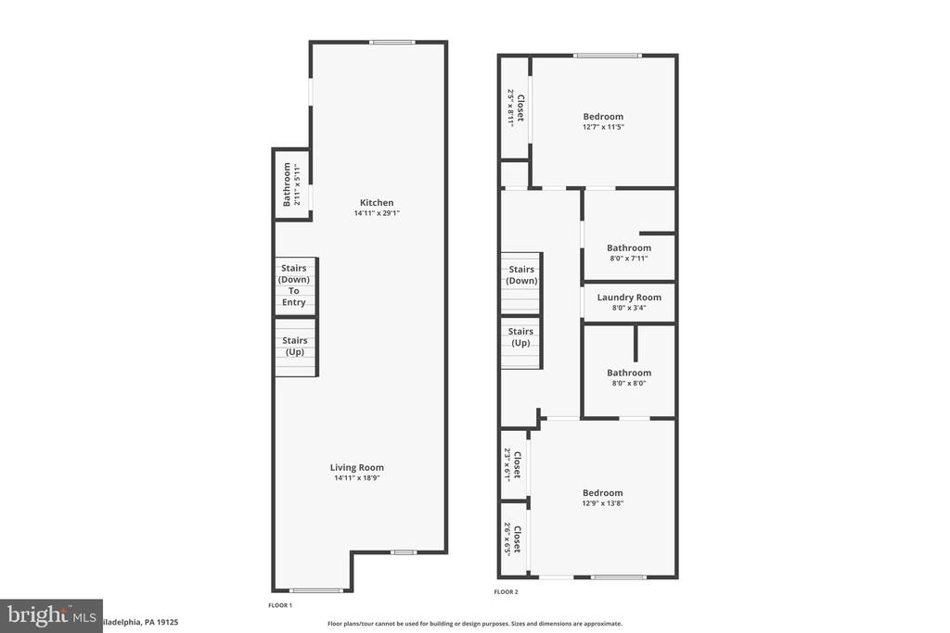
Frankford Ave #2 is a modern, bi-level condo offering 2 bedrooms, 2.5 bathrooms, a private roof
deck, in-unit laundry, and tons of natural light throughout. Its placement on the top floors of this
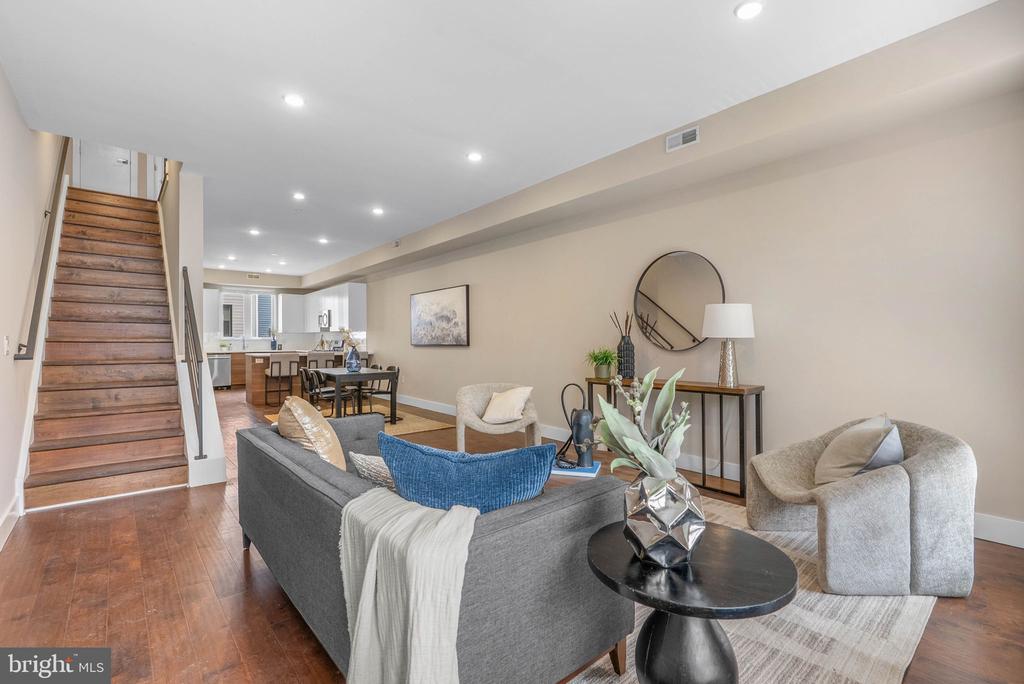
duplex means no footsteps heard above and no below-grade bedrooms! The main level of the
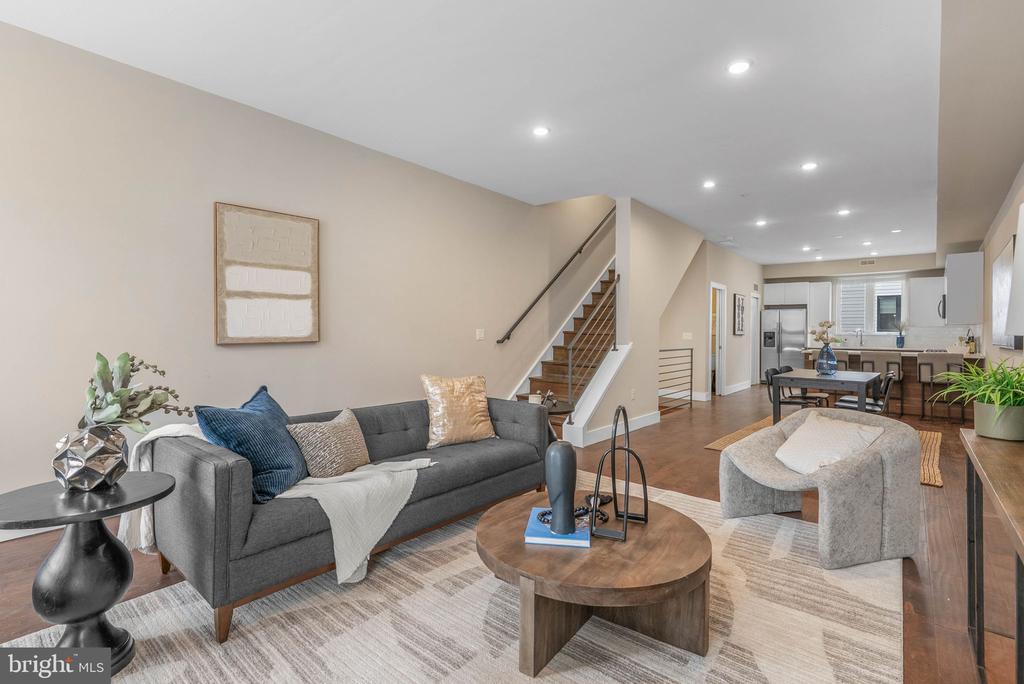
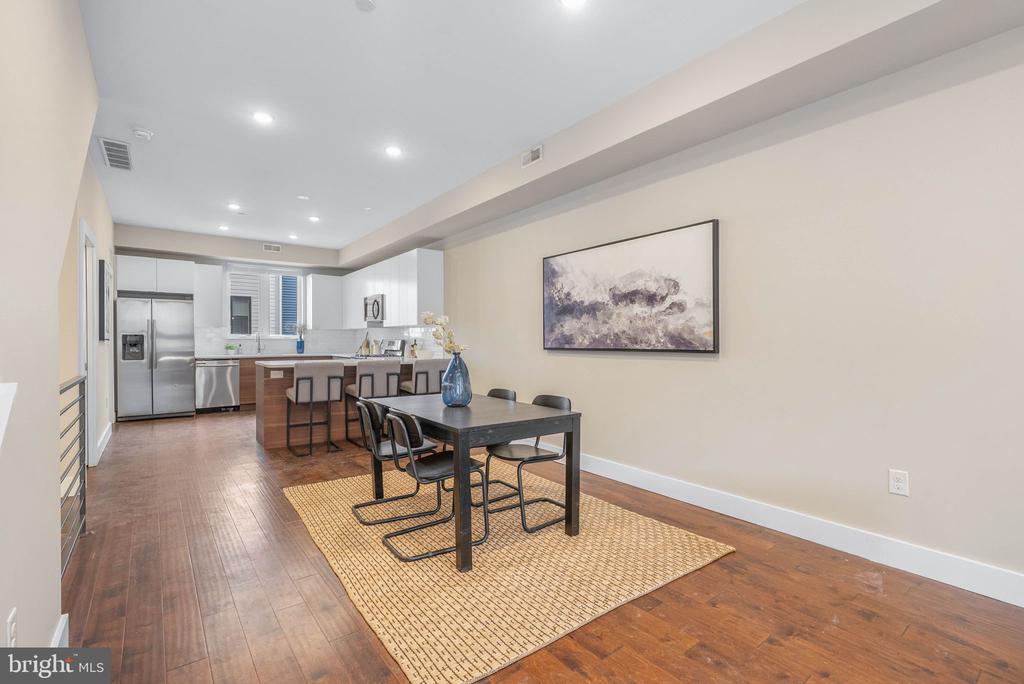
unit is open, bright, and airy, with luxury flooring extending from end to end and high ceilings
framing the space. You can easily create a functional layout with a living room by the floor-to
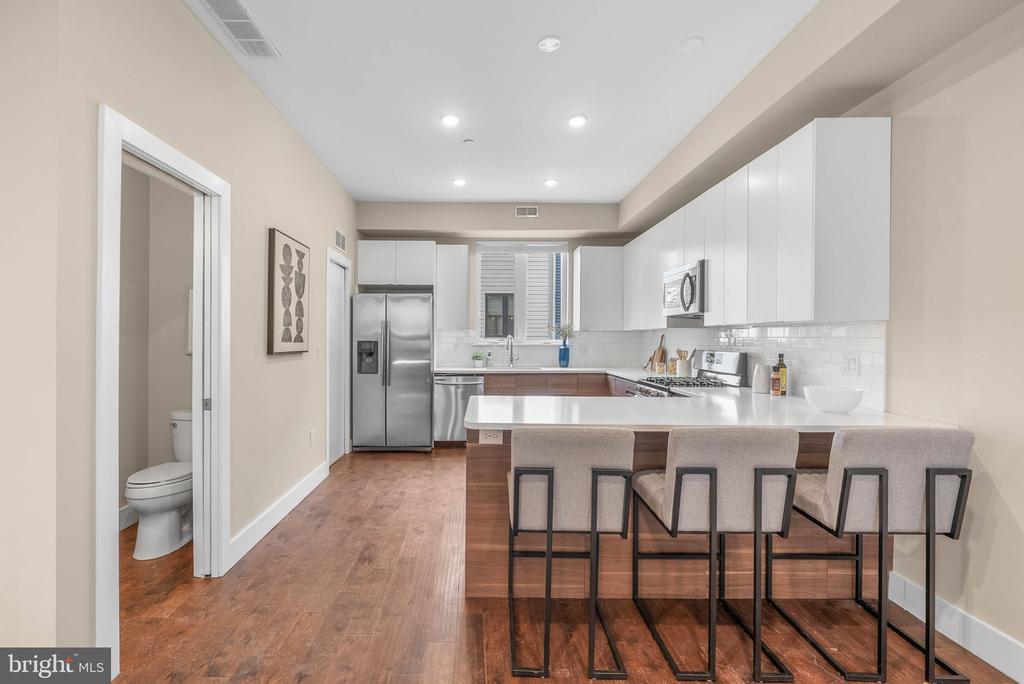
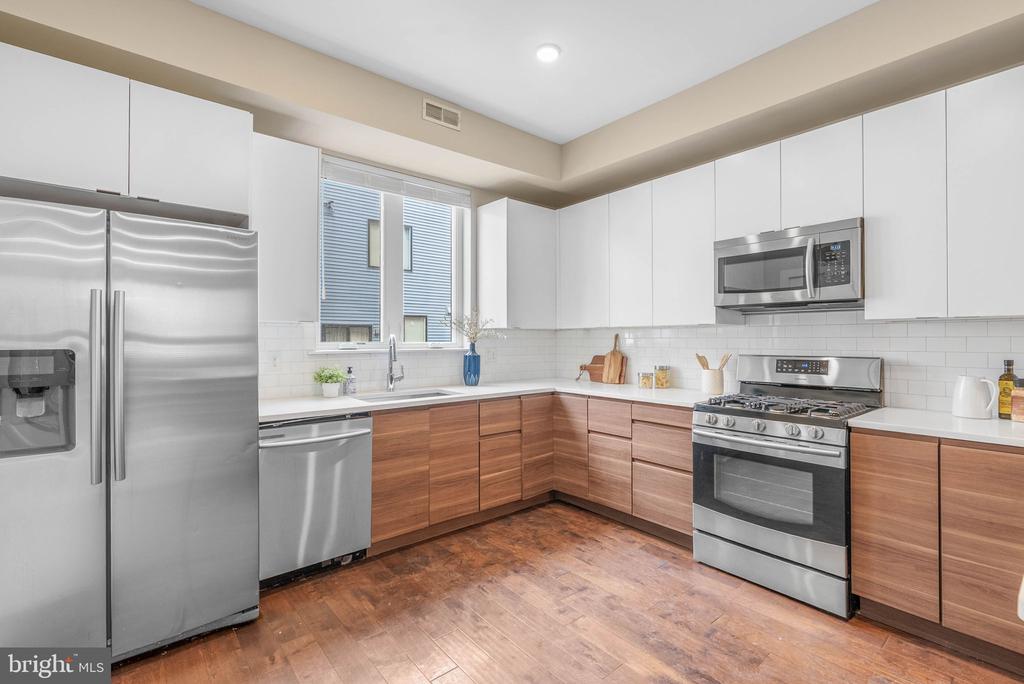
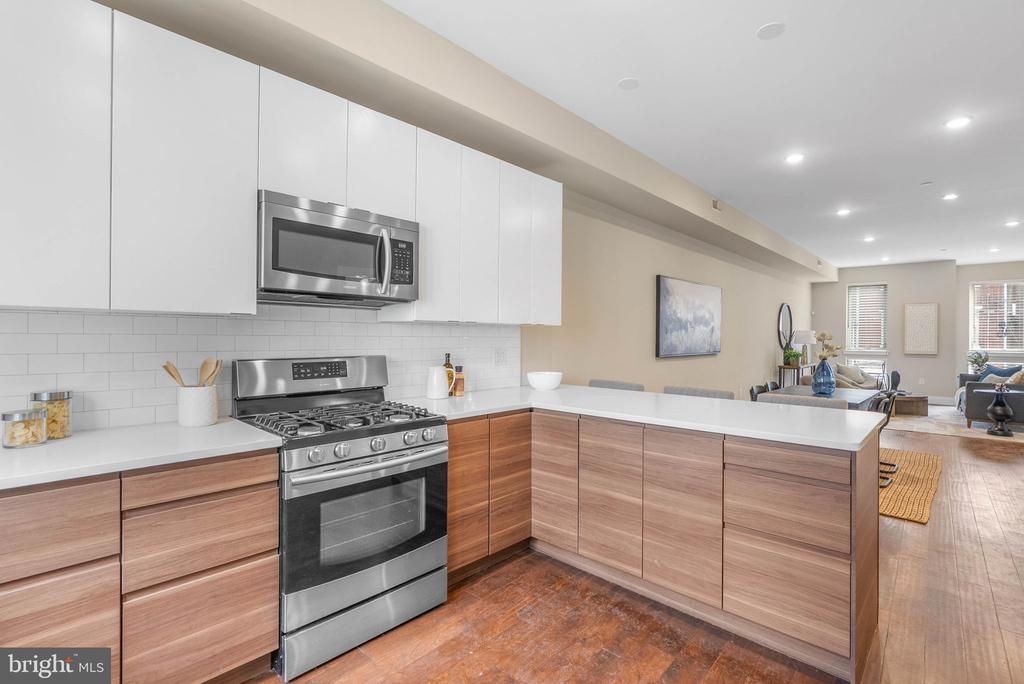
ceiling windows at the front and a dedicated dining space at the center. The kitchen is fitted with
generous two-tone cabinetry, quartz counters, stainless steel appliances, a tile backsplash, and
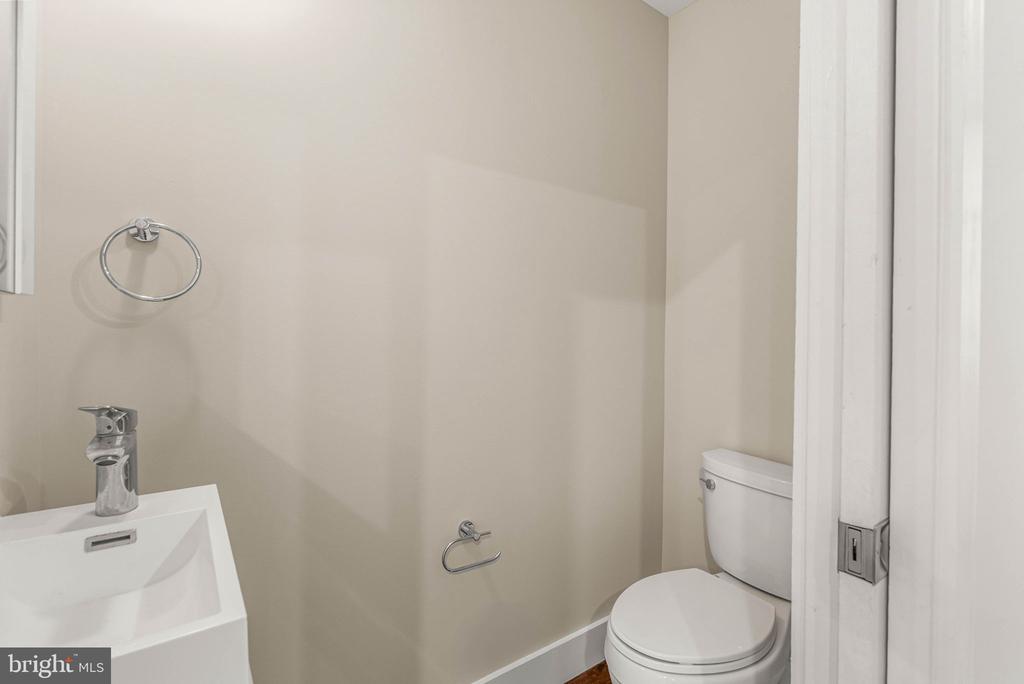
breakfast bar seating. A pantry and a convenient powder room complete this level. Upstairs, the
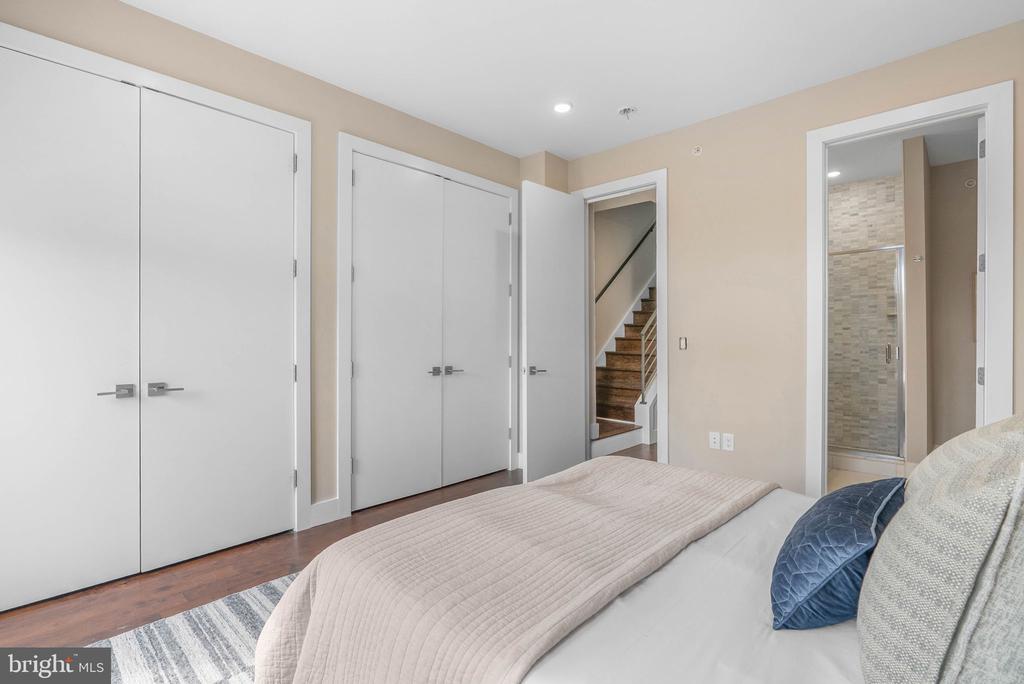
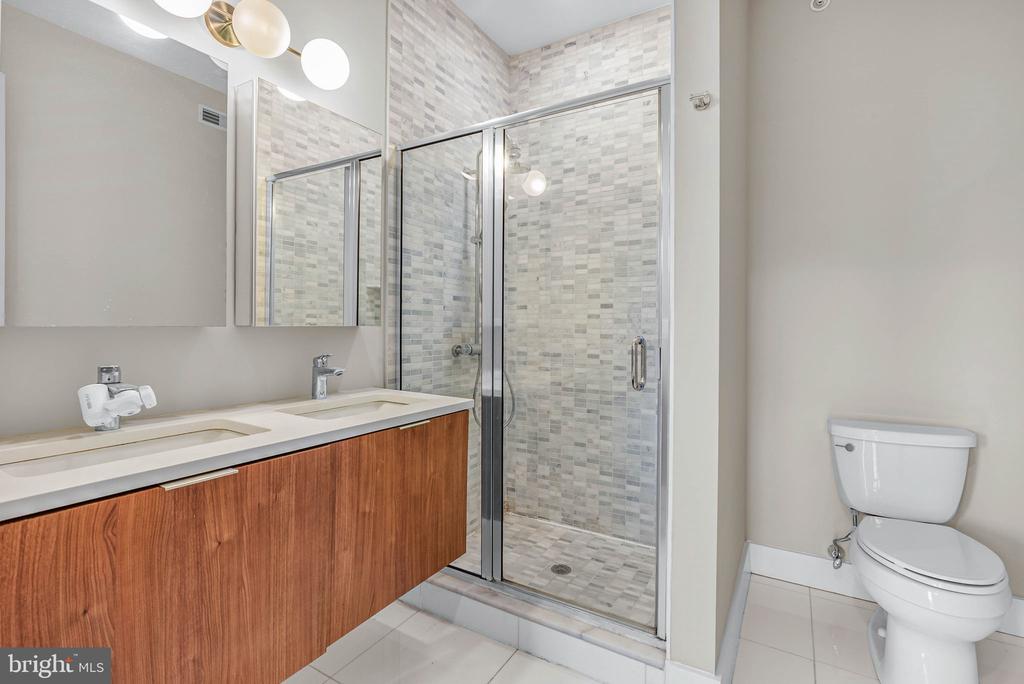
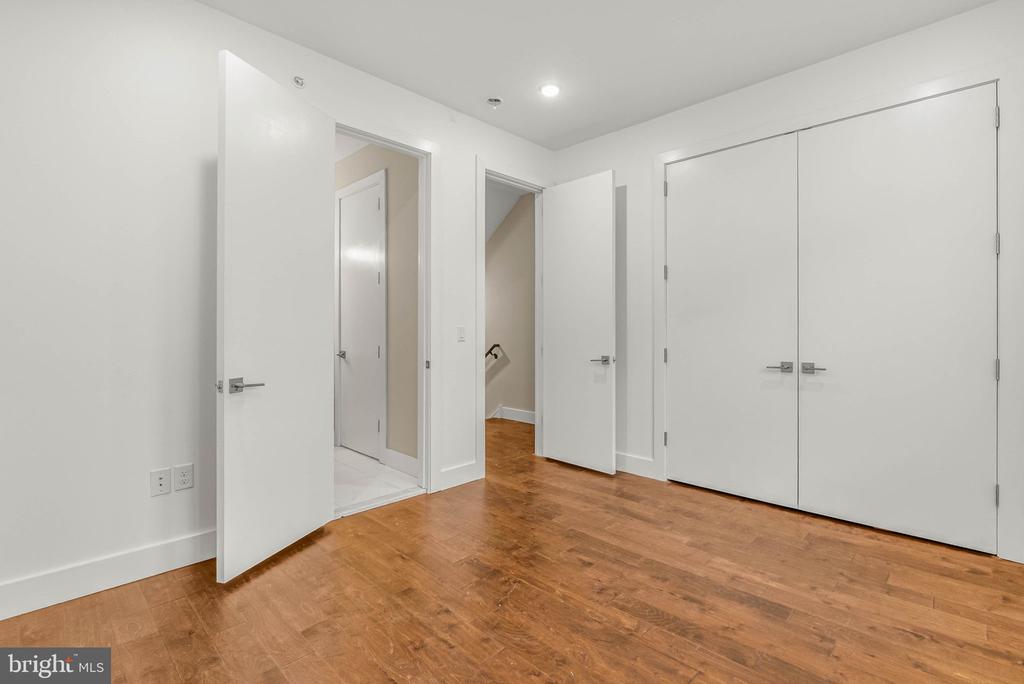
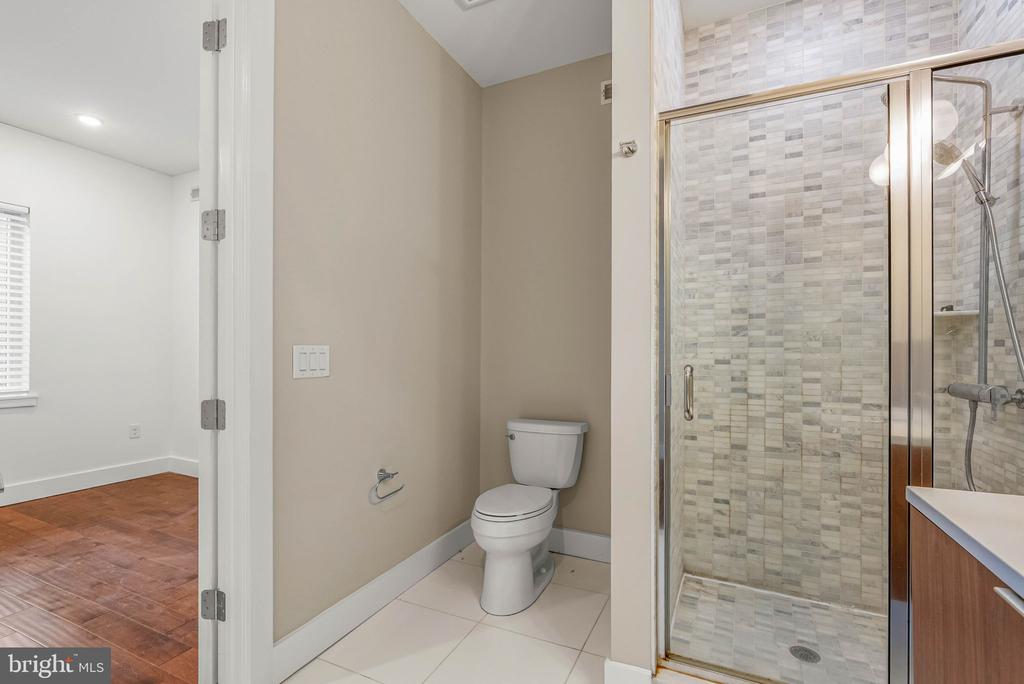
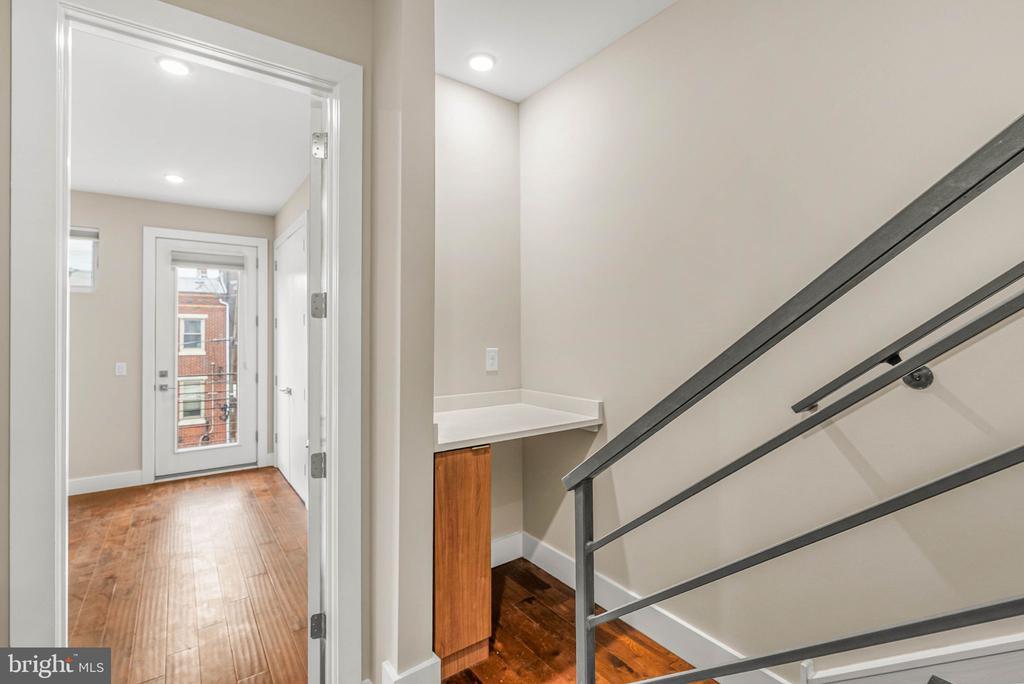
sunlit primary suite boasts a large bedroom, double closets, a balcony, and an attached full
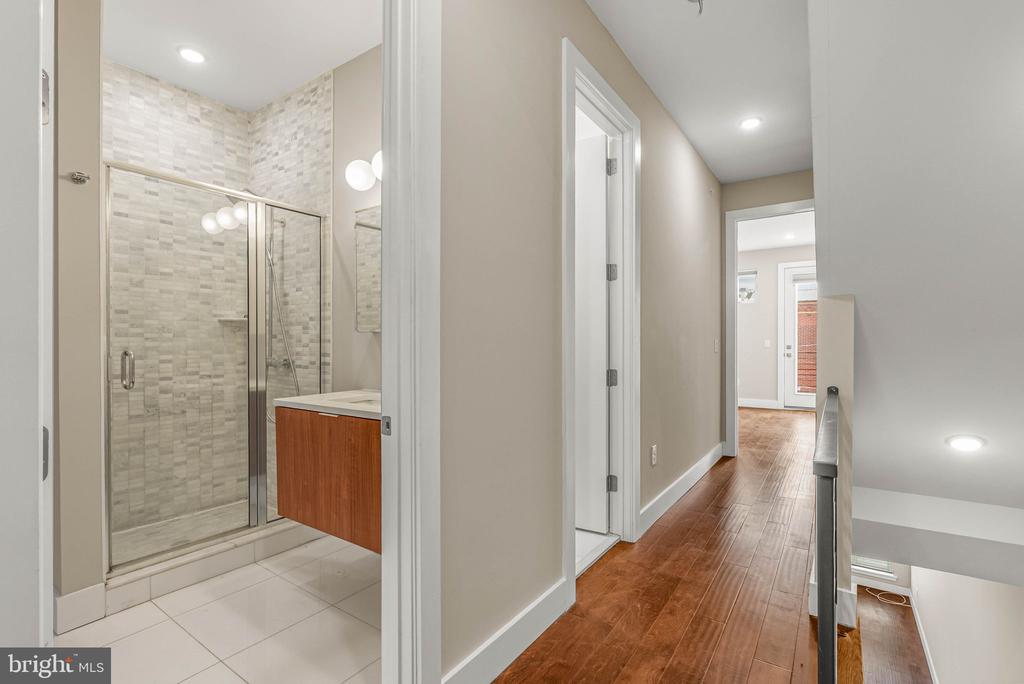
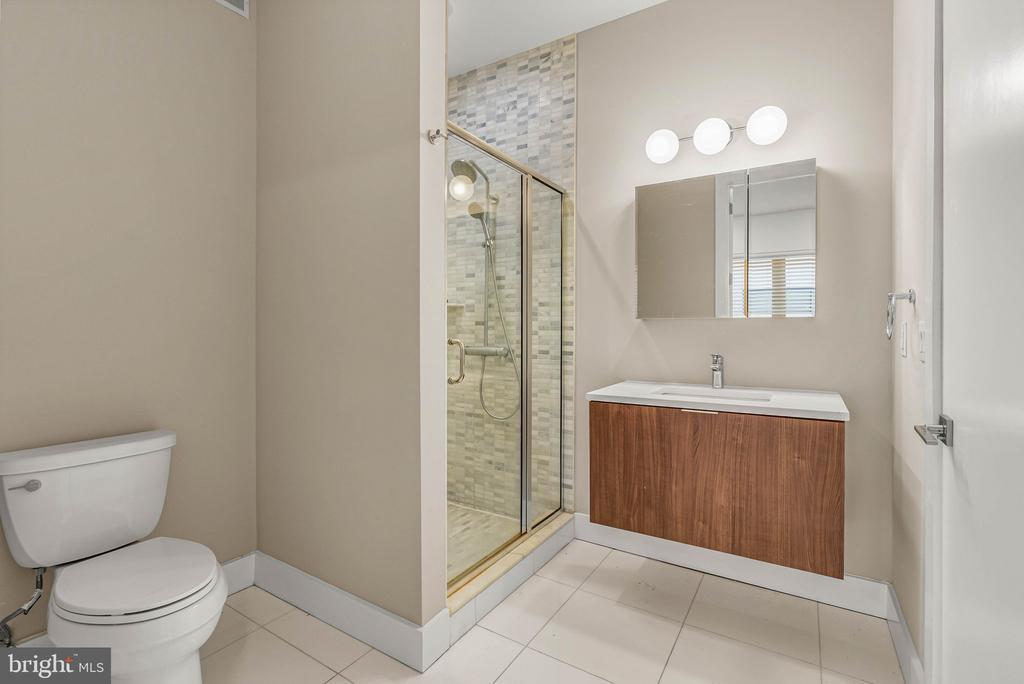
bathroom with a double vanity and glass-enclosed shower. Down the hall is the laundry closet, a
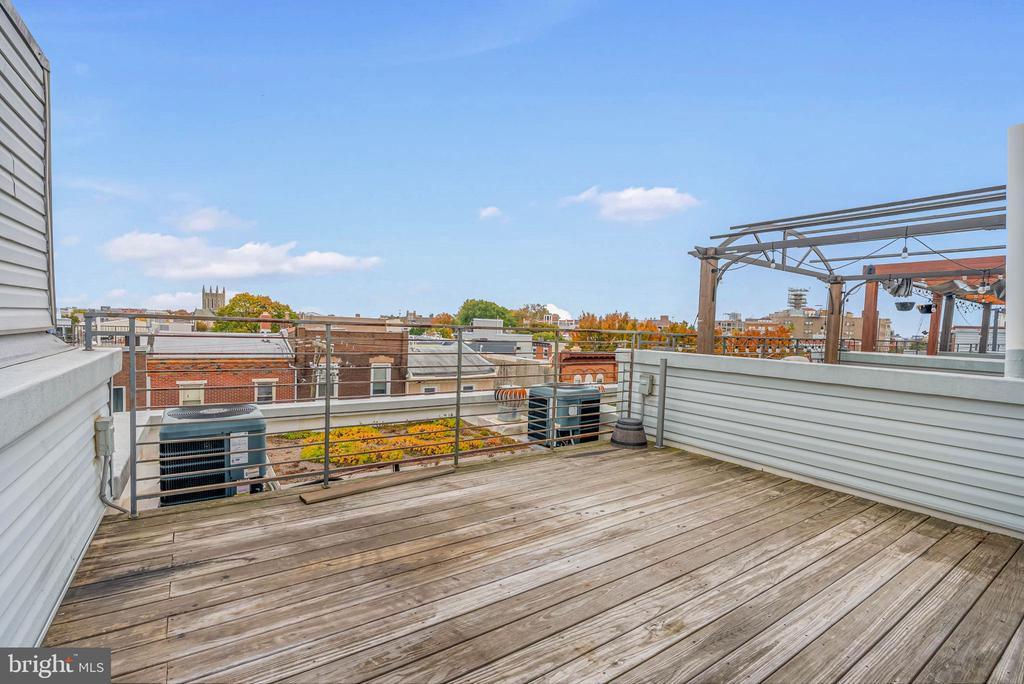
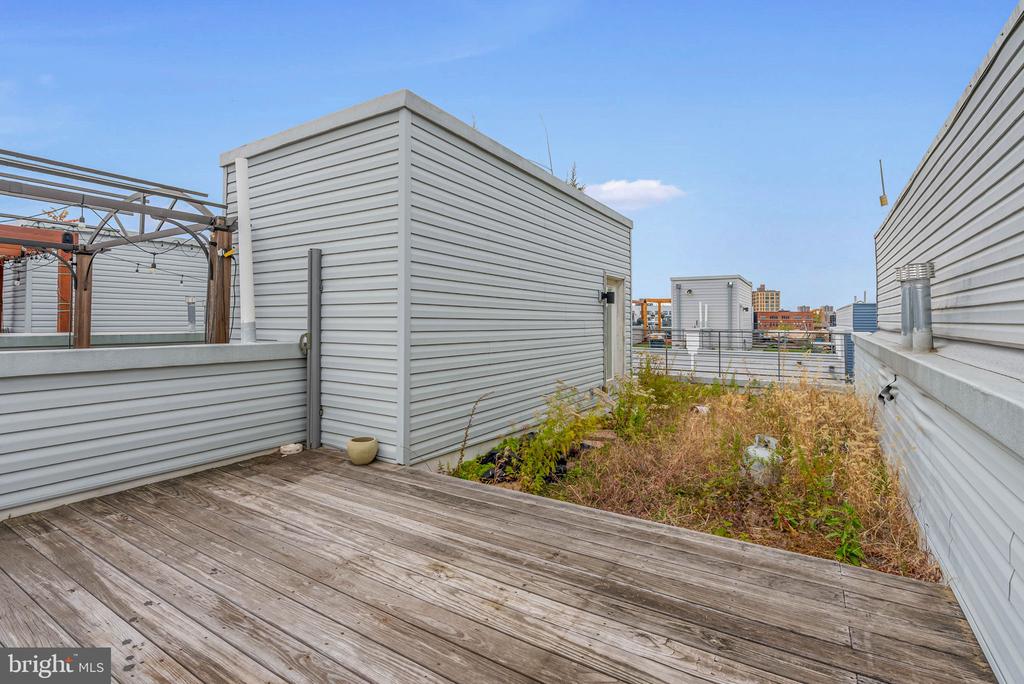
second full bathroom, and another bright bedroom. Topping off the unit is a unique roof deck
with a yard, perfect for grilling, gardening, and dining under the stars! In addition to everything
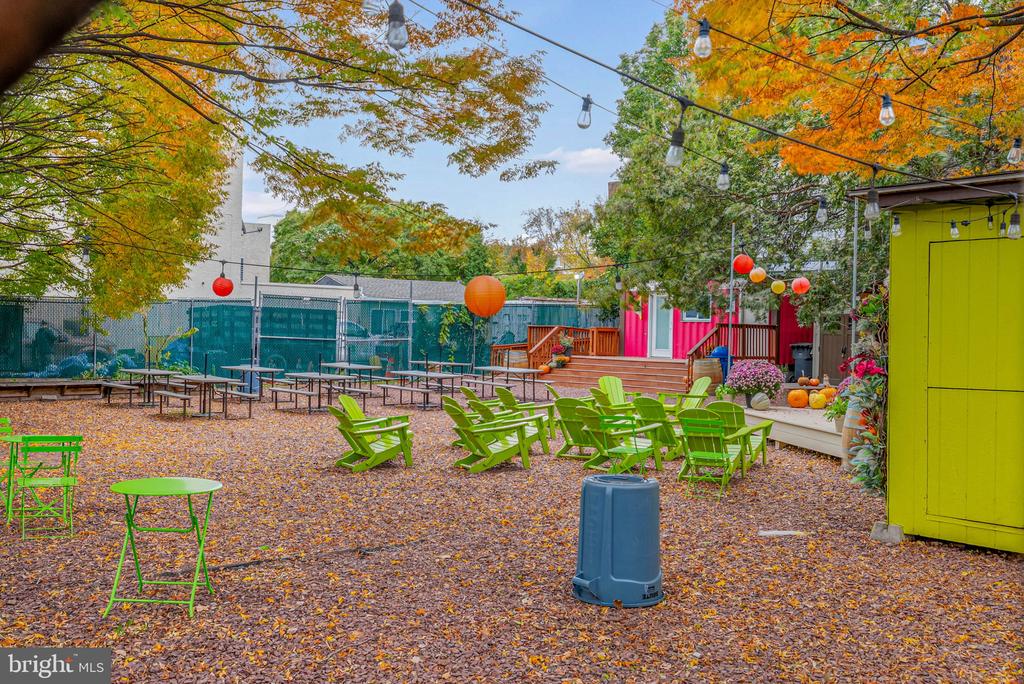
inside, this fantastic location earns a Walk Score of 94! There are popular restaurants, salons, a
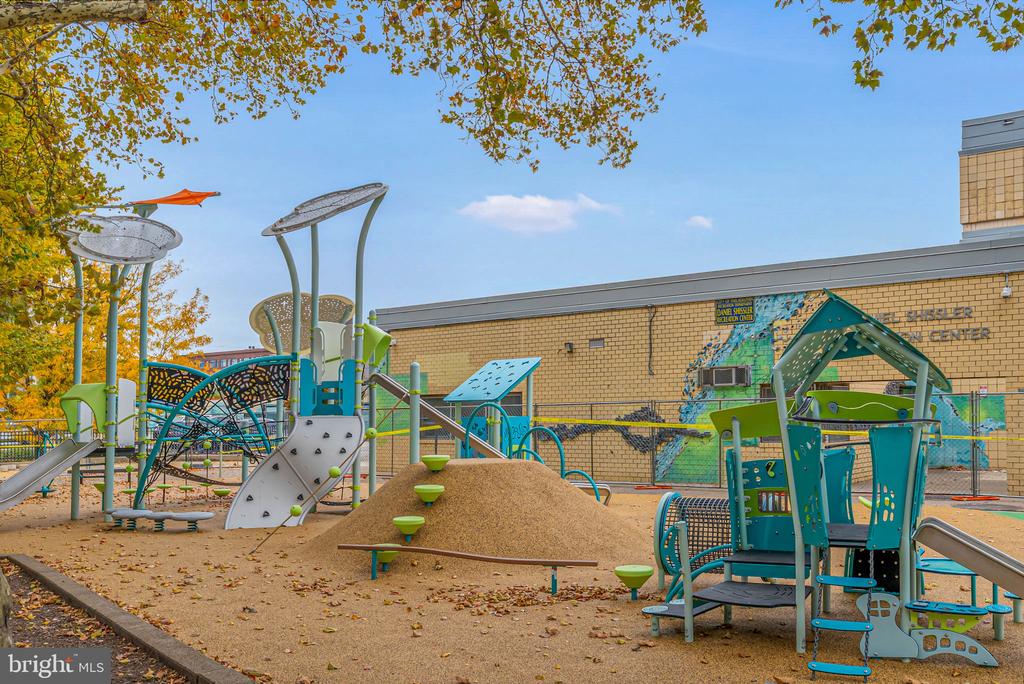
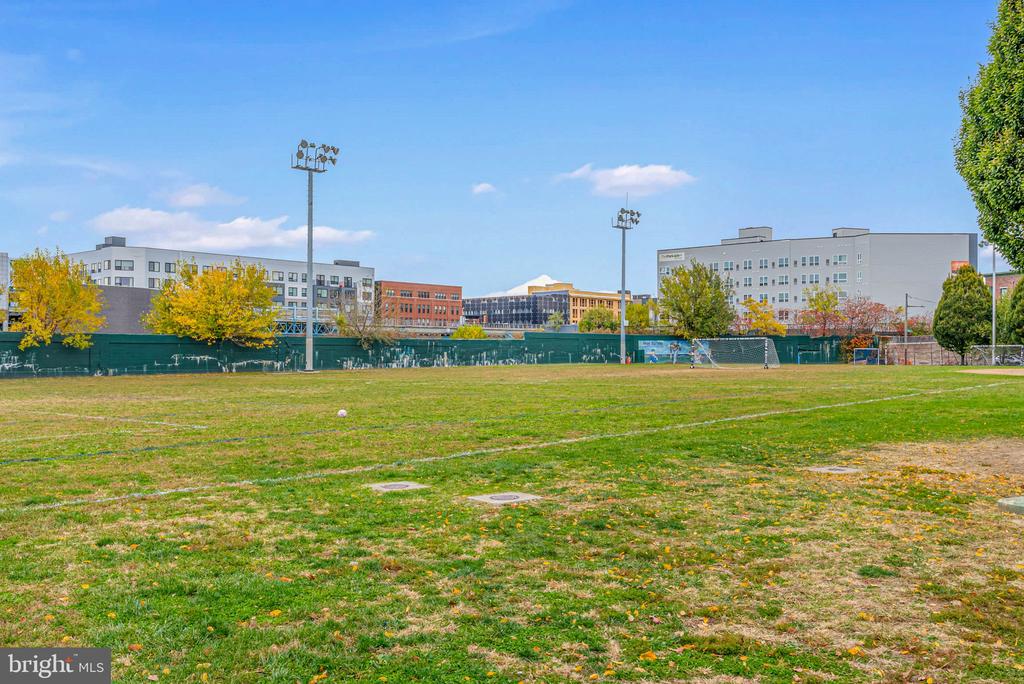
pet store, a yoga studio, a bakery, and a wine garden, all within a block. Sprawling parks,
playgrounds, and ballfields are also steps away. Plus, there's easy access to public transit,
Girard Ave, and I-95. Schedule your tour today!

2
beds

3
baths

1,464 Sq.Ft. LIVING AREA

The IDX display contains information sourced from the Bright MLS, Inc. as of 12/3/2025. This data is intended solely for personal, non-commercial use and is not to be utilized for any other purposes except to identify potential properties for purchase. Although the MLS data displayed is typically considered reliable, it is not guaranteed to be accurate by the MLS. Buyers are responsible for verifying the accuracy of all information and are advised to conduct their own investigations or seek professional assistance. Other sources besides the Listing Agent may have contributed to the MLS data presented. Unless expressly specified in writing, the Broker/Agent has not confirmed any information obtained from external sources. The Broker/Agent may or may not have acted as the Listing and/or Selling Agent and cannot guarantee the accuracy of property locations displayed on any map. Any compensation offers are solely made to participants of the MLS where the listing is registered.

©2025 Bright MLS, Inc. all rights reserved.

Data last updated on 12/3/2025 at 2:30 AM UTC

Michael McCann

Michael McCann

Features & Amenities

Interior

  • total bedrooms2
  • Total bathrooms3
  • full bathrooms2
  • half bathroom1
  • Laundry room Has Laundry

Area & Lot

  • Status Sold
  • Date Sold August 3, 2026
  • Living Area1,464 Sq.Ft.
  • Total Area1,464 Sq.Ft.
  • MLS® IDPAPH2554256
  • TypeTownhouse
  • YEAR BUILT2017
  • NeighborhoodFishtown
  • Architecture StylesStraight Thru
  • School DistrictTHE SCHOOL DISTRICT OF PHILADELPHIA

Exterior

  • STORIES2
  • water SourcePublic
  • PoolNo Pool
  • parkingNone
  • HEAT TYPEForced Air
  • AIR CONDITIONINGCentral A/C
  • sewerPublic Sewer
  • SubstructureOther
  • Disability FeaturesNone
  • HOA AmenitiesOther

Financial

  • Sales Price$460,000
  • Real Estate Tax $883/yr
  • Zoning CMX2
View Virtual Tour

Fishtown

Explore

KW EMpower

Ask Us Anything, Anytime. Whether you’re a consumer looking for an agent you can trust, or an agent looking for a place to thrive, we’re here for you.

Follow Me on Instagram
