187 Baker Rd
187 Baker Rd
187 Baker Rd
187 Baker Rd
187 Baker Rd
187 Baker Rd
187 Baker Rd
187 Baker Rd
187 Baker Rd
187 Baker Rd
187 Baker Rd
187 Baker Rd
187 Baker Rd
187 Baker Rd
187 Baker Rd
187 Baker Rd
187 Baker Rd
187 Baker Rd
187 Baker Rd
187 Baker Rd
187 Baker Rd
187 Baker Rd
187 Baker Rd
187 Baker Rd
187 Baker Rd
187 Baker Rd
187 Baker Rd
187 Baker Rd
187 Baker Rd
187 Baker Rd
187 Baker Rd
187 Baker Rd
187 Baker Rd
187 Baker Rd
187 Baker Rd
187 Baker Rd
187 Baker Rd
187 Baker Rd
187 Baker Rd
187 Baker Rd
187 Baker Rd
187 Baker Rd
187 Baker Rd
187 Baker Rd
187 Baker Rd
187 Baker Rd
187 Baker Rd
187 Baker Rd
187 Baker Rd
SEE ALL PHOTOS
187 Baker Rd
187 Baker Rd
187 Baker Rd
187 Baker Rd
187 Baker Rd
187 Baker Rd
187 Baker Rd
187 Baker Rd
187 Baker Rd
187 Baker Rd
187 Baker Rd
187 Baker Rd
187 Baker Rd
187 Baker Rd
187 Baker Rd
187 Baker Rd
187 Baker Rd
187 Baker Rd
187 Baker Rd
187 Baker Rd
187 Baker Rd
187 Baker Rd
187 Baker Rd
187 Baker Rd
187 Baker Rd
187 Baker Rd
187 Baker Rd
187 Baker Rd
187 Baker Rd
187 Baker Rd
187 Baker Rd
187 Baker Rd
187 Baker Rd
187 Baker Rd
187 Baker Rd
187 Baker Rd
187 Baker Rd
187 Baker Rd
187 Baker Rd
187 Baker Rd
187 Baker Rd
187 Baker Rd
187 Baker Rd
187 Baker Rd
187 Baker Rd
187 Baker Rd
187 Baker Rd
187 Baker Rd
187 Baker Rd
Sold

187 Baker Rd

187 BAKER ROAD, WEST BRANDYWINE, PA 19320

$452,000
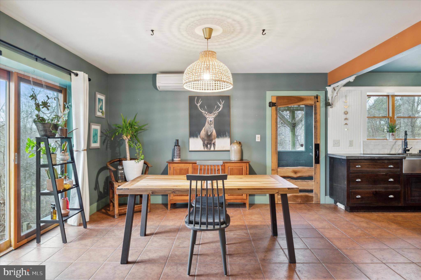
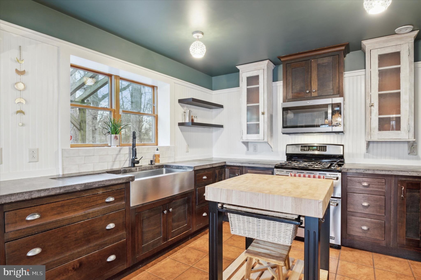
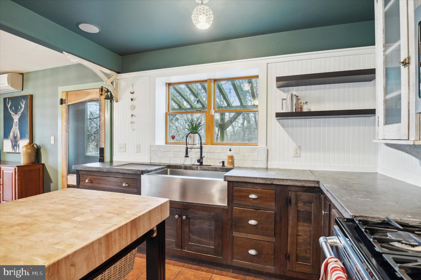
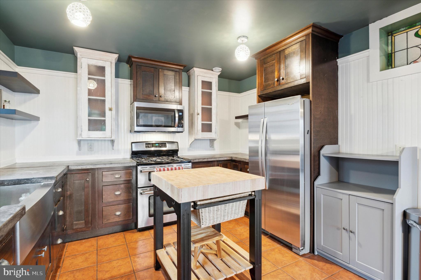
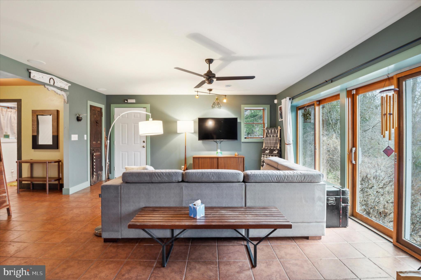
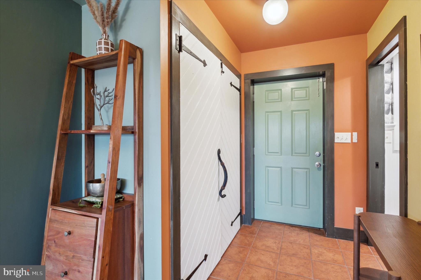
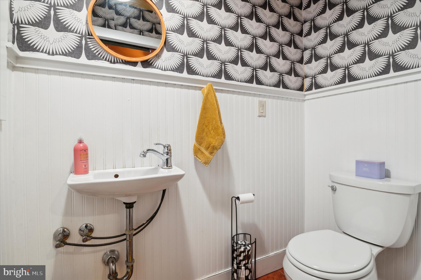
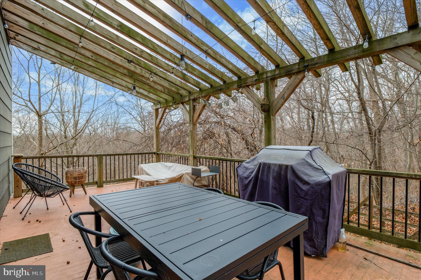
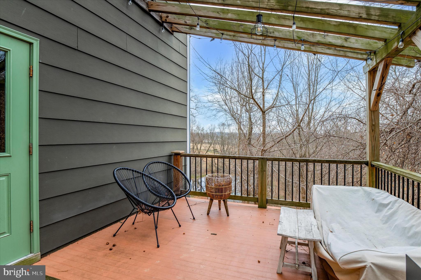
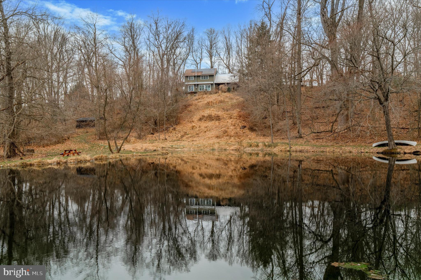
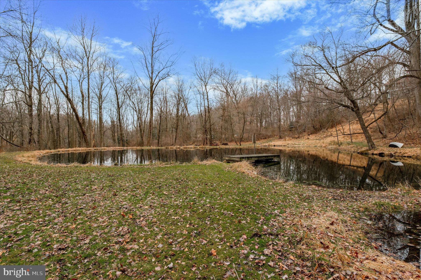
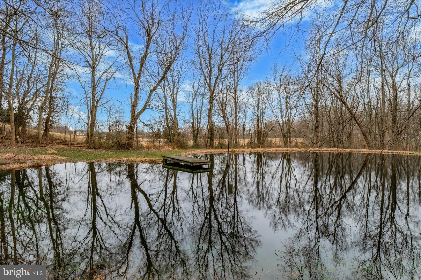
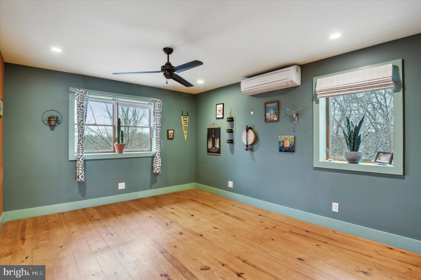
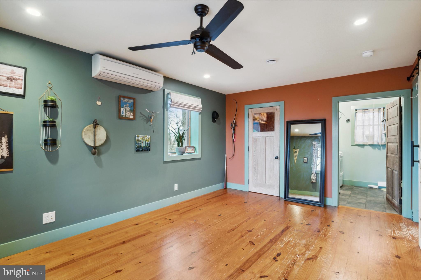
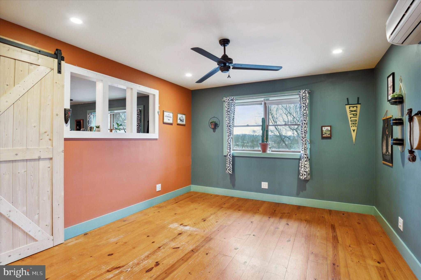
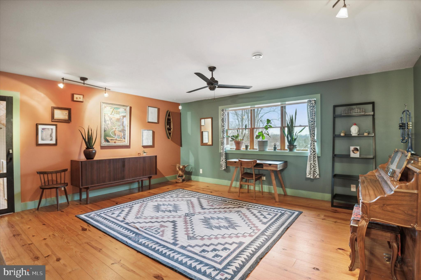
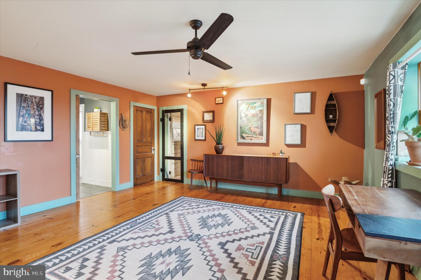
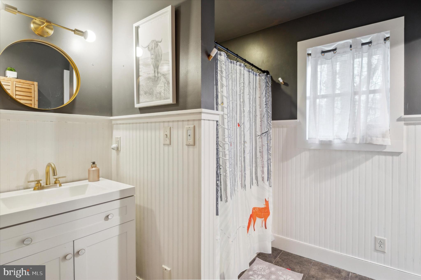
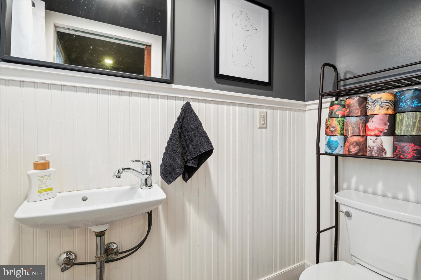
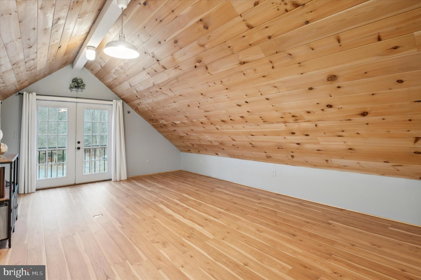
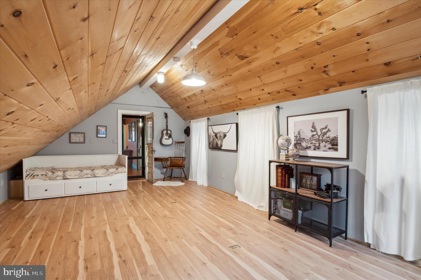
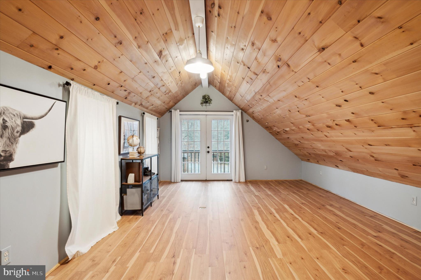
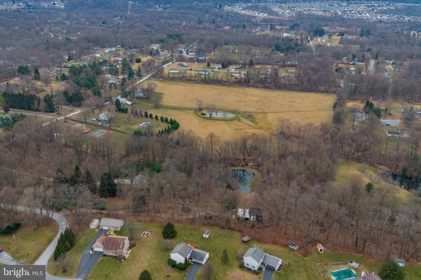
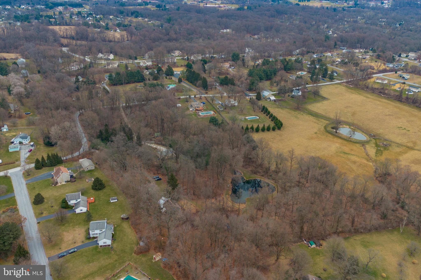
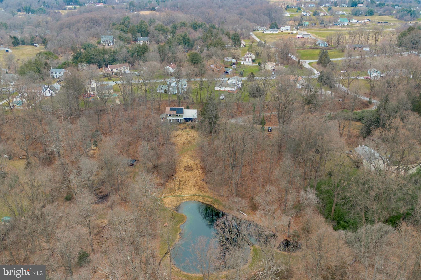
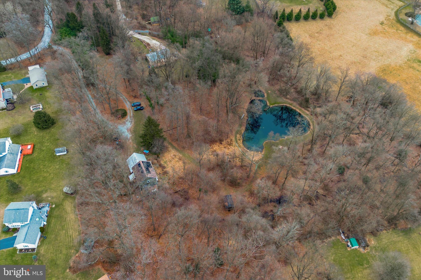
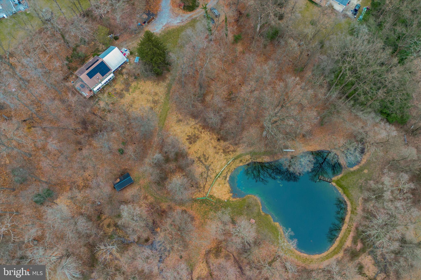
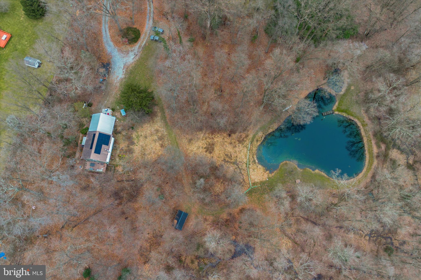
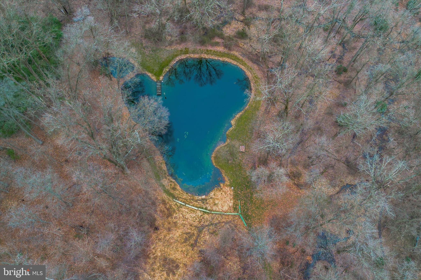
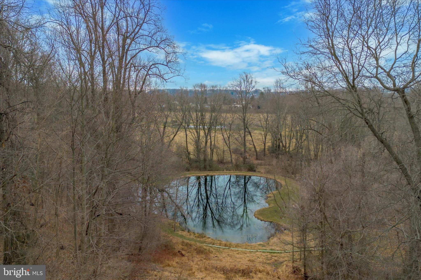
Welcome to your private oasis! This meticulously crafted 3-bedroom, 1.5-bathroom home sits on a serene 5+ acre property, boasting a picturesque pond and ample parking. Rebuilt in 2012 by a master carpenter and landscaped by a master gardener, this residence exudes quality and charm.

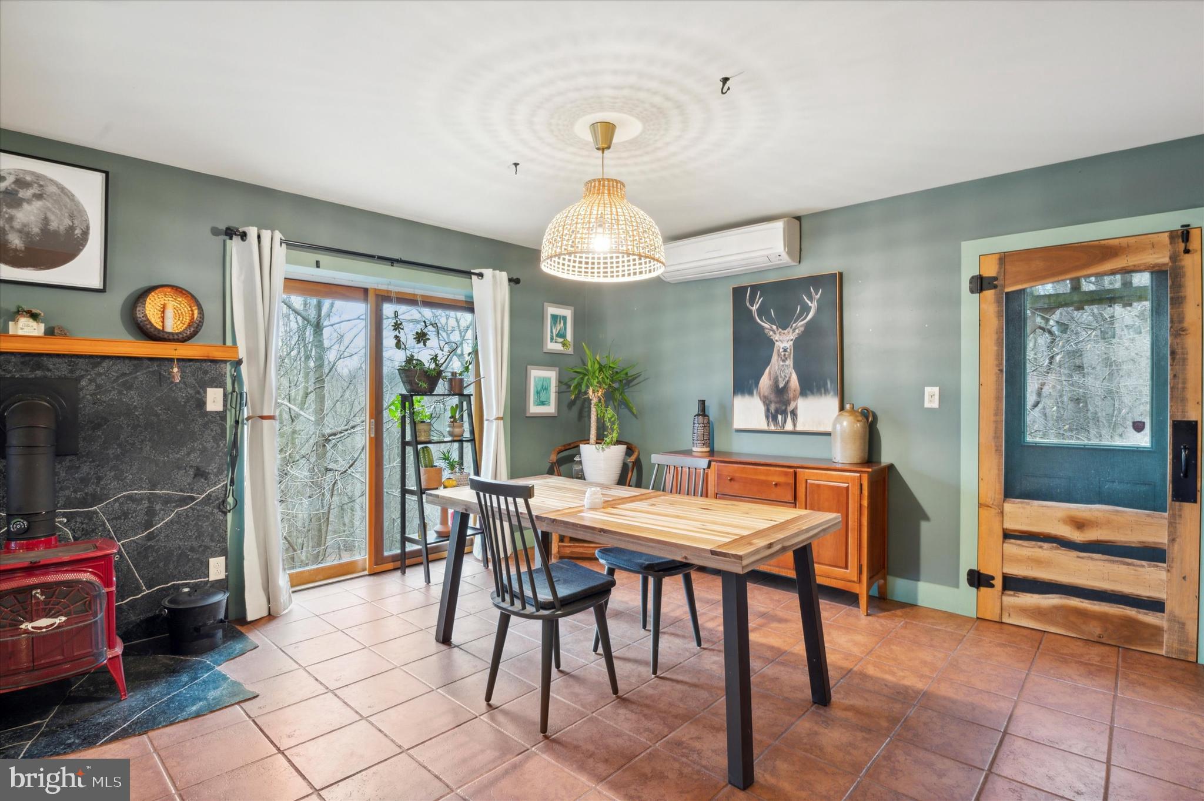
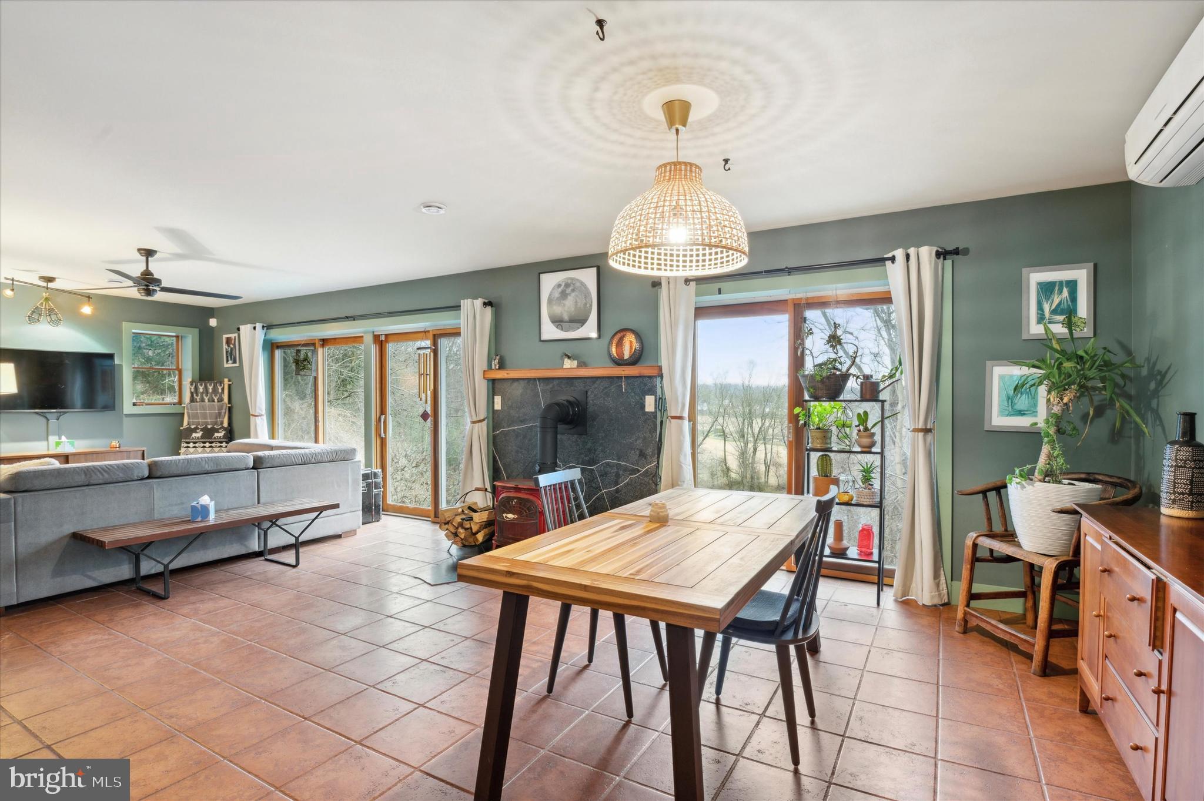
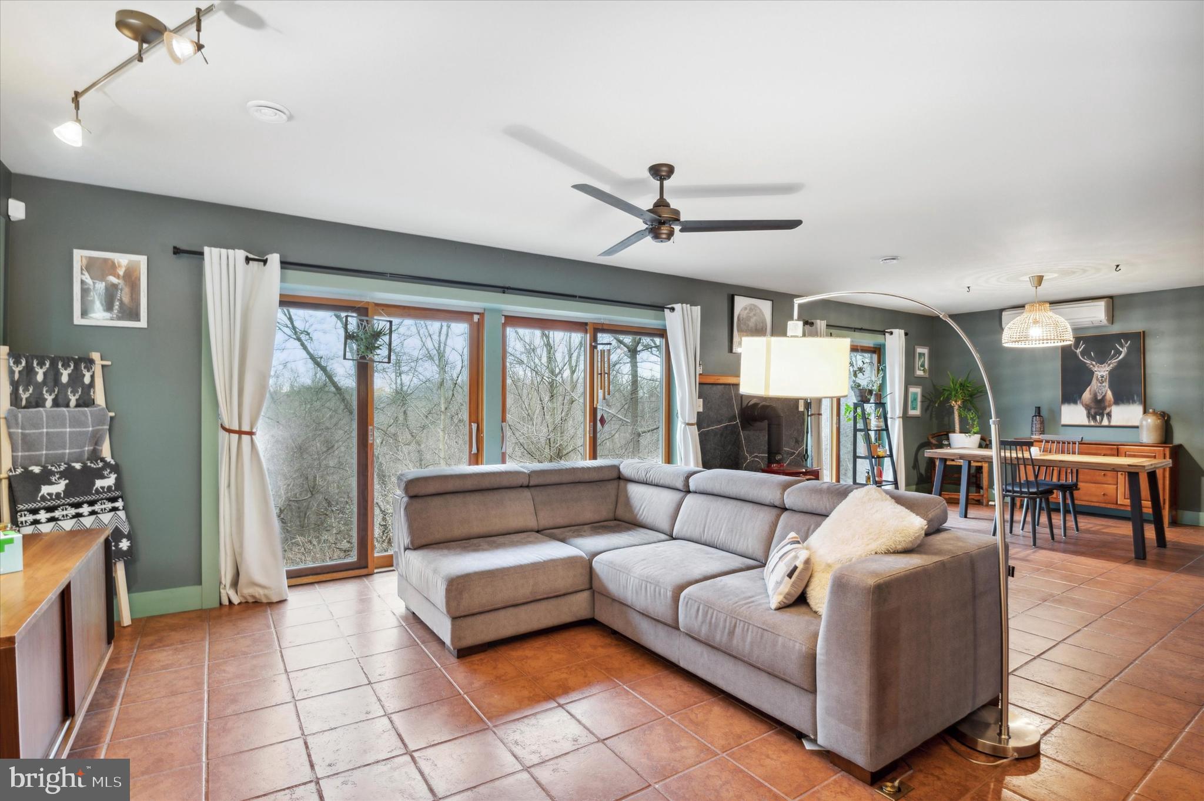
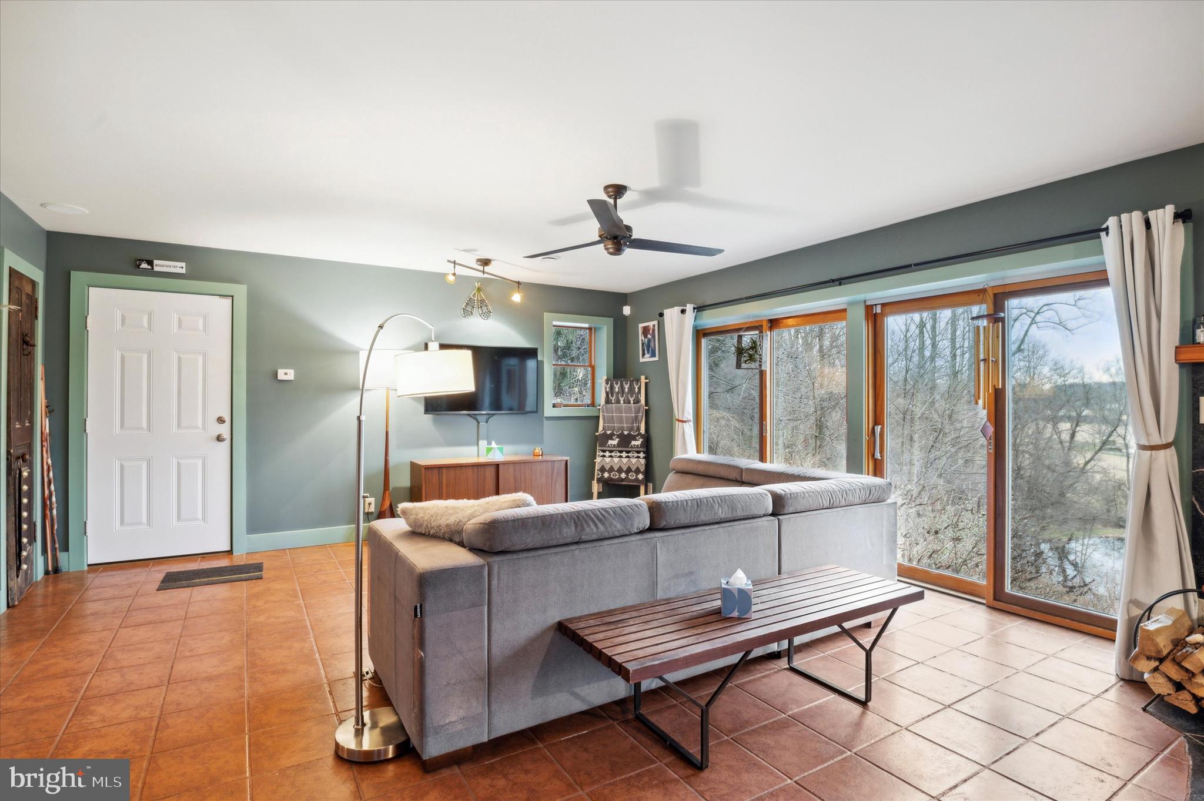
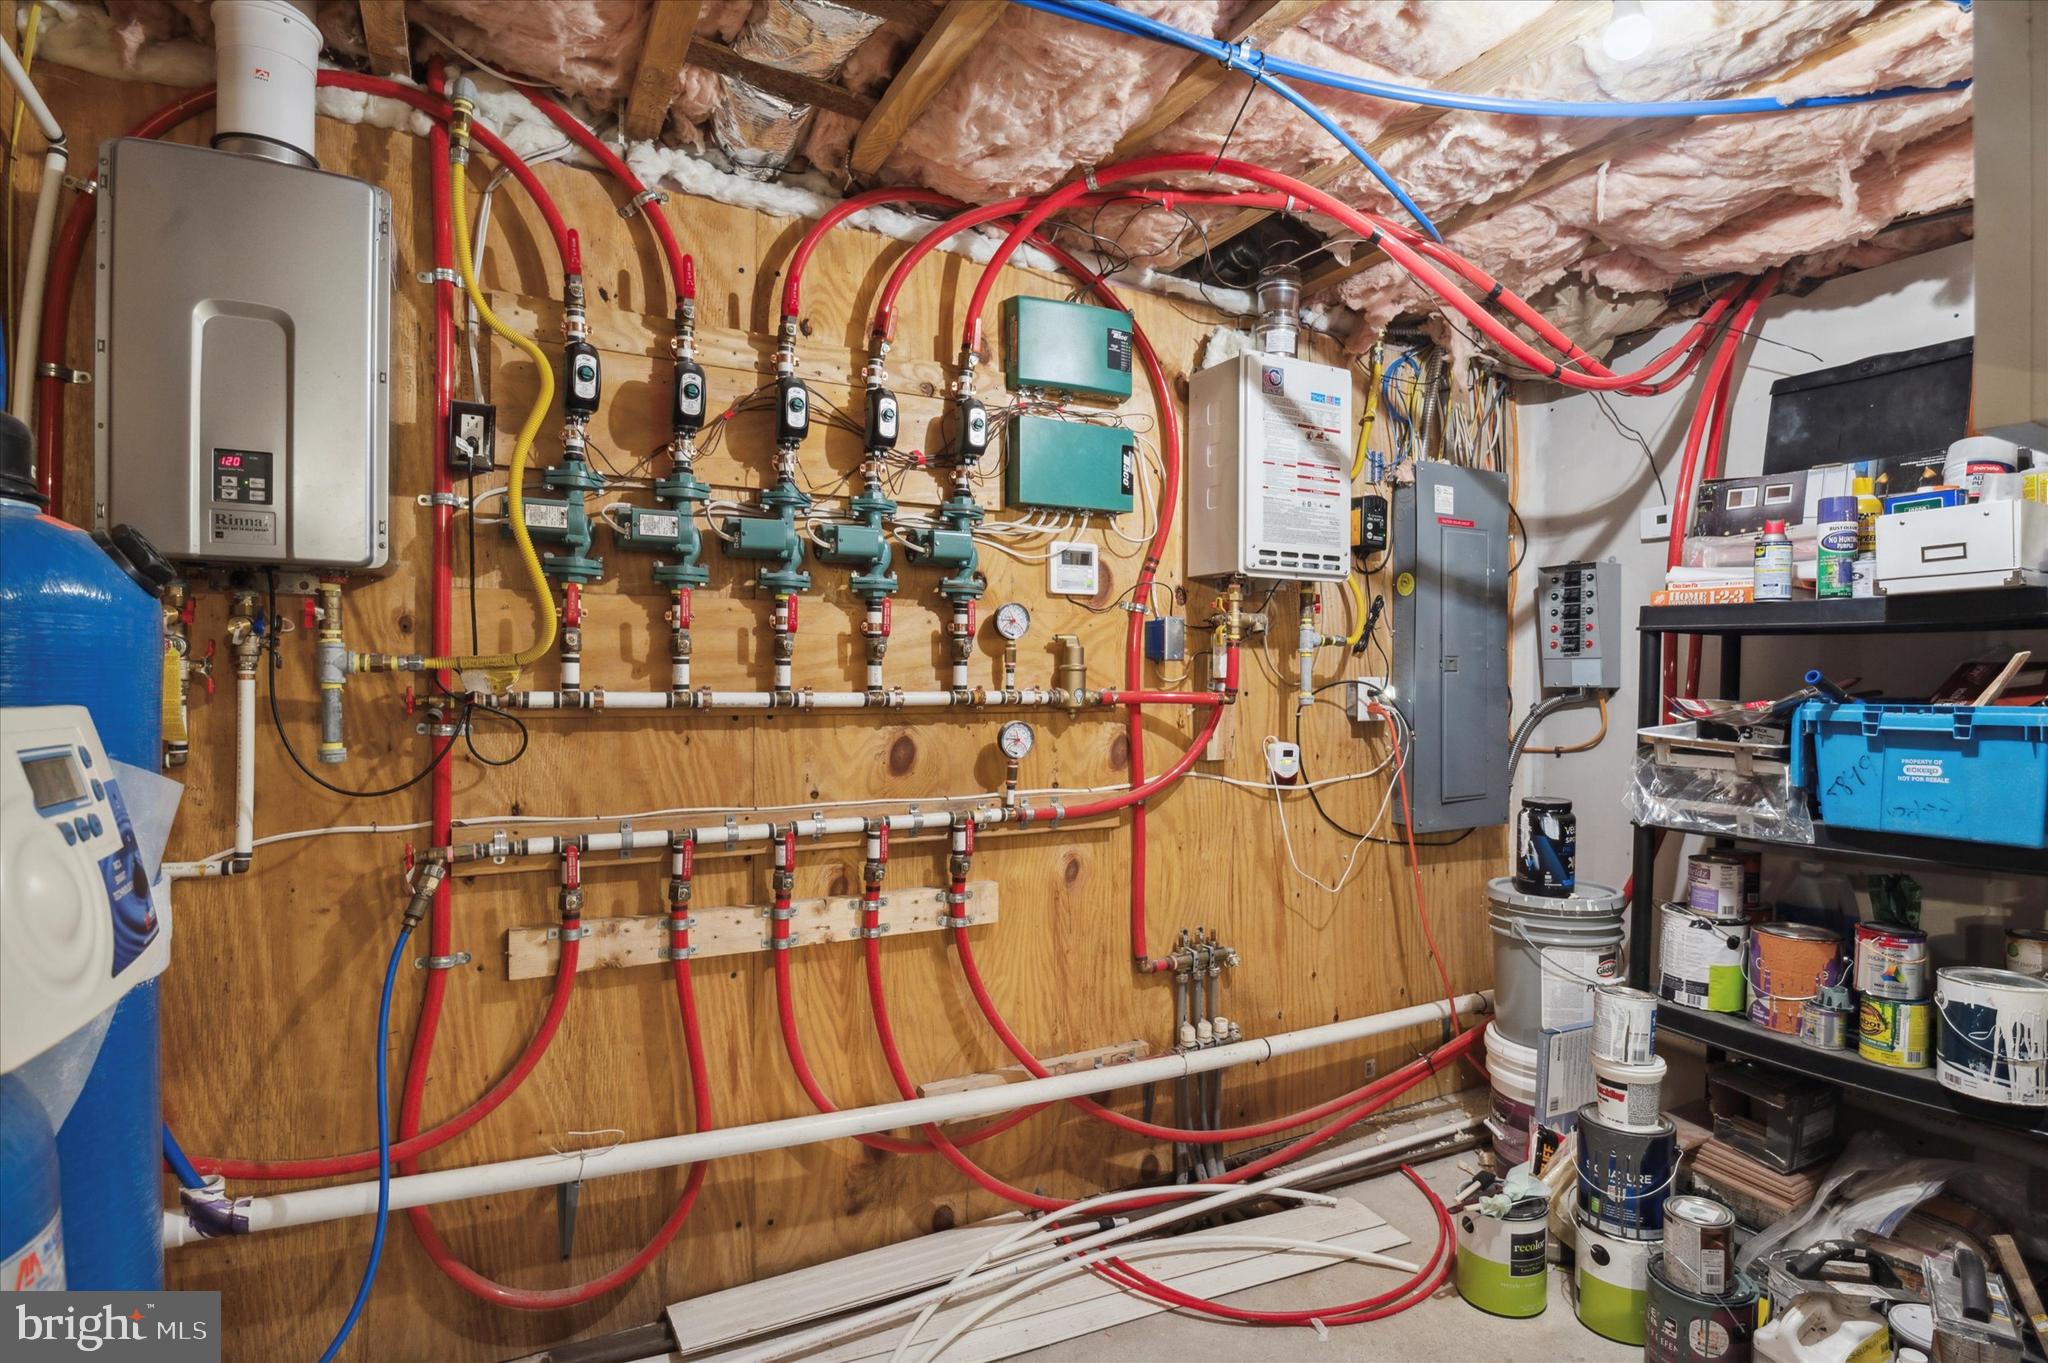
Step inside to discover an energy-efficient haven, featuring double wall construction, top-of-the-line insulation, and 6-zone radiant floor heating for ultimate comfort. Embrace cozy evenings by the wood-burning stove in the living room, perfect for unwinding after a long day.

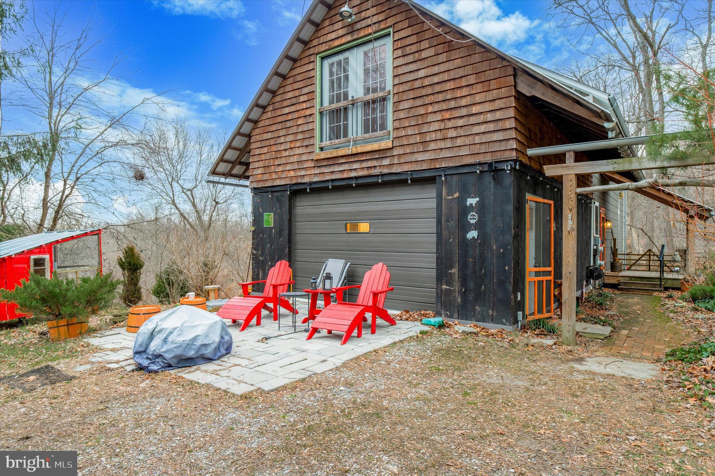
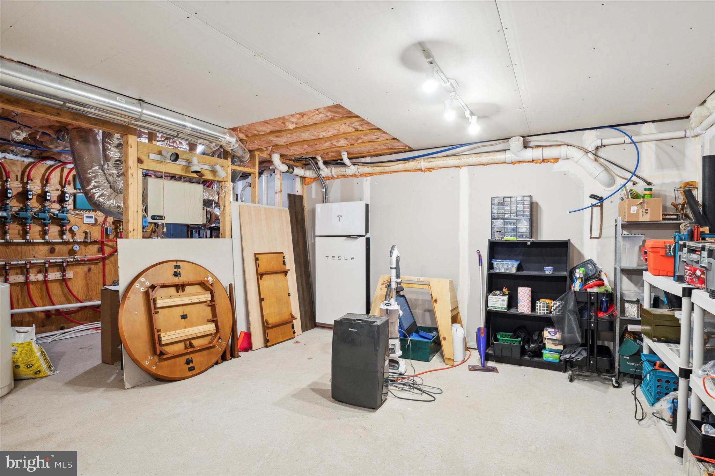
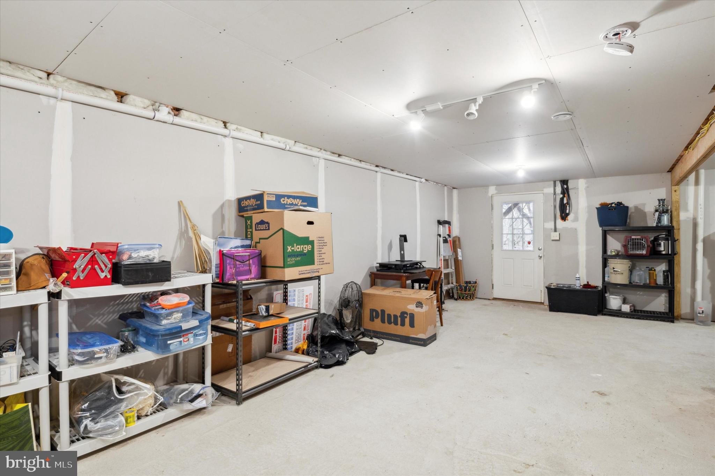
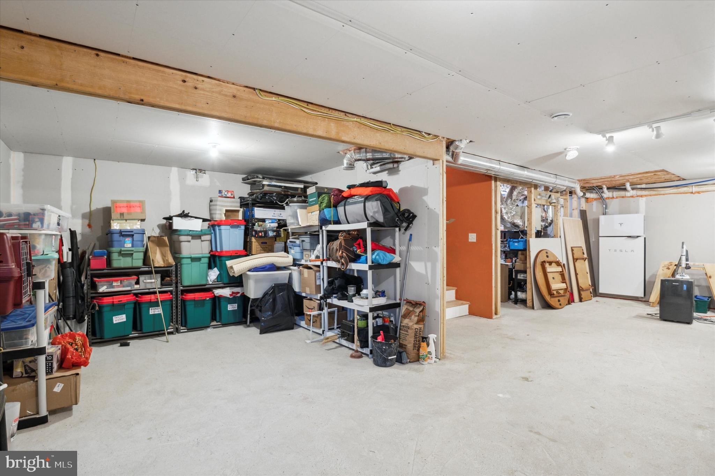
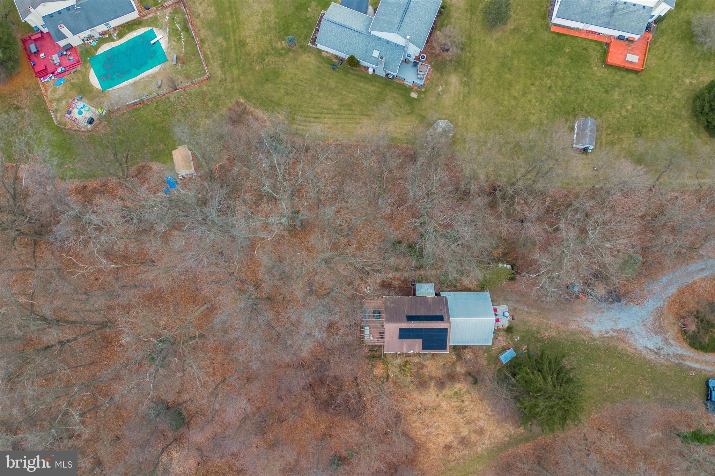
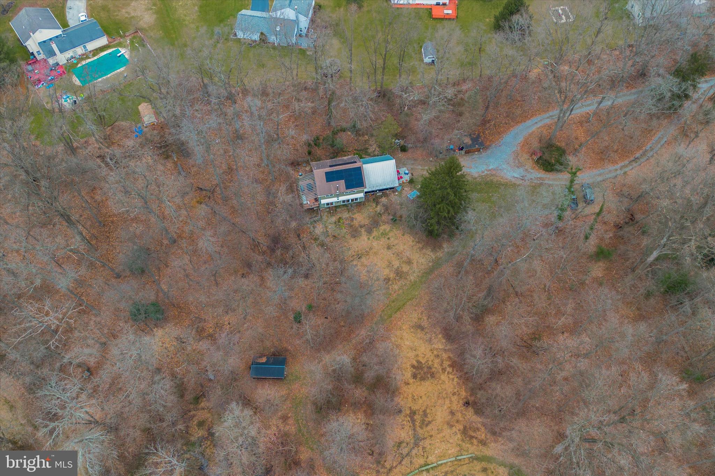
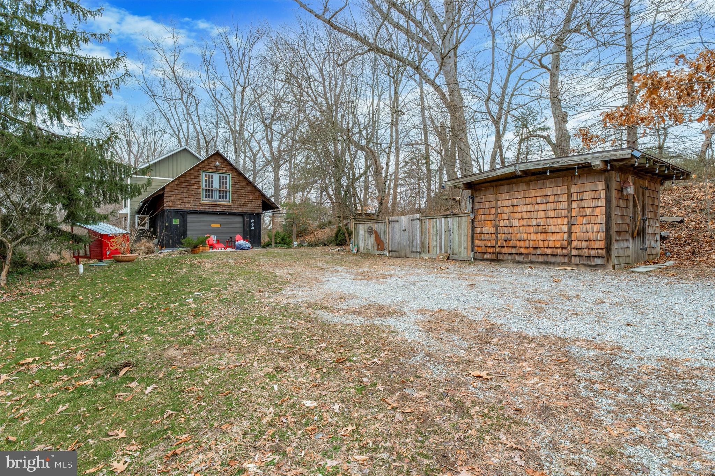
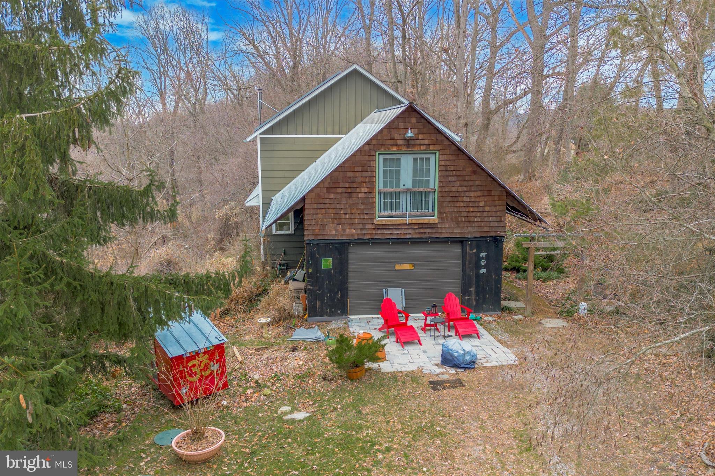
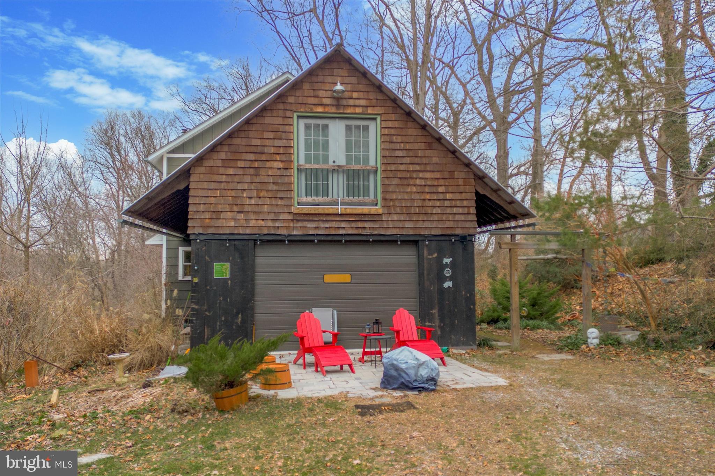
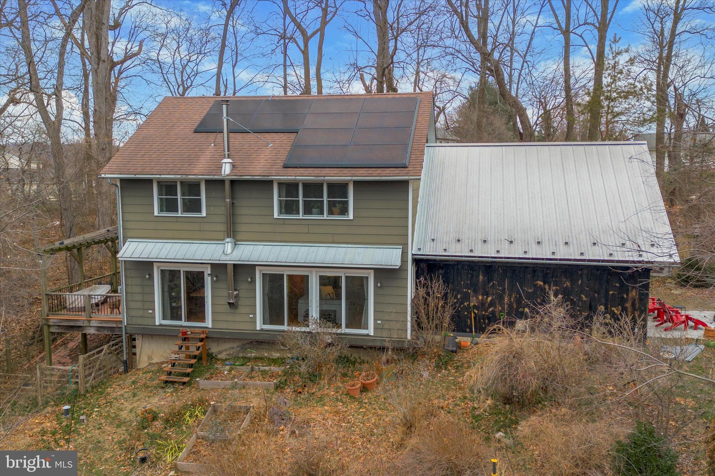
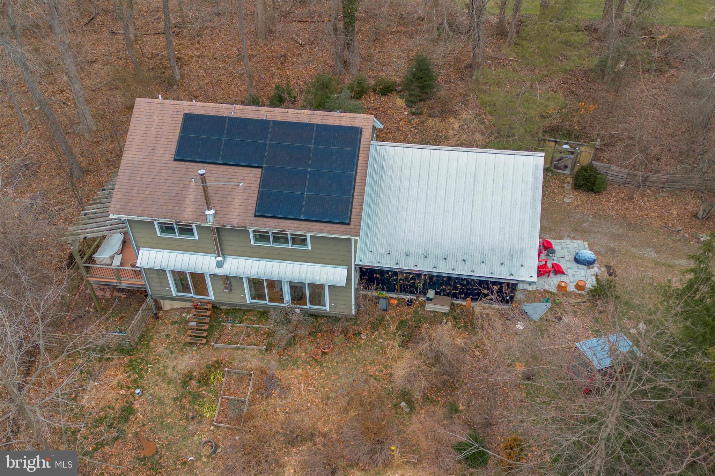
Outside, the striking Shou Sugi Ban exterior (ancient Japanese exterior siding technique) blends burnt pine and cedar shake for a unique and timeless aesthetic. Recent upgrades include a new septic system, new roof-mounted solar panels, and a Tesla Powerwall in the basement, ensuring sustainable living and peace of mind. There are also two outside sheds that provide ample storage.

Don't miss the opportunity to make this exceptional property your own retreat from the world. Schedule a showing today and experience the tranquility and luxury that await you.

3
beds

2
baths

1,664 Sq.Ft. LIVING AREA

5.4 Acres lot

The IDX display contains information sourced from the Bright MLS, Inc. as of 12/3/2025. This data is intended solely for personal, non-commercial use and is not to be utilized for any other purposes except to identify potential properties for purchase. Although the MLS data displayed is typically considered reliable, it is not guaranteed to be accurate by the MLS. Buyers are responsible for verifying the accuracy of all information and are advised to conduct their own investigations or seek professional assistance. Other sources besides the Listing Agent may have contributed to the MLS data presented. Unless expressly specified in writing, the Broker/Agent has not confirmed any information obtained from external sources. The Broker/Agent may or may not have acted as the Listing and/or Selling Agent and cannot guarantee the accuracy of property locations displayed on any map. Any compensation offers are solely made to participants of the MLS where the listing is registered.

©2025 Bright MLS, Inc. all rights reserved.

Data last updated on 12/3/2025 at 2:30 AM UTC

Mon Kramer

Mon Kramer

Features & Amenities

Interior

  • total bedrooms3
  • Total bathrooms2
  • full bathroom1
  • half bathroom1
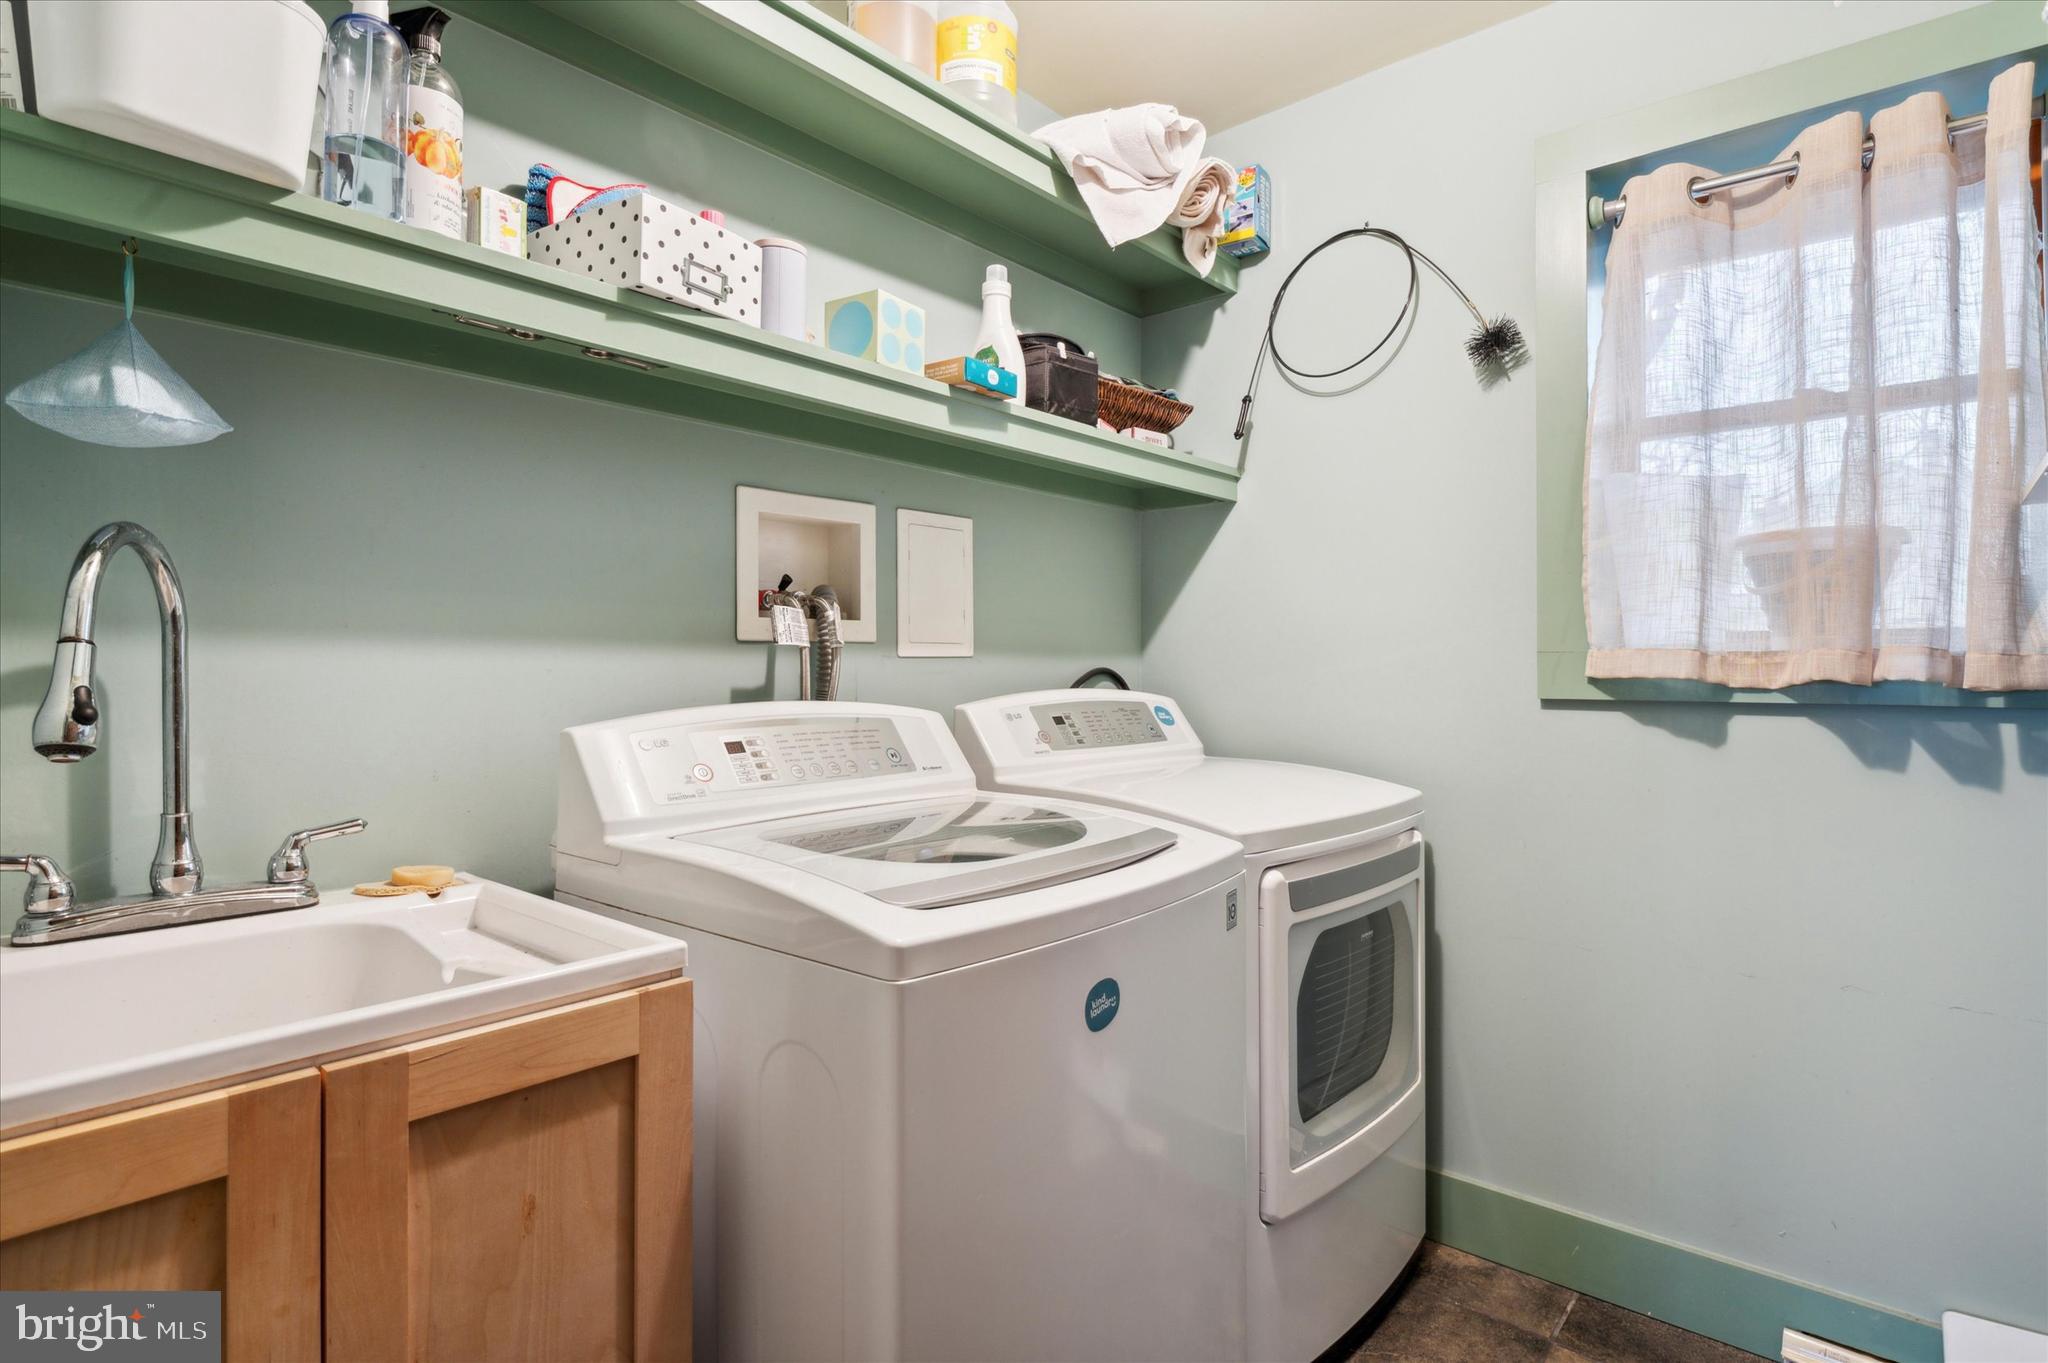
  • APPLIANCES Cooktop, Gas Water Heater, Dryer, Refrigerator, Washer, Tankless Water Heater

Area & Lot

  • Status Sold
  • Date Sold March 28, 2024
  • Living Area1,664 Sq.Ft.
  • Lot Area5.4 Acres
  • MLS® IDPACT2058668
  • TypeResidential
  • YEAR BUILT2012
  • Architecture StylesCabin/Lodge, Craftsman
  • School DistrictCOATESVILLE AREA

Exterior

  • STORIES2
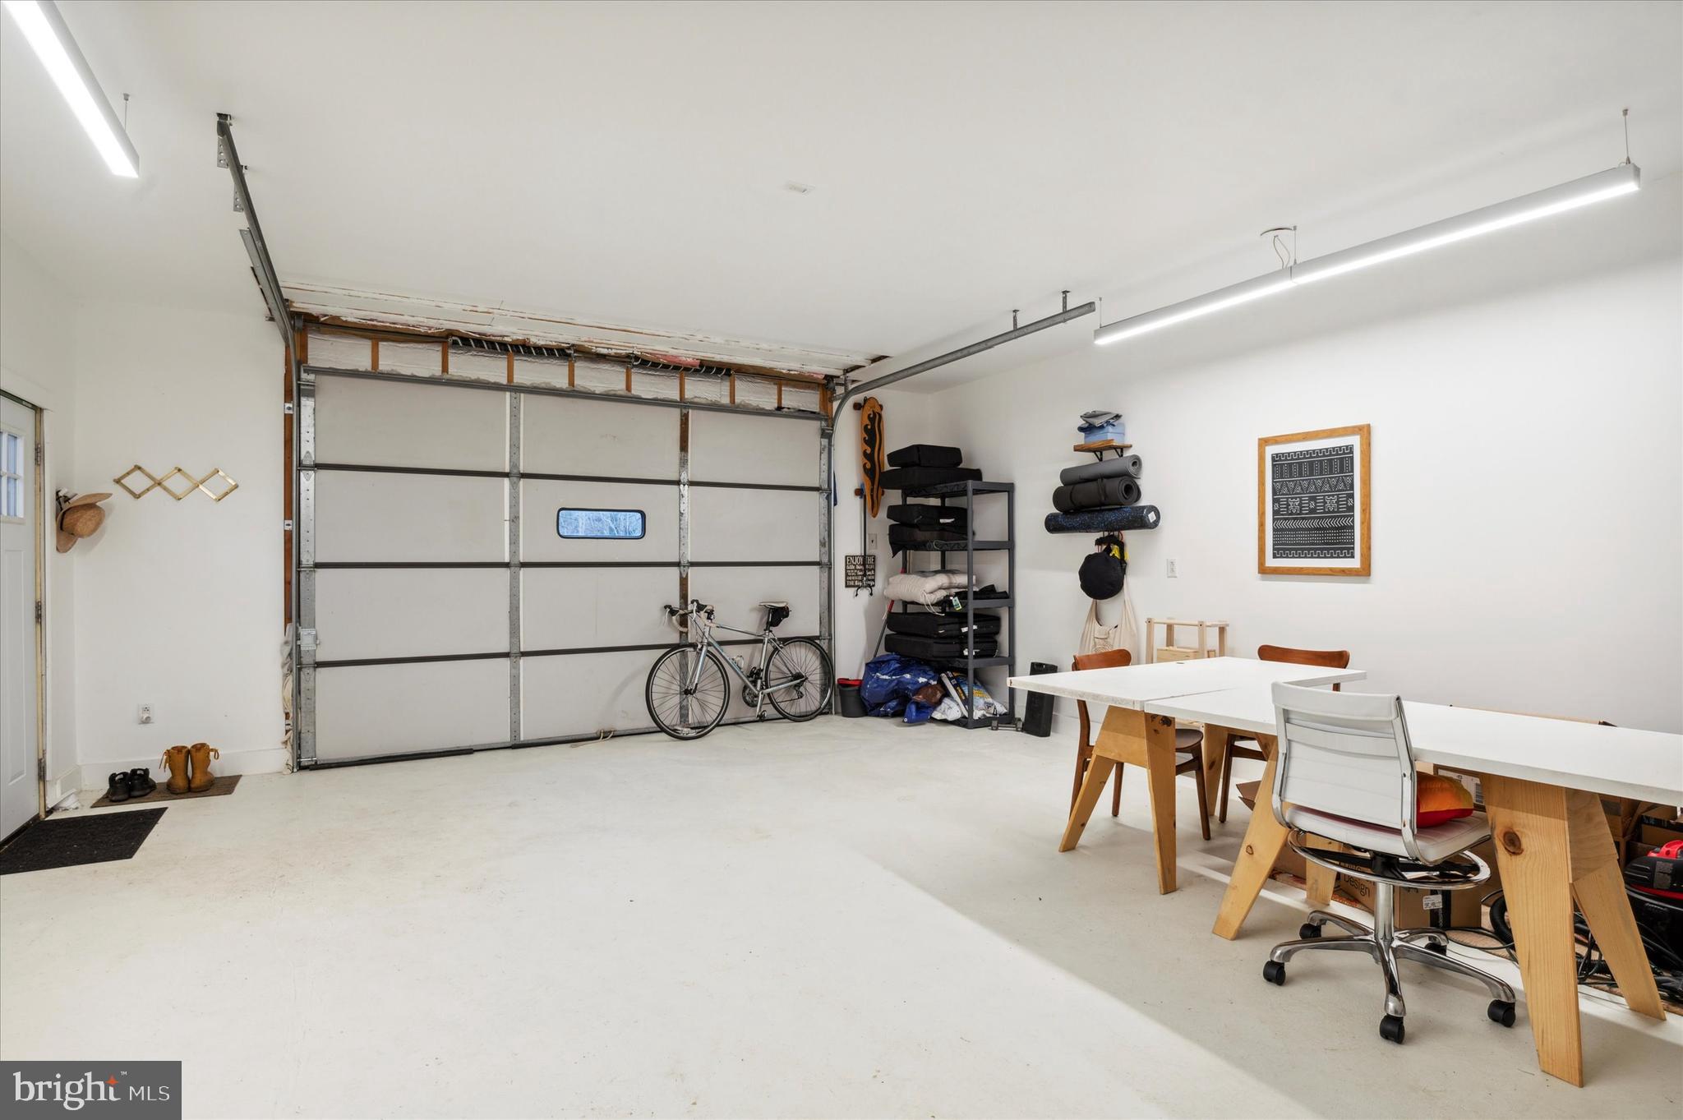
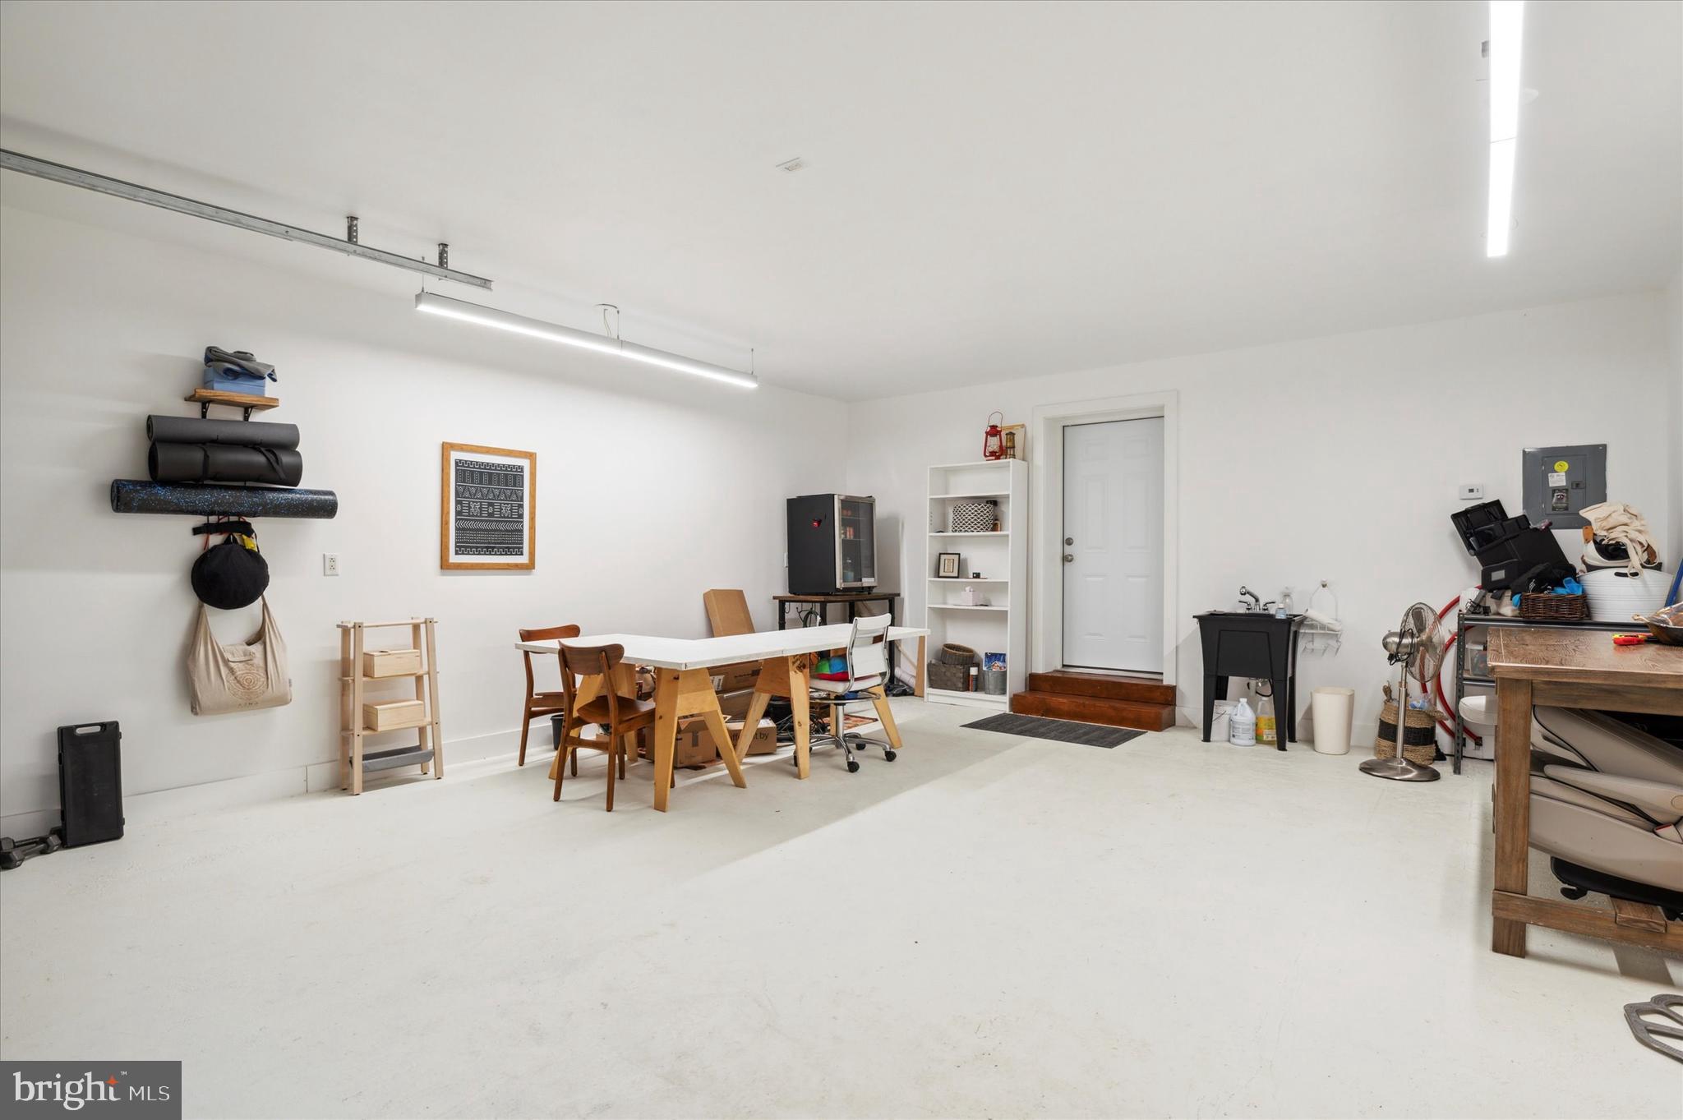
  • Garage Space2.0
  • water SourceWell
  • PoolNone
  • parkingCircular Driveway, Private, Unpaved, Garage, Attached
  • HEAT TYPEPropane, Radiant, Wood Stove
  • AIR CONDITIONINGDuctless, Electric
  • sewerSeptic Tank
  • SubstructureSlab
  • Green featuresSolar

Financial

  • Sales Price$452,000
  • Real Estate Tax $9,074/yr
  • Zoning R2

KW EMpower

Ask Us Anything, Anytime. Whether you’re a consumer looking for an agent you can trust, or an agent looking for a place to thrive, we’re here for you.

Follow Me on Instagram
