Leave a Message

Thank you for your message. We will be in touch with you shortly.

1901 John F Kennedy Blvd #724-25
SEE ALL PHOTOS
1901 John F Kennedy Blvd #724-25
Sold

1901 John F Kennedy Blvd #724-25

1901 JOHN F KENNEDY BOULEVARD 724-25, PHILADELPHIA, PA 19103

$439,000
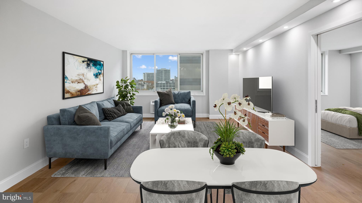
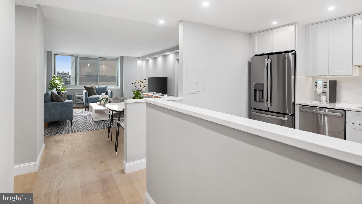
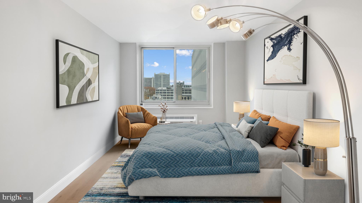
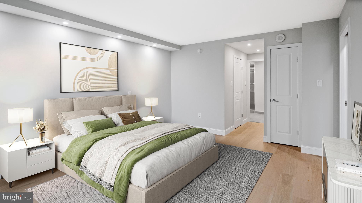
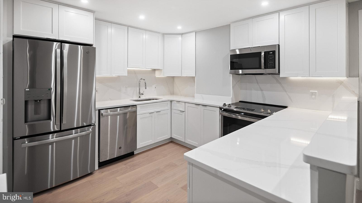
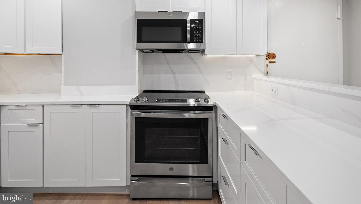
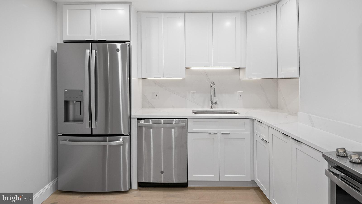
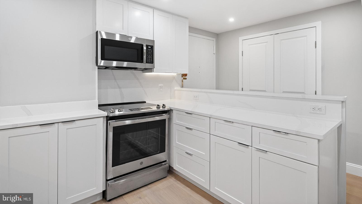
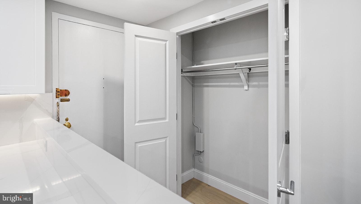
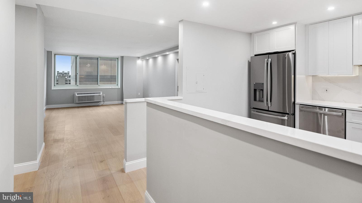
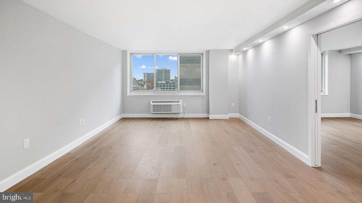
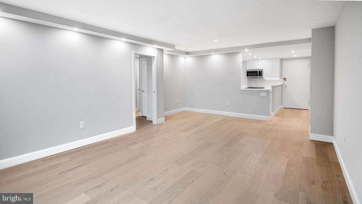
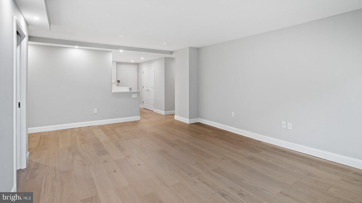
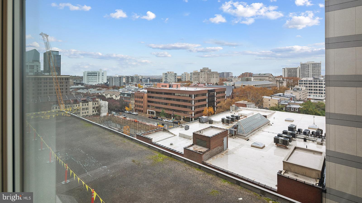
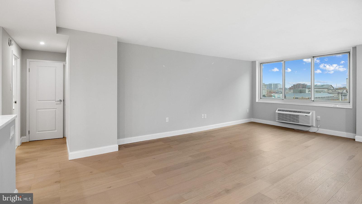
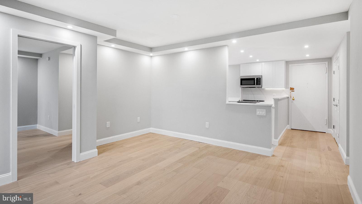
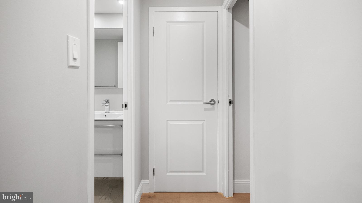
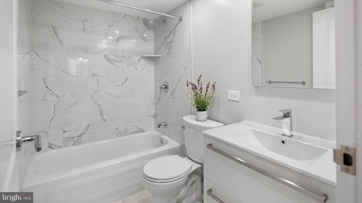
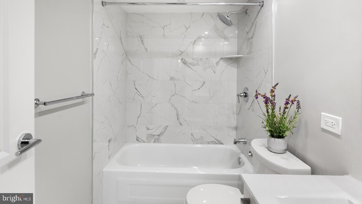
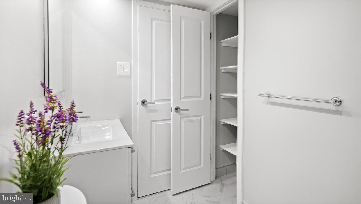
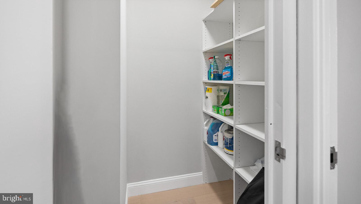
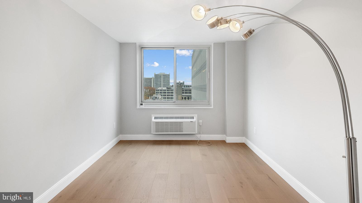
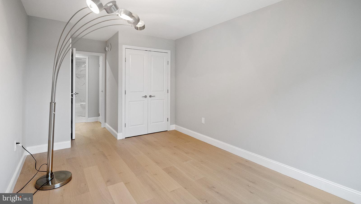
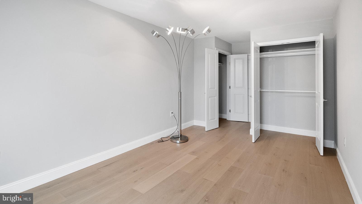
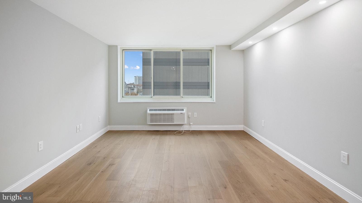
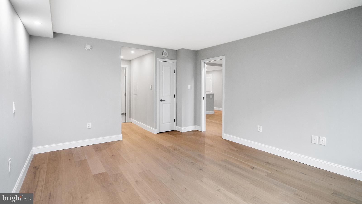
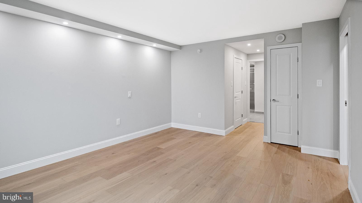
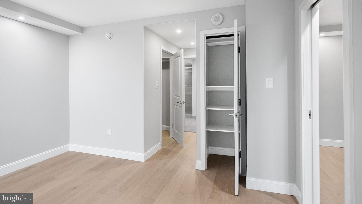
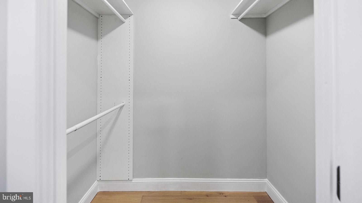
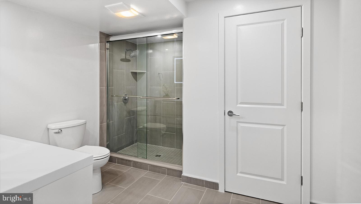
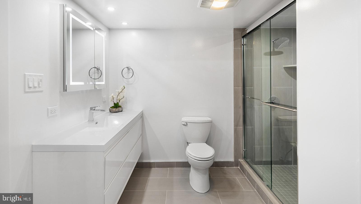
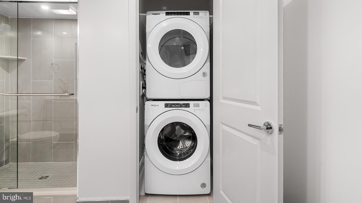
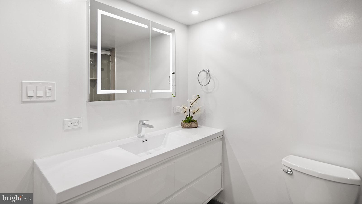
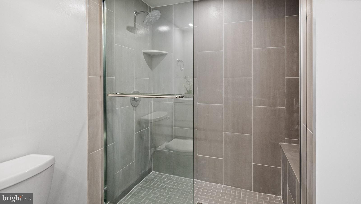
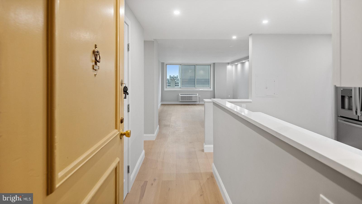
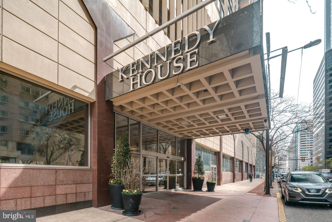
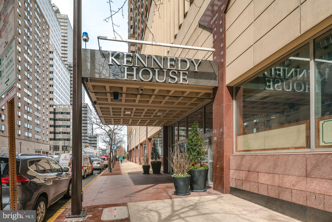
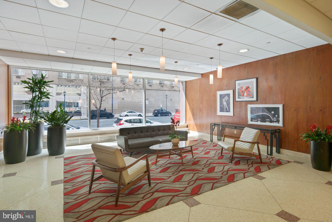
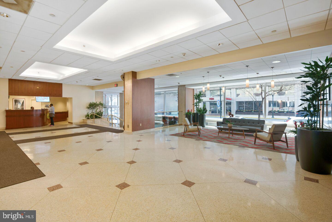
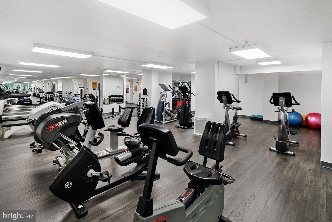
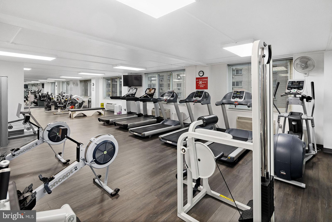
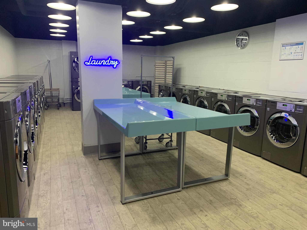
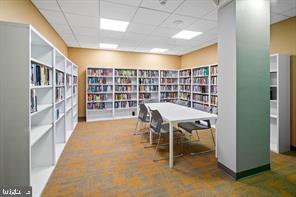
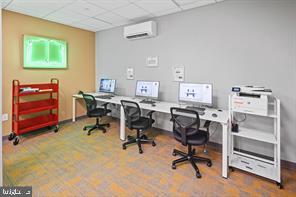
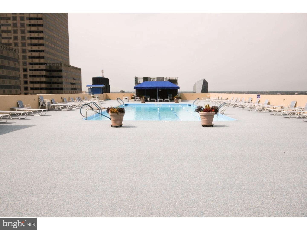
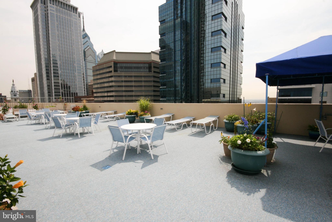
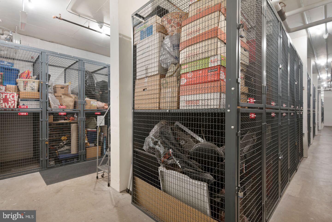
Welcome to this spacious, bright and renovated 2 bedroom, 2 bath unit, with a split bedroom floor plan, on the 7th floor of the Kennedy House. This bright and airy co-op unit has 1165.64 square feet of living space, and features beautiful wet proof engineered wood floors, recessed lighting, gorgeous white shaker kitchen cabinets, a huge walk-in pantry, full size washer and dryer in a huge master bathroom , all brand new appliances including an oven with an air fryer along with quartz counter tops and backsplash. It's an amazing unit with an abundant amount of closet space. The unit is turnkey so you can enjoy the building amenities, such as an amazing rooftop pool, community room, bike room, laundry facilities, library with computers and a printer, fitness center, concierge, 24 hour security, on site management, on-site parking, hospitality suites and a free storage bin located within the building. When you are ready to go into town, the 17 And 33 bus stops right on the corner of 19th and JFK BLVD or go a few more blocks to Amtrak 30th Street Station. Fabulous restaurants, shops, and museums are right outside your door! The monthly fee includes almost EVERYTHING: All Utilities including electric, heat, air conditioning, water, basic cable, real estate taxes, and use of both the rooftop pool and the fitness center. There is a one-time administrative charge of twenty dollars per sq. ft. This is a Co-op building and all applicants have to be approved by the board. The board requires twenty-five percent down when acquiring a mortgage. Subletting is not allowed. And unfortunately, no dogs are allowed.

2
beds

2
baths

1,165 Sq.Ft. LIVING AREA

The IDX display contains information sourced from the Bright MLS, Inc. as of 12/3/2025. This data is intended solely for personal, non-commercial use and is not to be utilized for any other purposes except to identify potential properties for purchase. Although the MLS data displayed is typically considered reliable, it is not guaranteed to be accurate by the MLS. Buyers are responsible for verifying the accuracy of all information and are advised to conduct their own investigations or seek professional assistance. Other sources besides the Listing Agent may have contributed to the MLS data presented. Unless expressly specified in writing, the Broker/Agent has not confirmed any information obtained from external sources. The Broker/Agent may or may not have acted as the Listing and/or Selling Agent and cannot guarantee the accuracy of property locations displayed on any map. Any compensation offers are solely made to participants of the MLS where the listing is registered.

©2025 Bright MLS, Inc. all rights reserved.

Data last updated on 12/3/2025 at 2:30 AM UTC

Vicki Carey

Vicki Carey

Features & Amenities

Interior

  • total bedrooms2
  • Total bathrooms2
  • full bathrooms2
  • APPLIANCES Electric Water Heater

Area & Lot

  • Status Sold
  • Living Area1,165 Sq.Ft.
  • MLS® IDPAPH2293708
  • TypeCo-Op
  • YEAR BUILT1968
  • Architecture StylesContemporary
  • School DistrictTHE SCHOOL DISTRICT OF PHILADELPHIA

Exterior

  • STORIES1
  • Garage Space1.0
  • water SourcePublic
  • PoolCommunity
  • parkingGarage
  • HEAT TYPEElectric
  • AIR CONDITIONINGWall Unit(s), Electric
  • sewerPublic Sewer
  • HOA AmenitiesConcierge, Fitness Center, Meeting Room, Party Room, Security, Storage, Cable TV, Elevator(s), Laundry

Financial

  • Sales Price$439,000
  • Real Estate Tax $2,046,496/yr
  • Zoning CMX5

KW EMpower

Ask Us Anything, Anytime. Whether you’re a consumer looking for an agent you can trust, or an agent looking for a place to thrive, we’re here for you.

Follow Me on Instagram
