Leave a Message

Thank you for your message. We will be in touch with you shortly.

1901 Walnut St #10b
1901 Walnut St #10b
1901 Walnut St #10b
1901 Walnut St #10b
1901 Walnut St #10b
1901 Walnut St #10b
1901 Walnut St #10b
1901 Walnut St #10b
1901 Walnut St #10b
1901 Walnut St #10b
1901 Walnut St #10b
1901 Walnut St #10b
1901 Walnut St #10b
1901 Walnut St #10b
1901 Walnut St #10b
1901 Walnut St #10b
1901 Walnut St #10b
1901 Walnut St #10b
1901 Walnut St #10b
1901 Walnut St #10b
1901 Walnut St #10b
1901 Walnut St #10b
1901 Walnut St #10b
1901 Walnut St #10b
1901 Walnut St #10b
1901 Walnut St #10b
1901 Walnut St #10b
1901 Walnut St #10b
1901 Walnut St #10b
1901 Walnut St #10b
1901 Walnut St #10b
1901 Walnut St #10b
1901 Walnut St #10b
1901 Walnut St #10b
1901 Walnut St #10b
1901 Walnut St #10b
1901 Walnut St #10b
SEE ALL PHOTOS
1901 Walnut St #10b
1901 Walnut St #10b
1901 Walnut St #10b
1901 Walnut St #10b
1901 Walnut St #10b
1901 Walnut St #10b
1901 Walnut St #10b
1901 Walnut St #10b
1901 Walnut St #10b
1901 Walnut St #10b
1901 Walnut St #10b
1901 Walnut St #10b
1901 Walnut St #10b
1901 Walnut St #10b
1901 Walnut St #10b
1901 Walnut St #10b
1901 Walnut St #10b
1901 Walnut St #10b
1901 Walnut St #10b
1901 Walnut St #10b
1901 Walnut St #10b
1901 Walnut St #10b
1901 Walnut St #10b
1901 Walnut St #10b
1901 Walnut St #10b
1901 Walnut St #10b
1901 Walnut St #10b
1901 Walnut St #10b
1901 Walnut St #10b
1901 Walnut St #10b
1901 Walnut St #10b
1901 Walnut St #10b
1901 Walnut St #10b
1901 Walnut St #10b
1901 Walnut St #10b
1901 Walnut St #10b
1901 Walnut St #10b
Courtesy of Keller Williams Philly
Sold

1901 Walnut St #10b

1901 WALNUT STREET 10B, PHILADELPHIA, PA 19103

$680,000
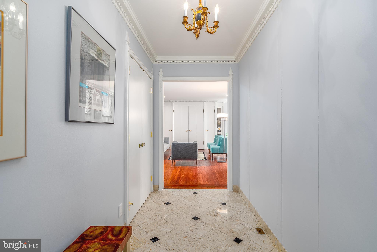
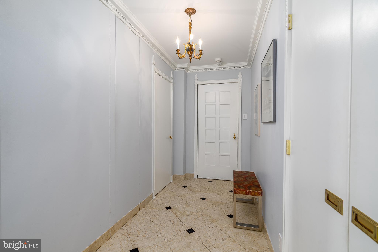
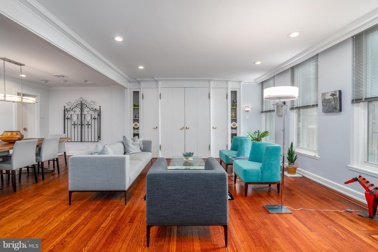
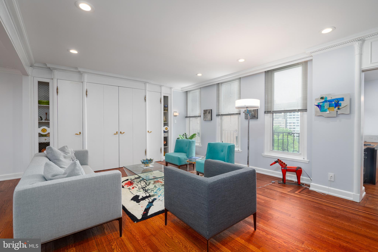
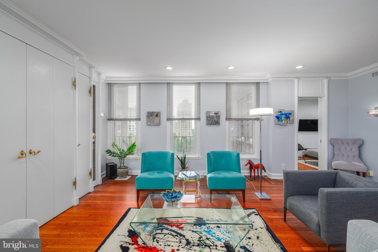
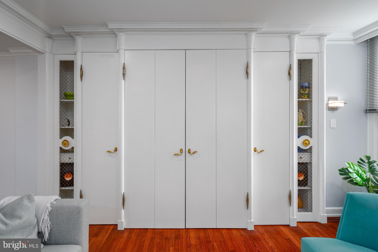
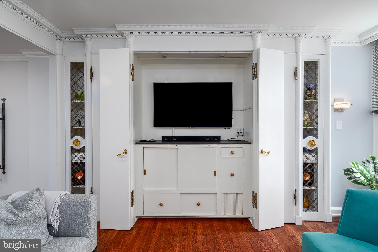
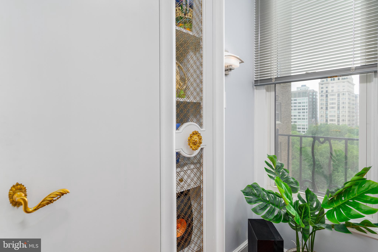
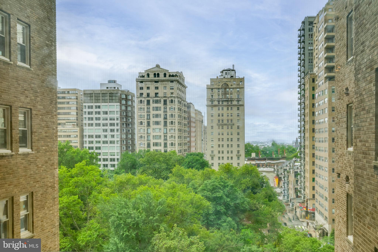
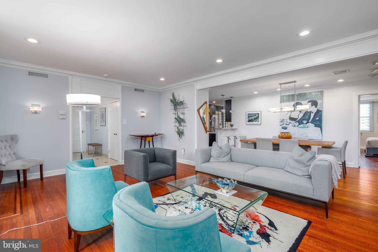
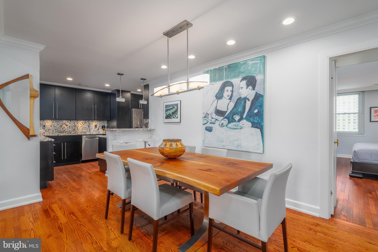
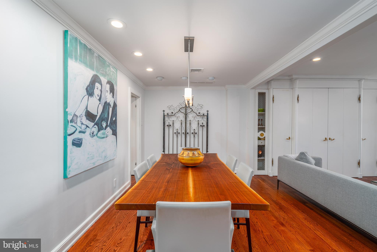
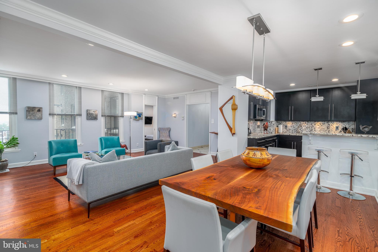
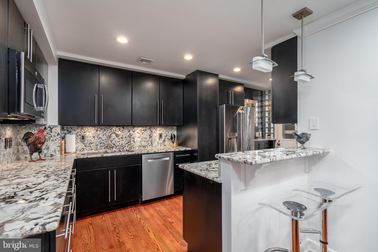
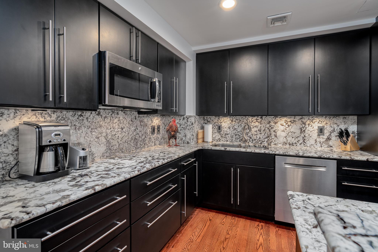
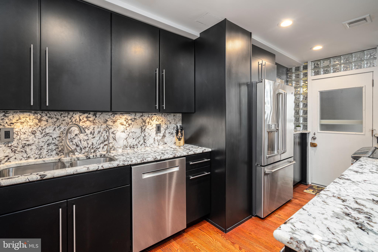
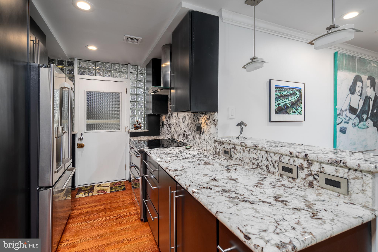
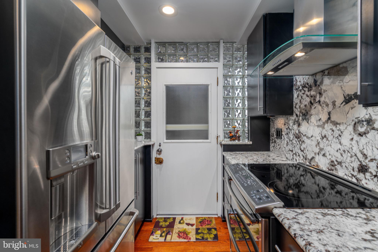
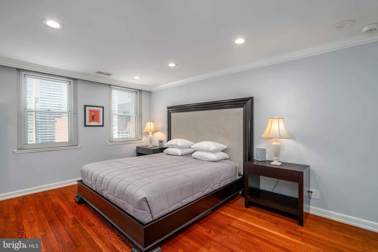
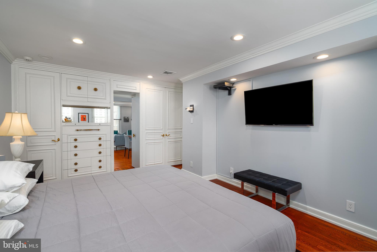
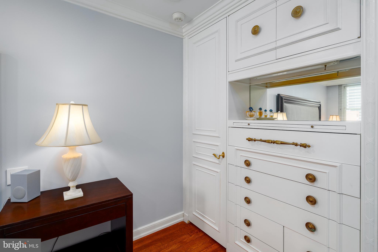
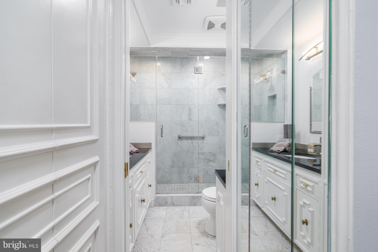
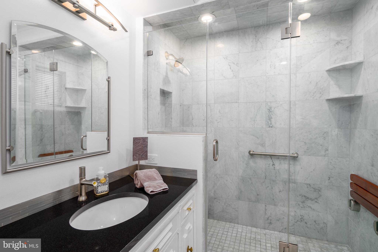
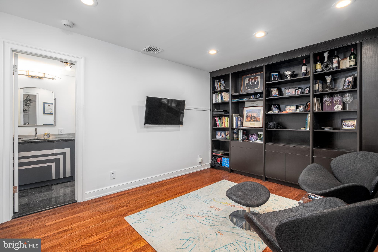
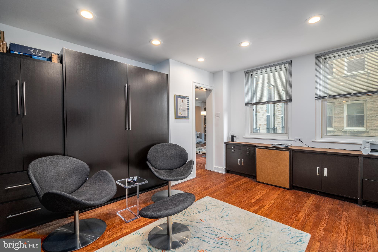
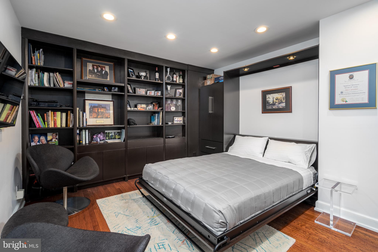
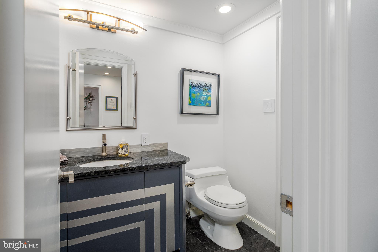
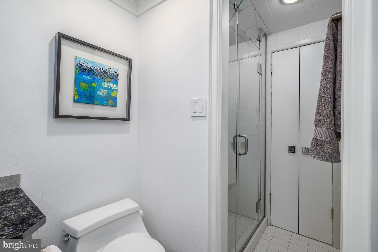
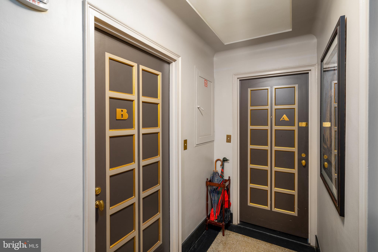
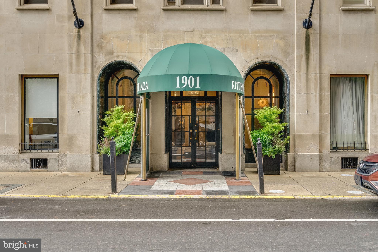
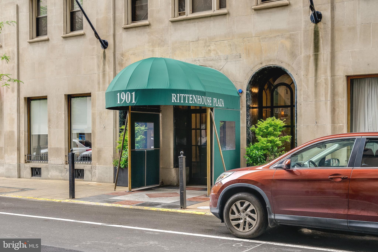
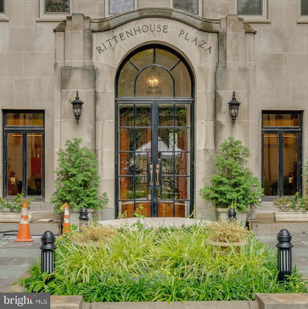
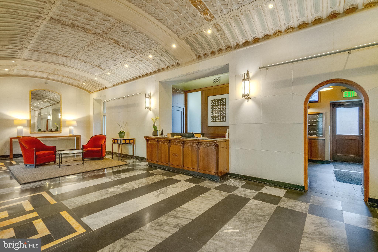
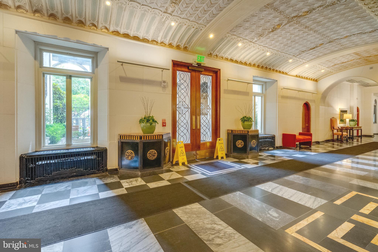
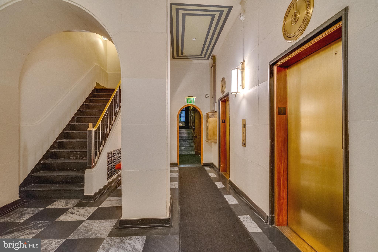
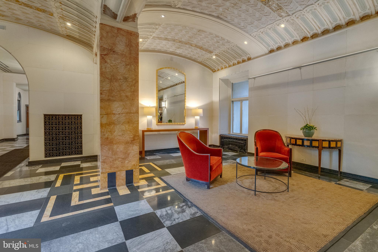
A true embodiment of Philadelphia's historic past and vibrant present, Rittenhouse Plaza has stood as part of the city's most sought-after buildings for nearly 100 years. Unit #10B blends meticulously preserved character and modern design in its 2 bedroom, 2 bathroom floorplan. An attentive staff welcomes you into this pre-war co-op building, where the ornate architectural details of the expansive marble lobby transport you to an opulent bygone era. The century-old craftsmanship and attention to detail continue in the unit's inviting foyer, where you'll find coat and laundry closets. Beautiful inlaid hardwood floors and soaring ceilings trimmed with intricate crown molding frame the main living area. Natural light pours in from three tall windows overlooking the park while a built-in entertainment center, adorned with brass fixtures, anchors the space. An extra-wide arch opens to the separate dining room allowing a cohesive flow, ideal for entertaining. The gourmet kitchen is fitted with generous custom black cabinetry, plenty of granite countertop space, high-end stainless steel appliances, a double sink, and a breakfast bar. The home's primary suite sits on the north wing of the unit. It encompasses a large, bright bedroom, a wardrobe that mirrors the entertainment center, and a luxurious marble bathroom with a glass-enclosed shower. Another bedroom suite with a built-in Murphy bed sits on the opposite wing. All that's offered inside is only part of what makes this a fantastic home. Residents enjoy a 24-hour concierge, a beautiful courtyard garden, additional basement storage area and all the fabulous perks and conveniences of this incredible location with a Walk Score of 99! There are many top-rated restaurants, friendly cafes, welcoming storefronts, and lively theaters to explore nearby. There's also easy access to the Schuylkill River Trail, public transit, I-76, The University of Penn, Jefferson Hospital & Pennsylvania Hospital. Topping it all off, Rittenhouse Square Park is this home's backyard! Inquire today for your chance to enjoy all that is Rittenhouse Plaza.

2
beds

2
baths

1,272 Sq.Ft. LIVING AREA

The IDX display contains information sourced from the Bright MLS, Inc. as of 12/3/2025. This data is intended solely for personal, non-commercial use and is not to be utilized for any other purposes except to identify potential properties for purchase. Although the MLS data displayed is typically considered reliable, it is not guaranteed to be accurate by the MLS. Buyers are responsible for verifying the accuracy of all information and are advised to conduct their own investigations or seek professional assistance. Other sources besides the Listing Agent may have contributed to the MLS data presented. Unless expressly specified in writing, the Broker/Agent has not confirmed any information obtained from external sources. The Broker/Agent may or may not have acted as the Listing and/or Selling Agent and cannot guarantee the accuracy of property locations displayed on any map. Any compensation offers are solely made to participants of the MLS where the listing is registered.

©2025 Bright MLS, Inc. all rights reserved.

Data last updated on 12/3/2025 at 2:30 AM UTC

Michael McCann

Michael McCann

Ben Hooson-Jones

Ben Hooson-Jones

Features & Amenities

Interior

  • total bedrooms2
  • Total bathrooms2
  • full bathrooms2
  • APPLIANCES Washer
  • other interior Features Elevator

Area & Lot

  • Status Sold
  • Date Sold November 3, 2023
  • Living Area1,272 Sq.Ft.
  • MLS® IDPAPH2251736
  • TypeCo-Op
  • YEAR BUILT1925
  • NeighborhoodPhiladelphia
  • Architecture StylesUnit/Flat
  • School DistrictTHE SCHOOL DISTRICT OF PHILADELPHIA

Exterior

  • water SourcePublic
  • HEAT TYPESteam
  • AIR CONDITIONINGZoned
  • sewerSeptic Tank
  • SubstructureOther

Financial

  • Sales Price$680,000
  • Real Estate Tax $1/yr
  • Zoning CMX4
View Virtual Tour

Philadelphia

Explore

KW EMpower

Ask Us Anything, Anytime. Whether you’re a consumer looking for an agent you can trust, or an agent looking for a place to thrive, we’re here for you.

Follow Me on Instagram