1907 E HUNTINGDON ST #2
SEE ALL PHOTOS
1907 E HUNTINGDON ST #2
Leased

1907 E HUNTINGDON ST #2

1907 E HUNTINGDON STREET 2, PHILADELPHIA, PA 19125

$1,650/month
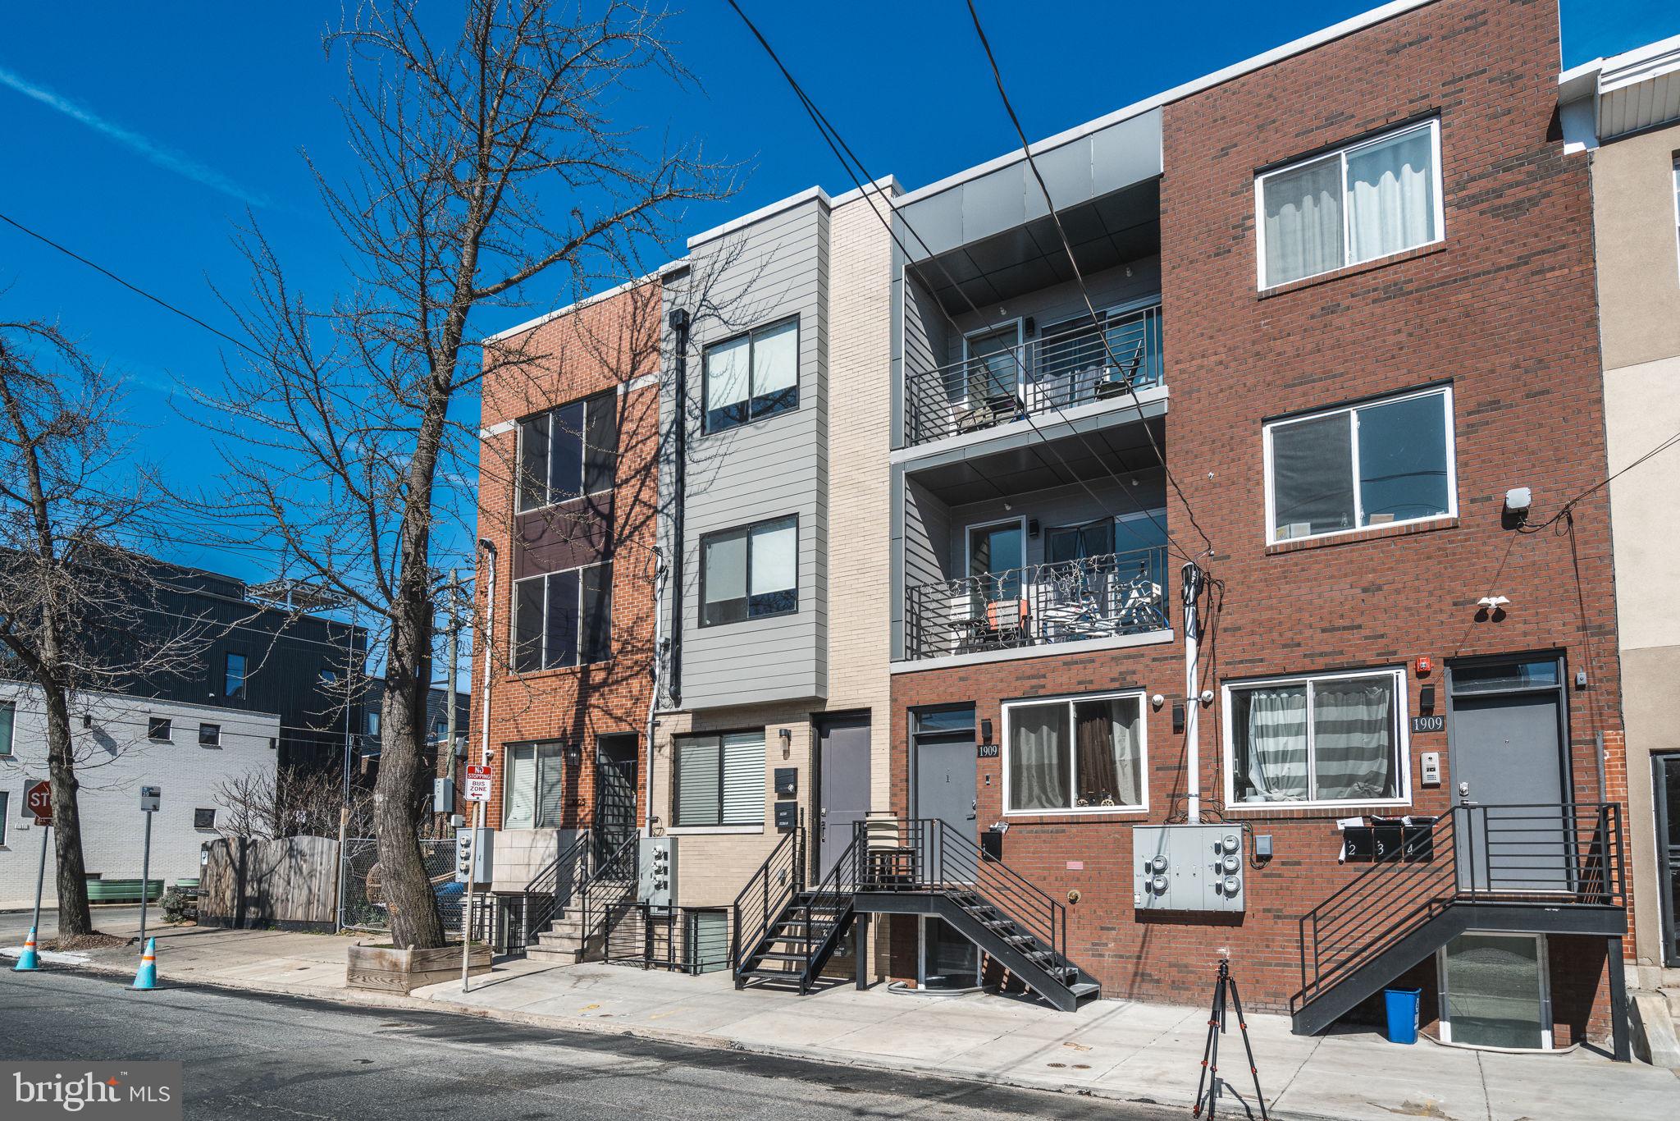
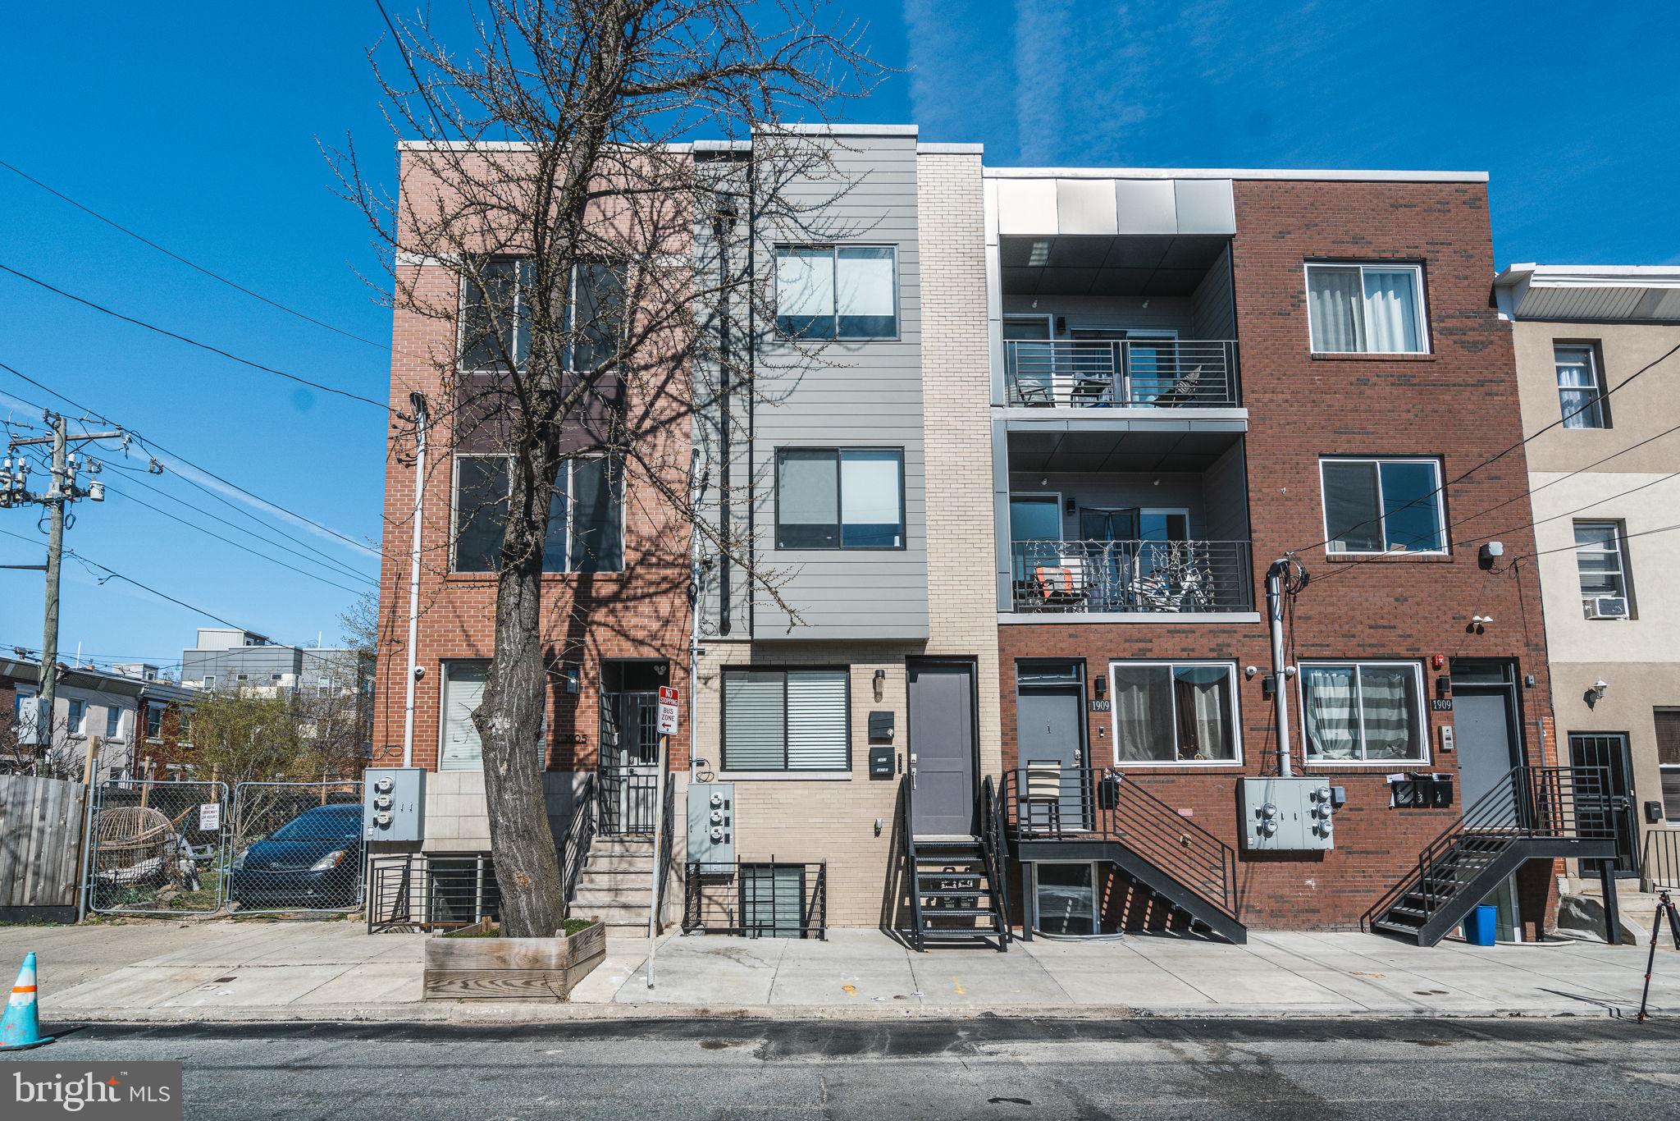
Introducing your next rental opportunity! Nestled in the rapidly developing East Kensington neighborhood, this 1,400 sq. ft. property offers a prime location just a short stroll from the Market-Frankford blue line. Enjoy the convenience of easy access to Center City without the disturbance of train noise. Nearby, you'll find the Philadelphia Brewing Company and the vibrant retail hub of Fishtown.

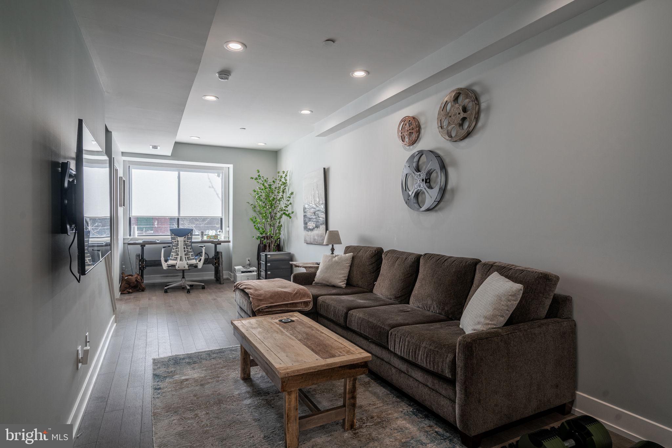
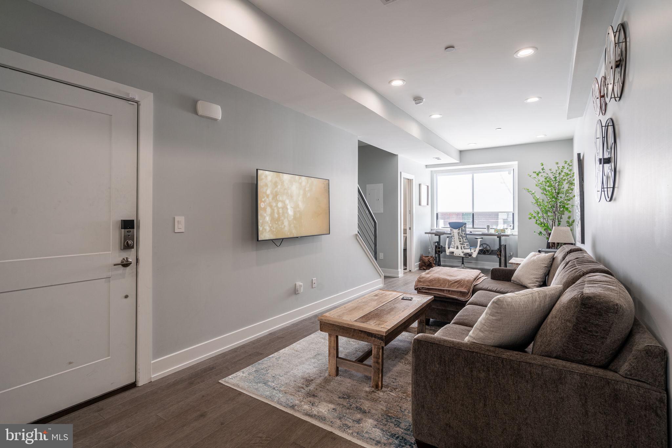
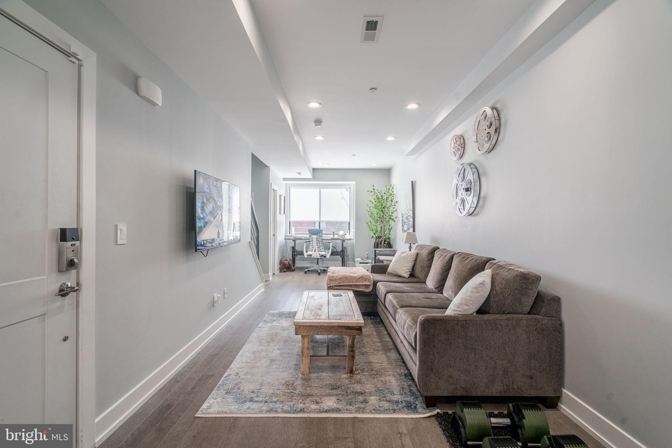
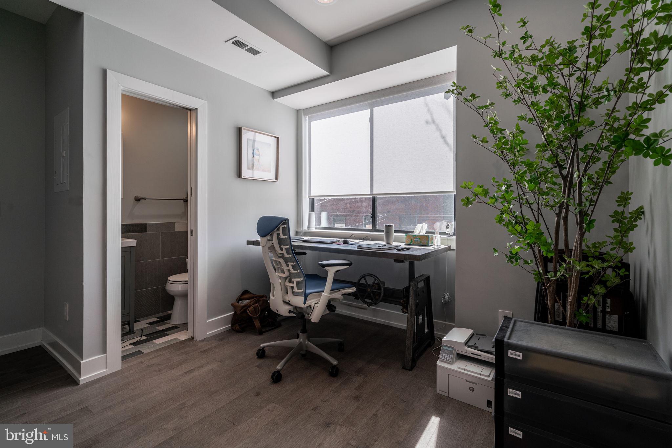
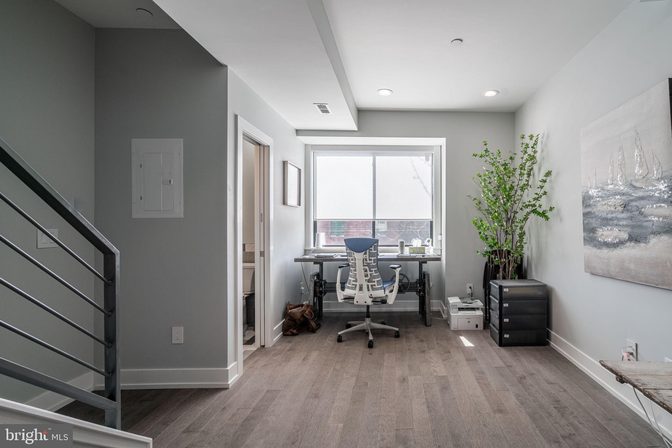
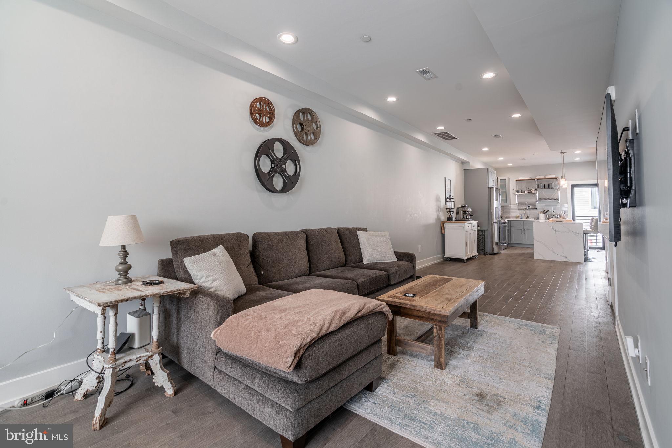
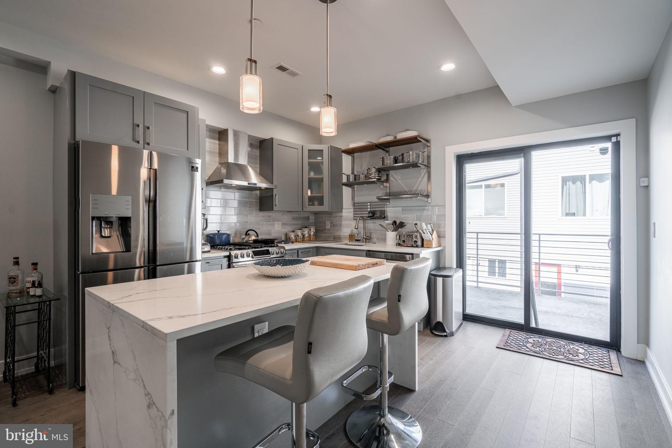
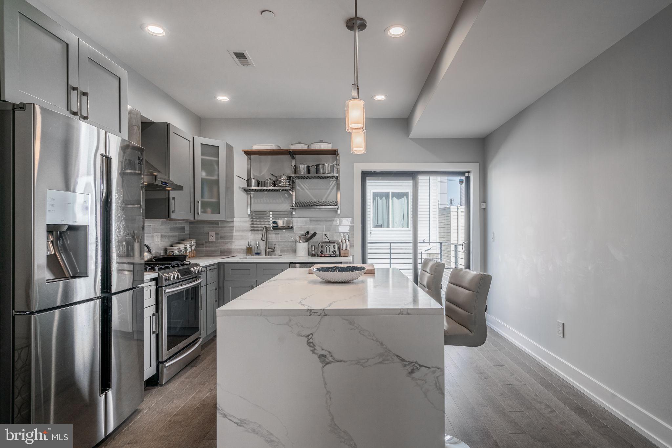
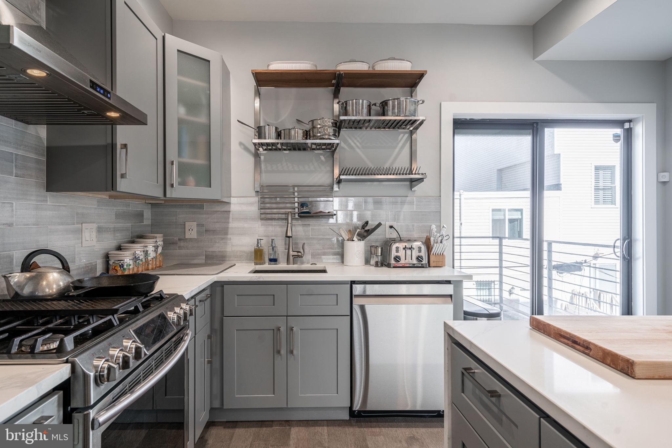
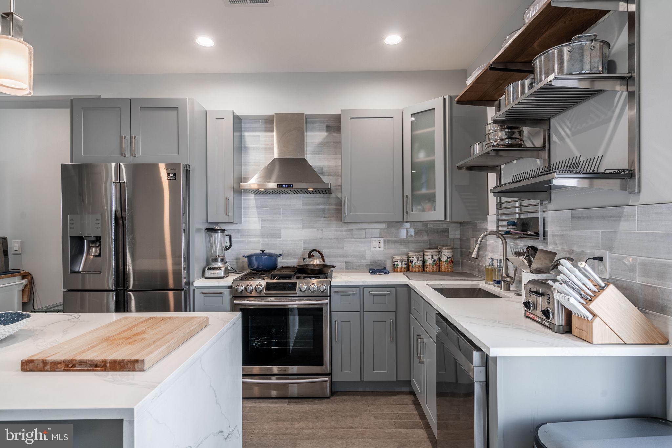
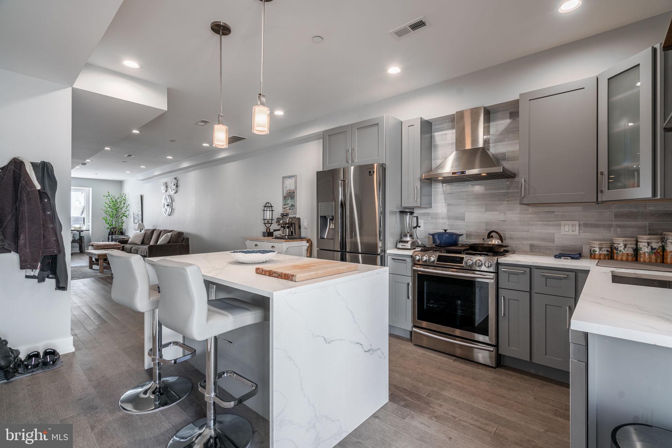
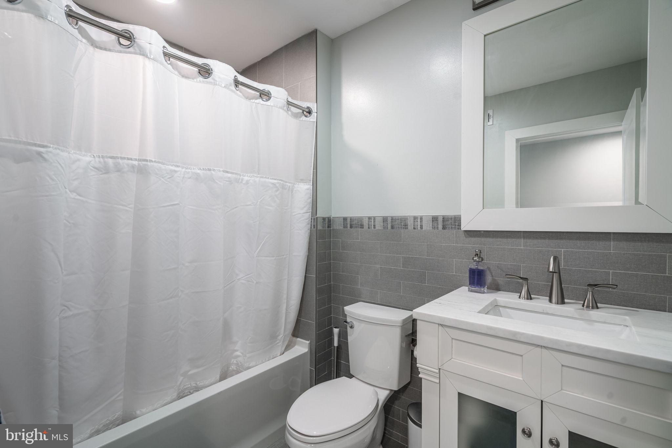
This top unit boasts hardwood floors, modern appliances, 2 bedrooms, and 2.5 baths. Step inside to discover a kitchen adorned with a charming waterfall island and seamless access to a patio, perfect for outdoor grilling. The spacious living area on the main floor includes a convenient half bath, eliminating the need for frequent trips upstairs for your family and guests.

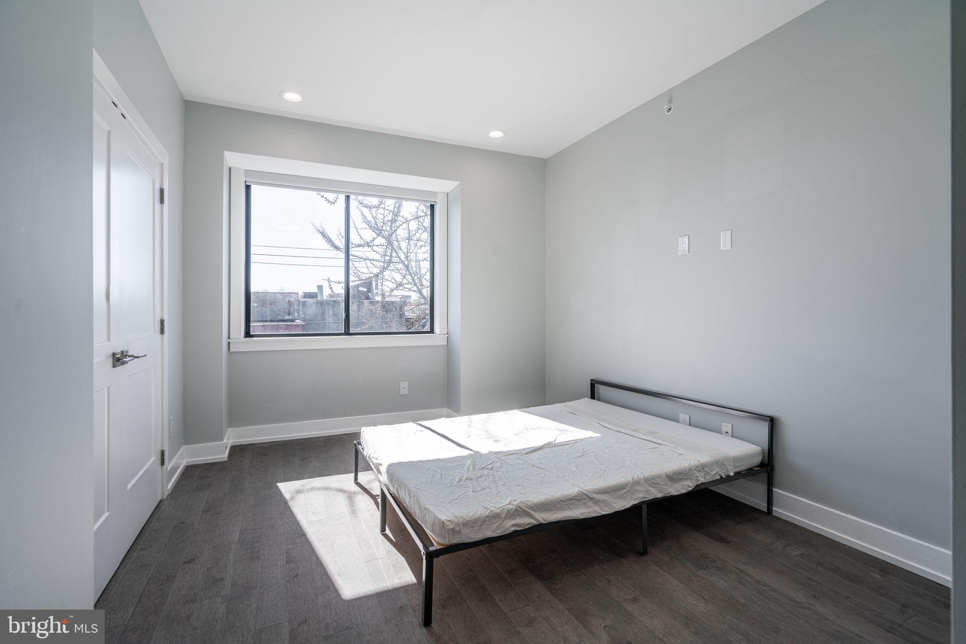
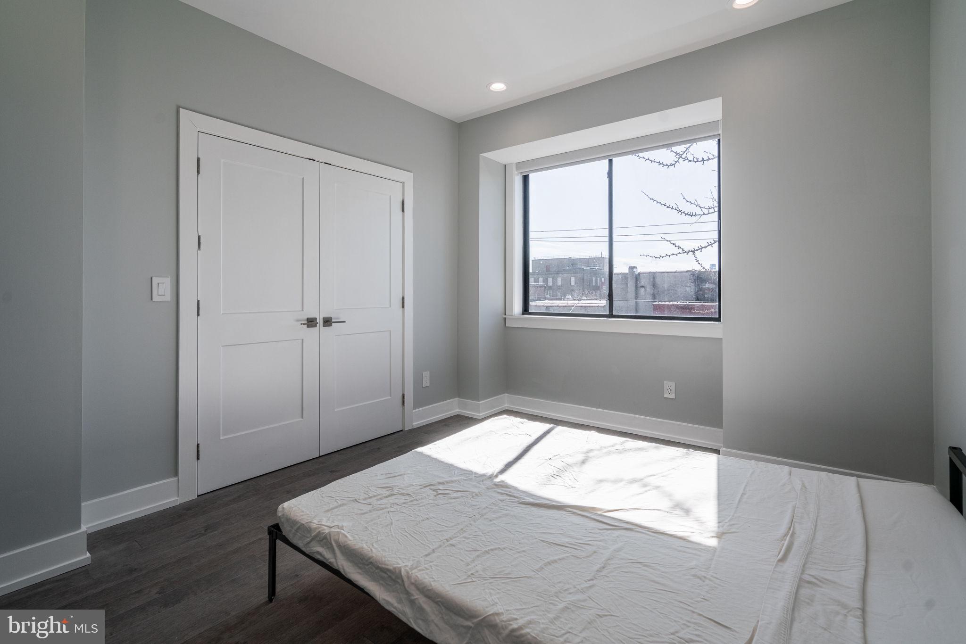
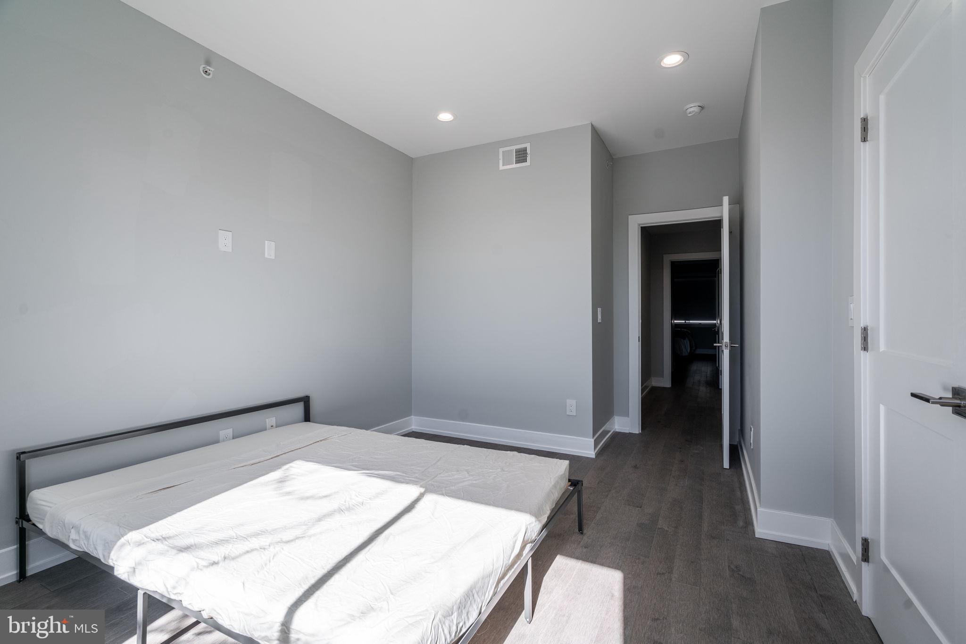
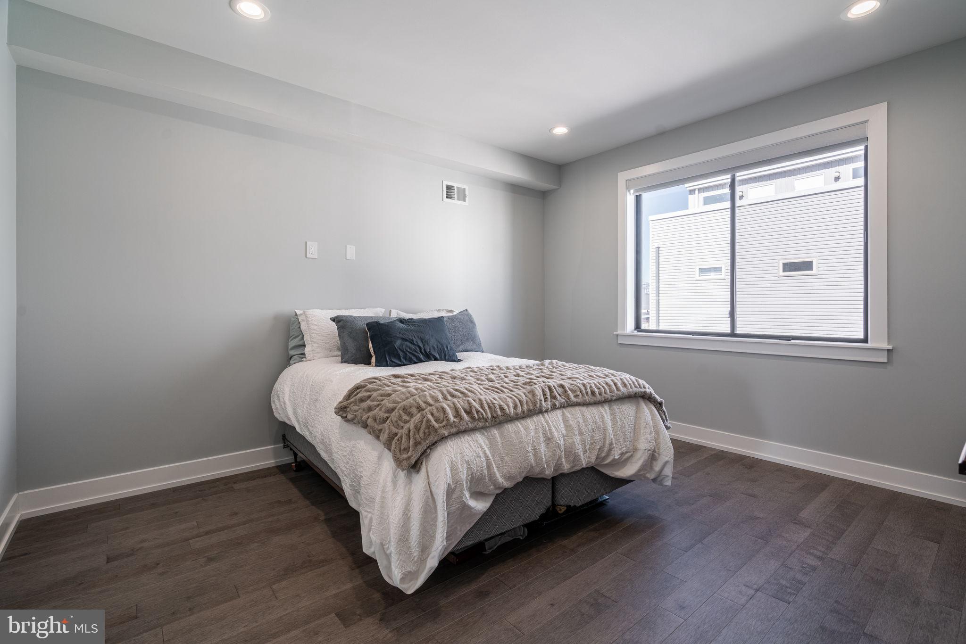
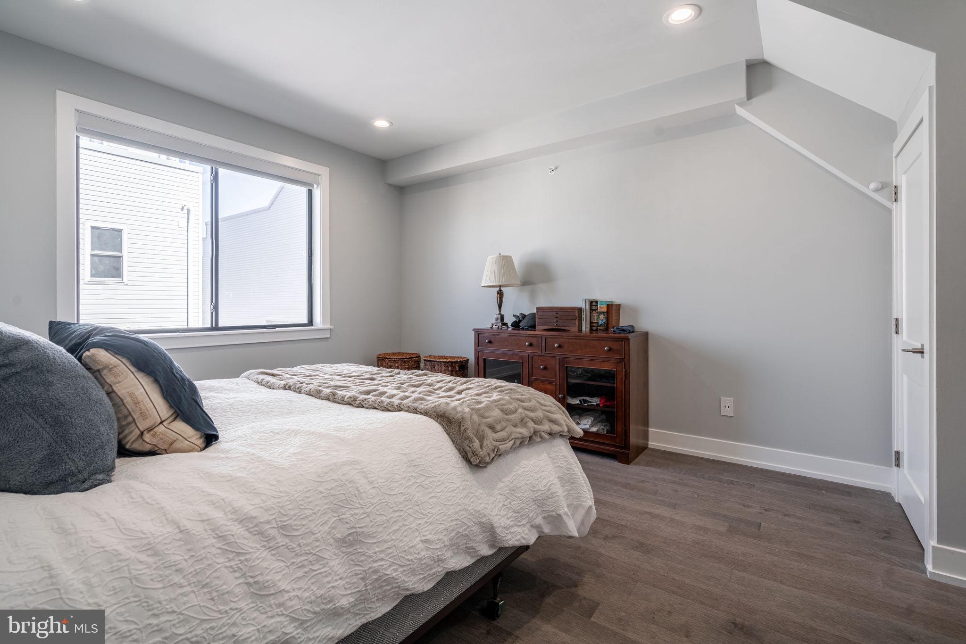
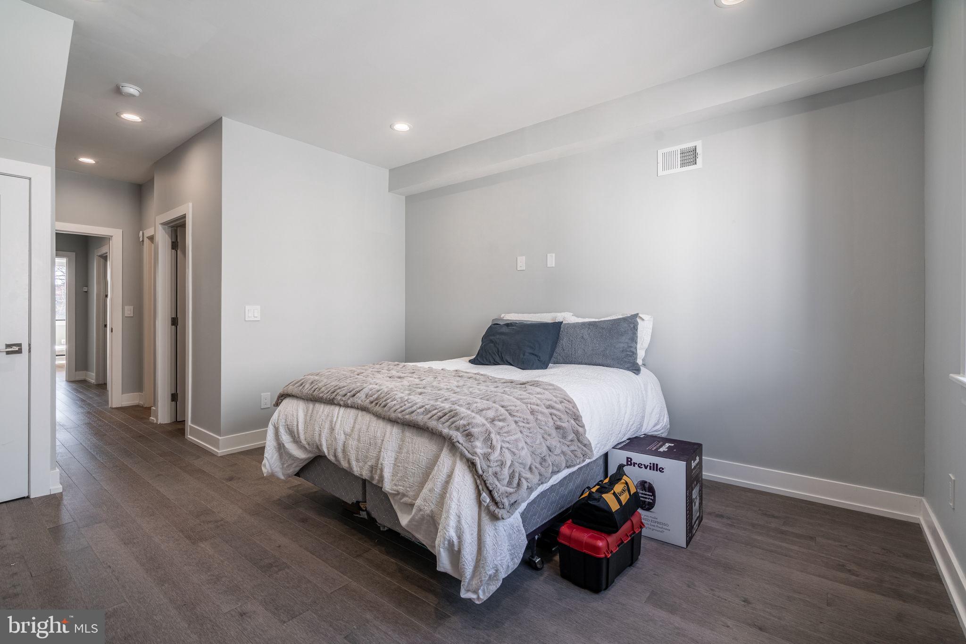
Upstairs, you'll find the sleeping quarters. The master bedroom comfortably accommodates a king-size bed and features a custom-designed walk-in closet and an additional closet to meet all your storage needs. The second bedroom offers ample space and a tailor-made closet.

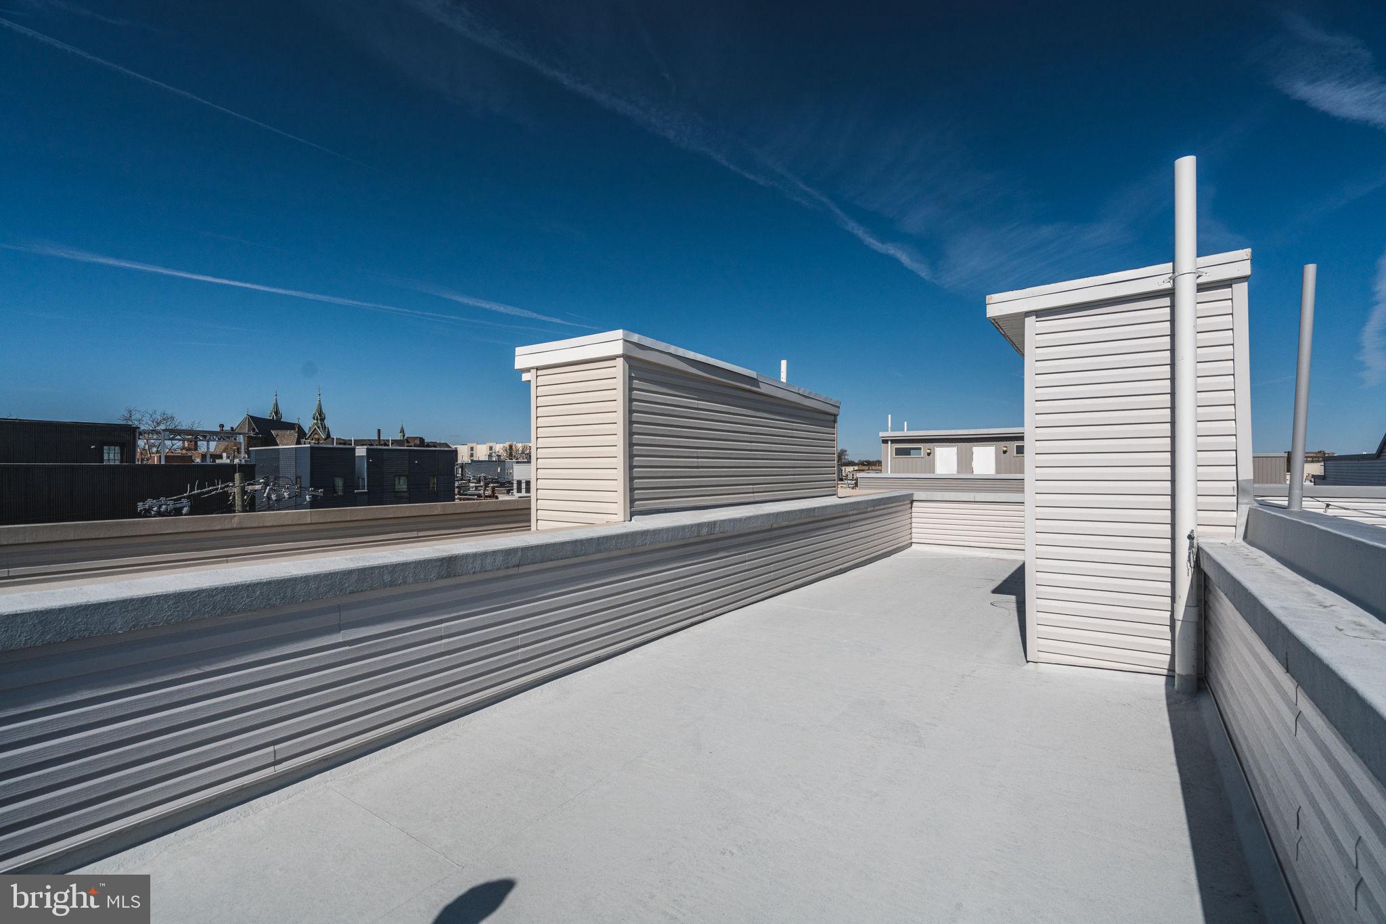
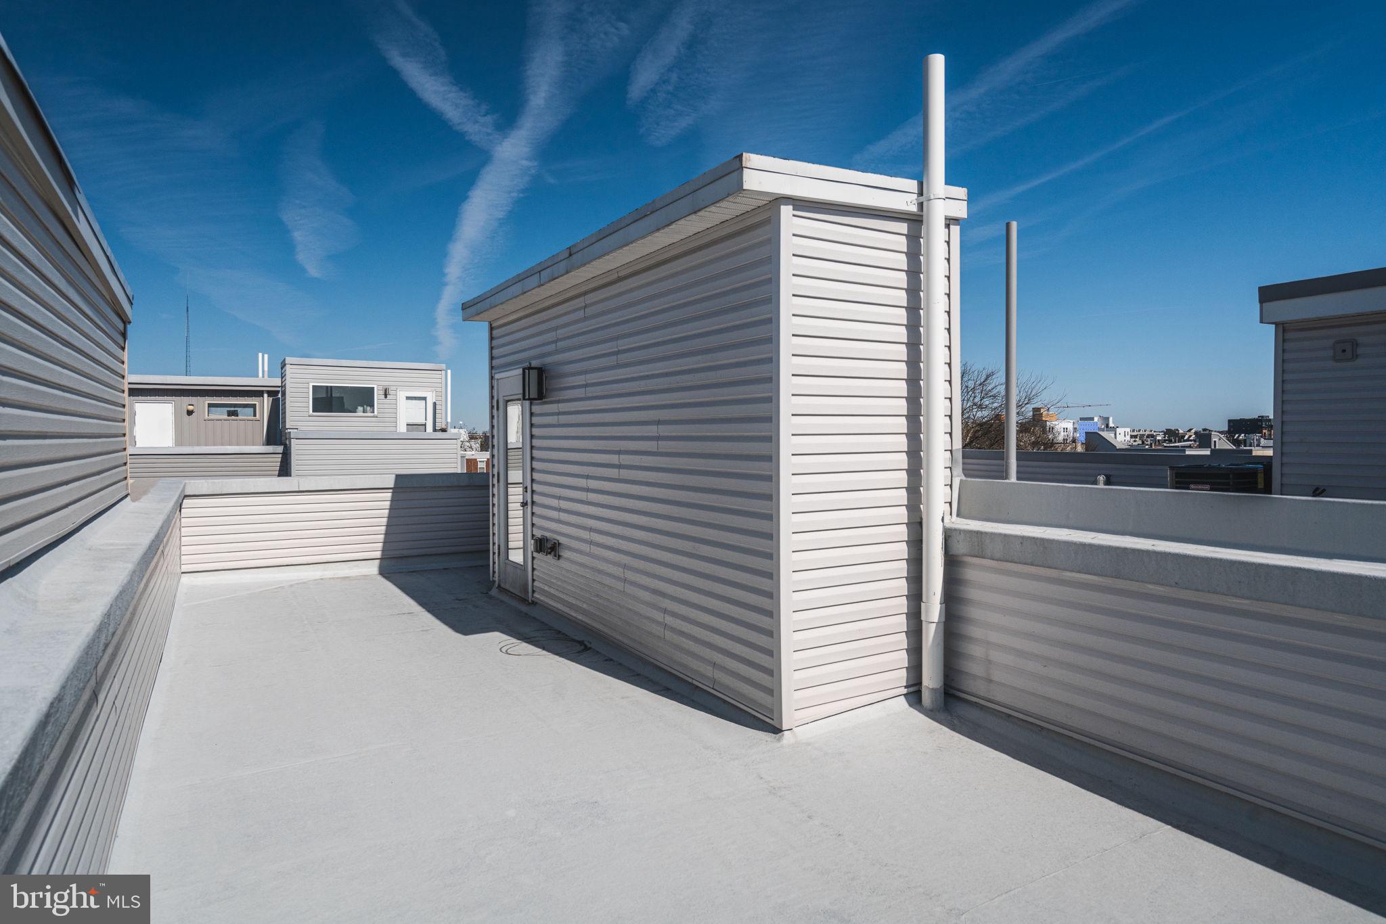
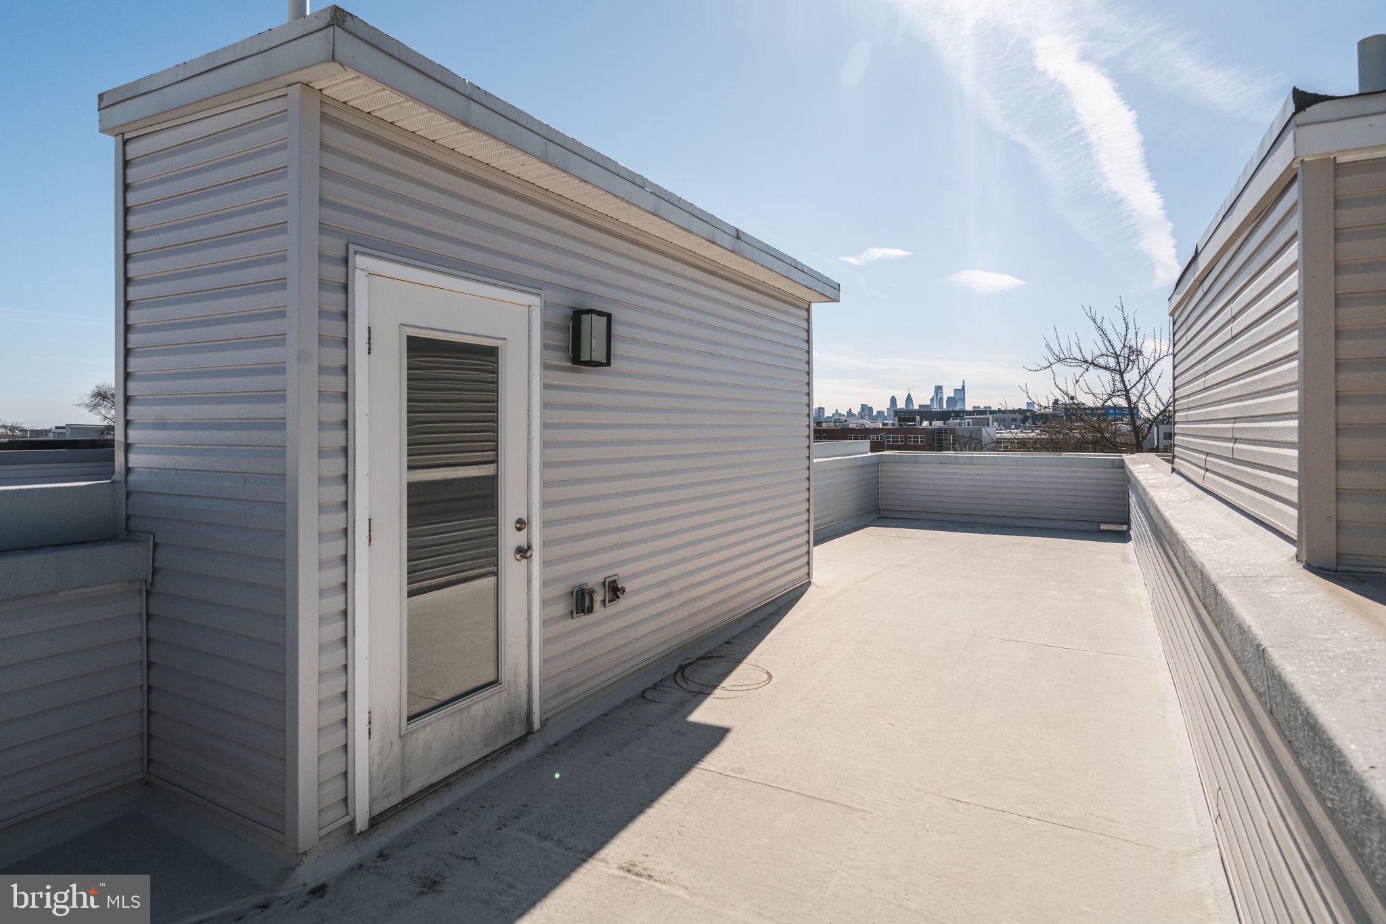
Cap off your evenings with breathtaking city skyline views from the rooftop deck. Don't miss out on this incredible rental opportunity--schedule a showing today!

2
beds

3
baths

1,428 Sq.Ft. LIVING AREA

1 Sq.Ft. lot

The IDX display contains information sourced from the Bright MLS, Inc. as of 12/3/2025. This data is intended solely for personal, non-commercial use and is not to be utilized for any other purposes except to identify potential properties for purchase. Although the MLS data displayed is typically considered reliable, it is not guaranteed to be accurate by the MLS. Buyers are responsible for verifying the accuracy of all information and are advised to conduct their own investigations or seek professional assistance. Other sources besides the Listing Agent may have contributed to the MLS data presented. Unless expressly specified in writing, the Broker/Agent has not confirmed any information obtained from external sources. The Broker/Agent may or may not have acted as the Listing and/or Selling Agent and cannot guarantee the accuracy of property locations displayed on any map. Any compensation offers are solely made to participants of the MLS where the listing is registered.

©2025 Bright MLS, Inc. all rights reserved.

Data last updated on 12/3/2025 at 2:30 AM UTC

Solon Alpohoritis

Solon Alpohoritis

Stas Szczurek

Stas Szczurek

Features & Amenities

Interior

  • total bedrooms2
  • Total bathrooms3
  • full bathrooms2
  • half bathroom1
  • Flooring Hardwood
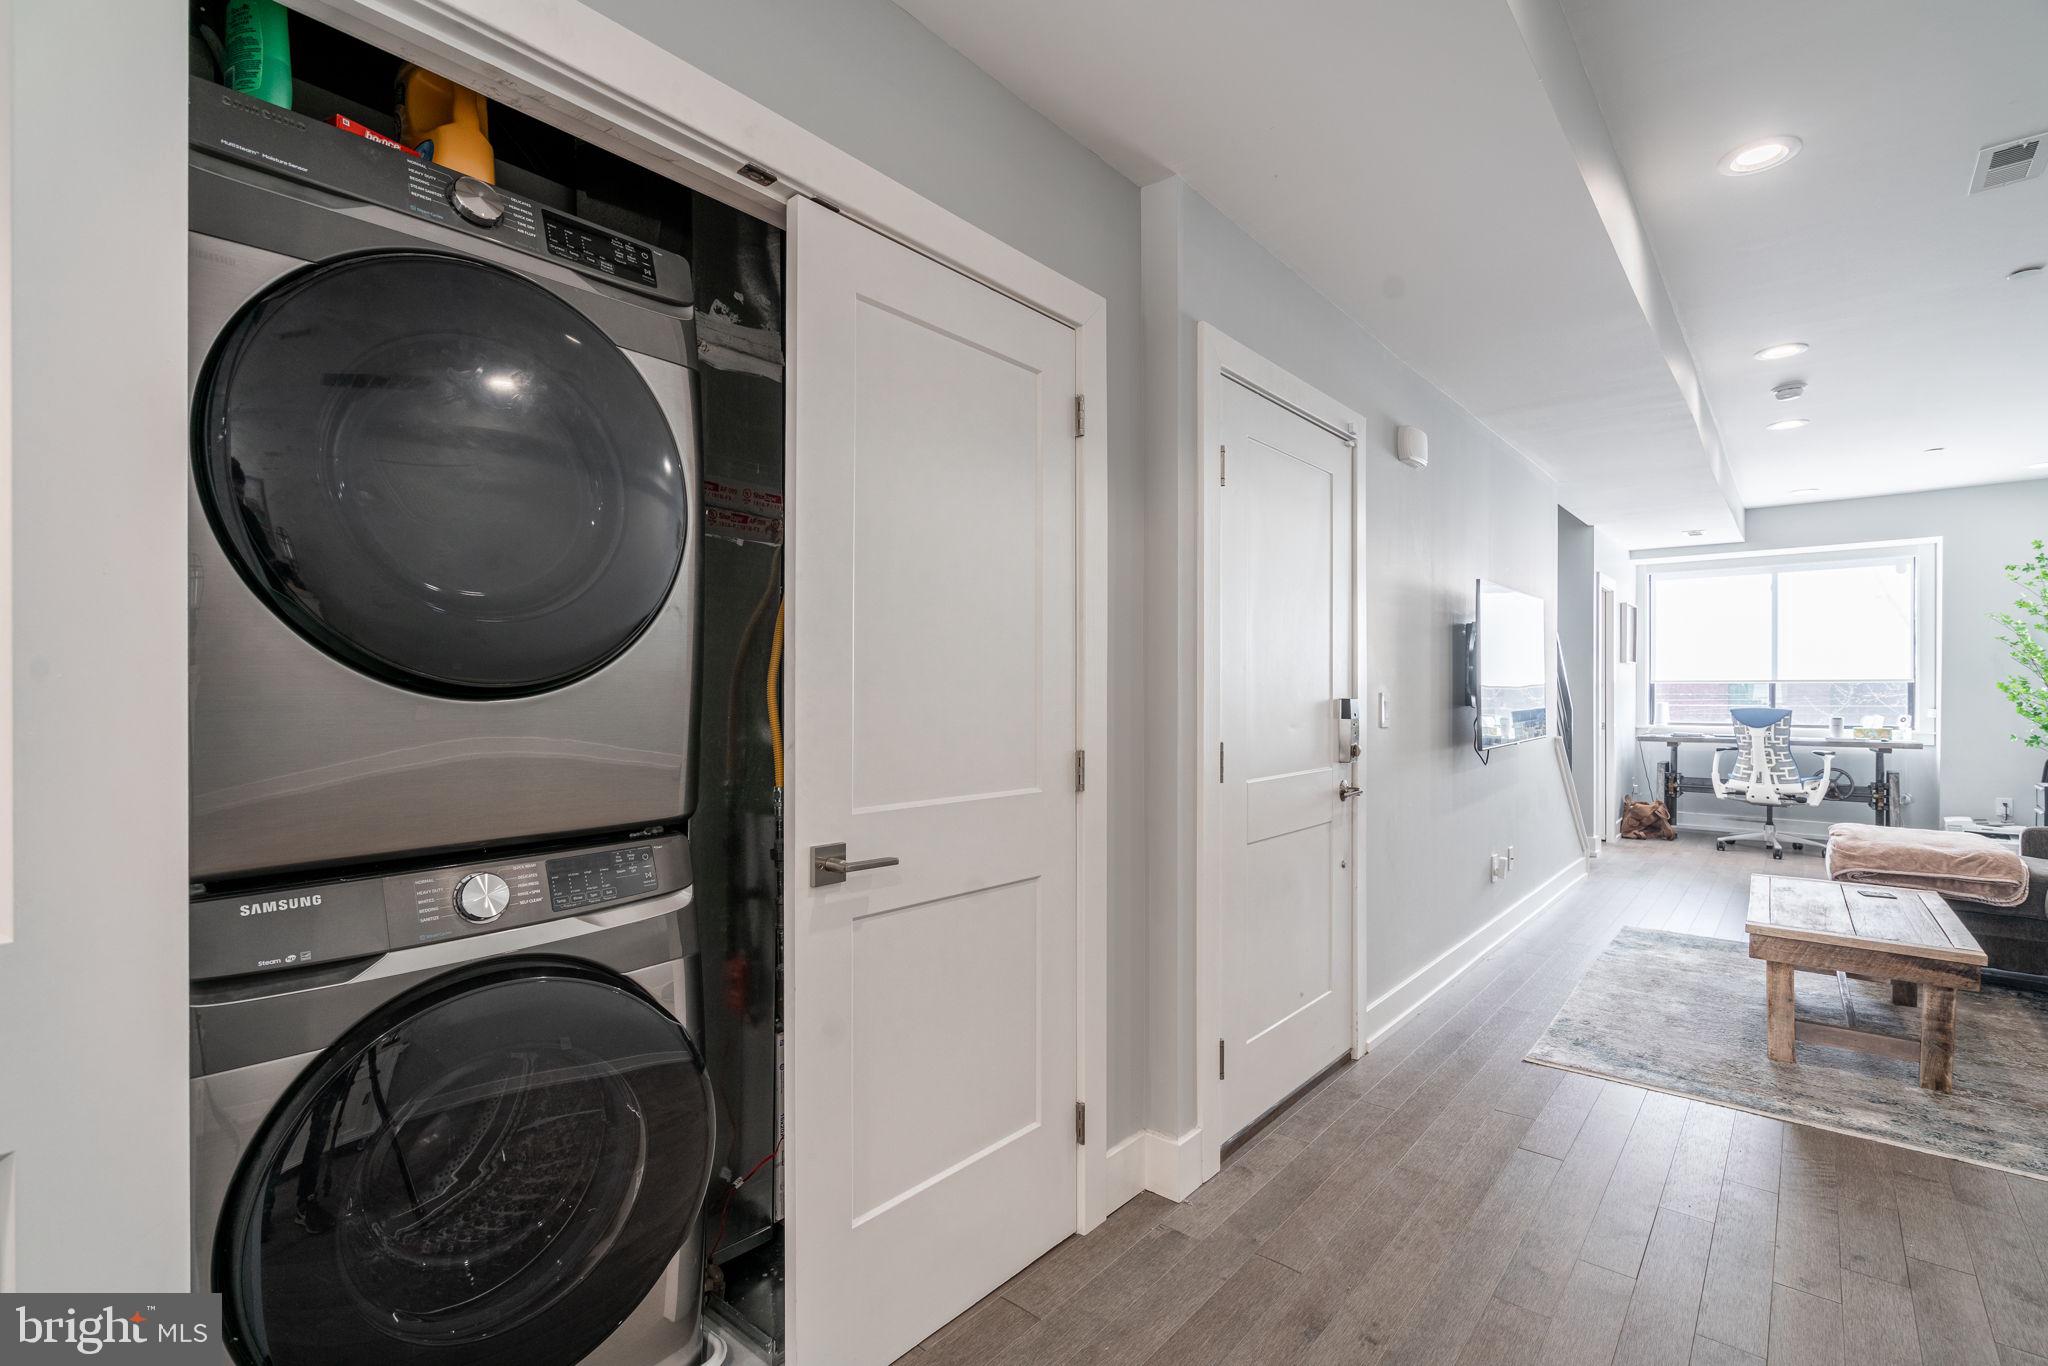
  • APPLIANCES Gas Range, Gas Oven, Gas Water Heater, Dishwasher, Disposal, Exhaust Fan, Stainless Steel Appliance(s), Washer, Microwave, ENERGY STAR Qualified Refrigerator, ENERGY STAR Qualified Appliances, Tankless Water Heater
  • other interior Features Eat-in Kitchen, Kitchen Island, Recessed Lighting, Walk-In Closet(s)

Area & Lot

  • Status Leased
  • Date Leased April 12, 2024
  • Living Area1,428 Sq.Ft.
  • Lot Area1 Sq.Ft.
  • MLS® IDPAPH2336946
  • TypeTownhouse
  • YEAR BUILT2020
  • NeighborhoodPhiladelphia
  • Architecture StylesOther, Bi-level
  • School DistrictTHE SCHOOL DISTRICT OF PHILADELPHIA

Exterior

  • STORIES2
  • water SourcePublic
  • PoolNone
  • roofFiberglass
  • parkingOn Street
  • HEAT TYPEExhaust Fan, Natural Gas, Central, Forced Air
  • AIR CONDITIONINGCentral Air, Electric
  • sewerPublic Sewer
  • SubstructureConcrete Perimeter
  • HOA AmenitiesNone
  • security FeaturesSecurity System
  • other exterior FeaturesLighting

Financial

  • Lease Price$1,650/mo
  • Zoning RM1

Philadelphia

Explore

KW EMpower

Ask Us Anything, Anytime. Whether you’re a consumer looking for an agent you can trust, or an agent looking for a place to thrive, we’re here for you.

Follow Me on Instagram

