Leave a Message

Thank you for your message. We will be in touch with you shortly.

1908 N MUTTER ST
1908 N MUTTER ST
1908 N MUTTER ST
1908 N MUTTER ST
1908 N MUTTER ST
1908 N MUTTER ST
1908 N MUTTER ST
1908 N MUTTER ST
1908 N MUTTER ST
1908 N MUTTER ST
1908 N MUTTER ST
1908 N MUTTER ST
1908 N MUTTER ST
1908 N MUTTER ST
1908 N MUTTER ST
1908 N MUTTER ST
1908 N MUTTER ST
1908 N MUTTER ST
1908 N MUTTER ST
1908 N MUTTER ST
1908 N MUTTER ST
1908 N MUTTER ST
1908 N MUTTER ST
1908 N MUTTER ST
SEE ALL PHOTOS
1908 N MUTTER ST
1908 N MUTTER ST
1908 N MUTTER ST
1908 N MUTTER ST
1908 N MUTTER ST
1908 N MUTTER ST
1908 N MUTTER ST
1908 N MUTTER ST
1908 N MUTTER ST
1908 N MUTTER ST
1908 N MUTTER ST
1908 N MUTTER ST
1908 N MUTTER ST
1908 N MUTTER ST
1908 N MUTTER ST
1908 N MUTTER ST
1908 N MUTTER ST
1908 N MUTTER ST
1908 N MUTTER ST
1908 N MUTTER ST
1908 N MUTTER ST
1908 N MUTTER ST
1908 N MUTTER ST
1908 N MUTTER ST
Leased

1908 N MUTTER ST

1908 N MUTTER STREET, PHILADELPHIA, PA 19122

$1,875/month
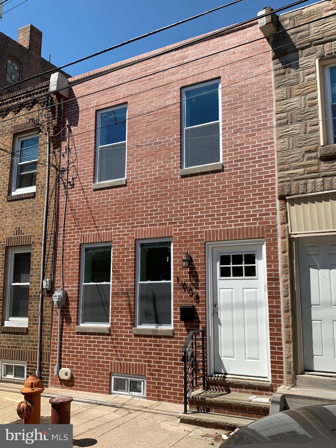
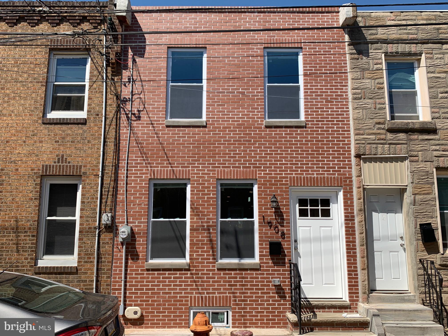
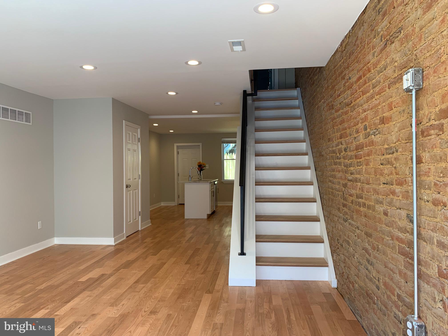
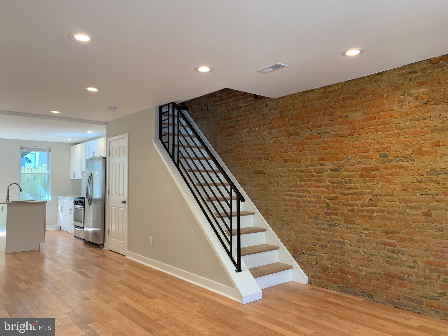
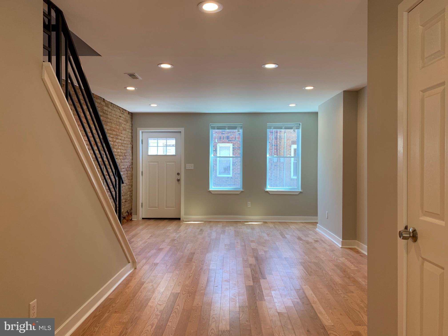
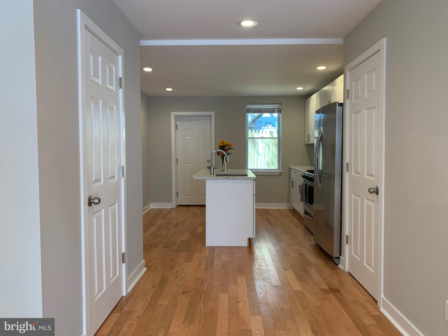
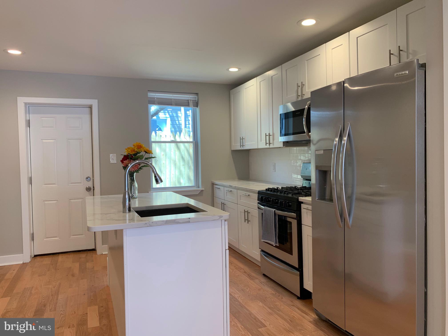
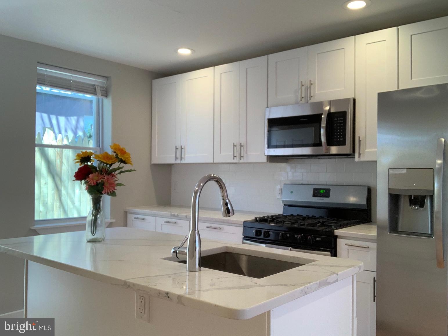
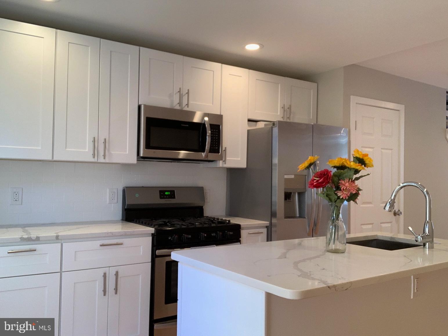
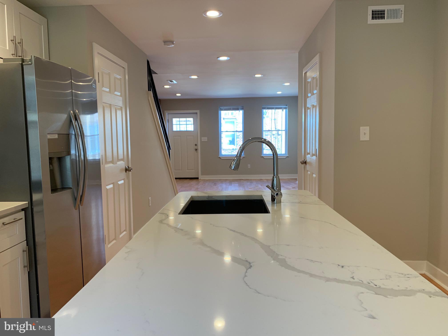
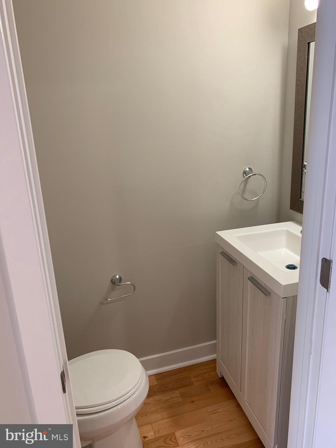
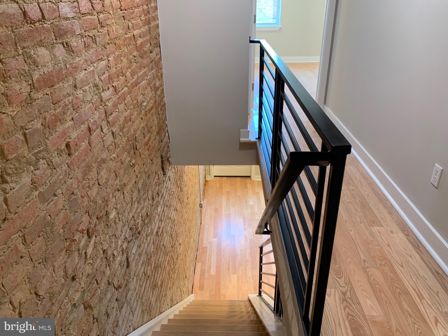
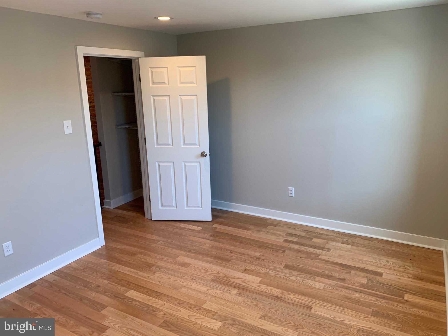
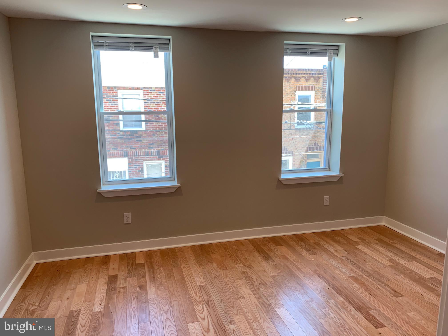
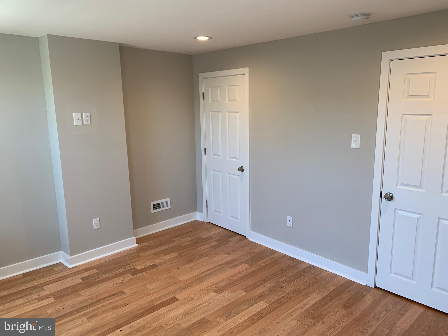
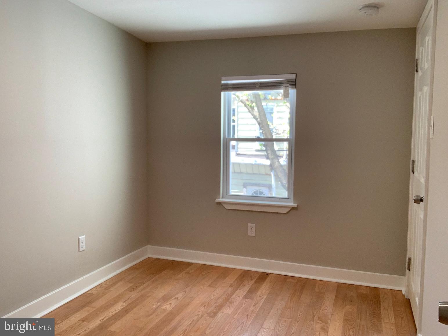
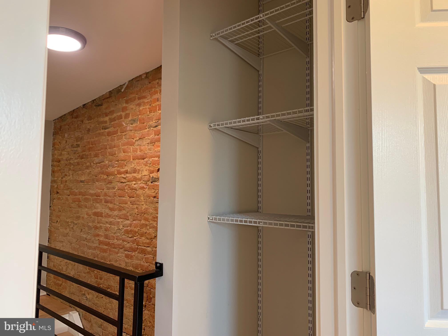
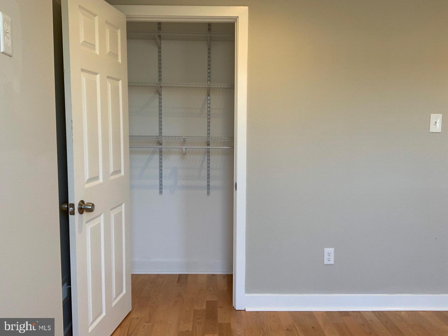
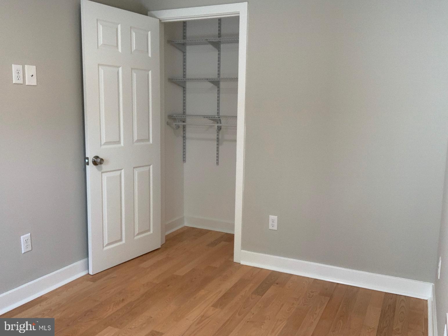
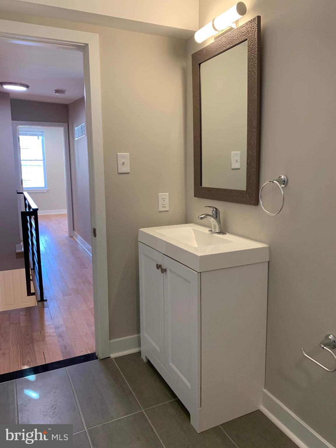
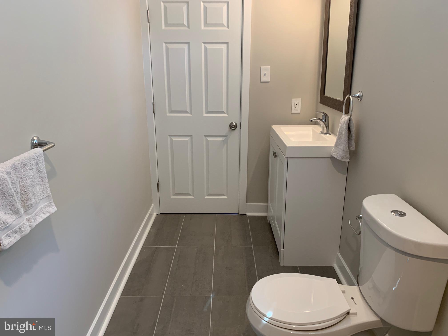
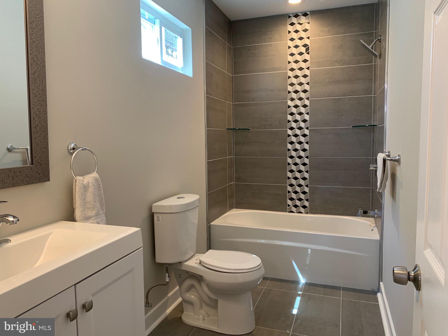
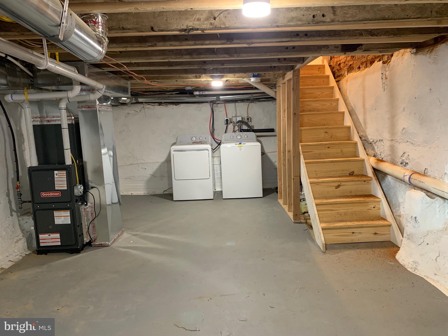
This beautiful, newly renovated home is located in the Olde Kensington neighborhood of Philadelphia and has been completely updated from head to toe. Enter the two story home through the living room and notice the bright and spacious open floor-plan. On your right, an entire wall of exposed brick compliments the industrial steel railings while maintaining the home's original character. Brand new hardwood floors and recessed lighting throughout the entire house give the home a nice modern feel. Make your way through the dining room towards the bright and beautiful kitchen which features quartz countertops, stainless steel appliances, large island sink, white shaker cabinets, and subway tile backsplash. Enjoy your favorite cereal at the breakfast bar or while soaking up the sun in the cozy backyard outdoor space. The first floor also features a conveniently located powder room for guests. Head up the staircase to the second floor which features two sizable bedrooms, a gorgeous master bathroom, and a utility closet for your storage needs. Both bedrooms are well lit with deep window sills and large closets. The master suite is spacious and charming and features two large windows which bring in plenty of natural light. The basement is dry, clean, and deep and houses the washer and dryer. It also offers plenty of additional storage space. The property is only a three minute walk to the Market Frankford Line, Berks Station, making access to a wide range of the city simple and easy. Towey Playground and Norris Square Park are close in proximity as well as a variety of pizza joints, cafe's, bars, restaurants, and all of the Fishtown hot spots. Schedule your showing today!

2
beds

2
baths

1,000 Sq.Ft. LIVING AREA

645 Sq.Ft. lot

The IDX display contains information sourced from the Bright MLS, Inc. as of 12/3/2025. This data is intended solely for personal, non-commercial use and is not to be utilized for any other purposes except to identify potential properties for purchase. Although the MLS data displayed is typically considered reliable, it is not guaranteed to be accurate by the MLS. Buyers are responsible for verifying the accuracy of all information and are advised to conduct their own investigations or seek professional assistance. Other sources besides the Listing Agent may have contributed to the MLS data presented. Unless expressly specified in writing, the Broker/Agent has not confirmed any information obtained from external sources. The Broker/Agent may or may not have acted as the Listing and/or Selling Agent and cannot guarantee the accuracy of property locations displayed on any map. Any compensation offers are solely made to participants of the MLS where the listing is registered.

©2025 Bright MLS, Inc. all rights reserved.

Data last updated on 12/3/2025 at 2:30 AM UTC

Juliana Gainsburg

Juliana Gainsburg

Catherine Lavell

Catherine Lavell

Features & Amenities

Interior

  • total bedrooms2
  • Total bathrooms2
  • full bathroom1
  • half bathroom1
  • APPLIANCES Oven, Cooktop, Gas Water Heater, Dryer, Dishwasher, Microwave, Washer, Freezer, Refrigerator, Water Heater

Area & Lot

  • Status Leased
  • Date Leased May 1, 2024
  • Living Area1,000 Sq.Ft.
  • Lot Area645 Sq.Ft.
  • MLS® IDPAPH2329792
  • TypeTownhouse
  • YEAR BUILT1925
  • NeighborhoodPhiladelphia
  • Architecture StylesTraditional
  • School DistrictTHE SCHOOL DISTRICT OF PHILADELPHIA

Exterior

  • STORIES2
  • water SourcePublic
  • PoolNone
  • parkingOn Street
  • HEAT TYPENatural Gas, Forced Air
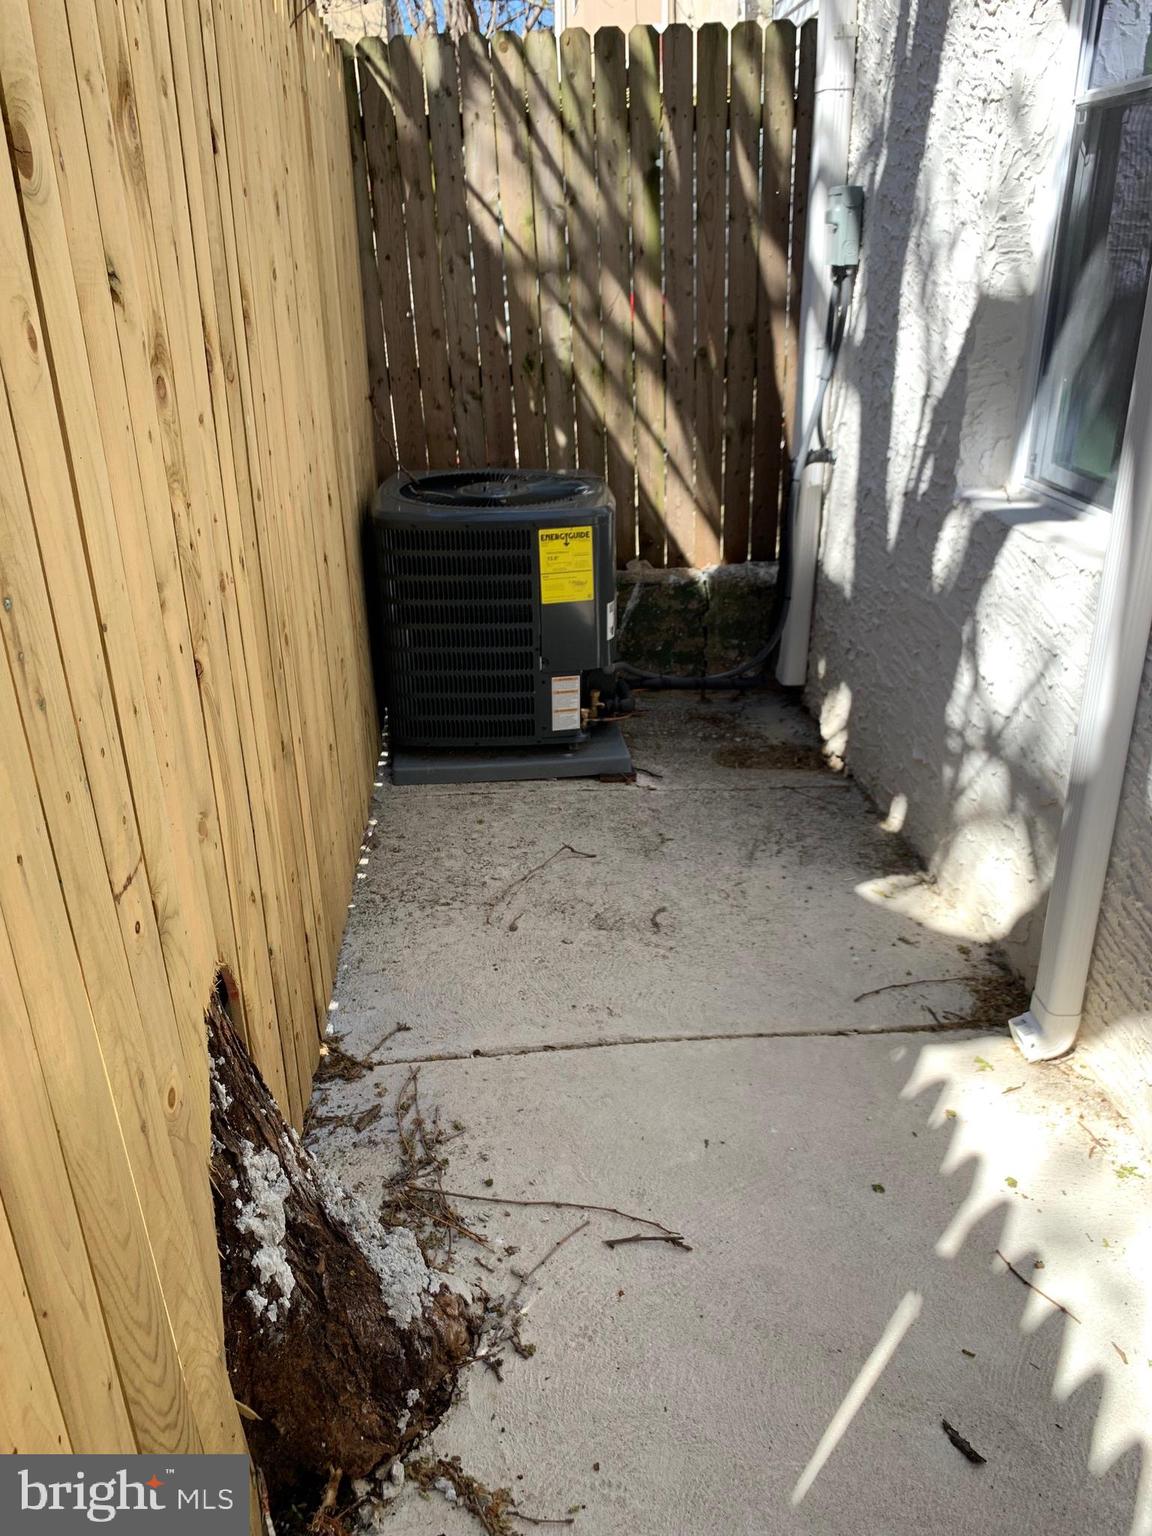
  • AIR CONDITIONINGCentral Air, Electric
  • sewerPublic Sewer
  • SubstructureConcrete Perimeter

Financial

  • Lease Price$1,875/mo
  • Zoning RSA5

Philadelphia

Explore

KW EMpower

Ask Us Anything, Anytime. Whether you’re a consumer looking for an agent you can trust, or an agent looking for a place to thrive, we’re here for you.

Follow Me on Instagram