1910 Spring Garden St #2
SEE ALL PHOTOS
1910 Spring Garden St #2
Leased

1910 Spring Garden St #2

1910 SPRING GARDEN STREET 2, PHILADELPHIA, PA 19130

$3,800/month
*Flexible lease terms available*
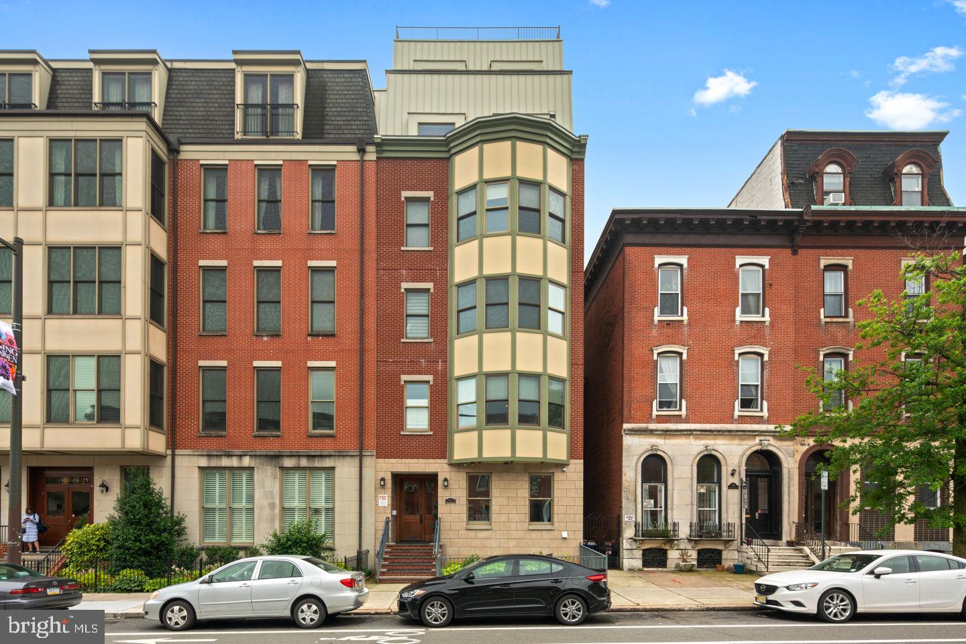
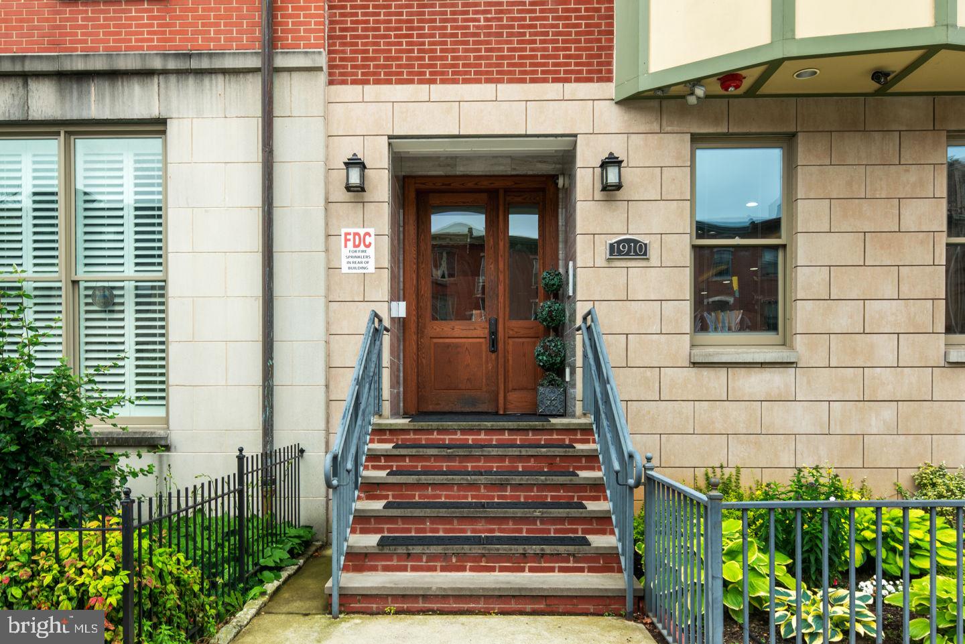
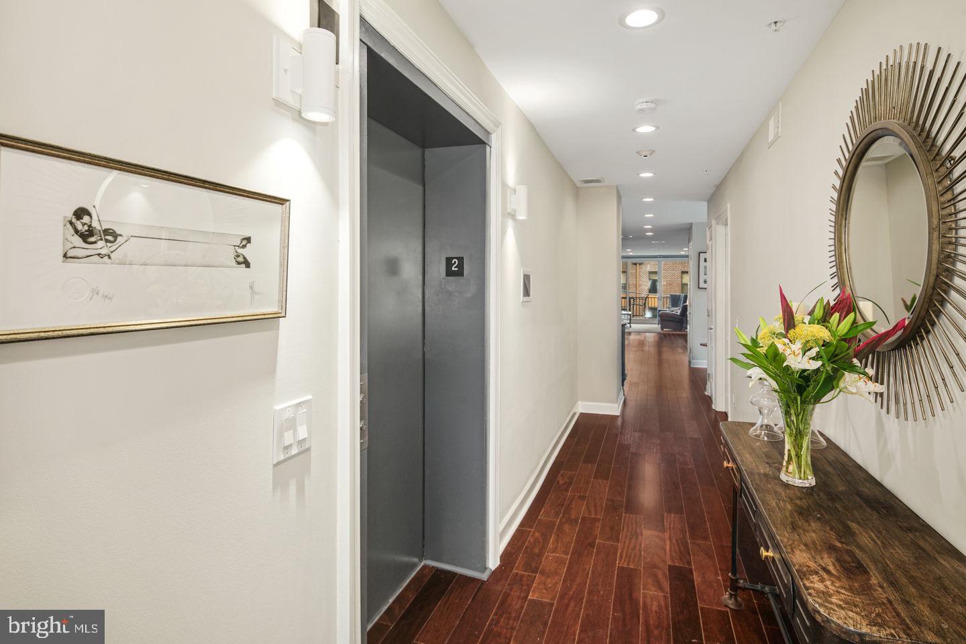
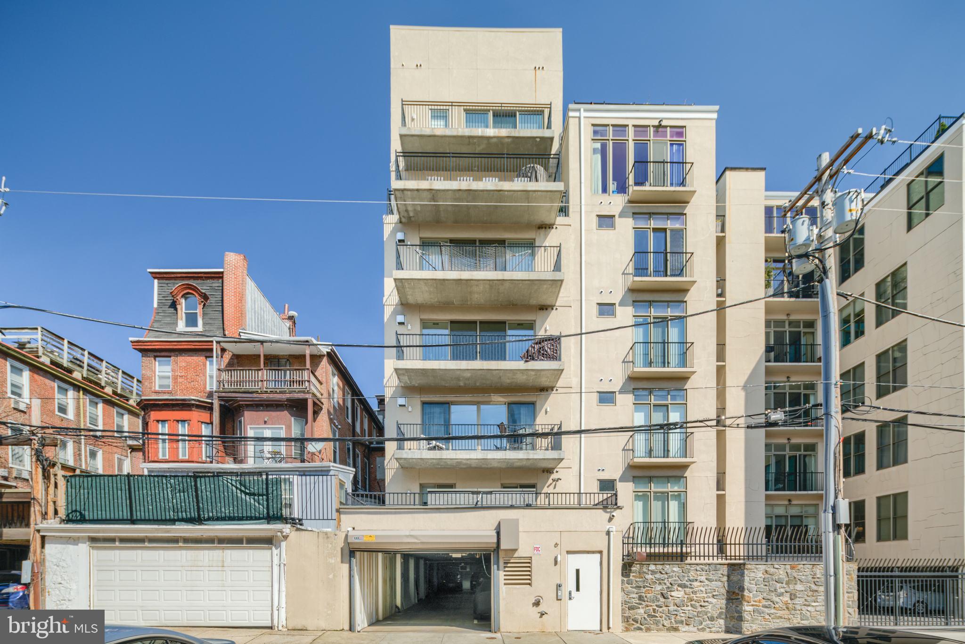
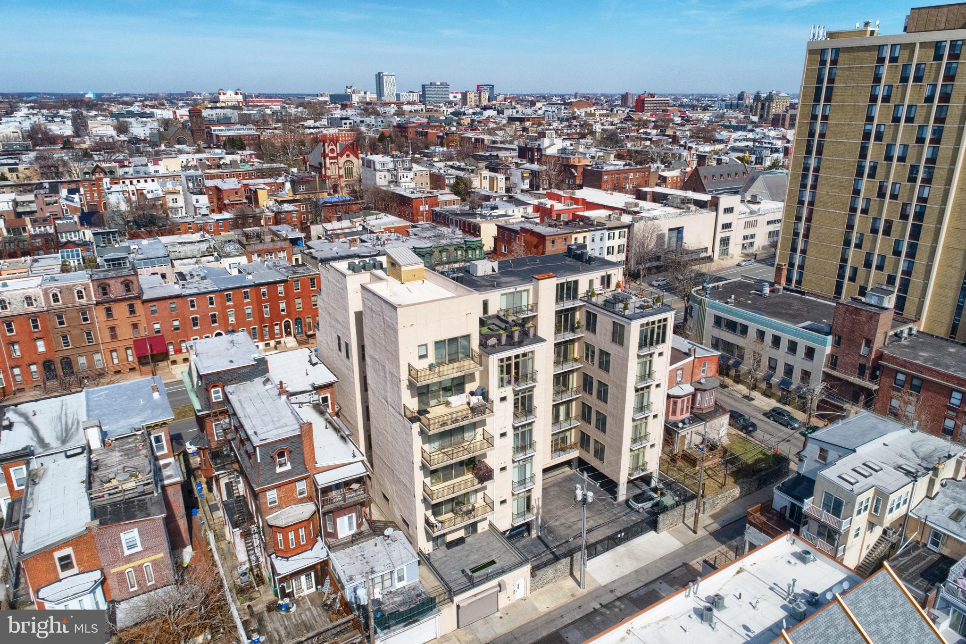
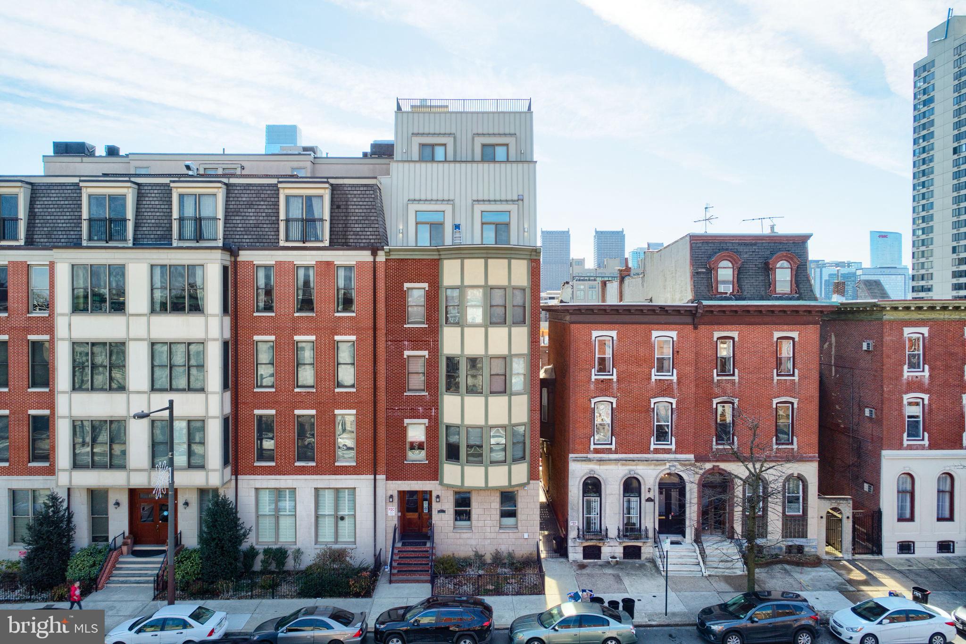
This luxury condo is an entire floor of a newly built brownstone (2017). The custom building only has 4 condo's with a real estate firm on the main floor. Elevators open right into the condo through your own custom fob that allows for private access.

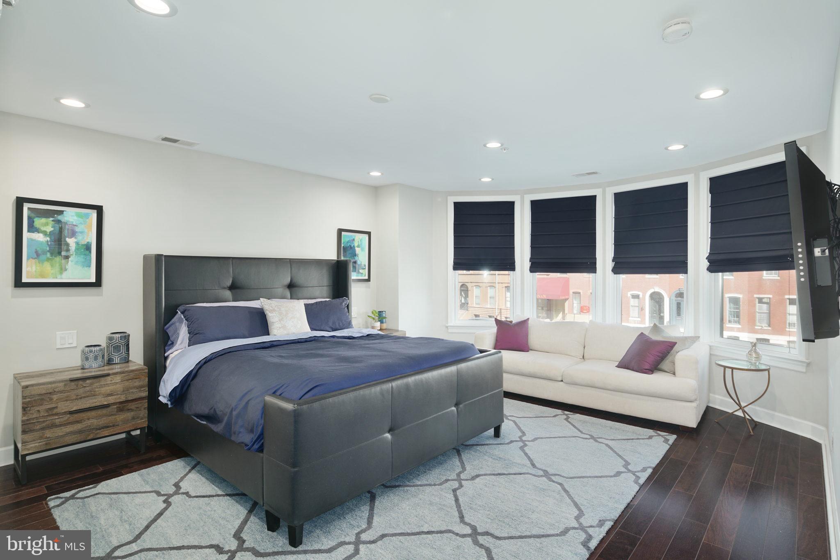
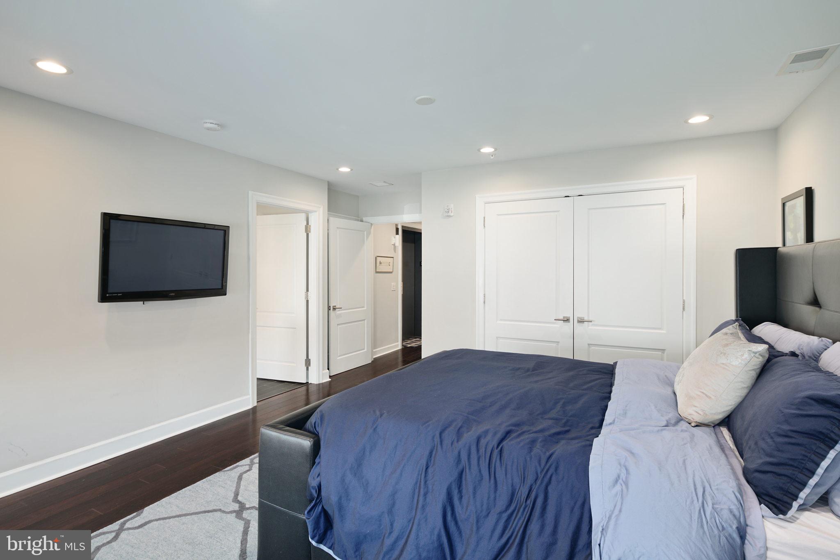
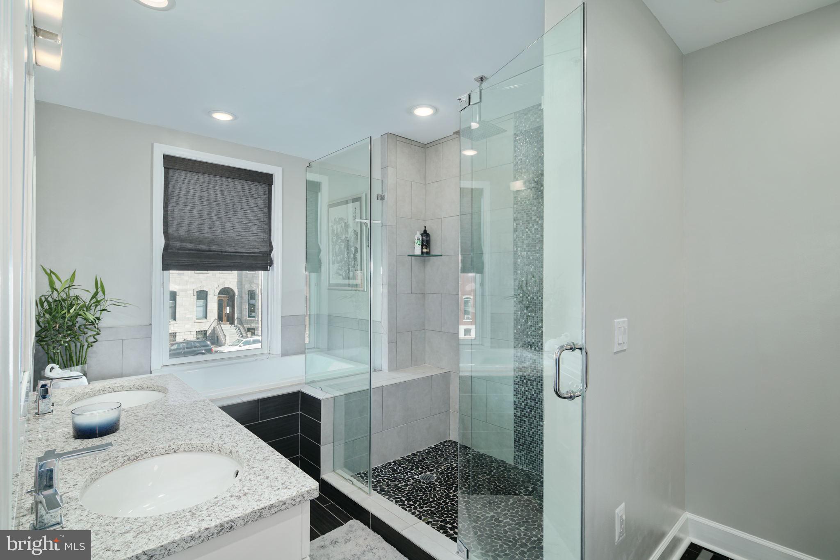
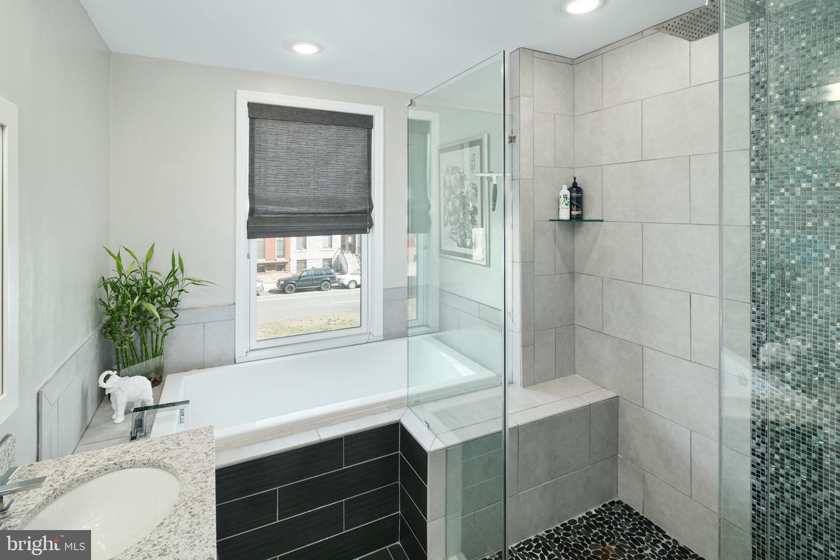
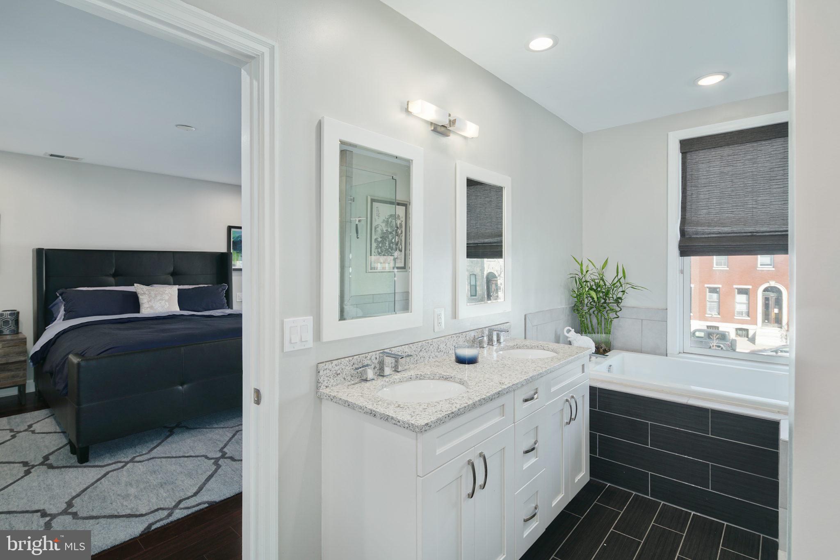
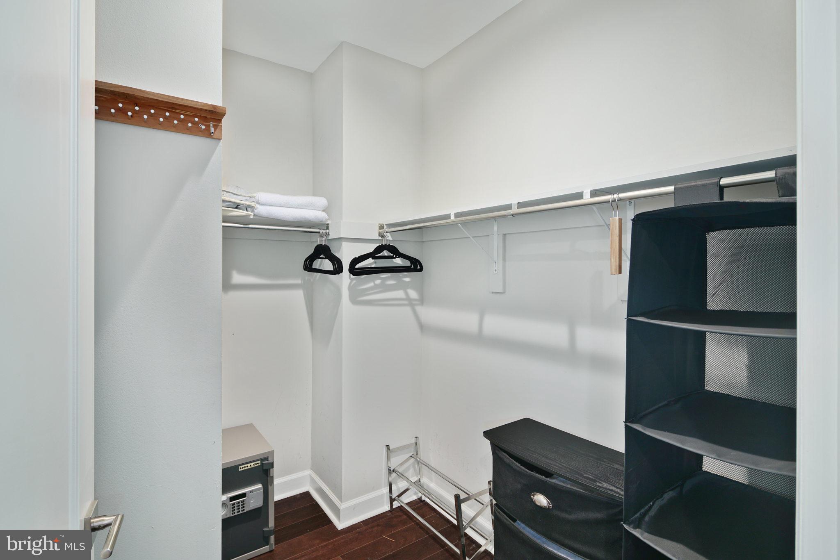
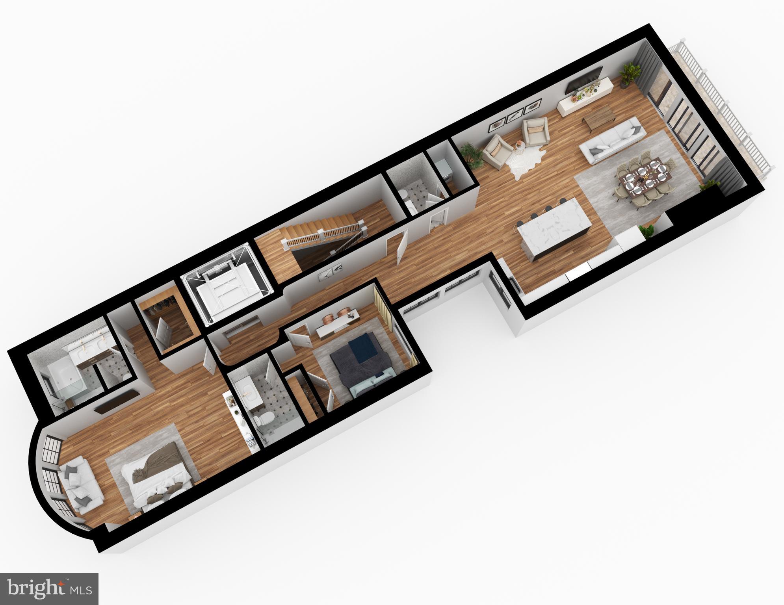
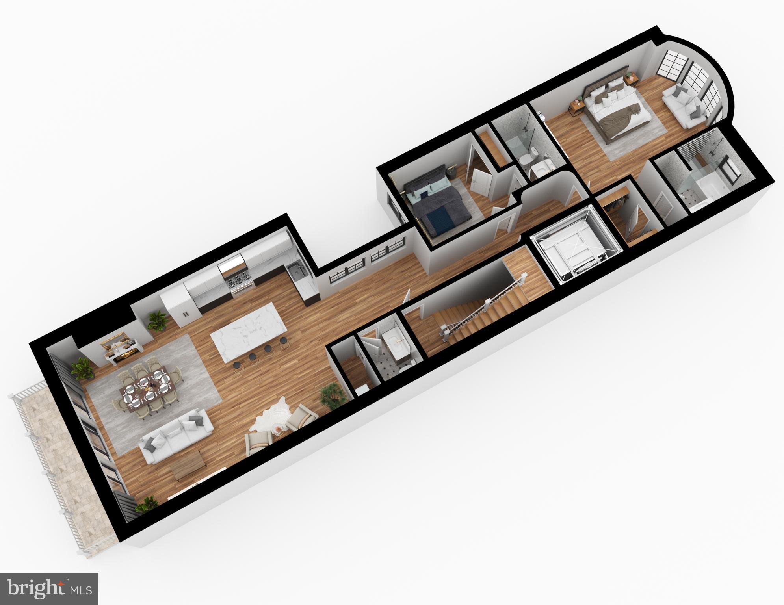
The master suite is off to the left and is large enough to fit a California king bed, nightstands, large couch and dresser. There are two very large closets (one walk in). There is an en-suite bathroom that has a waterfall shower and tub with dual vanity sink.

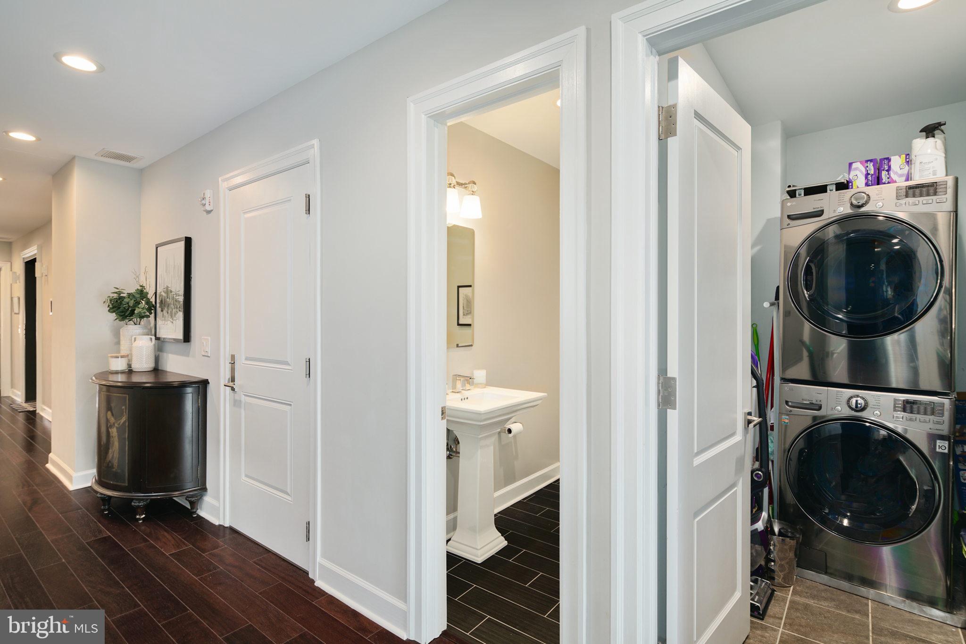
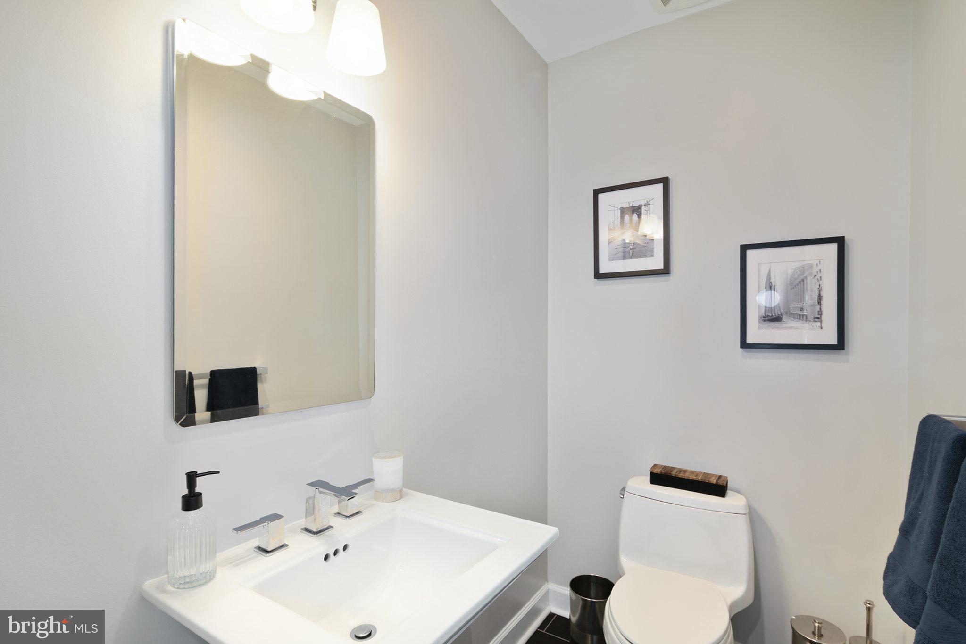
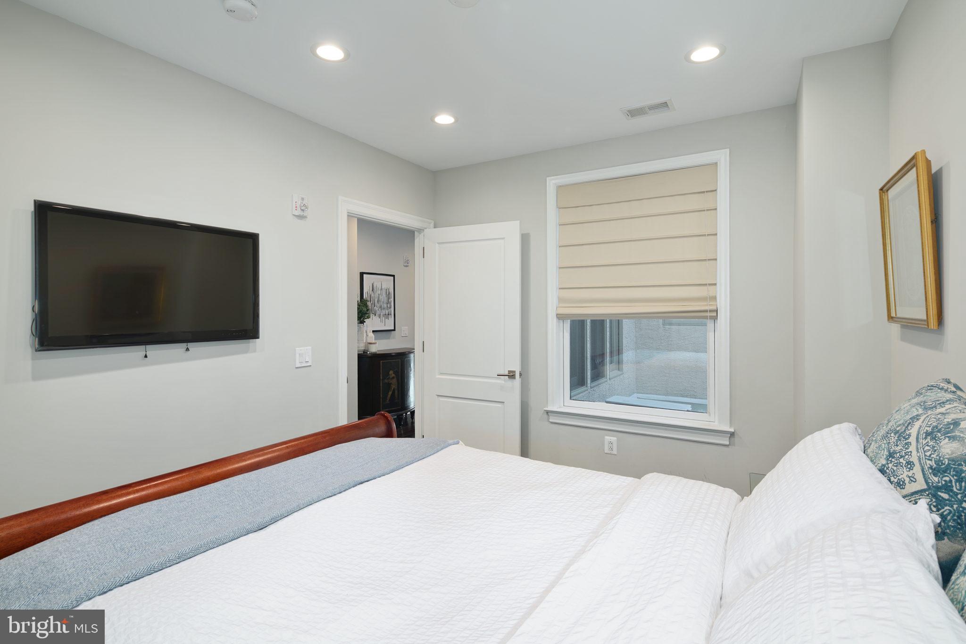
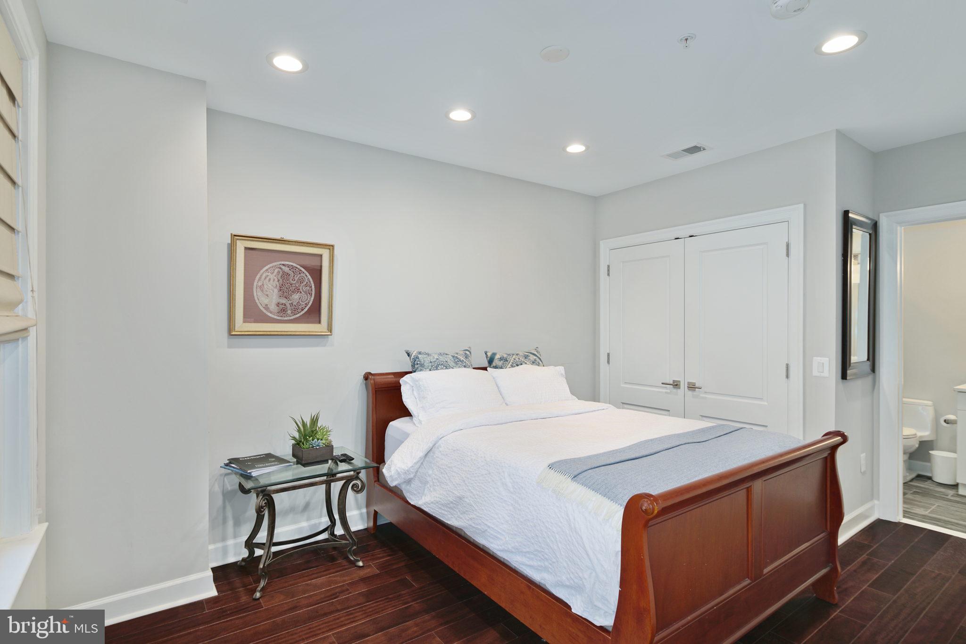
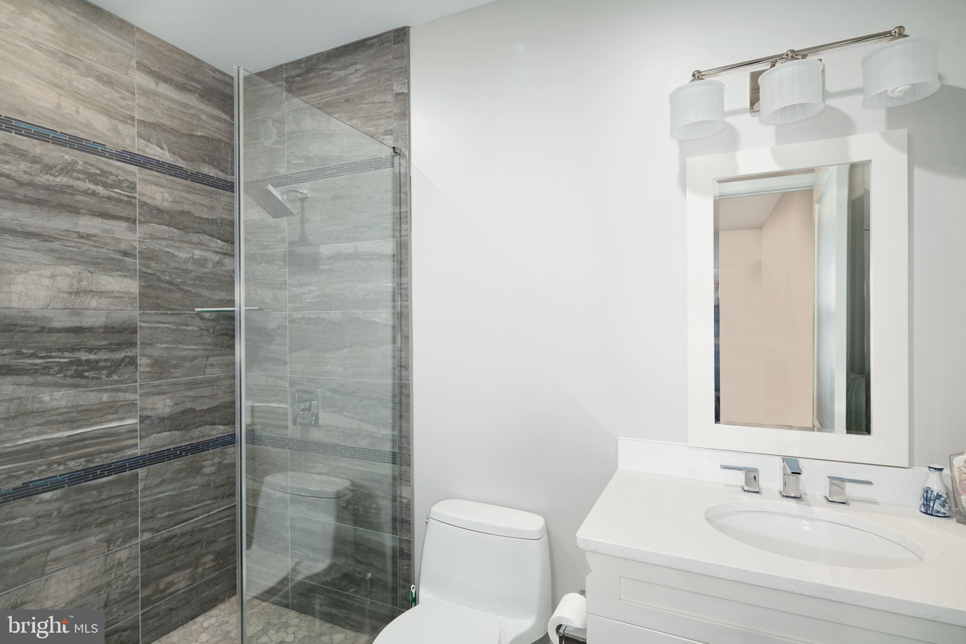
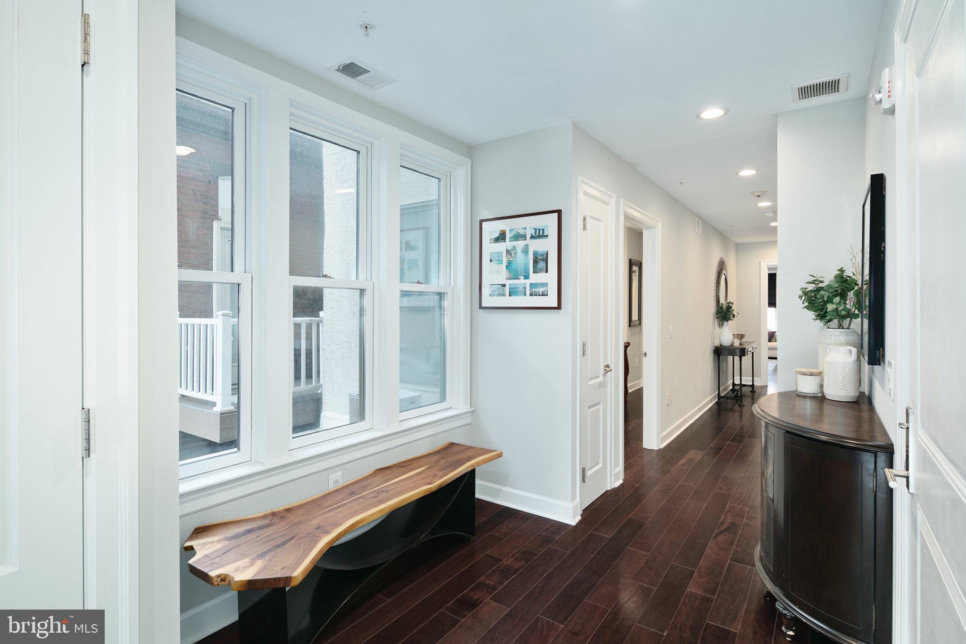
As you walk down the long hallway, there is a guest bedroom with en-suite bathroom. In the hallway, there is a nook/bump-out that can handle a bench or even a desk/chair set up with a ton of natural light.

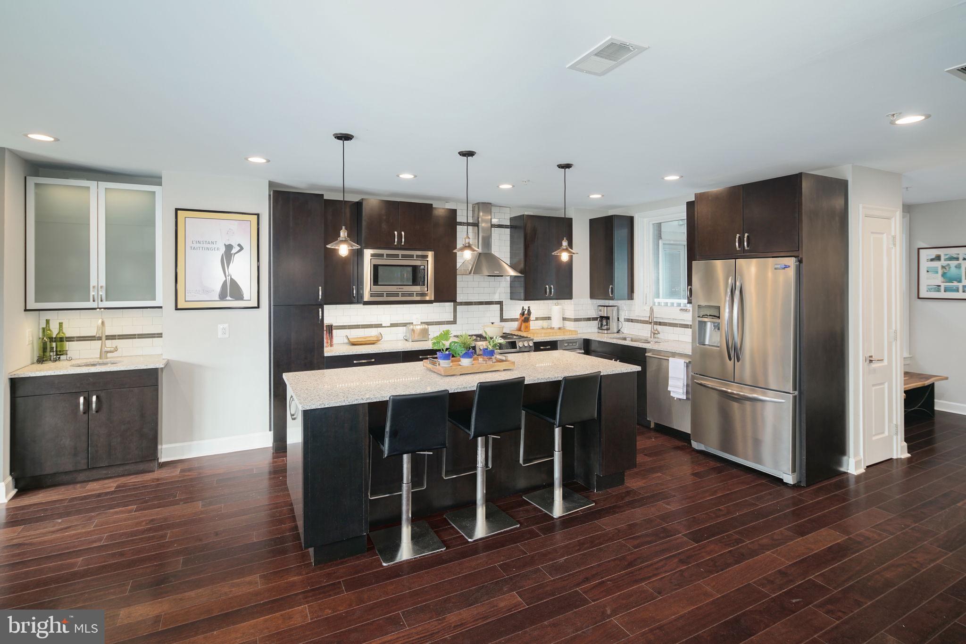
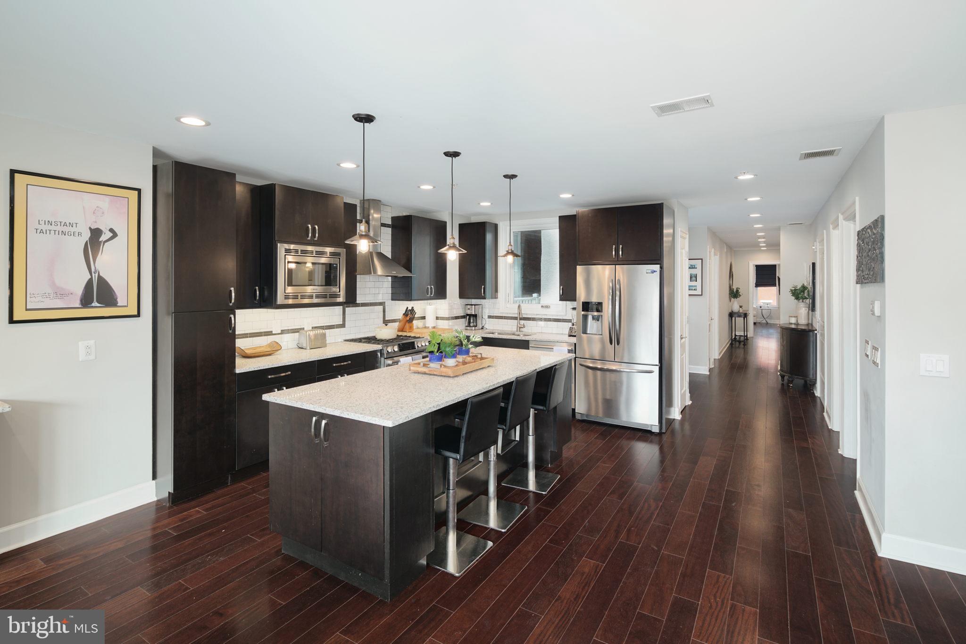
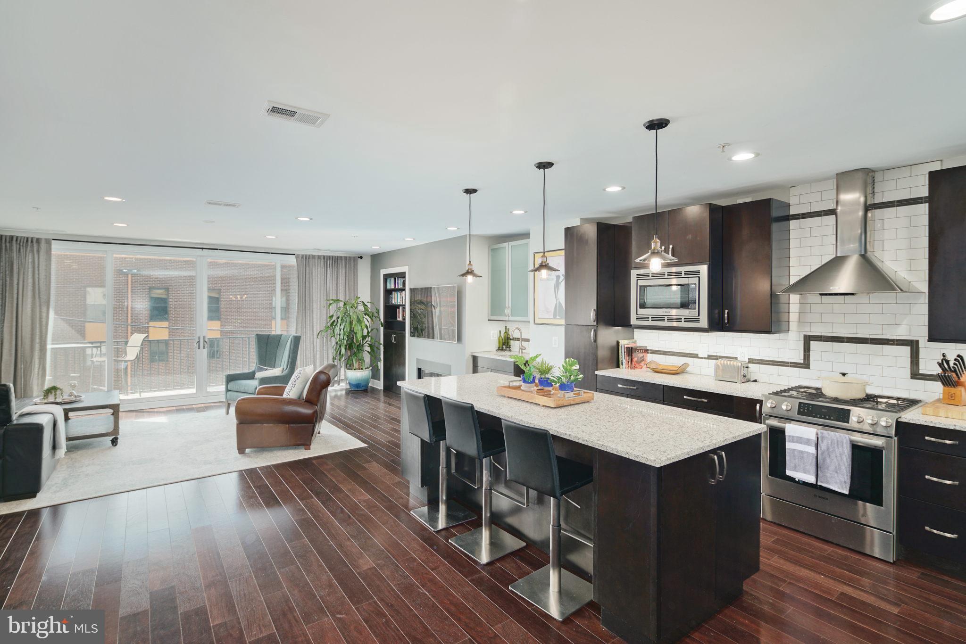
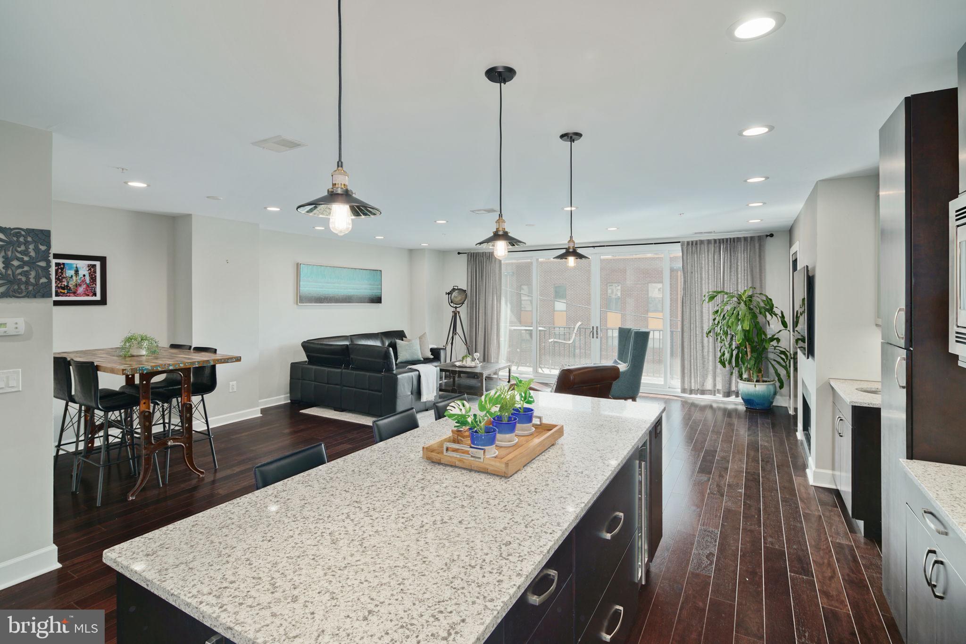
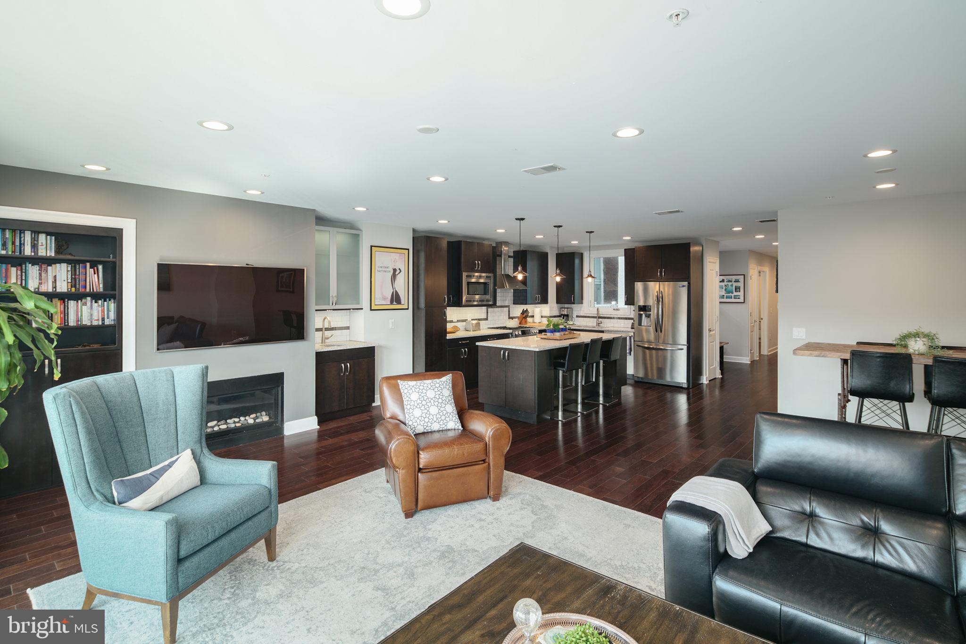
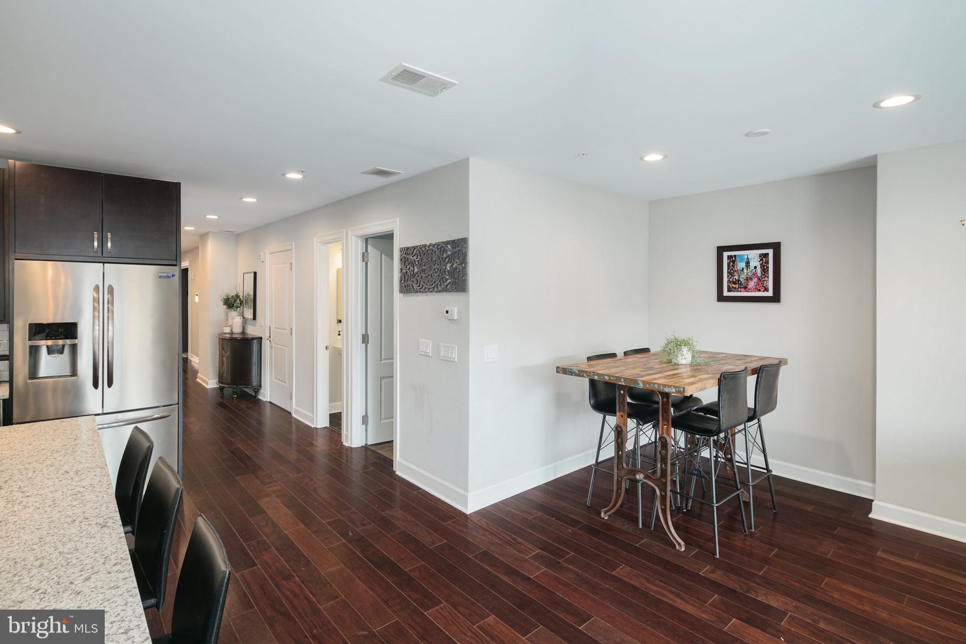
The custom kitchen comes with a garbage disposal, dishwasher, wine cooler, and high-end appliances and significant kitchen island/counter area space. There is a wet bar area that has a sink and place to store all of your glassware.

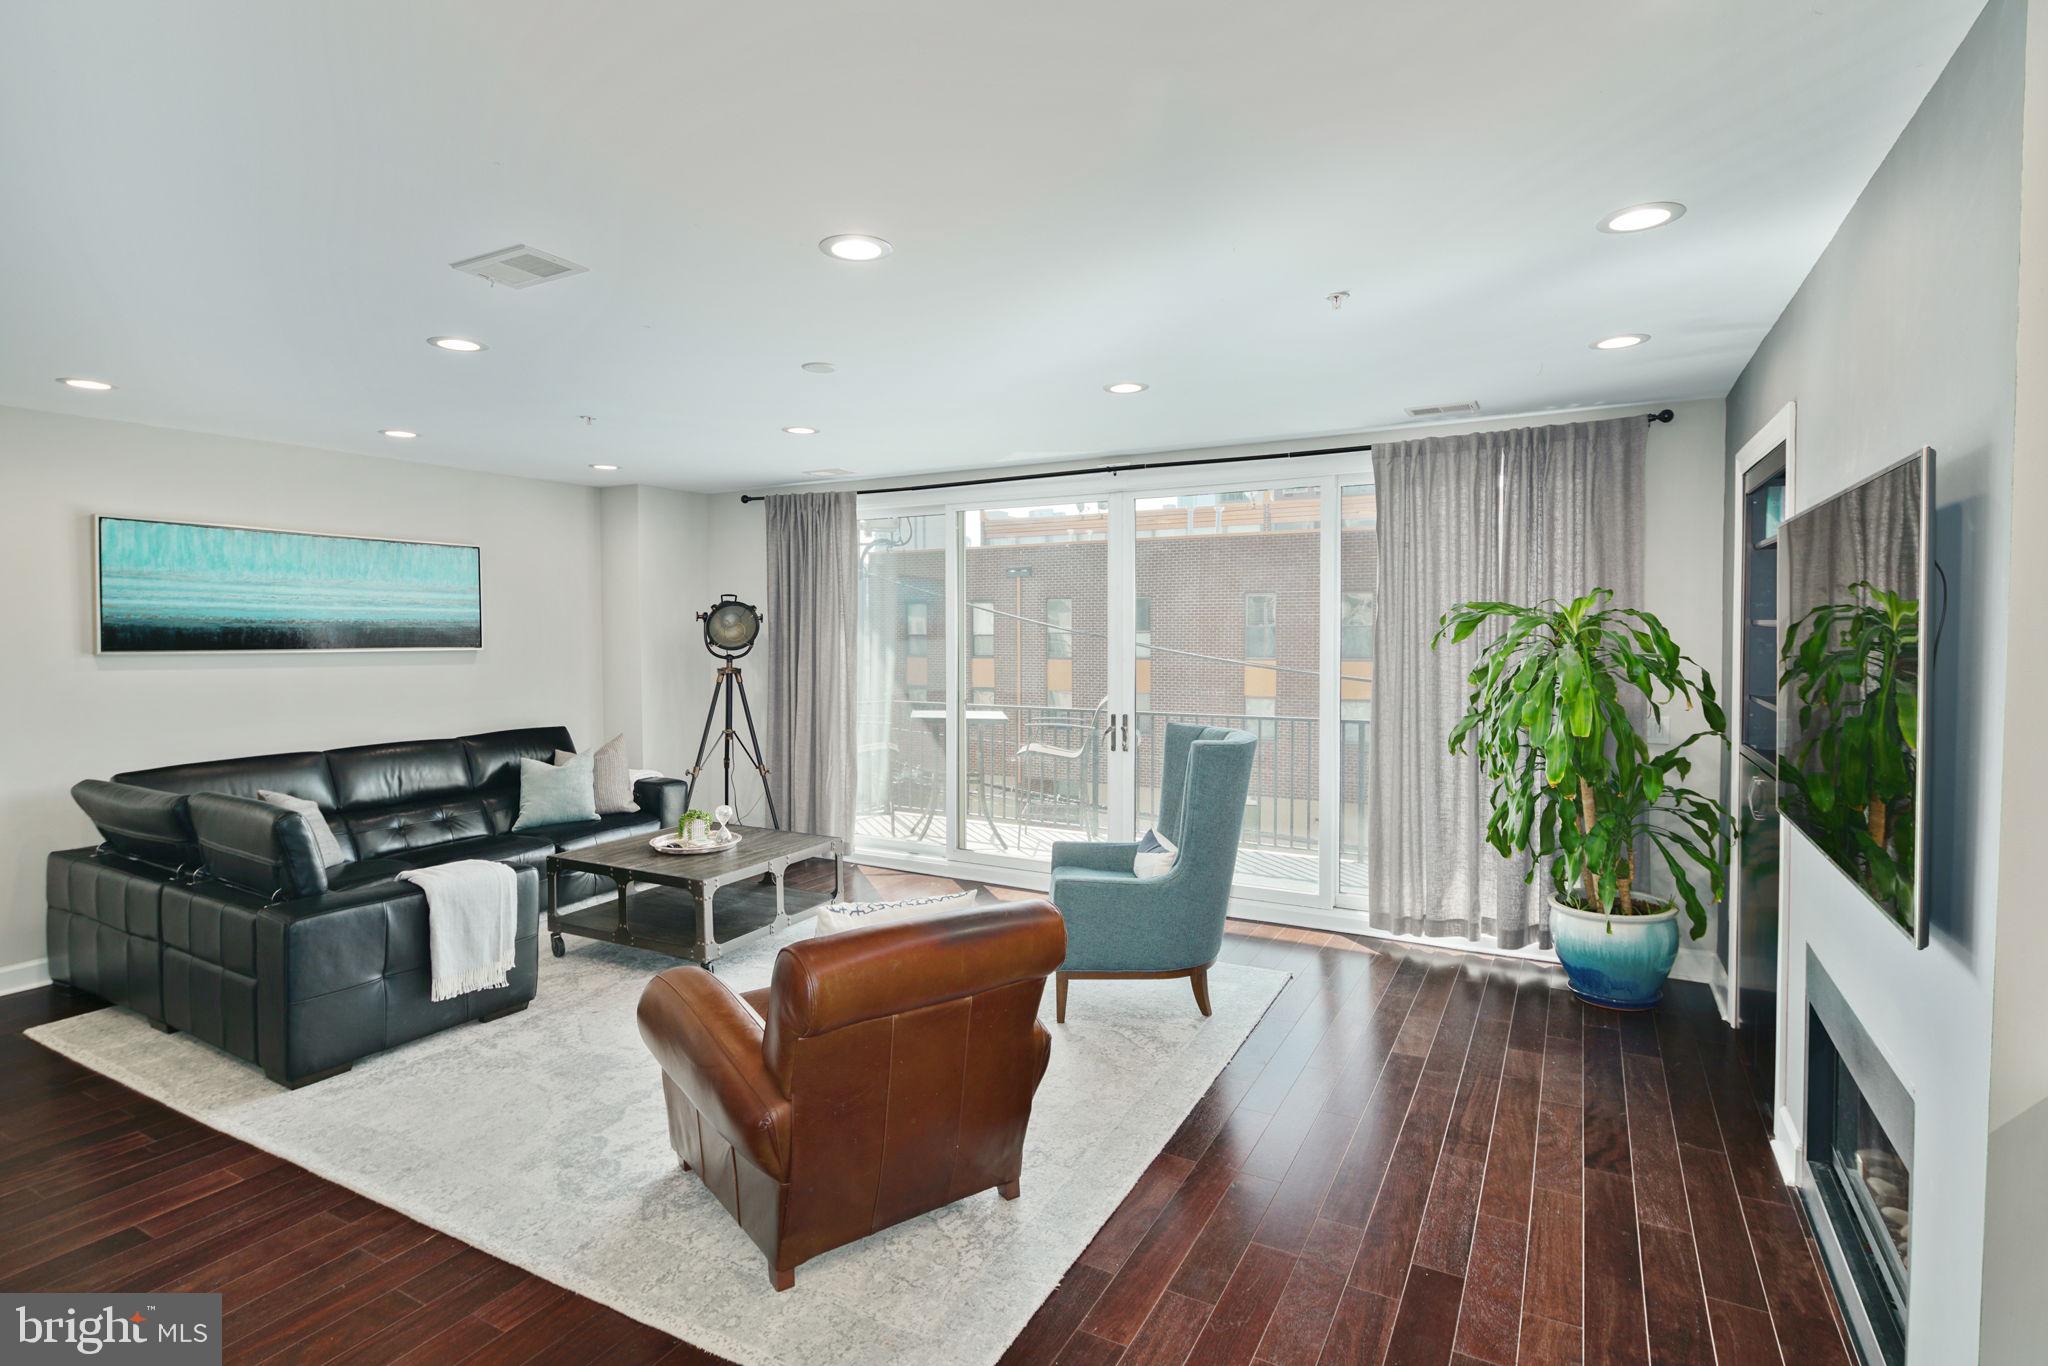
The open floor plan allows for a dinning table and a place to put a sectional couch and side chairs. Additionally, there is a fireplace and built in bookshelves.

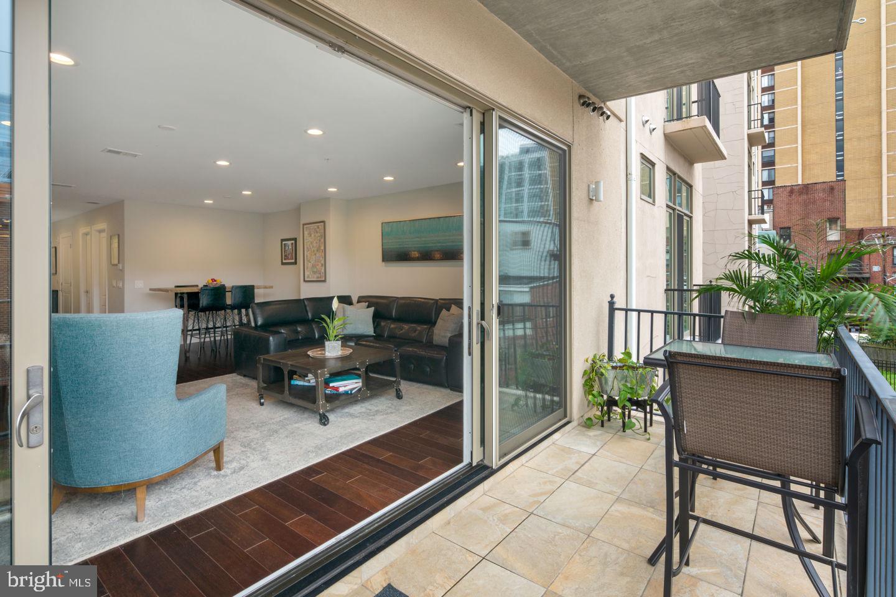
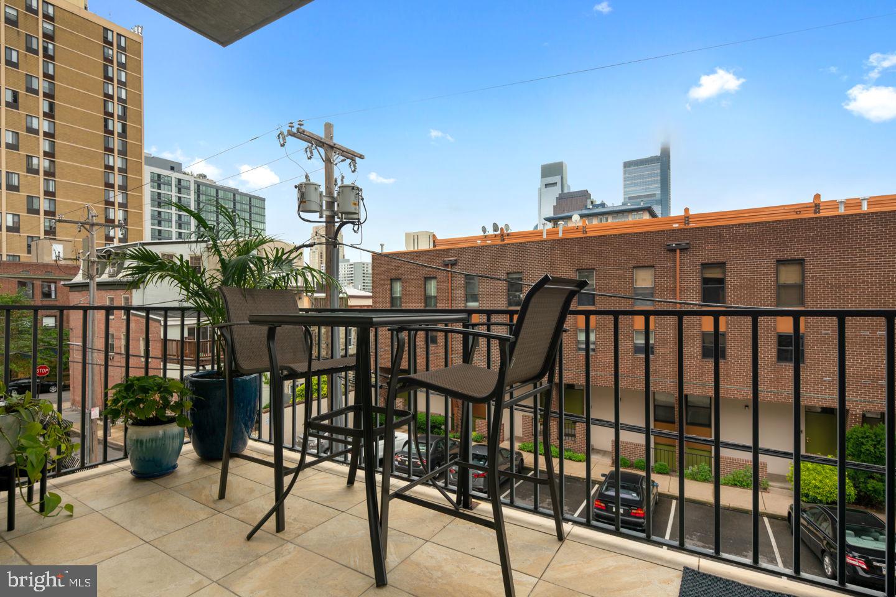
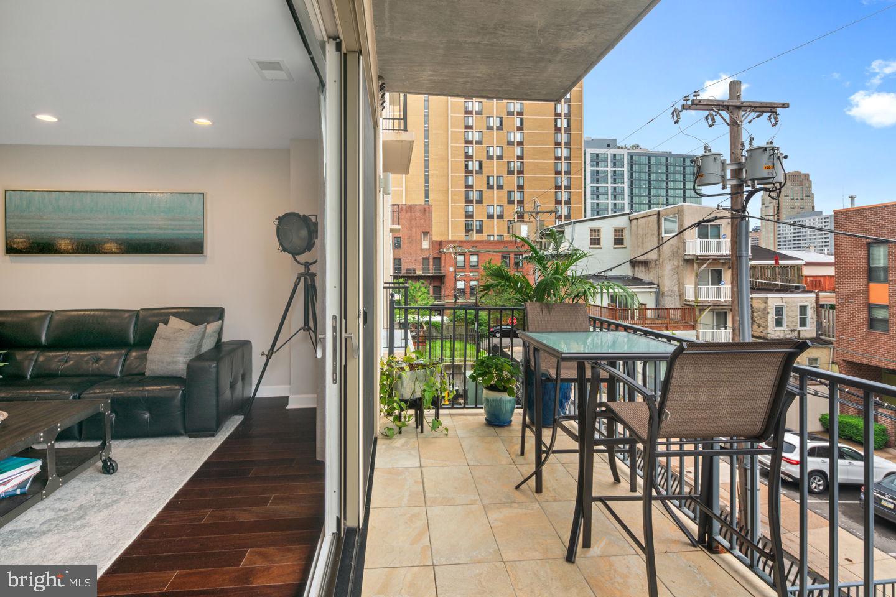
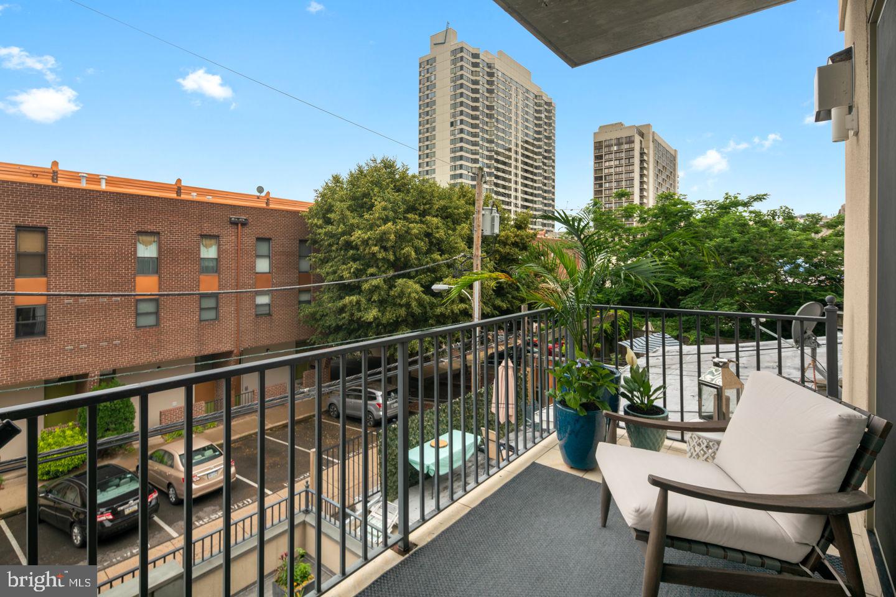
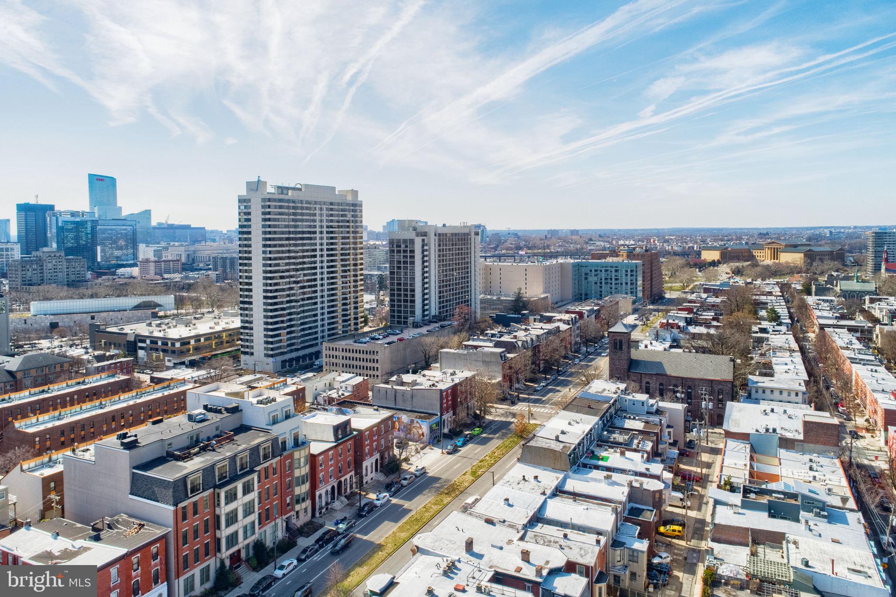
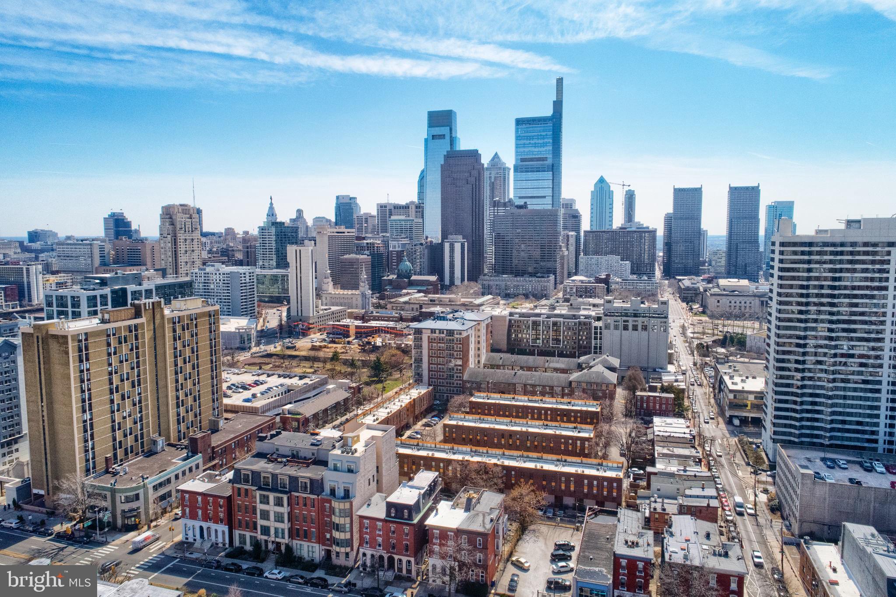
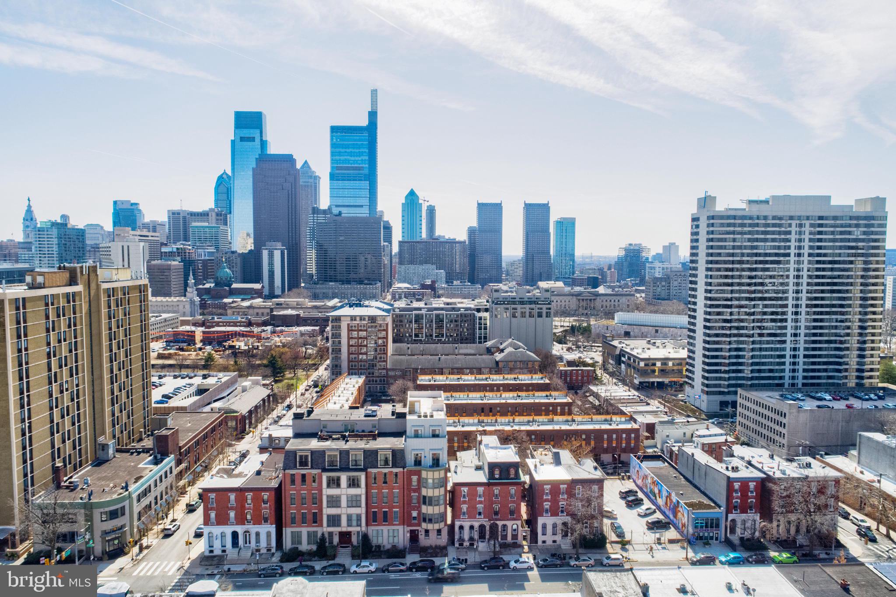
Large floor/ceiling glass doors, open up to a balcony that gives you views of the Philadelphia skyline. A great area to sit and read a book or eat a nice meal.

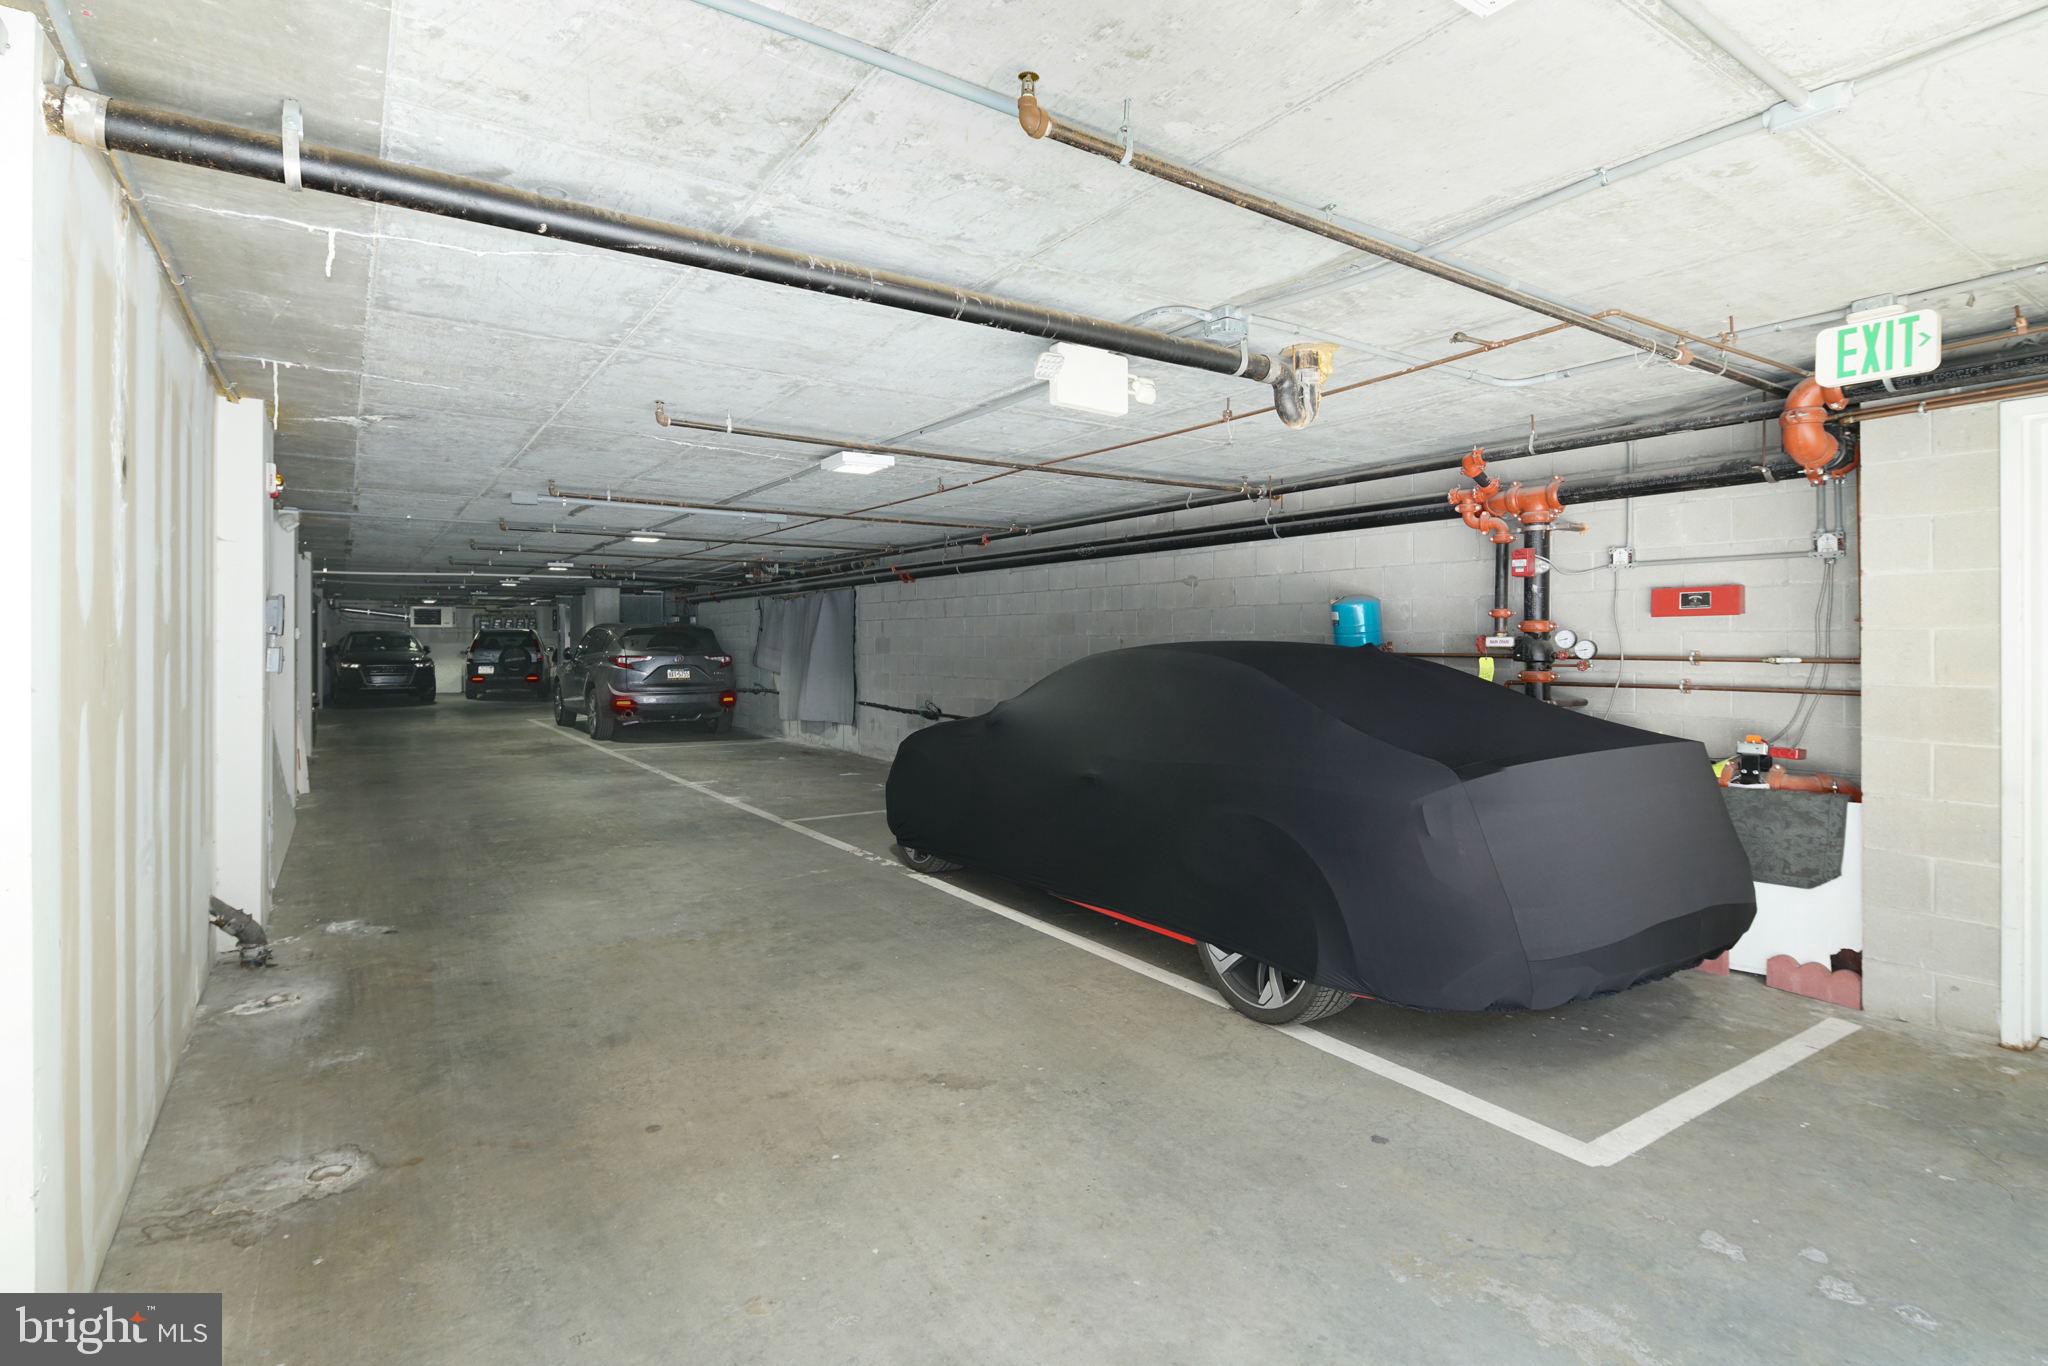
The elevator goes to the basement which has a cage to store extra items and 1 parking spot for your utilization.

Owner pays for condo fees, water, taxes, insurance (not renters but homeowners) and city trash fees.

Renter pays all utilities: Gas, Electric, Cable/Wifi

1 month security deposit which is collected upon lease signing. Last and first month rent collected upon move in.

2
beds

3
baths

1,815 Sq.Ft. LIVING AREA

The IDX display contains information sourced from the Bright MLS, Inc. as of 12/3/2025. This data is intended solely for personal, non-commercial use and is not to be utilized for any other purposes except to identify potential properties for purchase. Although the MLS data displayed is typically considered reliable, it is not guaranteed to be accurate by the MLS. Buyers are responsible for verifying the accuracy of all information and are advised to conduct their own investigations or seek professional assistance. Other sources besides the Listing Agent may have contributed to the MLS data presented. Unless expressly specified in writing, the Broker/Agent has not confirmed any information obtained from external sources. The Broker/Agent may or may not have acted as the Listing and/or Selling Agent and cannot guarantee the accuracy of property locations displayed on any map. Any compensation offers are solely made to participants of the MLS where the listing is registered.

©2025 Bright MLS, Inc. all rights reserved.

Data last updated on 12/3/2025 at 2:30 AM UTC

Aaron Byles

Aaron Byles

Matthew English

Matthew English

Features & Amenities

Interior

  • total bedrooms2
  • Total bathrooms3
  • full bathrooms2
  • half bathroom1
  • APPLIANCES Gas Water Heater, Washer
  • other interior Features Elevator

Area & Lot

  • Status Leased
  • Date Leased November 1, 2023
  • Living Area1,815 Sq.Ft.
  • MLS® IDPAPH2267820
  • TypeCondo
  • YEAR BUILT2017
  • NeighborhoodPhiladelphia
  • Architecture StylesTraditional
  • School DistrictTHE SCHOOL DISTRICT OF PHILADELPHIA

Exterior

  • Garage Space1.0
  • water SourcePublic
  • parkingPrivate, Attached
  • HEAT TYPENatural Gas, Forced Air
  • AIR CONDITIONINGCentral Air
  • sewerPublic Sewer

Financial

  • Lease Price$3,800/mo
  • Zoning RM1

Philadelphia

Explore

KW EMpower

Ask Us Anything, Anytime. Whether you’re a consumer looking for an agent you can trust, or an agent looking for a place to thrive, we’re here for you.

Follow Me on Instagram

