1911 Christian St
1911 Christian St
1911 Christian St
1911 Christian St
1911 Christian St
1911 Christian St
1911 Christian St
1911 Christian St
1911 Christian St
1911 Christian St
1911 Christian St
1911 Christian St
1911 Christian St
1911 Christian St
1911 Christian St
1911 Christian St
1911 Christian St
1911 Christian St
1911 Christian St
1911 Christian St
1911 Christian St
1911 Christian St
1911 Christian St
1911 Christian St
1911 Christian St
1911 Christian St
1911 Christian St
1911 Christian St
1911 Christian St
1911 Christian St
1911 Christian St
1911 Christian St
1911 Christian St
1911 Christian St
1911 Christian St
1911 Christian St
1911 Christian St
1911 Christian St
1911 Christian St
1911 Christian St
1911 Christian St
1911 Christian St
1911 Christian St
1911 Christian St
1911 Christian St
1911 Christian St
1911 Christian St
1911 Christian St
1911 Christian St
1911 Christian St
1911 Christian St
1911 Christian St
1911 Christian St
SEE ALL PHOTOS
1911 Christian St
1911 Christian St
1911 Christian St
1911 Christian St
1911 Christian St
1911 Christian St
1911 Christian St
1911 Christian St
1911 Christian St
1911 Christian St
1911 Christian St
1911 Christian St
1911 Christian St
1911 Christian St
1911 Christian St
1911 Christian St
1911 Christian St
1911 Christian St
1911 Christian St
1911 Christian St
1911 Christian St
1911 Christian St
1911 Christian St
1911 Christian St
1911 Christian St
1911 Christian St
1911 Christian St
1911 Christian St
1911 Christian St
1911 Christian St
1911 Christian St
1911 Christian St
1911 Christian St
1911 Christian St
1911 Christian St
1911 Christian St
1911 Christian St
1911 Christian St
1911 Christian St
1911 Christian St
1911 Christian St
1911 Christian St
1911 Christian St
1911 Christian St
1911 Christian St
1911 Christian St
1911 Christian St
1911 Christian St
1911 Christian St
1911 Christian St
1911 Christian St
1911 Christian St
1911 Christian St
Sold

1911 Christian St

1911 Christian St, Philadelphia, PA 19146

$901,000
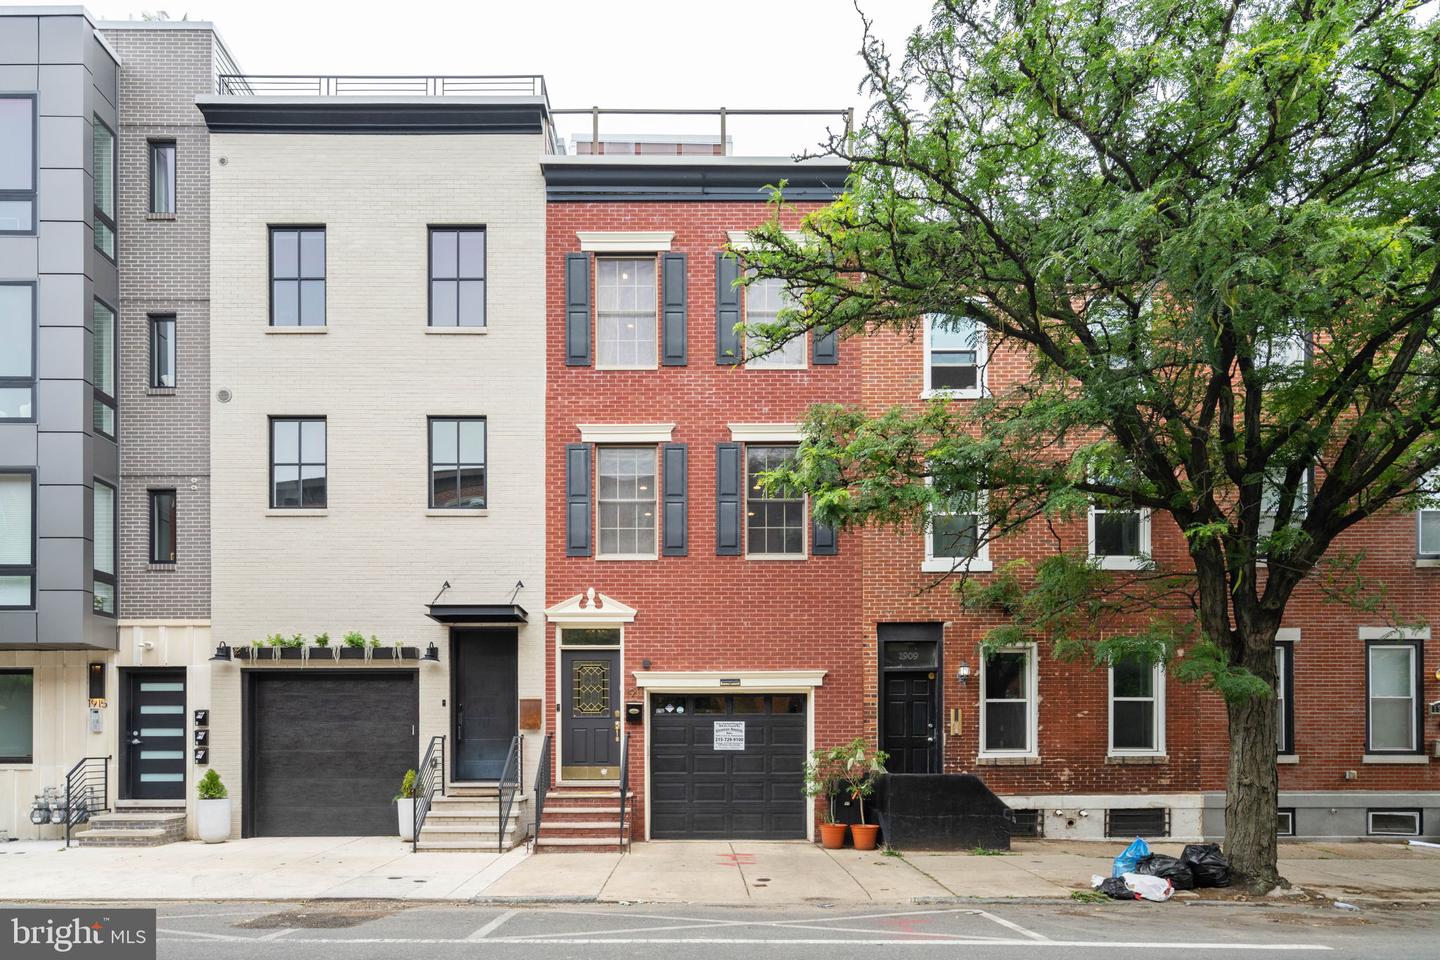
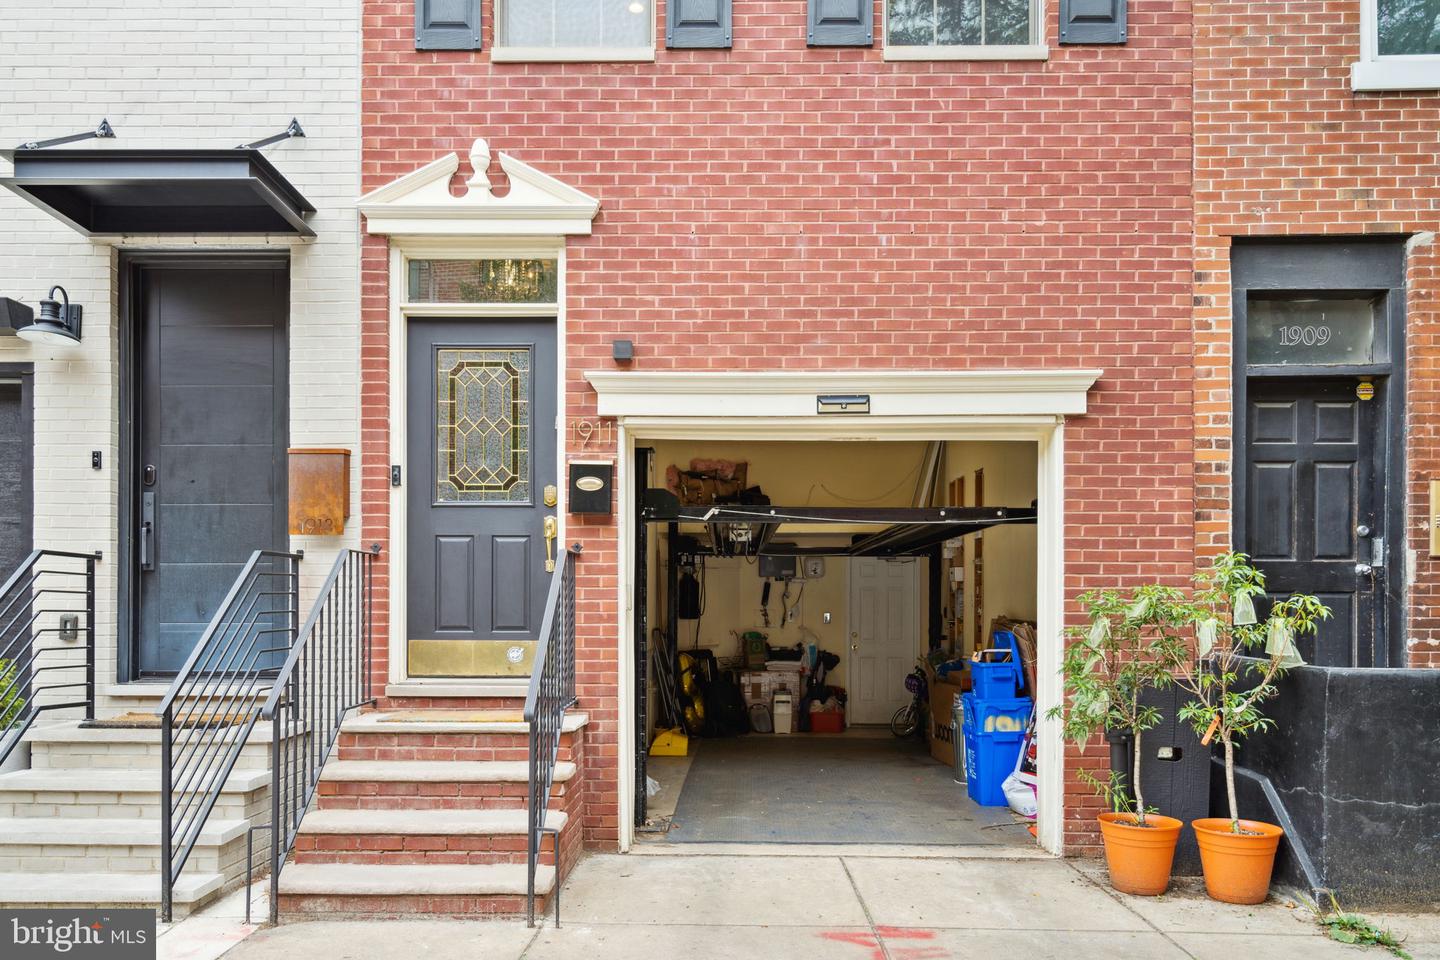
Located in the heart of Graduate Hospital, 1911 Christian is a rare find with over 2500 square feet of living space situated on a 16' wide lot, featuring a TWO car garage.

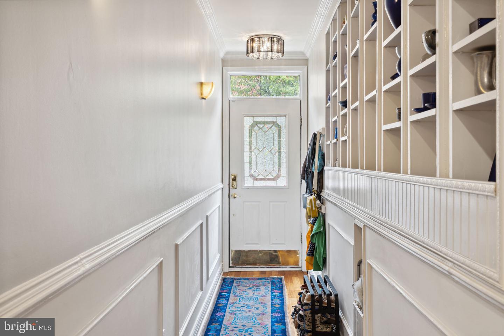
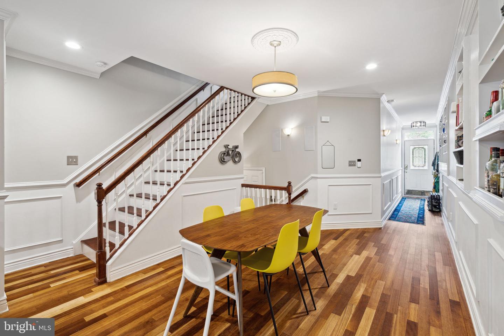
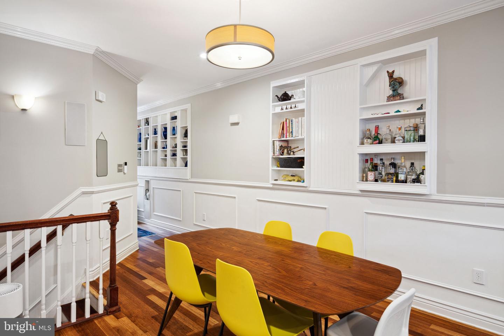
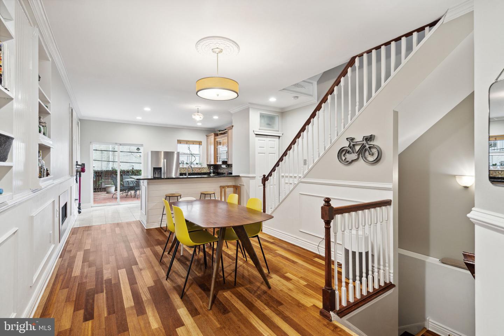
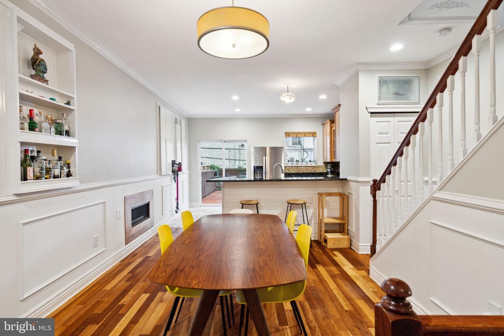
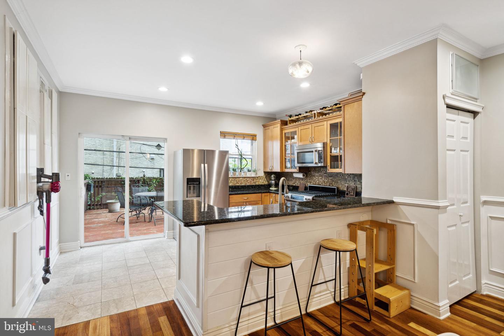
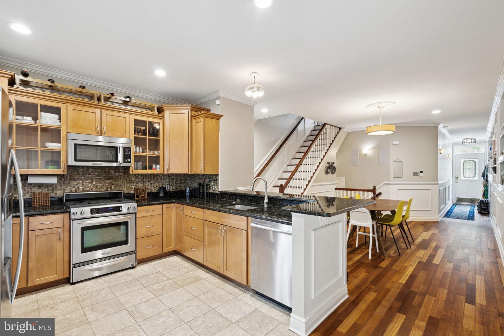
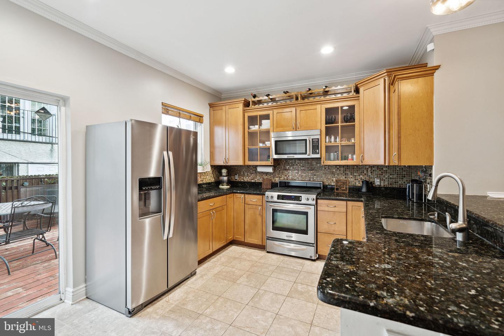
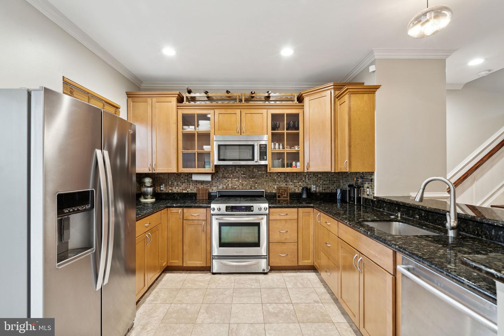
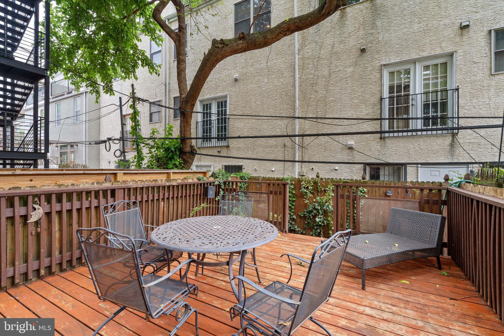
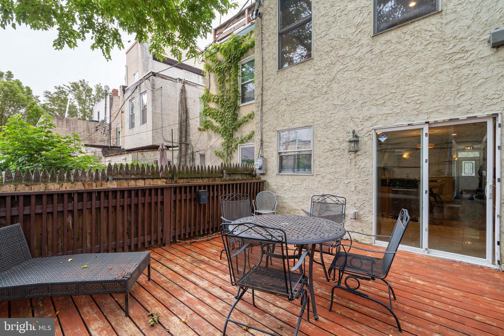
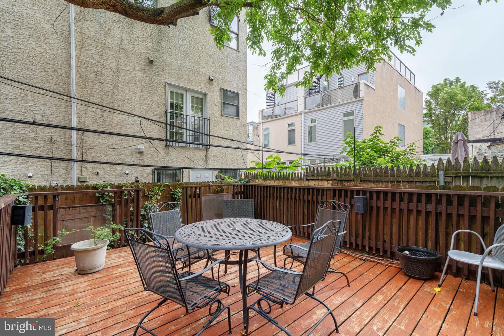
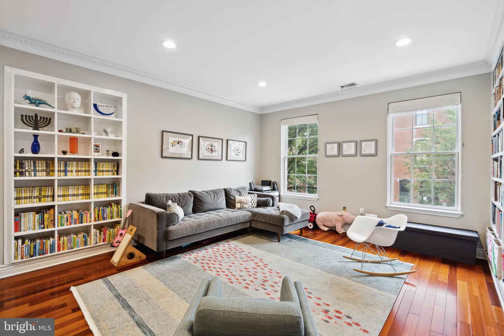
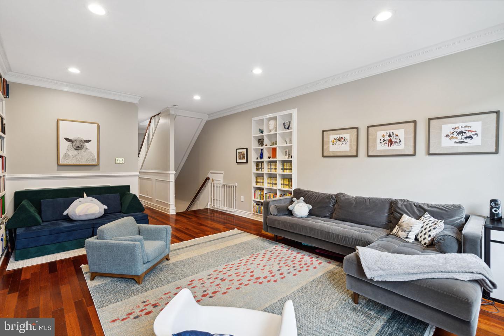
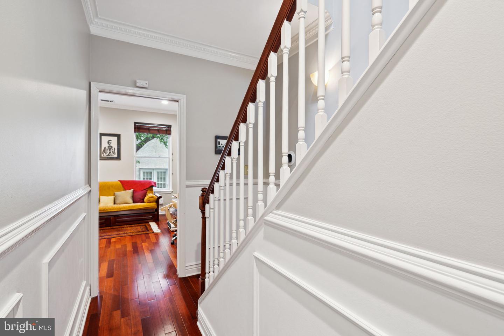
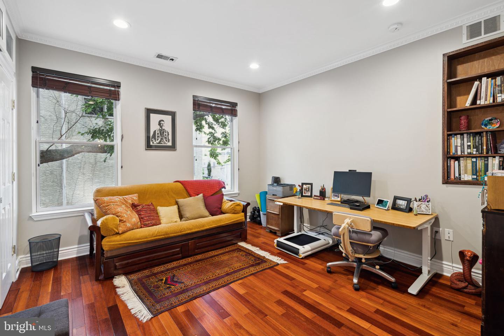
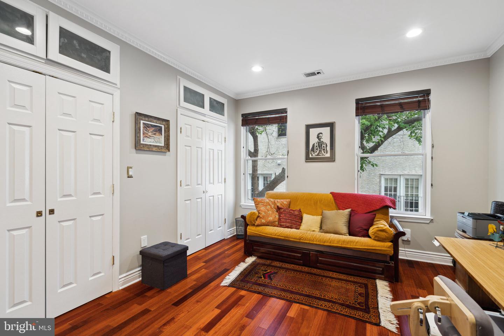
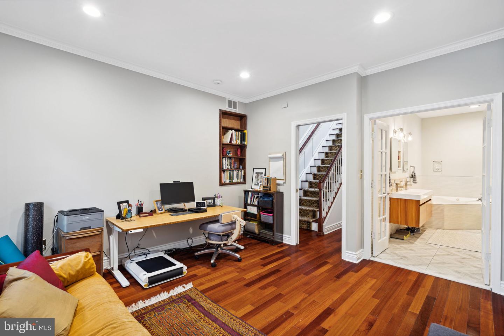
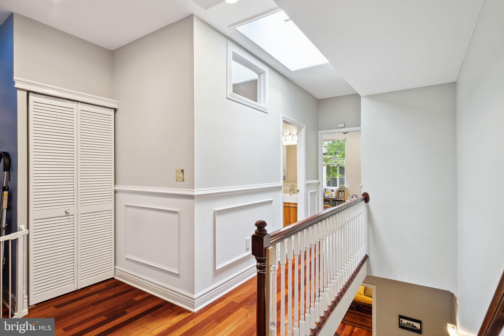
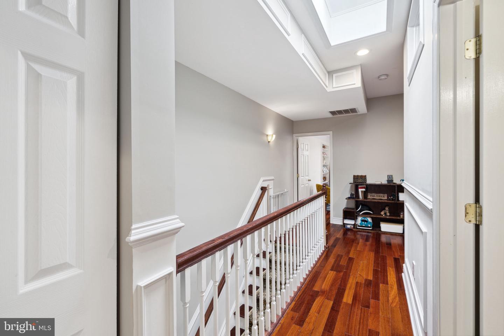
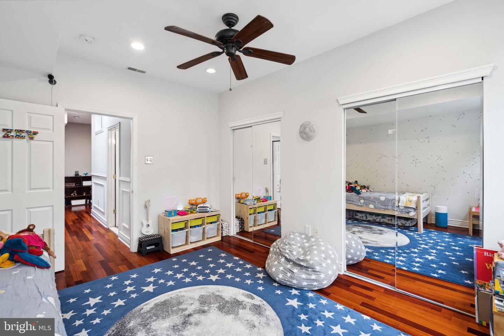
Step inside this home to find beautiful Brazilian walnut hardwood floors running throughout the house flanked by wainscoting on the walls, crown moulding throughout, and tons of creative built-in shelving. On the first floor is your dining room and kitchen, complete with granite countertops, plenty of storage space, and stainless steel appliances. Just past the kitchen are sliding doors that open to the extra deep backyard, with a deck that's perfect for grilling and entertaining.

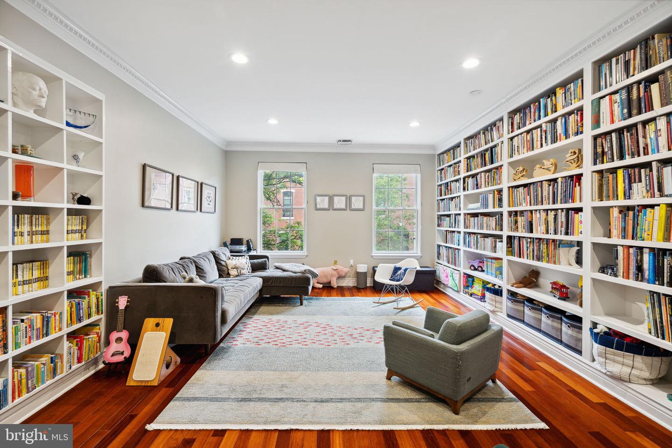
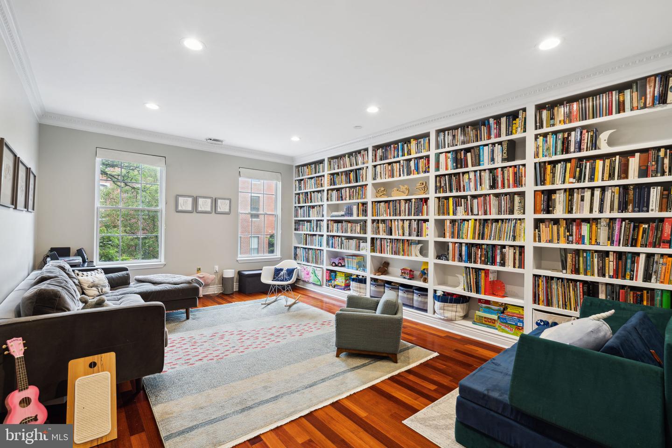
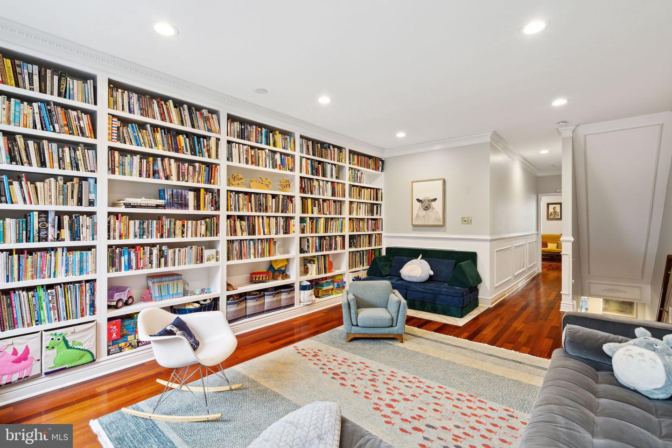
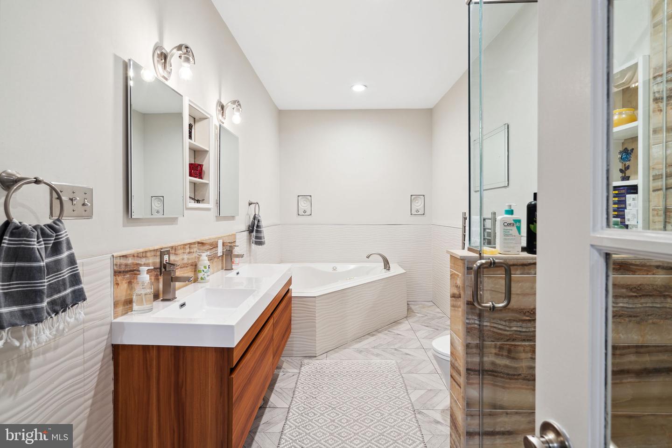
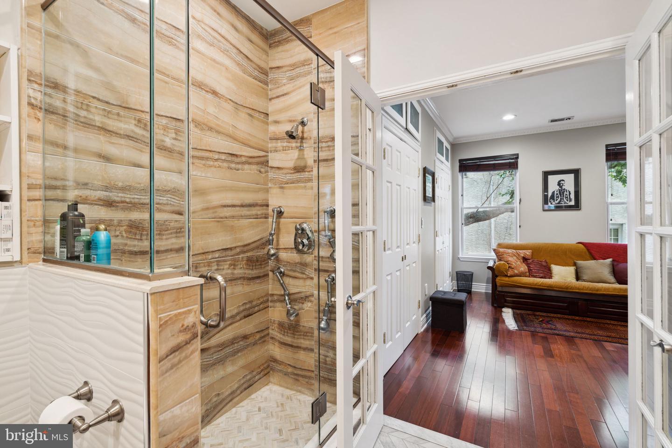
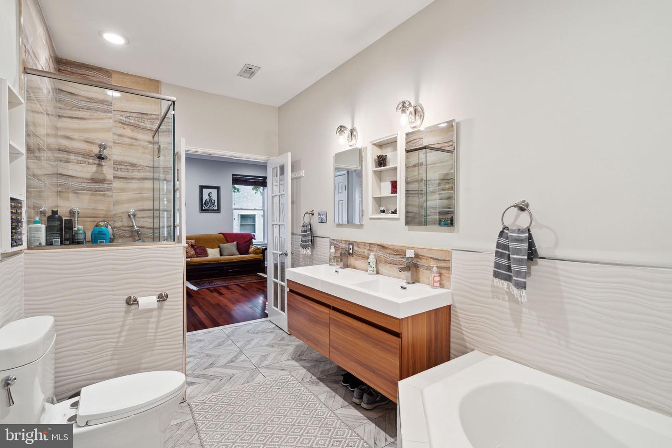
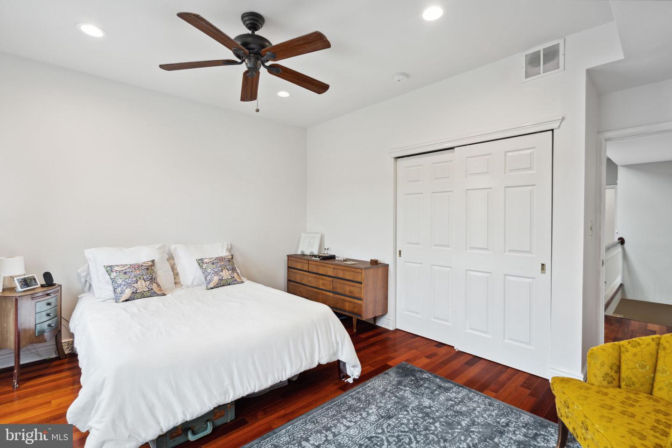
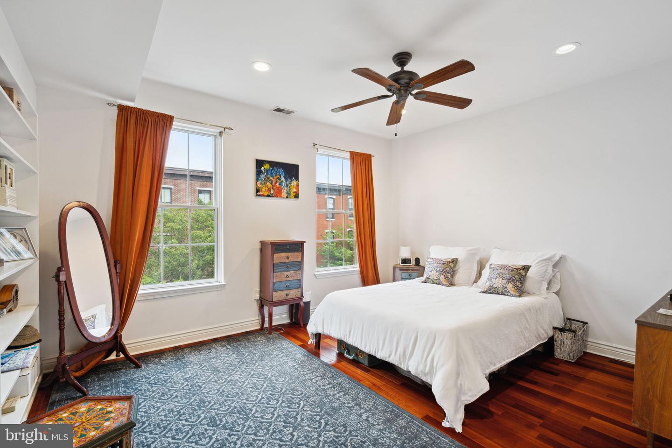
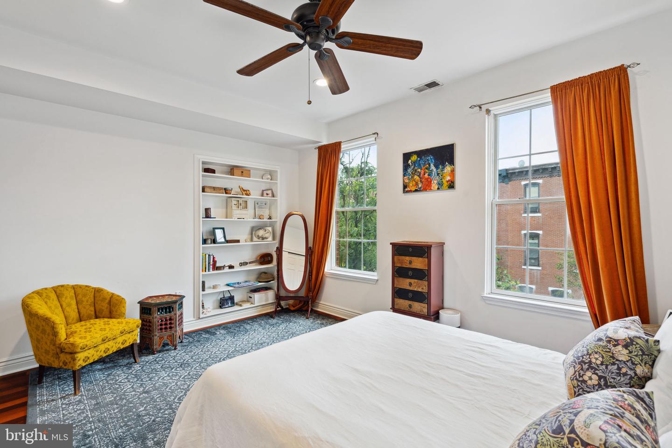
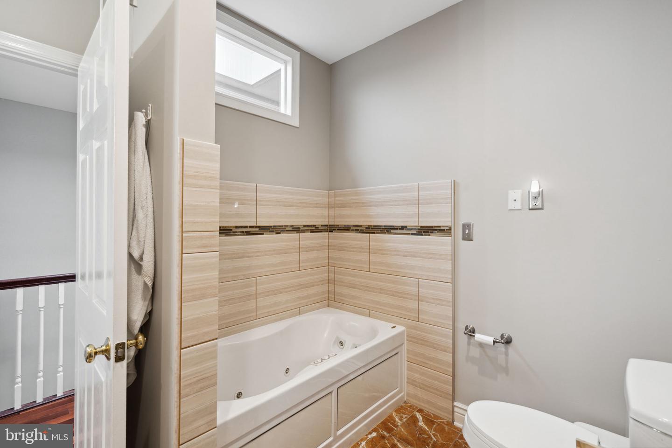
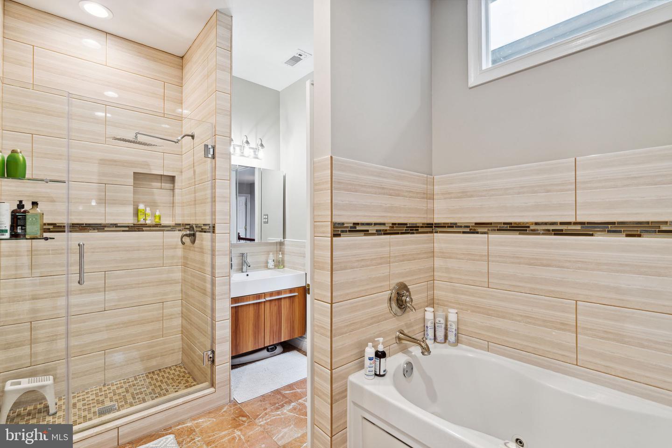
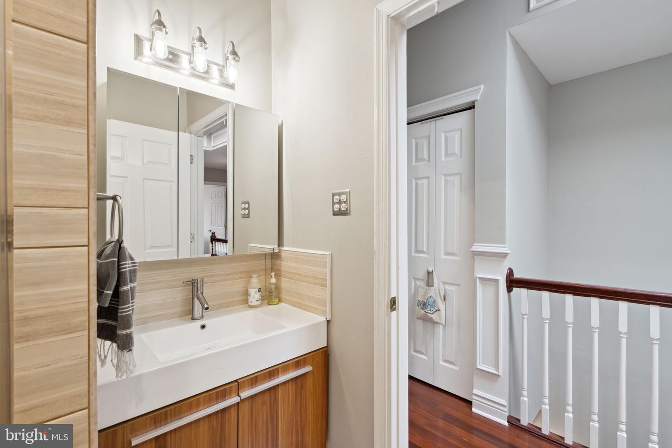
Walk up the stairs and you'll be greeted by a very spacious living room that's outfitted with a magnificent built-in bookcase and large windows. The primary suite is conveniently located on the 2nd floor with an enormous ensuite bathroom, complete with a large jetted tub, separate standing shower, and a double vanity.

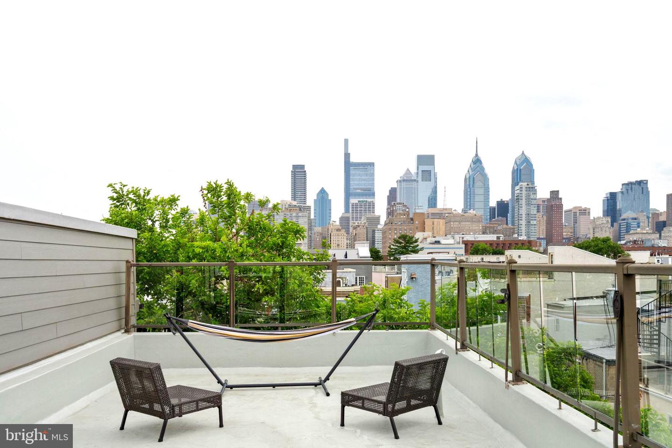
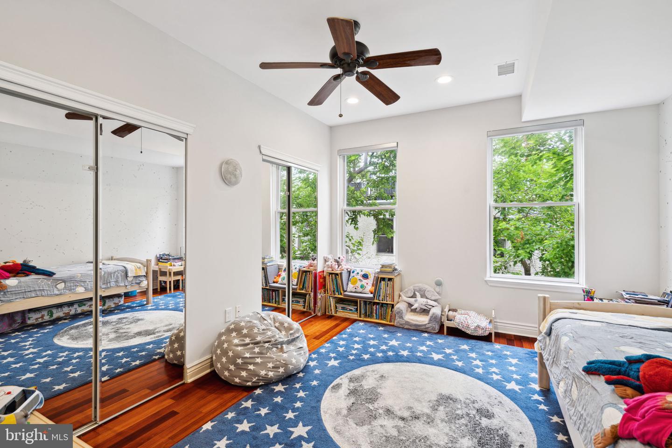
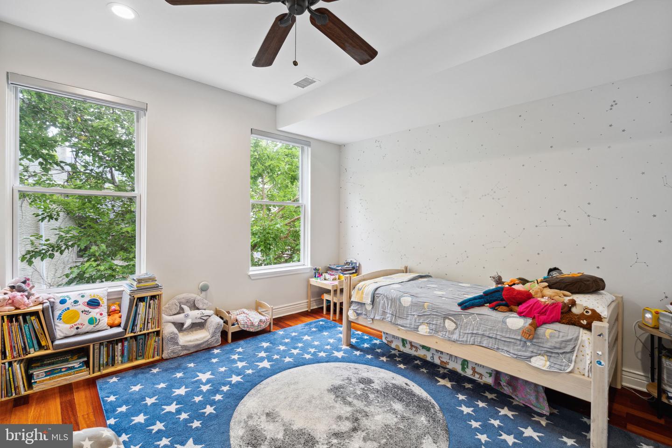
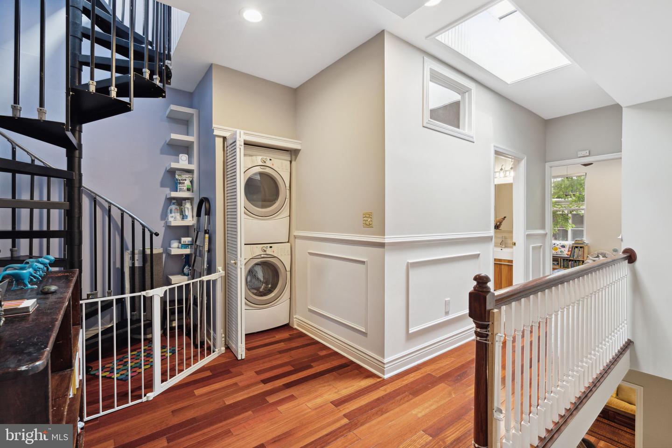
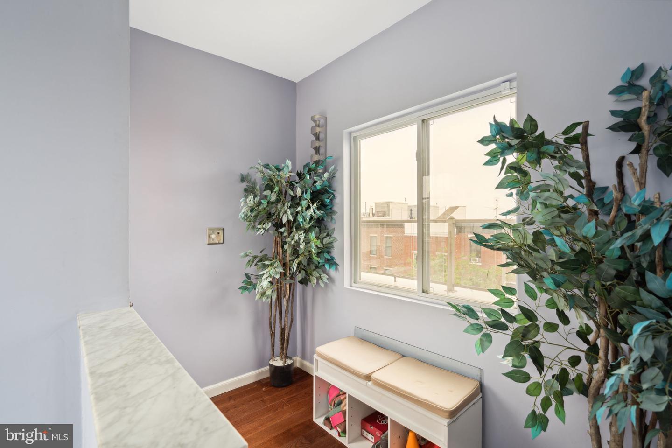
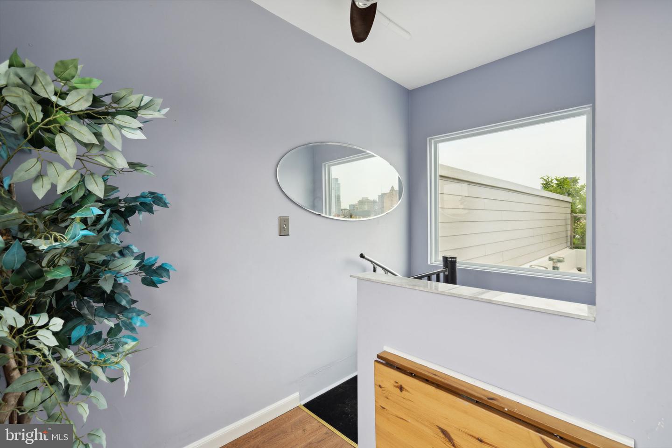
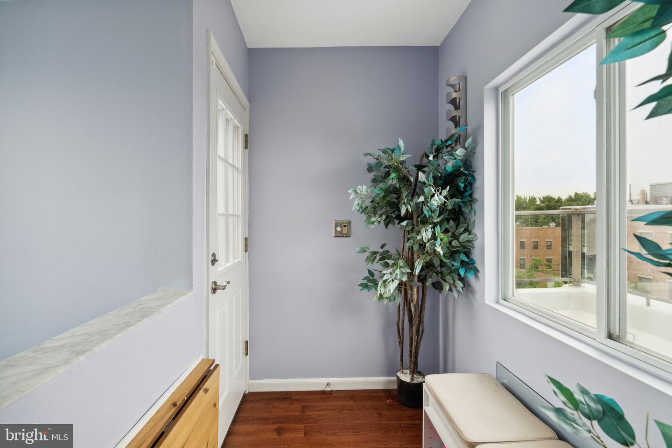
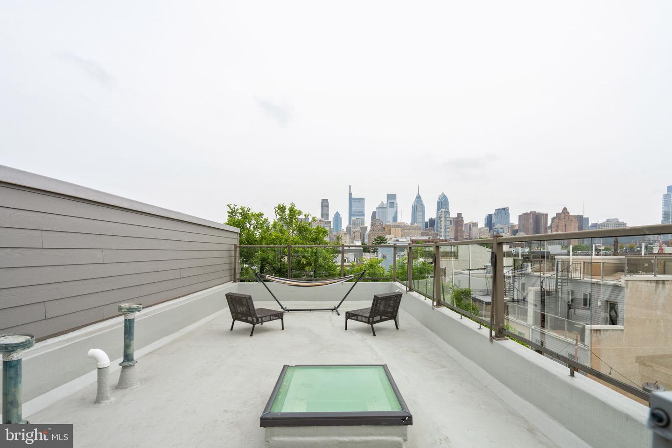
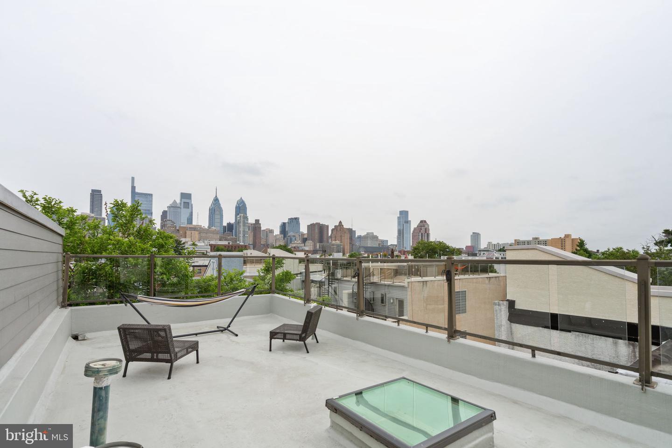
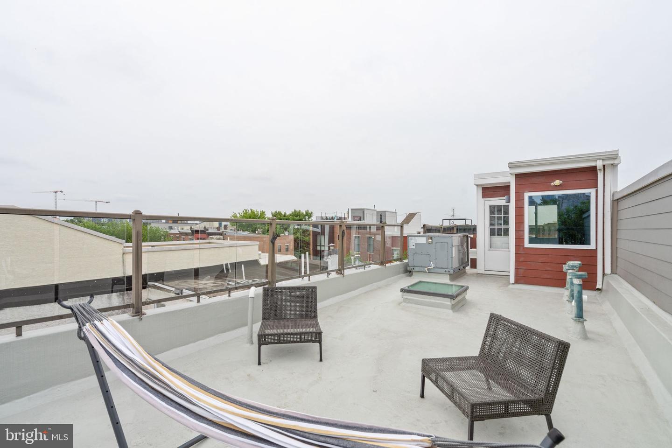
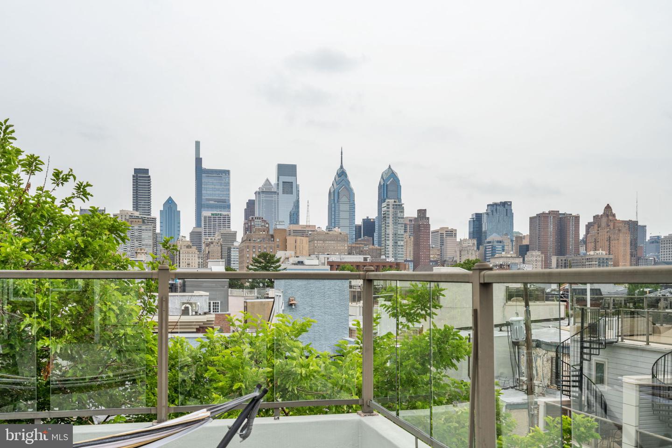
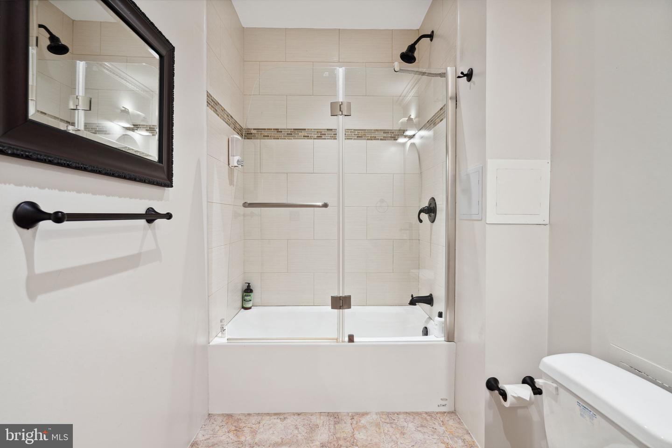
On the third floor, there are two more sizable bedrooms, with an abundance of closet and storage space, and the washer and dryer. The full hall bathroom features a stand-alone shower and a separate tub. Up a spiral staircase to the pilot house, incredible city views await you from the private roof deck.

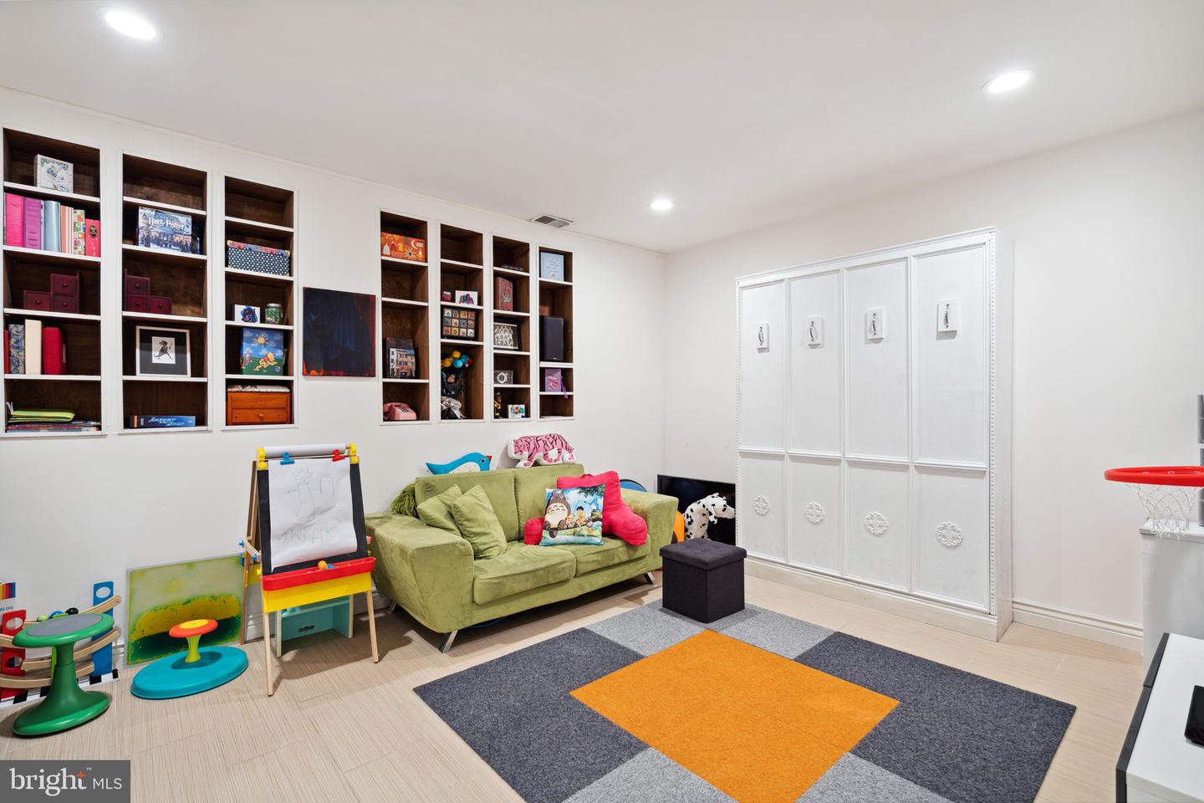
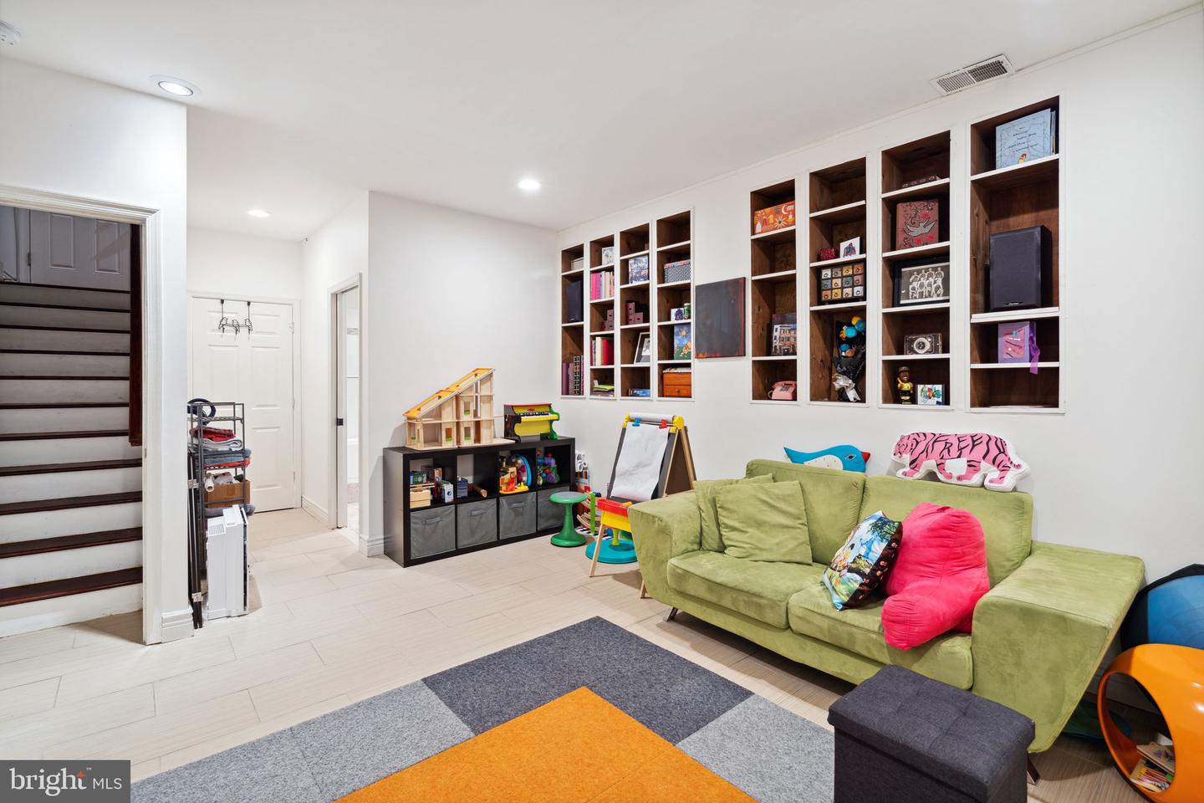
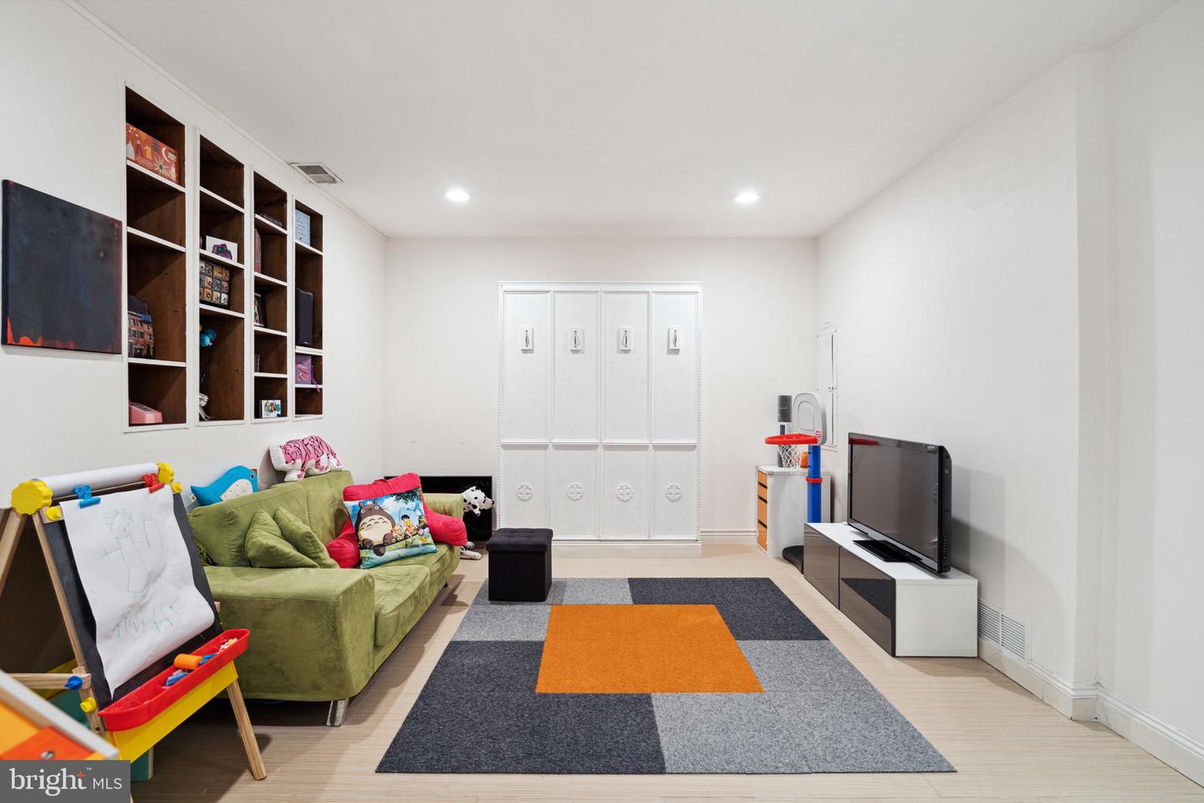
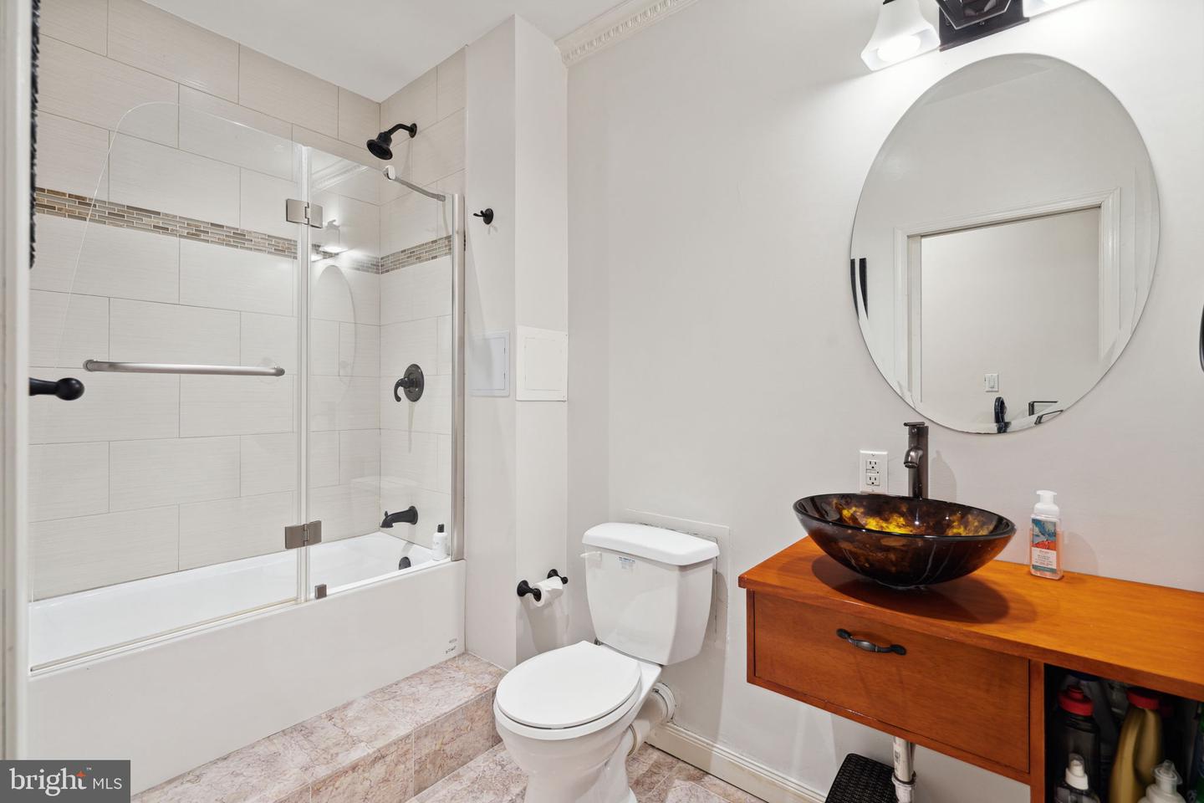
In the basement you'll find extra high ceilings, the 3rd full bathroom, and is completed with a Murphy bed to turn this space into a guest room.

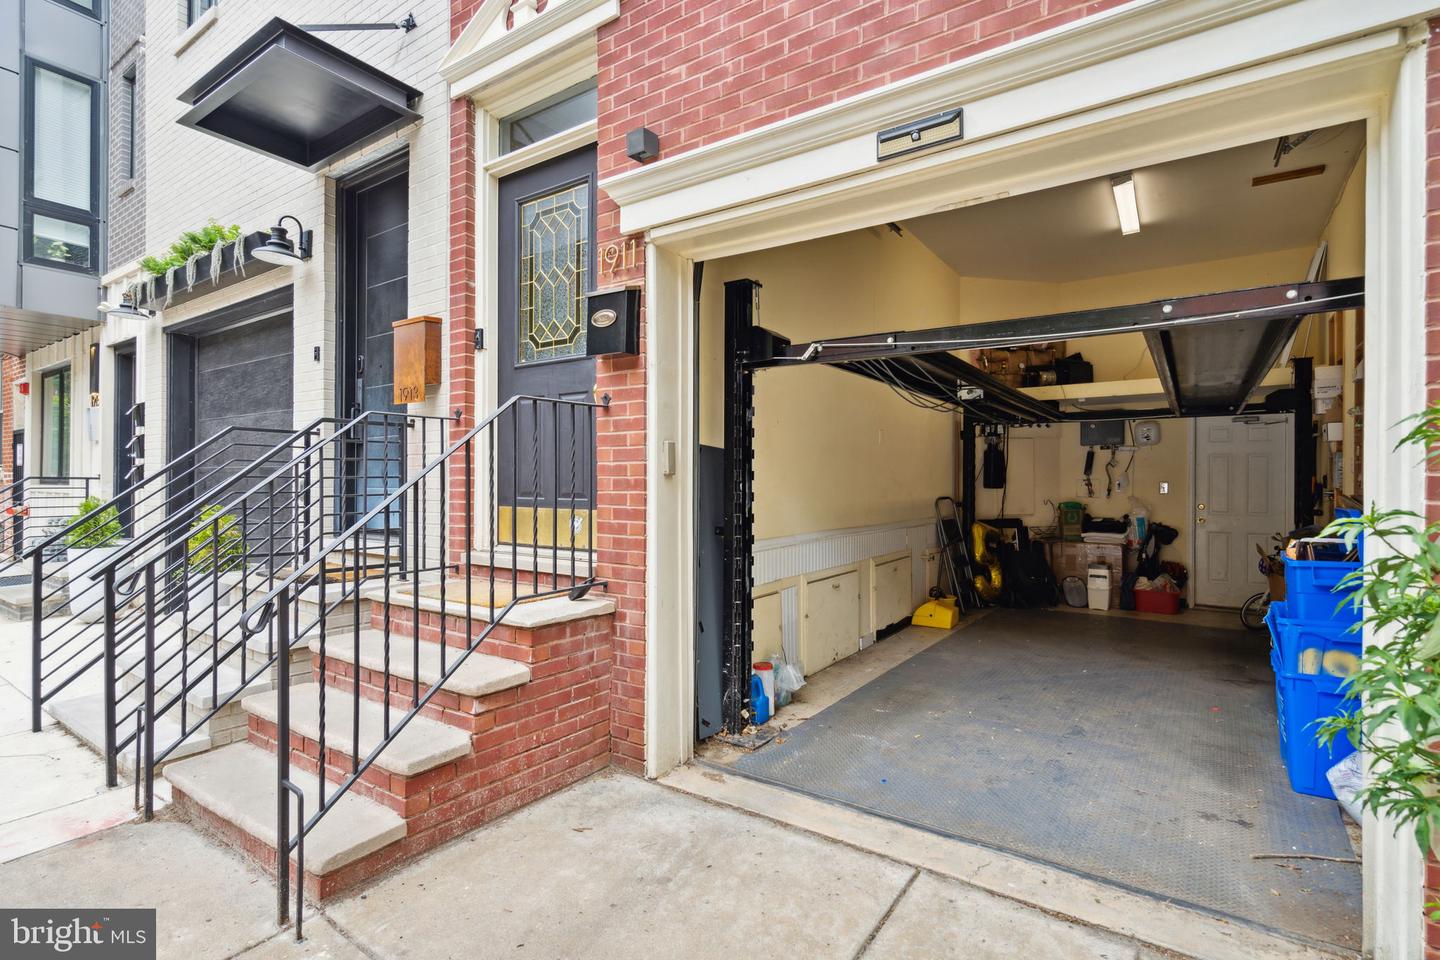
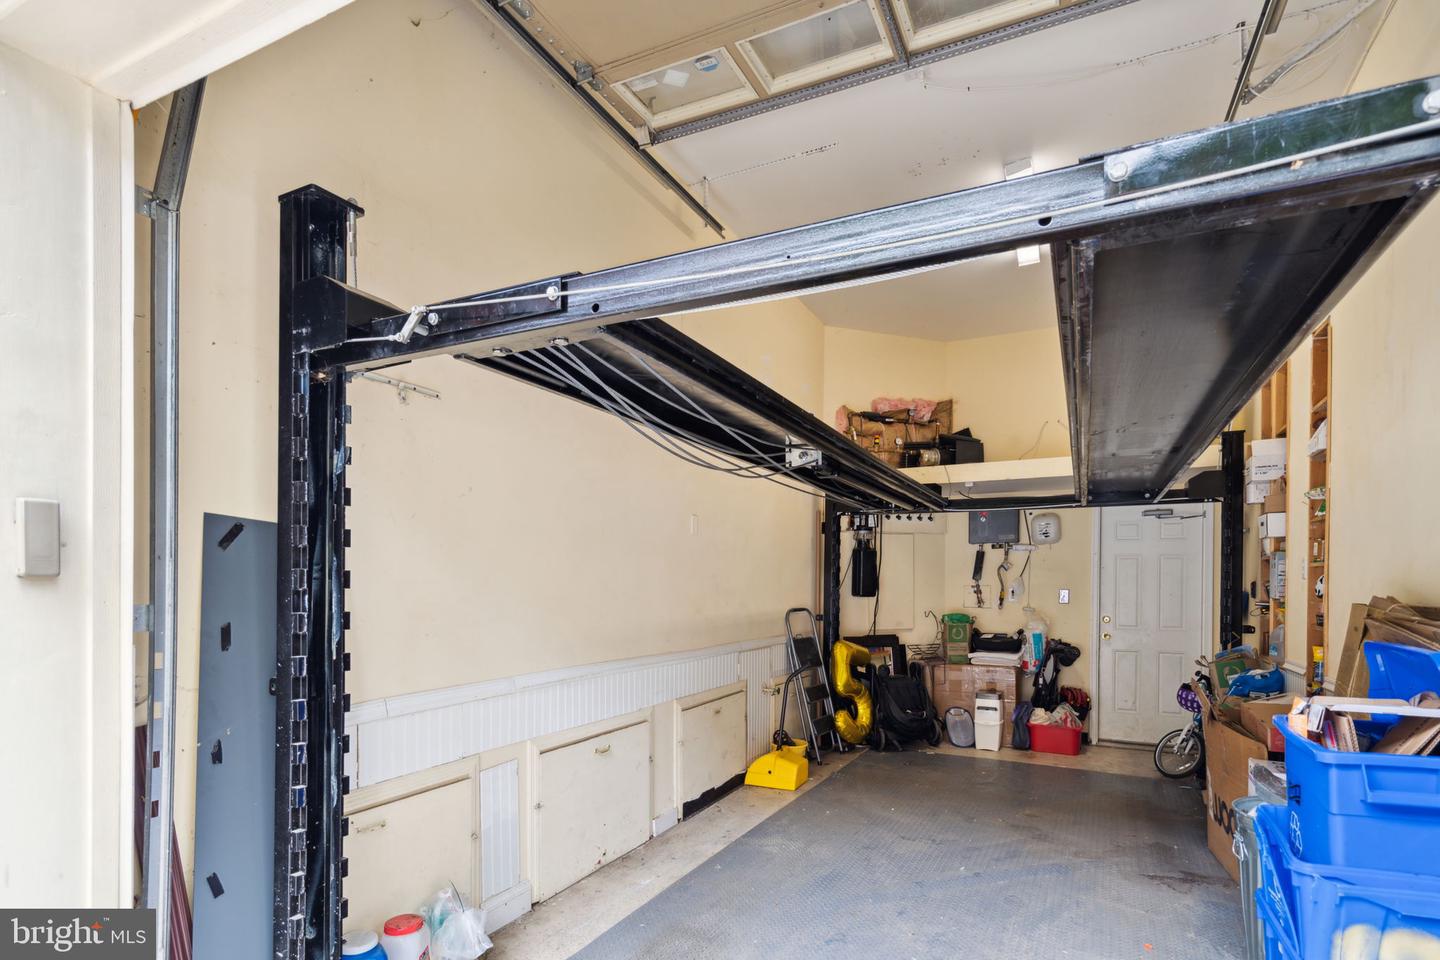
Thanks to the lift installed by previous owners, you can comfortably fit two cars in the garage, or utilize the top portion for easy access to all your storage.

This is one of the rare homes that is sure to stun and awe - schedule your tour today!

3
beds

3
baths

2,600 Sq.Ft. LIVING AREA

1,120 Sq.Ft. lot

The IDX display contains information sourced from the Bright MLS, Inc. as of 12/3/2025. This data is intended solely for personal, non-commercial use and is not to be utilized for any other purposes except to identify potential properties for purchase. Although the MLS data displayed is typically considered reliable, it is not guaranteed to be accurate by the MLS. Buyers are responsible for verifying the accuracy of all information and are advised to conduct their own investigations or seek professional assistance. Other sources besides the Listing Agent may have contributed to the MLS data presented. Unless expressly specified in writing, the Broker/Agent has not confirmed any information obtained from external sources. The Broker/Agent may or may not have acted as the Listing and/or Selling Agent and cannot guarantee the accuracy of property locations displayed on any map. Any compensation offers are solely made to participants of the MLS where the listing is registered.

©2025 Bright MLS, Inc. all rights reserved.

Data last updated on 12/3/2025 at 2:30 AM UTC

Alison Simon

Alison Simon

Features & Amenities

Interior

  • total bedrooms3
  • Total bathrooms3
  • full bathrooms3
  • Flooring Wood
  • APPLIANCES Dishwasher, Refrigerator, Microwave, Gas Oven, Gas Range, Washer

Area & Lot

  • Status Sold
  • Date Sold August 7, 2023
  • Living Area2,600 Sq.Ft.
  • Lot Area1,120 Sq.Ft.
  • MLS® IDPAPH2247958
  • TypeTownhouse
  • YEAR BUILT2006
  • NeighborhoodPhiladelphia
  • Architecture StylesTraditional
  • School DistrictTHE SCHOOL DISTRICT OF PHILADELPHIA

Exterior

  • STORIES3
  • Garage Space2.0
  • water SourcePublic
  • parkingAttached
  • HEAT TYPEForced Air, Natural Gas
  • AIR CONDITIONINGCentral Air
  • sewerPublic Sewer
  • Disability FeaturesTherapeutic Whirlpool

Financial

  • Sales Price$901,000
  • Real Estate Tax $10,750/yr

Philadelphia

Explore

KW EMpower

Ask Us Anything, Anytime. Whether you’re a consumer looking for an agent you can trust, or an agent looking for a place to thrive, we’re here for you.

Follow Me on Instagram
