
Leave a Message

Thank you for your message. We will be in touch with you shortly.

1915 KIMBALL STREET
1915 KIMBALL STREET
1915 KIMBALL STREET
1915 KIMBALL STREET
1915 KIMBALL STREET
1915 KIMBALL STREET
1915 KIMBALL STREET
1915 KIMBALL STREET
1915 KIMBALL STREET
1915 KIMBALL STREET
1915 KIMBALL STREET
1915 KIMBALL STREET
1915 KIMBALL STREET
1915 KIMBALL STREET
1915 KIMBALL STREET
1915 KIMBALL STREET
1915 KIMBALL STREET
1915 KIMBALL STREET
1915 KIMBALL STREET
1915 KIMBALL STREET
1915 KIMBALL STREET
1915 KIMBALL STREET
1915 KIMBALL STREET
1915 KIMBALL STREET
1915 KIMBALL STREET
1915 KIMBALL STREET
1915 KIMBALL STREET
1915 KIMBALL STREET
1915 KIMBALL STREET
1915 KIMBALL STREET
1915 KIMBALL STREET
1915 KIMBALL STREET
1915 KIMBALL STREET
1915 KIMBALL STREET
1915 KIMBALL STREET
1915 KIMBALL STREET
1915 KIMBALL STREET
SEE ALL PHOTOS
1915 KIMBALL STREET
1915 KIMBALL STREET
1915 KIMBALL STREET
1915 KIMBALL STREET
1915 KIMBALL STREET
1915 KIMBALL STREET
1915 KIMBALL STREET
1915 KIMBALL STREET
1915 KIMBALL STREET
1915 KIMBALL STREET
1915 KIMBALL STREET
1915 KIMBALL STREET
1915 KIMBALL STREET
1915 KIMBALL STREET
1915 KIMBALL STREET
1915 KIMBALL STREET
1915 KIMBALL STREET
1915 KIMBALL STREET
1915 KIMBALL STREET
1915 KIMBALL STREET
1915 KIMBALL STREET
1915 KIMBALL STREET
1915 KIMBALL STREET
1915 KIMBALL STREET
1915 KIMBALL STREET
1915 KIMBALL STREET
1915 KIMBALL STREET
1915 KIMBALL STREET
1915 KIMBALL STREET
1915 KIMBALL STREET
1915 KIMBALL STREET
1915 KIMBALL STREET
1915 KIMBALL STREET
1915 KIMBALL STREET
1915 KIMBALL STREET
1915 KIMBALL STREET
1915 KIMBALL STREET
For Sale

1915 KIMBALL STREET

1915 KIMBALL STREET, PHILADELPHIA, PA 19146

$685,000
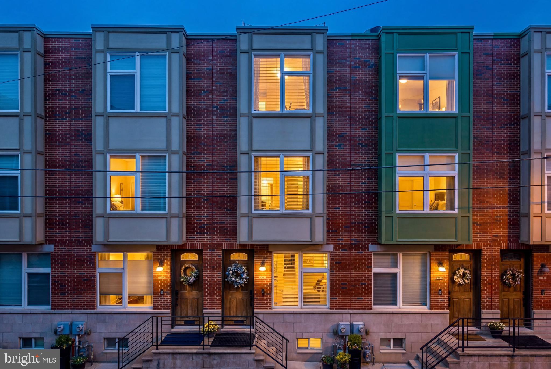
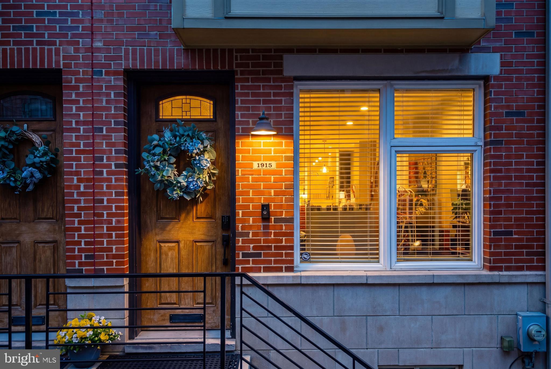
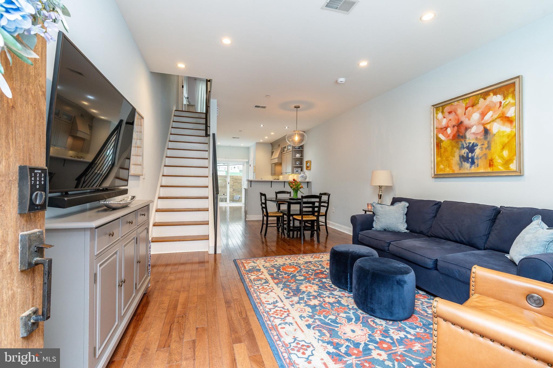
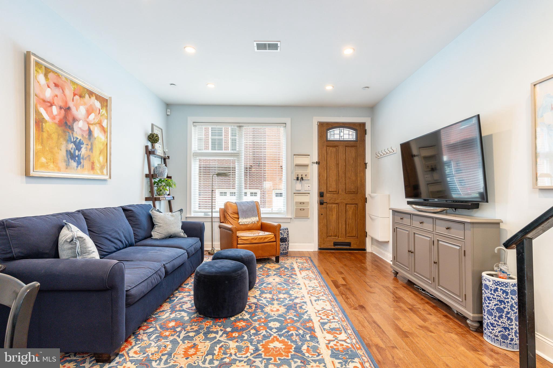
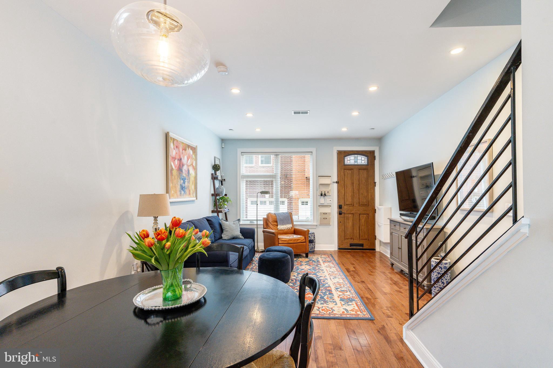
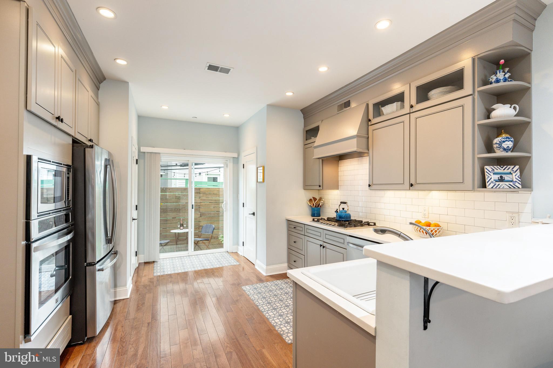
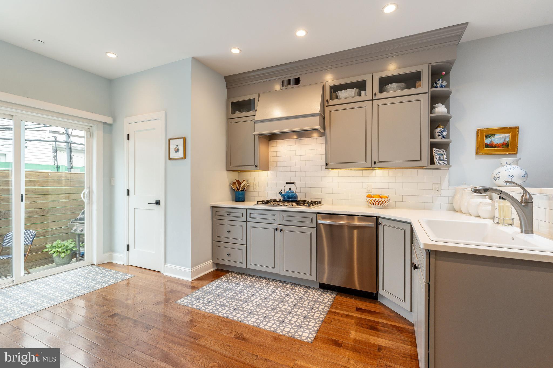
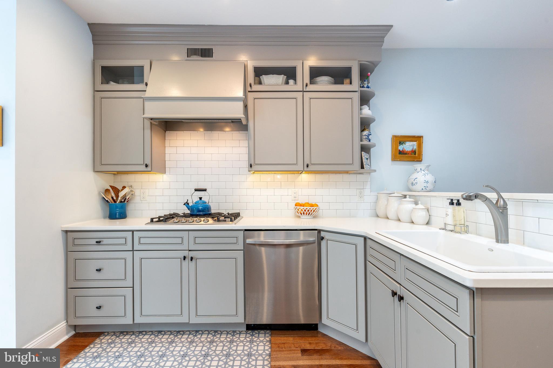
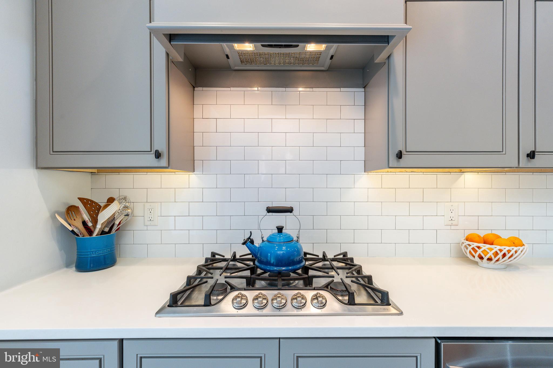
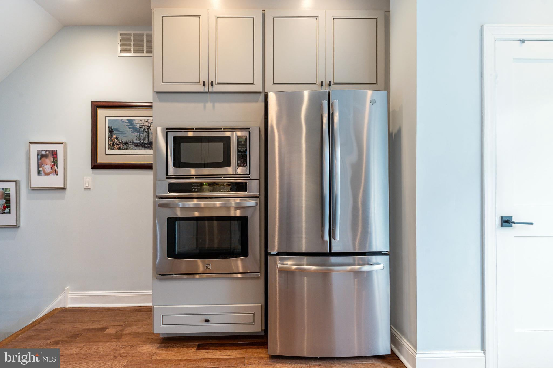
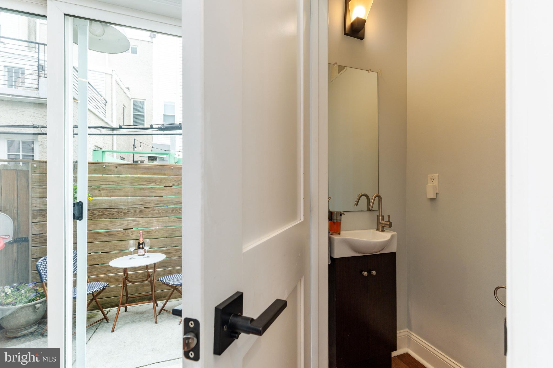
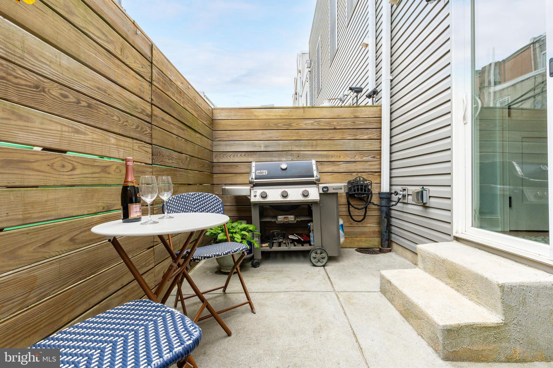
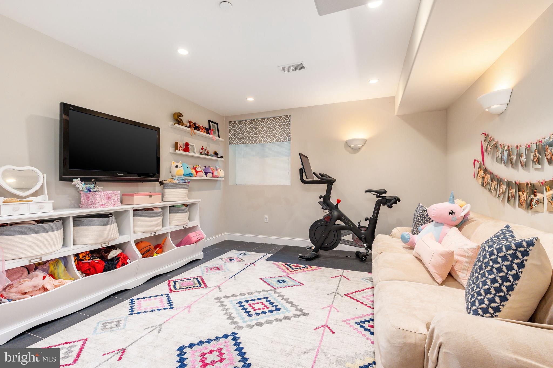
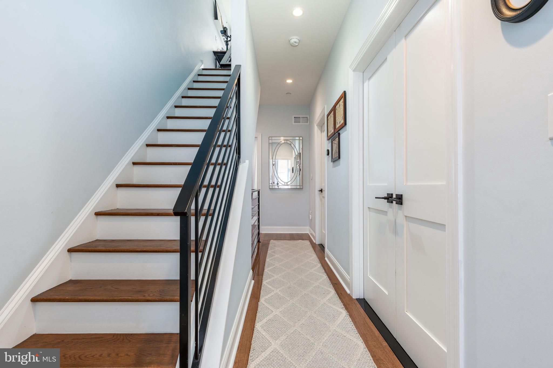
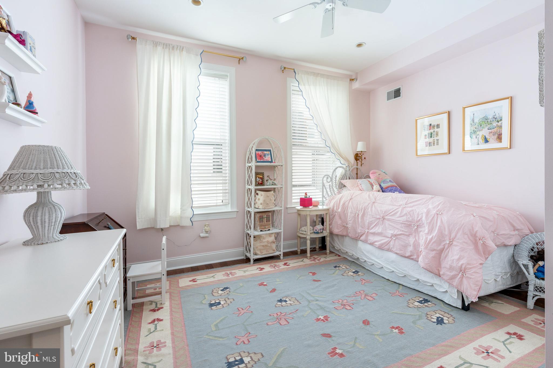
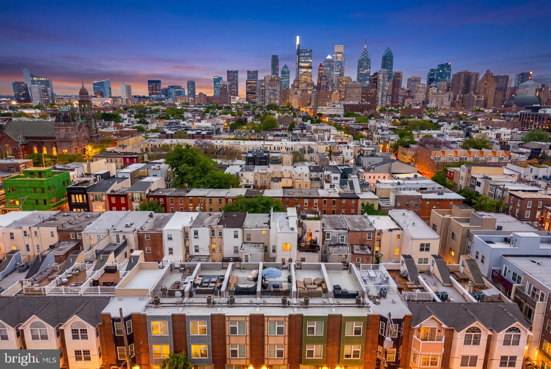
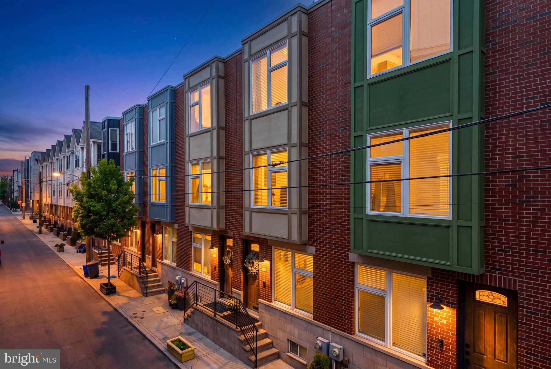
Welcome to 1915 Kimball street; located on a quiet block in Graduate Hospital within the Marian Anderson Neighborhood Academy Catchment. With a short commute into center city and parks, restaurants, and coffee shops at your footsteps, it is easy to see the appeal in this well cared for home. A beautifully designed 3-bedroom, 2.5-bath home offering a bright, open-concept layout and high-end finishes throughout. The main level features rich hardwood flooring, recessed lighting, and a seamless flow from the living and dining areas into a stunning chef's kitchen complete with shaker cabinetry with crown molding, quartz countertops, subway tile backsplash, and a full stainless steel appliance package including a 5-burner gas cook top with built in wall oven and microwave. A convenient powder room, pantry closet, and sliding glass doors leading to a quaint rear patio make this level ideal for both everyday living and entertaining. The fully finished basement provides valuable additional living space--perfect for a media room, home gym, or play area. It can also be walled off to make into a 4th bedroom!
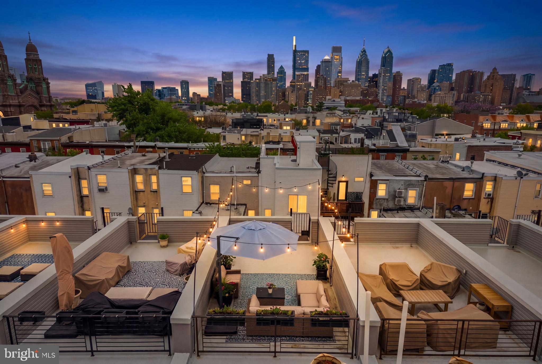
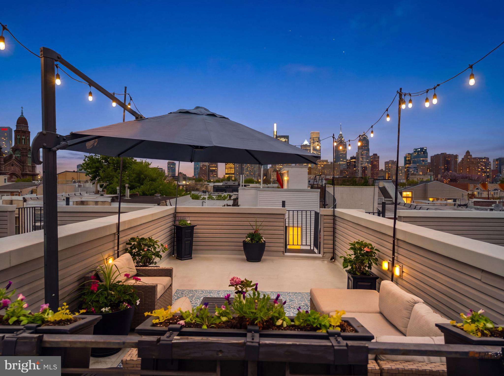
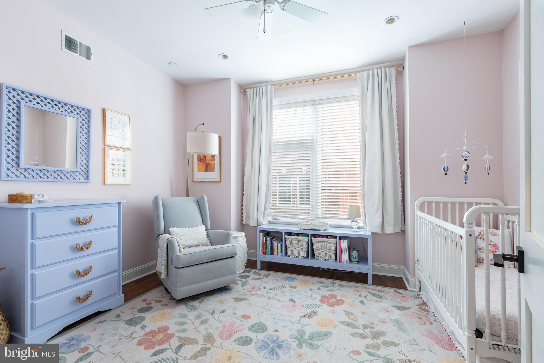
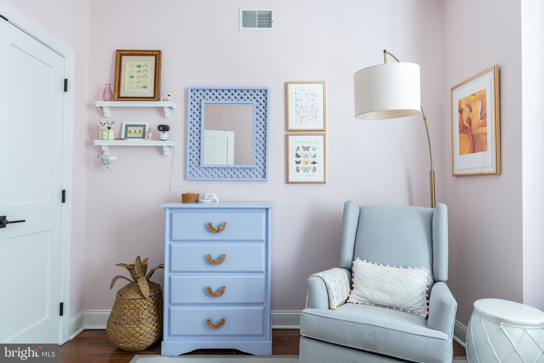
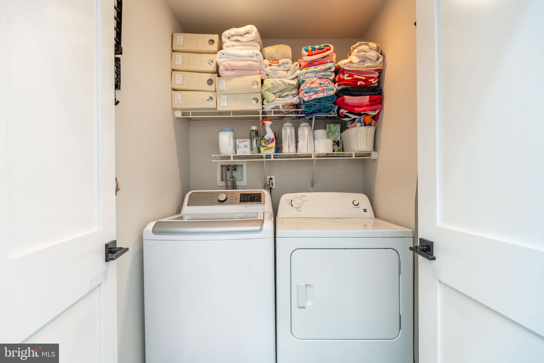
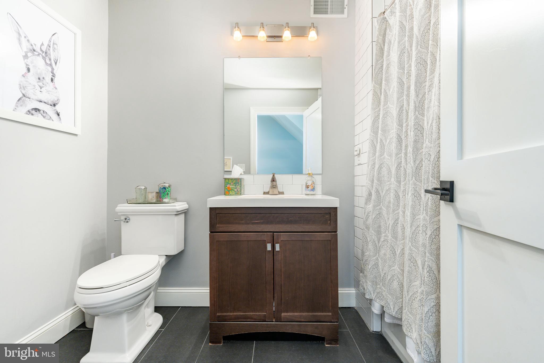
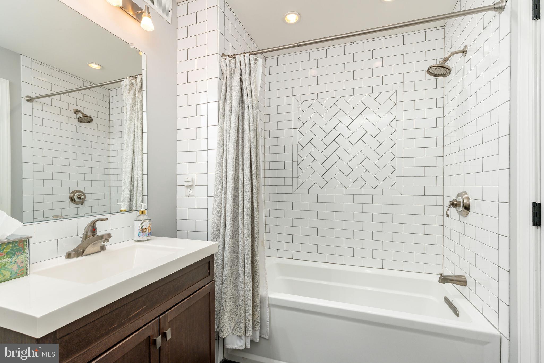
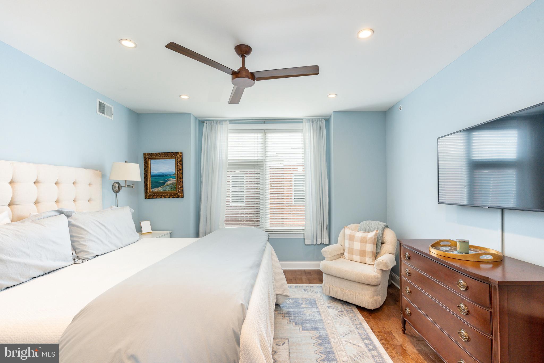
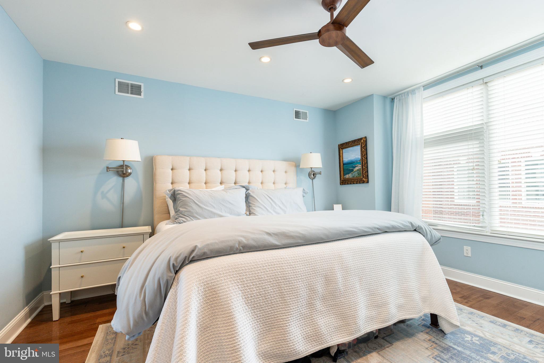
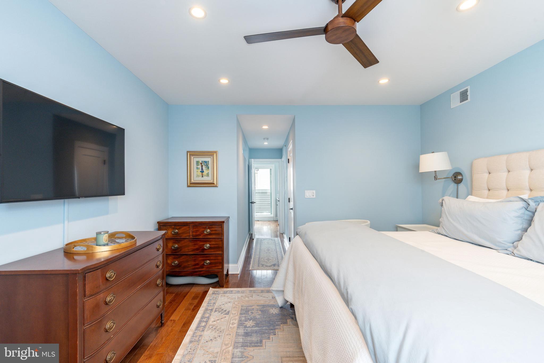
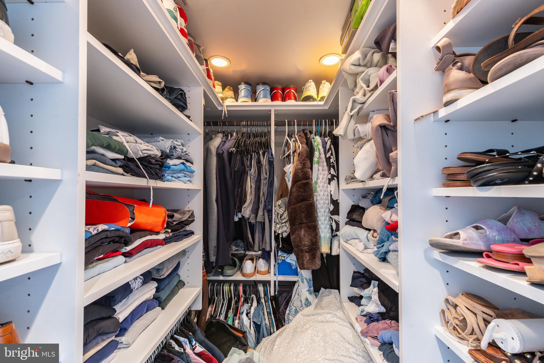
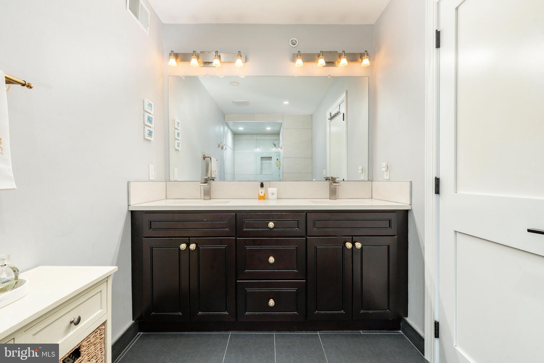
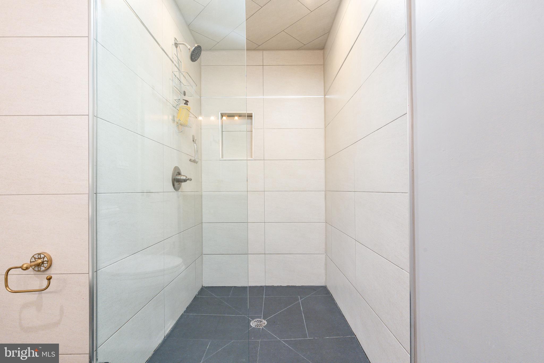
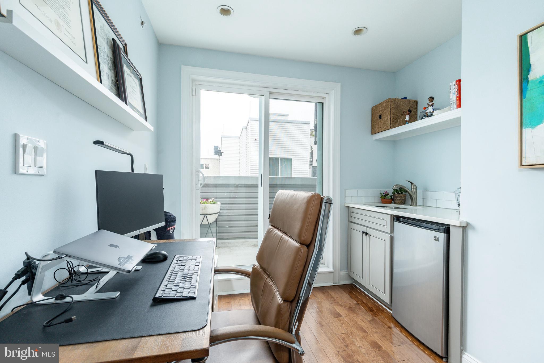
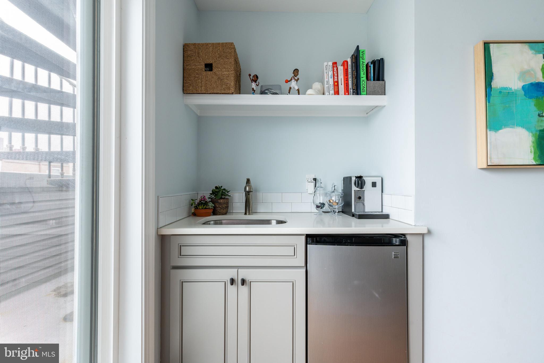
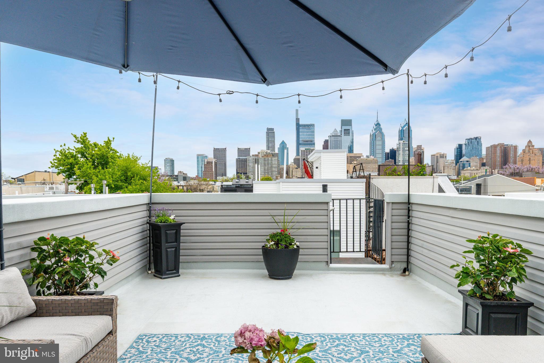
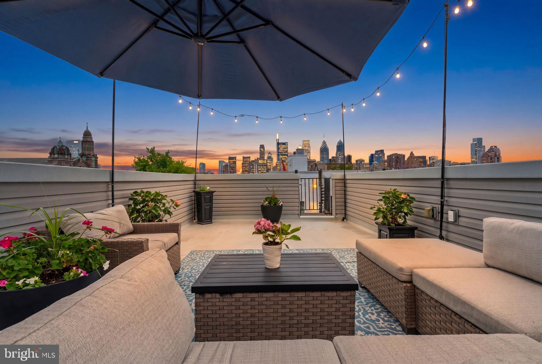
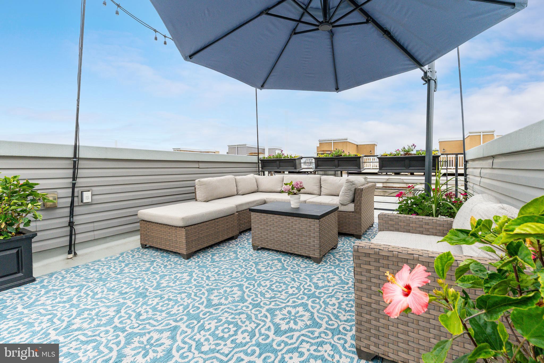
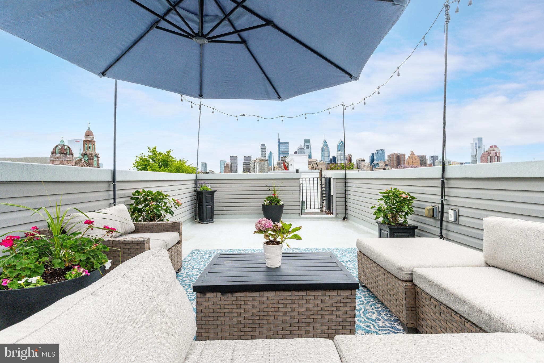
The upper levels offer well-appointed private quarters, including two spacious bedrooms, a full bath, and second-floor laundry, while the top level is dedicated to a luxurious primary suite with a custom walk-in closet and spa-inspired ensuite featuring a double vanity and oversized frameless glass shower. Note that all bedroom closets throughout the home have been outfitted by California Closets. A bonus flex space with a wet bar leads directly to the expansive roof deck with sweeping skyline views--an ideal setting for outdoor entertaining. Located in the highly desirable Graduate Hospital neighborhood, just minutes from Center City with easy access to I-76, I-95, public transportation, parks, dining, and fitness studios, this home offers the perfect blend of style, function, and location.

3
beds

3
baths

2,128 Sq.Ft. LIVING AREA

672 Sq.Ft. lot

The IDX display contains information sourced from the Bright MLS, Inc. as of 12/3/2025. This data is intended solely for personal, non-commercial use and is not to be utilized for any other purposes except to identify potential properties for purchase. Although the MLS data displayed is typically considered reliable, it is not guaranteed to be accurate by the MLS. Buyers are responsible for verifying the accuracy of all information and are advised to conduct their own investigations or seek professional assistance. Other sources besides the Listing Agent may have contributed to the MLS data presented. Unless expressly specified in writing, the Broker/Agent has not confirmed any information obtained from external sources. The Broker/Agent may or may not have acted as the Listing and/or Selling Agent and cannot guarantee the accuracy of property locations displayed on any map. Any compensation offers are solely made to participants of the MLS where the listing is registered.

©2025 Bright MLS, Inc. all rights reserved.

Data last updated on 12/3/2025 at 2:30 AM UTC

Ryan Stawasz

Ryan Stawasz

Features & Amenities

Interior

  • total bedrooms3
  • Total bathrooms3
  • full bathrooms2
  • half bathroom1
  • Laundry room Laundry Room, Upper Level
  • Flooring Wood, Hardwood, Ceramic Tile
  • APPLIANCES Oven, Gas Range, Gas Oven, Electric Water Heater, Dishwasher, Disposal, Dryer, Ice Maker, Microwave, Range Hood, Refrigerator, Stainless Steel Appliance(s), Washer, Water Heater
  • other interior Features Ceiling Fan(s), Recessed Lighting, Walk-In Closet(s), Open Floorplan

Area & Lot

  • Status For Sale
  • Living Area2,128 Sq.Ft.
  • Total Area2,128 Sq.Ft.
  • Lot Area672 Sq.Ft.
  • MLS® IDPAPH2613524
  • TypeTownhouse
  • YEAR BUILT2016
  • NeighborhoodGraduate Hospital​
  • Architecture StylesTraditional
  • School DistrictTHE SCHOOL DISTRICT OF PHILADELPHIA

Exterior

  • STORIES3
  • water SourcePublic
  • PoolNone
  • roofFiberglass
  • parkingOn Street
  • HEAT TYPENatural Gas, Central, Forced Air
  • AIR CONDITIONINGCentral Air, Ceiling Fan(s), Electric
  • sewerPublic Sewer
  • SubstructureConcrete Perimeter
  • other exterior FeaturesLighting

Financial

  • Sales Price$685,000
  • Real Estate Tax $2,370/yr
  • Zoning RSA5
image

Schedule a Showing

We would love to show you our beautiful property. Please select your preferred date and time below. An agent will be in touch shortly to confirm your appointment.

Schedule a Showing

We would love to show you our beautiful property. Please select your preferred date and time below. An agent will be in touch shortly to confirm your appointment.

Thank you for your interest in 1915 KIMBALL STREET, PHILADELPHIA, PA 19146. We are reviewing your request and will be in touch shortly!

Mortgage Calculator

Estimate your monthly mortgage payment, including the principal and interest, property taxes, and HOA. Adjust the values to generate a more accurate rate.

All estimates are provided for informational purposes only. Actual amounts may vary.
$0,000 Your Payment 20 15 65
$0,000 Your Payment

Graduate Hospital​

Explore

KW EMpower

Ask Us Anything, Anytime. Whether you’re a consumer looking for an agent you can trust, or an agent looking for a place to thrive, we’re here for you.

Follow Me on Instagram