Leave a Message

Thank you for your message. We will be in touch with you shortly.

1928 S 15TH STREET
1928 S 15TH STREET
1928 S 15TH STREET
1928 S 15TH STREET
1928 S 15TH STREET
1928 S 15TH STREET
1928 S 15TH STREET
1928 S 15TH STREET
1928 S 15TH STREET
1928 S 15TH STREET
1928 S 15TH STREET
1928 S 15TH STREET
1928 S 15TH STREET
1928 S 15TH STREET
1928 S 15TH STREET
1928 S 15TH STREET
1928 S 15TH STREET
1928 S 15TH STREET
1928 S 15TH STREET
1928 S 15TH STREET
1928 S 15TH STREET
1928 S 15TH STREET
1928 S 15TH STREET
1928 S 15TH STREET
1928 S 15TH STREET
1928 S 15TH STREET
1928 S 15TH STREET
1928 S 15TH STREET
SEE ALL PHOTOS
1928 S 15TH STREET
1928 S 15TH STREET
1928 S 15TH STREET
1928 S 15TH STREET
1928 S 15TH STREET
1928 S 15TH STREET
1928 S 15TH STREET
1928 S 15TH STREET
1928 S 15TH STREET
1928 S 15TH STREET
1928 S 15TH STREET
1928 S 15TH STREET
1928 S 15TH STREET
1928 S 15TH STREET
1928 S 15TH STREET
1928 S 15TH STREET
1928 S 15TH STREET
1928 S 15TH STREET
1928 S 15TH STREET
1928 S 15TH STREET
1928 S 15TH STREET
1928 S 15TH STREET
1928 S 15TH STREET
1928 S 15TH STREET
1928 S 15TH STREET
1928 S 15TH STREET
1928 S 15TH STREET
1928 S 15TH STREET
Sold

1928 S 15TH STREET

1928 S 15TH STREET, PHILADELPHIA, PA 19145

$365,000
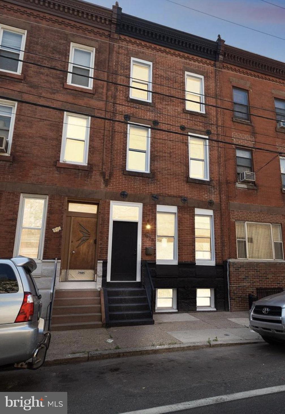
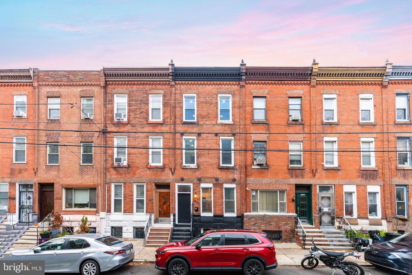
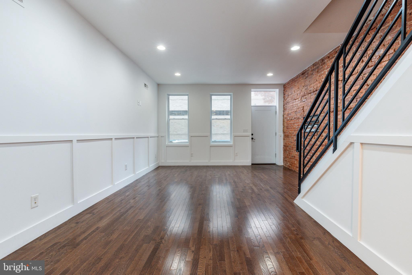
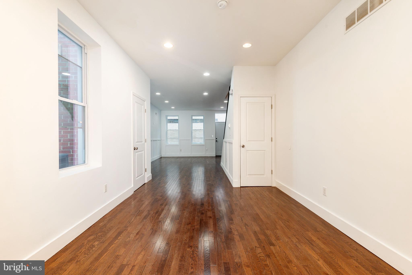
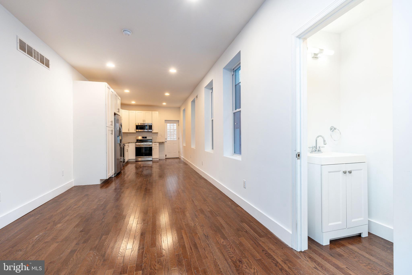
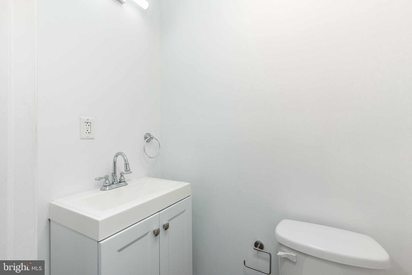
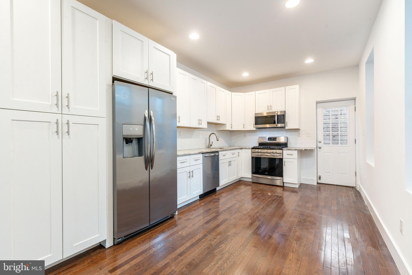
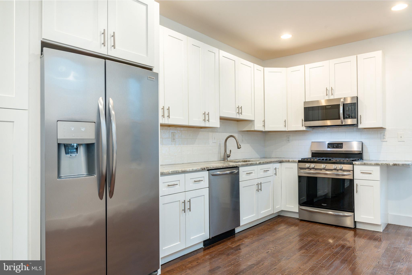
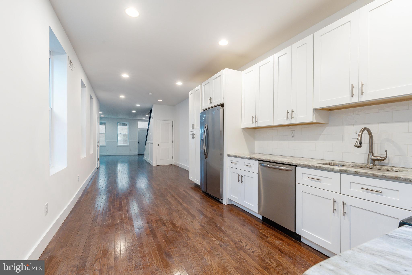
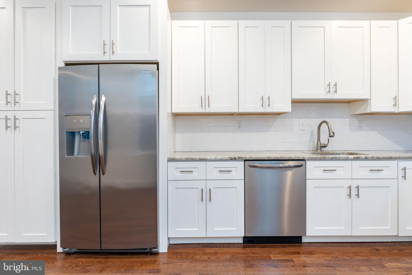
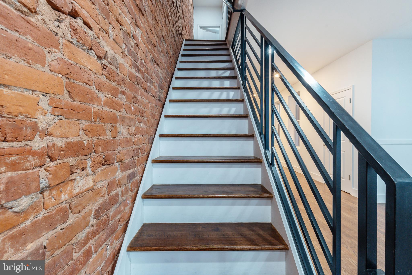
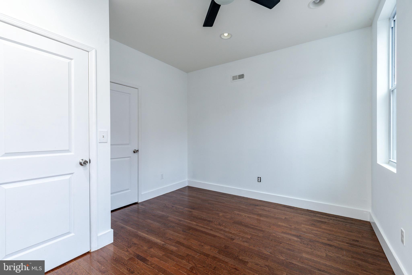
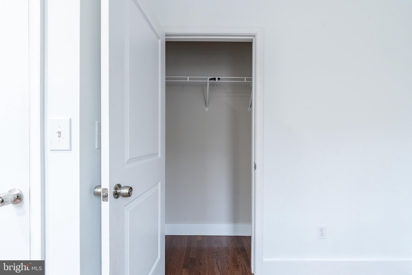
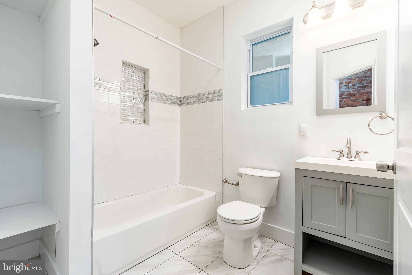
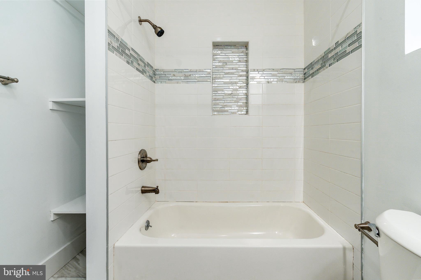
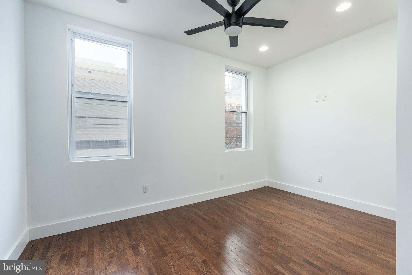
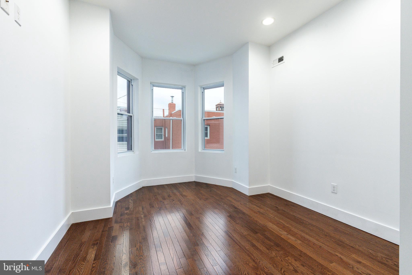
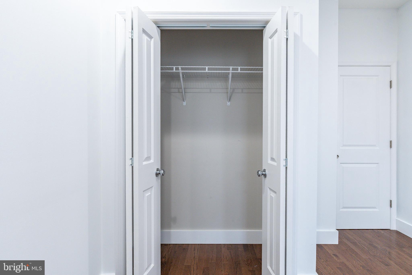
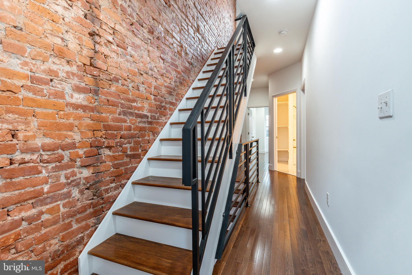
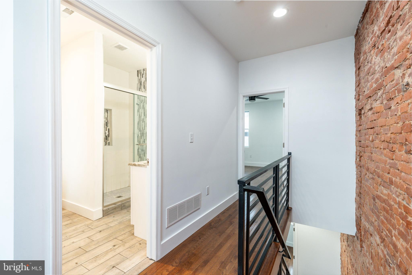
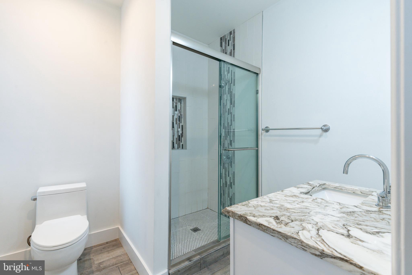
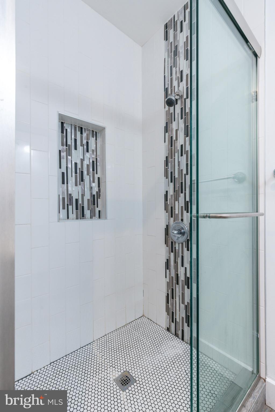
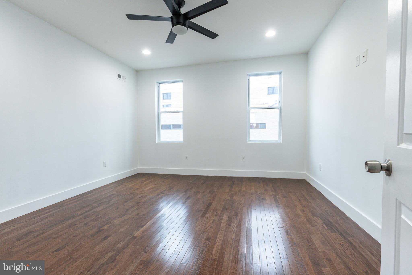
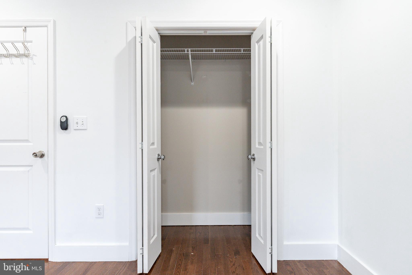
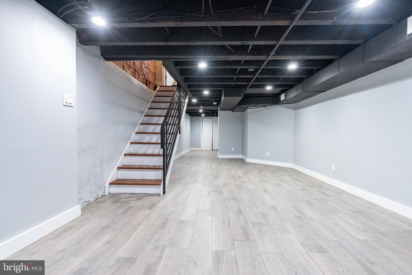
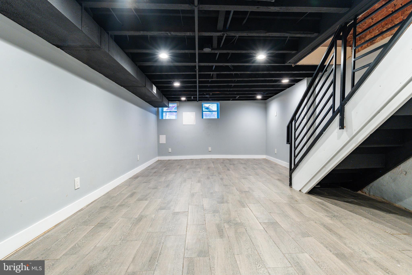
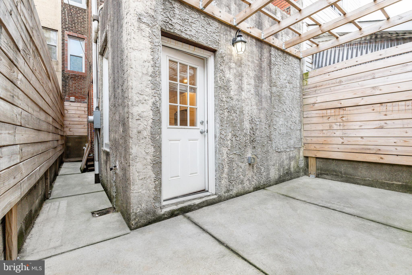
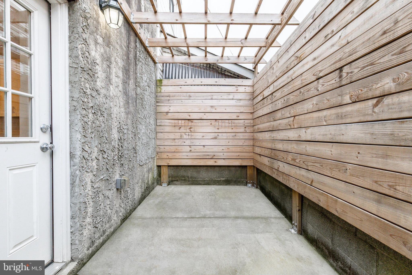
Welcome to Newbold, one of South Philly's most sought-after neighborhoods. This beautifully updated three-story home offers over 2,000 square feet of modern living space and is ready for its next owner. Step inside to an inviting open-concept layout highlighted by an exposed brick wall and gleaming hardwood floors that shine under abundant natural light and recessed lighting. The spacious dining area flows seamlessly into a stylish kitchen featuring granite countertops, stainless steel appliances, tons of cabinet space and access to a private rear patio--perfect for relaxing or entertaining. A convenient powder room also resides on this level. Continue up the red brick-accented staircase to the second floor, where you'll find three generous bedrooms, each offering ample closet space, ceiling fans, recessed lighting, fresh paint, and warm hardwood flooring. A full bathroom with a soaking tub serves this level. The third floor is dedicated entirely to the private primary suite--a true retreat within the home. This serene space includes a cozy sitting area, a spa-inspired primary bathroom with a walk-in shower, and plenty of room to unwind in comfort and privacy. Adding even more value, the fully finished basement provides additional living space--ideal for a home office, gym, or media room. This home is 1 block away from the Broad St line and 1 block away from the nearest bus stop. It is a stones throw from East Passyunk and everything the Avenue has to offer. Schedule your private tour today!

4
beds

3
baths

2,100 Sq.Ft. LIVING AREA

930 Sq.Ft. lot

The IDX display contains information sourced from the Bright MLS, Inc. as of 12/3/2025. This data is intended solely for personal, non-commercial use and is not to be utilized for any other purposes except to identify potential properties for purchase. Although the MLS data displayed is typically considered reliable, it is not guaranteed to be accurate by the MLS. Buyers are responsible for verifying the accuracy of all information and are advised to conduct their own investigations or seek professional assistance. Other sources besides the Listing Agent may have contributed to the MLS data presented. Unless expressly specified in writing, the Broker/Agent has not confirmed any information obtained from external sources. The Broker/Agent may or may not have acted as the Listing and/or Selling Agent and cannot guarantee the accuracy of property locations displayed on any map. Any compensation offers are solely made to participants of the MLS where the listing is registered.

©2025 Bright MLS, Inc. all rights reserved.

Data last updated on 12/3/2025 at 2:30 AM UTC

Sammy Piccolo

Sammy Piccolo

Ryan Stawasz

Ryan Stawasz

Features & Amenities

Interior

  • total bedrooms4
  • Total bathrooms3
  • full bathrooms2
  • half bathroom1
  • Flooring Wood, Hardwood
  • APPLIANCES Gas Water Heater
  • other interior Features Ceiling Fan(s), Recessed Lighting, Open Floorplan

Area & Lot

  • Status Sold
  • Living Area2,100 Sq.Ft.
  • Total Area2,100 Sq.Ft.
  • Lot Area930 Sq.Ft.
  • MLS® IDPAPH2542064
  • TypeTownhouse
  • YEAR BUILT1920
  • NeighborhoodNewbold
  • Architecture StylesTraditional
  • School DistrictTHE SCHOOL DISTRICT OF PHILADELPHIA

Exterior

  • STORIES3
  • water SourcePublic
  • PoolNone
  • roofFlat
  • parkingOn Street
  • HEAT TYPENatural Gas, Central
  • AIR CONDITIONINGCentral Air, Ceiling Fan(s), Electric
  • sewerSeptic Tank
  • SubstructurePermanent

Financial

  • Sales Price$365,000
  • Real Estate Tax $7,919/yr
  • Zoning RSA5

Newbold

Explore

KW EMpower

Ask Us Anything, Anytime. Whether you’re a consumer looking for an agent you can trust, or an agent looking for a place to thrive, we’re here for you.

Follow Me on Instagram