Leave a Message

Thank you for your message. We will be in touch with you shortly.

1930 WILDER ST
1930 WILDER ST
1930 WILDER ST
1930 WILDER ST
1930 WILDER ST
1930 WILDER ST
1930 WILDER ST
1930 WILDER ST
1930 WILDER ST
1930 WILDER ST
1930 WILDER ST
1930 WILDER ST
1930 WILDER ST
1930 WILDER ST
1930 WILDER ST
1930 WILDER ST
1930 WILDER ST
1930 WILDER ST
1930 WILDER ST
1930 WILDER ST
1930 WILDER ST
1930 WILDER ST
1930 WILDER ST
1930 WILDER ST
1930 WILDER ST
1930 WILDER ST
1930 WILDER ST
1930 WILDER ST
1930 WILDER ST
1930 WILDER ST
1930 WILDER ST
1930 WILDER ST
1930 WILDER ST
1930 WILDER ST
1930 WILDER ST
SEE ALL PHOTOS
1930 WILDER ST
1930 WILDER ST
1930 WILDER ST
1930 WILDER ST
1930 WILDER ST
1930 WILDER ST
1930 WILDER ST
1930 WILDER ST
1930 WILDER ST
1930 WILDER ST
1930 WILDER ST
1930 WILDER ST
1930 WILDER ST
1930 WILDER ST
1930 WILDER ST
1930 WILDER ST
1930 WILDER ST
1930 WILDER ST
1930 WILDER ST
1930 WILDER ST
1930 WILDER ST
1930 WILDER ST
1930 WILDER ST
1930 WILDER ST
1930 WILDER ST
1930 WILDER ST
1930 WILDER ST
1930 WILDER ST
1930 WILDER ST
1930 WILDER ST
1930 WILDER ST
1930 WILDER ST
1930 WILDER ST
1930 WILDER ST
1930 WILDER ST
Courtesy of KW Empower
Leased

1930 WILDER ST

1930 WILDER STREET, PHILADELPHIA, PA 19146

$2,400/month
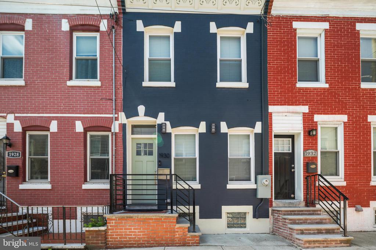
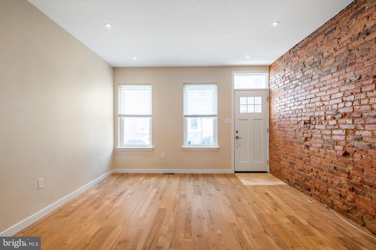
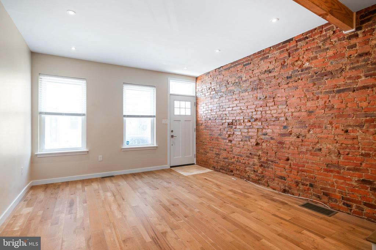
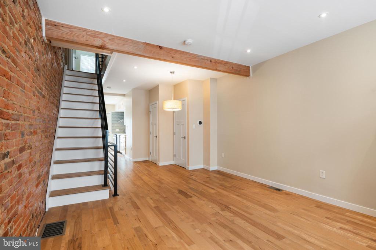
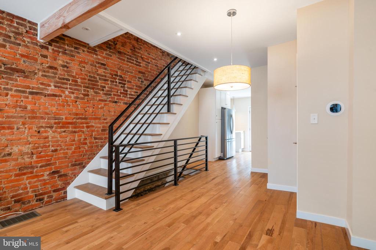
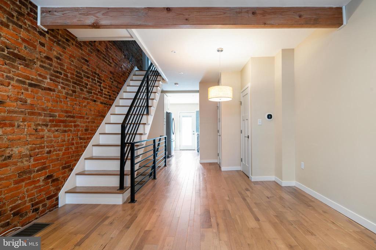
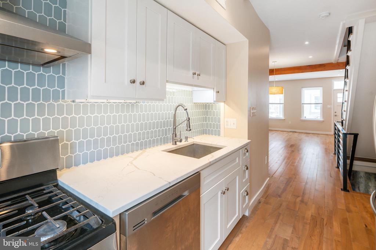
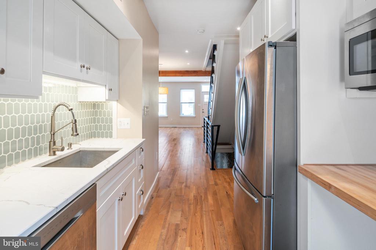
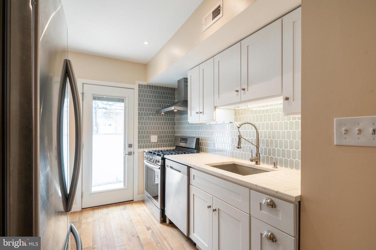
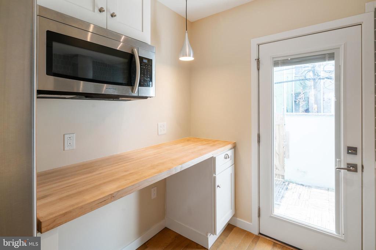
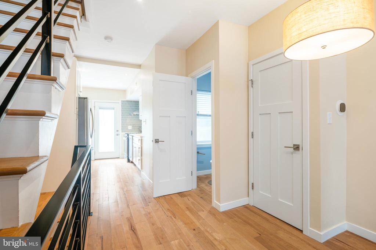
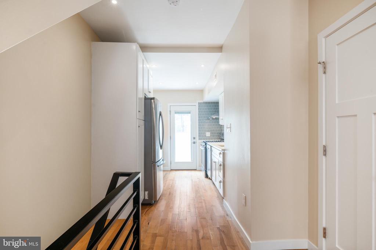
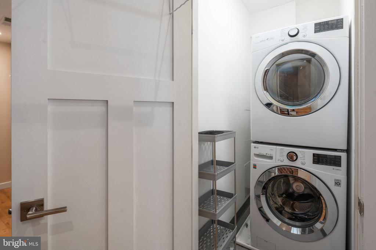
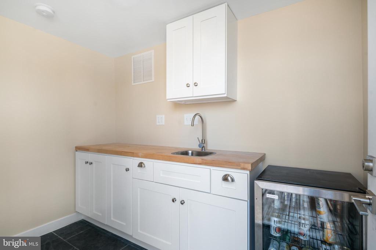
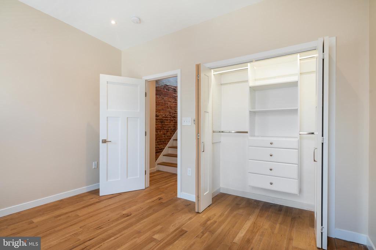
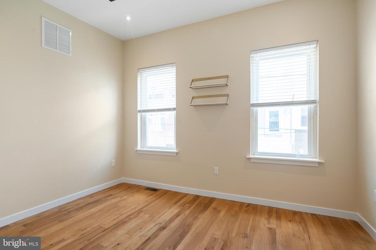
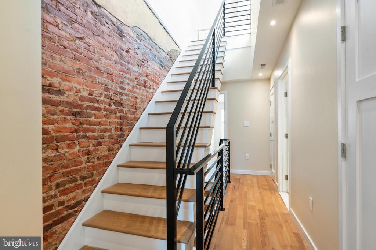
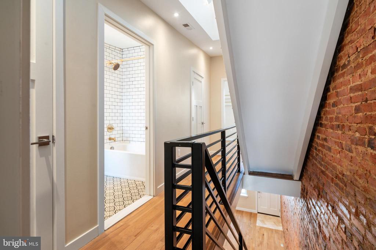
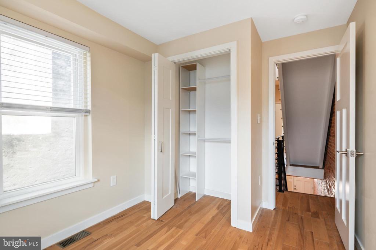
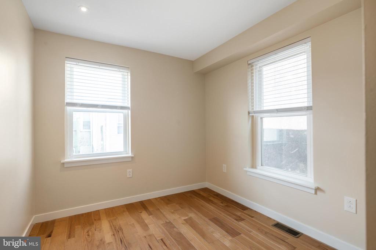
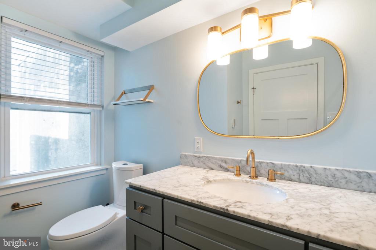
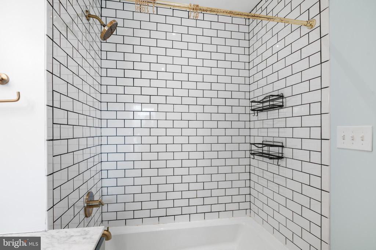
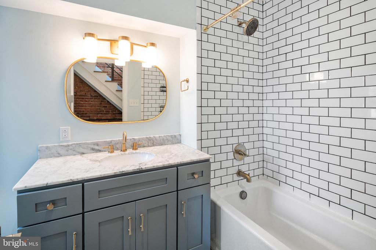
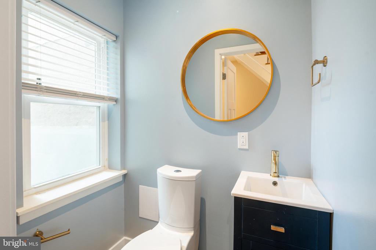
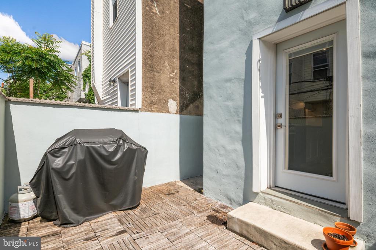
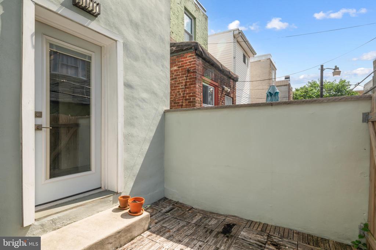
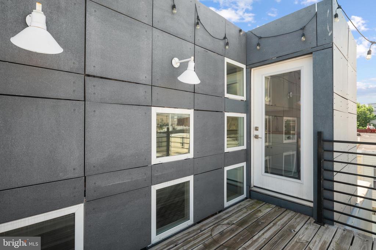
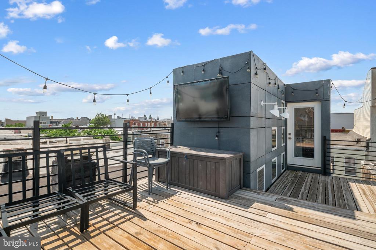
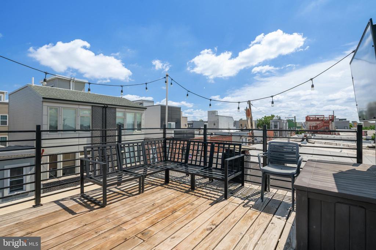
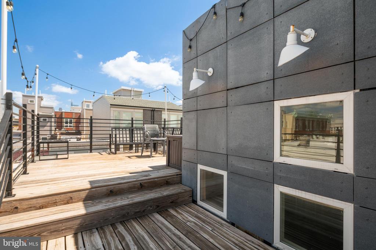
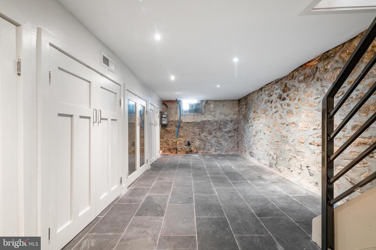
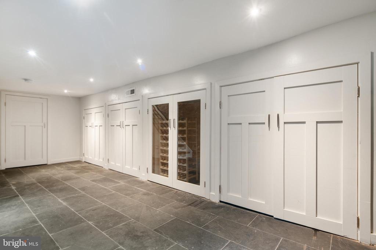
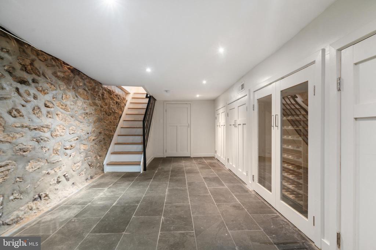
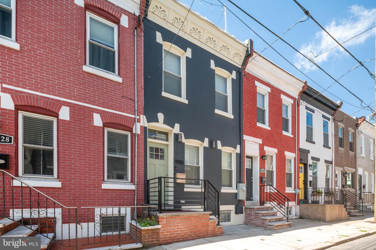
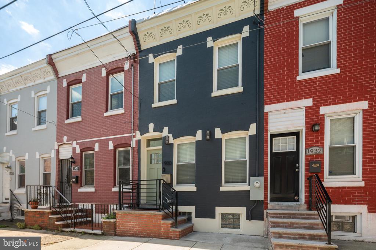
This architect designed home is a refreshing find amid the myriad of contractor design/build homes in the area. Initially greeted by a travertine entry way, you enter into the well appointed living room . The living/dining combination area has a powder room, coat closet and a stylish exposed beam. The kitchen boasts quartz countertops, all Samsung appliances and including a french door refrigerator, oven, microwave and dishwasher, and slate blue lantern shaped tile backsplash. The second floor grabs light from the double-height pilot house above. The laundry, linen closet and full bath are located off of the second floor hallway. The primary bedroom has a remote controlled ceiling fan and 9' ceilings, and the second bedroom has tons of light and and storage. Follow the stairs up to the third level pilot house which has built-in cabinetry and a wet bar- Perfect for outdoor entertaining on the roof deck with panoramic city views. In the basement you will find hand crafted storage areas for a wine cellar and additional storage. This home doesn't disappoint. Schedule a tour and come take a look for yourself!

2
beds

2
baths

1,200 Sq.Ft. LIVING AREA

672 Sq.Ft. lot

The IDX display contains information sourced from the Bright MLS, Inc. as of 12/3/2025. This data is intended solely for personal, non-commercial use and is not to be utilized for any other purposes except to identify potential properties for purchase. Although the MLS data displayed is typically considered reliable, it is not guaranteed to be accurate by the MLS. Buyers are responsible for verifying the accuracy of all information and are advised to conduct their own investigations or seek professional assistance. Other sources besides the Listing Agent may have contributed to the MLS data presented. Unless expressly specified in writing, the Broker/Agent has not confirmed any information obtained from external sources. The Broker/Agent may or may not have acted as the Listing and/or Selling Agent and cannot guarantee the accuracy of property locations displayed on any map. Any compensation offers are solely made to participants of the MLS where the listing is registered.

©2025 Bright MLS, Inc. all rights reserved.

Data last updated on 12/3/2025 at 2:30 AM UTC

David Snyder

David Snyder

Features & Amenities

Interior

  • total bedrooms2
  • Total bathrooms2
  • full bathroom1
  • half bathroom1
  • APPLIANCES Built-In Microwave, Dishwasher, Disposal, Dryer - Electric, ENERGY STAR Dishwasher, ENERGY STAR Refrigerator, Refrigerator, Stainless Steel Appliances, Washer - Front Loading, Dryer - Front Loading, Range Hood, Washer, Water Heater - High-Efficiency
  • other interior Features Ceiling Fan(s), Combination Dining/Living, Exposed Beams, Floor Plan - Open, Kitchen - Eat-In, Window Treatments, Wood Floors, Other

Area & Lot

  • Status Leased
  • Date Leased August 26, 2024
  • Living Area1,200 Sq.Ft.
  • Lot Area672 Sq.Ft.
  • MLS® IDPAPH2369416
  • TypeResidential
  • YEAR BUILT1920
  • NeighborhoodGraduate Hospital​
  • Architecture StylesAir Lite

Exterior

  • STORIES2
  • water SourcePublic
  • roofBuilt-Up
  • parkingNone
  • HEAT TYPECentral
  • AIR CONDITIONINGCentral A/C
  • sewerPublic Sewer
  • SubstructureOther
  • Disability FeaturesNone
  • other exterior FeaturesExterior Lighting

Financial

  • Lease Price$2,400/mo
  • Zoning RSA5

Graduate Hospital​

Explore

KW EMpower

Ask Us Anything, Anytime. Whether you’re a consumer looking for an agent you can trust, or an agent looking for a place to thrive, we’re here for you.

Follow Me on Instagram
