1933 Cambridge St
1933 Cambridge St
1933 Cambridge St
1933 Cambridge St
1933 Cambridge St
1933 Cambridge St
1933 Cambridge St
1933 Cambridge St
1933 Cambridge St
1933 Cambridge St
1933 Cambridge St
1933 Cambridge St
1933 Cambridge St
1933 Cambridge St
1933 Cambridge St
1933 Cambridge St
1933 Cambridge St
1933 Cambridge St
1933 Cambridge St
1933 Cambridge St
1933 Cambridge St
1933 Cambridge St
1933 Cambridge St
1933 Cambridge St
1933 Cambridge St
1933 Cambridge St
1933 Cambridge St
1933 Cambridge St
1933 Cambridge St
1933 Cambridge St
1933 Cambridge St
SEE ALL PHOTOS
1933 Cambridge St
1933 Cambridge St
1933 Cambridge St
1933 Cambridge St
1933 Cambridge St
1933 Cambridge St
1933 Cambridge St
1933 Cambridge St
1933 Cambridge St
1933 Cambridge St
1933 Cambridge St
1933 Cambridge St
1933 Cambridge St
1933 Cambridge St
1933 Cambridge St
1933 Cambridge St
1933 Cambridge St
1933 Cambridge St
1933 Cambridge St
1933 Cambridge St
1933 Cambridge St
1933 Cambridge St
1933 Cambridge St
1933 Cambridge St
1933 Cambridge St
1933 Cambridge St
1933 Cambridge St
1933 Cambridge St
1933 Cambridge St
1933 Cambridge St
1933 Cambridge St
Sold

1933 Cambridge St

1933 CAMBRIDGE STREET, PHILADELPHIA, PA 19130

$437,000
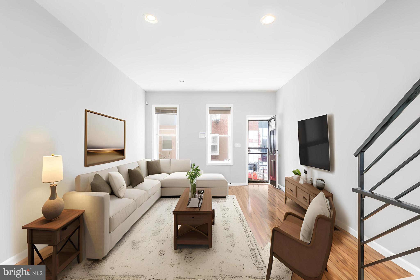
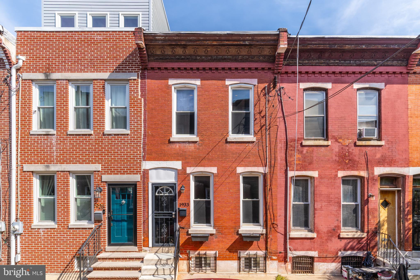
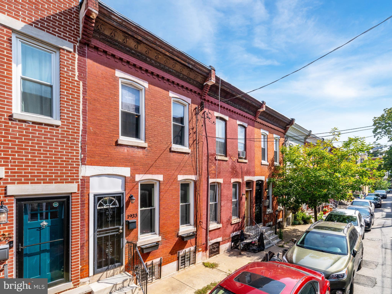
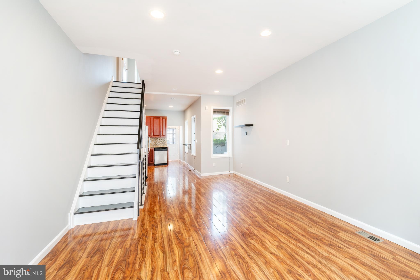
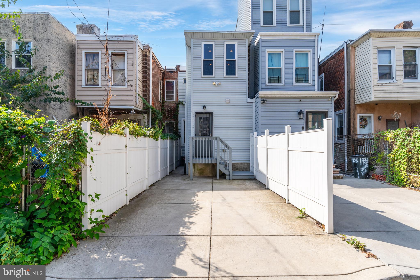
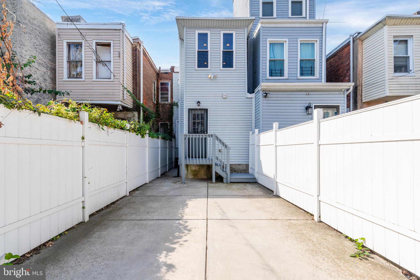
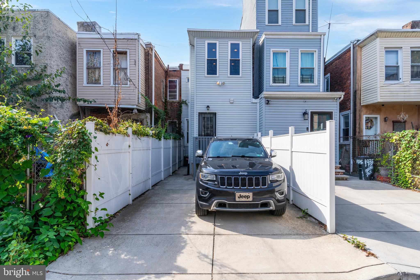
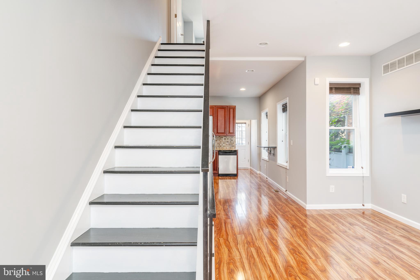
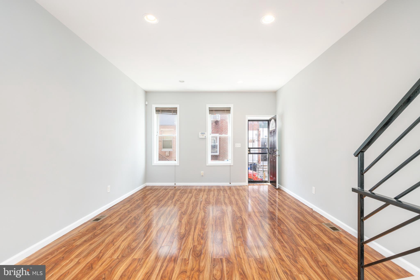
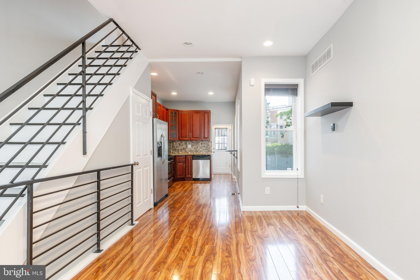
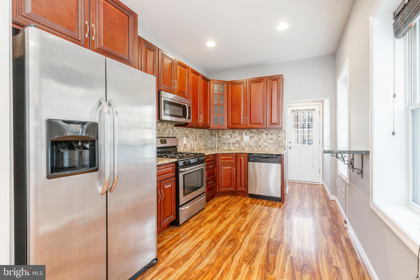
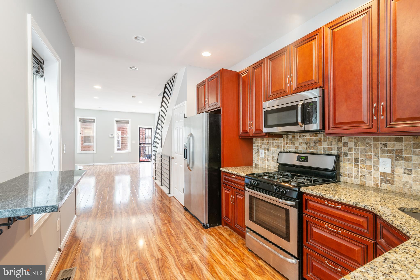
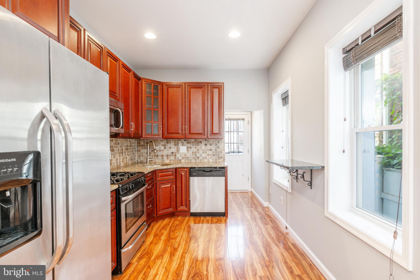
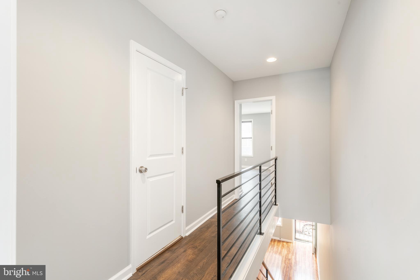
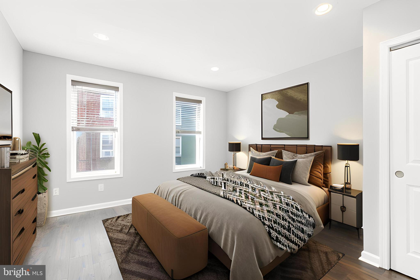
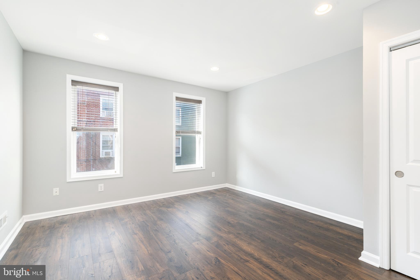
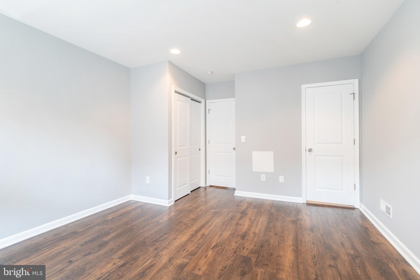
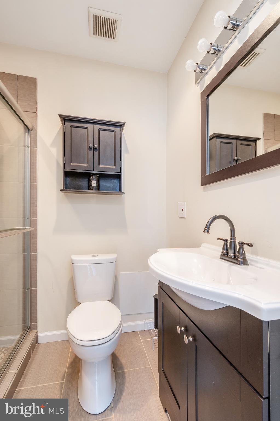
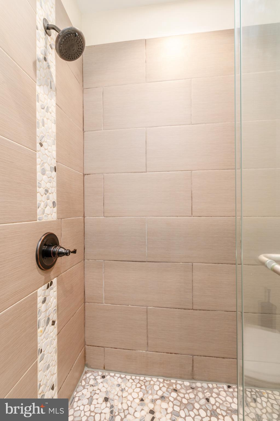
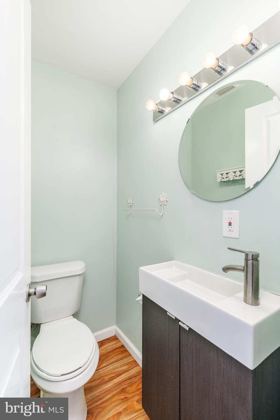
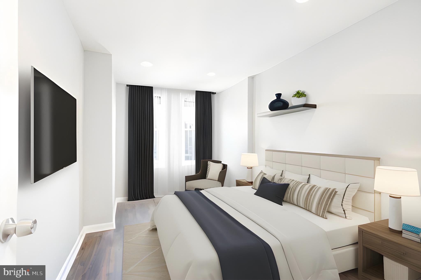
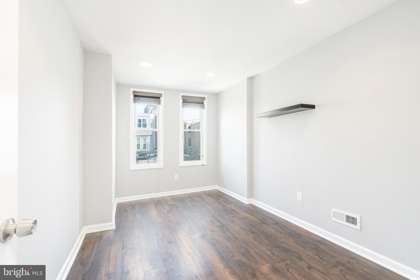
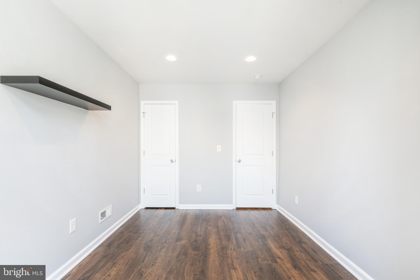
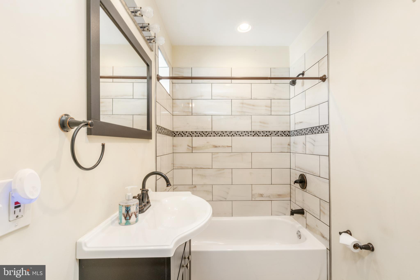
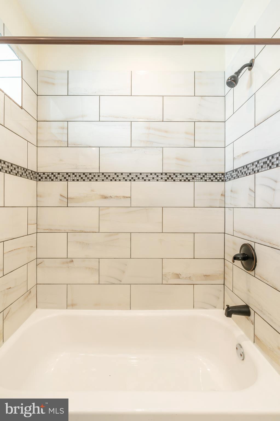
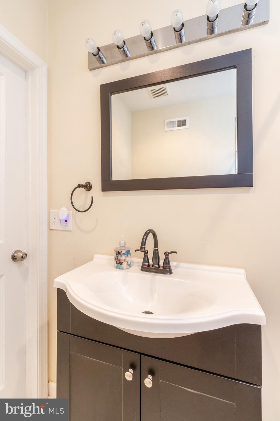
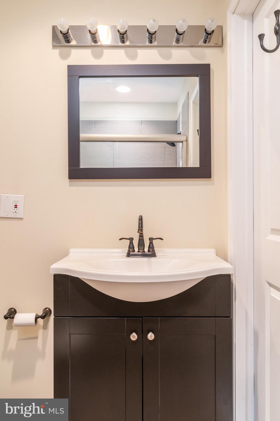
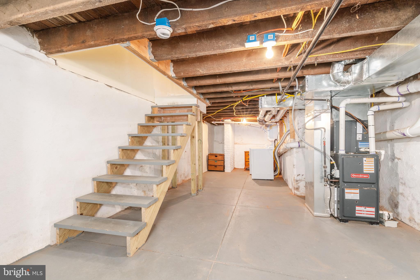
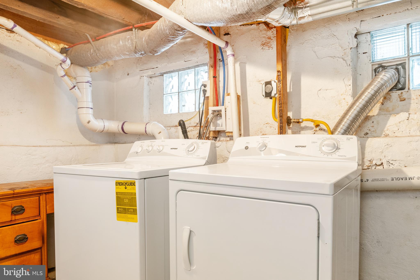
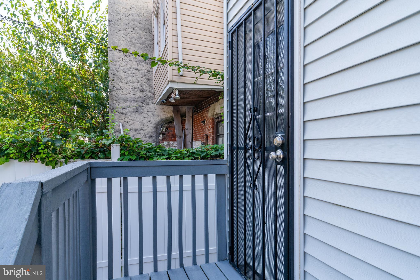
Introducing a well-maintained 2-bedroom, 2.5-bathroom townhome in the esteemed Fairmount / Art Museum area, complete with private driveway parking! This home radiates charm, showcasing a bright and expansive main level adorned with an open floor plan that seamlessly blends living and dining spaces. The kitchen, a focal point of convenience and style, features cherry cabinets, stainless steel appliances, an imported tile backsplash, granite countertops, and a custom-built breakfast bar. A first-floor powder room adds an extra touch of functionality. Quality is evident throughout the home, with beautiful LVT floors and time-tested windows, HVAC systems, electrical, and plumbing. The rear patio and driveway have been specially designed to provide a perfect space for parking, entertaining, and grilling. On the upper level, you'll find the primary bedroom, accompanied by an en-suite bathroom with a walk-in shower. The spacious second bedroom, adaptable for use as a guest room, den, or office, is complemented by a second full bathroom with a soaking tub. The generous basement space, housing the laundry facilities, offers ample storage and enhances the practicality of this inviting home. Strategically situated near the vibrant bars, restaurants, and shops of Fairmount Avenue including Bar Hygge, Tela's Market, Fare, Urban Saloon, and Fairmount Hardware, as well as Brewerytown and Francisville, the location is a standout feature. Enjoy an easy commute with nearby access to the SEPTA Broad Street Line to Center City. Experience the charm and comfort of a home that has been well-kept and cherished. Schedule your private showing today to fully appreciate the warmth and functionality this unique property has to offer!

2
beds

3
baths

1,158 Sq.Ft. LIVING AREA

945 Sq.Ft. lot

The IDX display contains information sourced from the Bright MLS, Inc. as of 12/3/2025. This data is intended solely for personal, non-commercial use and is not to be utilized for any other purposes except to identify potential properties for purchase. Although the MLS data displayed is typically considered reliable, it is not guaranteed to be accurate by the MLS. Buyers are responsible for verifying the accuracy of all information and are advised to conduct their own investigations or seek professional assistance. Other sources besides the Listing Agent may have contributed to the MLS data presented. Unless expressly specified in writing, the Broker/Agent has not confirmed any information obtained from external sources. The Broker/Agent may or may not have acted as the Listing and/or Selling Agent and cannot guarantee the accuracy of property locations displayed on any map. Any compensation offers are solely made to participants of the MLS where the listing is registered.

©2025 Bright MLS, Inc. all rights reserved.

Data last updated on 12/3/2025 at 2:30 AM UTC

Mitchel Gendelman

Mitchel Gendelman

Jenna Ferreri

Jenna Ferreri

Features & Amenities

Interior

  • total bedrooms2
  • Total bathrooms3
  • full bathrooms2
  • half bathroom1
  • Laundry room In Basement
  • APPLIANCES Gas Range, Gas Oven, Gas Water Heater, Dishwasher, Cooktop, Dryer, Disposal, Microwave, Refrigerator, Stainless Steel Appliance(s), Washer, Water Heater

Area & Lot

  • Status Sold
  • Date Sold November 17, 2023
  • Living Area1,158 Sq.Ft.
  • Lot Area945 Sq.Ft.
  • MLS® IDPAPH2274976
  • TypeTownhouse
  • YEAR BUILT1925
  • NeighborhoodPhiladelphia
  • Architecture StylesTraditional
  • School DistrictTHE SCHOOL DISTRICT OF PHILADELPHIA

Exterior

  • water SourcePublic
  • utilitiesNatural Gas Available
  • parkingPrivate
  • HEAT TYPENatural Gas, Central
  • AIR CONDITIONINGCentral Air
  • sewerPublic Sewer
  • SubstructureBrick/Mortar
  • security FeaturesSecurity System

Financial

  • Sales Price$437,000
  • Real Estate Tax $4,668/yr
  • Zoning RSA5

Philadelphia

Explore

KW EMpower

Ask Us Anything, Anytime. Whether you’re a consumer looking for an agent you can trust, or an agent looking for a place to thrive, we’re here for you.

Follow Me on Instagram