1939 CHESTNUT ST #7D
SEE ALL PHOTOS
1939 CHESTNUT ST #7D
Leased

1939 CHESTNUT ST #7D

1939 CHESTNUT STREET Unit: 7D, PHILADELPHIA, PA 19103

$2,050/month
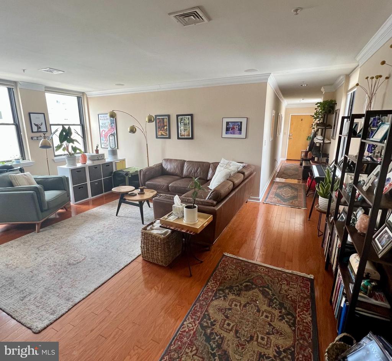
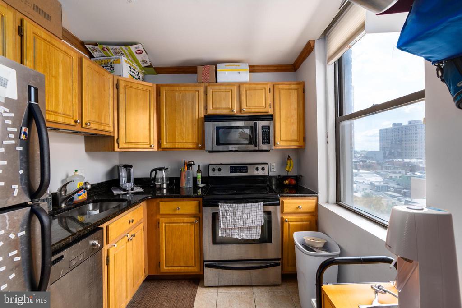
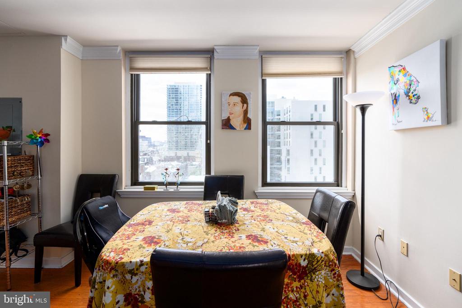
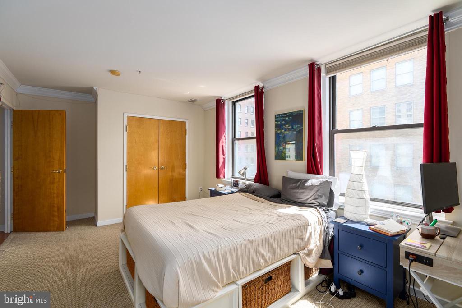
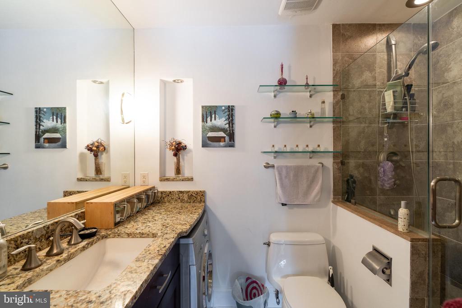
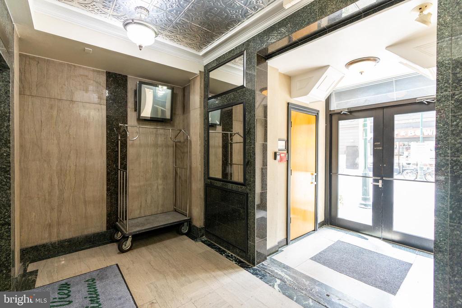
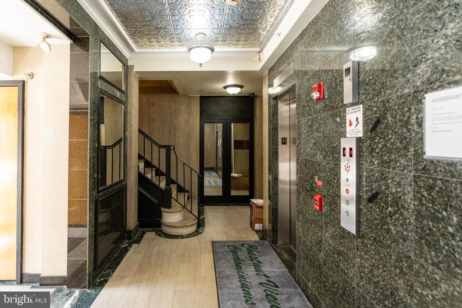
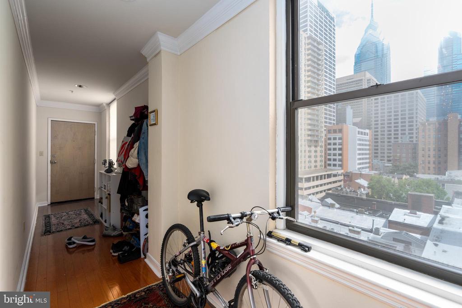
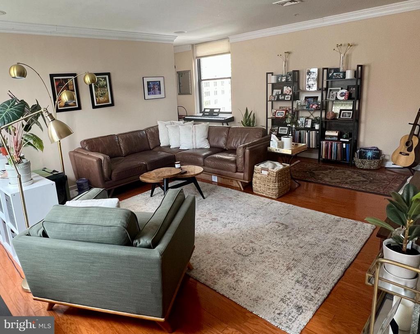
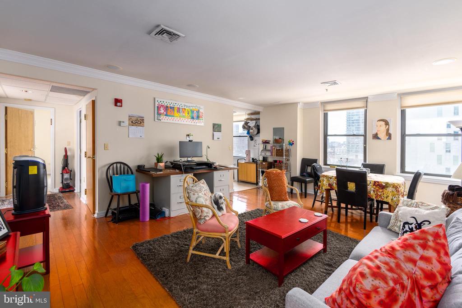
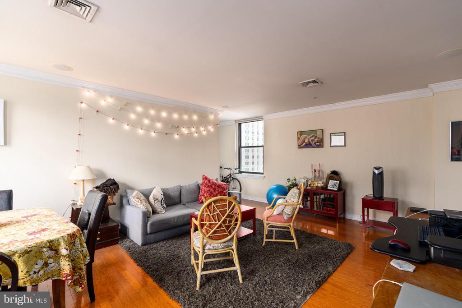
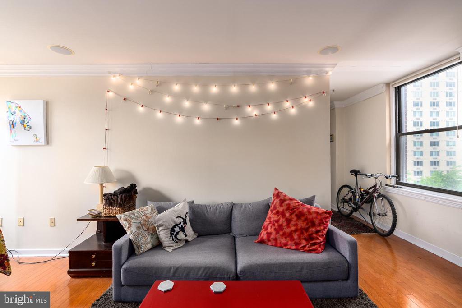
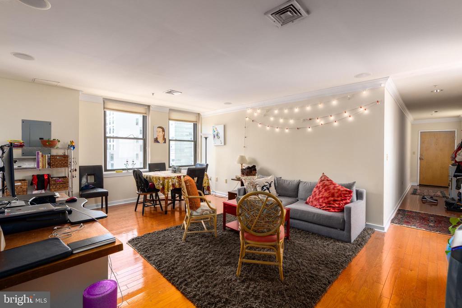
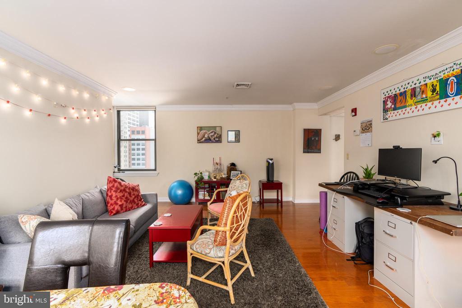
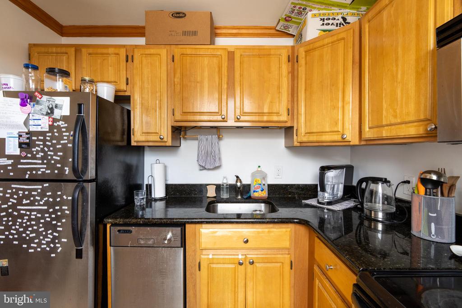
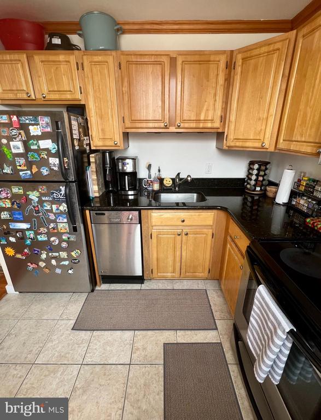
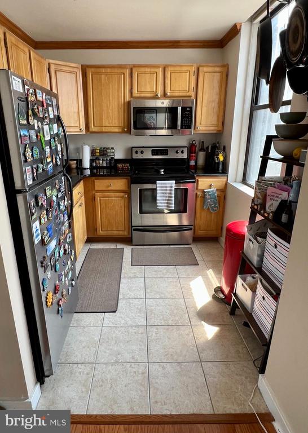
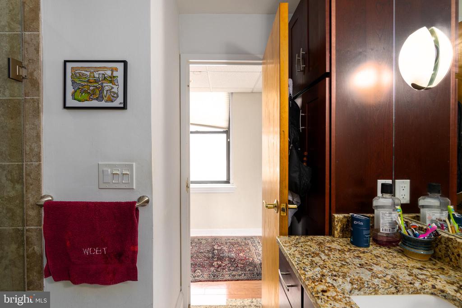
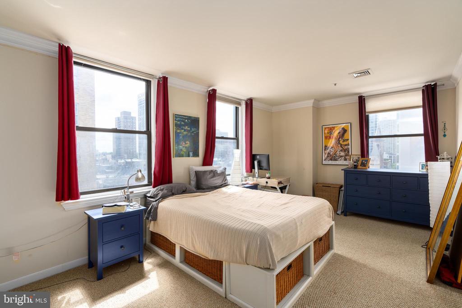
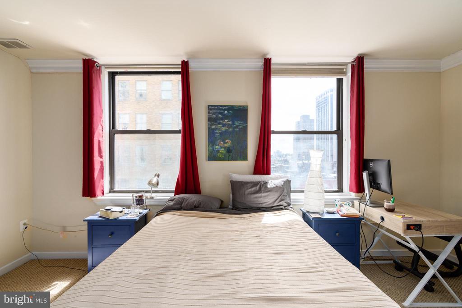
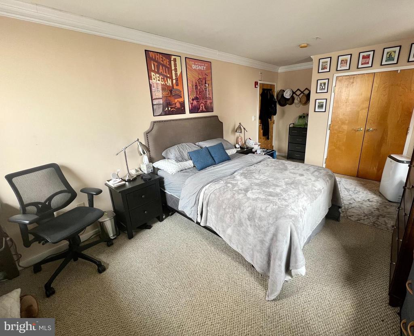
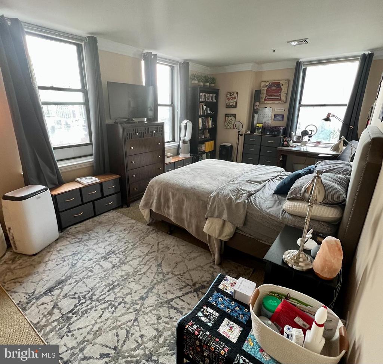
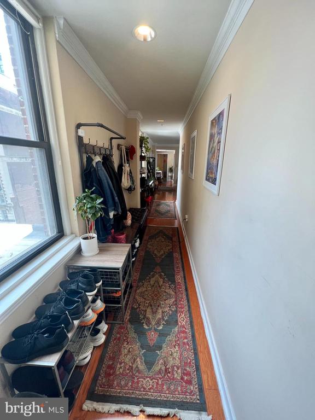
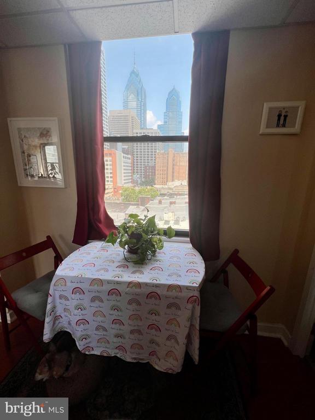
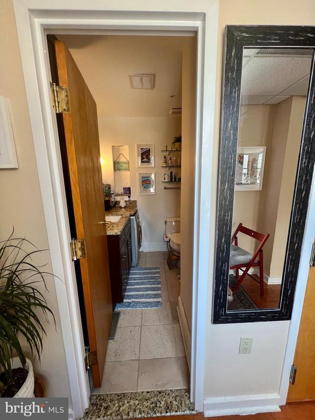
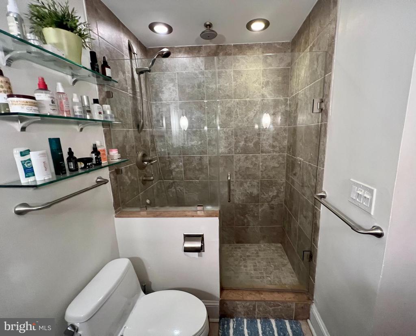
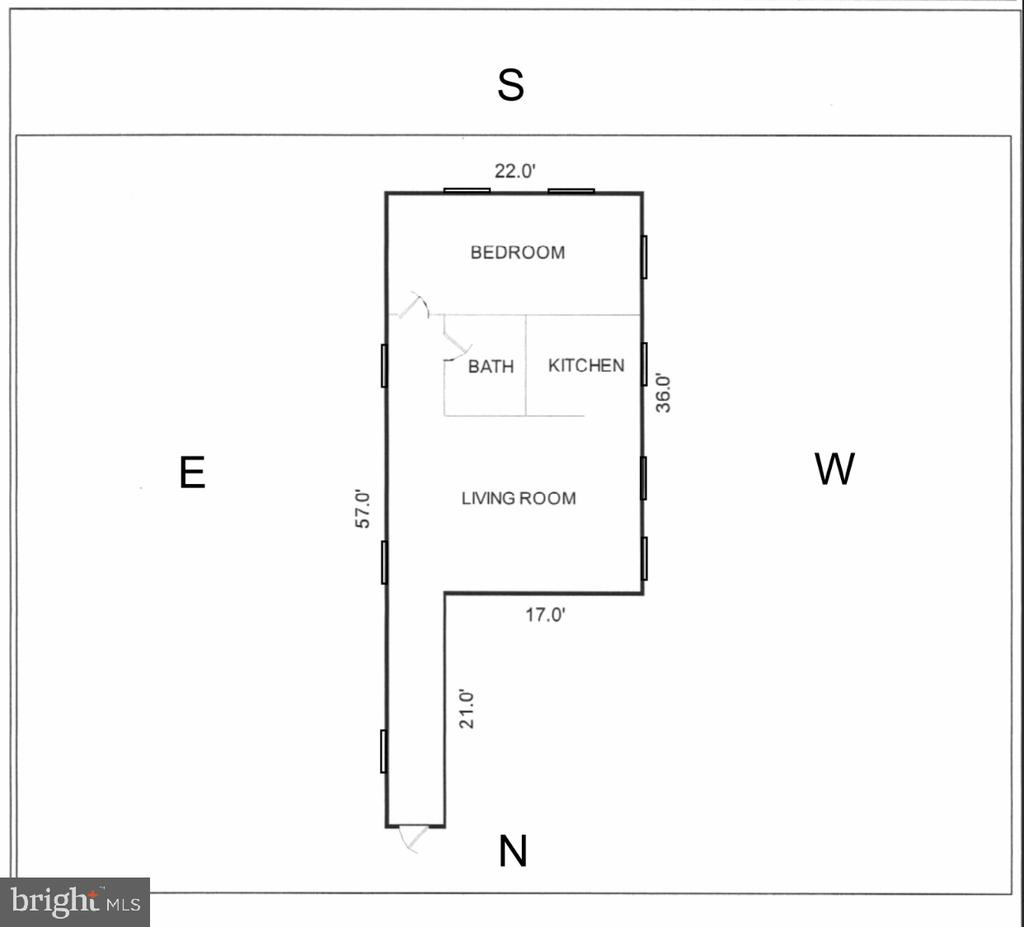
Bright and airy corner one-bedroom flat in a prime Rittenhouse Square location at 20th & Chestnut. This sun-drenched unit boasts windows on three sides, flooding the space with natural light throughout the day. The open-concept living area features hardwood floors, while the oversized bedroom offers plush carpeting for a cozy retreat. Enjoy the convenience of a full-size kitchen and an in-unit washer/dryer tucked into the sleek, modern bathroom. Located in a secure elevator building with easy access to shopping, dining, and transit. First month, last month, and security deposit required to move in. Pets are welcome with owner approval--limited to one dog or one cat under 30 lbs per condo association rules; additional pet-related costs may apply.

1
bed

1
bath

803 Sq.Ft. LIVING AREA

The IDX display contains information sourced from the Bright MLS, Inc. as of 12/3/2025. This data is intended solely for personal, non-commercial use and is not to be utilized for any other purposes except to identify potential properties for purchase. Although the MLS data displayed is typically considered reliable, it is not guaranteed to be accurate by the MLS. Buyers are responsible for verifying the accuracy of all information and are advised to conduct their own investigations or seek professional assistance. Other sources besides the Listing Agent may have contributed to the MLS data presented. Unless expressly specified in writing, the Broker/Agent has not confirmed any information obtained from external sources. The Broker/Agent may or may not have acted as the Listing and/or Selling Agent and cannot guarantee the accuracy of property locations displayed on any map. Any compensation offers are solely made to participants of the MLS where the listing is registered.

©2025 Bright MLS, Inc. all rights reserved.

Data last updated on 12/3/2025 at 2:30 AM UTC

Stacy Sanseverino

Stacy Sanseverino

Features & Amenities

Interior

  • total bedrooms1
  • Total bathroom1
  • full bathroom1
  • Laundry room Dryer In Unit, Has Laundry, Main Floor, Washer In Unit
  • Flooring Wood, Carpet, Ceramic Tile
  • APPLIANCES Range Hood, Refrigerator, Washer, Dryer, Dishwasher, Microwave, Disposal
  • other interior Features Elevator, Intercom

Area & Lot

  • Status Leased
  • Date Leased August 15, 2025
  • Living Area803 Sq.Ft.
  • Total Area803 Sq.Ft.
  • MLS® IDPAPH2510676
  • TypeCondo
  • YEAR BUILT1900
  • NeighborhoodPhiladelphia
  • Architecture StylesContemporary
  • Elementary SchoolGREENFIELD ALBERT
  • Middle SchoolGREENFIELD ALBERT
  • High SchoolFRANKLIN BENJAMIN
  • School DistrictTHE SCHOOL DISTRICT OF PHILADELPHIA

Exterior

  • STORIES1
  • water SourcePublic
  • utilitiesCable TV
  • PoolNo Pool
  • parkingOn Street
  • HEAT TYPEForced Air
  • AIR CONDITIONINGCentral A/C
  • sewerPublic Sewer
  • Disability FeaturesElevator
  • security FeaturesIntercom

Financial

  • Lease Price$2,050/mo
  • Zoning CMX4

Philadelphia

Explore

KW EMpower

Ask Us Anything, Anytime. Whether you’re a consumer looking for an agent you can trust, or an agent looking for a place to thrive, we’re here for you.

Follow Me on Instagram
