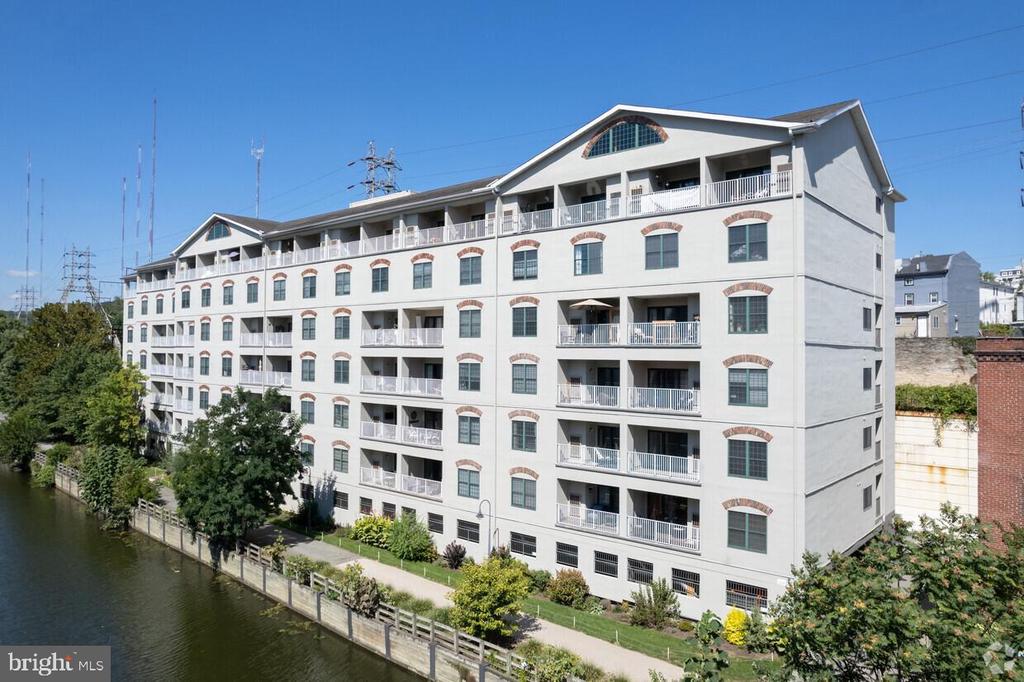
2 LEVERINGTON AVENUE 20
SEE ALL PHOTOS
2 LEVERINGTON AVENUE 20
Leased

2 LEVERINGTON AVENUE 20

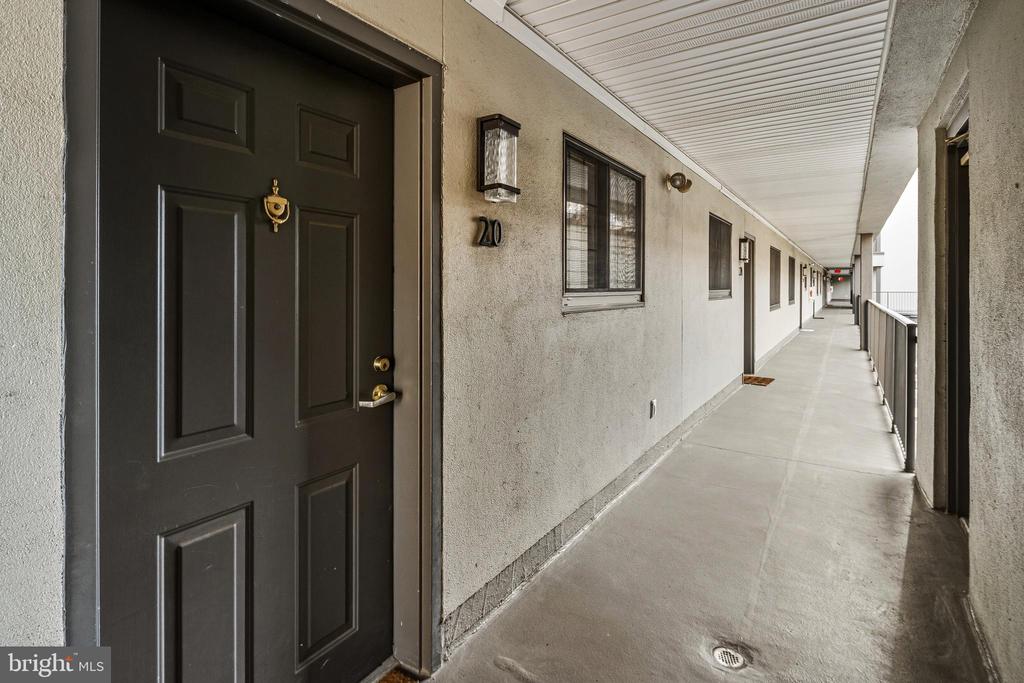
2 LEVERINGTON AVENUE Unit: 20, PHILADELPHIA, PA 19127

$750/month
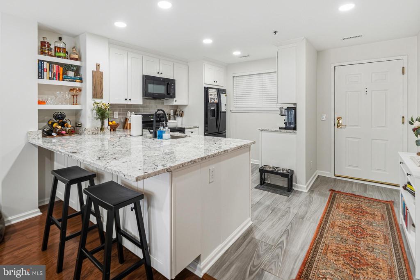
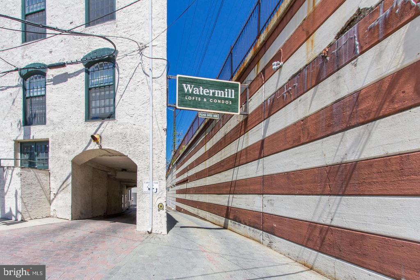
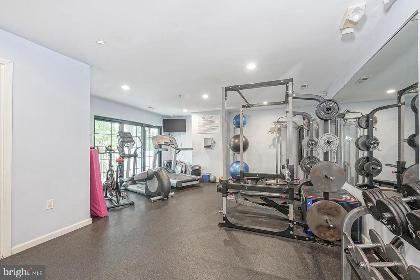
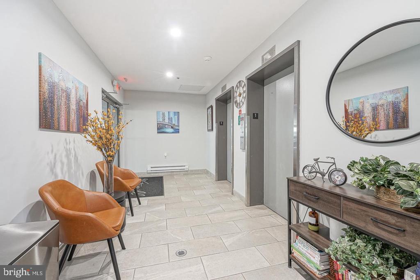
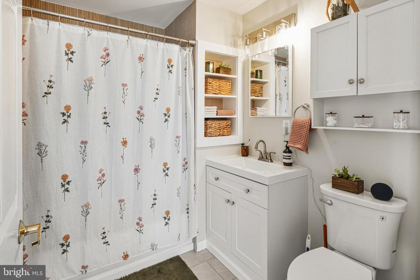
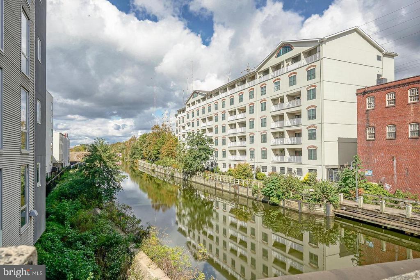
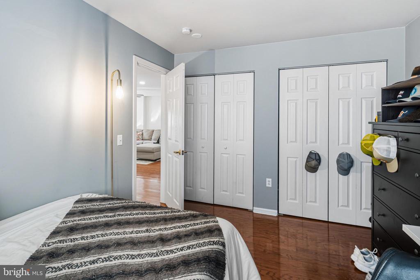
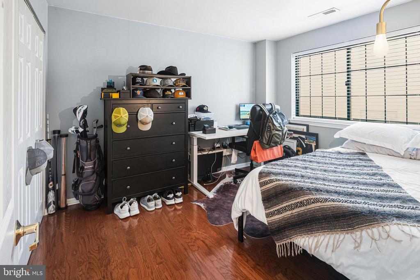
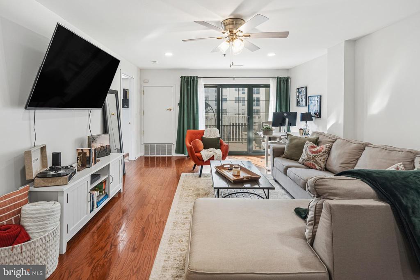
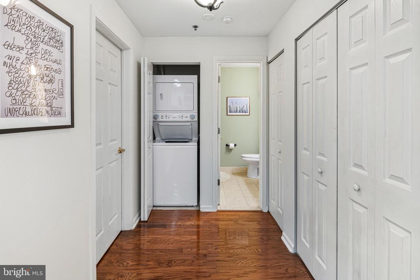
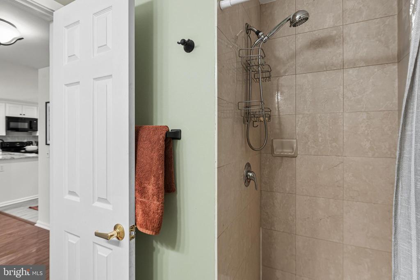
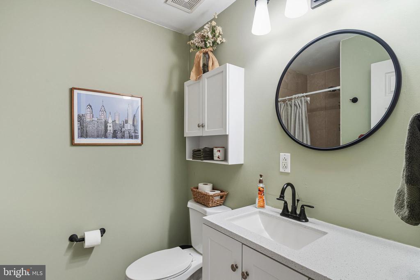
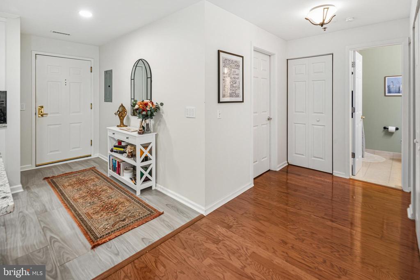
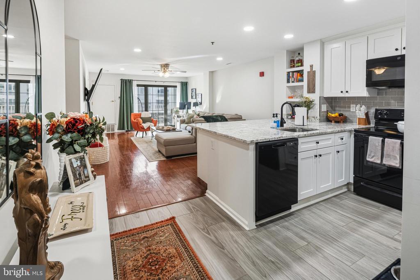
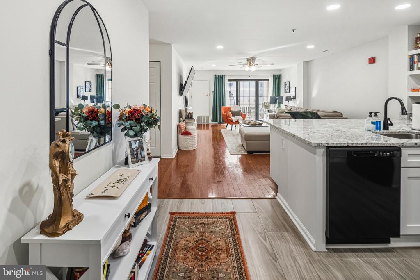
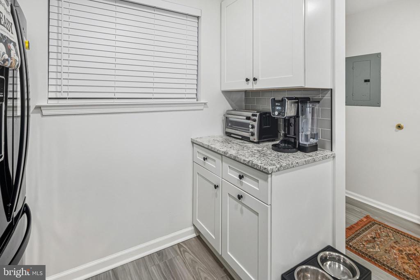
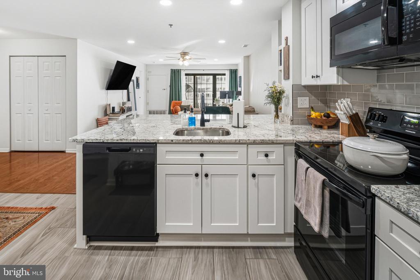
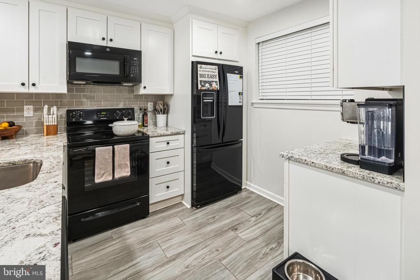
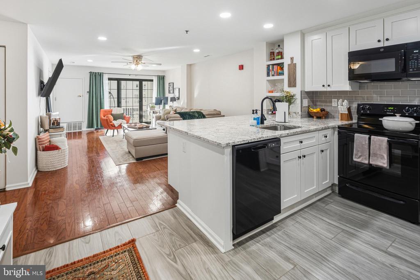
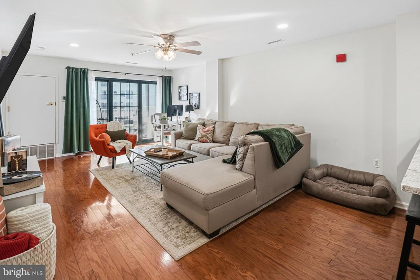
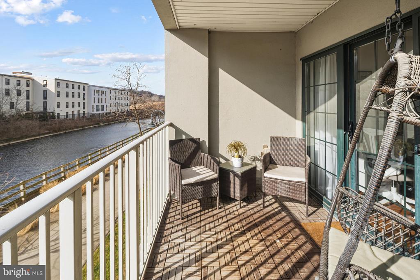
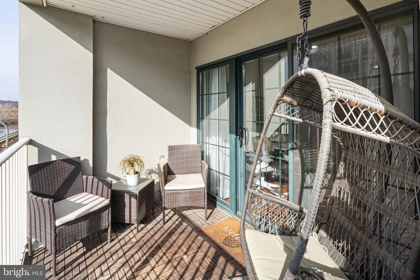
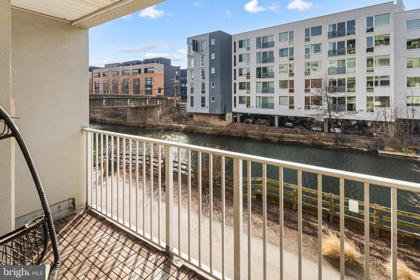
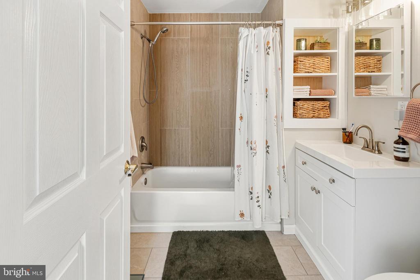
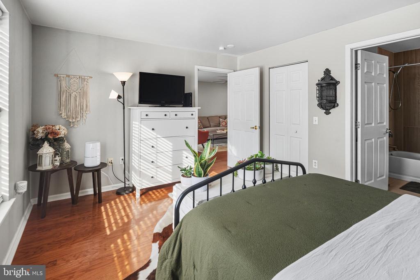
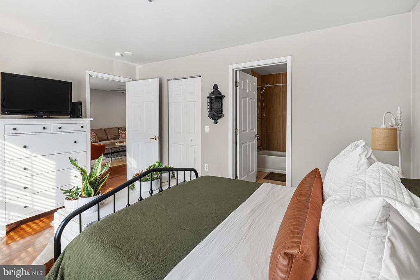
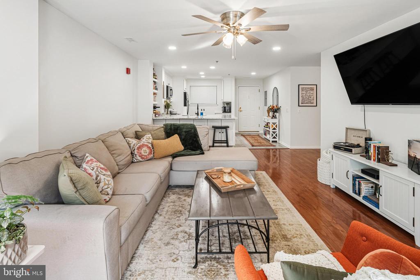
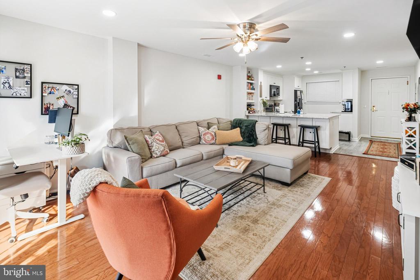
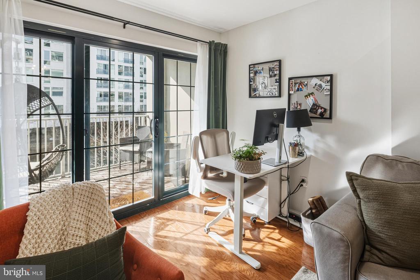
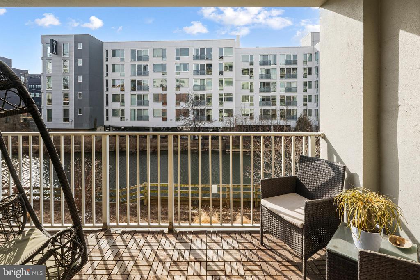
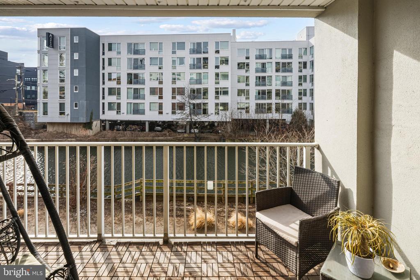
Welcome to the beautiful Watermill at Manayunk Condominiums. This stunning 2 bed, 2 bath unit sits on the 2nd floor of this elevator building and overlooks the Manayunk Canal. This great unit comes with washer/dryer in unit and central air. It also includes one designated, reserved parking space and one visitor parking space. Unit comes with all kitchen appliances including, dishwasher, refrigerator, stove, microwave and garbage disposal. Newly finished luxury kitchen with oversized countertop and wood/tile flooring and fresh coat of paint. In-house Management and responsive owner makes it no-fuss living. A 24 hour gym and picnic area with grill, fire pits and bluetooth speakers. Just minutes to Main Street, Manayunk and Center City Philadelphia with close proximity to public transportation. This unit won't last long so schedule your tour today!

2
beds

2
baths

1,339 Sq.Ft. LIVING AREA

The IDX display contains information sourced from the Bright MLS, Inc. as of 12/3/2025. This data is intended solely for personal, non-commercial use and is not to be utilized for any other purposes except to identify potential properties for purchase. Although the MLS data displayed is typically considered reliable, it is not guaranteed to be accurate by the MLS. Buyers are responsible for verifying the accuracy of all information and are advised to conduct their own investigations or seek professional assistance. Other sources besides the Listing Agent may have contributed to the MLS data presented. Unless expressly specified in writing, the Broker/Agent has not confirmed any information obtained from external sources. The Broker/Agent may or may not have acted as the Listing and/or Selling Agent and cannot guarantee the accuracy of property locations displayed on any map. Any compensation offers are solely made to participants of the MLS where the listing is registered.

©2025 Bright MLS, Inc. all rights reserved.

Data last updated on 12/3/2025 at 2:30 AM UTC

Eric Frank

Eric Frank

Features & Amenities

Interior

  • total bedrooms2
  • Total bathrooms2
  • full bathrooms2
  • Laundry room Dryer In Unit, Washer In Unit
  • APPLIANCES Dishwasher, Disposal, Dryer - Electric, Freezer, Icemaker, Intercom, Microwave, Oven/Range - Electric, Refrigerator, Stainless Steel Appliances, Washer, Washer/Dryer Stacked, Water Heater
  • other interior Features Bathroom - Tub Shower, Breakfast Area, Entry Level Bedroom, Floor Plan - Open, Intercom, Kitchen - Gourmet, Kitchen - Island, Sprinkler System, Upgraded Countertops, Walk-in Closet(s), Window Treatments, Wood Floors

Area & Lot

  • Status Leased
  • Date Leased April 1, 2026
  • Living Area1,339 Sq.Ft.
  • Total Area1,339 Sq.Ft.
  • MLS® IDPAPH2576008
  • TypeCondo
  • YEAR BUILT2004
  • NeighborhoodPhiladelphia
  • Architecture StylesContemporary
  • School DistrictPHILADELPHIA CITY

Exterior

  • STORIES7
  • Garage Space2.0
  • water SourcePublic
  • utilitiesCable TV, Natural Gas Available, Phone Available
  • PoolNo Pool
  • parkingParking Garage
  • HEAT TYPE90 Forced Air
  • AIR CONDITIONINGCentral A/C
  • sewerPublic Sewer, Public Septic
  • Disability FeaturesElevator
  • security FeaturesIntercom, Exterior Cameras, Main Entrance Lock, Security Gate
  • other exterior FeaturesBBQ Grill

Financial

  • Lease Price$750/mo
  • Zoning I2

Philadelphia

Explore

KW EMpower

Ask Us Anything, Anytime. Whether you’re a consumer looking for an agent you can trust, or an agent looking for a place to thrive, we’re here for you.

Follow Me on Instagram
