Leave a Message

Thank you for your message. We will be in touch with you shortly.

200 S BROAD STREET Unit: 1003
SEE ALL PHOTOS
200 S BROAD STREET Unit: 1003
For Lease

200 S BROAD STREET Unit: 1003

200 S BROAD STREET Unit: 1003, PHILADELPHIA, PA 19102

$10,171/month
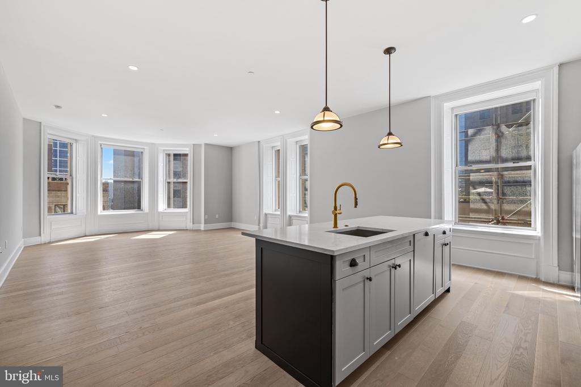
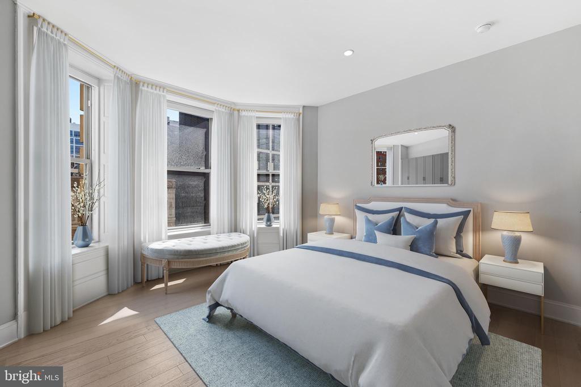
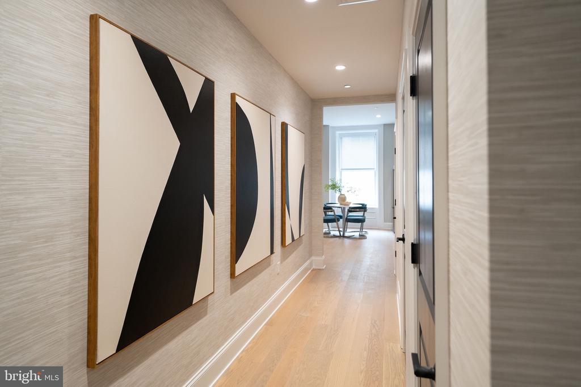
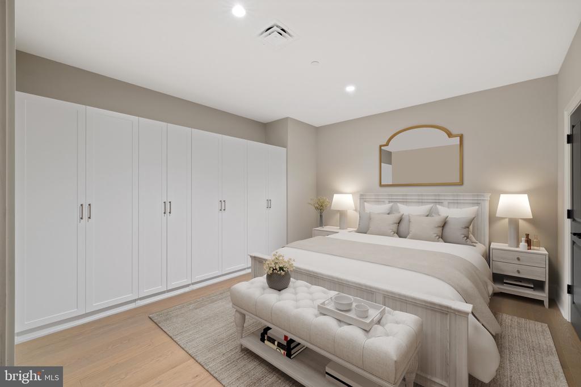
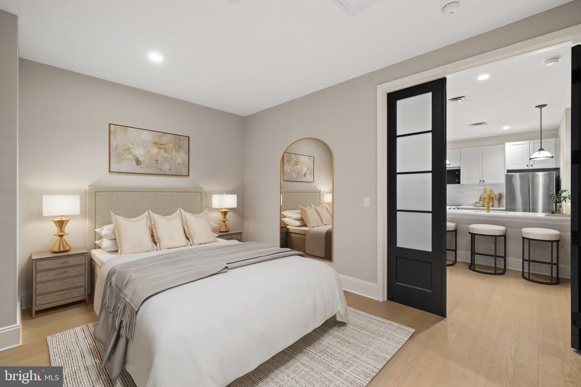
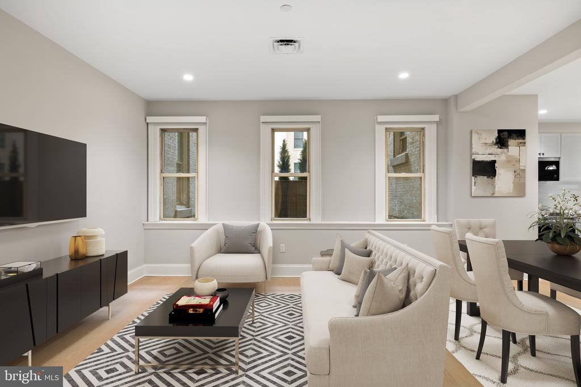
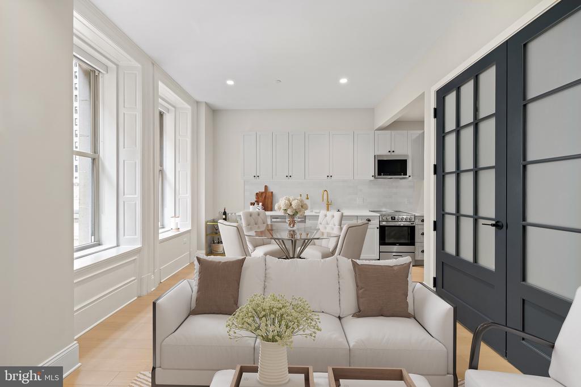
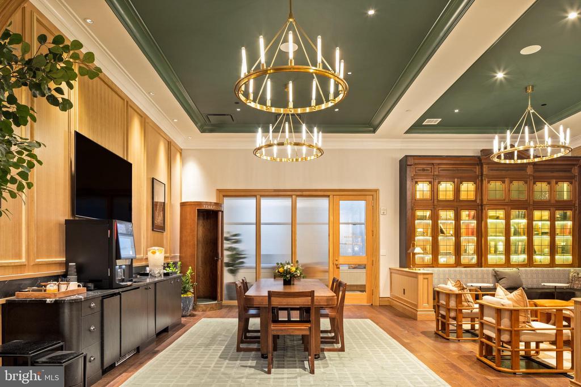
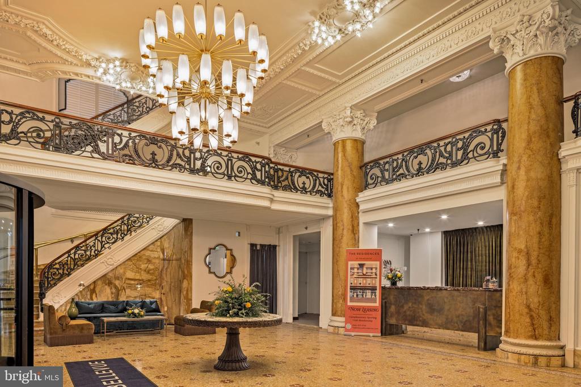
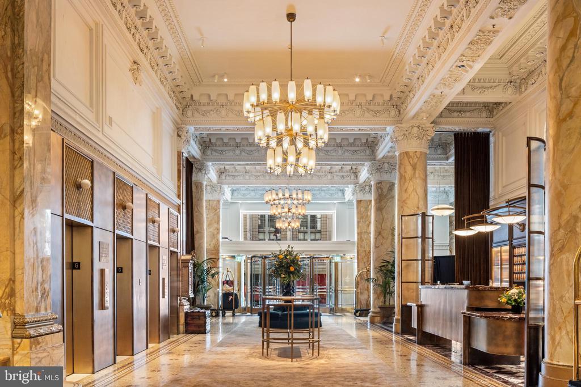
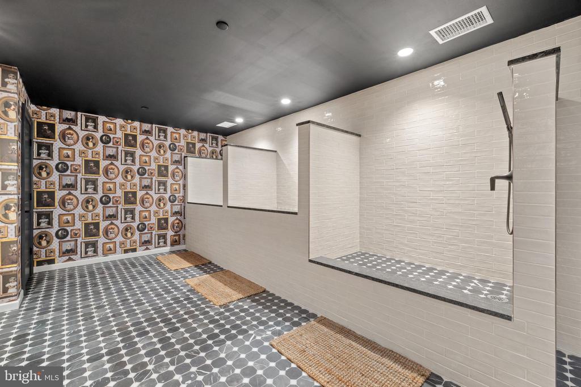
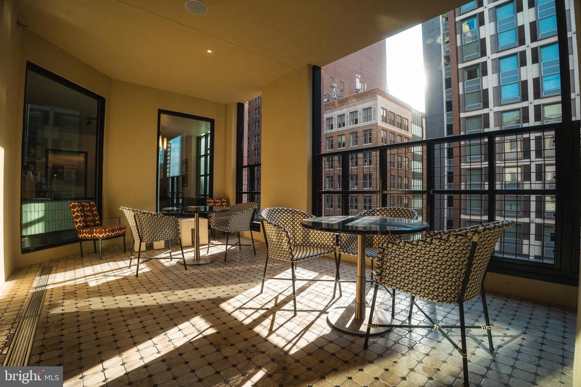
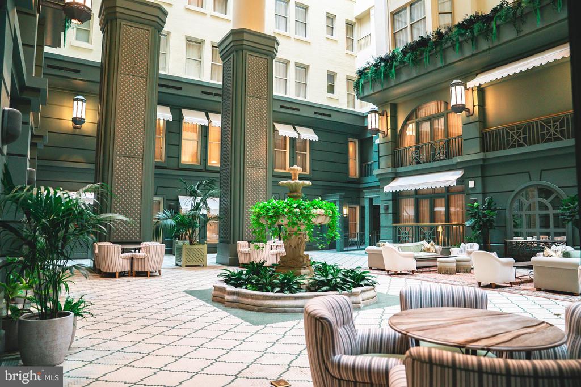
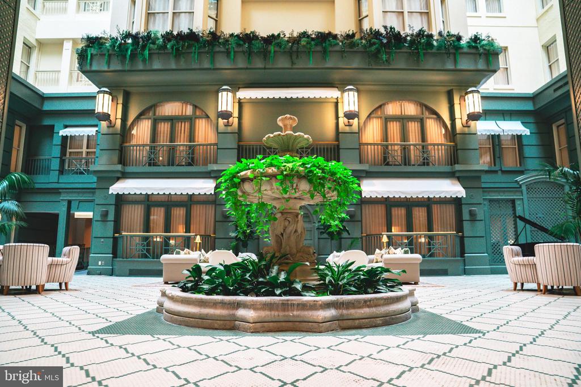
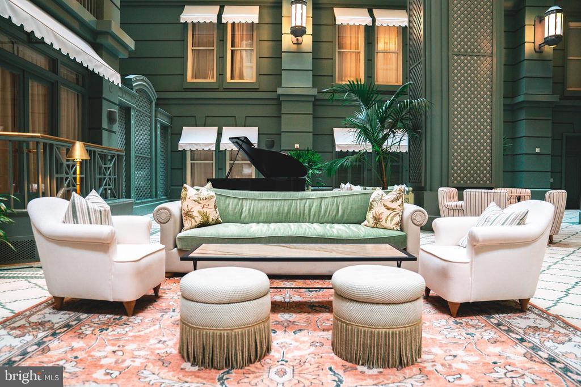
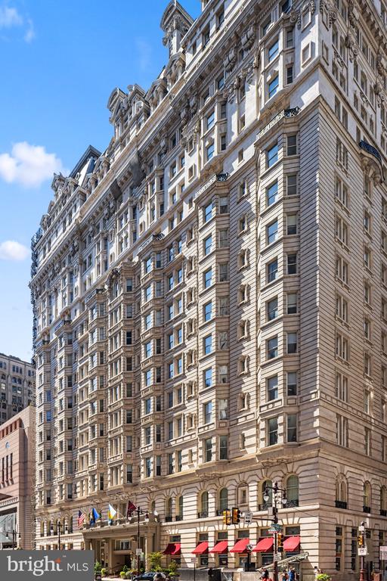
Above the historic Bellevue Hotel, a new chapter of sophisticated living unfolds. The Bellevue Residences are more than homes; they embody the prestige of a celebrated landmark while embracing the comfort and style of modern design. This collection of fully renovated studio, one-, two-, and three-bedroom residences combines timeless architecture with contemporary finishes.

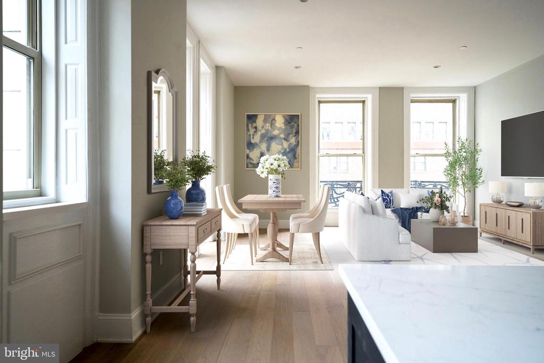
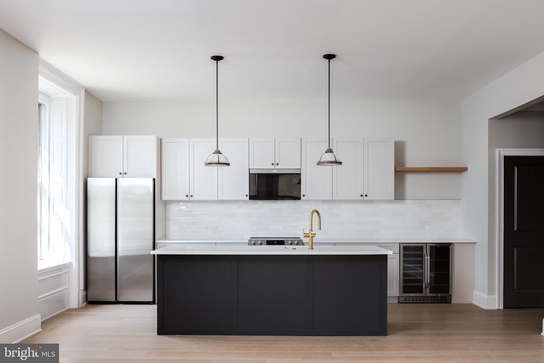
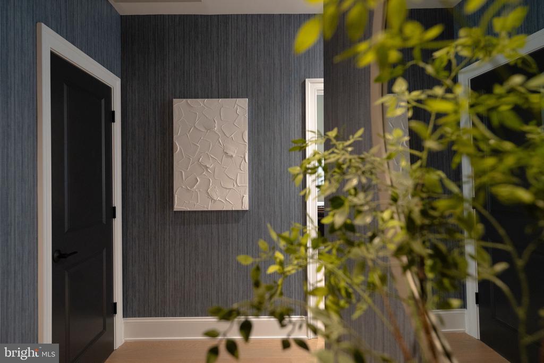
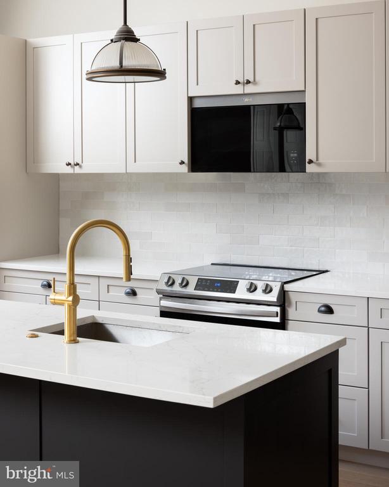
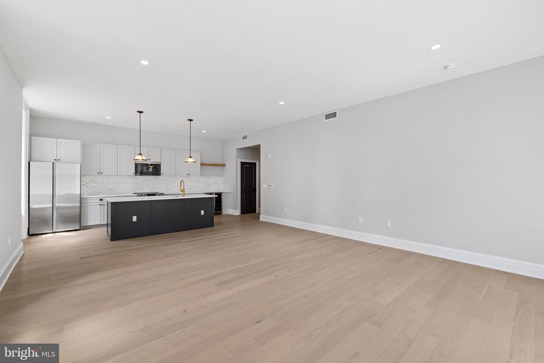
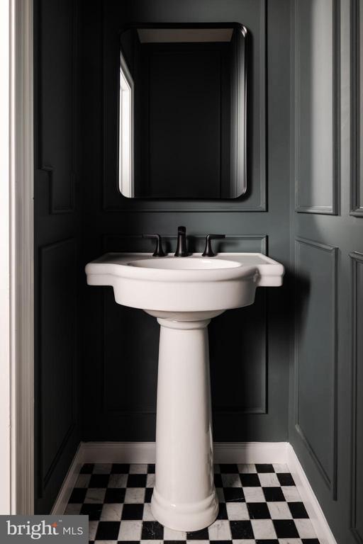
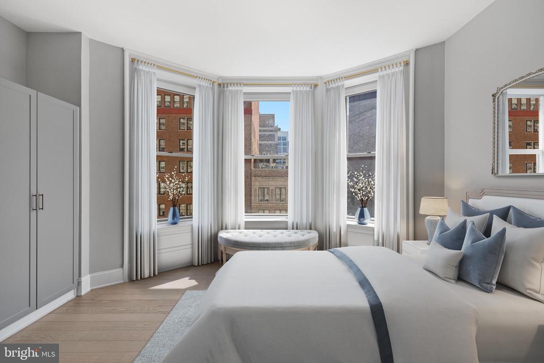
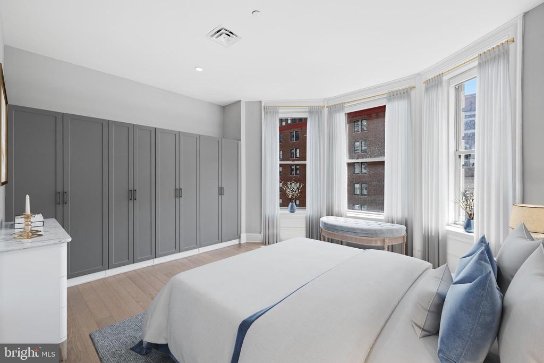
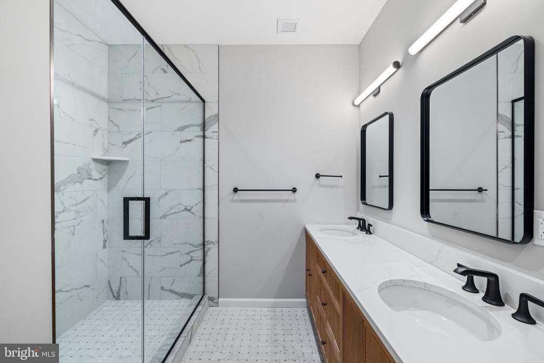
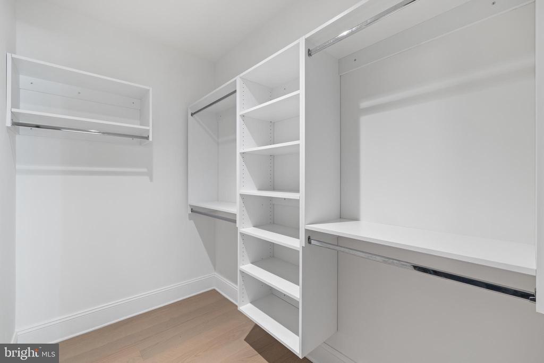
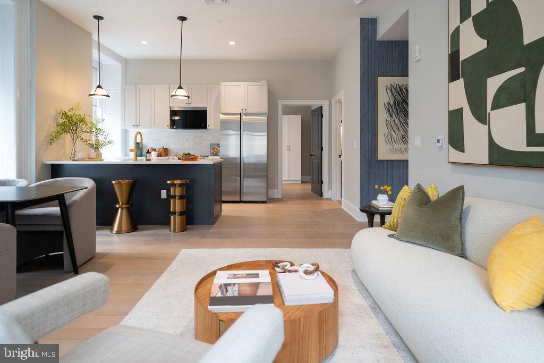
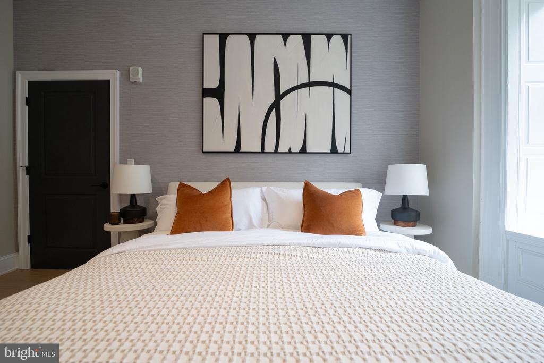
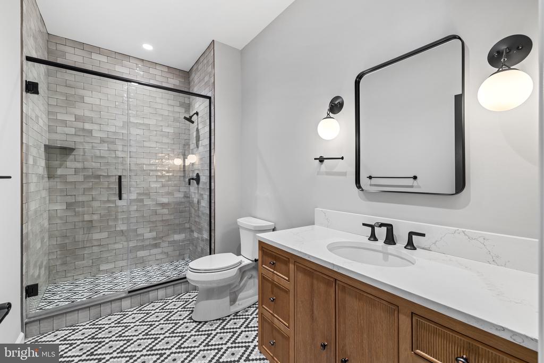
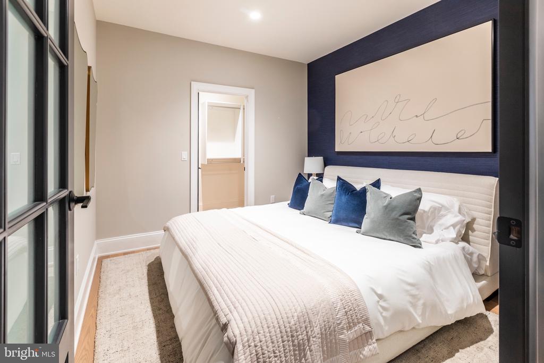
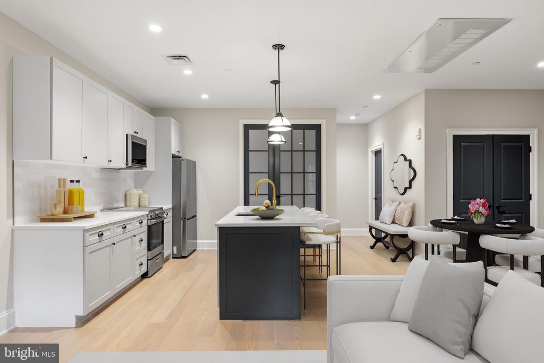
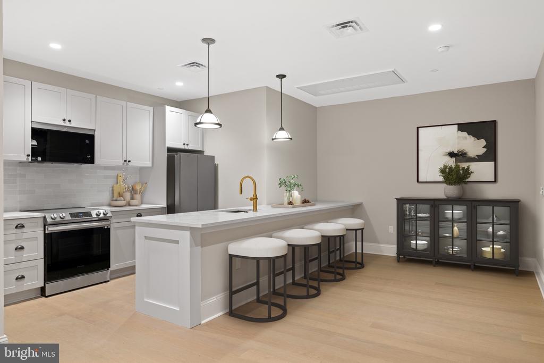
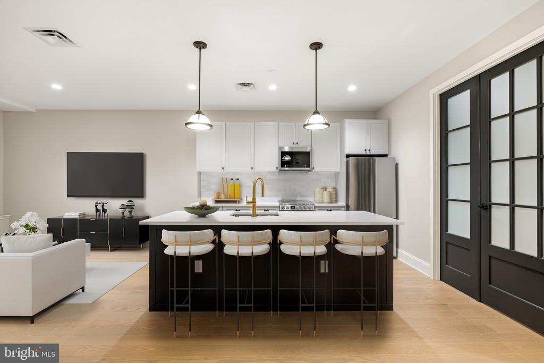
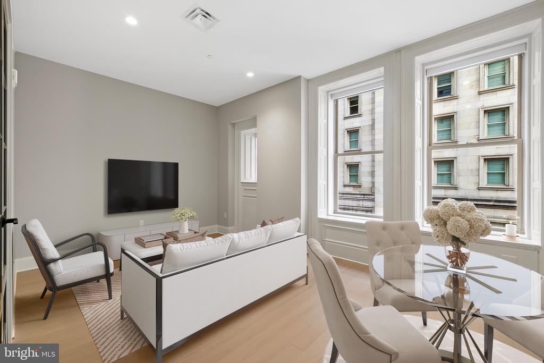
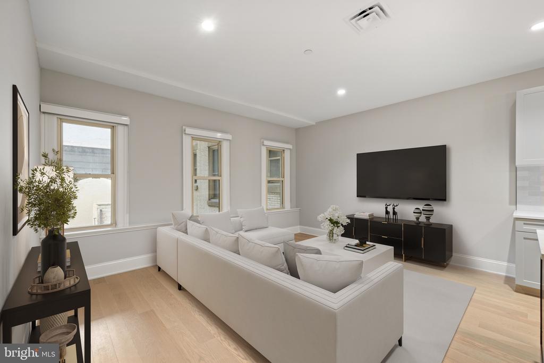
Expansive layouts feature soaring ceilings, oversized bay windows, and sunlit interiors that showcase the building's craftsmanship. Each residence has been meticulously designed with functionality in mind, offering spaces that are both practical and refined. Living areas feature white oak flooring, classic mouldings, and Art Deco-inspired lighting. Kitchens offer quartz countertops and backsplash, stainless steel appliances, open shelving, and islands with additional storage. Baths evoke a spa-like retreat with reeded oak vanities, quartz tops, and glass-enclosed showers. Generous storage and in-home washer/dryers ensure modern comfort throughout.

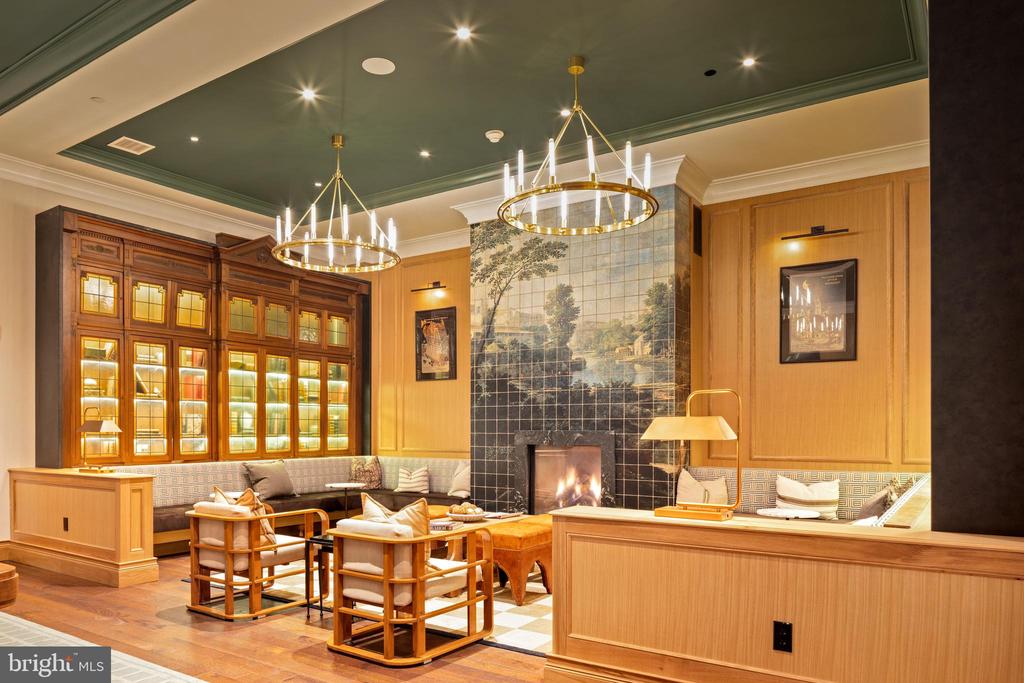
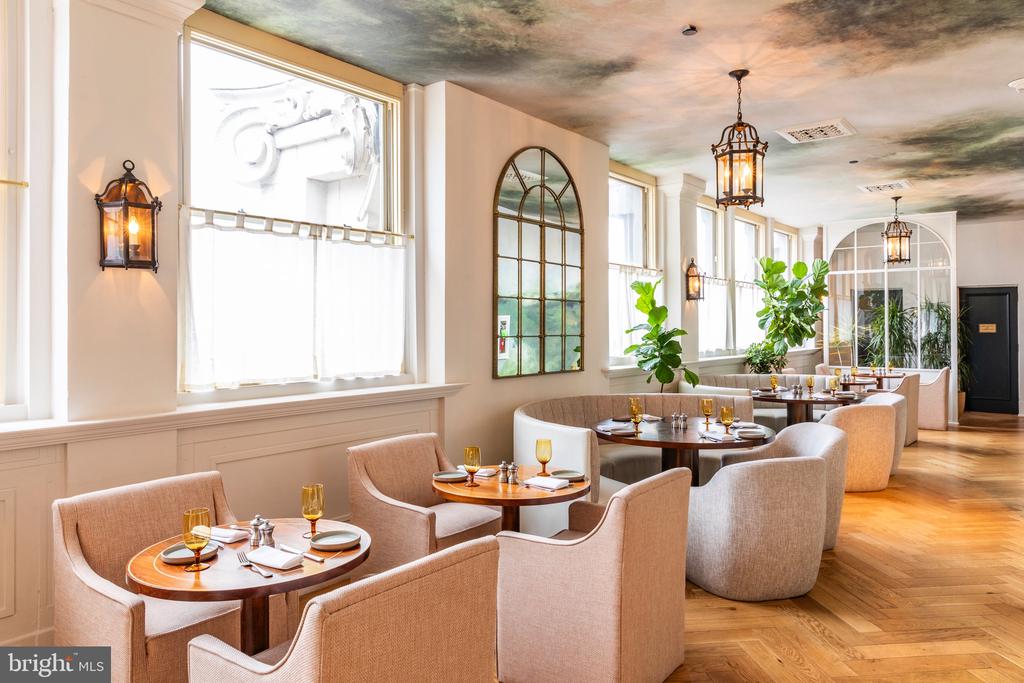
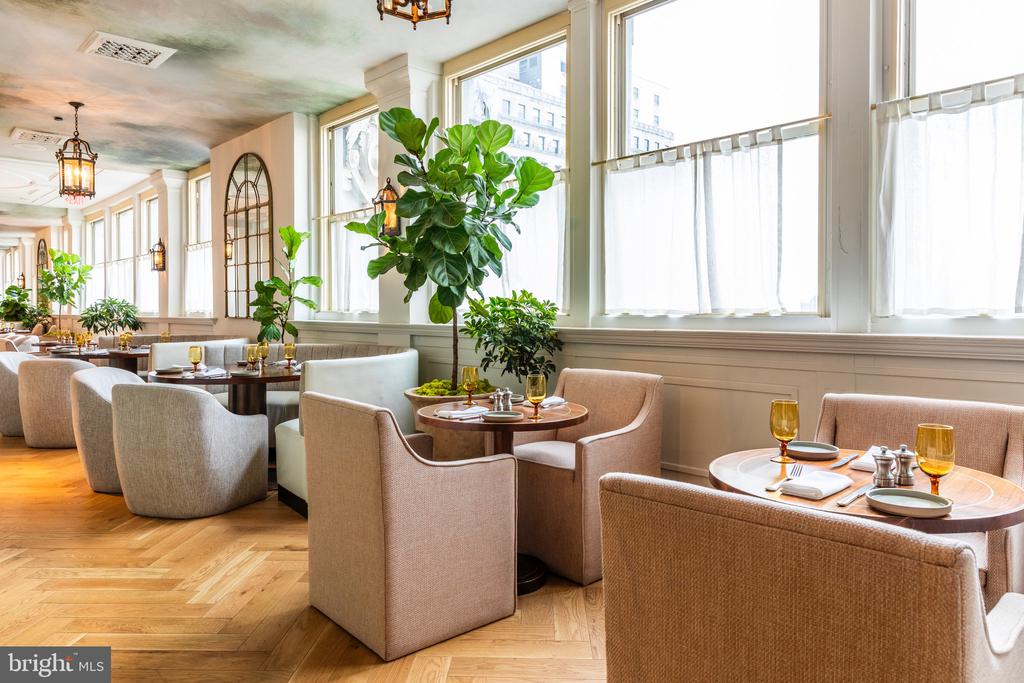
Life at The Bellevue is further elevated by an exciting new addition: Mr Edison, a sophisticated new destination opening at The Bellevue. Designed to bring an elevated social and dining experience directly to the building, Mr Edison gives residents another compelling reason to make The Bellevue home. The addition of this highly anticipated venue adds to the property's appeal as a destination for both refined living and vibrant city life, offering residents the convenience and excitement of having a premier experience right downstairs.

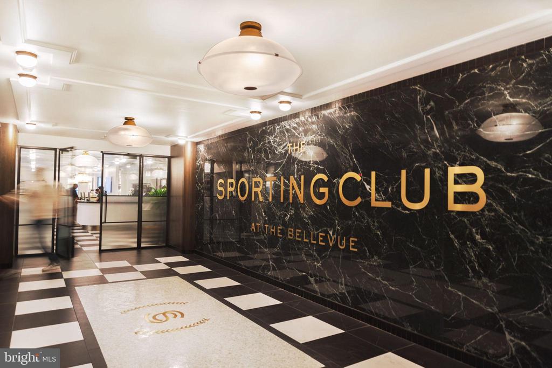
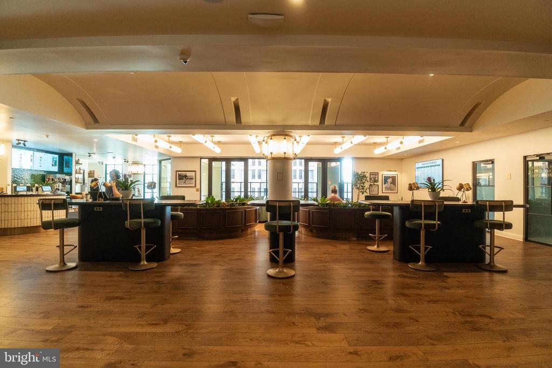
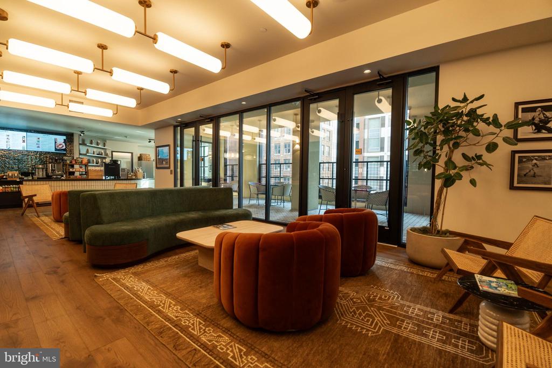
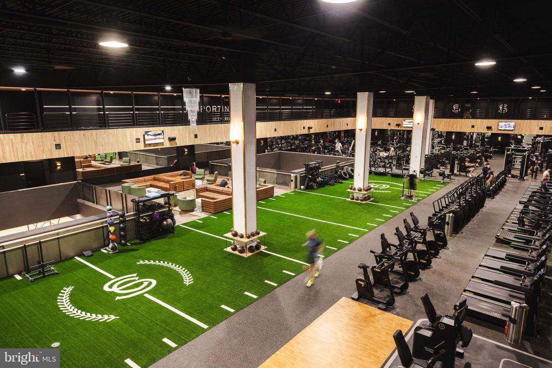
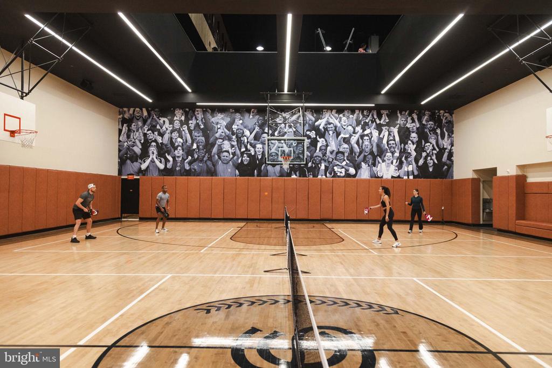
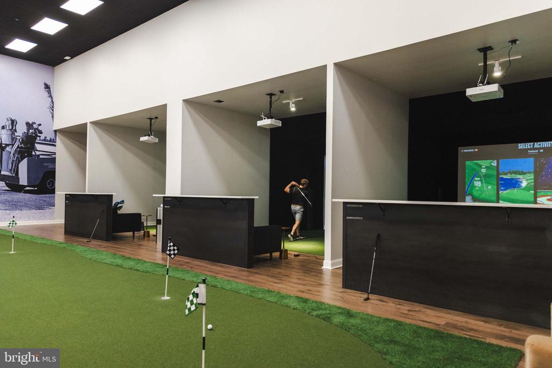
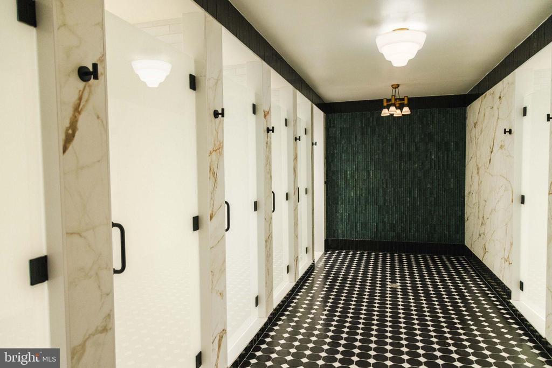
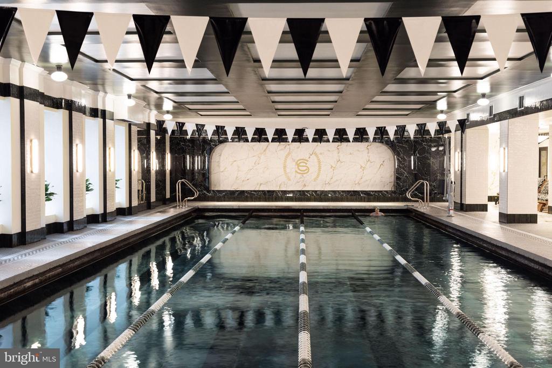
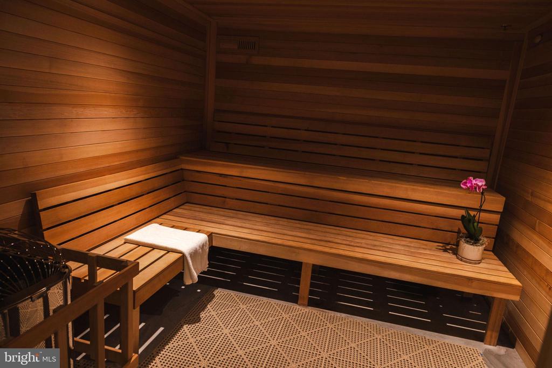
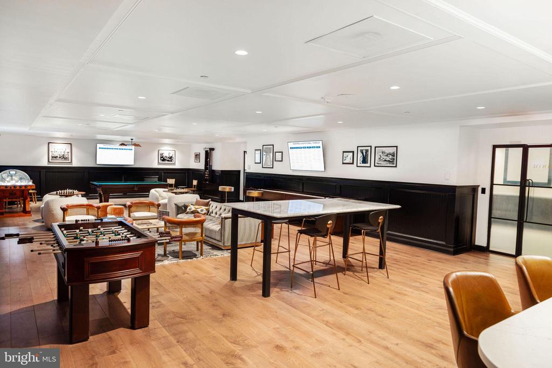
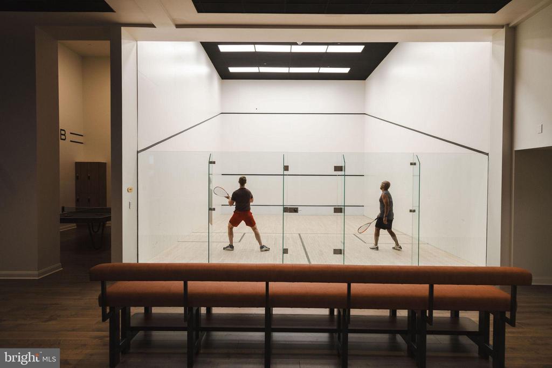
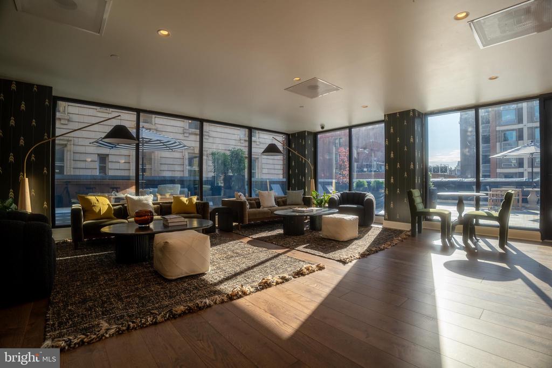
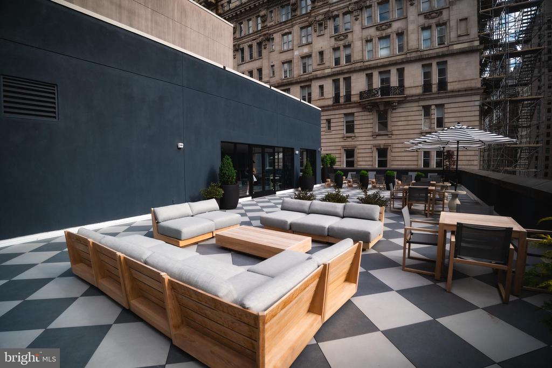
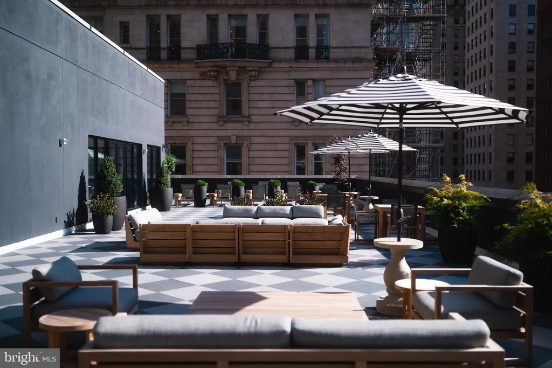
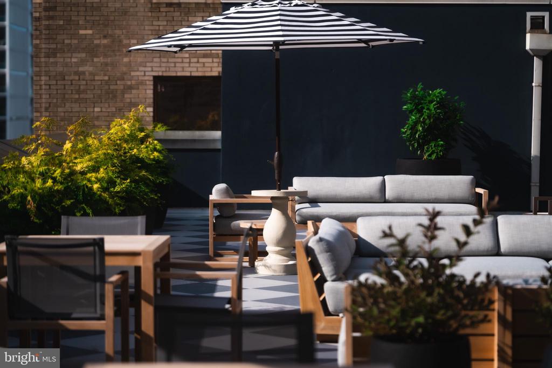
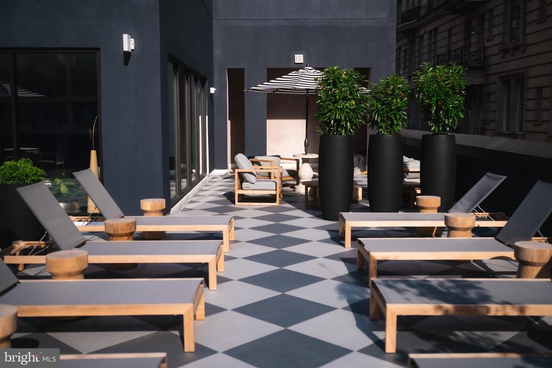
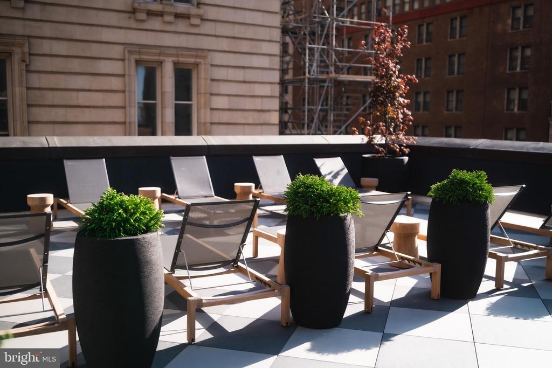
Residents also enjoy complimentary membership to The Sporting Club, a 100,000-square-foot destination featuring a rooftop terrace, private pool, basketball court, state-of-the-art fitness center, golf simulator, game room, barber shop, cafe, and more.

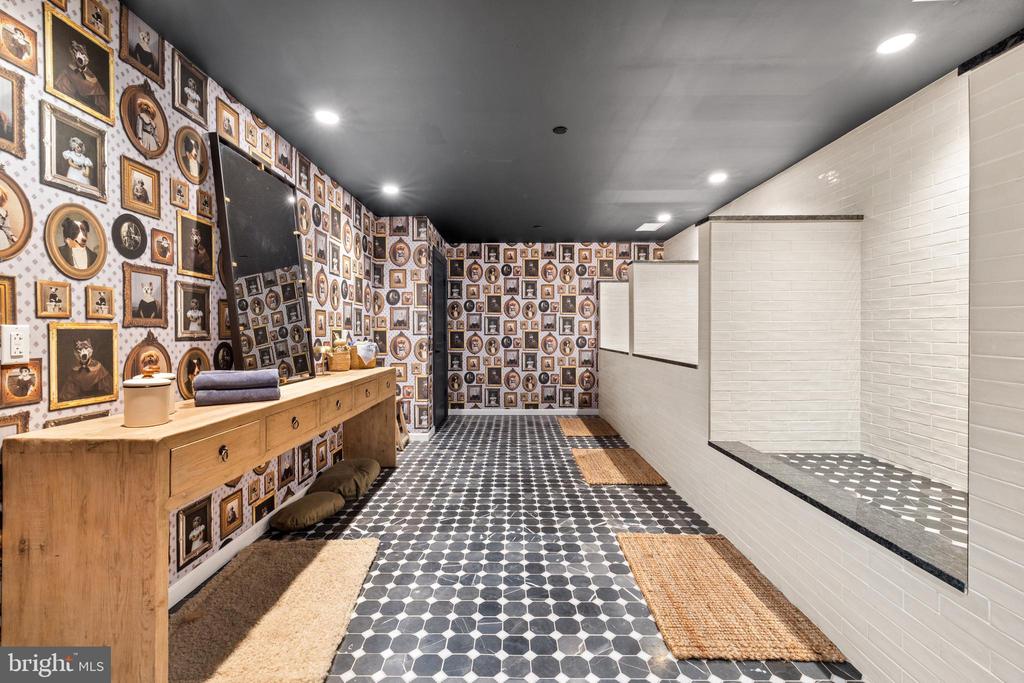
Located minutes from Rittenhouse Square, The Bellevue Residences offer effortless access to world-class dining, premier retail, cultural venues, museums, spas, and nightlife. 30th Street Station is less than 10 minutes away, public transportation is nearby, and the Schuylkill River Trail and nearby dog park are within an enjoyable walk. Parking is available for an additional fee.

Select photos may include model units. Current availability extends beyond what is listed. Please inquire with the listing agents for the latest offerings.

3
beds

3
baths

1,733 Sq.Ft. LIVING AREA

The IDX display contains information sourced from the Bright MLS, Inc. as of 12/3/2025. This data is intended solely for personal, non-commercial use and is not to be utilized for any other purposes except to identify potential properties for purchase. Although the MLS data displayed is typically considered reliable, it is not guaranteed to be accurate by the MLS. Buyers are responsible for verifying the accuracy of all information and are advised to conduct their own investigations or seek professional assistance. Other sources besides the Listing Agent may have contributed to the MLS data presented. Unless expressly specified in writing, the Broker/Agent has not confirmed any information obtained from external sources. The Broker/Agent may or may not have acted as the Listing and/or Selling Agent and cannot guarantee the accuracy of property locations displayed on any map. Any compensation offers are solely made to participants of the MLS where the listing is registered.

©2025 Bright MLS, Inc. all rights reserved.

Data last updated on 12/3/2025 at 2:30 AM UTC

Bill Walsh

Bill Walsh

Jennifer Rossiter

Jennifer Rossiter

Features & Amenities

Interior

  • total bedrooms3
  • Total bathrooms3
  • full bathrooms3
  • Laundry room Dryer In Unit, Washer In Unit
  • APPLIANCES Built-In Microwave, Built-In Range, Cooktop, Dishwasher, Dryer, Exhaust Fan, Icemaker, Washer
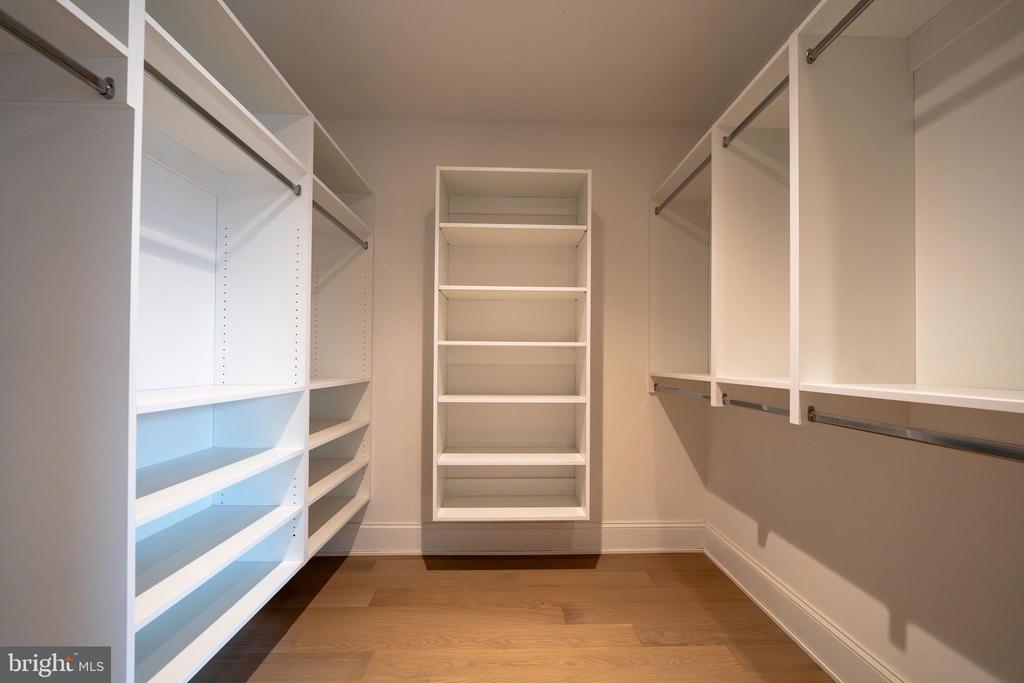
  • other interior Features Bathroom - Walk-In Shower, Breakfast Area, Built-Ins, Crown Moldings, Entry Level Bedroom, Floor Plan - Open, Kitchen - Gourmet, Kitchen - Island, Walk-in Closet(s)

Area & Lot

  • Status For Lease
  • Living Area1,733 Sq.Ft.
  • Total Area1,733 Sq.Ft.
  • MLS® IDPAPH2662938
  • TypeResidential
  • YEAR BUILT1904
  • NeighborhoodRittenhouse Square
  • Architecture StylesBeaux Arts, Contemporary, French
  • School DistrictTHE SCHOOL DISTRICT OF PHILADELPHIA

Exterior

  • STORIES1
  • Garage Space75.0
  • water SourcePublic
  • PoolYes - Community
  • parkingAttached Garage
  • HEAT TYPEHeat Pump - Electric Back Up
  • AIR CONDITIONINGCentral A/C
  • sewerPrivate Sewer
  • Disability FeaturesOther, Elevator
  • HOA AmenitiesBar/Lounge, Basketball Courts, Beauty Salon, Billiard Room, Club House, Community Center, Concierge, Elevator, Exercise Room, Extra Storage, Fitness Center, Game Room, Golf Club, Meeting Room, Party Room, Pool - Indoor, Putting Green, Racquet Ball, Recreational Center, Reserved/Assigned Parking, Sauna, Security, Spa, Swimming Pool
  • security Features24 hour security, Desk in Lobby, Doorman, Exterior Cameras, Resident Manager
  • other exterior FeaturesRoof Deck

Financial

  • Lease Price$10,171/mo
  • Zoning CMX5
image

Schedule a Showing

We would love to show you our beautiful property. Please select your preferred date and time below. An agent will be in touch shortly to confirm your appointment.

Schedule a Showing

We would love to show you our beautiful property. Please select your preferred date and time below. An agent will be in touch shortly to confirm your appointment.

Thank you for your interest in 200 S BROAD STREET Unit: 1003, PHILADELPHIA, PA 19102. We are reviewing your request and will be in touch shortly!

Rittenhouse Square

Explore

KW EMpower

Ask Us Anything, Anytime. Whether you’re a consumer looking for an agent you can trust, or an agent looking for a place to thrive, we’re here for you.

Follow Me on Instagram
