
Leave a Message

Thank you for your message. We will be in touch with you shortly.

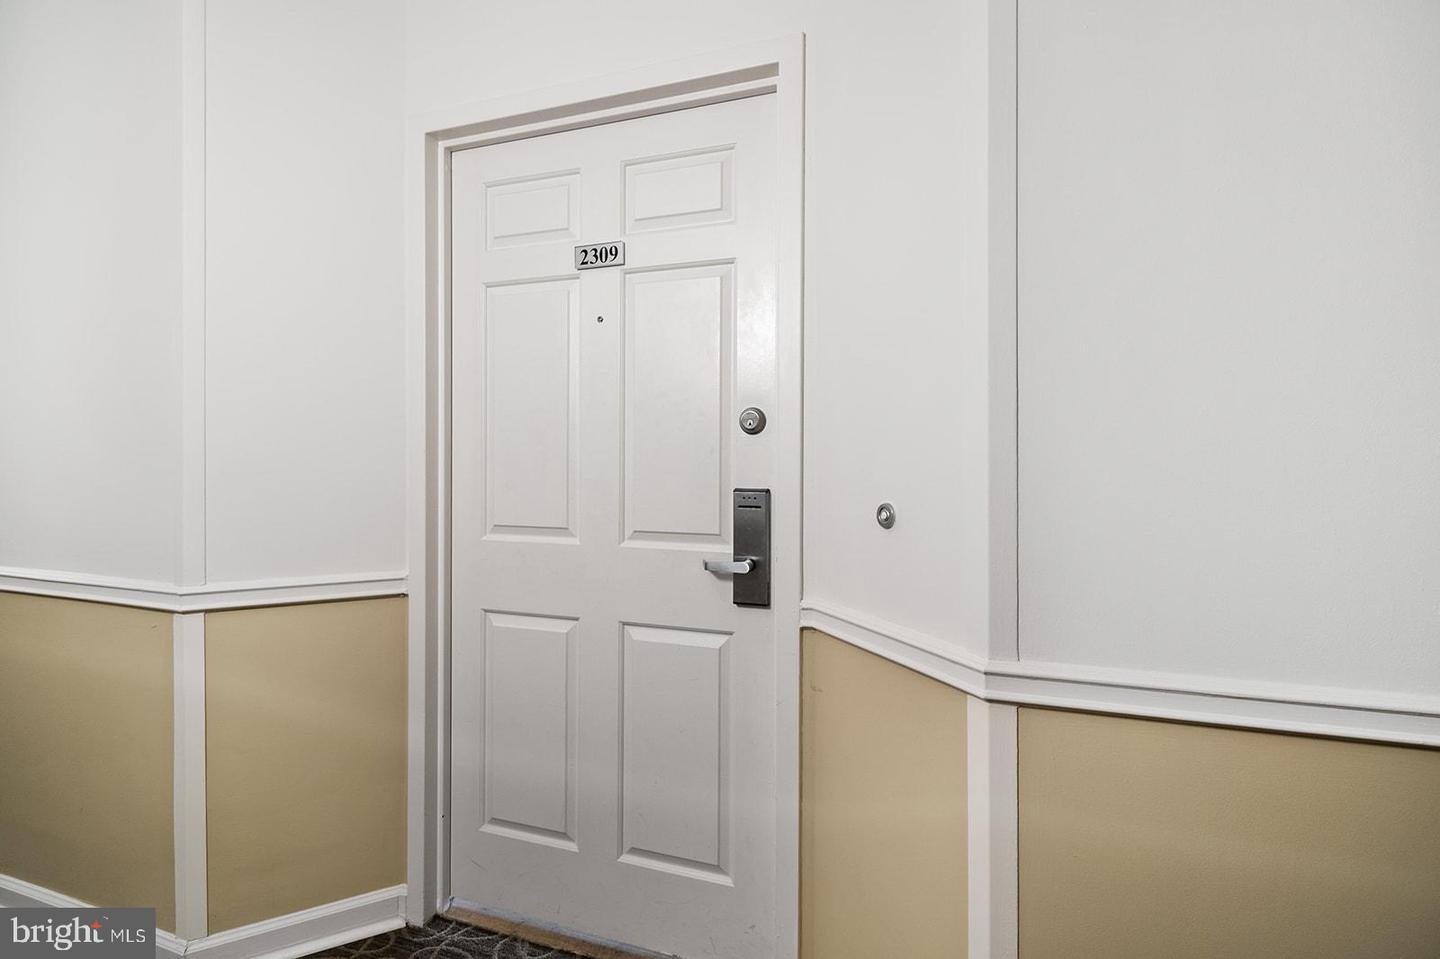
2001 Hamilton St #2309
SEE ALL PHOTOS
2001 Hamilton St #2309
Courtesy of Keller Williams Philadelphia
Sold

2001 Hamilton St #2309

2001 Hamilton St #2309, Philadelphia, PA 19130

$359,000

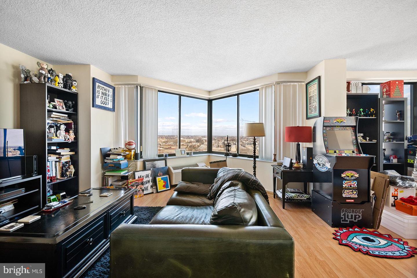
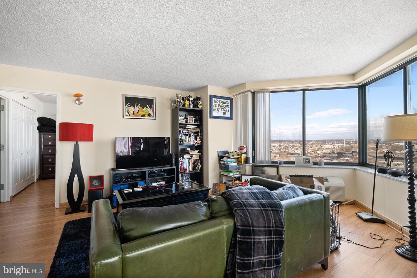
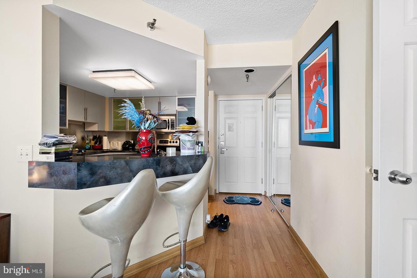
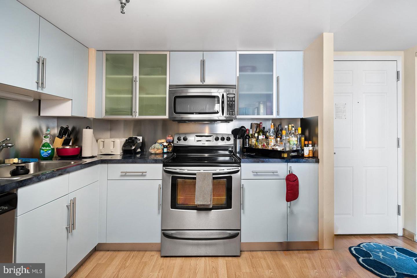
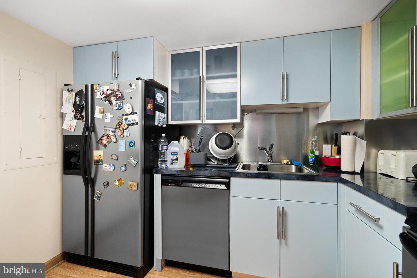
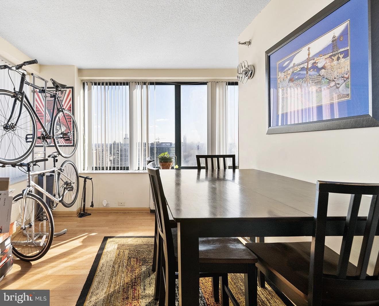
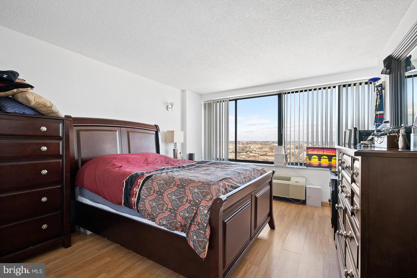
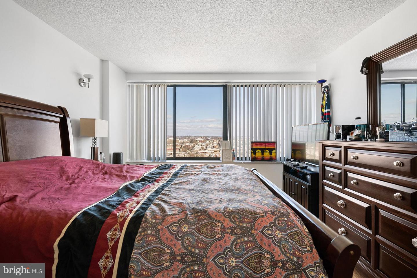
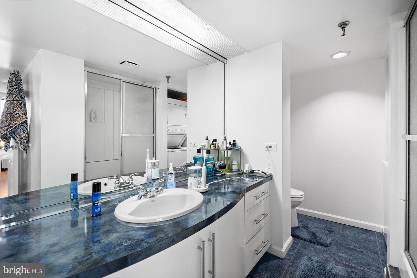
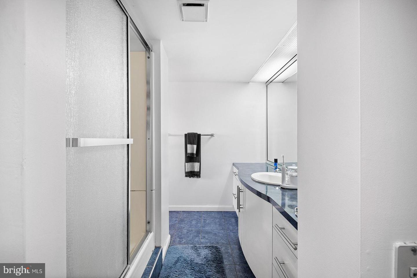
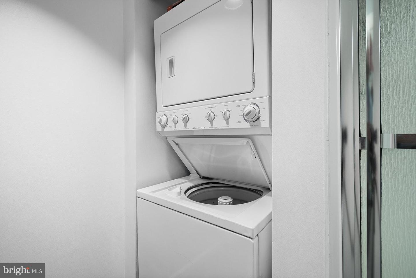
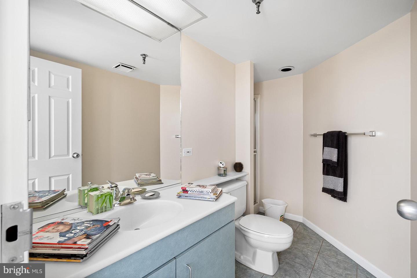
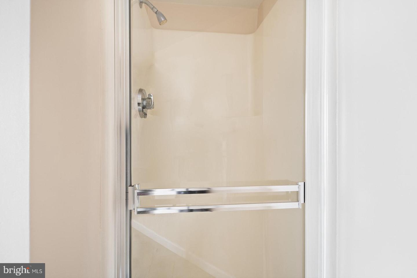
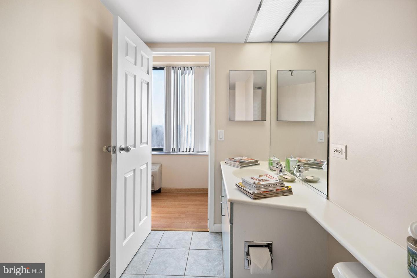
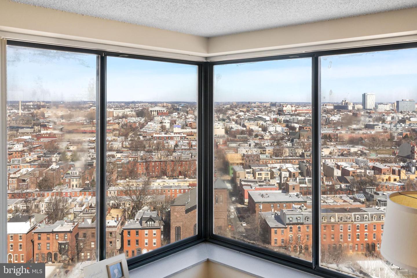
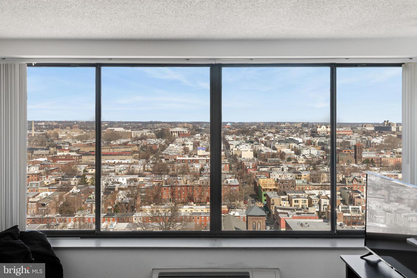
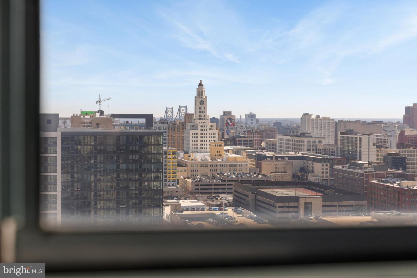
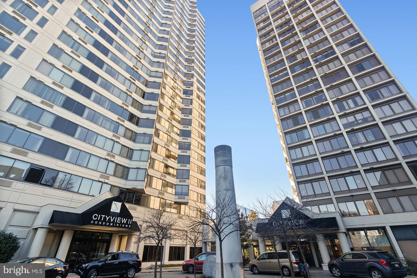
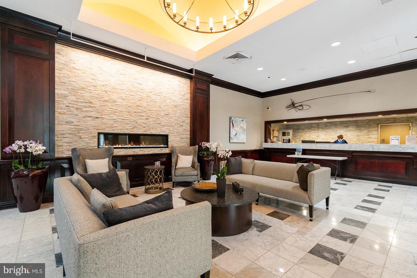
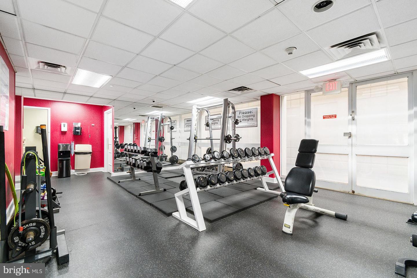
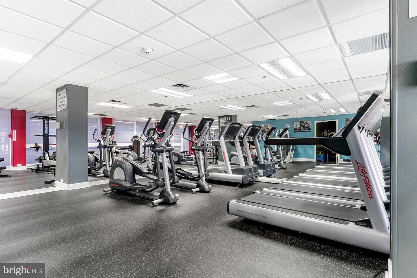
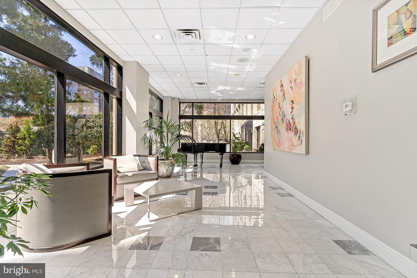
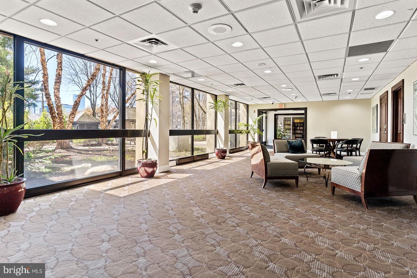
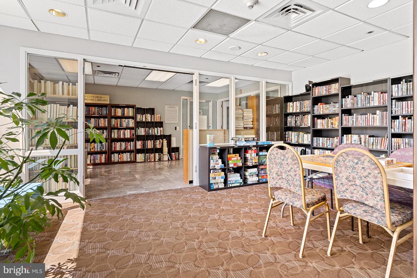
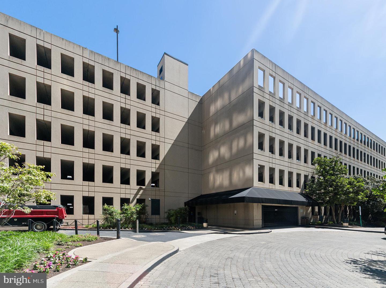
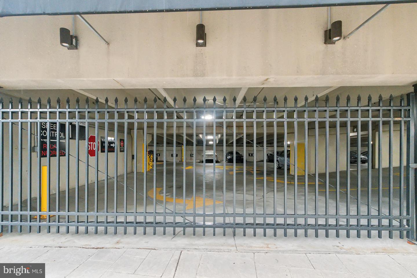
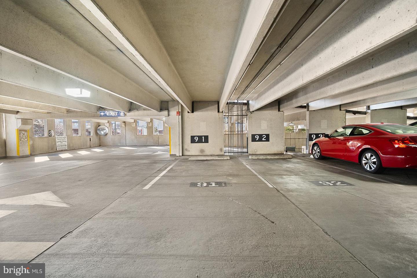
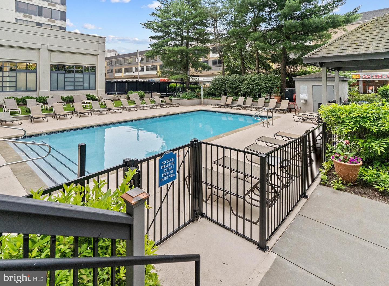
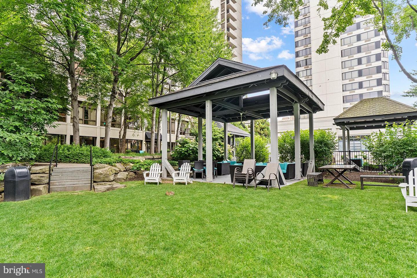
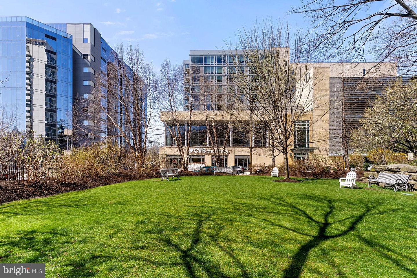
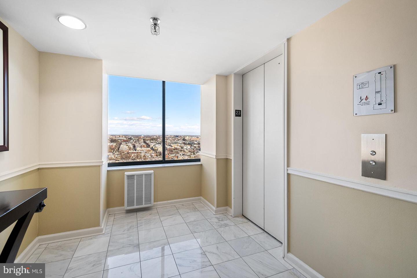
Don't miss your opportunity to own a bright, open unit in the desirable South Tower of the Cityview Condominiums. Natural light fills the entire space, including the bedroom, open concept living/dining area, and kitchen. Hardwood floors flow throughout the living space and massive windows allow for a nearly 180 degree view of the city. The bedroom and both full bathrooms are large; master bath includes a linen closet, and closeted, stacked washer/dryer. The unit has been very well-maintained and has custom finishes throughout. Enjoy the building's many amenities, including pool and garden area, fitness center, library, 24 hour security and maintenance, and of course, your own assigned parking space (#91) in the gated garage. The Cityview Condominiums are perfectly situated between Fairmount and Logan Circle, neighboring many museums, including the Art Museum, the Barnes, the Rodin, the Franklin Institute, and the Museum of Natural History. You can't help but take advantage of the outdoors with Fairmount Park, Kelly Drive, Lemon Hill, and Schuylkill River Trail within walking distance. This location is also convenient to 676 and 76 highways, Whole Foods, Target, not to mention the endless dining, shopping, and nightlife of Fairmount, Center City, Rittenhouse Square, and more! The friendly staff allows for easy showings, so waste no time and book a tour today so you can own tomorrow!

1
bed

2
baths

972 Sq.Ft. LIVING AREA

The IDX display contains information sourced from the Bright MLS, Inc. as of 12/3/2025. This data is intended solely for personal, non-commercial use and is not to be utilized for any other purposes except to identify potential properties for purchase. Although the MLS data displayed is typically considered reliable, it is not guaranteed to be accurate by the MLS. Buyers are responsible for verifying the accuracy of all information and are advised to conduct their own investigations or seek professional assistance. Other sources besides the Listing Agent may have contributed to the MLS data presented. Unless expressly specified in writing, the Broker/Agent has not confirmed any information obtained from external sources. The Broker/Agent may or may not have acted as the Listing and/or Selling Agent and cannot guarantee the accuracy of property locations displayed on any map. Any compensation offers are solely made to participants of the MLS where the listing is registered.

©2025 Bright MLS, Inc. all rights reserved.

Data last updated on 12/3/2025 at 2:30 AM UTC

Steve Azrilevich

Steve Azrilevich

Features & Amenities

Interior

  • total bedrooms1
  • Total bathrooms2
  • full bathrooms2
  • APPLIANCES Electric Water Heater
  • other interior Features Elevator

Area & Lot

  • Status Sold
  • Date Sold June 7, 2023
  • Living Area972 Sq.Ft.
  • MLS® IDPAPH2205642
  • TypeCondo
  • YEAR BUILT1970
  • NeighborhoodPhiladelphia
  • Architecture StylesUnit/Flat
  • School DistrictTHE SCHOOL DISTRICT OF PHILADELPHIA

Exterior

  • STORIES1
  • Garage Space1.0
  • water SourcePublic
  • HEAT TYPEForced Air, Electric
  • AIR CONDITIONINGCentral Air
  • sewerPublic Sewer
  • HOA AmenitiesPool, Laundry, Fitness Center, Meeting Room, Picnic Area, Security
  • security FeaturesSmoke Detector(s)

Financial

  • Sales Price$359,000
  • Real Estate Tax $4,776/yr

Philadelphia

Explore

KW EMpower

Ask Us Anything, Anytime. Whether you’re a consumer looking for an agent you can trust, or an agent looking for a place to thrive, we’re here for you.

Follow Me on Instagram
