Leave a Message

Thank you for your message. We will be in touch with you shortly.

2001 HAMILTON STREET 429
SEE ALL PHOTOS
2001 HAMILTON STREET 429
Sold

2001 HAMILTON STREET 429

2001 HAMILTON STREET Unit: 429, PHILADELPHIA, PA 19130

$340,000
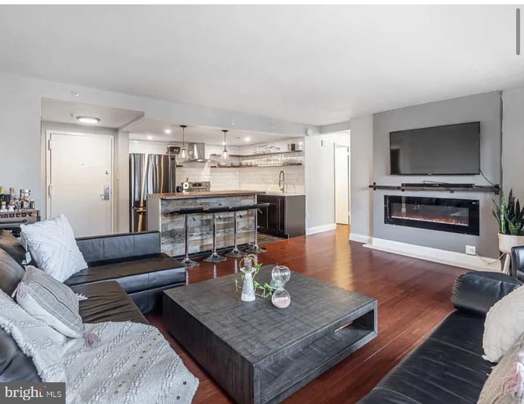
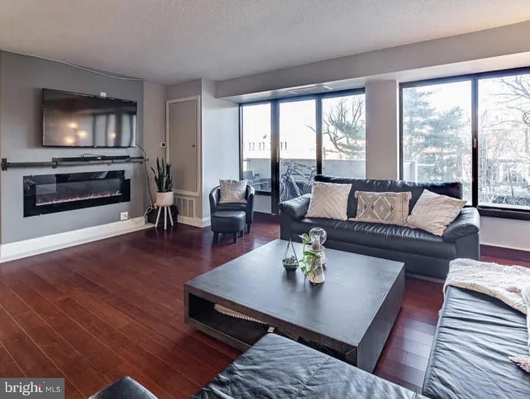
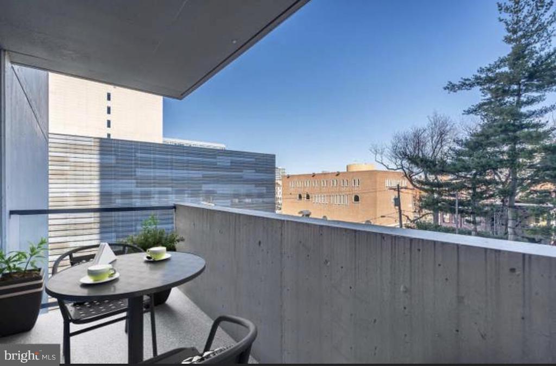
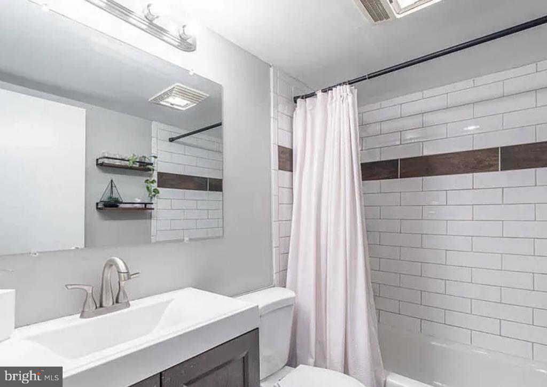
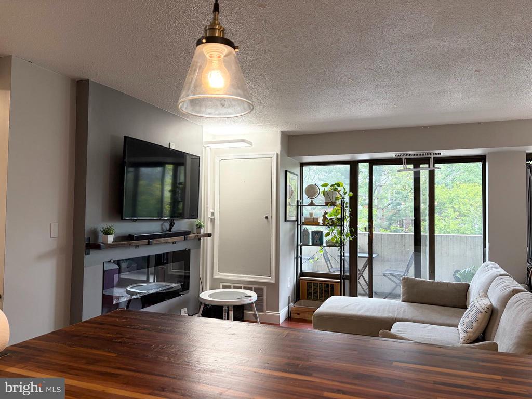
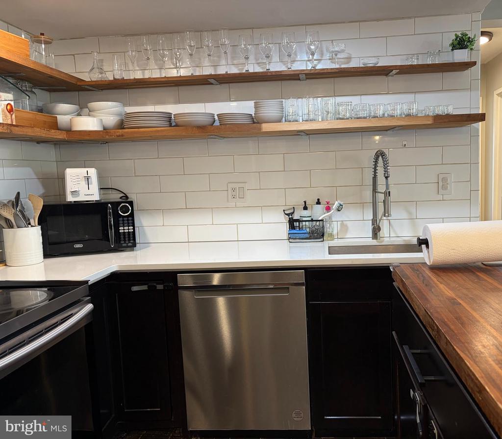
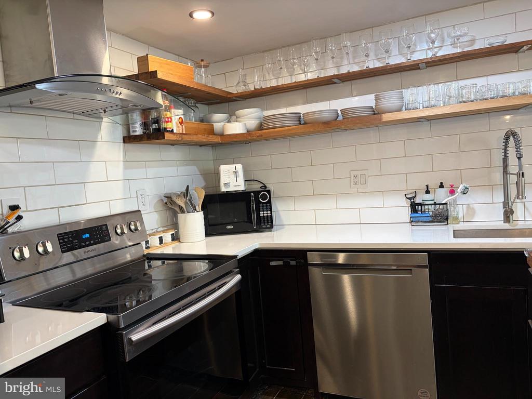
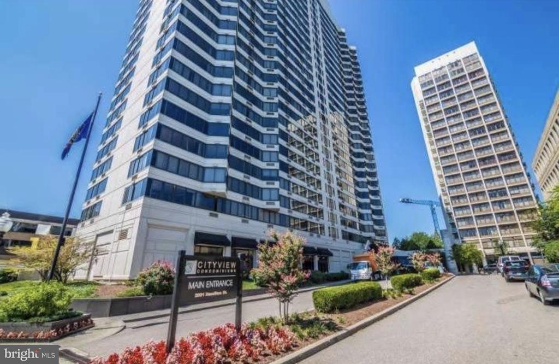
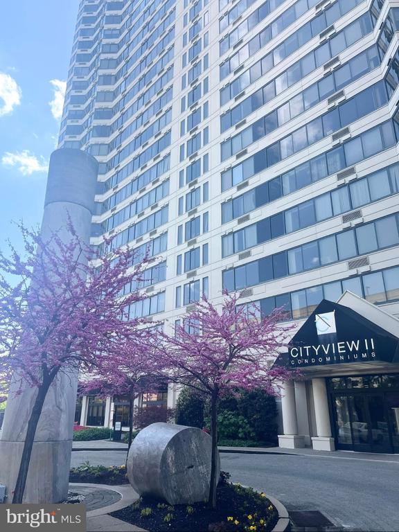
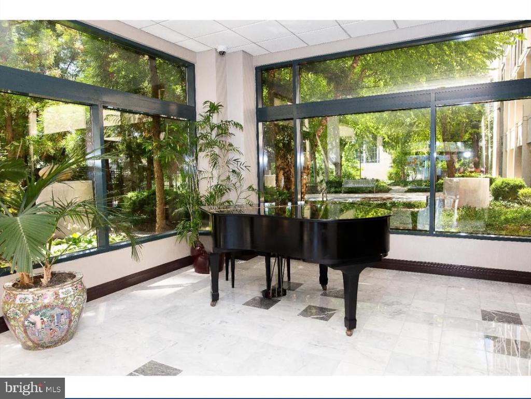
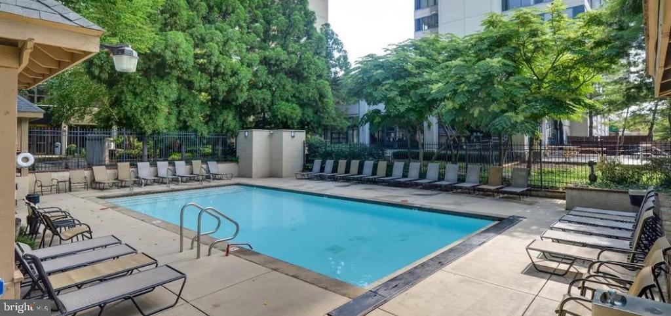
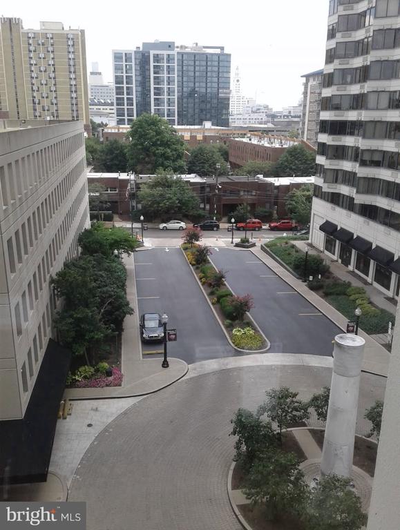
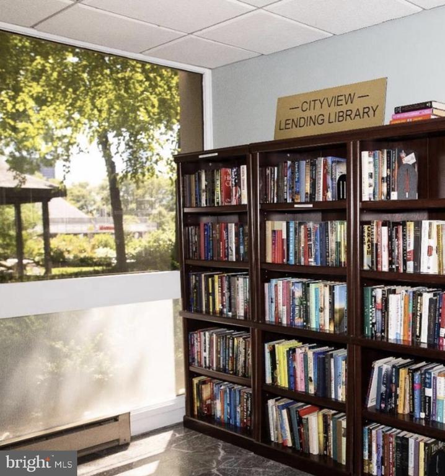
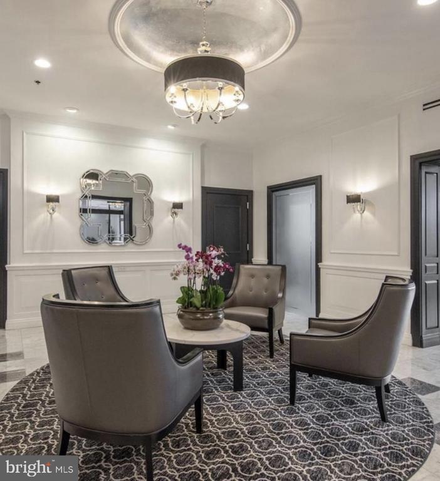
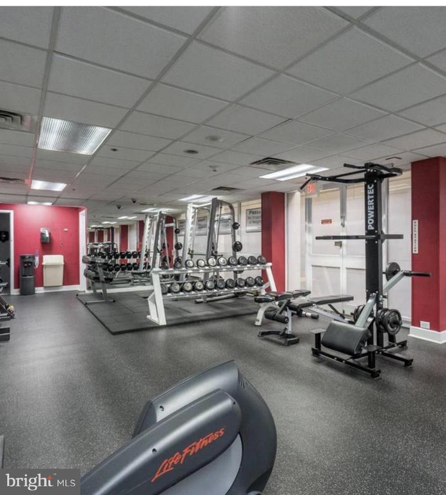
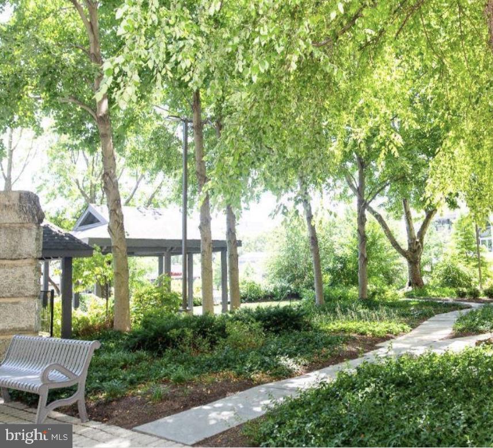
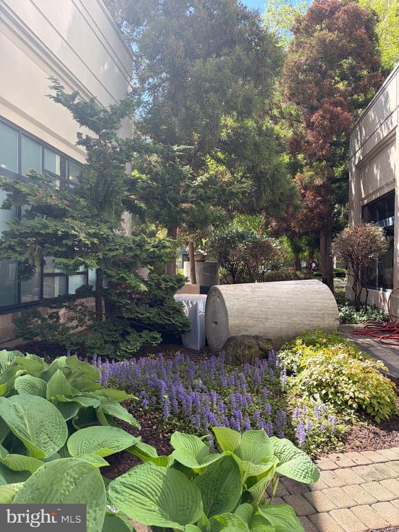
For Sale! Cityview Condominiums Unit 429. Full MODERN renovation! Two bedrooms, one bath corner unit with private BALCONY, gorgeous OPEN kitchen features very large island, open shelving and stainless steel appliances! Electric FIREPLACE and living room TV included in the sale and so are the kitchen stools! Wonderful Fairmount location with green space and great shopping. Public transportation on Hamilton St will take you all over the city. Peaceful lush GARDEN with gazebo, heated salt water POOL with outdoor shower, professional GYM, lending library, guest suites , community room, and electric vehicle charging. On-site professional management. Cityview has so much to offer and is a beautiful place to call home! Parkway Museums District!

2
beds

1
bath

937 Sq.Ft. LIVING AREA

The IDX display contains information sourced from the Bright MLS, Inc. as of 12/3/2025. This data is intended solely for personal, non-commercial use and is not to be utilized for any other purposes except to identify potential properties for purchase. Although the MLS data displayed is typically considered reliable, it is not guaranteed to be accurate by the MLS. Buyers are responsible for verifying the accuracy of all information and are advised to conduct their own investigations or seek professional assistance. Other sources besides the Listing Agent may have contributed to the MLS data presented. Unless expressly specified in writing, the Broker/Agent has not confirmed any information obtained from external sources. The Broker/Agent may or may not have acted as the Listing and/or Selling Agent and cannot guarantee the accuracy of property locations displayed on any map. Any compensation offers are solely made to participants of the MLS where the listing is registered.

©2025 Bright MLS, Inc. all rights reserved.

Data last updated on 12/3/2025 at 2:30 AM UTC

Gaurav Gambhir

Gaurav Gambhir

Features & Amenities

Interior

  • total bedrooms2
  • Total bathroom1
  • full bathroom1
  • Laundry room Common
  • Flooring Hardwood, Tile/Brick
  • Fireplace Electric
  • APPLIANCES Disposal, Microwave, Oven/Range - Electric, Refrigerator, Stainless Steel Appliances
  • other interior Features Bathroom - Tub Shower, Floor Plan - Open, Kitchen - Eat-In

Area & Lot

  • Status Sold
  • Date Sold July 15, 2026
  • Living Area937 Sq.Ft.
  • Total Area937 Sq.Ft.
  • MLS® IDPAPH2604104
  • TypeResidential
  • YEAR BUILT1970
  • NeighborhoodPhiladelphia
  • Architecture StylesContemporary
  • View DescriptionGarden/Lawn
  • School DistrictTHE SCHOOL DISTRICT OF PHILADELPHIA

Exterior

  • STORIES20
  • water SourcePublic
  • PoolYes - Community
  • lot featuresCul-de-sac, Landscaping, Poolside, Rear Yard
  • parkingOn Street
  • HEAT TYPECentral
  • AIR CONDITIONINGCentral A/C
  • sewerPublic Sewer
  • Disability FeaturesNone
  • HOA AmenitiesCommon Grounds, Elevator, Exercise Room, Fitness Center, Gated Community, Picnic Area, Pool - Outdoor
  • security FeaturesDoorman, Desk in Lobby, Resident Manager, Security Gate
  • other exterior FeaturesAwning(s), Extensive Hardscape, Exterior Lighting, Fire Escape, Flood Lights, Lawn Sprinkler, Stone Retaining Walls

Financial

  • Sales Price$340,000
  • Real Estate Tax $4,141/yr
  • Zoning RMX3

Philadelphia

Explore

KW EMpower

Ask Us Anything, Anytime. Whether you’re a consumer looking for an agent you can trust, or an agent looking for a place to thrive, we’re here for you.

Follow Me on Instagram
