201-59 N 8th St #414
SEE ALL PHOTOS
201-59 N 8th St #414
Sold

201-59 N 8th St #414

201 N 8TH STREET 59 414, PHILADELPHIA, PA 19106

$295,000
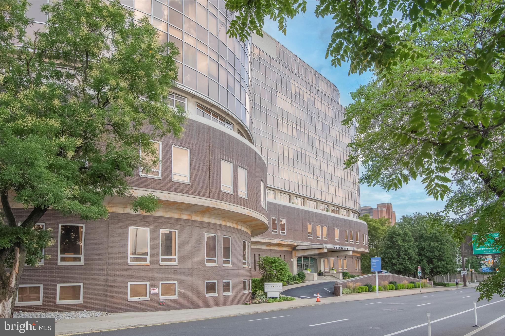
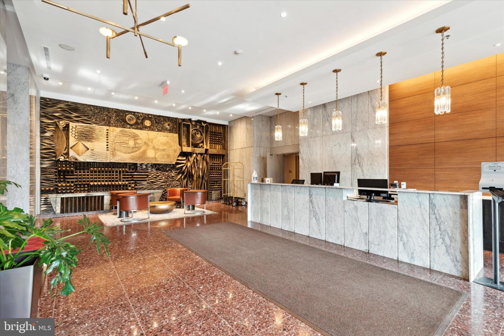
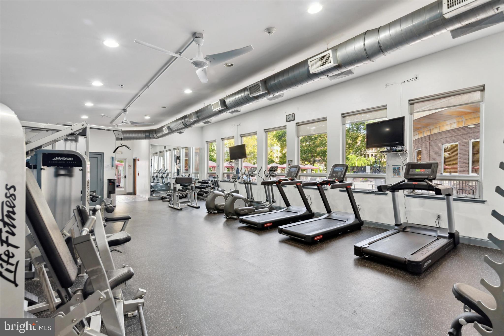
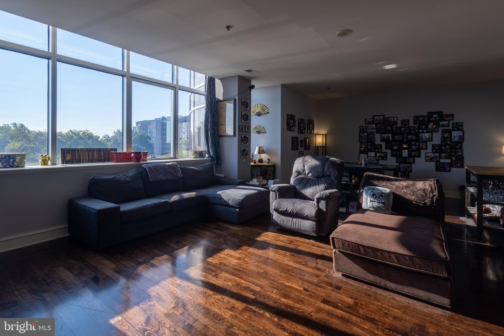
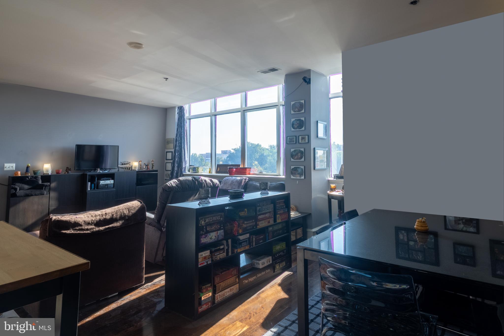
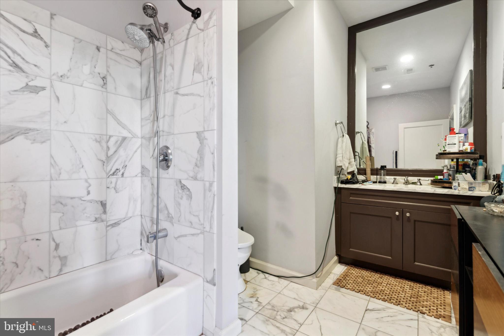
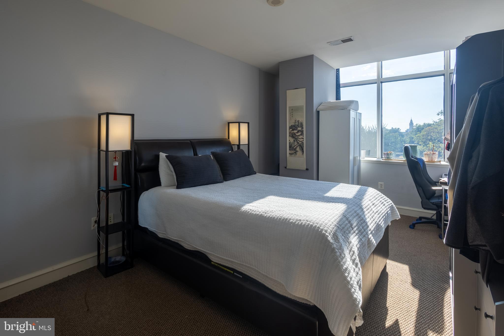
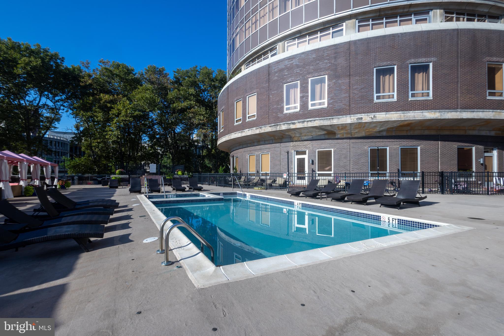
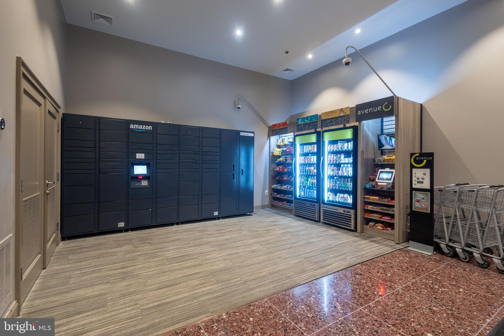
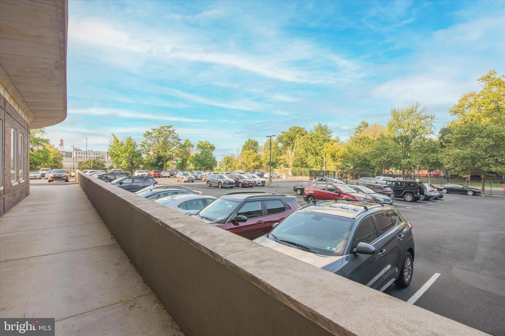
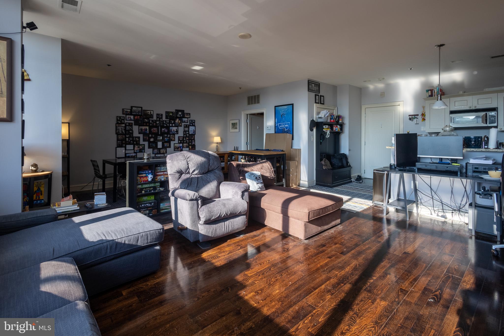
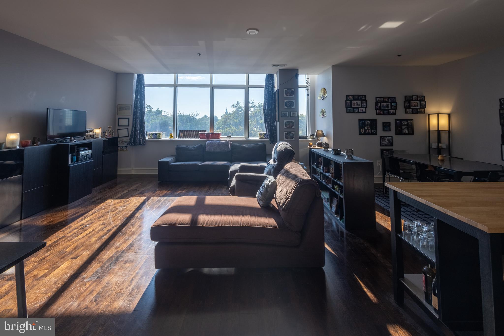
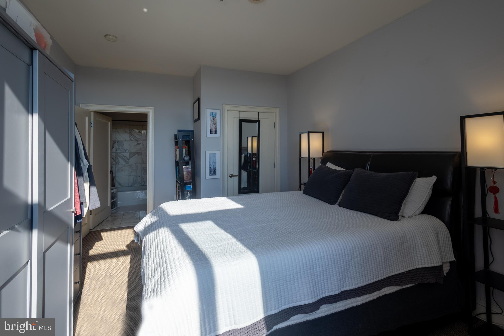
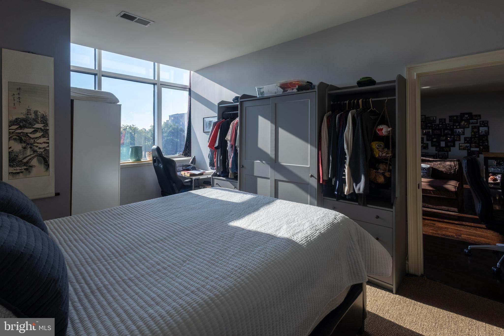
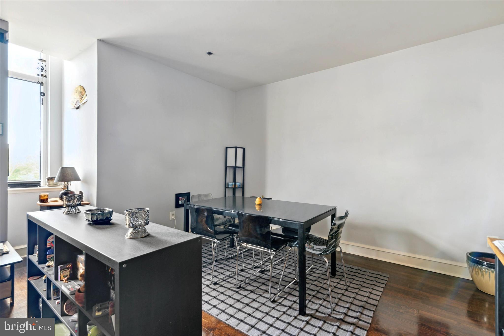
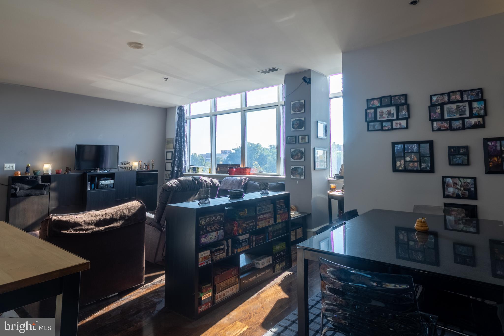
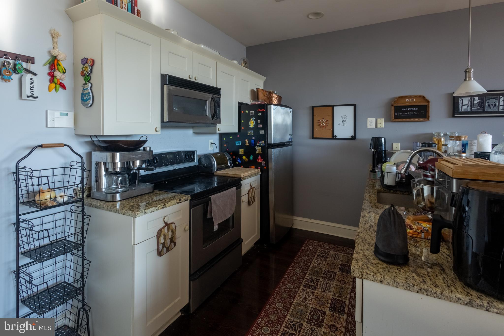
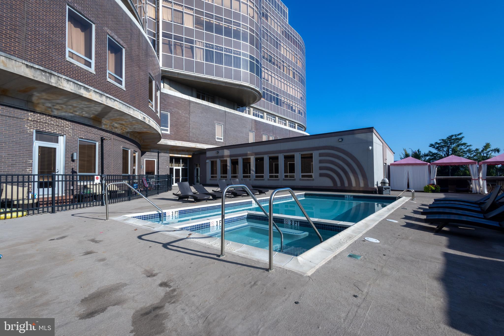
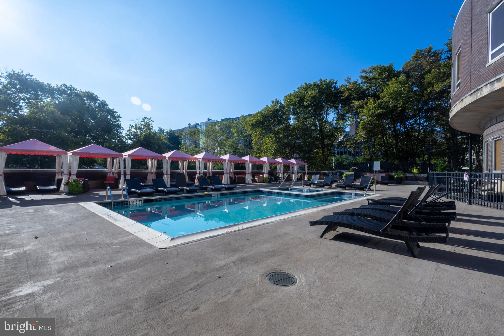
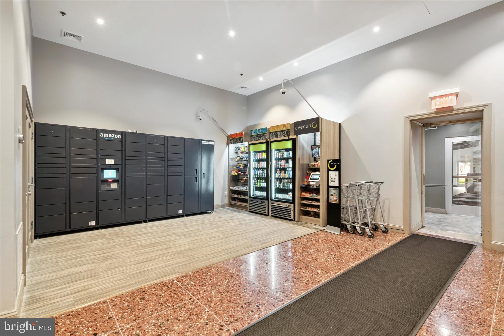
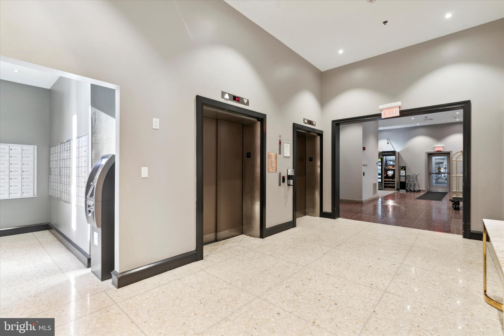
Start your day watching the sun rise over Franklin Park and end your day with a swim in the pool or dining al fresco on the Metro Club community patio. If you can overlook the dishes and laundry, you will find Unit 414 to be a handsome and well-kept home where you will have all the conveniences of condo living at your fingertips. From the concierge to the vending machines, from the fitness center to the ATM & Amazon lockers, from the pool to your own parking spot, you'll be eager to come home every day. Unit amenities include a full-size laundry room, marble in the bathroom, granite kitchen counters, and a pantry. Easy access to I676/I95/I76 and a short walk to PATCO's 8th & Market Station stop and all the dining, shopping, and cultural attractions of Old City, Chinatown, and Washington Square. The unit will be available for an October move-in- just in time for Spooky Mini-Golf just across the street at Franklin Square!

1
bed

1
bath

1,007 Sq.Ft. LIVING AREA

The IDX display contains information sourced from the Bright MLS, Inc. as of 12/3/2025. This data is intended solely for personal, non-commercial use and is not to be utilized for any other purposes except to identify potential properties for purchase. Although the MLS data displayed is typically considered reliable, it is not guaranteed to be accurate by the MLS. Buyers are responsible for verifying the accuracy of all information and are advised to conduct their own investigations or seek professional assistance. Other sources besides the Listing Agent may have contributed to the MLS data presented. Unless expressly specified in writing, the Broker/Agent has not confirmed any information obtained from external sources. The Broker/Agent may or may not have acted as the Listing and/or Selling Agent and cannot guarantee the accuracy of property locations displayed on any map. Any compensation offers are solely made to participants of the MLS where the listing is registered.

©2025 Bright MLS, Inc. all rights reserved.

Data last updated on 12/3/2025 at 2:30 AM UTC

Stacy Sanseverino

Stacy Sanseverino

Features & Amenities

Interior

  • total bedrooms1
  • Total bathroom1
  • full bathroom1
  • Flooring Ceramic Tile
  • APPLIANCES Electric Water Heater, Dishwasher, Washer, Dryer
  • other interior Features Elevator

Area & Lot

  • Status Sold
  • Date Sold November 2, 2023
  • Living Area1,007 Sq.Ft.
  • MLS® IDPAPH2260554
  • TypeCondo
  • YEAR BUILT1970
  • NeighborhoodPhiladelphia
  • Architecture StylesContemporary
  • View DescriptionPark/Greenbelt
  • Elementary SchoolGEN. GEORGE A. MCCALL
  • Middle SchoolMIDDLE YEARS ALTERNATIVE SCHOOL
  • High SchoolFRANKLIN BENJAMIN
  • School DistrictTHE SCHOOL DISTRICT OF PHILADELPHIA

Exterior

  • water SourcePublic
  • parkingOn Street
  • HEAT TYPEElectric, Forced Air
  • AIR CONDITIONINGCentral Air
  • sewerPublic Sewer
  • HOA AmenitiesFitness Center

Financial

  • Sales Price$295,000
  • Real Estate Tax $3,818/yr
  • Zoning CMX4

Philadelphia

Explore

KW EMpower

Ask Us Anything, Anytime. Whether you’re a consumer looking for an agent you can trust, or an agent looking for a place to thrive, we’re here for you.

Follow Me on Instagram
