Leave a Message

Thank you for your message. We will be in touch with you shortly.

201 S 25TH STREET 324
SEE ALL PHOTOS
201 S 25TH STREET 324
For Lease

201 S 25TH STREET 324

201 S 25TH STREET 324, PHILADELPHIA, PA 19103

$2,098/month
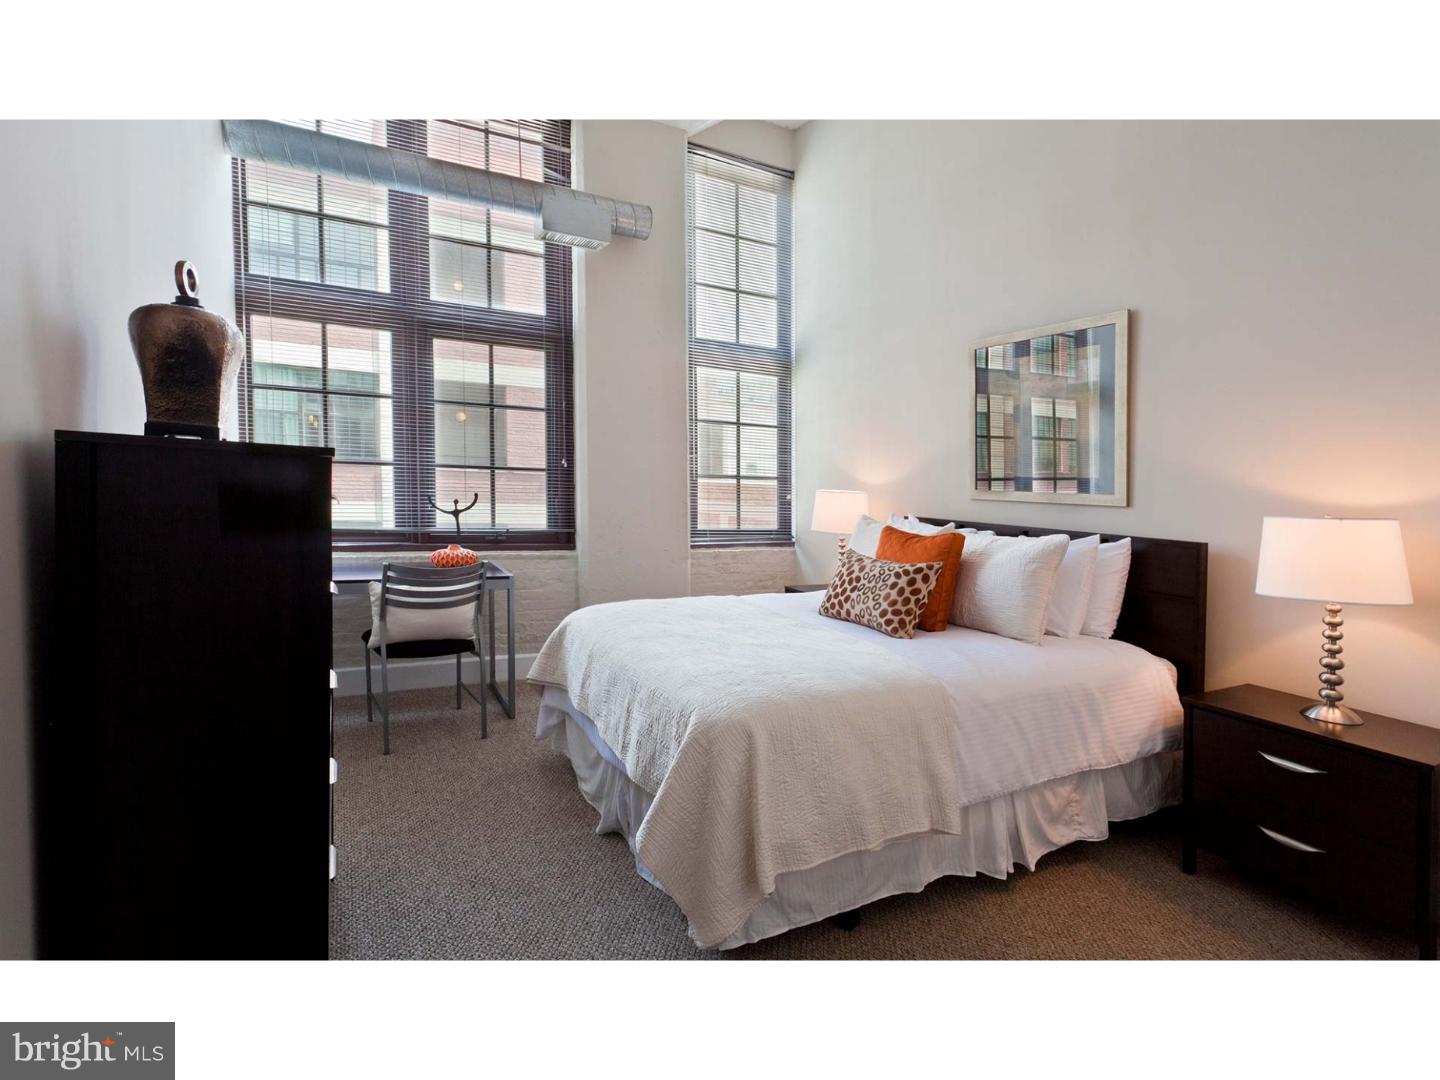
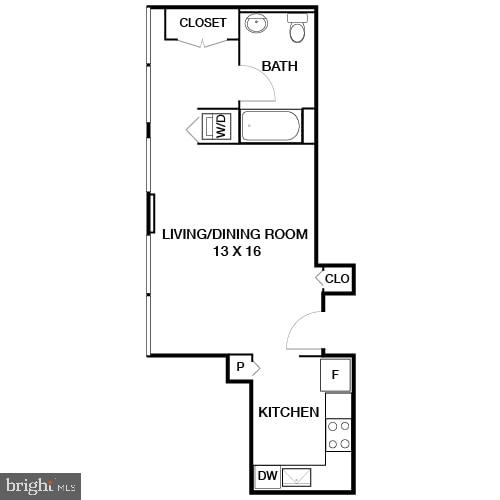
Welcome to your new studio sanctuary at Locust, where modern living meets the vibrant energy of University City. Step through your front door into an open floor plan bathed in natural light from soaring nine-foot ceilings that create an airy, spacious feel throughout your 467 square feet of thoughtfully designed living space.

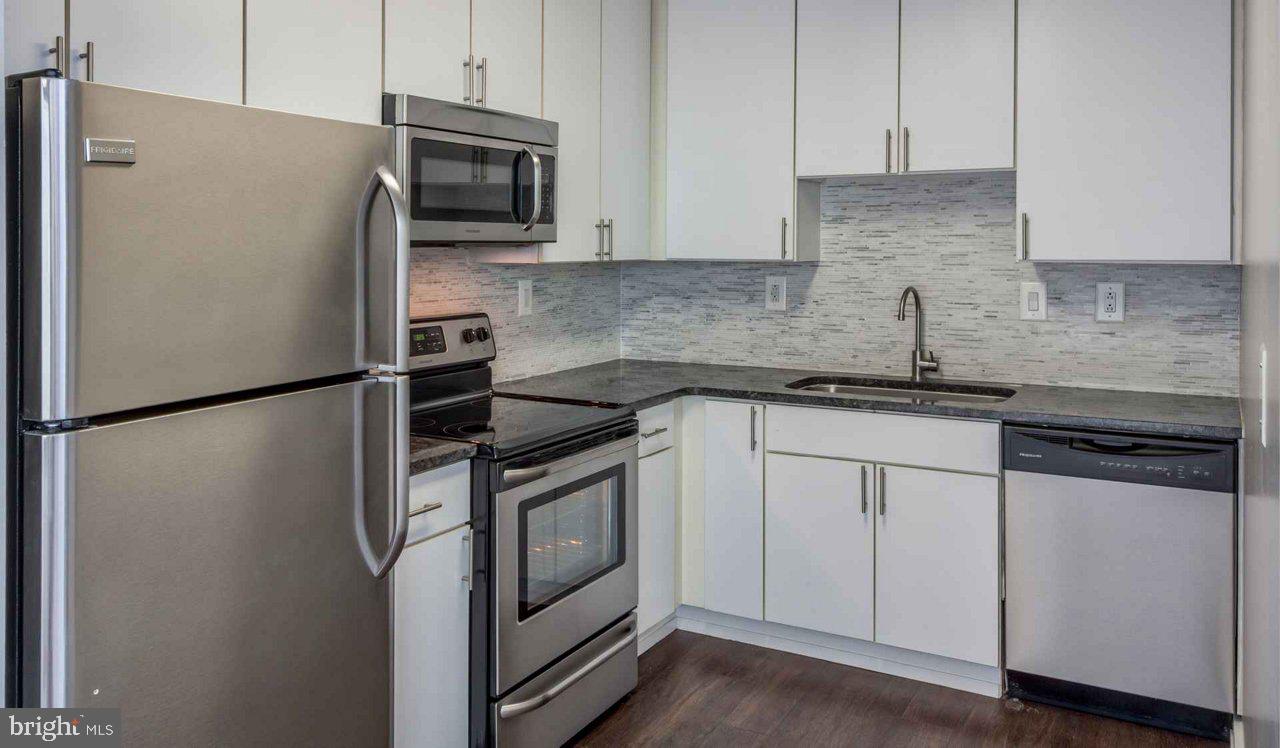
Your kitchen becomes the heart of daily life, equipped with gleaming stainless steel appliances that make every meal a pleasure to prepare. The full-size refrigerator with ice maker keeps your favorite beverages perfectly chilled, while the dishwasher and disposal handle cleanup effortlessly. Picture your morning routine unfolding seamlessly as you brew coffee and prepare breakfast with the convenience of a built-in microwave at your fingertips. The open layout allows conversation to flow naturally whether you're cooking for yourself or entertaining friends.

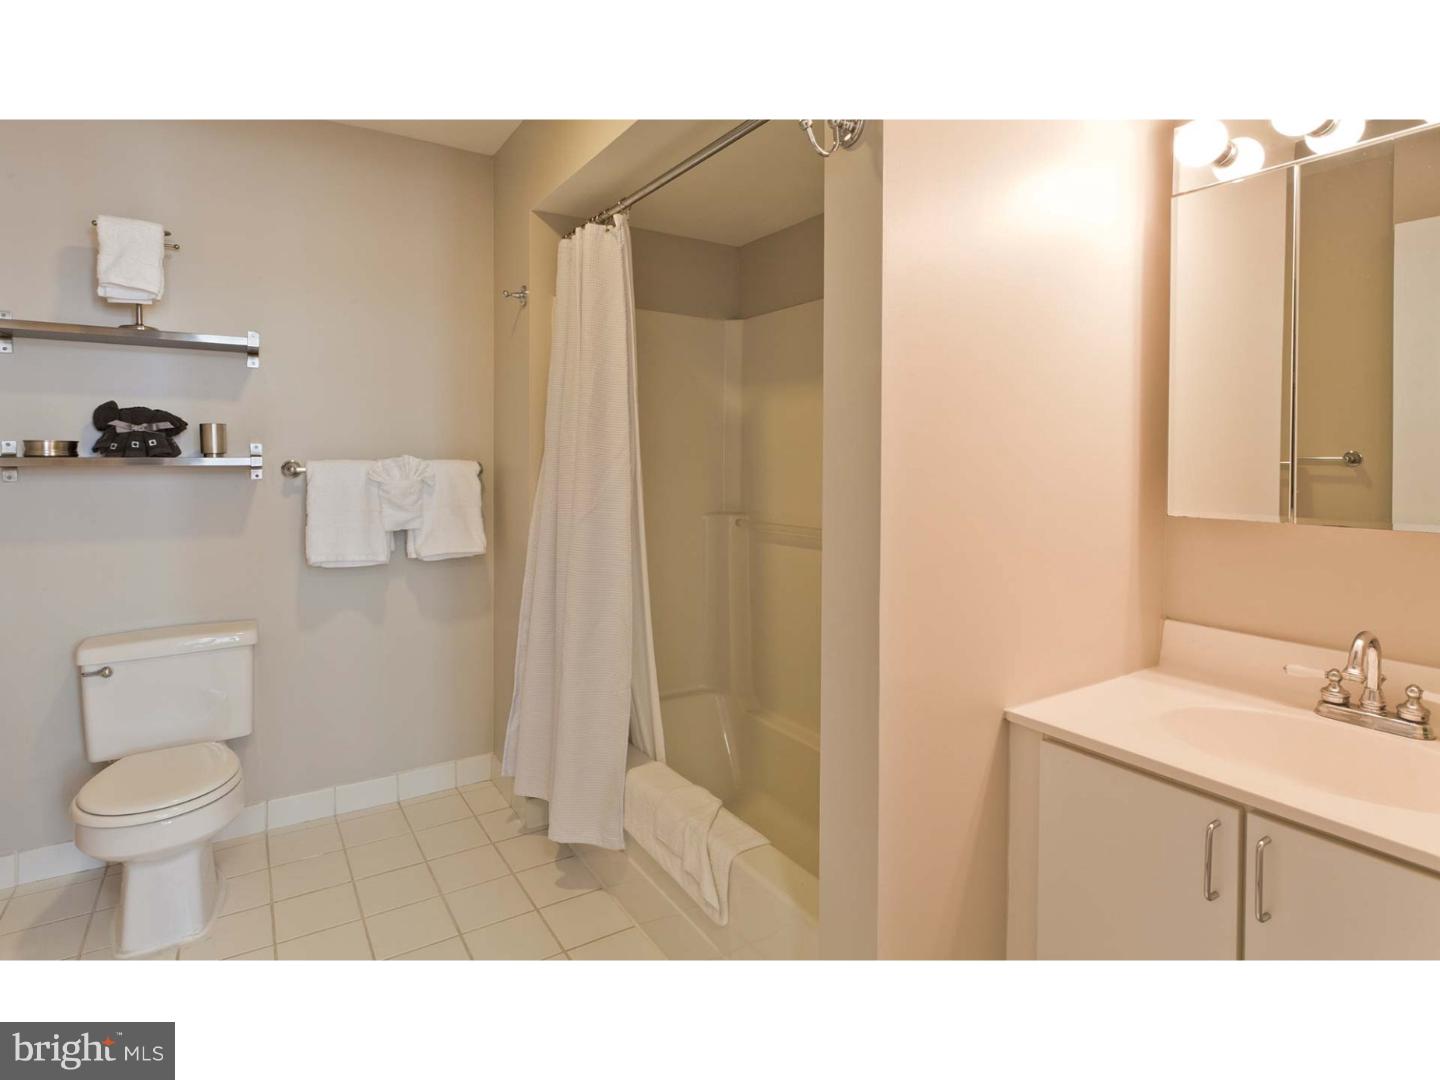
The convenience of in-unit laundry transforms your daily routine, with a washer and dryer tucked neatly into your space, eliminating trips to shared facilities. Your full bathroom provides a private retreat after long days exploring the neighborhood.

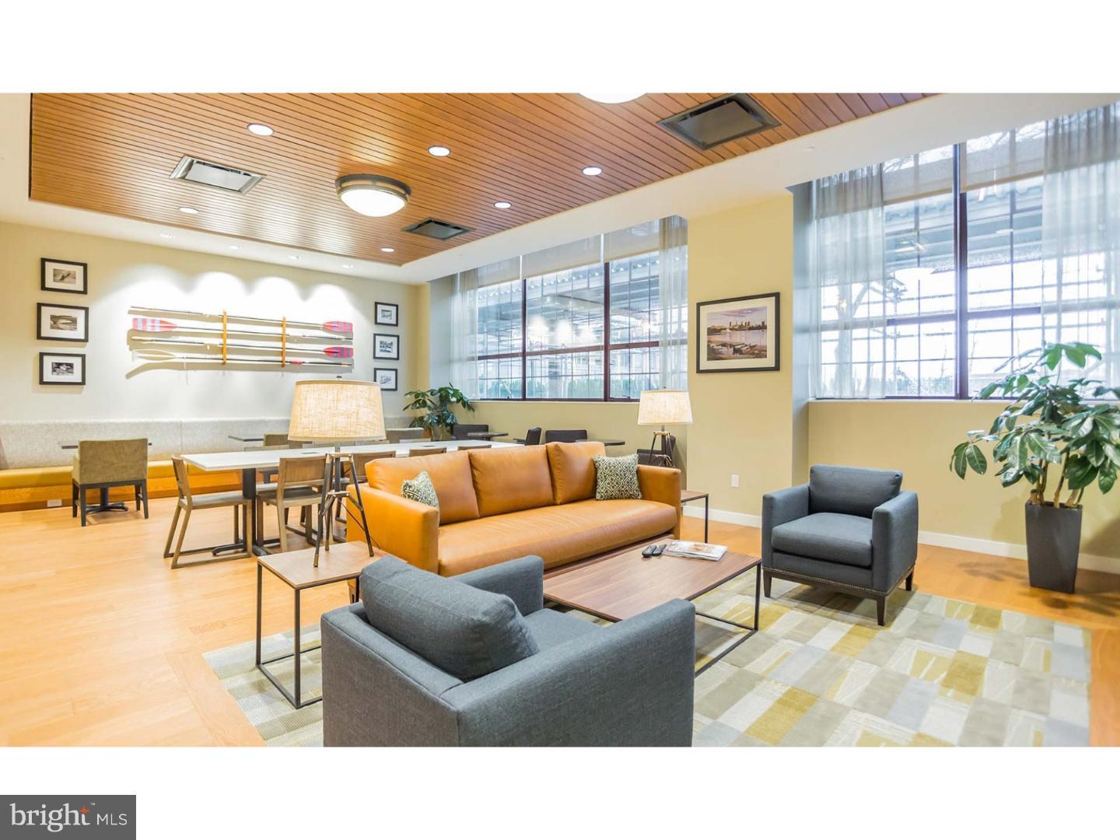
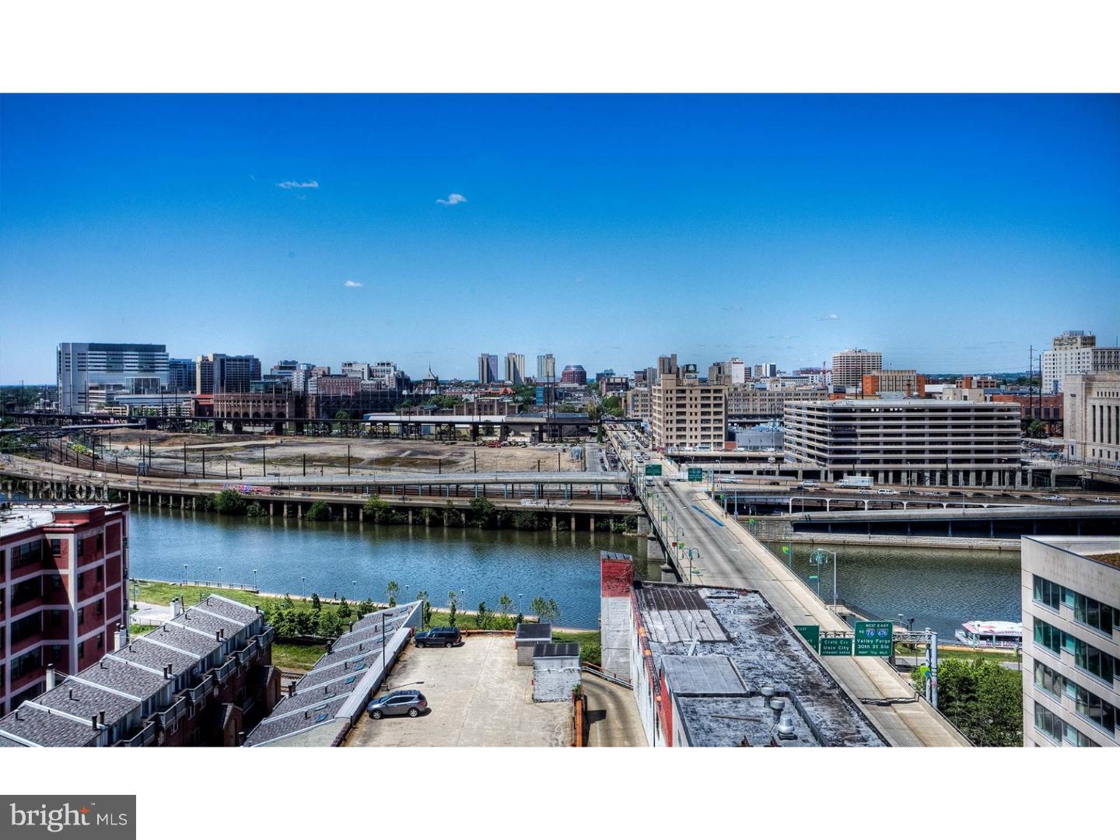
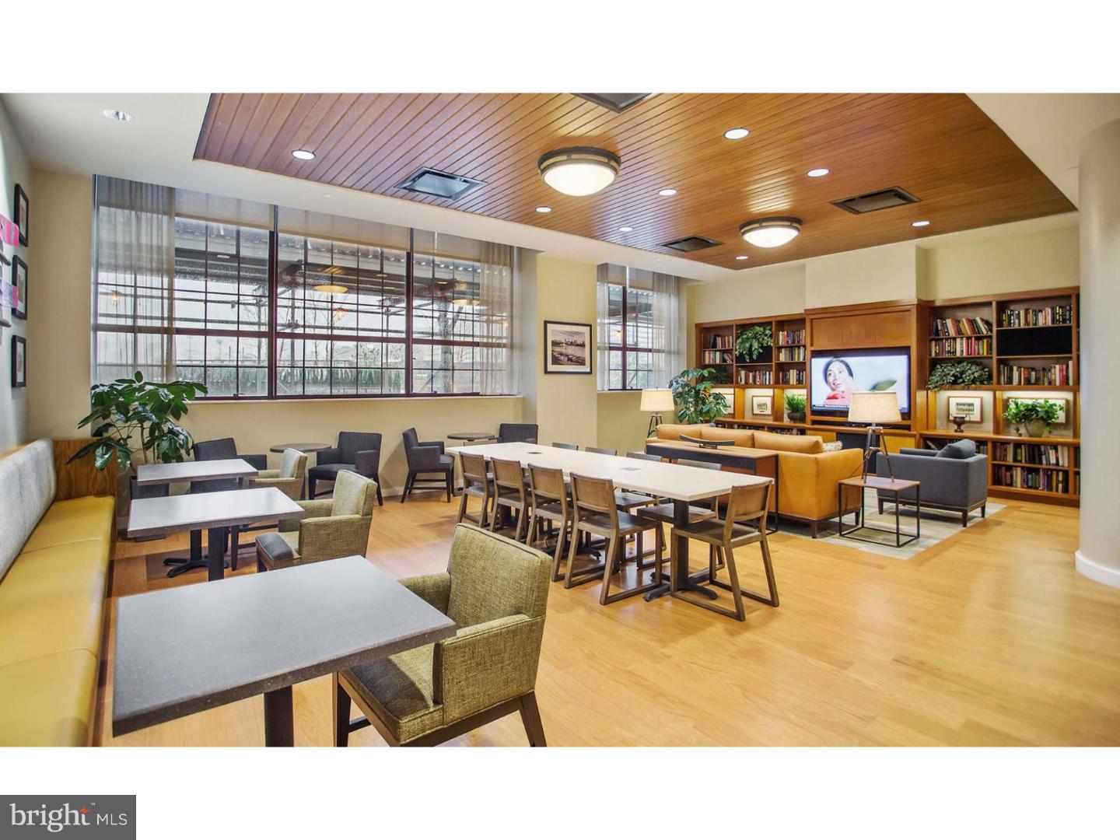
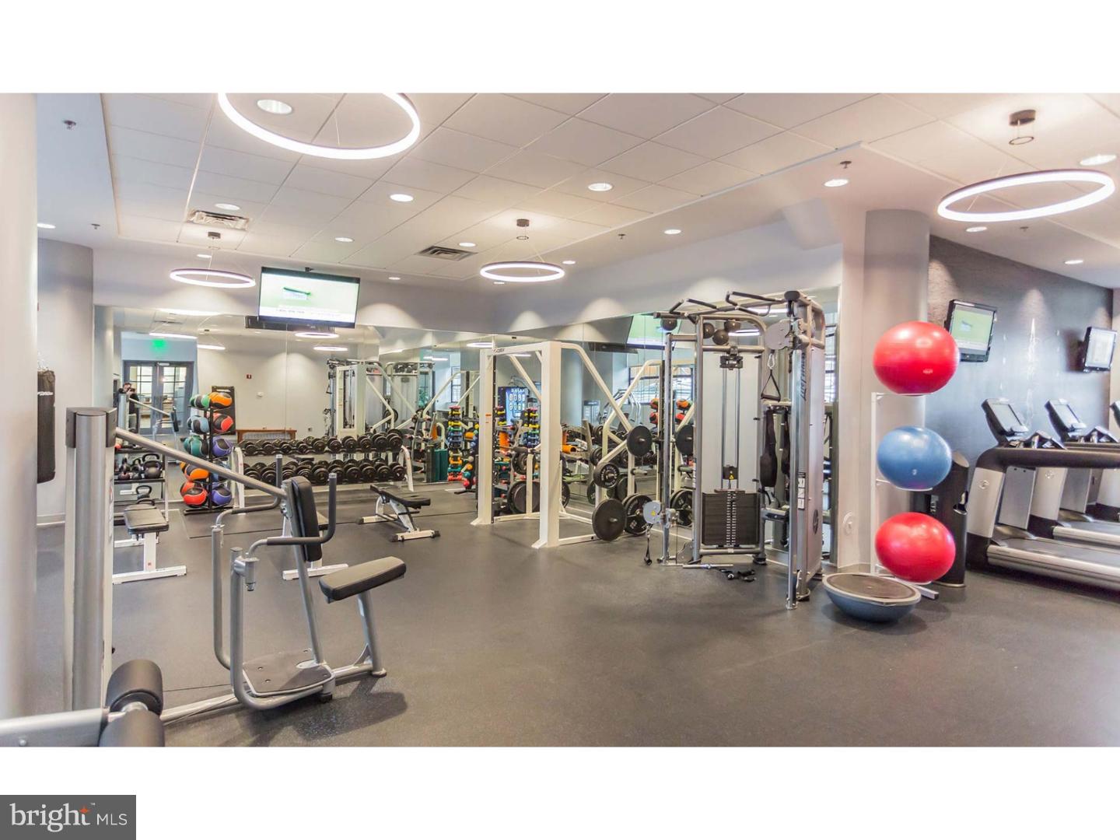
Beyond your front door, Locust offers an impressive array of amenities that extend your living space far beyond your unit. Start your day with a workout in the fitness center, then grab your morning coffee and head to the roof deck for panoramic views of the city skyline. The clubhouse provides the perfect spot for catching up with neighbors or hosting gatherings, while the game room offers entertainment options for any mood.

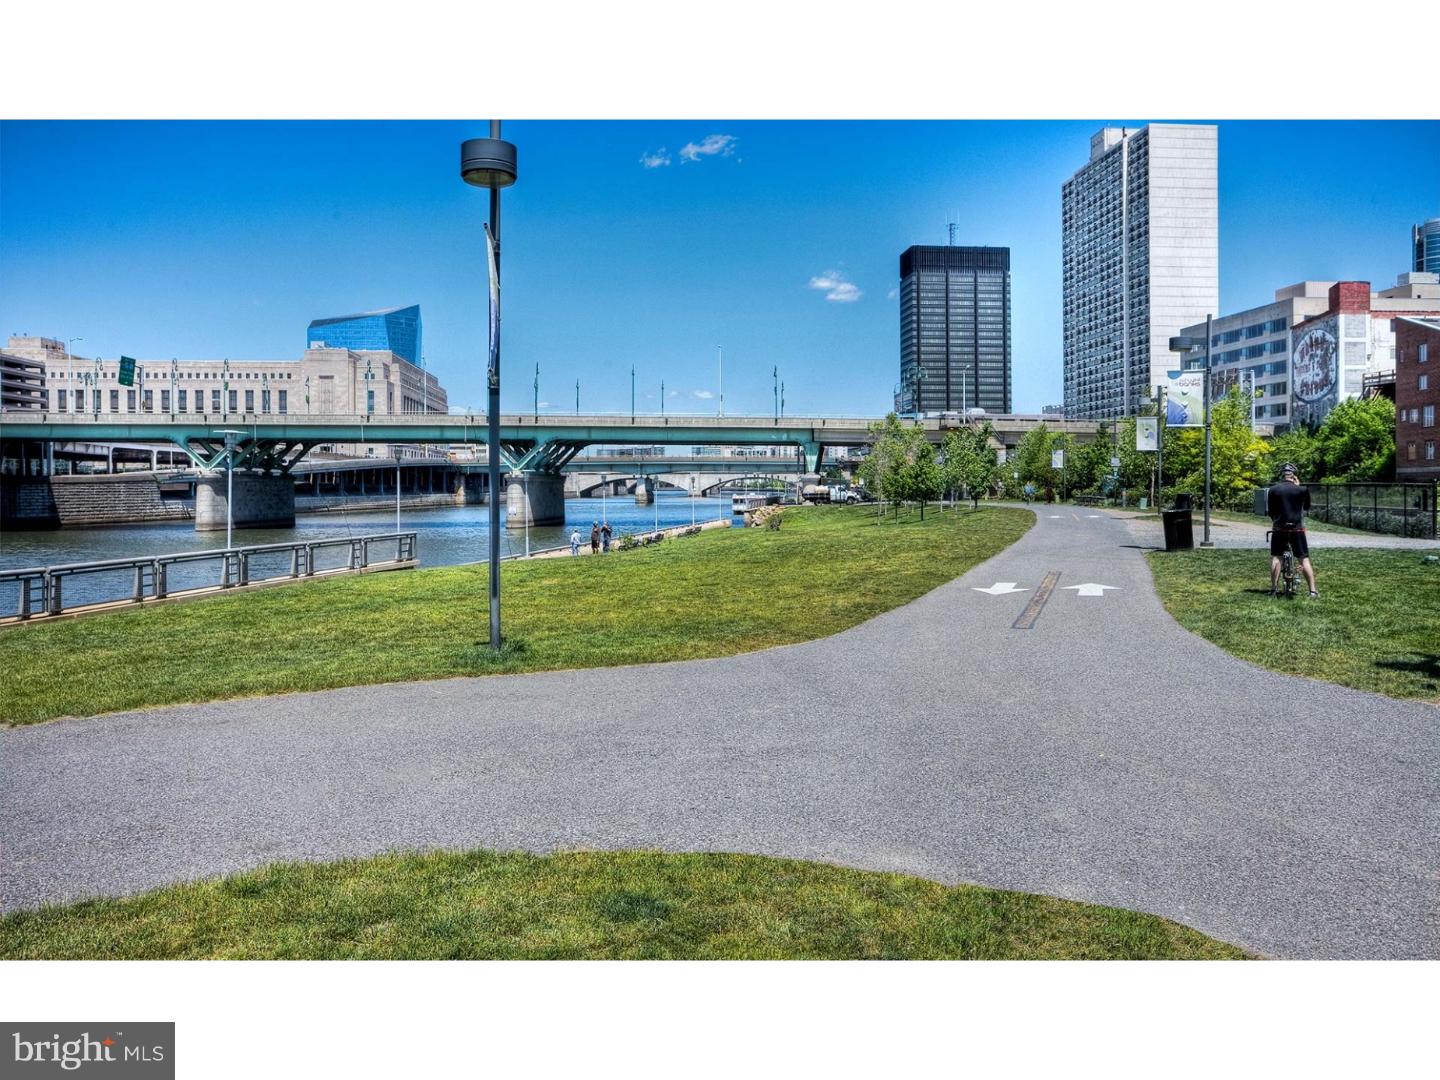
Your four-legged companions will love the dedicated dog park where they can play and socialize, and the gated community provides peace of mind. Take advantage of the jogging path for your daily run, or enjoy afternoon picnics in the designated picnic area. Professional meetings or study sessions flow seamlessly in the well-appointed meeting room, while the elevator provides easy access to every floor.

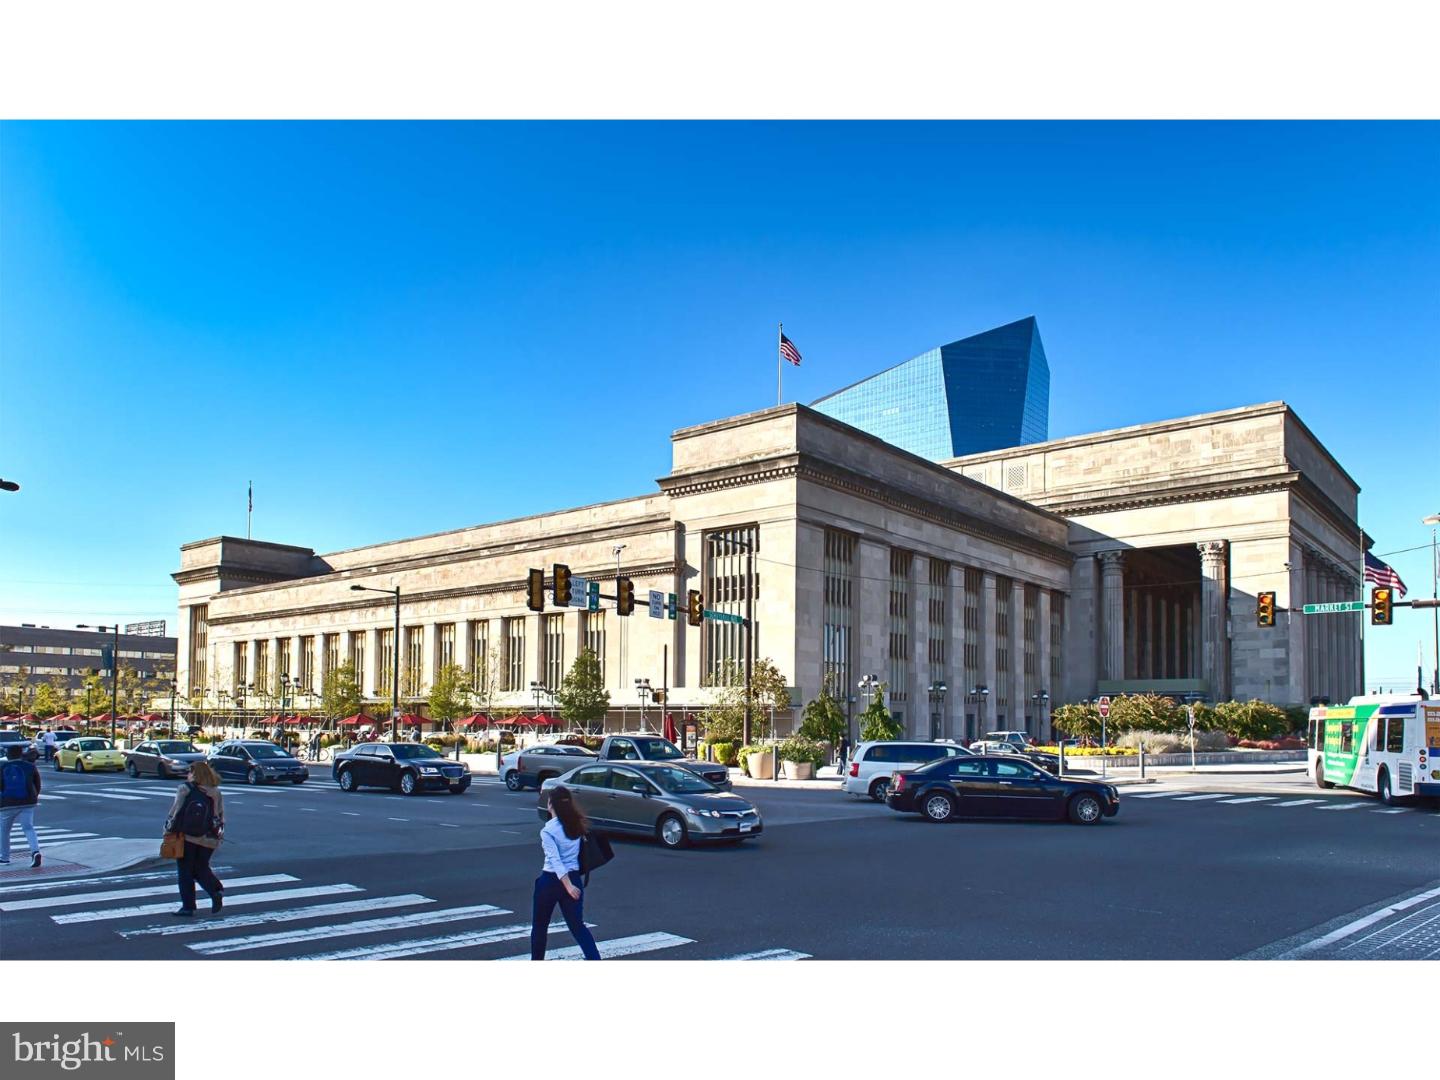
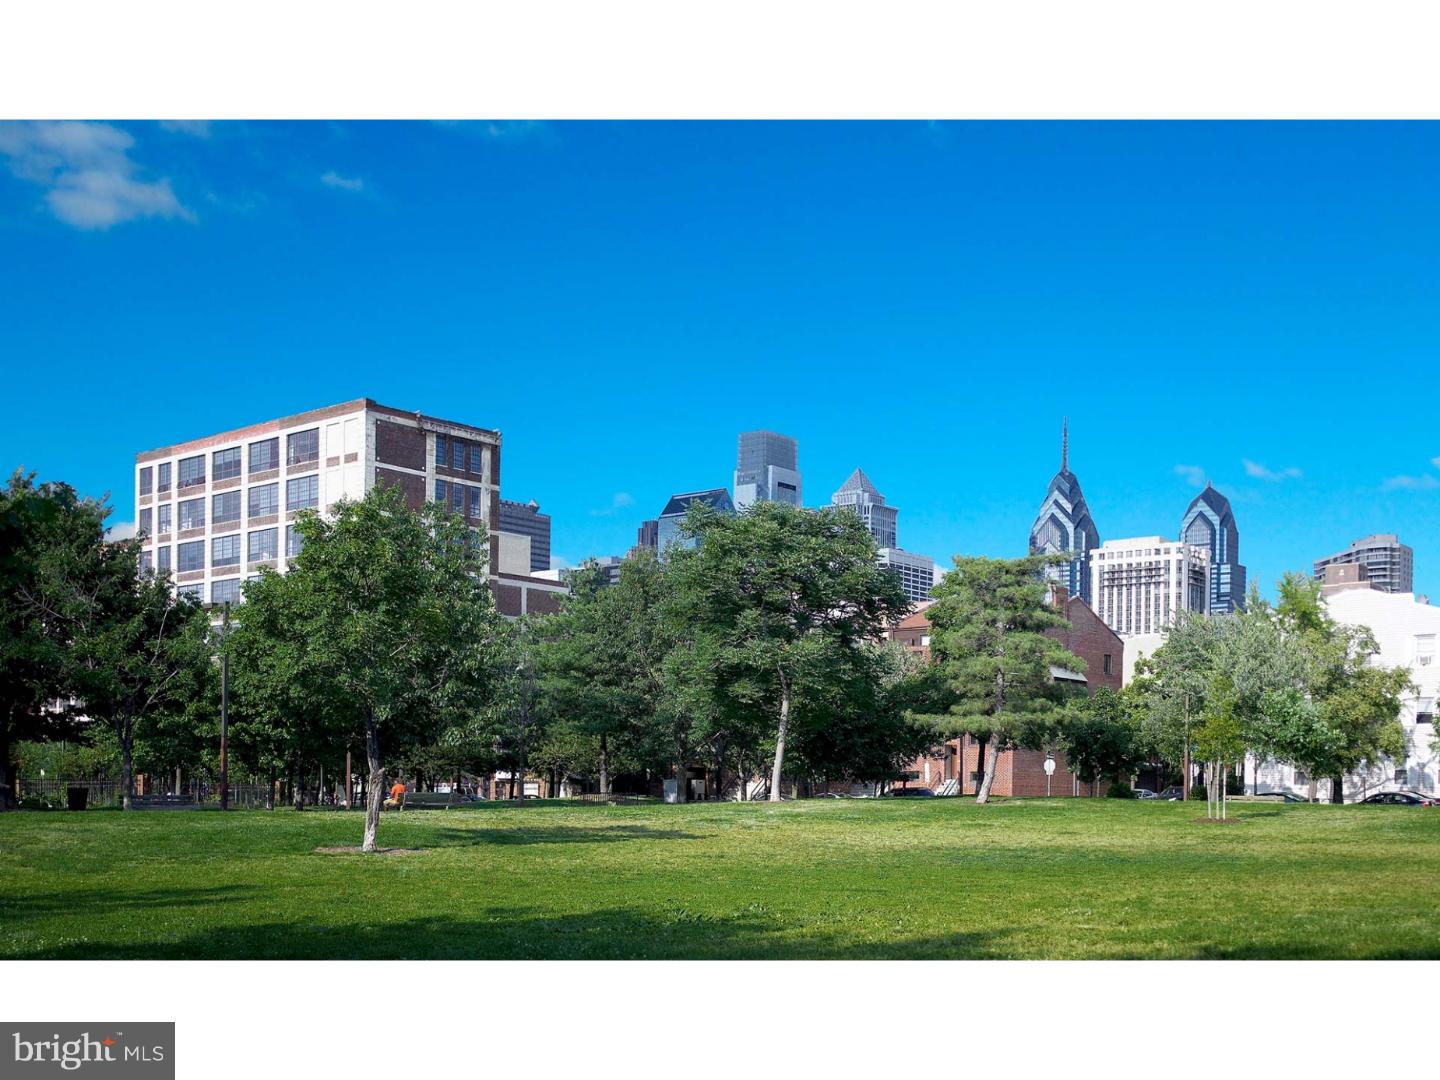
University City surrounds you with an eclectic mix of dining and shopping options just steps from your door. The neighborhood's walkable streets are lined with cozy cafes perfect for weekend brunching, family-owned eateries serving authentic cuisine from around the world, and trendy spots where old Philadelphia charm meets contemporary flair. Evening strolls reveal a constantly evolving scene of restaurants and shops that blend historic character with modern innovation.

Parking garage access means you never have to worry about street parking or weather, while the building's security features provide additional comfort. The pet-friendly community welcomes both cats and dogs with breed restrictions and deposit requirements ensuring a harmonious environment for all residents.

Living at Locust means embracing a lifestyle where convenience and community converge, where your morning coffee on the roof deck and evening dinners at neighborhood gems become the rhythm of home. Pricing and availability subject to change on a daily basis. Photos are of model units. Parking may be available subject to availability and may be an additional fee.

Studio

1
bath

467 Sq.Ft. LIVING AREA

The IDX display contains information sourced from the Bright MLS, Inc. as of 12/3/2025. This data is intended solely for personal, non-commercial use and is not to be utilized for any other purposes except to identify potential properties for purchase. Although the MLS data displayed is typically considered reliable, it is not guaranteed to be accurate by the MLS. Buyers are responsible for verifying the accuracy of all information and are advised to conduct their own investigations or seek professional assistance. Other sources besides the Listing Agent may have contributed to the MLS data presented. Unless expressly specified in writing, the Broker/Agent has not confirmed any information obtained from external sources. The Broker/Agent may or may not have acted as the Listing and/or Selling Agent and cannot guarantee the accuracy of property locations displayed on any map. Any compensation offers are solely made to participants of the MLS where the listing is registered.

©2025 Bright MLS, Inc. all rights reserved.

Data last updated on 12/3/2025 at 2:30 AM UTC

Gaurav Gambhir

Gaurav Gambhir

Juanita Jackson

Juanita Jackson

Features & Amenities

Interior

  • total bedrooms0
  • Total bathroom1
  • full bathroom1
  • Laundry room Washer Hookup
  • Flooring Carpet, Wood
  • APPLIANCES Electric Water Heater, Range Hood, Refrigerator, Washer, Dryer, Dishwasher, Microwave, Disposal, Stainless Steel Appliance(s)
  • other interior Features Elevator

Area & Lot

  • Status For Lease
  • Living Area467 Sq.Ft.
  • Total Area467 Sq.Ft.
  • MLS® IDPAPH2617988
  • TypeCondo
  • YEAR BUILT1988
  • NeighborhoodPhiladelphia
  • Architecture StylesContemporary
  • School DistrictTHE SCHOOL DISTRICT OF PHILADELPHIA

Exterior

  • STORIES1
  • Garage Space1.0
  • water SourcePublic
  • PoolNone
  • parkingGarage Door Opener, Permit Required, Garage, Community Structure
  • HEAT TYPEOther
  • AIR CONDITIONINGCentral Air
  • sewerPrivate Sewer
  • HOA AmenitiesFitness Center, Clubhouse, Dog Park, Elevator(s), Gated

Financial

  • Lease Price$2,098/mo
  • Lease Term 12 MONTHS
  • Zoning N/A
image

Schedule a Showing

We would love to show you our beautiful property. Please select your preferred date and time below. An agent will be in touch shortly to confirm your appointment.

Schedule a Showing

We would love to show you our beautiful property. Please select your preferred date and time below. An agent will be in touch shortly to confirm your appointment.

Thank you for your interest in 201 S 25TH STREET 324, PHILADELPHIA, PA 19103. We are reviewing your request and will be in touch shortly!

Philadelphia

Explore

KW EMpower

Ask Us Anything, Anytime. Whether you’re a consumer looking for an agent you can trust, or an agent looking for a place to thrive, we’re here for you.

Follow Me on Instagram
