Leave a Message

Thank you for your message. We will be in touch with you shortly.

2015 DELANCEY PLACE
2015 DELANCEY PLACE
2015 DELANCEY PLACE
2015 DELANCEY PLACE
2015 DELANCEY PLACE
2015 DELANCEY PLACE
2015 DELANCEY PLACE
2015 DELANCEY PLACE
2015 DELANCEY PLACE
2015 DELANCEY PLACE
2015 DELANCEY PLACE
2015 DELANCEY PLACE
2015 DELANCEY PLACE
2015 DELANCEY PLACE
2015 DELANCEY PLACE
2015 DELANCEY PLACE
2015 DELANCEY PLACE
2015 DELANCEY PLACE
2015 DELANCEY PLACE
2015 DELANCEY PLACE
2015 DELANCEY PLACE
2015 DELANCEY PLACE
2015 DELANCEY PLACE
2015 DELANCEY PLACE
SEE ALL PHOTOS
2015 DELANCEY PLACE
2015 DELANCEY PLACE
2015 DELANCEY PLACE
2015 DELANCEY PLACE
2015 DELANCEY PLACE
2015 DELANCEY PLACE
2015 DELANCEY PLACE
2015 DELANCEY PLACE
2015 DELANCEY PLACE
2015 DELANCEY PLACE
2015 DELANCEY PLACE
2015 DELANCEY PLACE
2015 DELANCEY PLACE
2015 DELANCEY PLACE
2015 DELANCEY PLACE
2015 DELANCEY PLACE
2015 DELANCEY PLACE
2015 DELANCEY PLACE
2015 DELANCEY PLACE
2015 DELANCEY PLACE
2015 DELANCEY PLACE
2015 DELANCEY PLACE
2015 DELANCEY PLACE
2015 DELANCEY PLACE
Coming Soon

2015 DELANCEY PLACE

2015 DELANCEY PLACE, PHILADELPHIA, PA 19103

$5,775,000
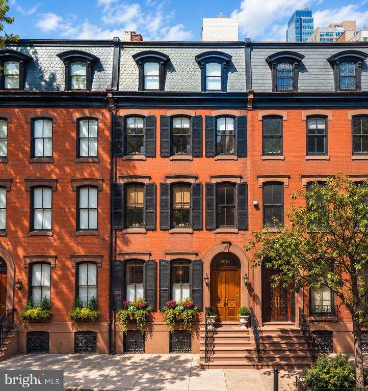
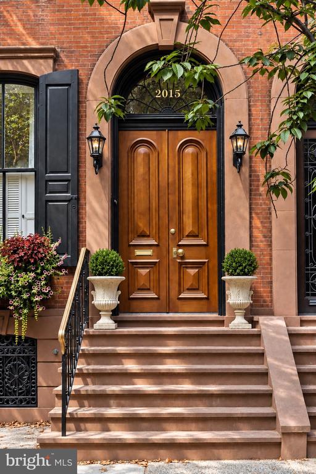
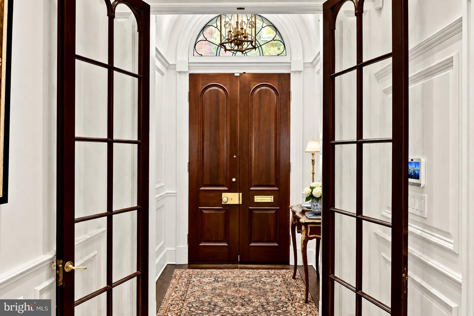
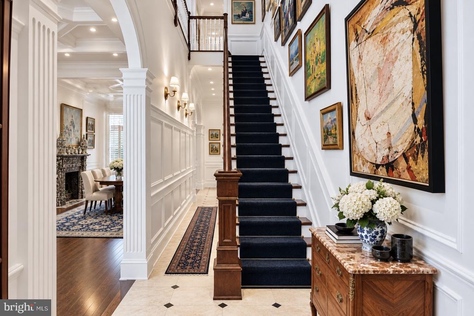
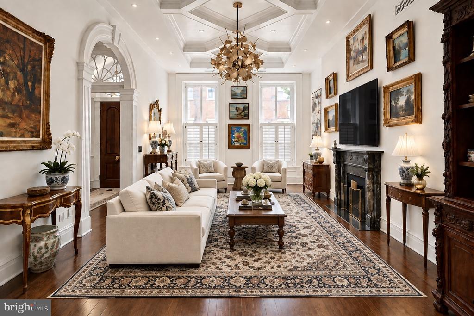
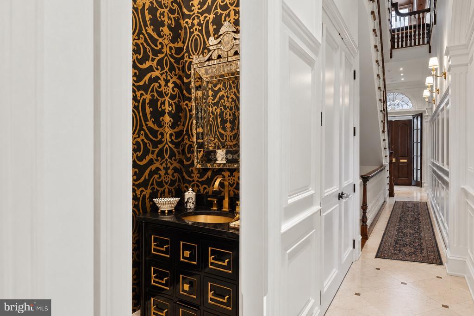
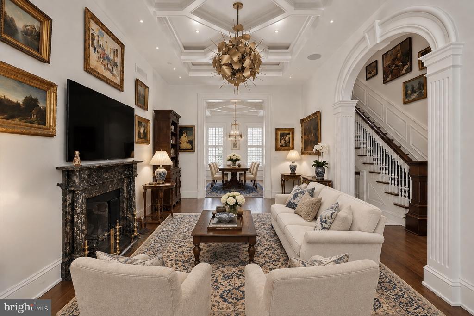
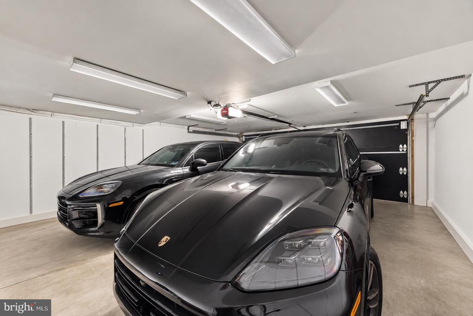
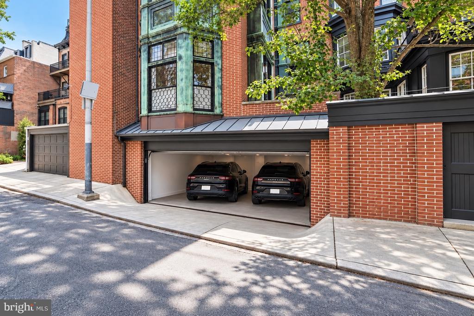
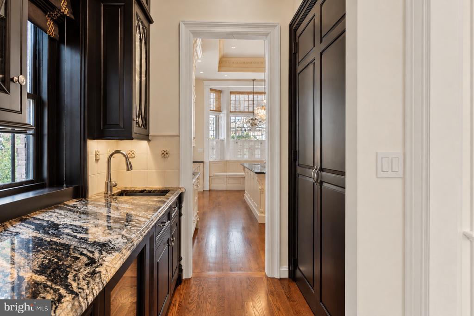
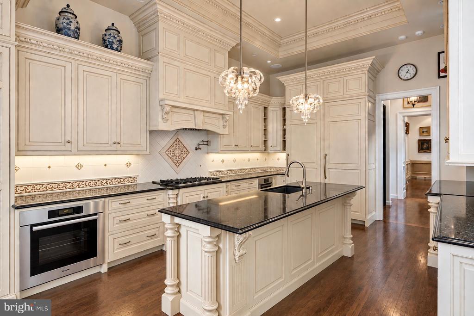
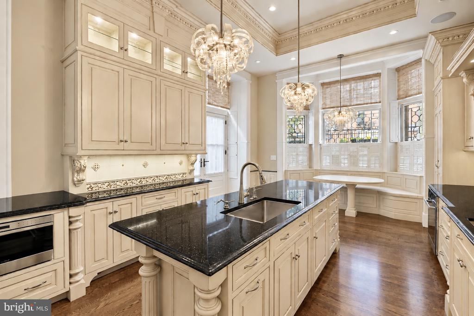
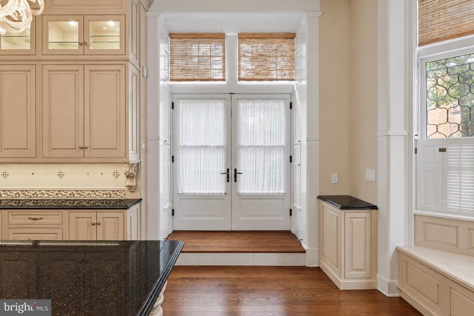
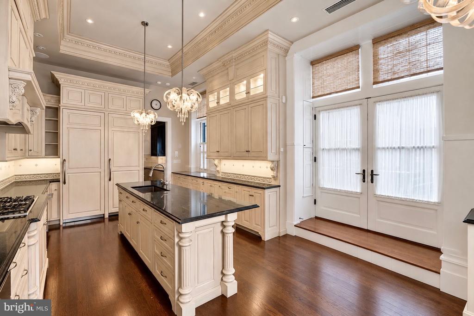
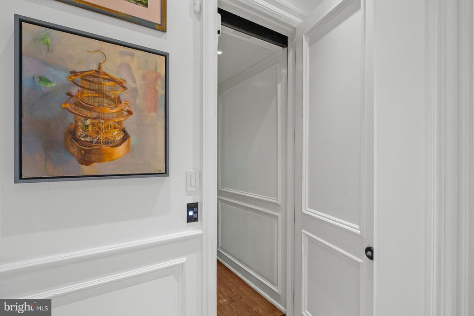
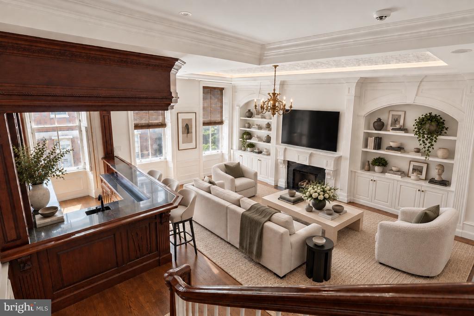
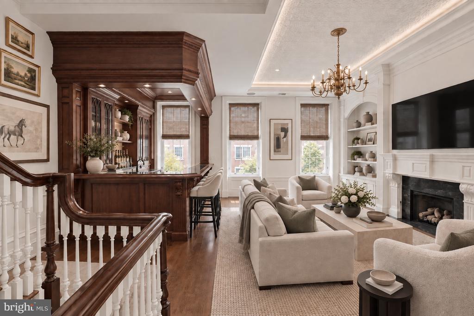
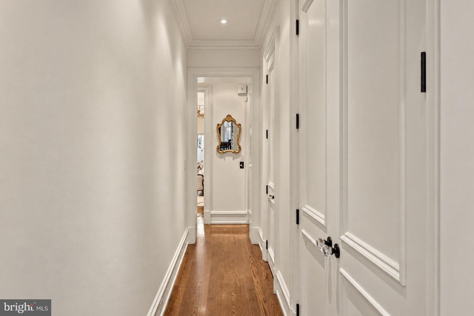
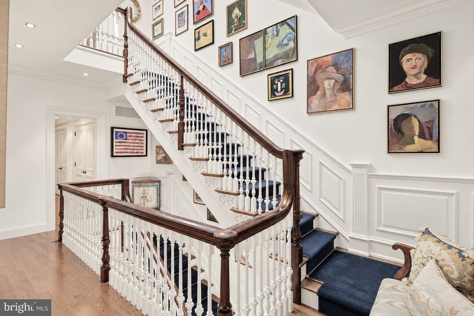
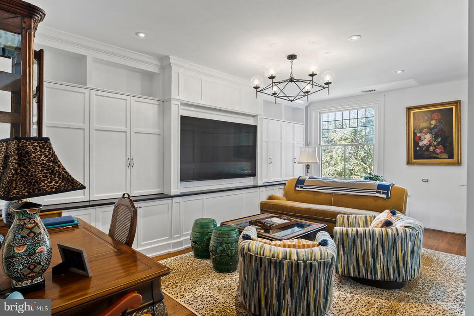
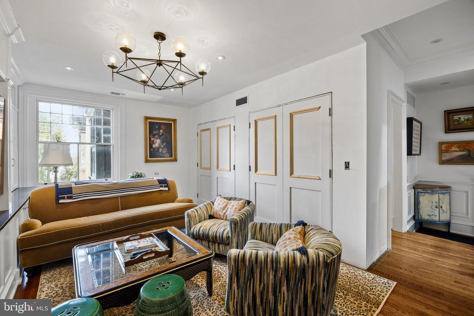
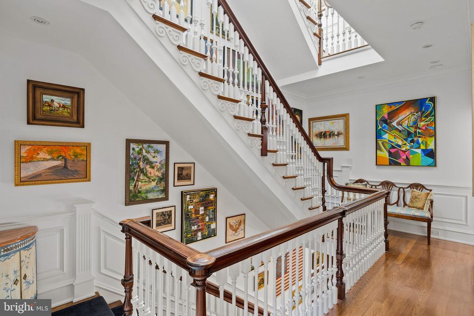
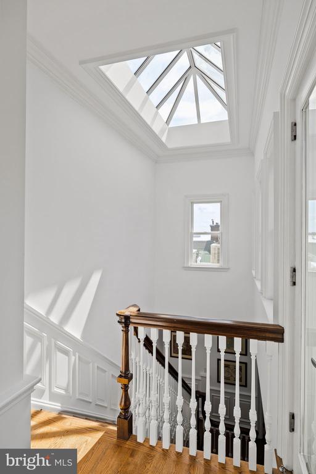
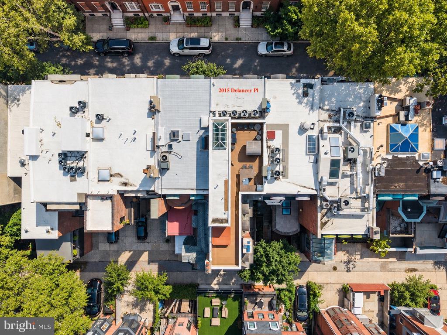
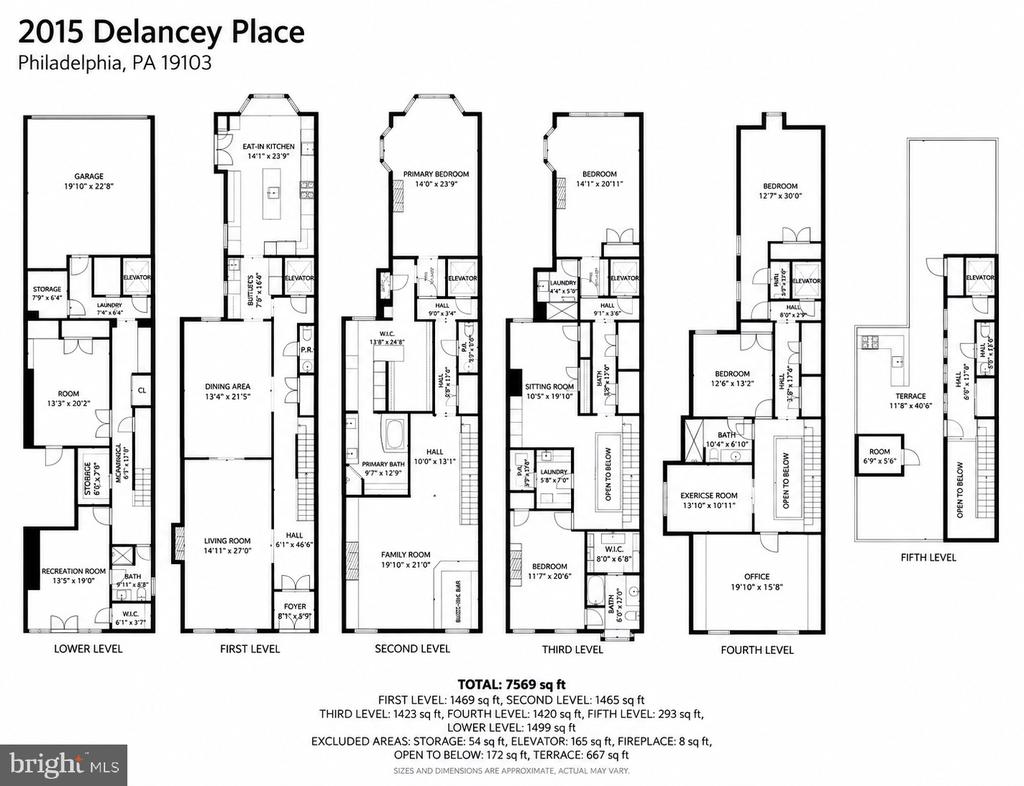
Located on one of Rittenhouse Square's most distinguished residential blocks, 2015 Delancey Place presents a rare blend of historic character and modern refinement, offering 6,644 square feet of gracious city living with a two-car, side-by-side attached garage. Positioned within the Albert M. Greenfield School catchment, the home features soaring ceilings, oversized windows, six fireplaces, heated hardwood floors, and an elevator servicing every level, from the garage to the rooftop pilot house.
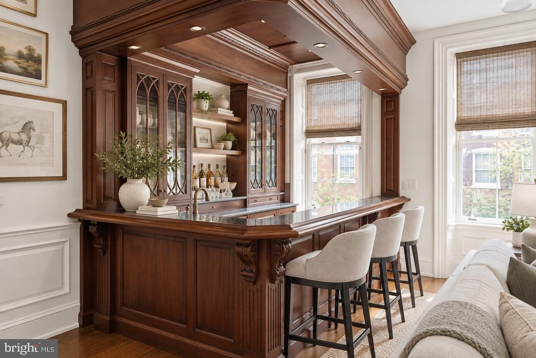
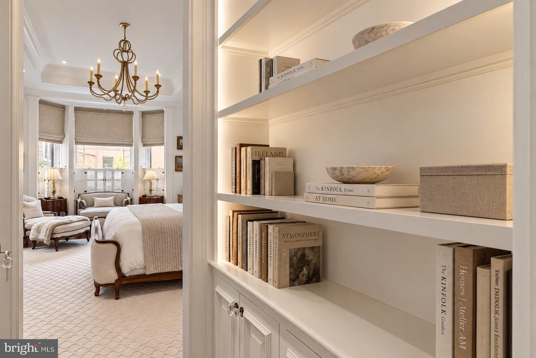
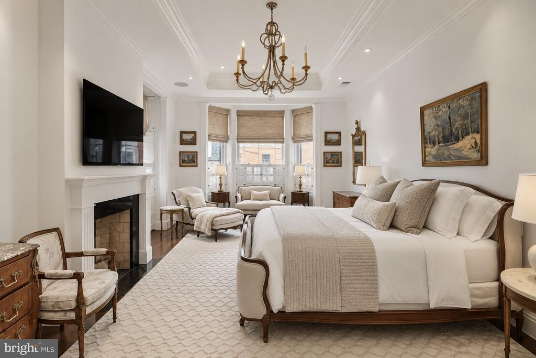
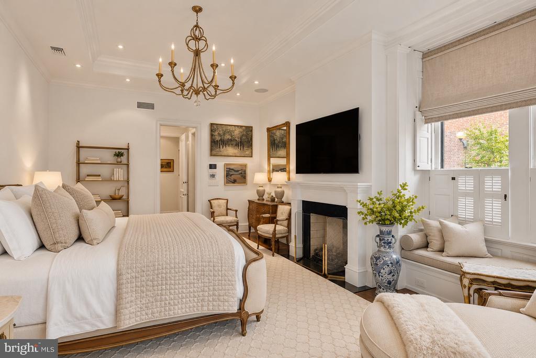
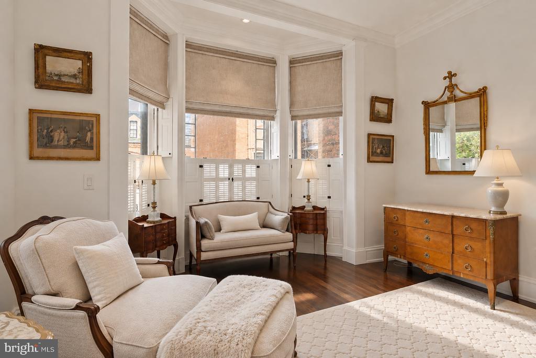
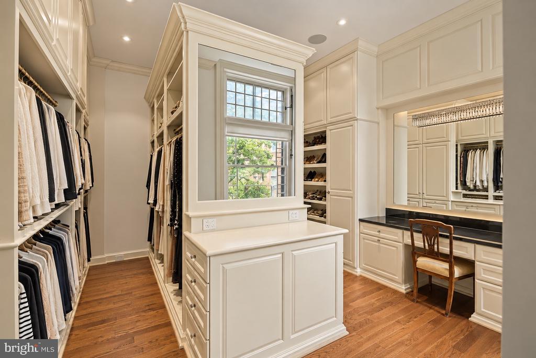
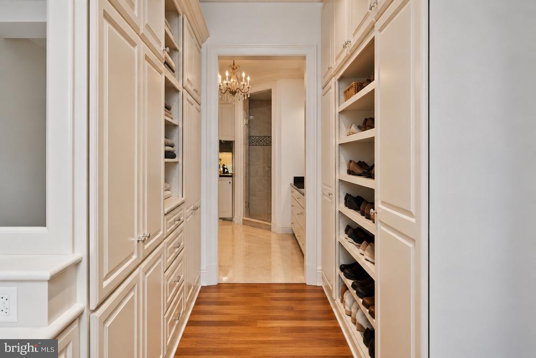
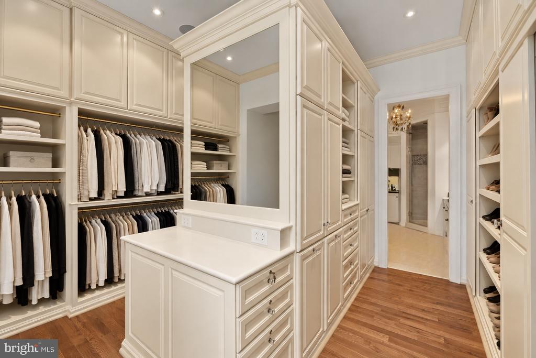
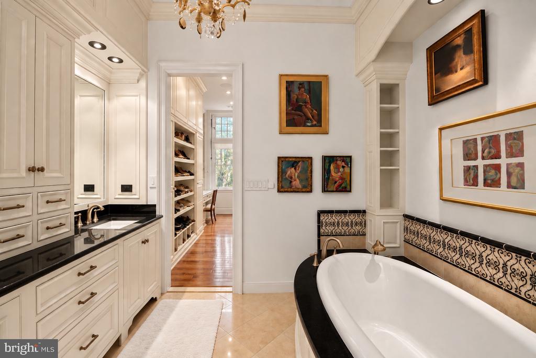
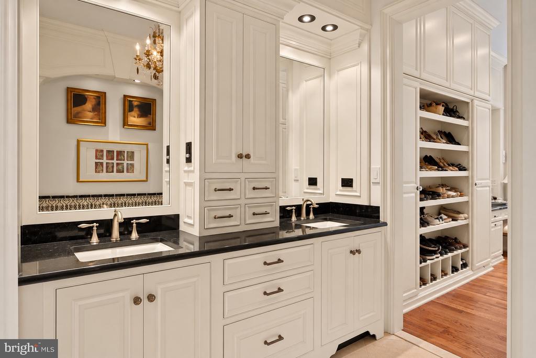
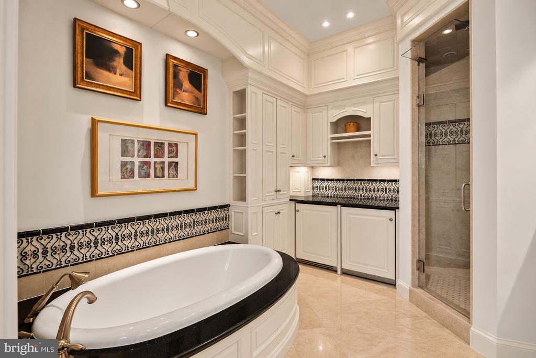
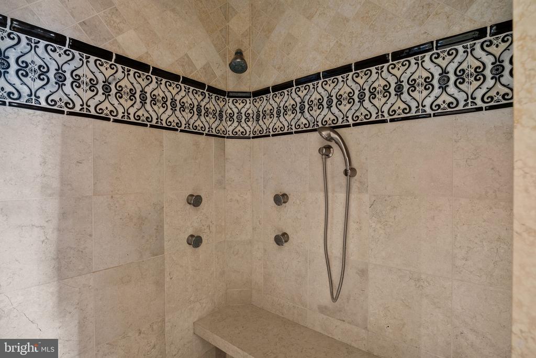
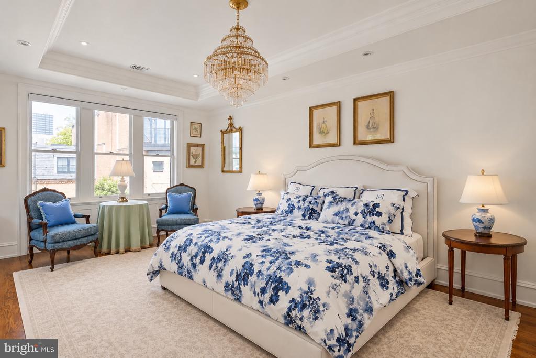
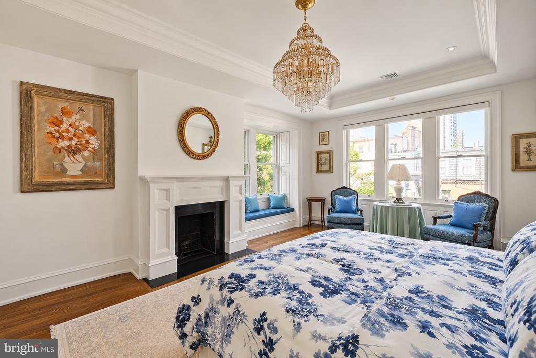
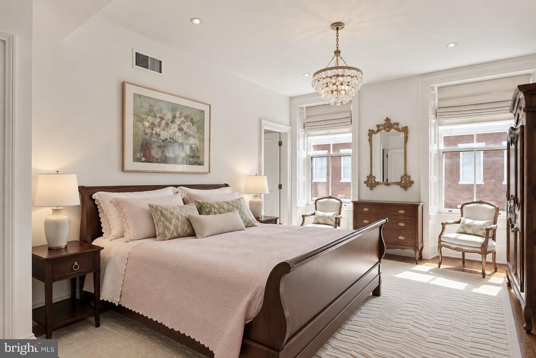
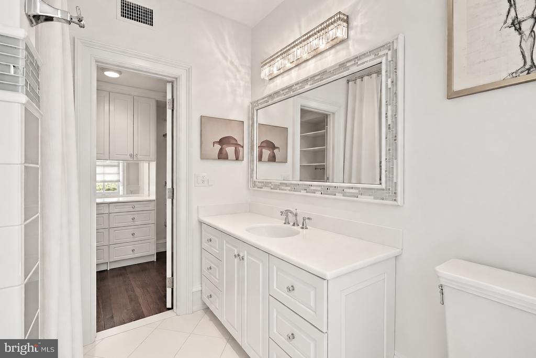
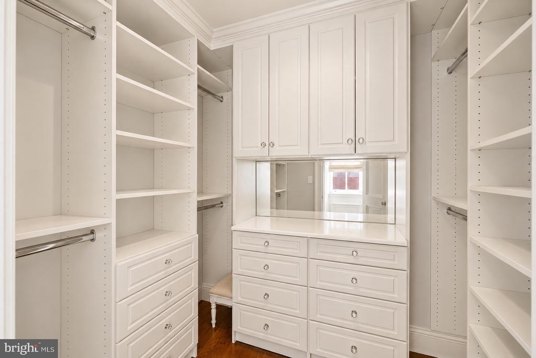
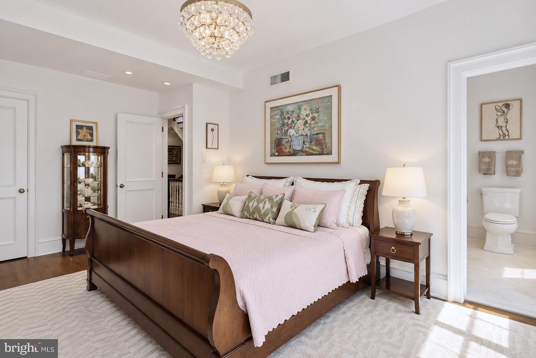
The residence offers five bedroom suites, five full and four half baths, formal living and dining rooms, and a custom kitchen appointed with Miele, Wolf, and Sub-Zero appliances. Additional spaces include a library, media room with an expansive bar and kitchenette, home office, and flexible rooms suitable for a gym or additional living space. The primary suite occupies the second level with a fireplace, marble bath, generous dressing space, and a recently added den on the level above, transformed into an expansive walk-in closet and sitting area.
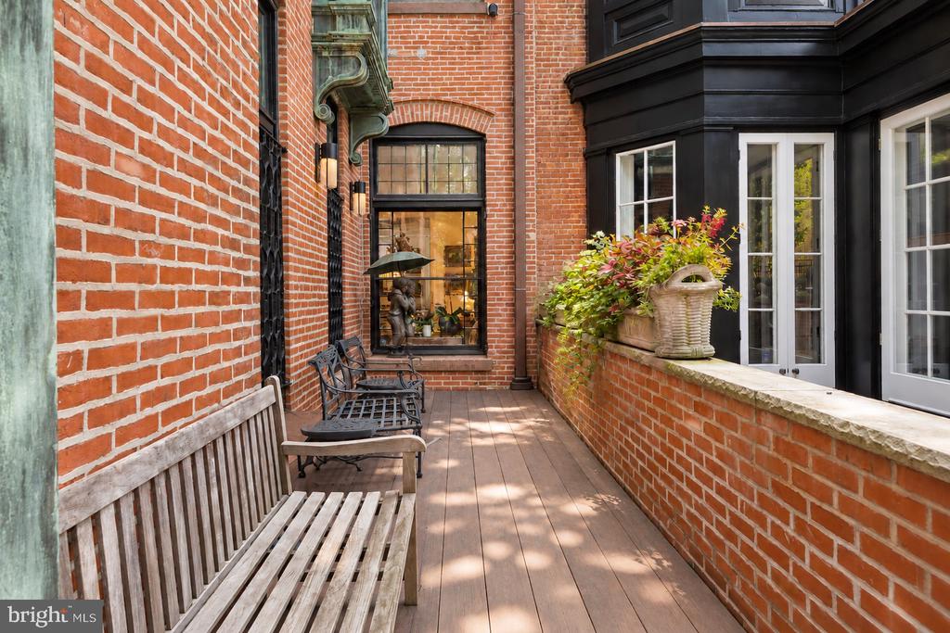
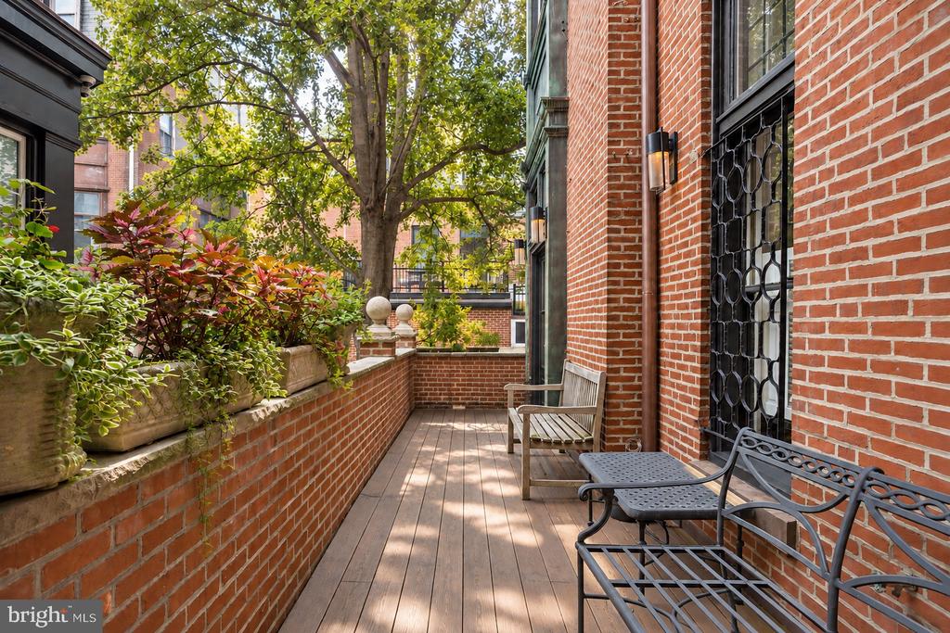
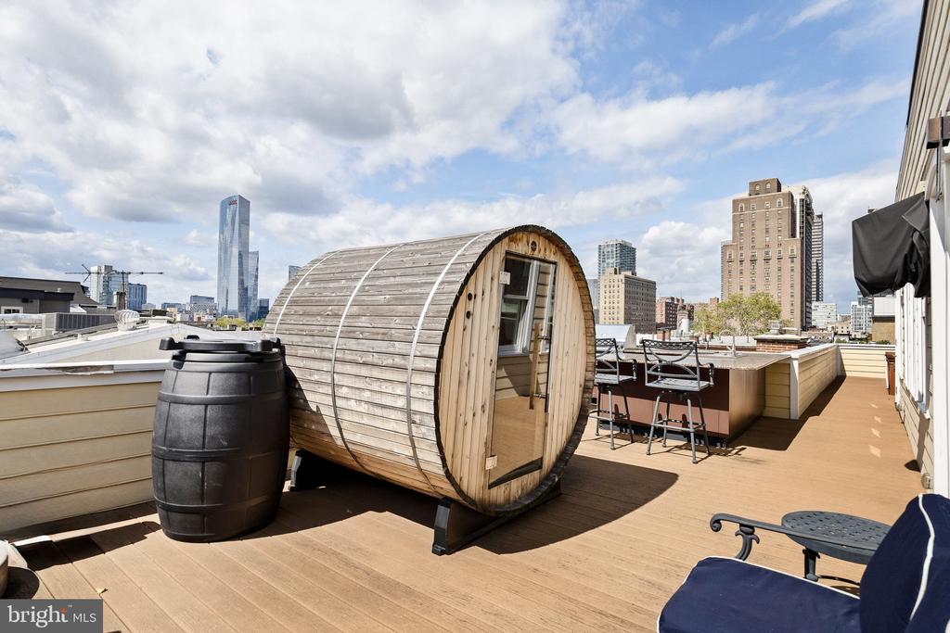
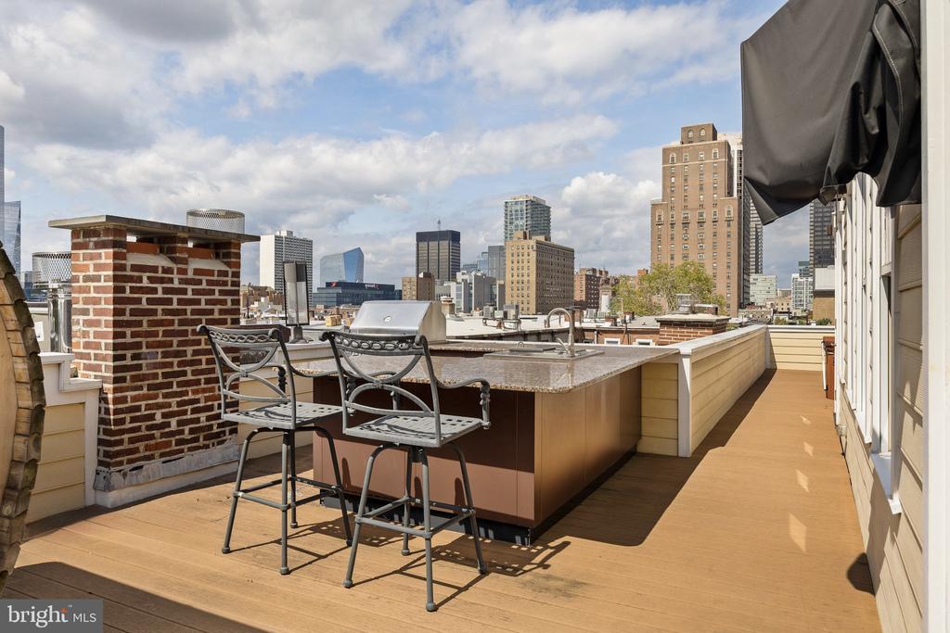
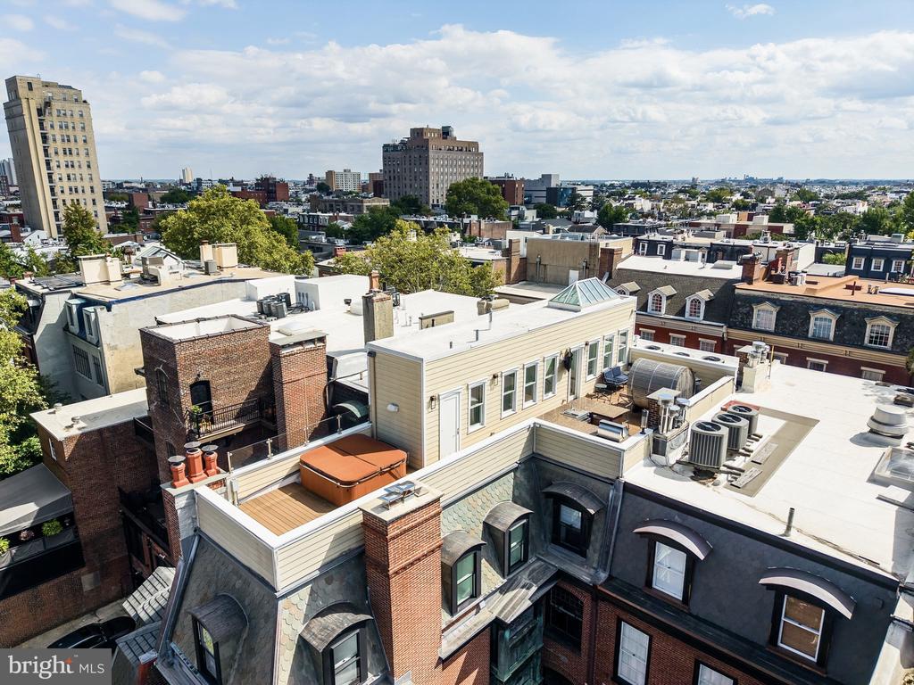
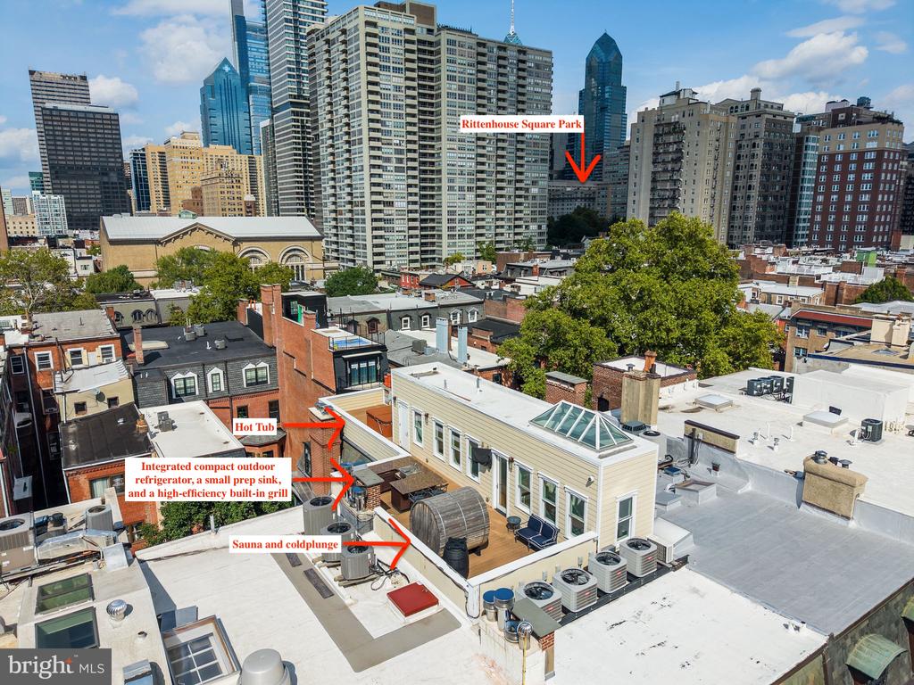
Outdoor living includes a private terrace and expansive roof deck with skyline views, an outdoor kitchen and BBQ grill, cold plunge, sauna, hot tub, and dedicated areas for dining and entertaining.
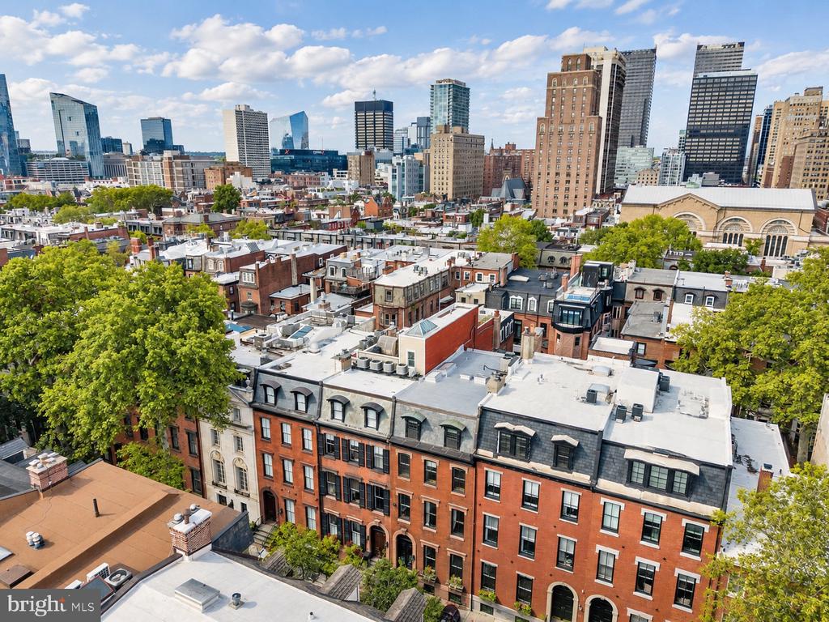
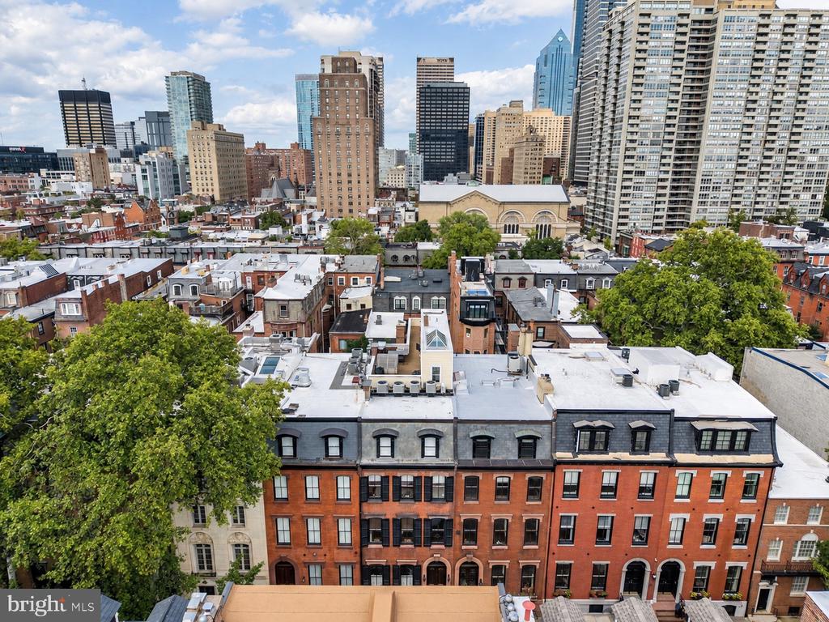
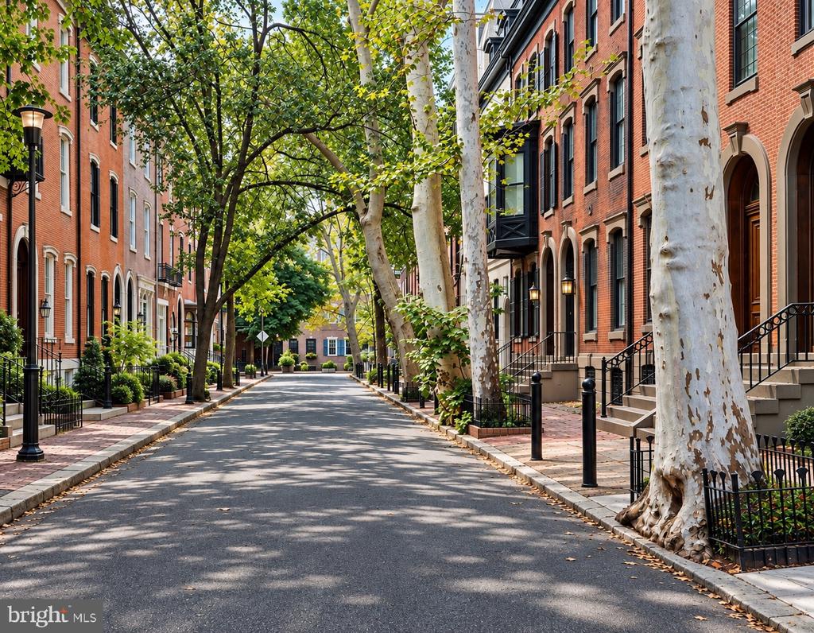
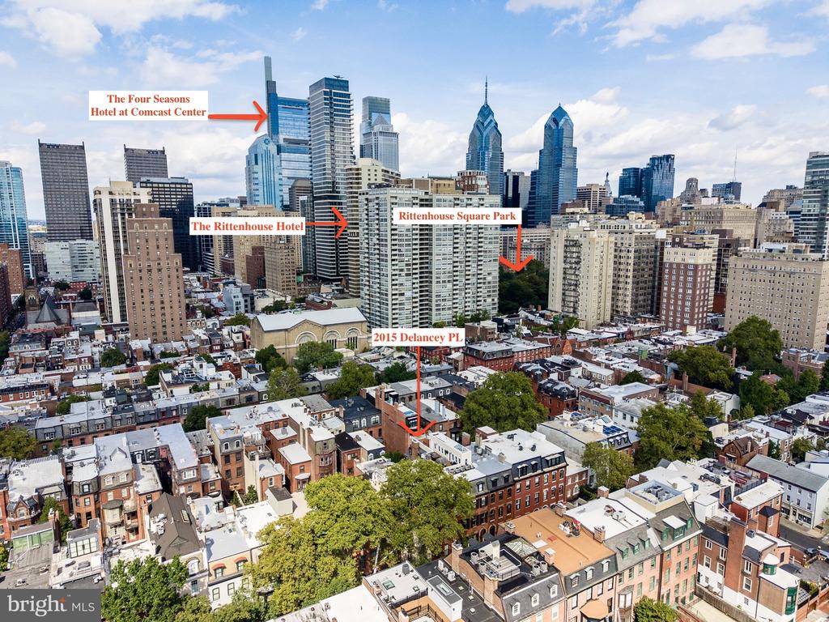
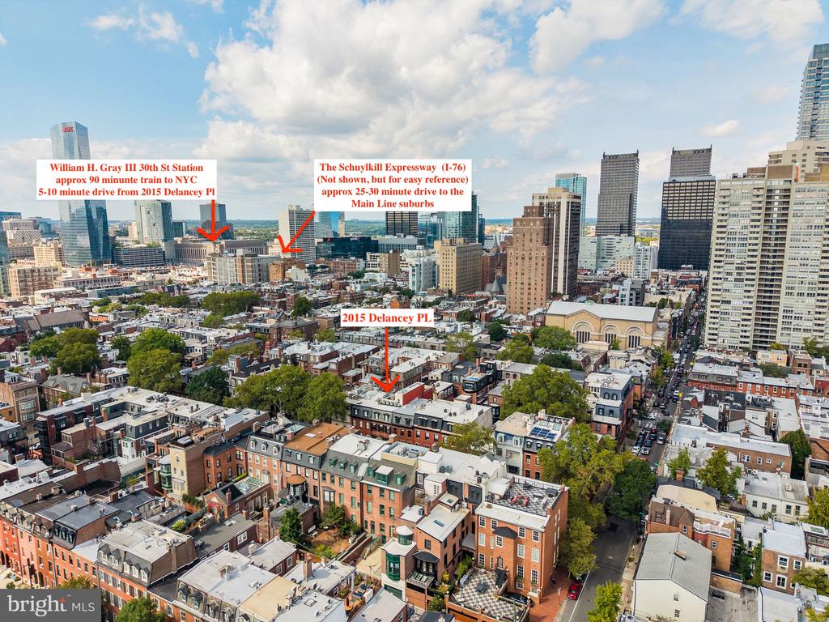
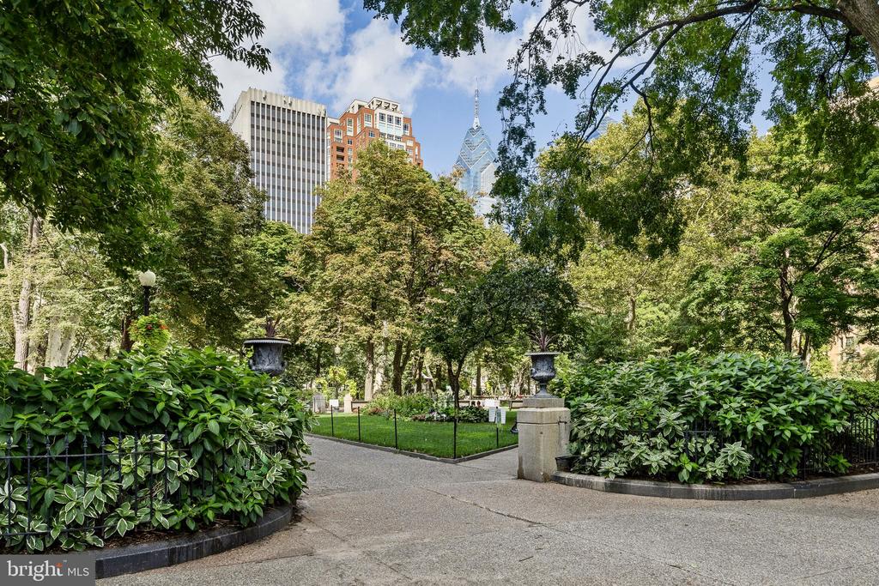
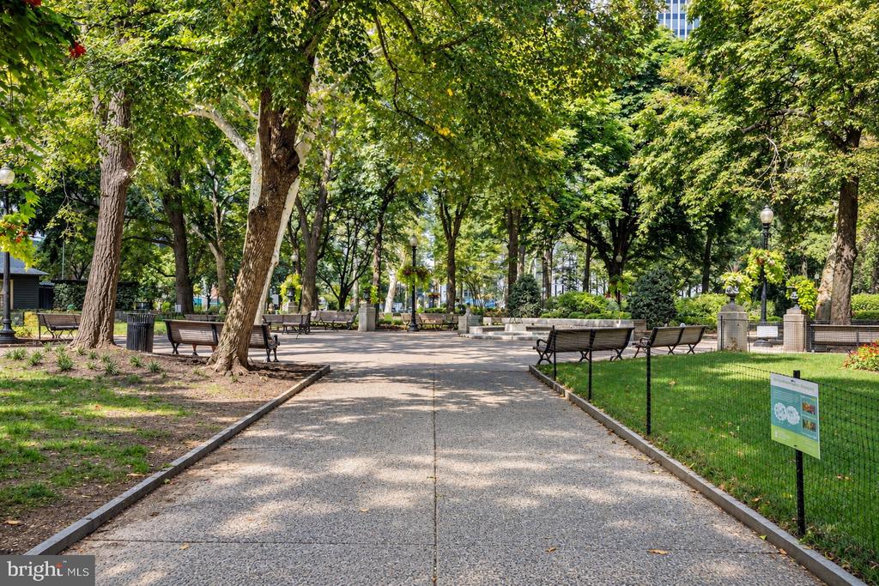
Just minutes from Rittenhouse Square Park and the Schuylkill River Trail, with convenient access to the Philadelphia Museum of Art, premier restaurants, hotels, spas, fitness clubs, and shopping. 2015 Delancey Place offers a private, exceptionally well-appointed residence that pairs refined interiors with the best of Rittenhouse Square just beyond its doors.

9/24/2026 12:00PM - 2:00PM EDT

5
beds

9
baths

6,644 Sq.Ft. LIVING AREA

2,107 Sq.Ft. lot

The IDX display contains information sourced from the Bright MLS, Inc. as of 12/3/2025. This data is intended solely for personal, non-commercial use and is not to be utilized for any other purposes except to identify potential properties for purchase. Although the MLS data displayed is typically considered reliable, it is not guaranteed to be accurate by the MLS. Buyers are responsible for verifying the accuracy of all information and are advised to conduct their own investigations or seek professional assistance. Other sources besides the Listing Agent may have contributed to the MLS data presented. Unless expressly specified in writing, the Broker/Agent has not confirmed any information obtained from external sources. The Broker/Agent may or may not have acted as the Listing and/or Selling Agent and cannot guarantee the accuracy of property locations displayed on any map. Any compensation offers are solely made to participants of the MLS where the listing is registered.

©2025 Bright MLS, Inc. all rights reserved.

Data last updated on 12/3/2025 at 2:30 AM UTC

Megan Nicoletti

Megan Nicoletti

Jennifer Rossiter

Jennifer Rossiter

Features & Amenities

Interior

  • total bedrooms5
  • Total bathrooms9
  • full bathrooms5
  • half bathrooms4
  • Laundry room Has Laundry
  • Flooring Hardwood, Other
  • other interior Features Sauna, Walk-in Closet(s), Wet/Dry Bar, 2nd Kitchen, Bar, Breakfast Area, Built-Ins, Butlers Pantry, Crown Moldings, Dining Area, Elevator, Intercom, Kitchen - Gourmet, Kitchen - Island, Kitchenette, Sound System, Whirl Pool/Hot Tub

Area & Lot

  • Status Coming Soon
  • OPEN HOUSE

    9/24/2026 12:00PM - 2:00PM EDT

  • Living Area6,644 Sq.Ft.
  • Total Area6,644 Sq.Ft.
  • Lot Area2,107 Sq.Ft.
  • MLS® IDPAPH2668974
  • TypeResidential
  • YEAR BUILT1752
  • NeighborhoodRittenhouse Square
  • Architecture StylesFederal, Transitional
  • Elementary SchoolALBERT M. GREENFIELD
  • Middle SchoolALBERT M. GREENFIELD ELEMENTARY SCHOOL
  • School DistrictPHILADELPHIA CITY

Exterior

  • STORIES45
  • Garage Space2.0
  • water SourcePublic
  • PoolNo Pool
  • parkingAttached Garage
  • HEAT TYPECentral, Other, Zoned
  • AIR CONDITIONINGCentral A/C
  • sewerPublic Sewer
  • SubstructureOther
  • Disability FeaturesDoors - Swing In, Elevator, Other
  • security FeaturesExterior Cameras, Intercom, Security System, Smoke Detector, Sprinkler System - Indoor
  • other exterior FeaturesBBQ Grill, Hot Tub, Roof Deck, Sidewalks

Financial

  • Sales Price$5,775,000
  • Real Estate Tax $78,389/yr
  • Zoning RM1

Mortgage Calculator

Estimate your monthly mortgage payment, including the principal and interest, property taxes, and HOA. Adjust the values to generate a more accurate rate.

All estimates are provided for informational purposes only. Actual amounts may vary.
$0,000 Your Payment 20 15 65
$0,000 Your Payment

Rittenhouse Square

Explore

KW EMpower

Ask Us Anything, Anytime. Whether you’re a consumer looking for an agent you can trust, or an agent looking for a place to thrive, we’re here for you.

Follow Me on Instagram
