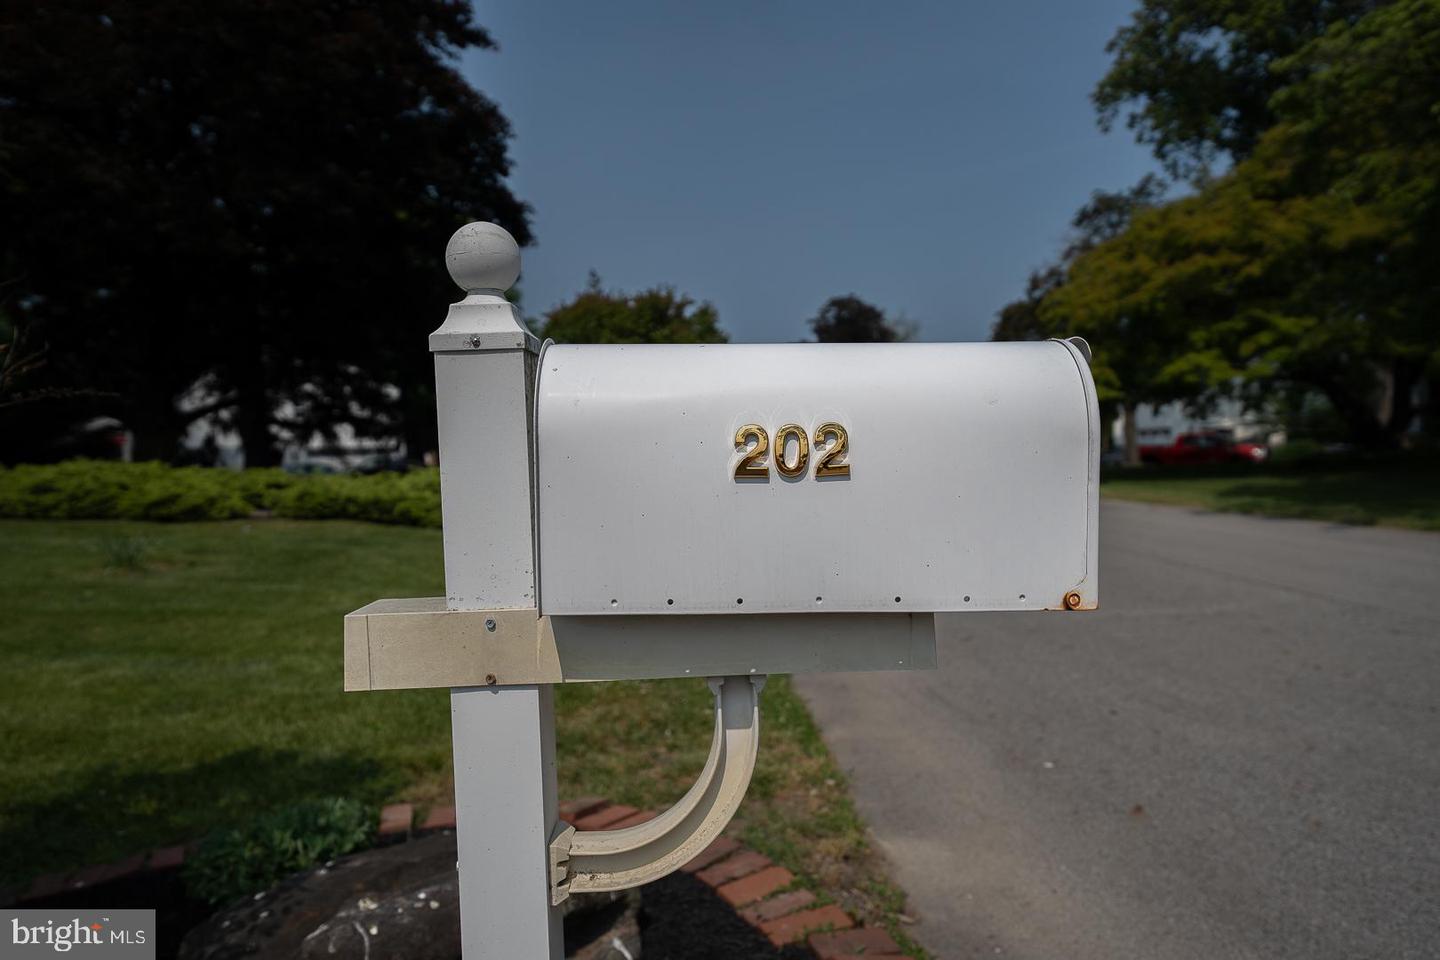
202 Ridgewood Rd
202 Ridgewood Rd
202 Ridgewood Rd
202 Ridgewood Rd
202 Ridgewood Rd
202 Ridgewood Rd
202 Ridgewood Rd
202 Ridgewood Rd
202 Ridgewood Rd
202 Ridgewood Rd
202 Ridgewood Rd
202 Ridgewood Rd
202 Ridgewood Rd
202 Ridgewood Rd
202 Ridgewood Rd
202 Ridgewood Rd
202 Ridgewood Rd
202 Ridgewood Rd
202 Ridgewood Rd
202 Ridgewood Rd
202 Ridgewood Rd
202 Ridgewood Rd
202 Ridgewood Rd
202 Ridgewood Rd
202 Ridgewood Rd
202 Ridgewood Rd
202 Ridgewood Rd
202 Ridgewood Rd
202 Ridgewood Rd
202 Ridgewood Rd
202 Ridgewood Rd
202 Ridgewood Rd
202 Ridgewood Rd
202 Ridgewood Rd
202 Ridgewood Rd
202 Ridgewood Rd
202 Ridgewood Rd
202 Ridgewood Rd
202 Ridgewood Rd
202 Ridgewood Rd
202 Ridgewood Rd
202 Ridgewood Rd
202 Ridgewood Rd
202 Ridgewood Rd
202 Ridgewood Rd
202 Ridgewood Rd
202 Ridgewood Rd
202 Ridgewood Rd
202 Ridgewood Rd
202 Ridgewood Rd
202 Ridgewood Rd
202 Ridgewood Rd
202 Ridgewood Rd
202 Ridgewood Rd
202 Ridgewood Rd
202 Ridgewood Rd
202 Ridgewood Rd
SEE ALL PHOTOS
202 Ridgewood Rd
202 Ridgewood Rd
202 Ridgewood Rd
202 Ridgewood Rd
202 Ridgewood Rd
202 Ridgewood Rd
202 Ridgewood Rd
202 Ridgewood Rd
202 Ridgewood Rd
202 Ridgewood Rd
202 Ridgewood Rd
202 Ridgewood Rd
202 Ridgewood Rd
202 Ridgewood Rd
202 Ridgewood Rd
202 Ridgewood Rd
202 Ridgewood Rd
202 Ridgewood Rd
202 Ridgewood Rd
202 Ridgewood Rd
202 Ridgewood Rd
202 Ridgewood Rd
202 Ridgewood Rd
202 Ridgewood Rd
202 Ridgewood Rd
202 Ridgewood Rd
202 Ridgewood Rd
202 Ridgewood Rd
202 Ridgewood Rd
202 Ridgewood Rd
202 Ridgewood Rd
202 Ridgewood Rd
202 Ridgewood Rd
202 Ridgewood Rd
202 Ridgewood Rd
202 Ridgewood Rd
202 Ridgewood Rd
202 Ridgewood Rd
202 Ridgewood Rd
202 Ridgewood Rd
202 Ridgewood Rd
202 Ridgewood Rd
202 Ridgewood Rd
202 Ridgewood Rd
202 Ridgewood Rd
202 Ridgewood Rd
202 Ridgewood Rd
202 Ridgewood Rd
202 Ridgewood Rd
202 Ridgewood Rd
202 Ridgewood Rd
202 Ridgewood Rd
202 Ridgewood Rd
202 Ridgewood Rd
202 Ridgewood Rd
202 Ridgewood Rd
202 Ridgewood Rd
Sold

202 Ridgewood Rd

202 Ridgewood Rd, Media, PA 19063

$660,000
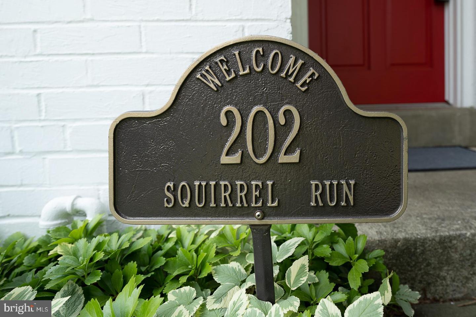
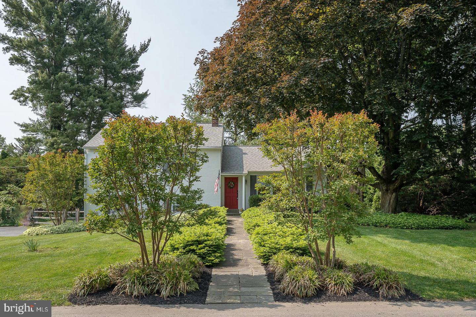
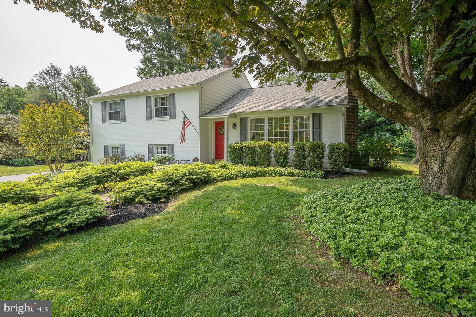
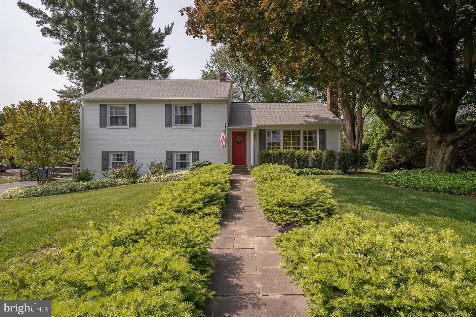
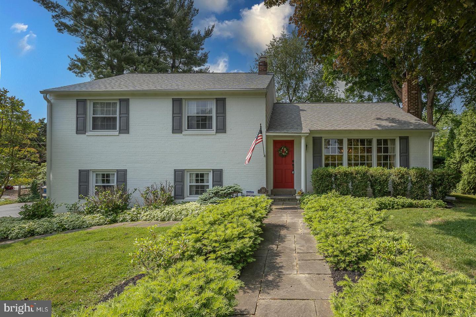
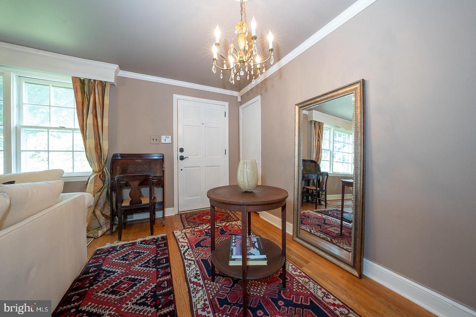
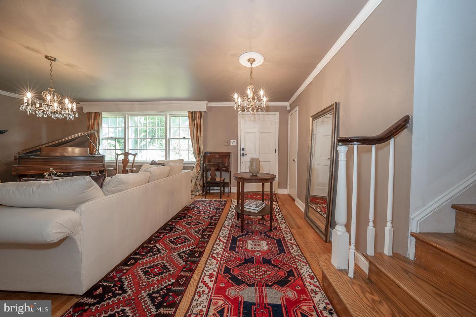
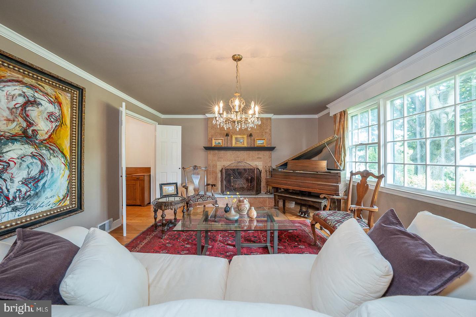
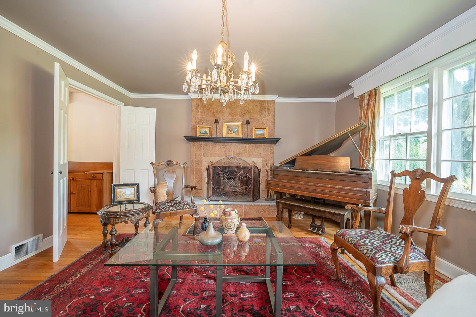
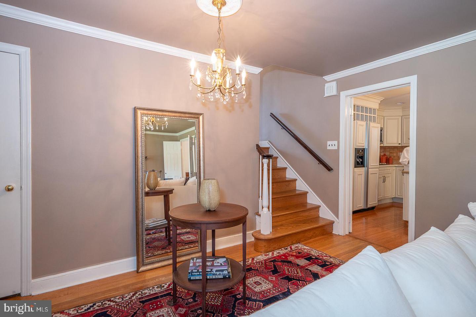
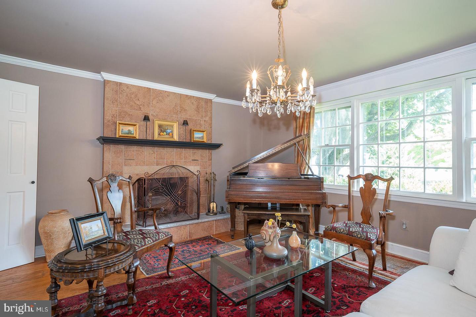
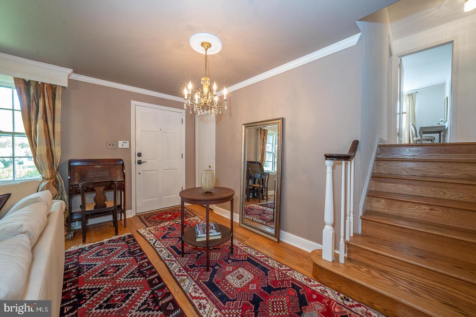
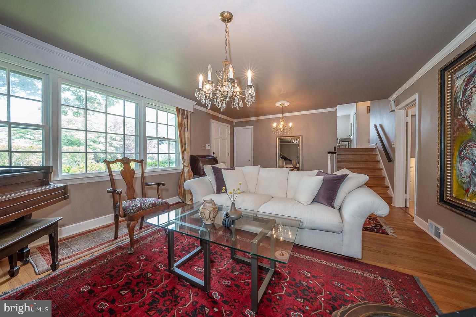
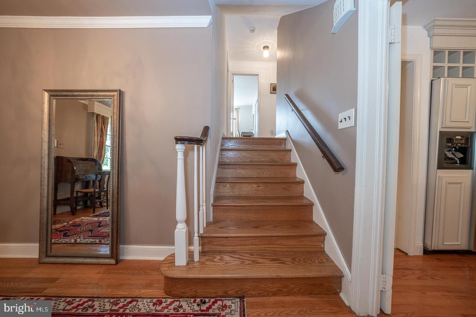
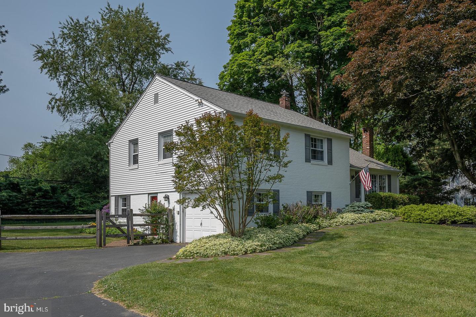
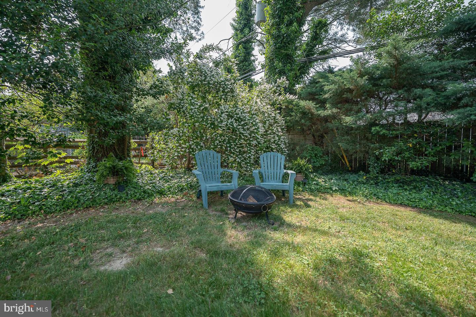
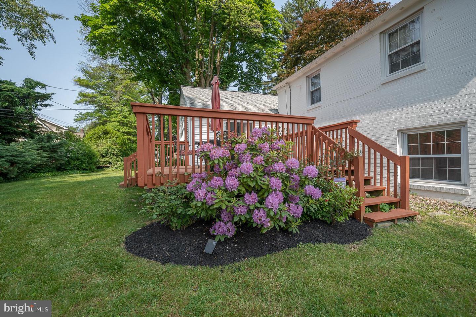
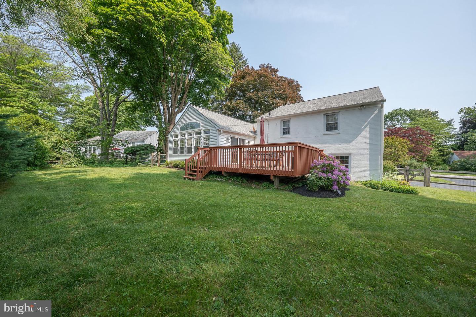
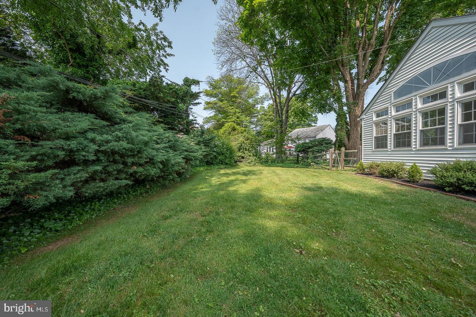
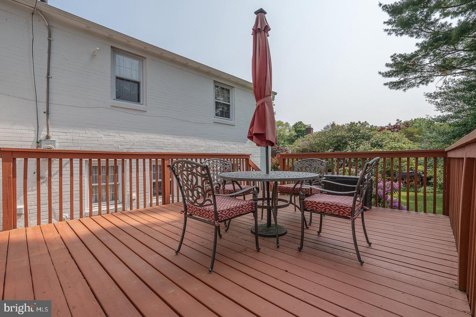
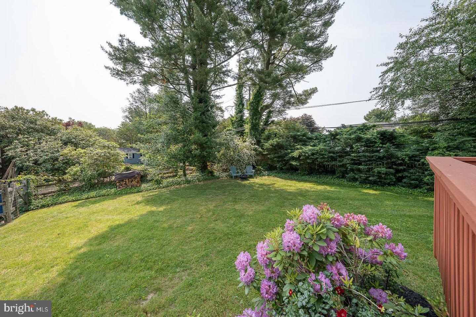
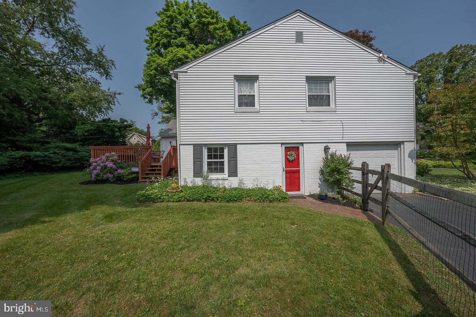
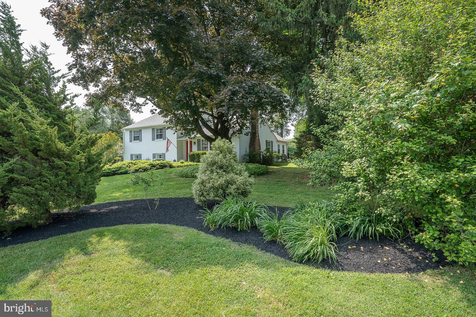
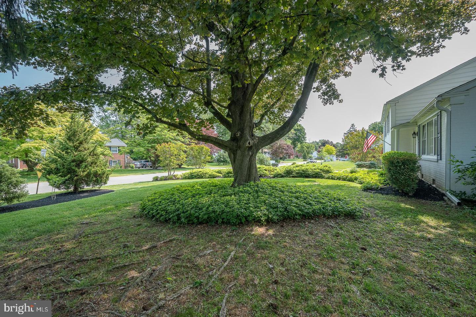
Beautiful split-colonial home in Wallingford Swarthmore School District. Maintained and continually updated for over 25 years by the same owner. Christened "Squirrel Run" by the children, this home features large rooms, high ceilings, hardwood floors, a beautiful kitchen, 2 updated full baths and a lovely landscaped exterior providing wonderful views.

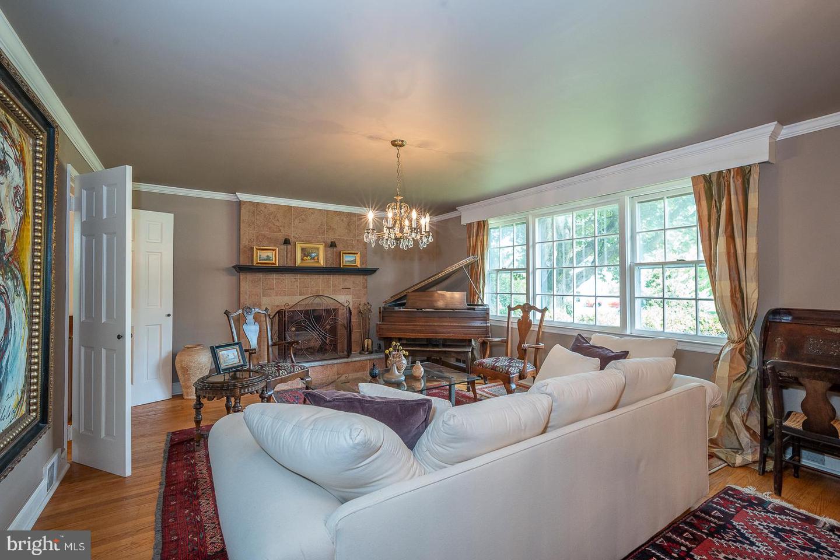
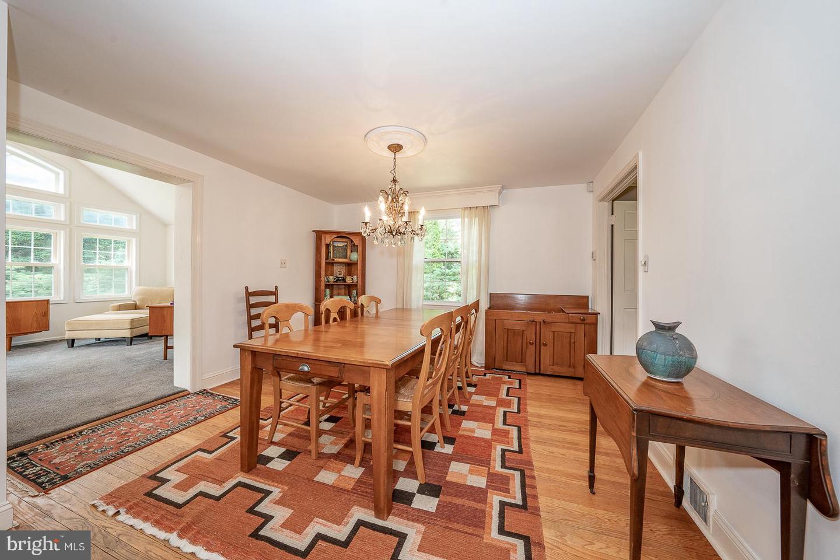
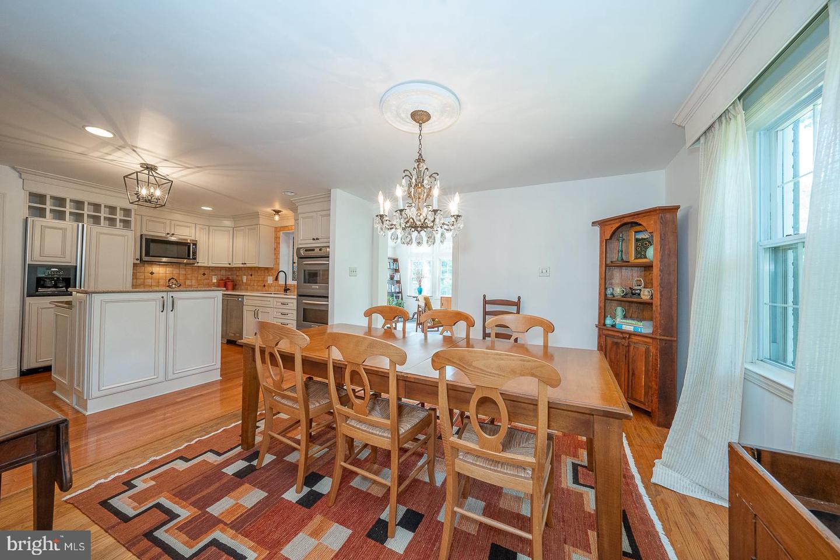
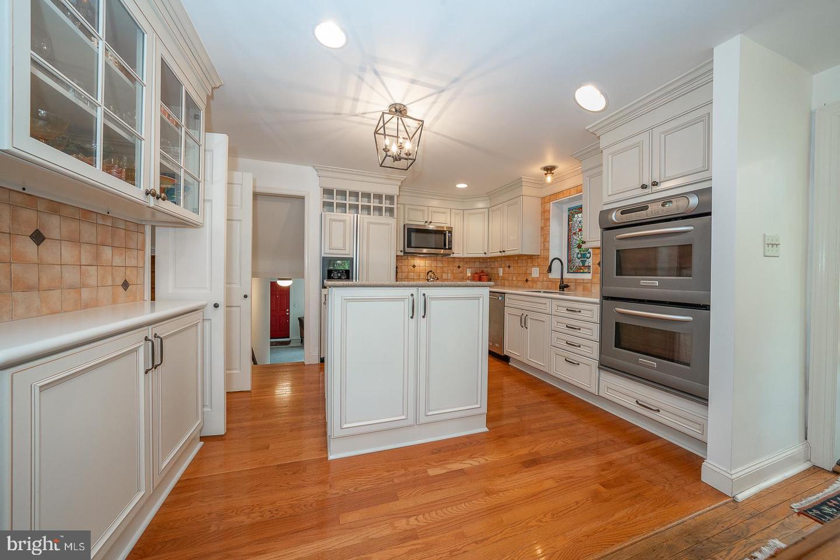
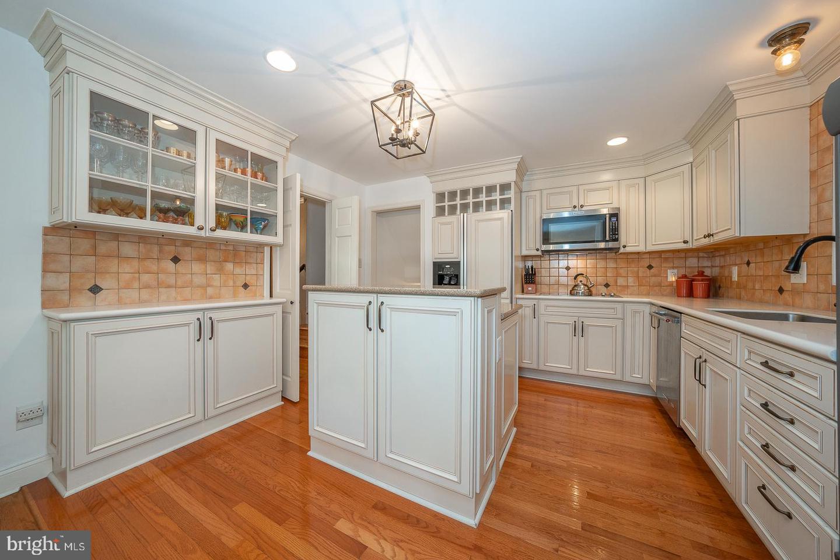
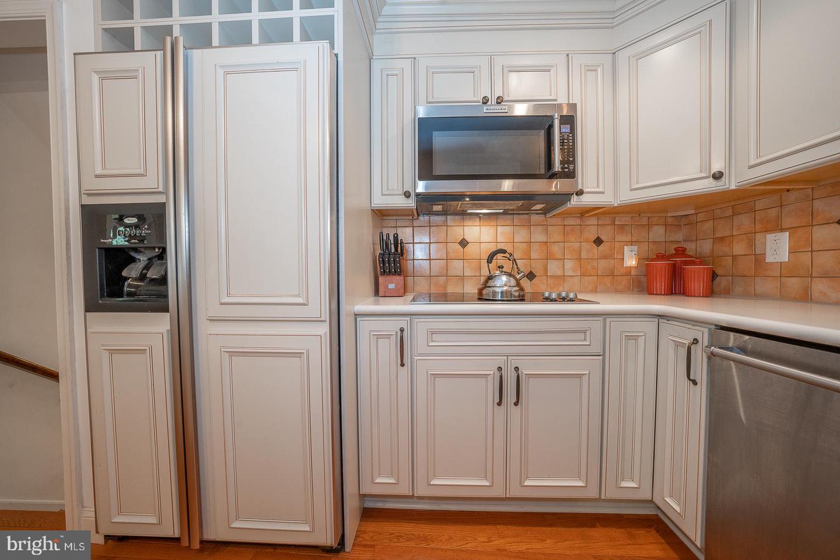
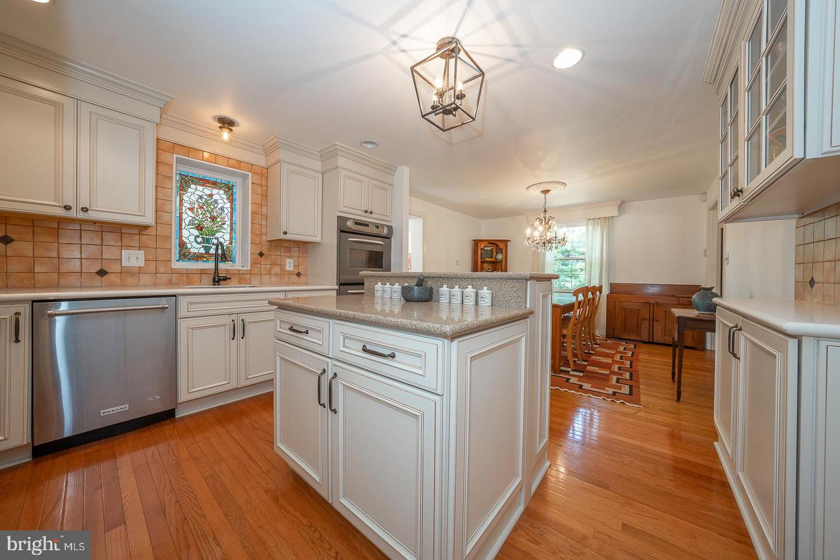
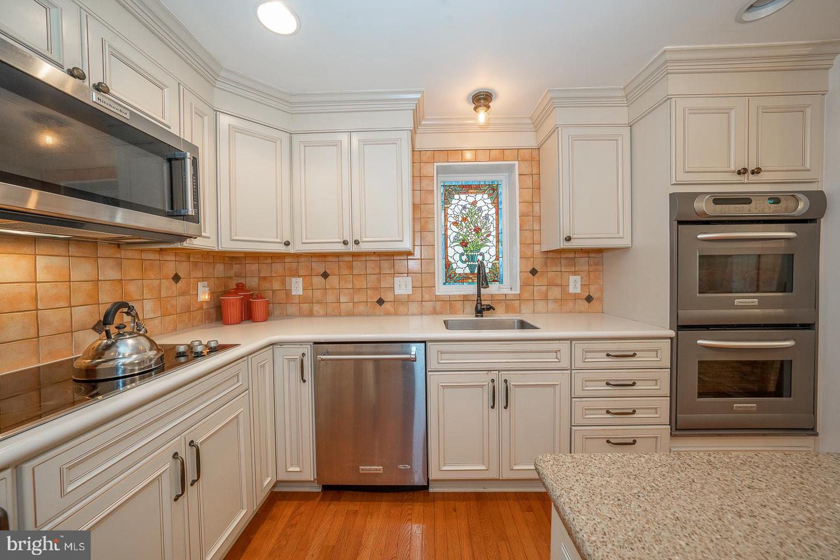
First floor features a large living room with a floor to ceiling fireplace and picture window. Enter the open floor plan tiled kitchen and dining area through one of two sets of privacy doors. Kitchen features include a beautiful baker's island with two tier bullnose quartz countertops and large storage cabinets, ample cabinetry, hutch with glass doors and bullnose Corian countertops. Appliances include double kitchen aid ovens, microwave, dishwasher and Whirlpool refrigerator with custom matching cabinet doors.

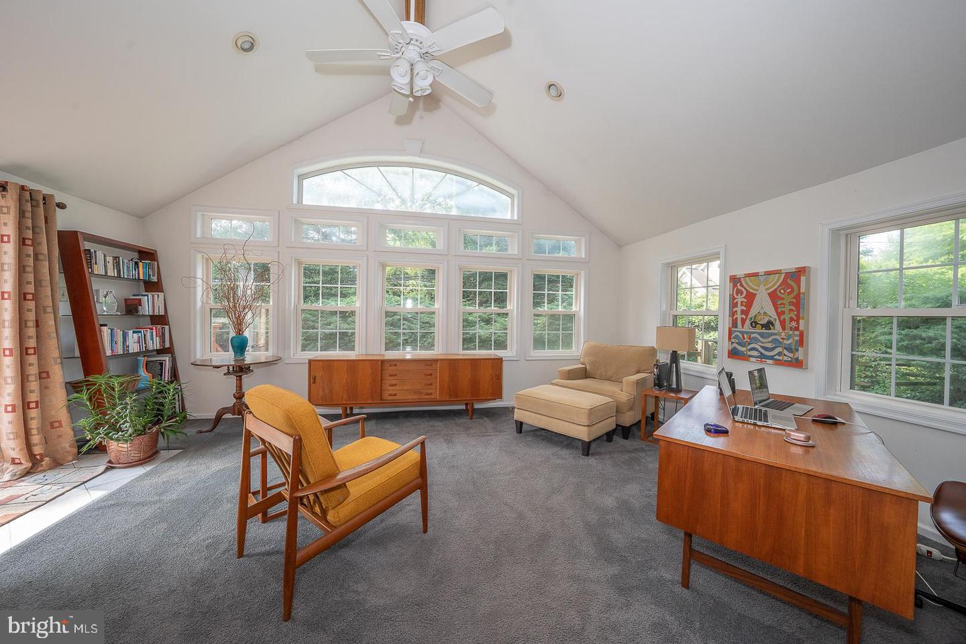
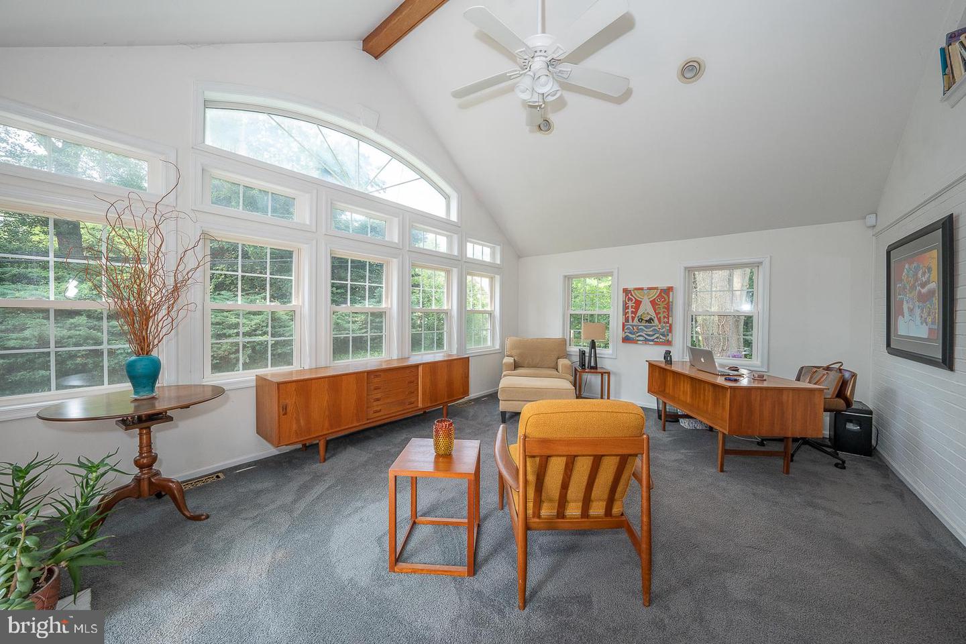
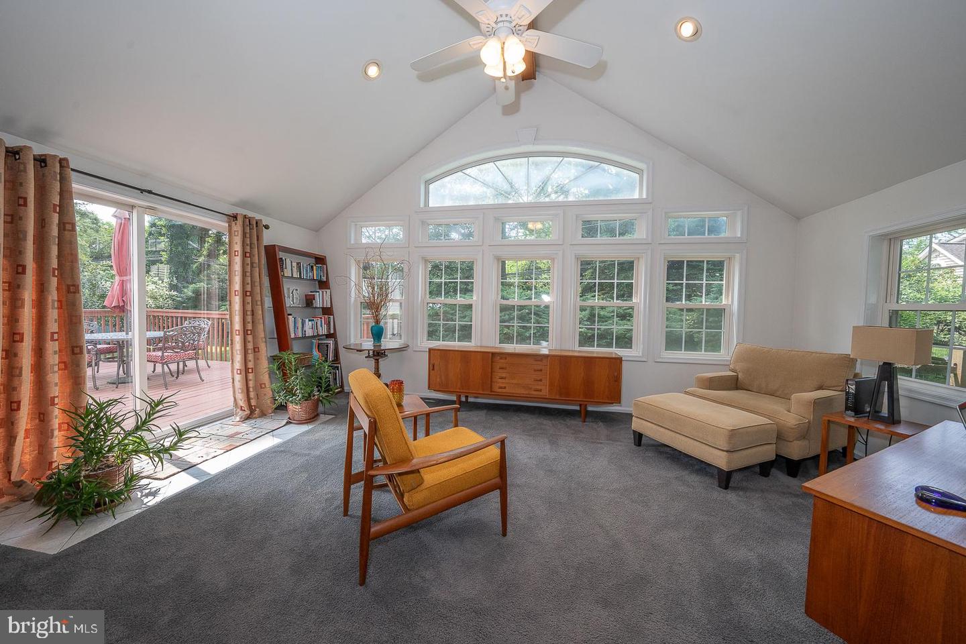
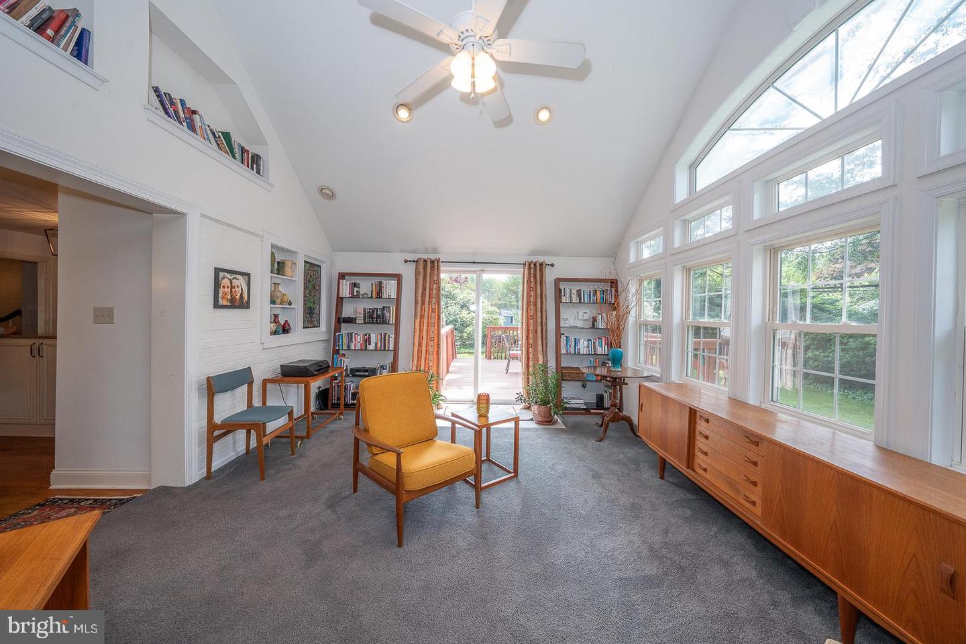
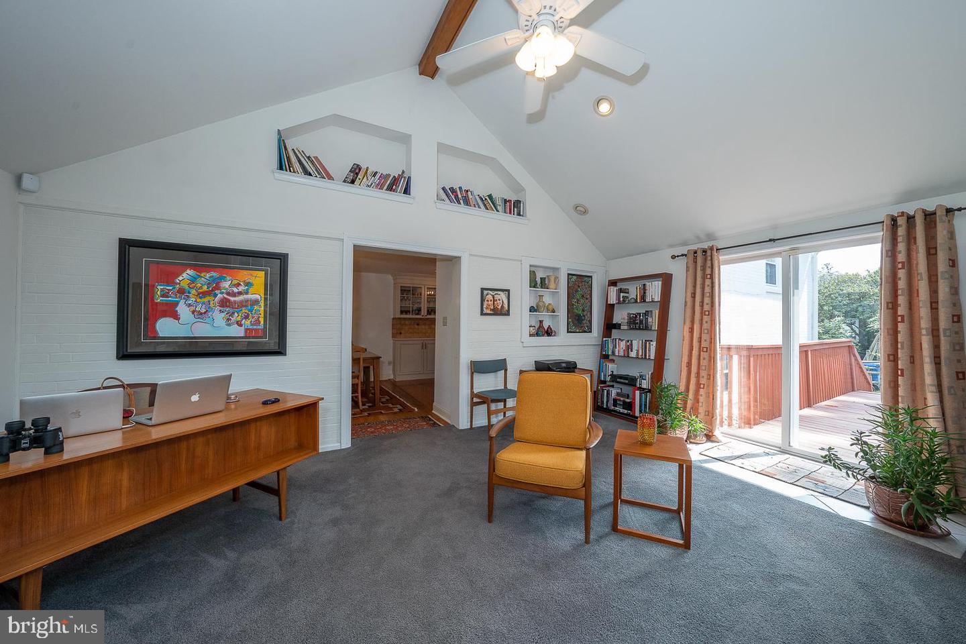
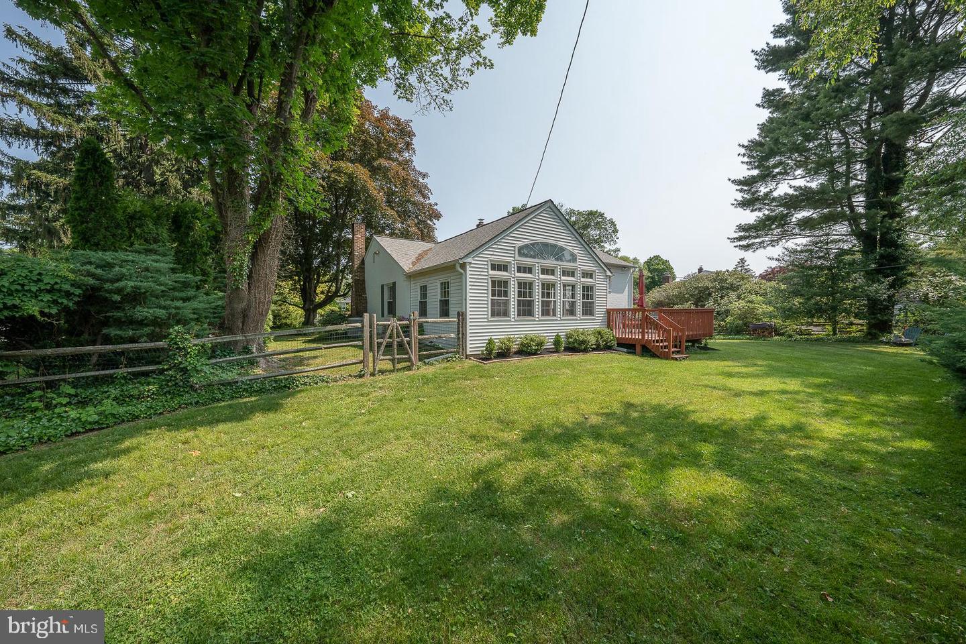
The main floor is completed by a great room featuring windows on three sides and a ceiling fan.

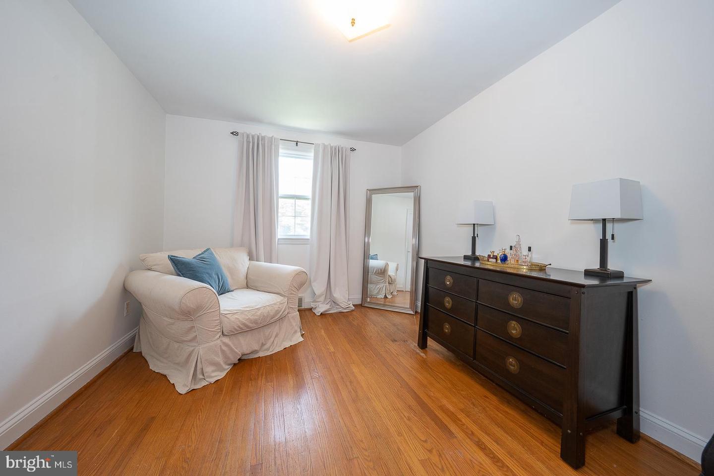
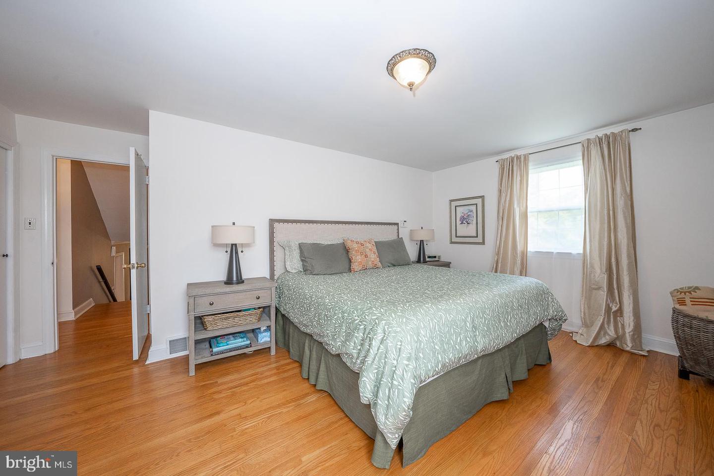
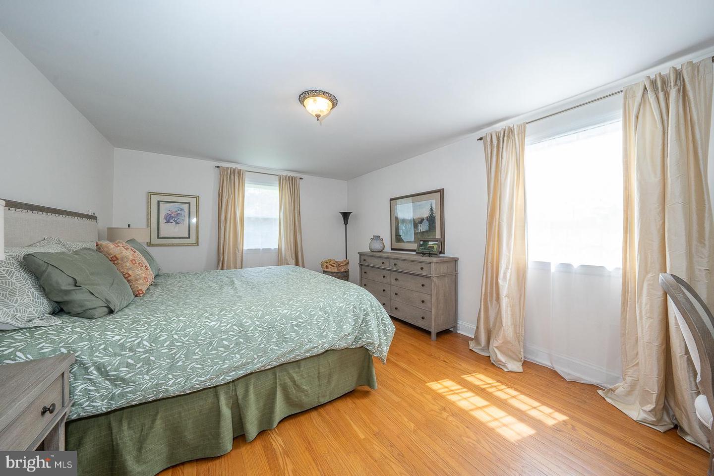
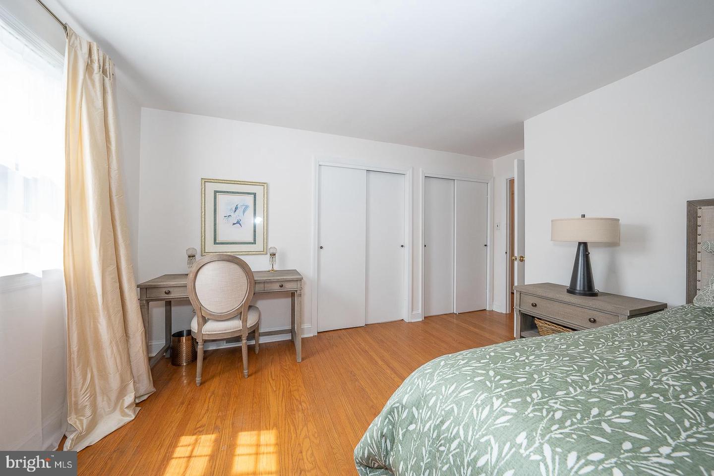
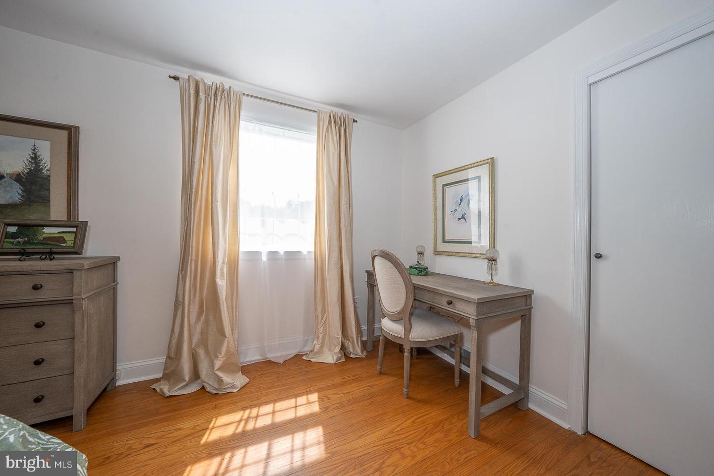
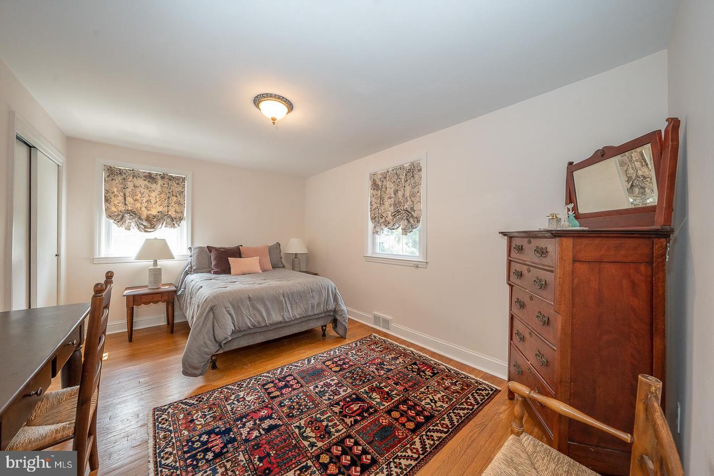
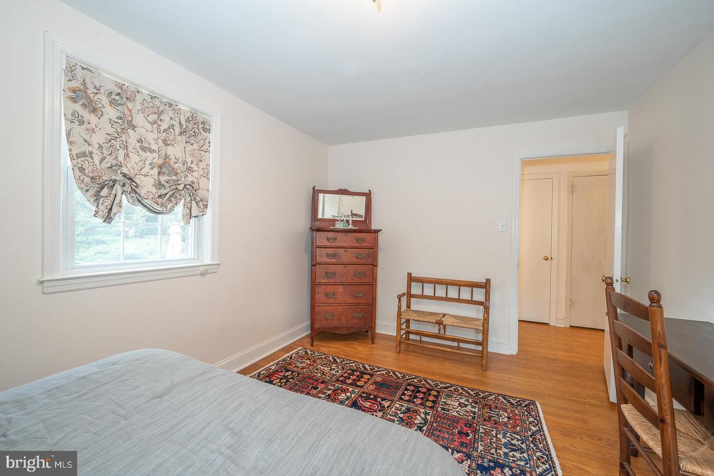
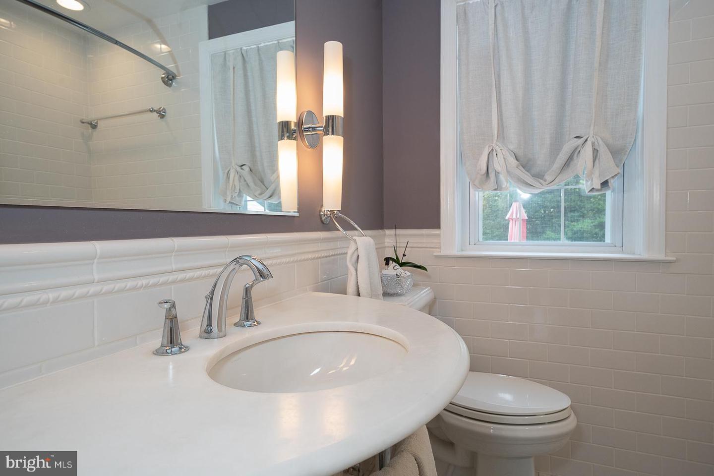
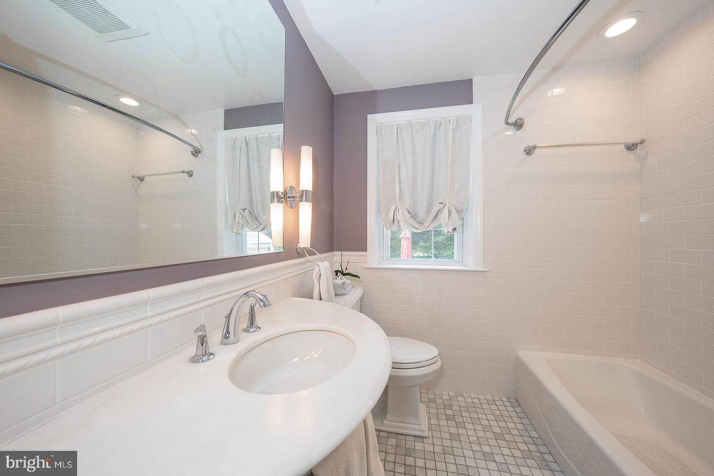
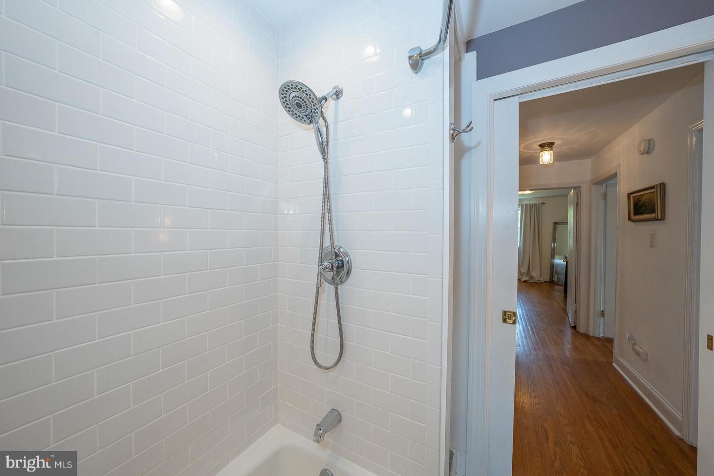
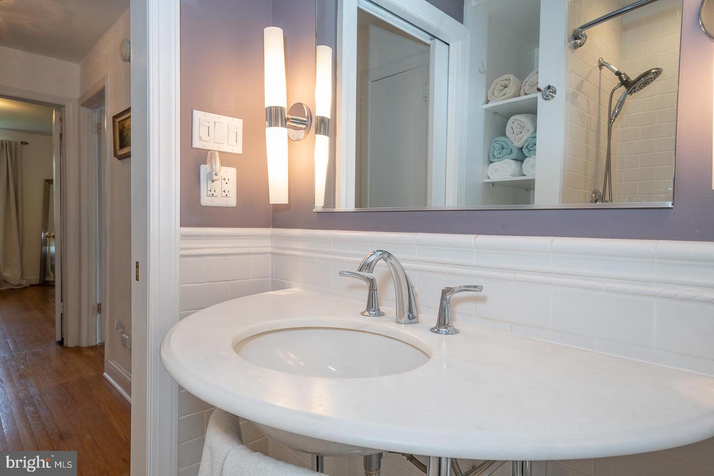
Upper level features a large master bedroom with two sliding door closets and two additional bedrooms with sliding door closets, an updated bathroom with subway tiles, ceramic tub, marble vanity, matte finished marble tile floor and lighted hall linen closet.

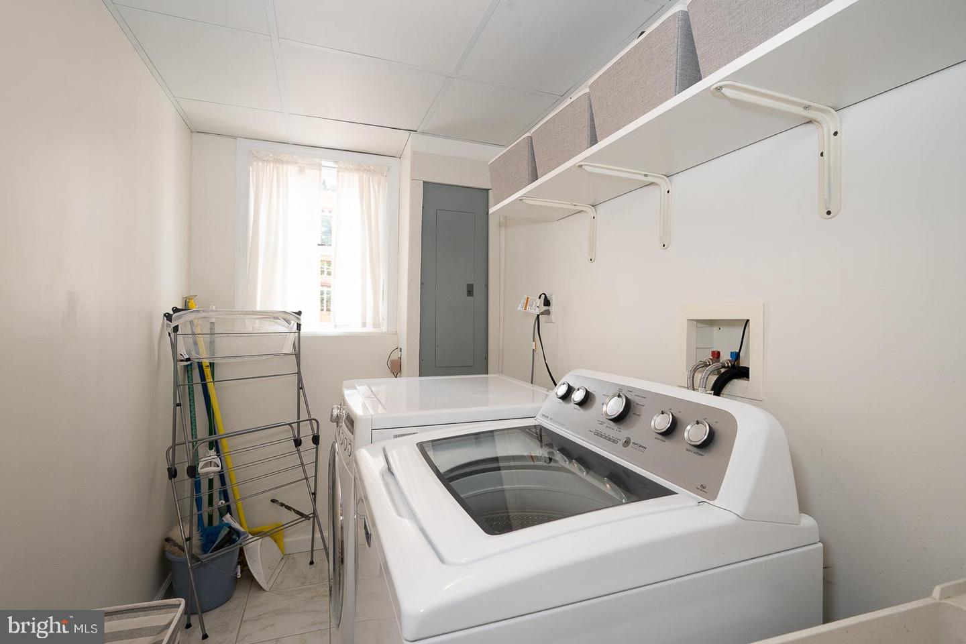
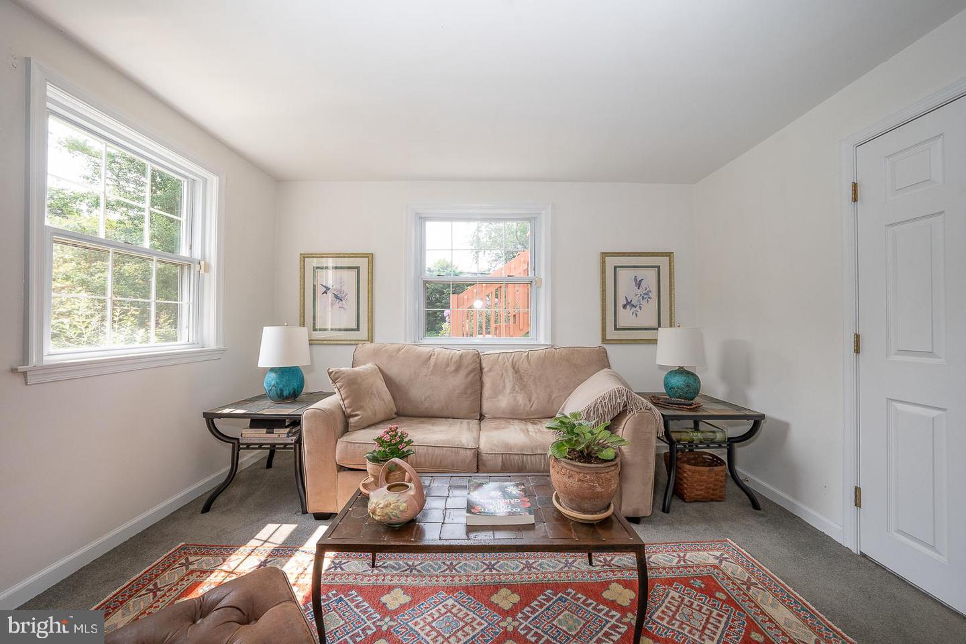
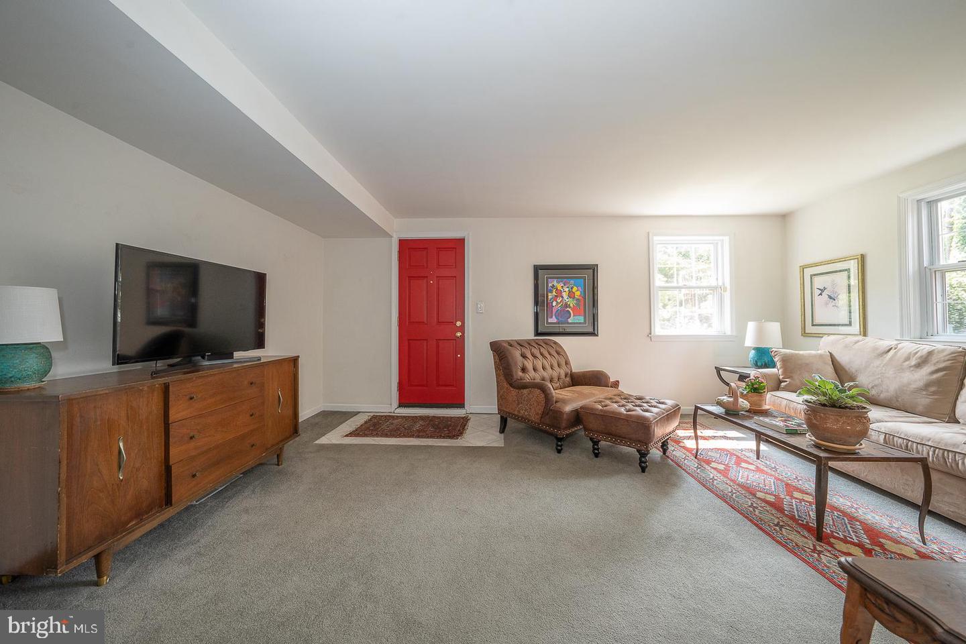
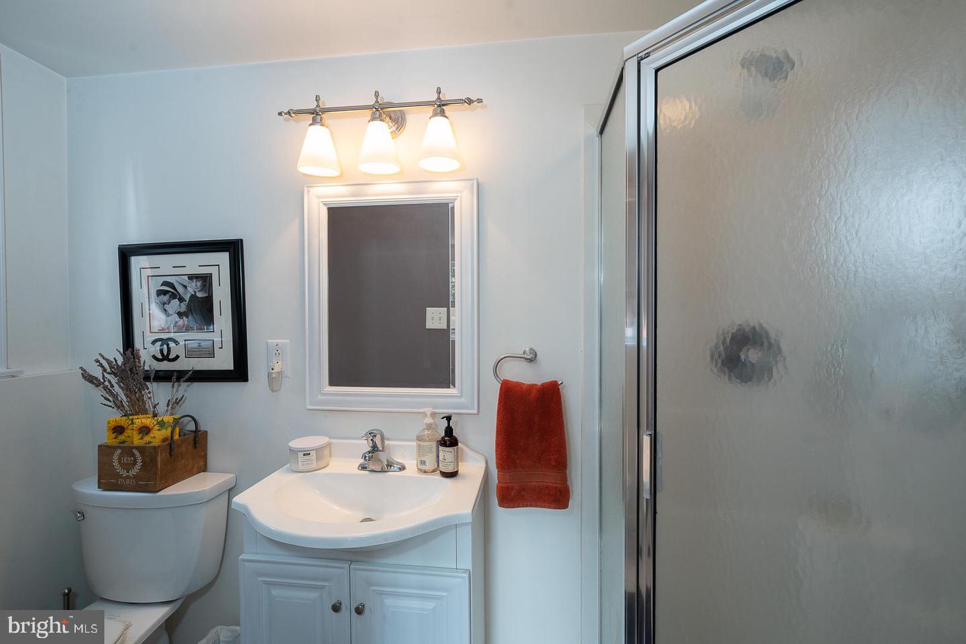
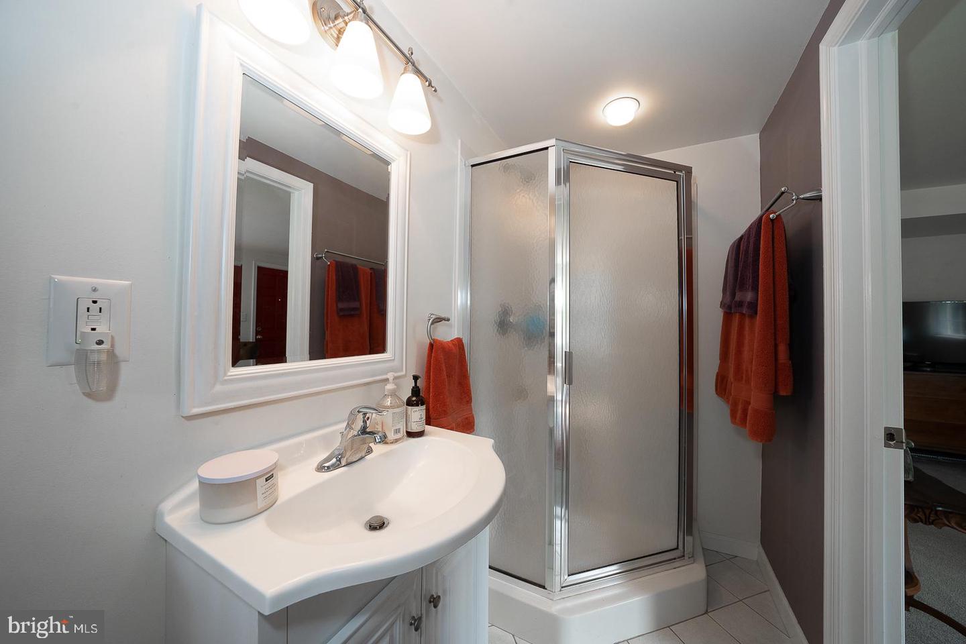
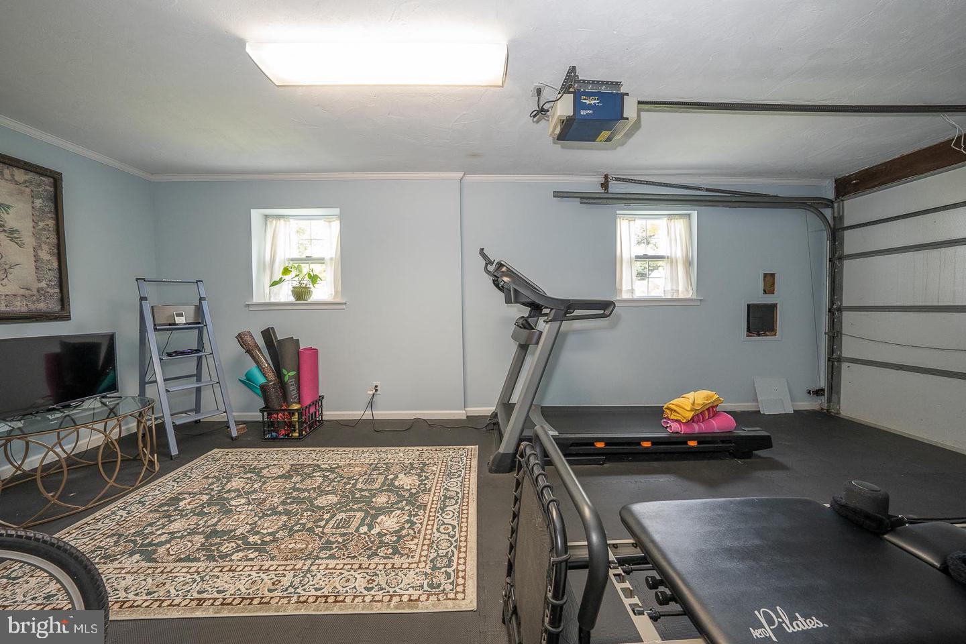
The lower level features a large den with windows and exit to the back yard, full bathroom with stall shower, laundry room with tiled floors, washer/dryer. Inside access from the den to the garage that has been converted to a gym/yoga studio, keyless entry and garage door opener.

Exterior painted in 2019, new roof 2021, new furnace 2023.

Fully alarmed, exterior low landscape and motion sensor lighting surround the property.

Just a few steps to the new Gouley Park that features a large playground and 4 pickleball courts. Easy access to the Blue Route and a comfortable walk into Media Borough.

3
beds

2
baths

2,377 Sq.Ft. LIVING AREA

0.31 Acres lot

The IDX display contains information sourced from the Bright MLS, Inc. as of 12/3/2025. This data is intended solely for personal, non-commercial use and is not to be utilized for any other purposes except to identify potential properties for purchase. Although the MLS data displayed is typically considered reliable, it is not guaranteed to be accurate by the MLS. Buyers are responsible for verifying the accuracy of all information and are advised to conduct their own investigations or seek professional assistance. Other sources besides the Listing Agent may have contributed to the MLS data presented. Unless expressly specified in writing, the Broker/Agent has not confirmed any information obtained from external sources. The Broker/Agent may or may not have acted as the Listing and/or Selling Agent and cannot guarantee the accuracy of property locations displayed on any map. Any compensation offers are solely made to participants of the MLS where the listing is registered.

©2025 Bright MLS, Inc. all rights reserved.

Data last updated on 12/3/2025 at 2:30 AM UTC

Features & Amenities

Interior

  • total bedrooms3
  • Total bathrooms2
  • full bathrooms2

Area & Lot

  • Status Sold
  • Date Sold August 18, 2023
  • Living Area2,377 Sq.Ft.
  • Lot Area0.31 Acres
  • MLS® IDPADE2047438
  • TypeResidential
  • YEAR BUILT1955
  • NeighborhoodDelaware
  • Architecture StylesStraight Thru
  • School DistrictWALLINGFORD-SWARTHMORE

Exterior

  • STORIES2
  • water SourcePublic
  • parkingOn Street
  • HEAT TYPEForced Air, Natural Gas
  • AIR CONDITIONINGCentral Air
  • sewerPublic Sewer

Financial

  • Sales Price$660,000
  • Real Estate Tax $10,407/yr

Delaware

Explore

KW EMpower

Ask Us Anything, Anytime. Whether you’re a consumer looking for an agent you can trust, or an agent looking for a place to thrive, we’re here for you.

Follow Me on Instagram