2023 DICKINSON STREET
SEE ALL PHOTOS
2023 DICKINSON STREET
Sold

2023 DICKINSON STREET

2023 DICKINSON STREET, PHILADELPHIA, PA 19146

$349,900
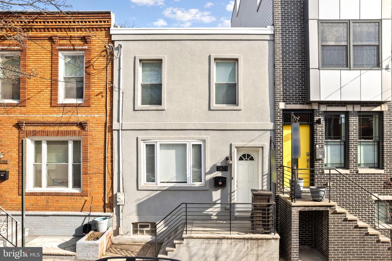
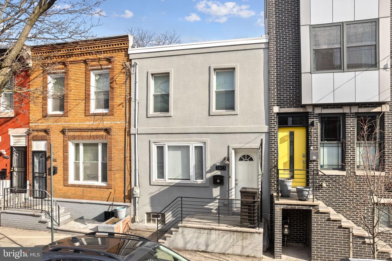
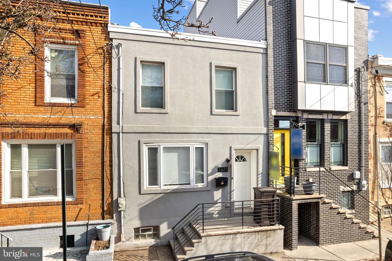
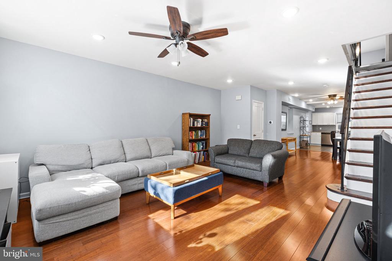
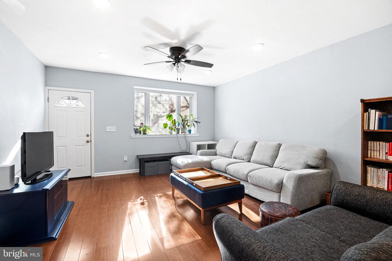
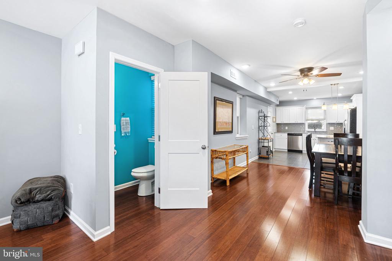
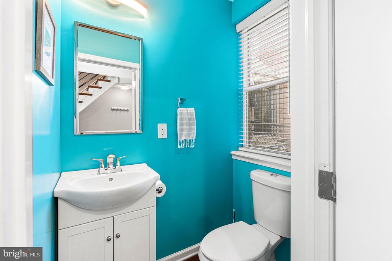
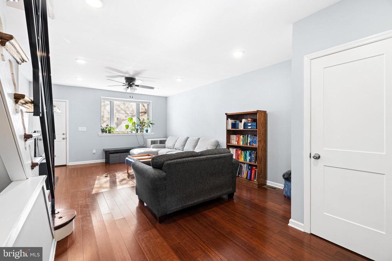
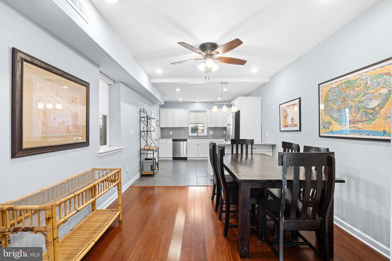
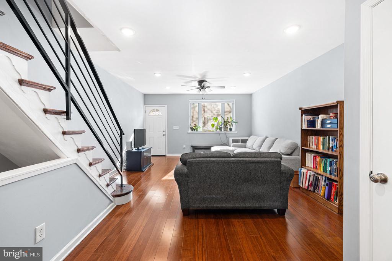
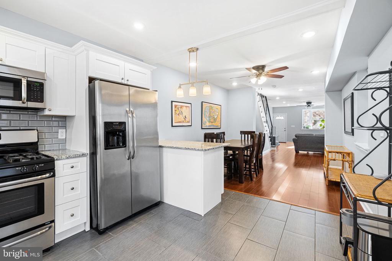
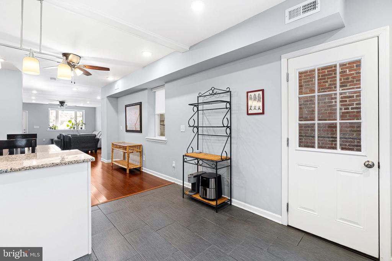
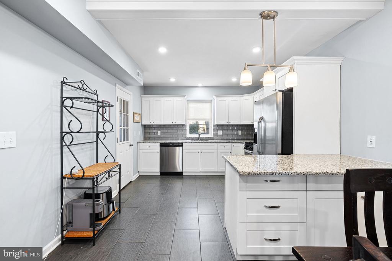
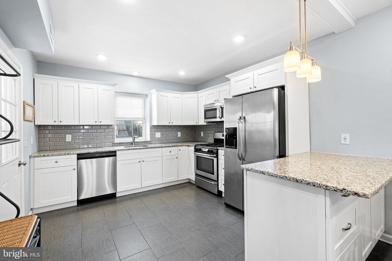
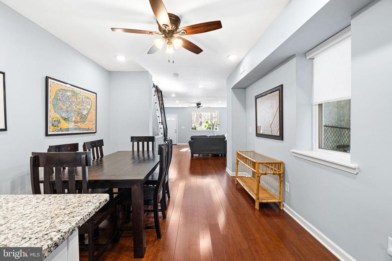
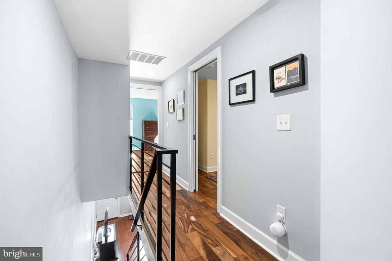
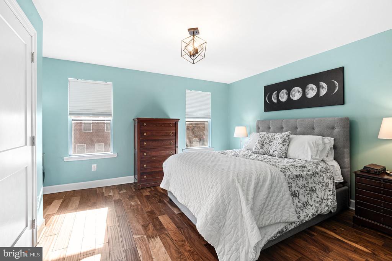
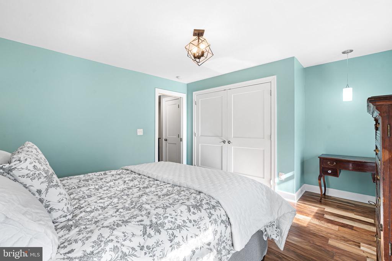
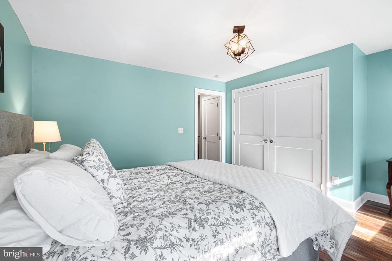
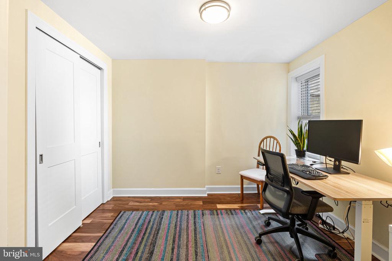
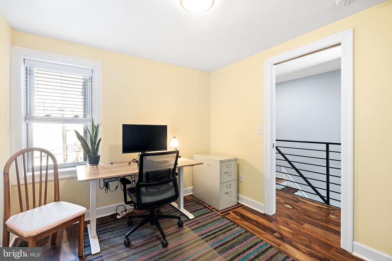
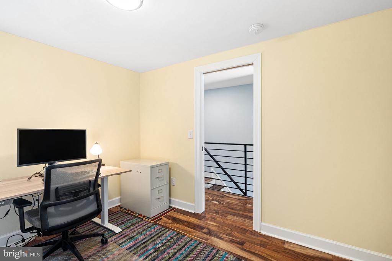
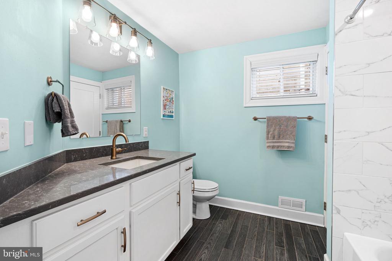
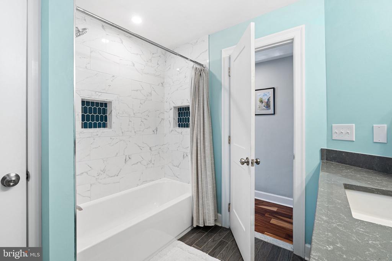
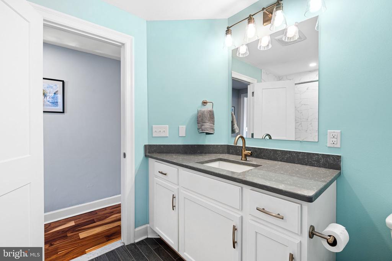
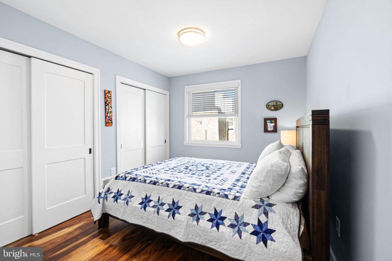
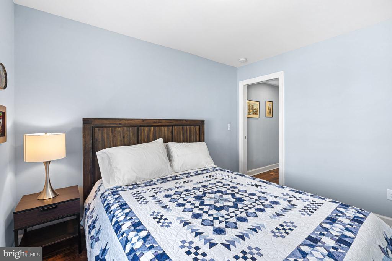
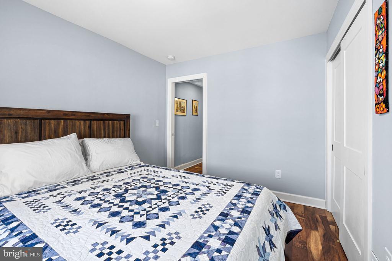
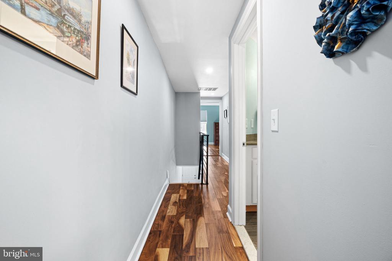
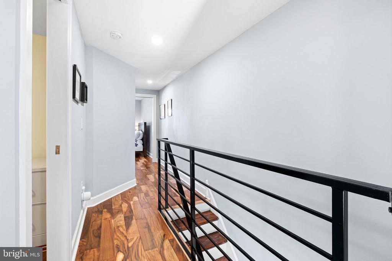
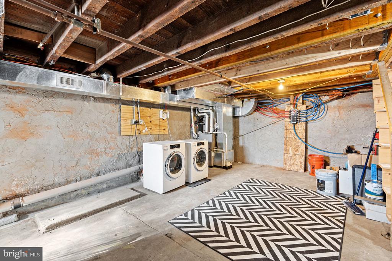
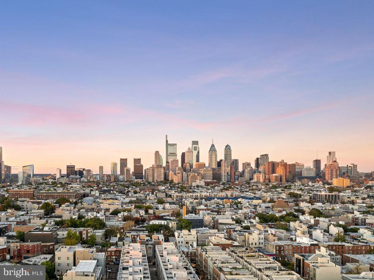
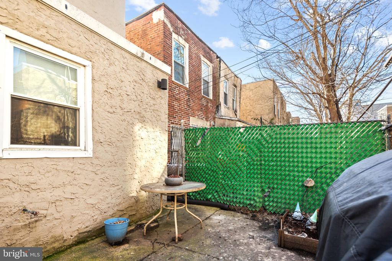
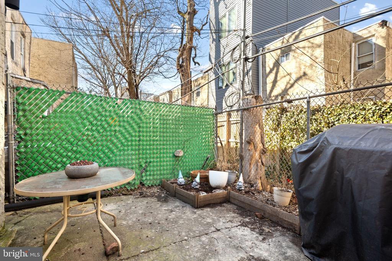
Welcome to 2023 Dickinson Street, a truly well-cared-for Point Breeze home where years of attentive ownership and thoughtful updates shine through. The current owner has taken great pride in maintaining the home in excellent condition, making intentional improvements that enhance comfort, functionality, and everyday living. Step inside to a bright, 16-foot-wide living room that immediately feels welcoming and spacious. The long lot allows for an open, flexible layout, while wide-plank engineered hardwood floors in a warm walnut tone adding character and continuity throughout the main level. A convenient first-floor powder room is tucked away for guests, and there's plenty of room between the living area and kitchen for a full dining setup--perfect for larger gatherings or hosting. The kitchen is both practical and inviting, featuring classic white shaker cabinetry, granite countertops, gas cooking, and stainless steel appliances, all in excellent condition. The U-shaped kitchen features a connected breakfast bar that offers extra seating and storage, creating a natural gathering space. Just beyond the kitchen, the fenced rear patio offers a private outdoor retreat, with convenient side egress for bikes and everyday storage. Upstairs, the second floor was refreshed with new flooring and a beautifully updated bathroom, and thoughtful pocket doors. The bath includes grey stone quartz countertops, custom storage linen closet, and a tub/shower combo finished with marble-style tile and thoughtful rich blue niche details. The rear bedroom enjoys great natural light and dual closets. The middle bedroom offers flexibility for a home office, nursery, or guest space. The primary bedroom at the front of the home is generously sized and filled with natural light from large windows. Soft, calming finishes create a peaceful retreat, with ample space for a king or queen bed, dressers, or a work area. A custom closet system with double doors completes the space. The home also features a new roof with a transferable warranty, updated electrical and mechanical systems, and a basement with exceptionally high ceilings that offers future potential for finished living space. Side-by-side front-loading laundry is already in place in basement for convenience. Located in the northern section of Point Breeze, this home offers easy walkability to Rittenhouse Square, Center City, ALDI, CVS, Sprouts, Giant Heirloom, and neighborhood favorites like Dock Street Brewery, Breezy's Deli, Chick's, and Sardine Bar--combining city convenience with a true neighborhood feel. Qualified first-time buyers may be eligible for up to $5,000 in local grant assistance toward closing costs making this lovingly maintained home even more accessible.

3
beds

2
baths

1,274 Sq.Ft. LIVING AREA

1,008 Sq.Ft. lot

The IDX display contains information sourced from the Bright MLS, Inc. as of 12/3/2025. This data is intended solely for personal, non-commercial use and is not to be utilized for any other purposes except to identify potential properties for purchase. Although the MLS data displayed is typically considered reliable, it is not guaranteed to be accurate by the MLS. Buyers are responsible for verifying the accuracy of all information and are advised to conduct their own investigations or seek professional assistance. Other sources besides the Listing Agent may have contributed to the MLS data presented. Unless expressly specified in writing, the Broker/Agent has not confirmed any information obtained from external sources. The Broker/Agent may or may not have acted as the Listing and/or Selling Agent and cannot guarantee the accuracy of property locations displayed on any map. Any compensation offers are solely made to participants of the MLS where the listing is registered.

©2025 Bright MLS, Inc. all rights reserved.

Data last updated on 12/3/2025 at 2:30 AM UTC

Dylan Morganstein

Dylan Morganstein

Features & Amenities

Interior

  • total bedrooms3
  • Total bathrooms2
  • full bathroom1
  • half bathroom1
  • Flooring Engineered Wood, Ceramic Tile
  • APPLIANCES Built-In Microwave, Dishwasher, Disposal, Dryer - Front Loading, Oven - Self Cleaning, Oven/Range - Gas, Stainless Steel Appliances, Washer - Front Loading, Water Heater, Refrigerator
  • other interior Features Bathroom - Tub Shower, Breakfast Area, Ceiling Fan(s), Combination Dining/Living, Combination Kitchen/Dining, Combination Kitchen/Living, Floor Plan - Open, Kitchen - Eat-In, Upgraded Countertops, Window Treatments

Area & Lot

  • Status Sold
  • Date Sold May 4, 2026
  • Living Area1,274 Sq.Ft.
  • Total Area1,274 Sq.Ft.
  • Lot Area1,008 Sq.Ft.
  • MLS® IDPAPH2580516
  • TypeTownhouse
  • YEAR BUILT1920
  • NeighborhoodGraduate Hospital​
  • Architecture StylesContemporary, Traditional, Straight Thru
  • School DistrictPHILADELPHIA CITY

Exterior

  • STORIES2
  • water SourcePublic
  • PoolNo Pool
  • parkingOn Street
  • HEAT TYPEForced Air
  • AIR CONDITIONINGCentral A/C
  • sewerPublic Sewer
  • SubstructureStone
  • Disability FeaturesNone

Financial

  • Sales Price$349,900
  • Real Estate Tax $4,972/yr
  • Zoning RSA5

Graduate Hospital​

Explore

KW EMpower

Ask Us Anything, Anytime. Whether you’re a consumer looking for an agent you can trust, or an agent looking for a place to thrive, we’re here for you.

Follow Me on Instagram
