2031 Abigail St
2031 Abigail St
2031 Abigail St
2031 Abigail St
2031 Abigail St
2031 Abigail St
2031 Abigail St
2031 Abigail St
2031 Abigail St
2031 Abigail St
2031 Abigail St
2031 Abigail St
2031 Abigail St
2031 Abigail St
2031 Abigail St
2031 Abigail St
2031 Abigail St
2031 Abigail St
2031 Abigail St
2031 Abigail St
2031 Abigail St
2031 Abigail St
2031 Abigail St
2031 Abigail St
2031 Abigail St
2031 Abigail St
2031 Abigail St
2031 Abigail St
2031 Abigail St
2031 Abigail St
2031 Abigail St
2031 Abigail St
2031 Abigail St
2031 Abigail St
SEE ALL PHOTOS
2031 Abigail St
2031 Abigail St
2031 Abigail St
2031 Abigail St
2031 Abigail St
2031 Abigail St
2031 Abigail St
2031 Abigail St
2031 Abigail St
2031 Abigail St
2031 Abigail St
2031 Abigail St
2031 Abigail St
2031 Abigail St
2031 Abigail St
2031 Abigail St
2031 Abigail St
2031 Abigail St
2031 Abigail St
2031 Abigail St
2031 Abigail St
2031 Abigail St
2031 Abigail St
2031 Abigail St
2031 Abigail St
2031 Abigail St
2031 Abigail St
2031 Abigail St
2031 Abigail St
2031 Abigail St
2031 Abigail St
2031 Abigail St
2031 Abigail St
2031 Abigail St
Sold

2031 Abigail St

2031 ABIGAIL STREET, PHILADELPHIA, PA 19125

$515,000
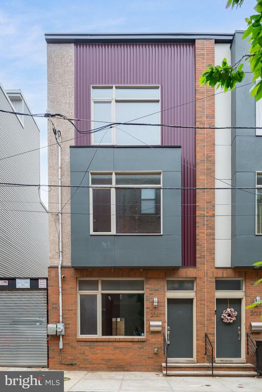
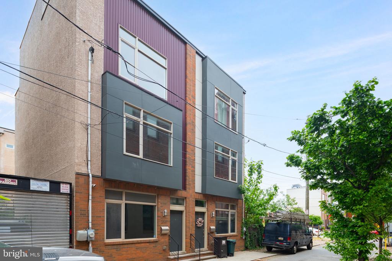
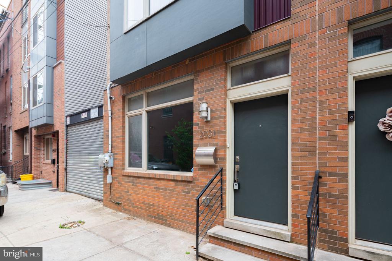
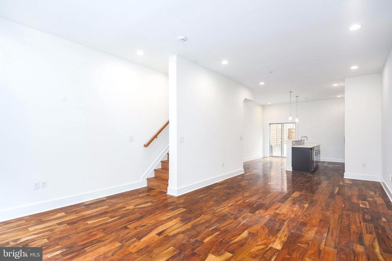
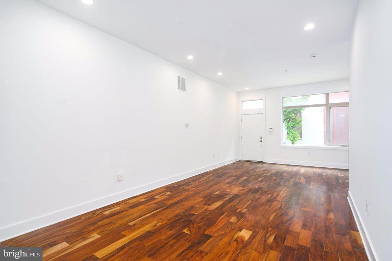
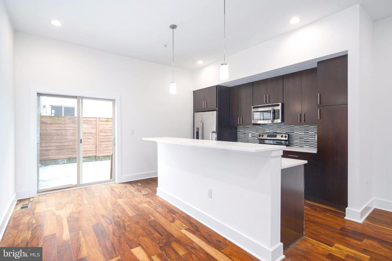
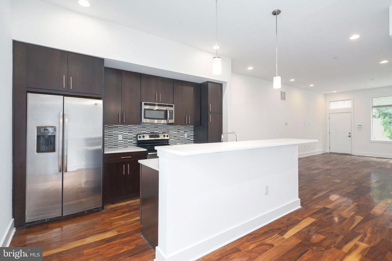
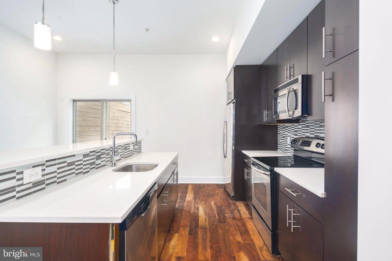
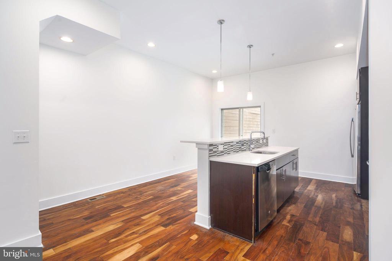
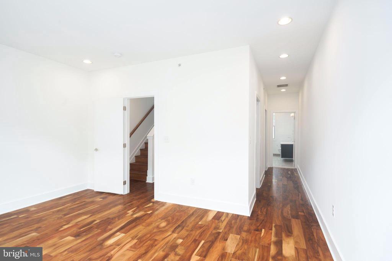
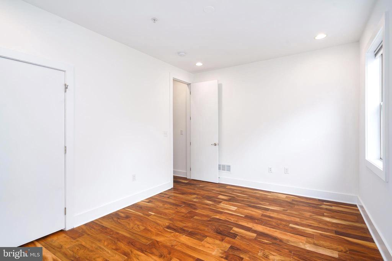
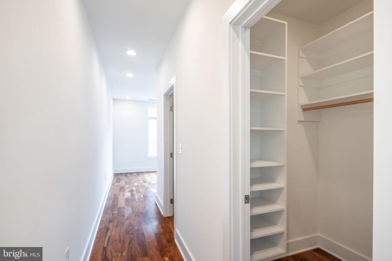
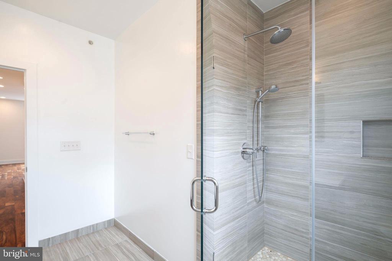
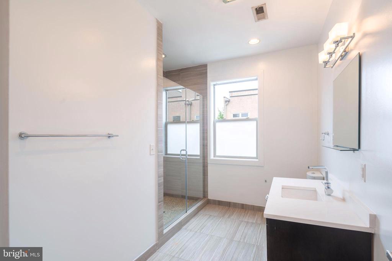
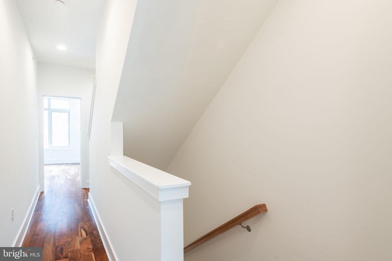
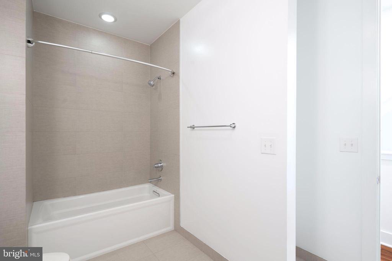
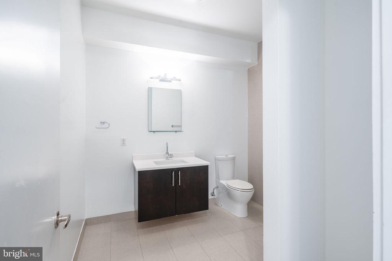
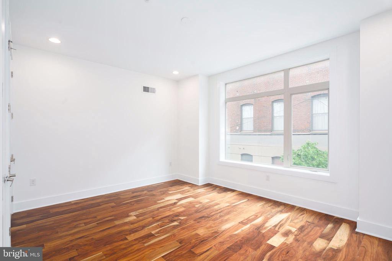
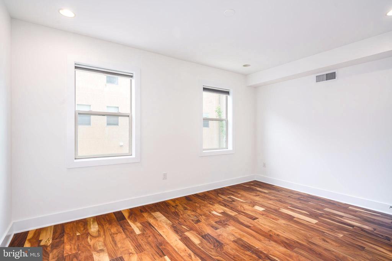
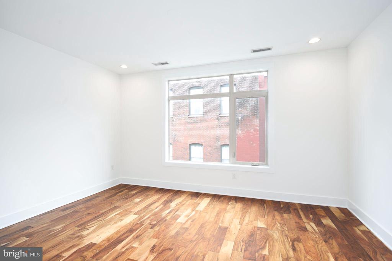
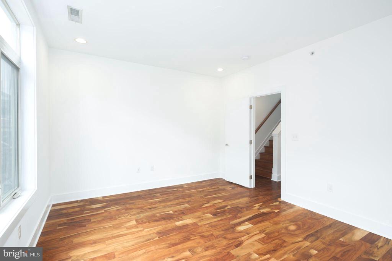
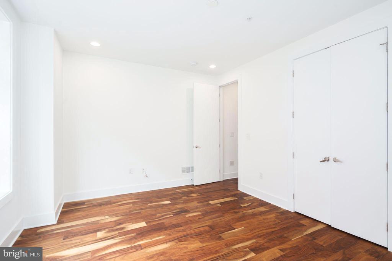
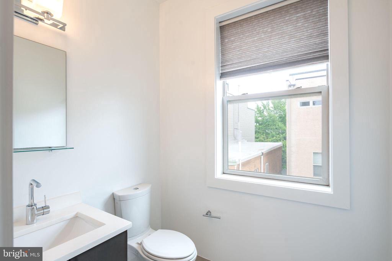
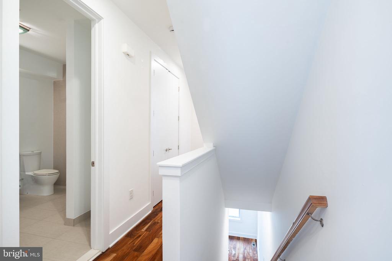
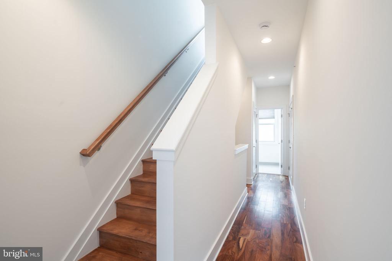
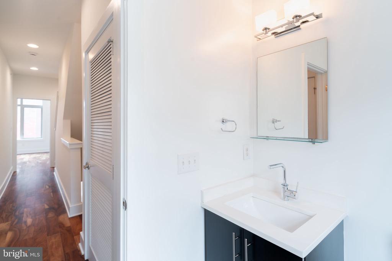
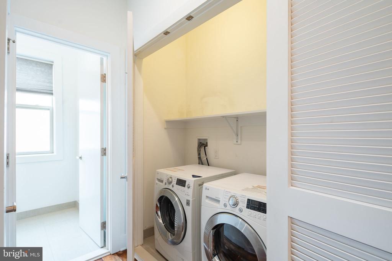
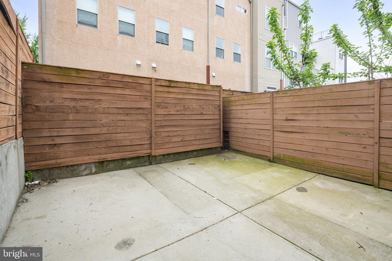
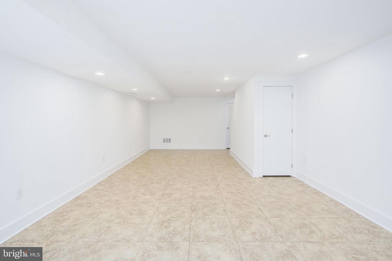
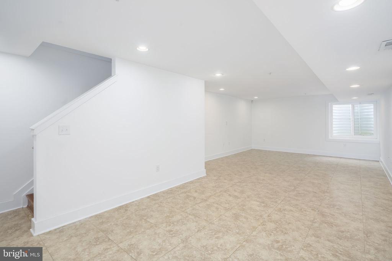
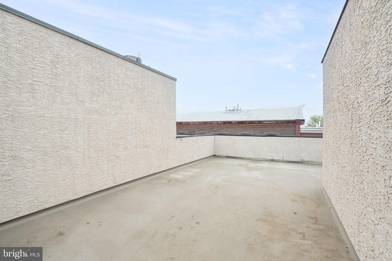
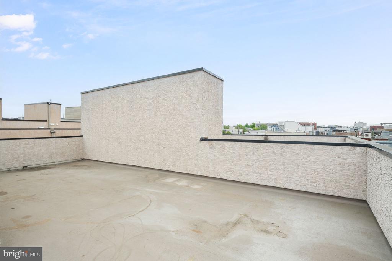
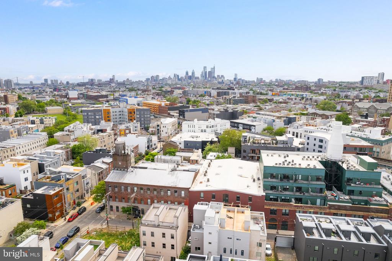
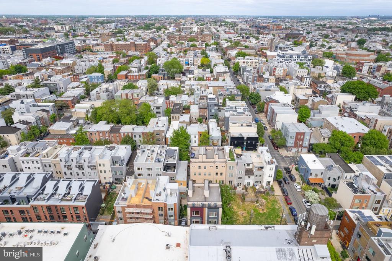
Situated on a quiet block just off the beaten path of all Fishtown and Kensington have to offer this home boasts much more than its superb location. Upon entering you will immediately notice the hardwood flooring, recessed lighting, and grand open floor plan. Through the living and dining area you will see an open concept chefs style kitchen. The kitchen features granite counter tops, custom cabinetry, stainless steal appliances, and awesome island that is perfect for entertaining. Just off the kitchen there are sliding doors that go right into an enormous rear yard. This back yard can fit lots of furniture, tables, chairs, plants, and of course a grill. Moving upstairs there are two true sized large bedrooms both come fully equipped with closets that have built in storage racks. There is also a modern bathroom that has marble and custom tile work. The the third floor master suite is certainly a show stopper. It has a laundry closet which comes with a washer / dryer. The actual suite is very spacious. It has separate his / her walk in closets and a modern style ensuite bathroom. The third floor also has a half bath so while using the roof deck guests can have a private bathroom. Moving up to the roof deck it features tremendous views and ample space for furniture and hosting visitors. The basement is fully finished, has great ceiling height and a storage room. This home also has dual zoned HVAC units to keep the spaces / floors more energy efficient. This home is literally a stones throw from some of the city's best restaurants, nightlife, boutique shops, grocery stores, coffee shops and public transit. It also has easy parking and is within a few minutes to I95 access; its also located in a very walkable neighborhood. Don't let this one pass by!

3
beds

3
baths

2,800 Sq.Ft. LIVING AREA

993 Sq.Ft. lot

The IDX display contains information sourced from the Bright MLS, Inc. as of 12/3/2025. This data is intended solely for personal, non-commercial use and is not to be utilized for any other purposes except to identify potential properties for purchase. Although the MLS data displayed is typically considered reliable, it is not guaranteed to be accurate by the MLS. Buyers are responsible for verifying the accuracy of all information and are advised to conduct their own investigations or seek professional assistance. Other sources besides the Listing Agent may have contributed to the MLS data presented. Unless expressly specified in writing, the Broker/Agent has not confirmed any information obtained from external sources. The Broker/Agent may or may not have acted as the Listing and/or Selling Agent and cannot guarantee the accuracy of property locations displayed on any map. Any compensation offers are solely made to participants of the MLS where the listing is registered.

©2025 Bright MLS, Inc. all rights reserved.

Data last updated on 12/3/2025 at 2:30 AM UTC

Thomas Spychalski

Thomas Spychalski

John Haslett

John Haslett

Features & Amenities

Interior

  • total bedrooms3
  • Total bathrooms3
  • full bathrooms2
  • half bathroom1
  • other interior Features Floor Plan - Open, Kitchen - Island, Combination Dining/Living

Area & Lot

  • Status Sold
  • Date Sold December 5, 2024
  • Living Area2,800 Sq.Ft.
  • Total Area2,800 Sq.Ft.
  • Lot Area993 Sq.Ft.
  • MLS® IDPAPH2377964
  • TypeTownhouse
  • YEAR BUILT2015
  • NeighborhoodPhiladelphia
  • Architecture StylesContemporary
  • School DistrictTHE SCHOOL DISTRICT OF PHILADELPHIA

Exterior

  • STORIES3
  • water SourcePublic
  • PoolNo Pool
  • parkingOn Street
  • HEAT TYPEForced Air
  • AIR CONDITIONINGCentral A/C
  • sewerPublic Septic
  • SubstructureConcrete Perimeter
  • Disability FeaturesNone

Financial

  • Sales Price$515,000
  • Real Estate Tax $1,531/yr
  • Zoning RSA5

Philadelphia

Explore

KW EMpower

Ask Us Anything, Anytime. Whether you’re a consumer looking for an agent you can trust, or an agent looking for a place to thrive, we’re here for you.

Follow Me on Instagram
