2035 Waverly St #4
2035 Waverly St #4
2035 Waverly St #4
2035 Waverly St #4
2035 Waverly St #4
2035 Waverly St #4
2035 Waverly St #4
2035 Waverly St #4
2035 Waverly St #4
2035 Waverly St #4
2035 Waverly St #4
2035 Waverly St #4
2035 Waverly St #4
2035 Waverly St #4
2035 Waverly St #4
2035 Waverly St #4
2035 Waverly St #4
2035 Waverly St #4
2035 Waverly St #4
2035 Waverly St #4
2035 Waverly St #4
2035 Waverly St #4
2035 Waverly St #4
2035 Waverly St #4
2035 Waverly St #4
2035 Waverly St #4
2035 Waverly St #4
2035 Waverly St #4
2035 Waverly St #4
2035 Waverly St #4
2035 Waverly St #4
2035 Waverly St #4
2035 Waverly St #4
2035 Waverly St #4
2035 Waverly St #4
2035 Waverly St #4
2035 Waverly St #4
2035 Waverly St #4
2035 Waverly St #4
2035 Waverly St #4
2035 Waverly St #4
2035 Waverly St #4
SEE ALL PHOTOS
2035 Waverly St #4
2035 Waverly St #4
2035 Waverly St #4
2035 Waverly St #4
2035 Waverly St #4
2035 Waverly St #4
2035 Waverly St #4
2035 Waverly St #4
2035 Waverly St #4
2035 Waverly St #4
2035 Waverly St #4
2035 Waverly St #4
2035 Waverly St #4
2035 Waverly St #4
2035 Waverly St #4
2035 Waverly St #4
2035 Waverly St #4
2035 Waverly St #4
2035 Waverly St #4
2035 Waverly St #4
2035 Waverly St #4
2035 Waverly St #4
2035 Waverly St #4
2035 Waverly St #4
2035 Waverly St #4
2035 Waverly St #4
2035 Waverly St #4
2035 Waverly St #4
2035 Waverly St #4
2035 Waverly St #4
2035 Waverly St #4
2035 Waverly St #4
2035 Waverly St #4
2035 Waverly St #4
2035 Waverly St #4
2035 Waverly St #4
2035 Waverly St #4
2035 Waverly St #4
2035 Waverly St #4
2035 Waverly St #4
2035 Waverly St #4
2035 Waverly St #4
Sold

2035 Waverly St #4

2035 WAVERLY STREET Unit: 4, PHILADELPHIA, PA 19146

$820,000
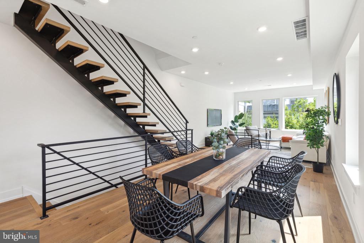
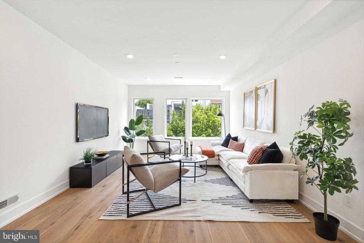
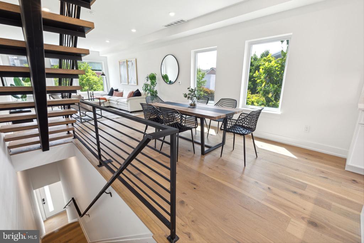
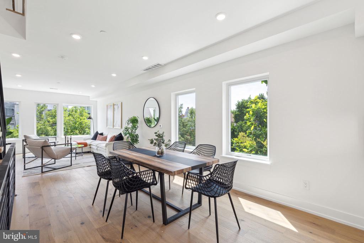
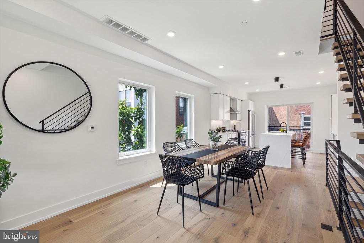
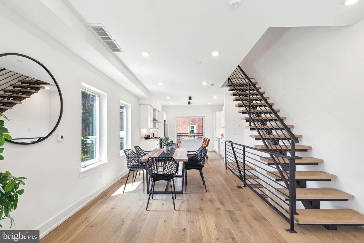
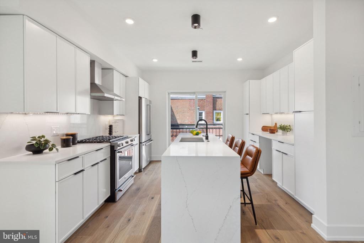
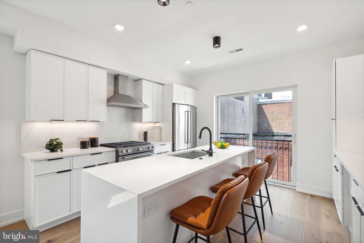
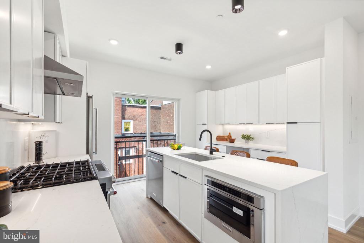
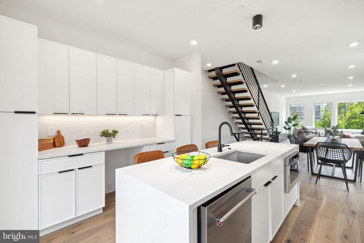
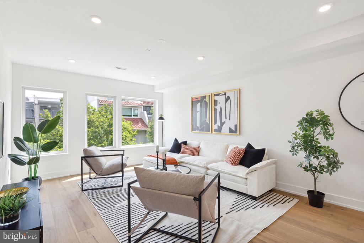
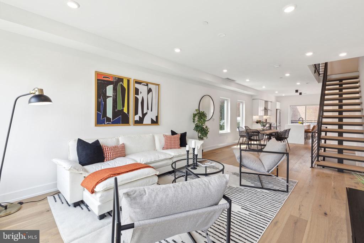
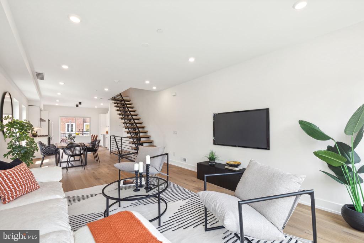
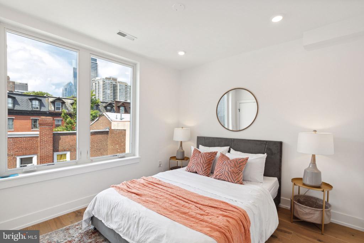
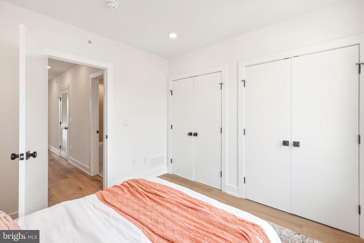
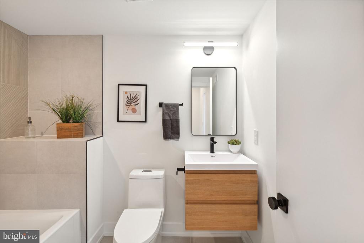
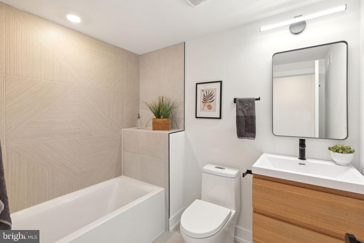
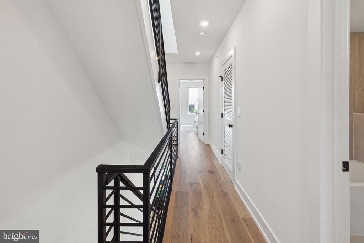
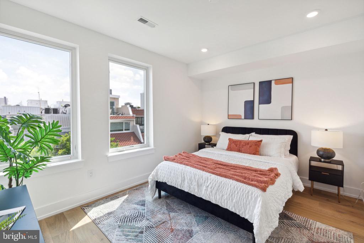
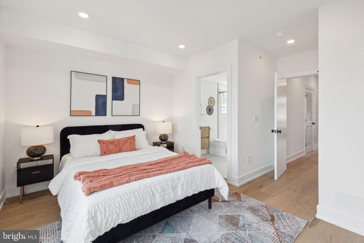
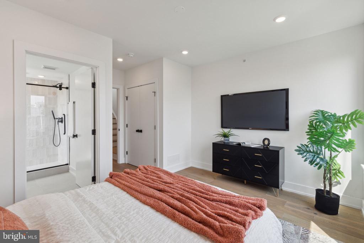
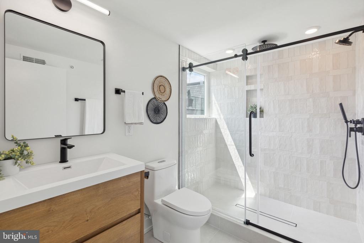
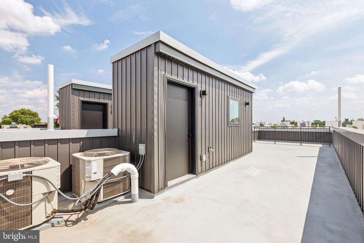
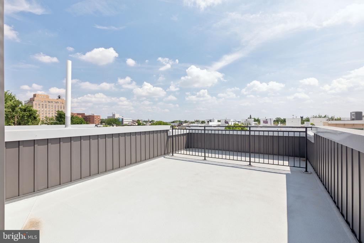
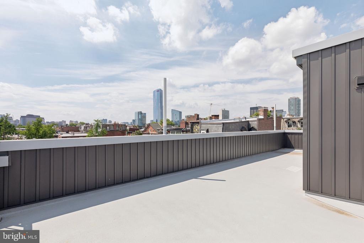
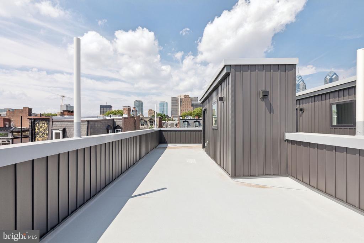
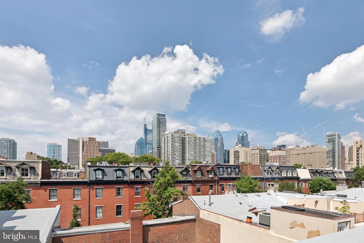
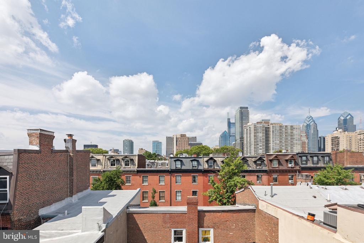
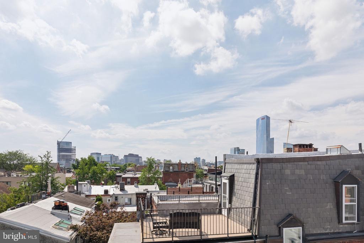
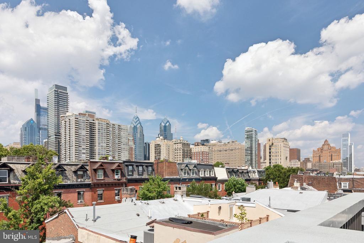
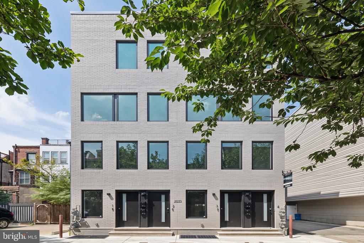
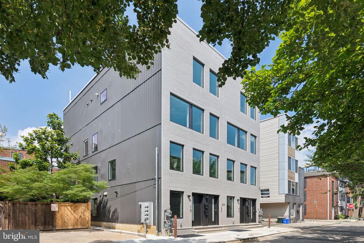
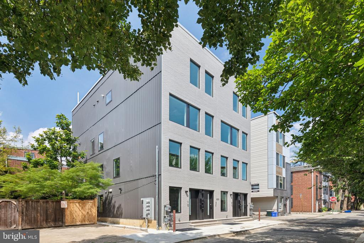
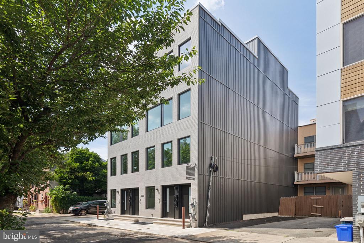
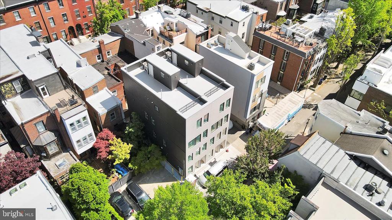
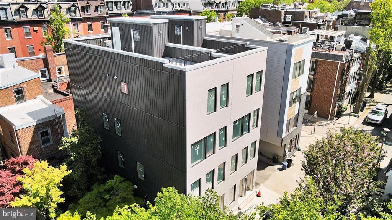
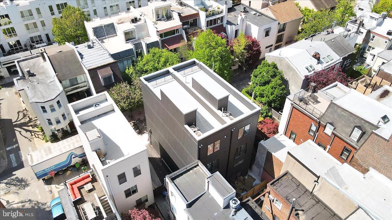
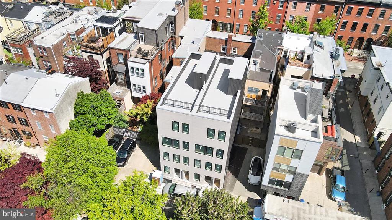
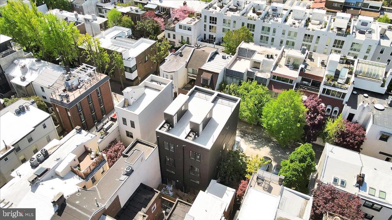
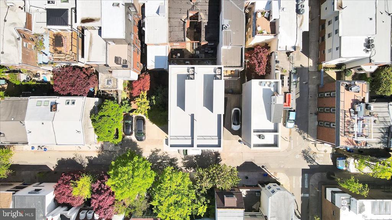
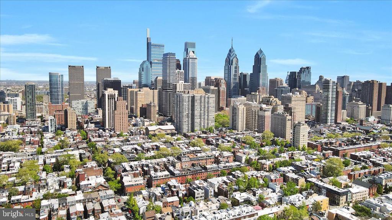
Welcome to The Waverly! This boutique condominium building offers the epitome of luxury and convenience, boasting high-end finishes and thoughtful design throughout. Situated on a quiet, tree lined street in the highly desirable Rittenhouse Square neighborhood & Greenfield Catchment, these condos are in a perfect location. Enter through your private entrance to Unit 2, offering 2 bedrooms, 2 bathrooms, tons of natural light and a spacious open concept living area that flows into the kitchen and dining space. The kitchen boasts white cabinetry and a large island with waterfall countertop, perfect for barstool seating. The living floor offers a large dining space, and oversized living room with tons of natural light flowing into both spaces. Make your way upstairs on the floating staircase to find both bedrooms, each with ample closet space, and 2 full bathrooms. The stunning primary suite features a fully tiled en suite bathroom. This unit is complete with a rooftop deck with the most amazing center city views! In close proximity to Sabrina's Cafe, Wawa, City Fitness, Pub & Kitchen, Ultimo Coffee and in walking distance to Rittenhouse Square, this location can not be beat! Complete with a 10-year tax abatement, don't miss out on this amazing opportunity to live in Rittenhouse and schedule your showing today!

2
beds

2
baths

1,400 Sq.Ft. LIVING AREA

The IDX display contains information sourced from the Bright MLS, Inc. as of 12/3/2025. This data is intended solely for personal, non-commercial use and is not to be utilized for any other purposes except to identify potential properties for purchase. Although the MLS data displayed is typically considered reliable, it is not guaranteed to be accurate by the MLS. Buyers are responsible for verifying the accuracy of all information and are advised to conduct their own investigations or seek professional assistance. Other sources besides the Listing Agent may have contributed to the MLS data presented. Unless expressly specified in writing, the Broker/Agent has not confirmed any information obtained from external sources. The Broker/Agent may or may not have acted as the Listing and/or Selling Agent and cannot guarantee the accuracy of property locations displayed on any map. Any compensation offers are solely made to participants of the MLS where the listing is registered.

©2025 Bright MLS, Inc. all rights reserved.

Data last updated on 12/3/2025 at 2:30 AM UTC

Jim Roche

Jim Roche

Marco Di Gabriele

Marco Di Gabriele

Features & Amenities

Interior

  • total bedrooms2
  • Total bathrooms2
  • full bathrooms2
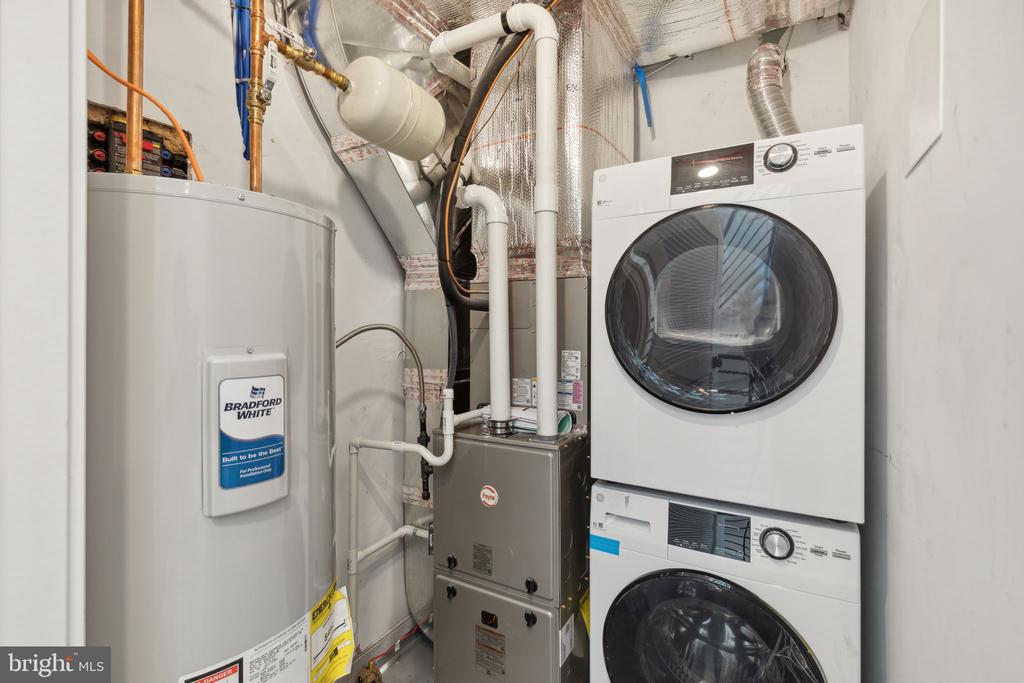
  • APPLIANCES Built-In Microwave, Dryer, Dishwasher, Disposal, Microwave, Washer, Freezer, Refrigerator, Range Hood, Stove, Water Heater

Area & Lot

  • Status Sold
  • Date Sold May 30, 2025
  • Living Area1,400 Sq.Ft.
  • Total Area1,400 Sq.Ft.
  • MLS® IDPAPH2424974
  • TypeResidential
  • YEAR BUILT2024
  • NeighborhoodPhiladelphia
  • Architecture StylesContemporary
  • School DistrictTHE SCHOOL DISTRICT OF PHILADELPHIA

Exterior

  • STORIES3
  • water SourcePublic
  • PoolNo Pool
  • parkingOff Site
  • HEAT TYPEForced Air
  • AIR CONDITIONINGCentral A/C
  • sewerPublic Sewer
  • SubstructureConcrete Perimeter
  • Disability FeaturesNone
  • HOA AmenitiesOther
  • other exterior FeaturesExterior Lighting

Financial

  • Sales Price$820,000
  • Real Estate Tax $6,152/yr
  • Zoning RM1

Philadelphia

Explore

KW EMpower

Ask Us Anything, Anytime. Whether you’re a consumer looking for an agent you can trust, or an agent looking for a place to thrive, we’re here for you.

Follow Me on Instagram