Leave a Message

Thank you for your message. We will be in touch with you shortly.

2039 E Cumberland St
SEE ALL PHOTOS
2039 E Cumberland St
Courtesy of KW Empower
Sold

2039 E Cumberland St

2039 E CUMBERLAND STREET, PHILADELPHIA, PA 19125

$515,000
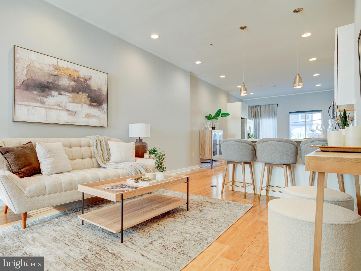
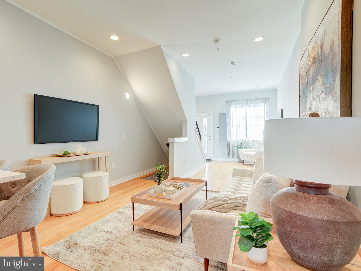
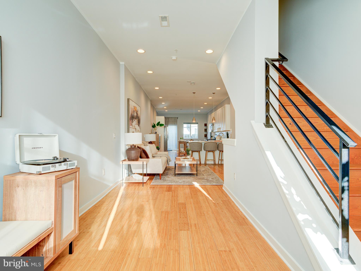
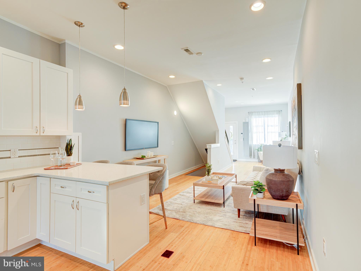
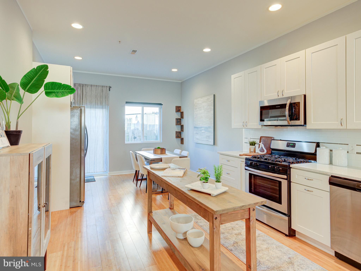
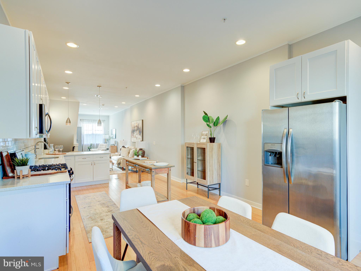
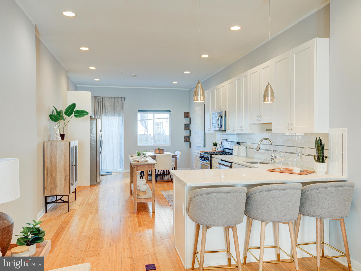
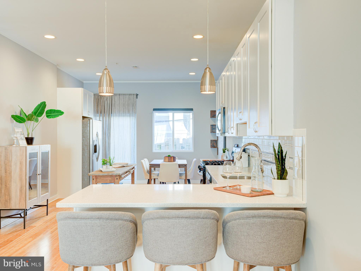
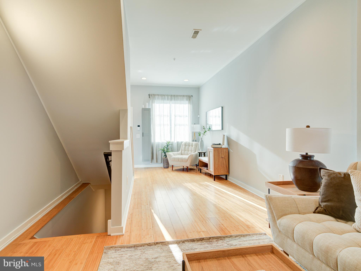
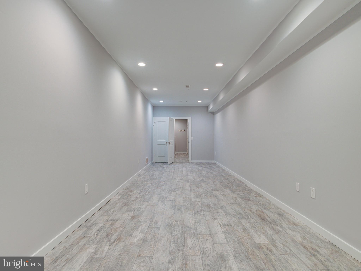
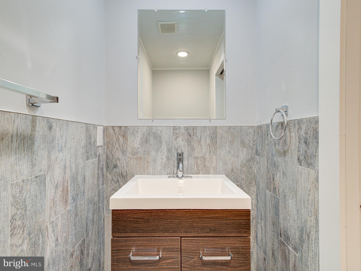
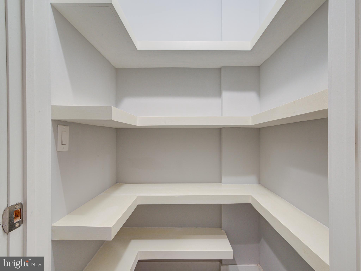
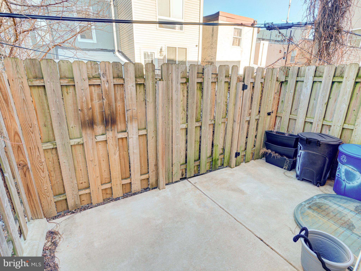
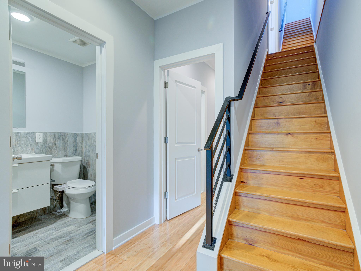
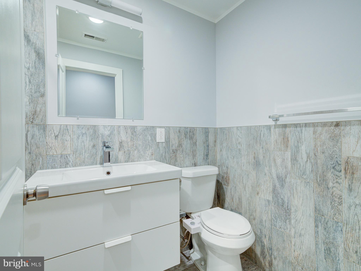
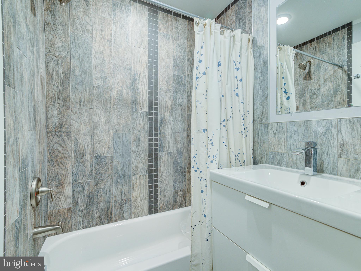
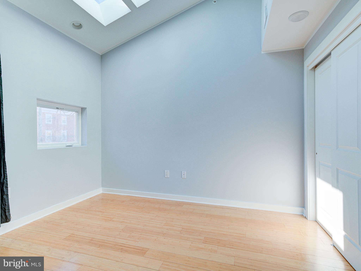
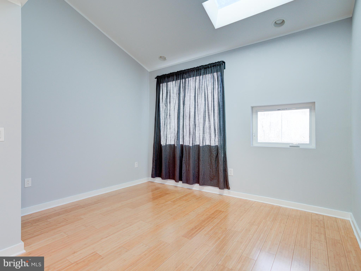
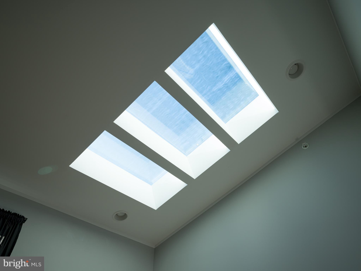
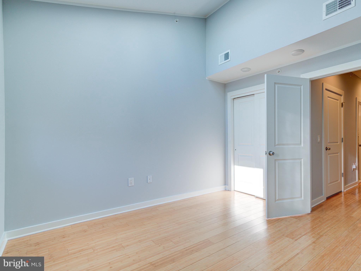
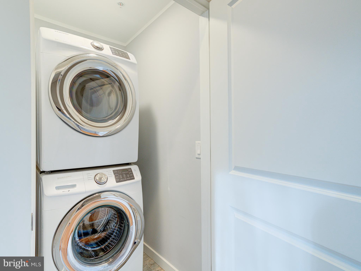
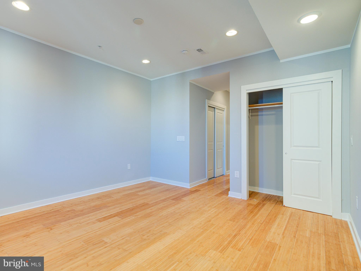
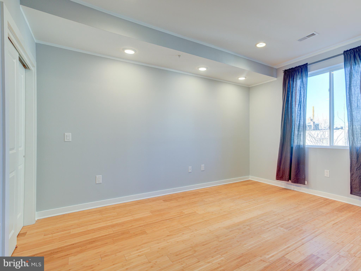
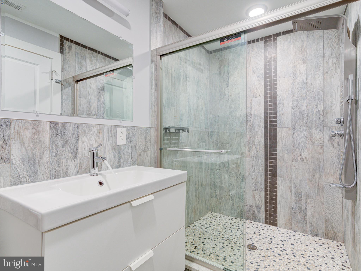
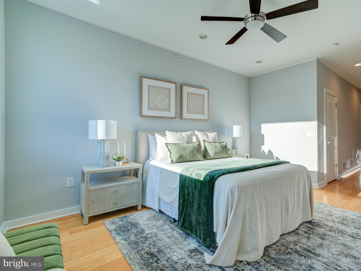
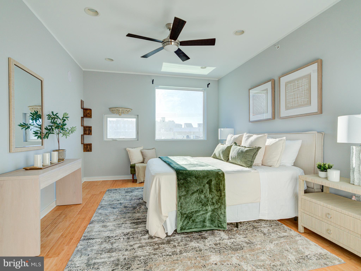
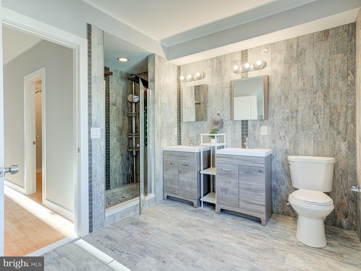
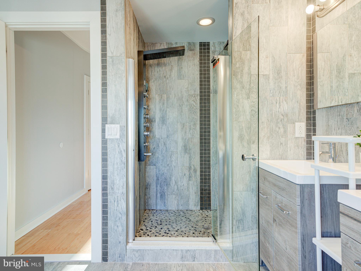
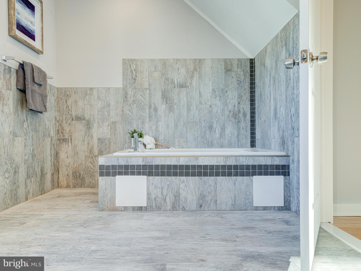
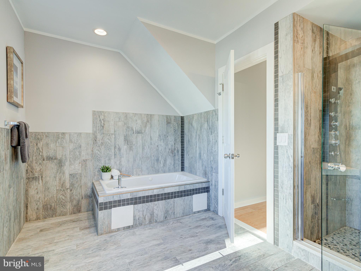
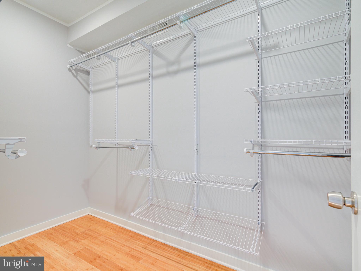
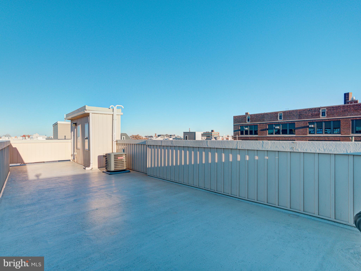
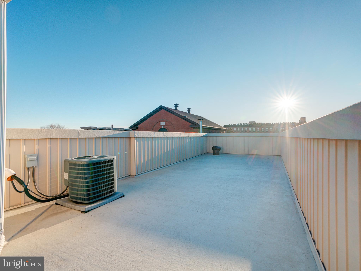
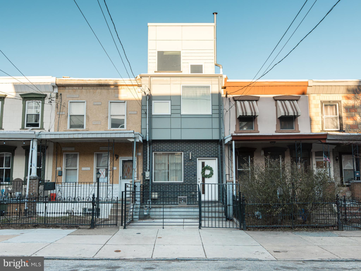
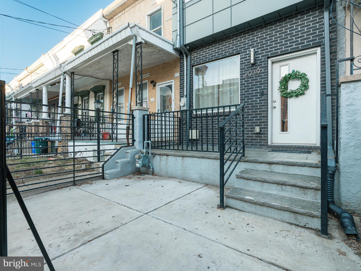
An ideal blend of modern aesthetics and ultimate comfort come together in this centrally located, newer construction home just steps from the celebrated Frankford Ave commercial corridor in Fishtown. With over 2800 square feet of living, 3 bedrooms, 3.5 baths and a fully finished lower level you'll never have to compromise on space or functionality again with city living like this. Welcome to 2039 E Cumberland St! From the first step inside you'll notice tremendous ceiling height, oversized windows and light-toned hardwood floors throughout. The open concept layout captures fantastic natural light and is a true entertainer's space where the kitchen stands out as the heart of the first floor. With its white peninsula countertop and additional space for island seating, hosting those large holiday gatherings or inviting everyone over for the Super Bowl can finally be a dream realized. Classic white shaker cabinets, tiled backsplash and stainless steel appliances keep the space feeling bright and contemporary. The fully finished lower level offers high ceilings, storage closet, powder room and massive square footage running the entire length of the home. It's more than just a basement, it's a secondary living space for that cozy L-shaped couch you've wanted to sink into while binging on Netflix or perhaps the dedicated home gym you've always imagined. The sun-drenched second floor features two generously sized bedrooms, both with fantastic closet space and one with an en-suite bathroom. A conveniently located laundry closet and full three-piece bath with tub round out this floor. The third floor primary suite invites you to unwind with its serene atmosphere, considerable space and dual walk-in closets. The spa-like, en-suite bathroom delivers a stand up shower with dual shower head, double vanity and whirlpool tub. It doesn't end here. Make your way to the roof deck where warmer evenings beg you to pause for rooftop sunsets and spring time encourages you to start that container garden. What an incredible home with roughly 4 years left on the full 10 year tax abatement and walking distance to neighborhood favorites like Picnic, Forin Cafe and Philadelphia Brewing Company. Commuters appreciate the easy access to the Market Frankford Line and I95. Schedule your tour today!

3
beds

4
baths

2,850 Sq.Ft. LIVING AREA

1,092 Sq.Ft. lot

The IDX display contains information sourced from the Bright MLS, Inc. as of 12/3/2025. This data is intended solely for personal, non-commercial use and is not to be utilized for any other purposes except to identify potential properties for purchase. Although the MLS data displayed is typically considered reliable, it is not guaranteed to be accurate by the MLS. Buyers are responsible for verifying the accuracy of all information and are advised to conduct their own investigations or seek professional assistance. Other sources besides the Listing Agent may have contributed to the MLS data presented. Unless expressly specified in writing, the Broker/Agent has not confirmed any information obtained from external sources. The Broker/Agent may or may not have acted as the Listing and/or Selling Agent and cannot guarantee the accuracy of property locations displayed on any map. Any compensation offers are solely made to participants of the MLS where the listing is registered.

©2025 Bright MLS, Inc. all rights reserved.

Data last updated on 12/3/2025 at 2:30 AM UTC

Christopher Somers

Christopher Somers

Sara Ronsvalle

Sara Ronsvalle

Features & Amenities

Interior

  • total bedrooms3
  • Total bathrooms4
  • full bathrooms3
  • half bathroom1
  • APPLIANCES Gas Water Heater

Area & Lot

  • Status Sold
  • Date Sold March 28, 2025
  • Living Area2,850 Sq.Ft.
  • Lot Area1,092 Sq.Ft.
  • MLS® IDPAPH2442360
  • TypeTownhouse
  • YEAR BUILT2018
  • NeighborhoodPhiladelphia
  • Architecture StylesStraight Thru
  • School DistrictPHILADELPHIA CITY

Exterior

  • STORIES3
  • water SourcePublic
  • PoolNone
  • parkingOn Street
  • HEAT TYPENatural Gas, Forced Air
  • AIR CONDITIONINGCentral Air, Electric
  • sewerPublic Sewer
  • SubstructureOther

Financial

  • Sales Price$515,000
  • Real Estate Tax $1,293/yr
  • Zoning RSA5

Philadelphia

Explore

KW EMpower

Ask Us Anything, Anytime. Whether you’re a consumer looking for an agent you can trust, or an agent looking for a place to thrive, we’re here for you.

Follow Me on Instagram
