Leave a Message

Thank you for your message. We will be in touch with you shortly.

204 CAMBRIDGE ROAD
204 CAMBRIDGE ROAD
204 CAMBRIDGE ROAD
204 CAMBRIDGE ROAD
204 CAMBRIDGE ROAD
204 CAMBRIDGE ROAD
204 CAMBRIDGE ROAD
204 CAMBRIDGE ROAD
204 CAMBRIDGE ROAD
204 CAMBRIDGE ROAD
204 CAMBRIDGE ROAD
204 CAMBRIDGE ROAD
204 CAMBRIDGE ROAD
204 CAMBRIDGE ROAD
204 CAMBRIDGE ROAD
204 CAMBRIDGE ROAD
204 CAMBRIDGE ROAD
204 CAMBRIDGE ROAD
204 CAMBRIDGE ROAD
204 CAMBRIDGE ROAD
204 CAMBRIDGE ROAD
204 CAMBRIDGE ROAD
204 CAMBRIDGE ROAD
204 CAMBRIDGE ROAD
204 CAMBRIDGE ROAD
204 CAMBRIDGE ROAD
204 CAMBRIDGE ROAD
204 CAMBRIDGE ROAD
204 CAMBRIDGE ROAD
204 CAMBRIDGE ROAD
204 CAMBRIDGE ROAD
204 CAMBRIDGE ROAD
204 CAMBRIDGE ROAD
204 CAMBRIDGE ROAD
204 CAMBRIDGE ROAD
204 CAMBRIDGE ROAD
204 CAMBRIDGE ROAD
204 CAMBRIDGE ROAD
204 CAMBRIDGE ROAD
204 CAMBRIDGE ROAD
204 CAMBRIDGE ROAD
204 CAMBRIDGE ROAD
204 CAMBRIDGE ROAD
204 CAMBRIDGE ROAD
204 CAMBRIDGE ROAD
204 CAMBRIDGE ROAD
204 CAMBRIDGE ROAD
204 CAMBRIDGE ROAD
204 CAMBRIDGE ROAD
204 CAMBRIDGE ROAD
204 CAMBRIDGE ROAD
204 CAMBRIDGE ROAD
204 CAMBRIDGE ROAD
204 CAMBRIDGE ROAD
204 CAMBRIDGE ROAD
204 CAMBRIDGE ROAD
204 CAMBRIDGE ROAD
204 CAMBRIDGE ROAD
204 CAMBRIDGE ROAD
204 CAMBRIDGE ROAD
204 CAMBRIDGE ROAD
204 CAMBRIDGE ROAD
204 CAMBRIDGE ROAD
204 CAMBRIDGE ROAD
SEE ALL PHOTOS
204 CAMBRIDGE ROAD
204 CAMBRIDGE ROAD
204 CAMBRIDGE ROAD
204 CAMBRIDGE ROAD
204 CAMBRIDGE ROAD
204 CAMBRIDGE ROAD
204 CAMBRIDGE ROAD
204 CAMBRIDGE ROAD
204 CAMBRIDGE ROAD
204 CAMBRIDGE ROAD
204 CAMBRIDGE ROAD
204 CAMBRIDGE ROAD
204 CAMBRIDGE ROAD
204 CAMBRIDGE ROAD
204 CAMBRIDGE ROAD
204 CAMBRIDGE ROAD
204 CAMBRIDGE ROAD
204 CAMBRIDGE ROAD
204 CAMBRIDGE ROAD
204 CAMBRIDGE ROAD
204 CAMBRIDGE ROAD
204 CAMBRIDGE ROAD
204 CAMBRIDGE ROAD
204 CAMBRIDGE ROAD
204 CAMBRIDGE ROAD
204 CAMBRIDGE ROAD
204 CAMBRIDGE ROAD
204 CAMBRIDGE ROAD
204 CAMBRIDGE ROAD
204 CAMBRIDGE ROAD
204 CAMBRIDGE ROAD
204 CAMBRIDGE ROAD
204 CAMBRIDGE ROAD
204 CAMBRIDGE ROAD
204 CAMBRIDGE ROAD
204 CAMBRIDGE ROAD
204 CAMBRIDGE ROAD
204 CAMBRIDGE ROAD
204 CAMBRIDGE ROAD
204 CAMBRIDGE ROAD
204 CAMBRIDGE ROAD
204 CAMBRIDGE ROAD
204 CAMBRIDGE ROAD
204 CAMBRIDGE ROAD
204 CAMBRIDGE ROAD
204 CAMBRIDGE ROAD
204 CAMBRIDGE ROAD
204 CAMBRIDGE ROAD
204 CAMBRIDGE ROAD
204 CAMBRIDGE ROAD
204 CAMBRIDGE ROAD
204 CAMBRIDGE ROAD
204 CAMBRIDGE ROAD
204 CAMBRIDGE ROAD
204 CAMBRIDGE ROAD
204 CAMBRIDGE ROAD
204 CAMBRIDGE ROAD
204 CAMBRIDGE ROAD
204 CAMBRIDGE ROAD
204 CAMBRIDGE ROAD
204 CAMBRIDGE ROAD
204 CAMBRIDGE ROAD
204 CAMBRIDGE ROAD
204 CAMBRIDGE ROAD
Courtesy of KW Empower
For Sale

204 CAMBRIDGE ROAD

204 CAMBRIDGE ROAD, KING OF PRUSSIA, PA 19406

$839,000
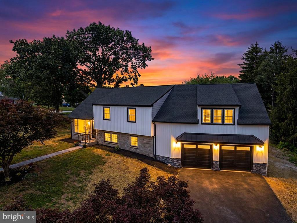
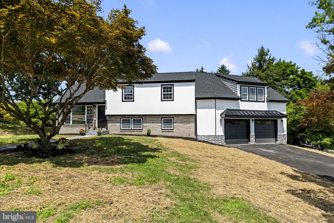
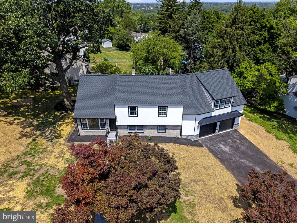
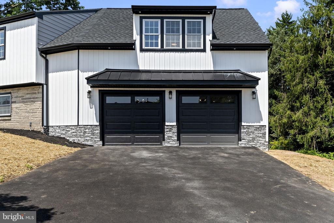
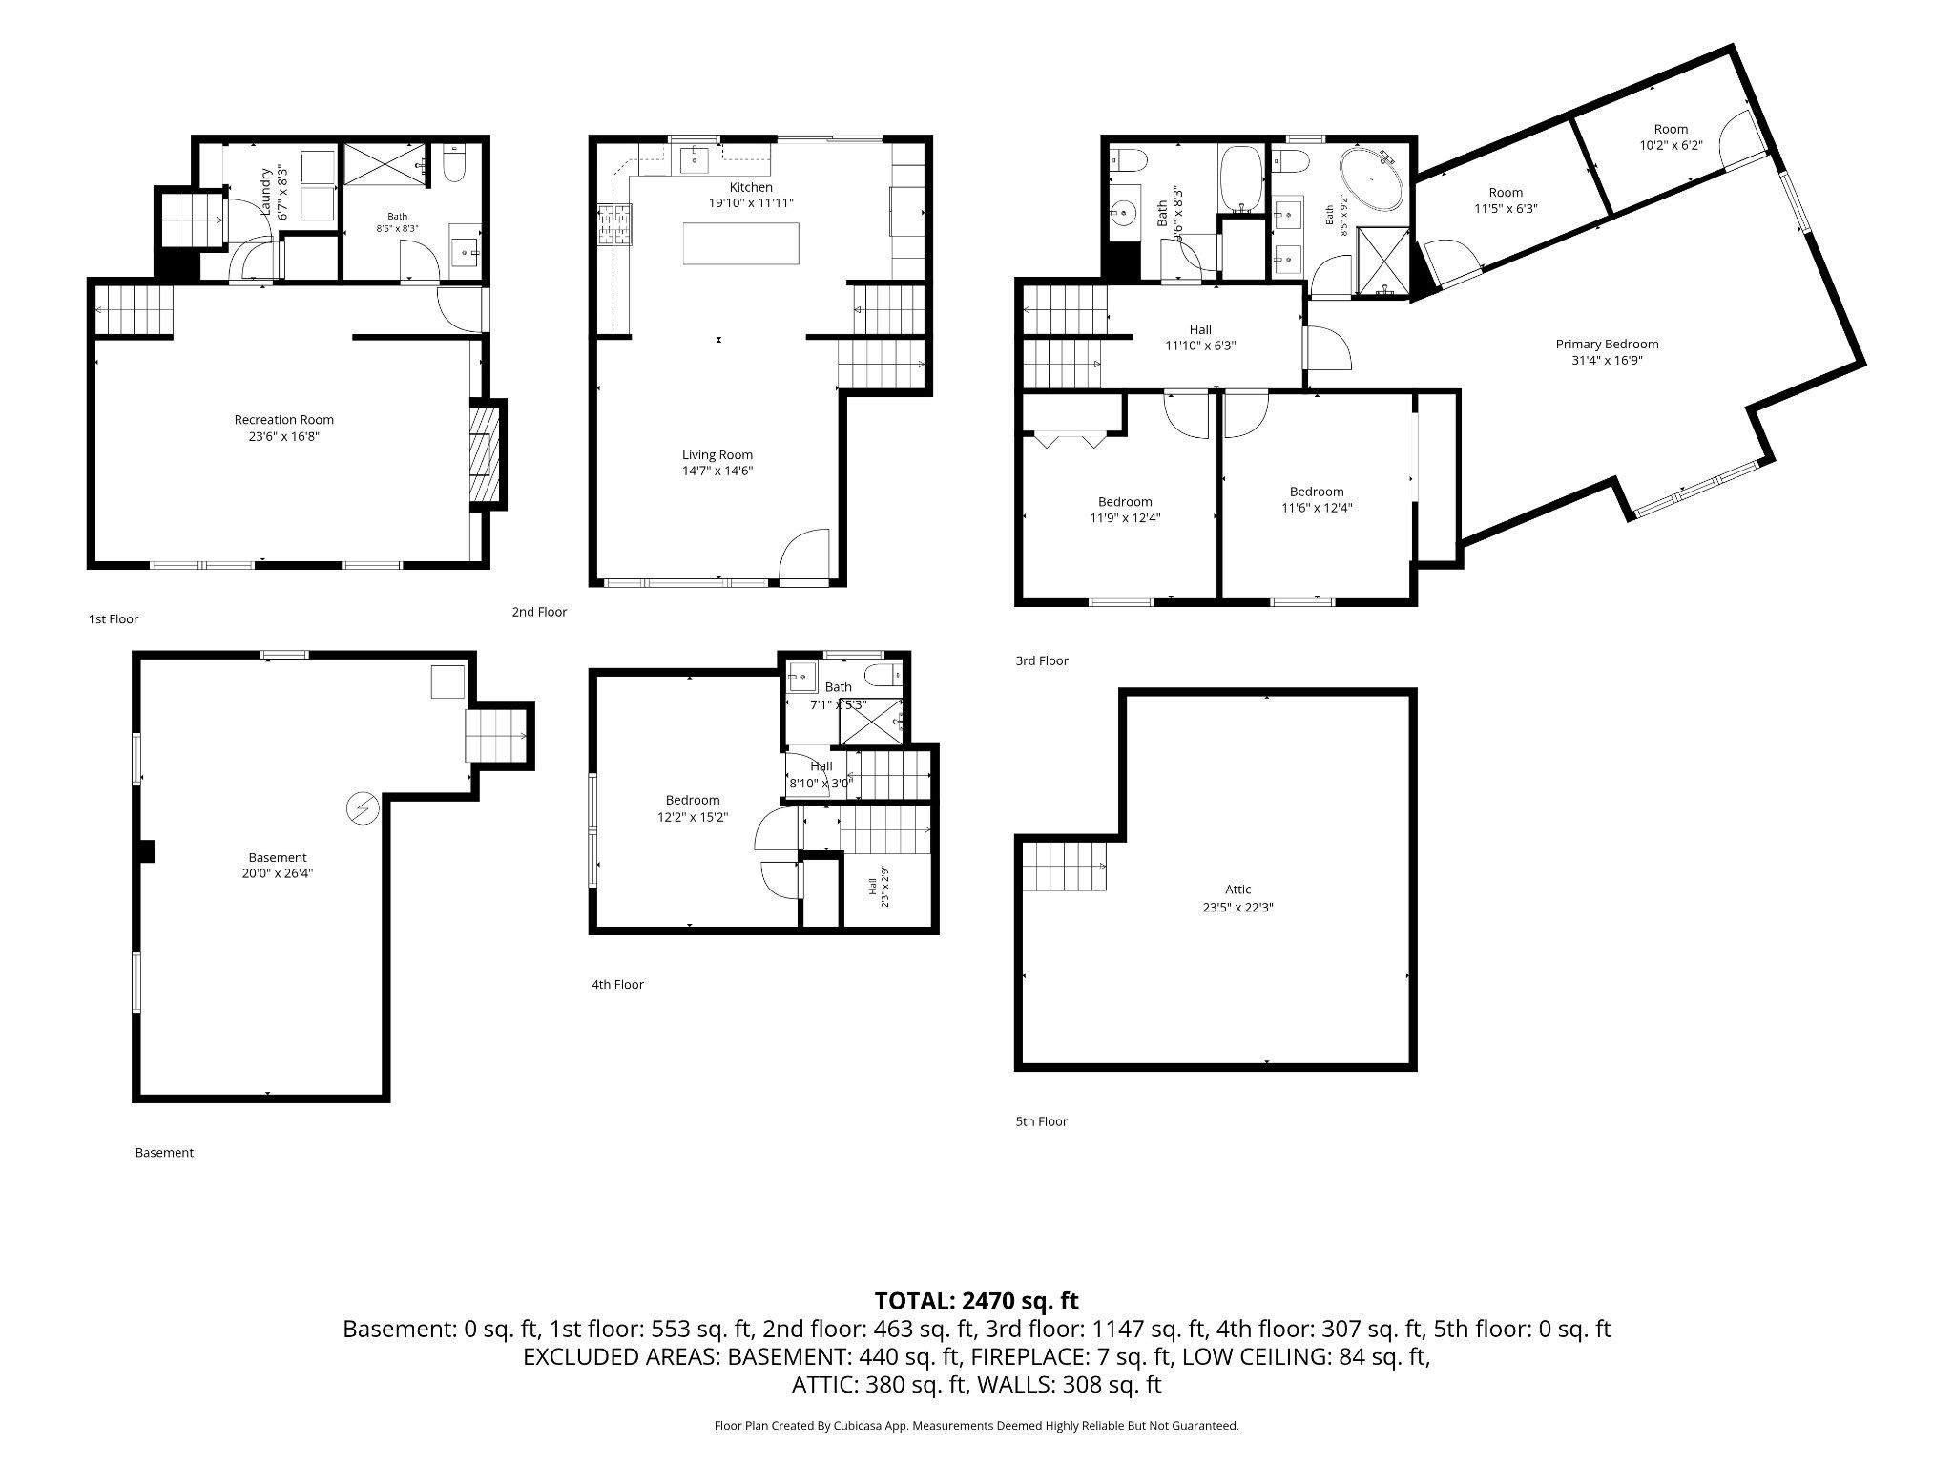
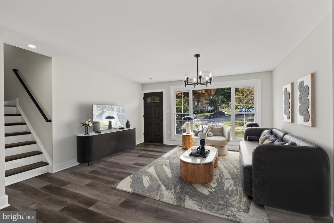
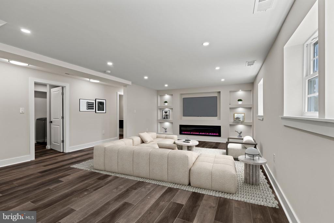
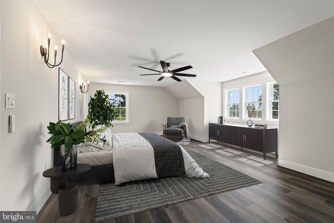
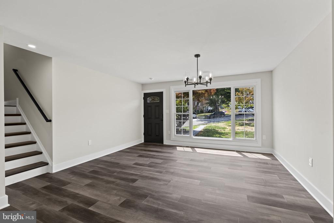
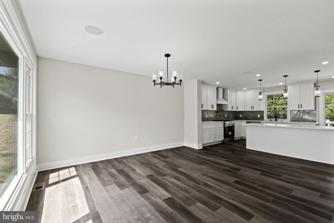
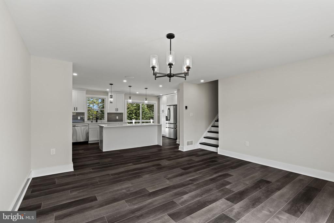
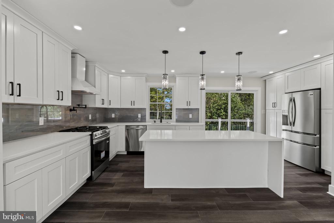
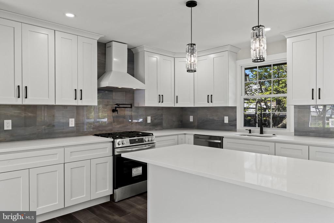
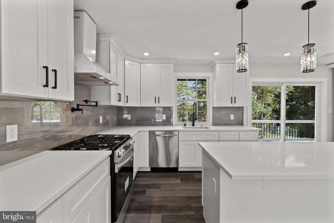
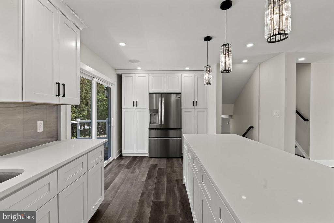
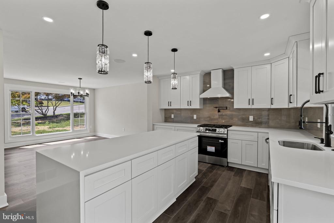
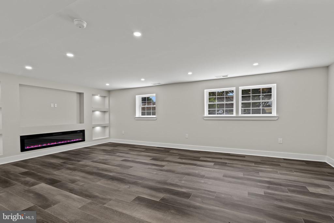
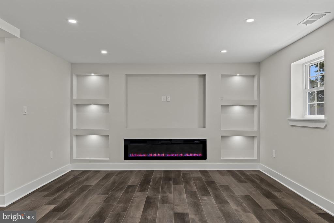
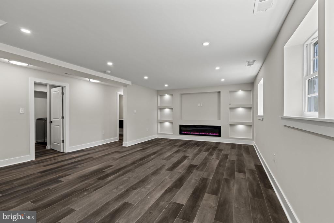
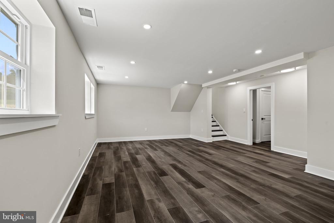
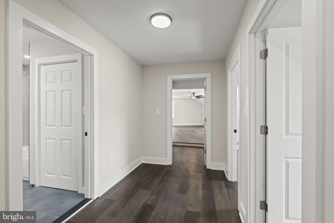
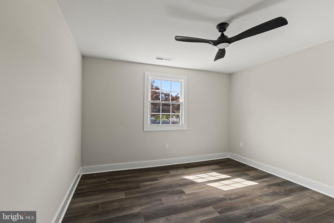
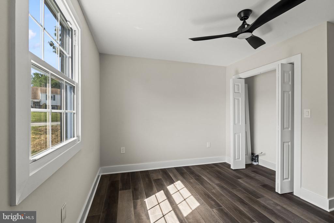
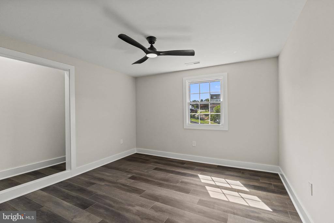
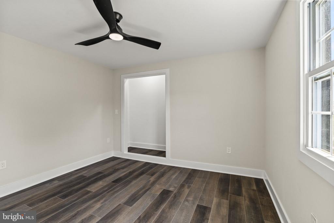
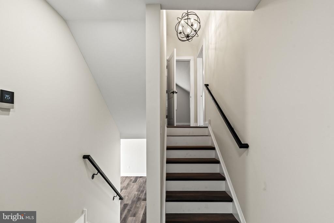
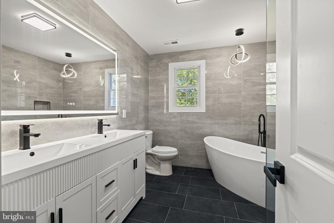
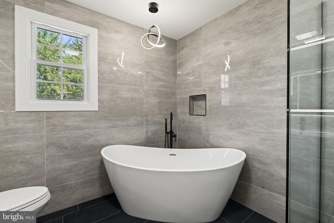
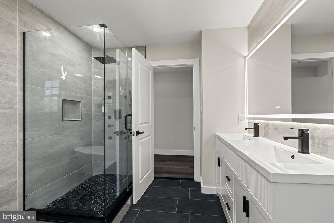
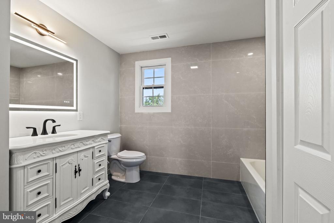
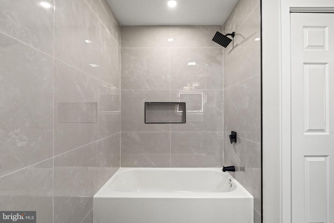
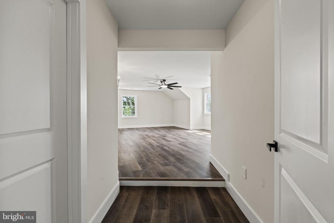
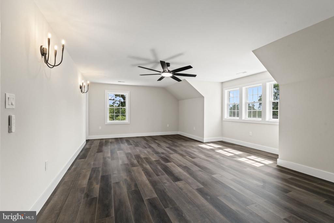
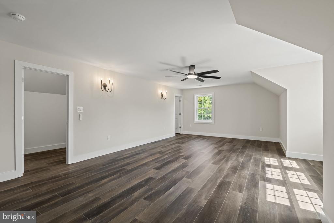
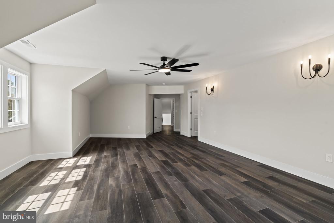
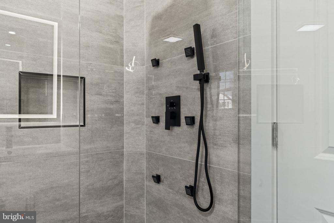
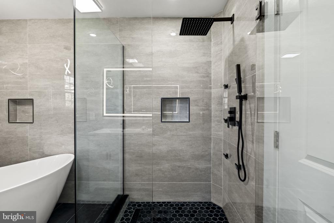
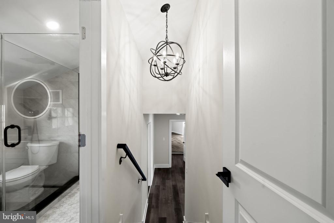
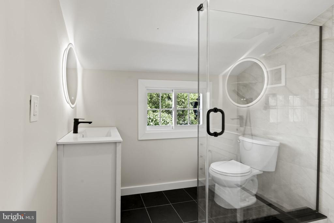
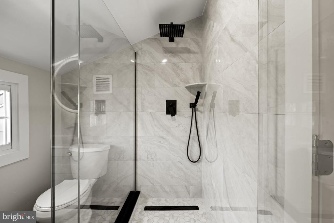
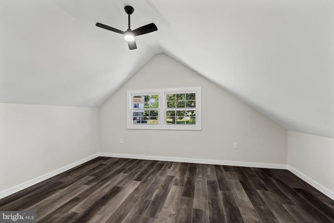
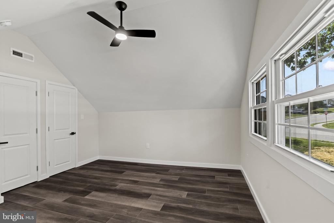
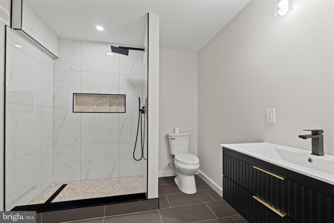
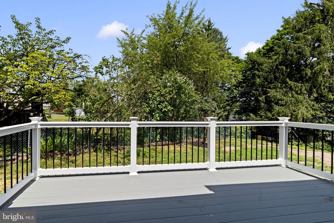
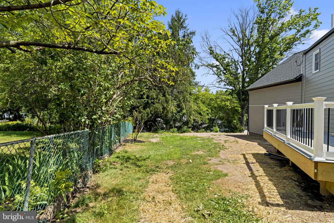
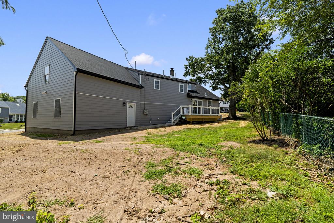
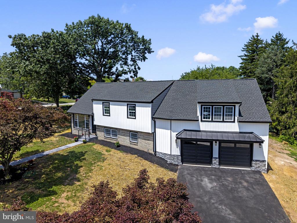
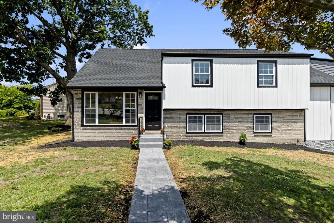
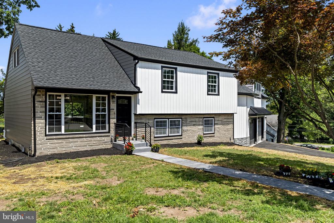
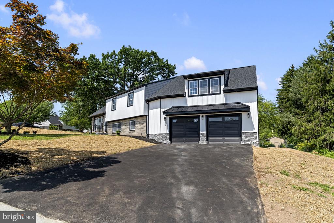
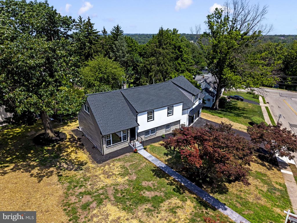
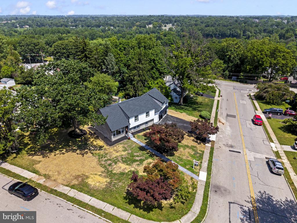
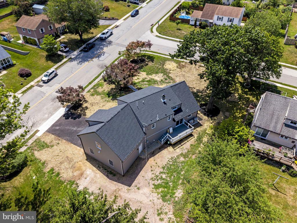
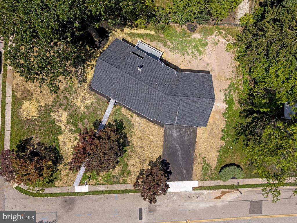
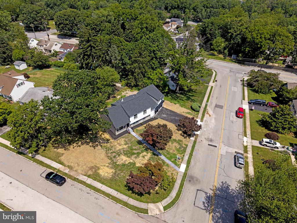
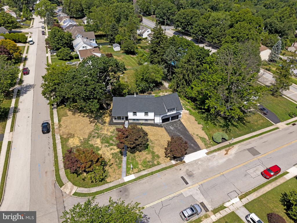
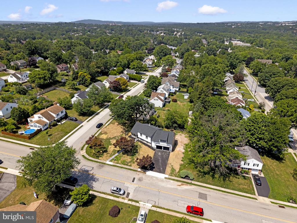
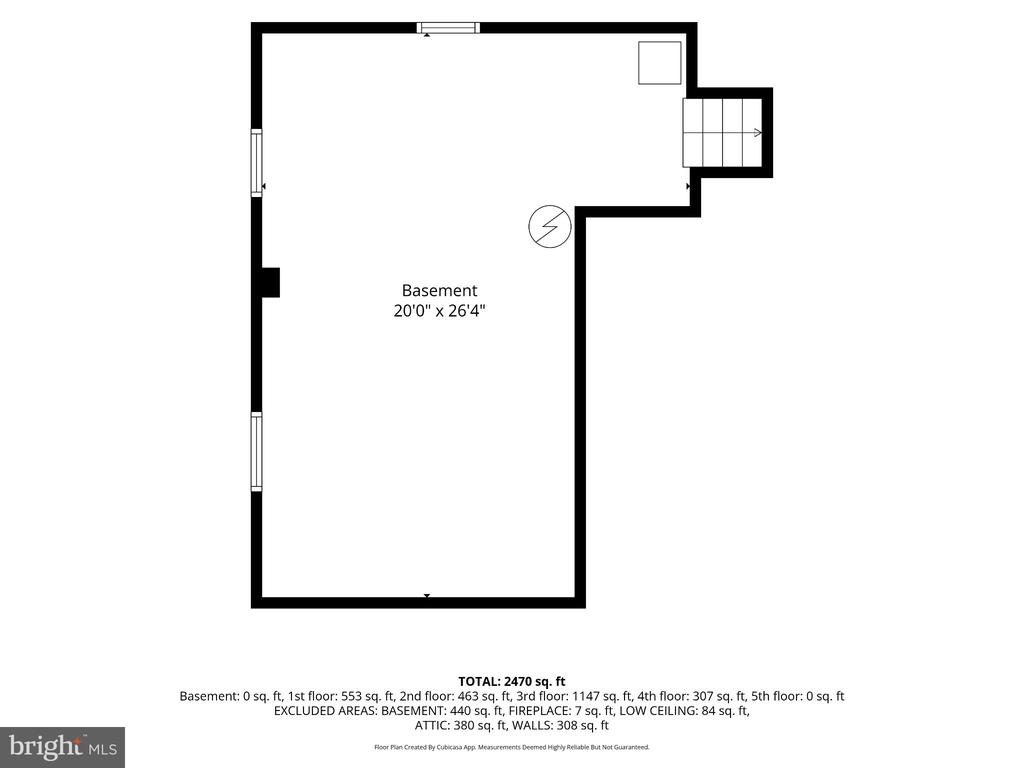
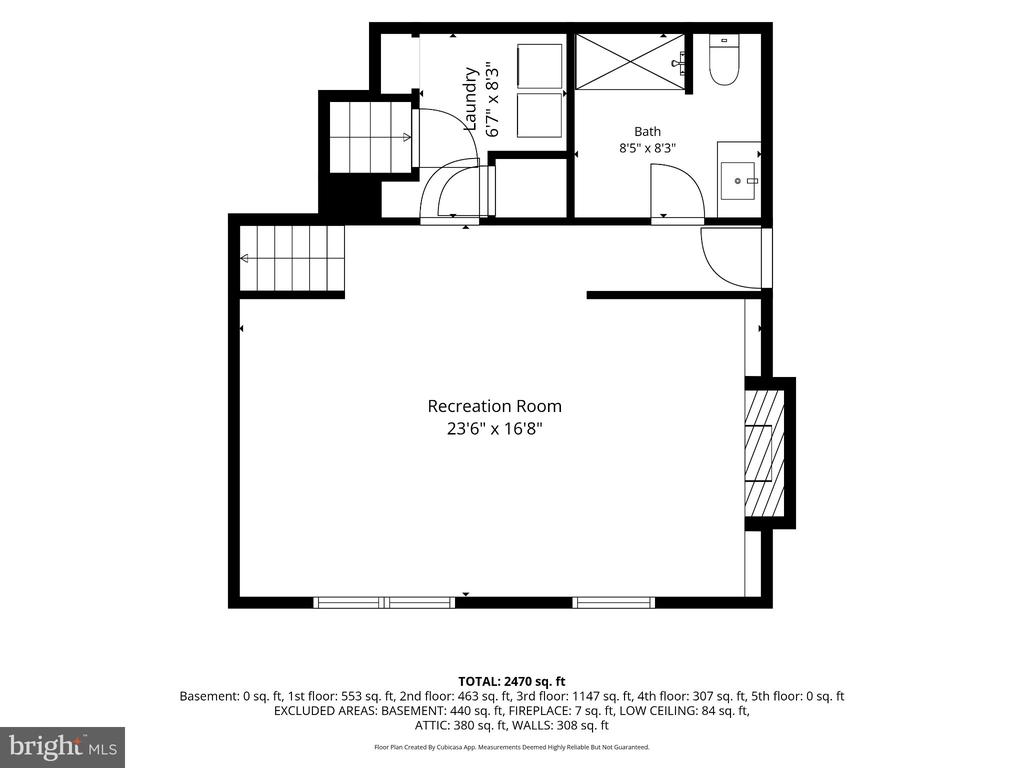
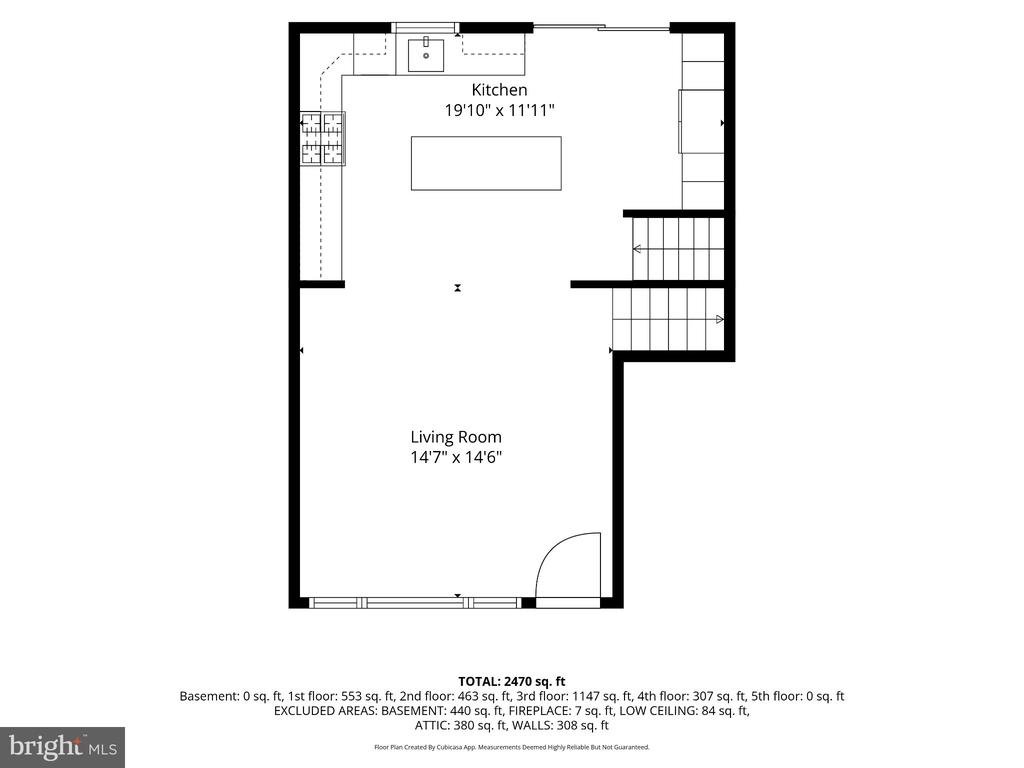
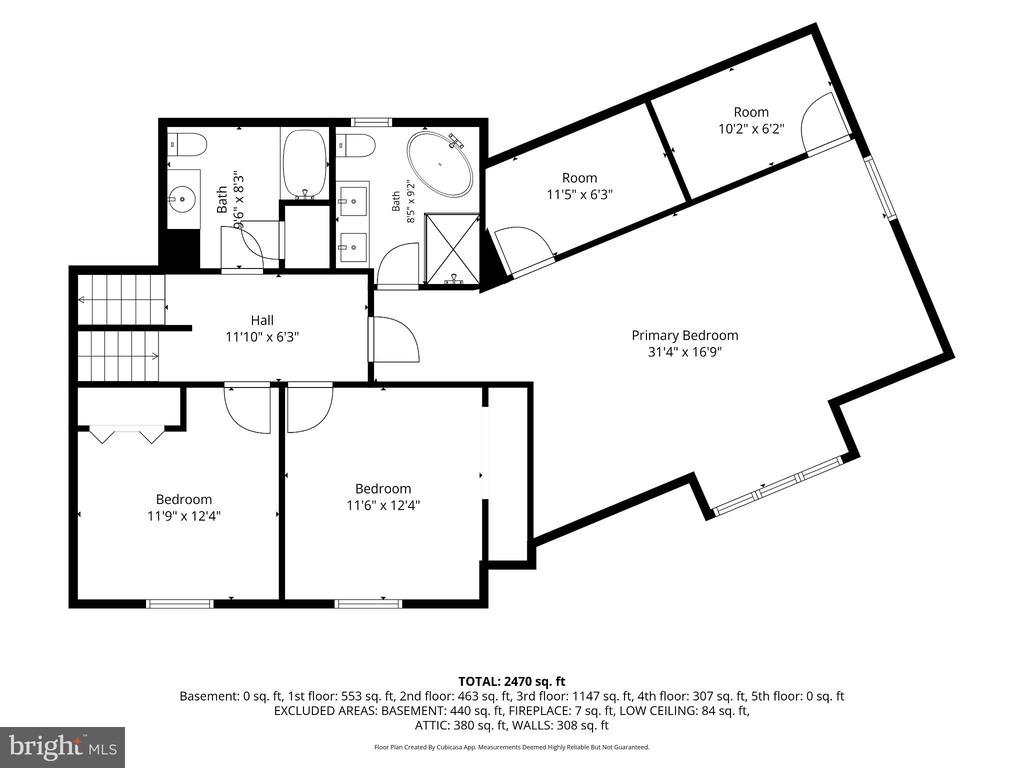
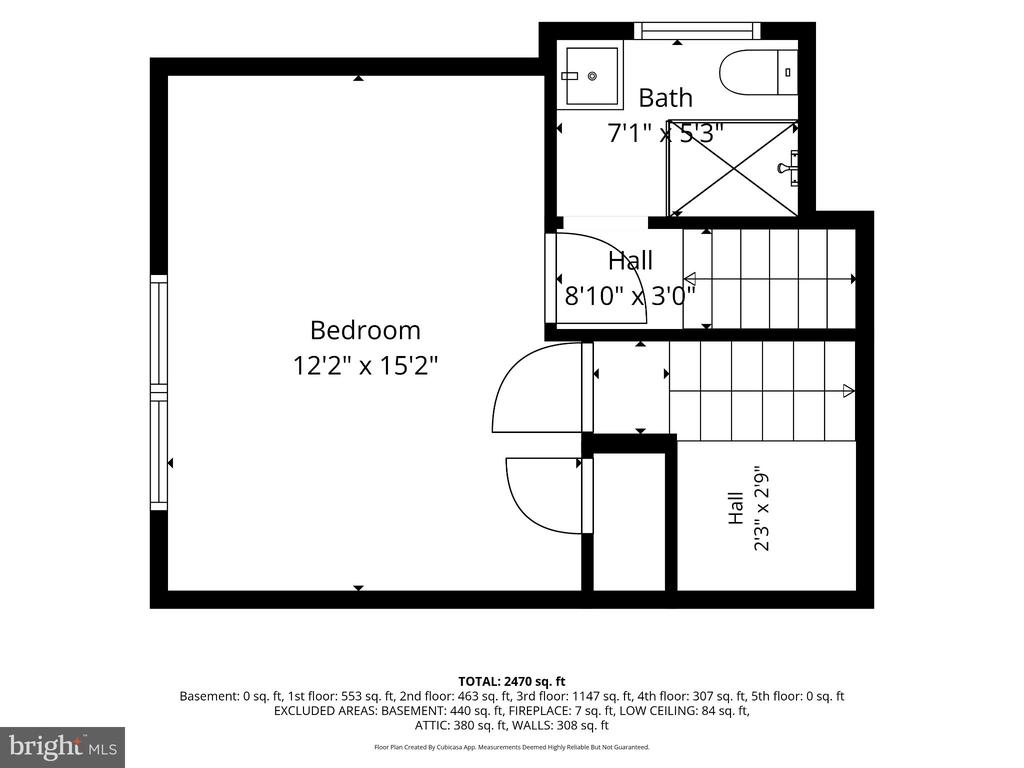
KING OF PRUSSIA: It is my distinguished honor to present to you 204 Cambridge Rd. (1) ABOUT THE AREA: Located in the Heart of Montgomery County, adjacent to a transformative intersection and waterway, the Schuylkill River, this single family detached home is surrounded by residential properties and commercial mixed use corridors with many business. Roslyn has undergone a radical transformation and evolution and is the epitome of class, sophistication, intellectualism. We are excited to share this remarkable transformation of a home in our beloved King of Prussia community. (2) ABOUT THE GENERAL CONTRACTOR: The developer is an experience contractor that has done many fix and flips over the last 6 years. The interior design is meticulously chosen to add modern finishes in a contemporary design aesthetic. (3) ABOUT THE PROPERTY: 204 Cambridge Rd. has exquisite finishes, luxurious amenities, central air and new mechanical systems. The house is a detached family with an immaculate front curb appeal with a fence door & backyard with a deck. There is also ample parking surrounding this property and a 2 car driveway leading into a garage with an automatic garage door opener with attached corridor to the interior of the home.There is ample natural illumination throughout the property from all the windows surrounding the perimeter of the home and the backyard surrounded by perimeter bushes & herbology. Walk into the main living room where you will see beautiful symmetrical lines, recessed lights throughout the property, and luxury vinyl flooring throughout all 3 levels. There are beautiful site lines from the living room into the dining room into the kitchen. The dining room is large for a full transitional room set up for a romantic dining experience. The kitchen includes sleek cabinetry, granite countertops, range and a high-power exhaust vent. The peninsula offers 2 spaces for bar stools. The heart of any home lies within its kitchen, and this house has taken it to new heights. The sleek lines and modern finishes exude a sense of sophistication, bringing the kitchen to life with a touch of contemporary charm. As we move beyond the kitchen, our journey leads us to one of the most rejuvenating spaces in any home. It is truly a sanctuary of relaxation and indulgence. Walk down the few steps to the ground level, which acts as a living room or entertainment space. The bathrooms feature mirrors with LED lighting and anti-fog features. Upstairs on the 2nd & 3rd floor, you have 4 large sized bedrooms and 4 full bathrooms. The primary bedroom sits above the garage and features 2 large walk in closets and a luxurious bathroom with tub & stand up shower. UTILITY & MECHANICALS: The property also has a speaker system throughout the ceiling and dual zone central air for equitable forced air distribution throughout the property. CLOSING: From the open concept layout that promotes seamless flow and interaction to the abundance of natural light that floods the living spaces, this renovation has truly breathed new life into this King of Prussia home. In this house, modernity and comfort have come together in perfect harmony. King of Prussia is an ever expanding and transformative neighborhood with low taxes (under $5000) due to the commercial infrastructure. King of Prussia has commercial plazas and malls with world renown luxury brands and businesses, including shops, galleries, boutiques, and scores of bars and restaurants. We look forward to doing business with you and we will ensure a smooth, efficient, and professional process for all parties.

4
beds

4
baths

3,392 Sq.Ft. LIVING AREA

0.33 Acres lot

The IDX display contains information sourced from the Bright MLS, Inc. as of 12/3/2025. This data is intended solely for personal, non-commercial use and is not to be utilized for any other purposes except to identify potential properties for purchase. Although the MLS data displayed is typically considered reliable, it is not guaranteed to be accurate by the MLS. Buyers are responsible for verifying the accuracy of all information and are advised to conduct their own investigations or seek professional assistance. Other sources besides the Listing Agent may have contributed to the MLS data presented. Unless expressly specified in writing, the Broker/Agent has not confirmed any information obtained from external sources. The Broker/Agent may or may not have acted as the Listing and/or Selling Agent and cannot guarantee the accuracy of property locations displayed on any map. Any compensation offers are solely made to participants of the MLS where the listing is registered.

©2025 Bright MLS, Inc. all rights reserved.

Data last updated on 12/3/2025 at 2:30 AM UTC

Minh Nguyen-Rivera

Minh Nguyen-Rivera

Features & Amenities

Interior

  • total bedrooms4
  • Total bathrooms4
  • full bathrooms4
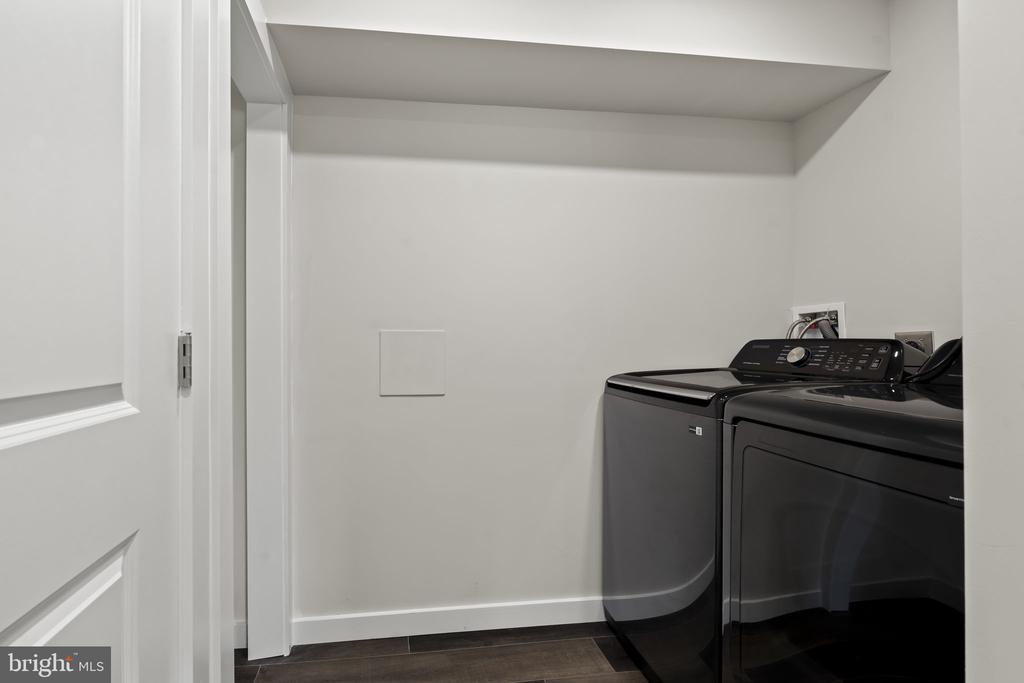
  • Laundry room Dryer In Unit, Washer In Unit
  • Flooring Luxury Vinyl Tile

Area & Lot

  • Status For Sale
  • Living Area3,392 Sq.Ft.
  • Total Area3,392 Sq.Ft.
  • Lot Area0.33 Acres
  • MLS® IDPAMC2185664
  • TypeResidential
  • YEAR BUILT1958
  • Architecture StylesTraditional
  • School DistrictUPPER MERION AREA

Exterior

  • STORIES35
  • Garage Space2.0
  • water SourcePublic
  • PoolNo Pool
  • parkingAttached Garage
  • HEAT TYPEForced Air
  • AIR CONDITIONINGCentral A/C
  • sewerPublic Sewer
  • SubstructureConcrete Perimeter
  • Disability FeaturesNone

Financial

  • Sales Price$839,000
  • Real Estate Tax $5,603/yr
  • Zoning RESIDENTIAL SINGLE FAMILY
image

Schedule a Showing

We would love to show you our beautiful property. Please select your preferred date and time below. An agent will be in touch shortly to confirm your appointment.

Schedule a Showing

We would love to show you our beautiful property. Please select your preferred date and time below. An agent will be in touch shortly to confirm your appointment.

Thank you for your interest in 204 CAMBRIDGE ROAD, KING OF PRUSSIA, PA 19406. We are reviewing your request and will be in touch shortly!

Mortgage Calculator

Estimate your monthly mortgage payment, including the principal and interest, property taxes, and HOA. Adjust the values to generate a more accurate rate.

All estimates are provided for informational purposes only. Actual amounts may vary.
$0,000 Your Payment 20 15 65
$0,000 Your Payment

KW EMpower

Ask Us Anything, Anytime. Whether you’re a consumer looking for an agent you can trust, or an agent looking for a place to thrive, we’re here for you.

Follow Me on Instagram