2044 Martha
2044 Martha
2044 Martha
2044 Martha
2044 Martha
2044 Martha
2044 Martha
2044 Martha
2044 Martha
2044 Martha
2044 Martha
2044 Martha
2044 Martha
2044 Martha
2044 Martha
2044 Martha
2044 Martha
2044 Martha
2044 Martha
2044 Martha
2044 Martha
2044 Martha
2044 Martha
2044 Martha
2044 Martha
2044 Martha
2044 Martha
2044 Martha
2044 Martha
2044 Martha
2044 Martha
2044 Martha
2044 Martha
2044 Martha
2044 Martha
2044 Martha
2044 Martha
2044 Martha
2044 Martha
2044 Martha
2044 Martha
2044 Martha
2044 Martha
2044 Martha
2044 Martha
2044 Martha
2044 Martha
2044 Martha
2044 Martha
2044 Martha
2044 Martha
SEE ALL PHOTOS
2044 Martha
2044 Martha
2044 Martha
2044 Martha
2044 Martha
2044 Martha
2044 Martha
2044 Martha
2044 Martha
2044 Martha
2044 Martha
2044 Martha
2044 Martha
2044 Martha
2044 Martha
2044 Martha
2044 Martha
2044 Martha
2044 Martha
2044 Martha
2044 Martha
2044 Martha
2044 Martha
2044 Martha
2044 Martha
2044 Martha
2044 Martha
2044 Martha
2044 Martha
2044 Martha
2044 Martha
2044 Martha
2044 Martha
2044 Martha
2044 Martha
2044 Martha
2044 Martha
2044 Martha
2044 Martha
2044 Martha
2044 Martha
2044 Martha
2044 Martha
2044 Martha
2044 Martha
2044 Martha
2044 Martha
2044 Martha
2044 Martha
2044 Martha
2044 Martha
Sold

2044 Martha

2044 MARTHA, PHILADELPHIA, PA 19125

$830,000
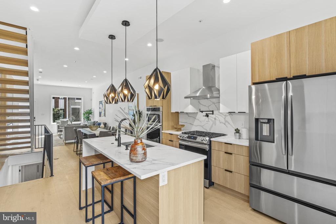
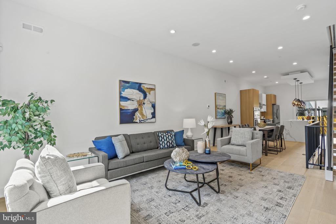
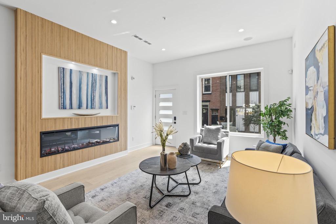
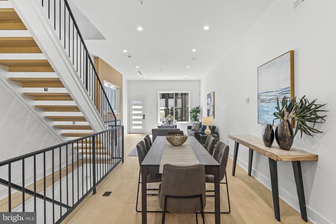
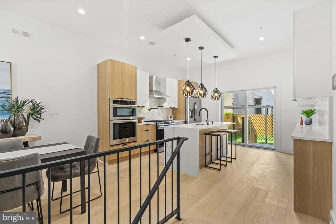
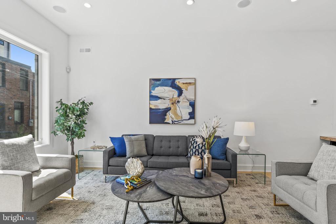
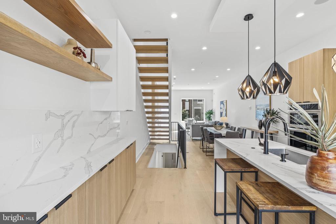
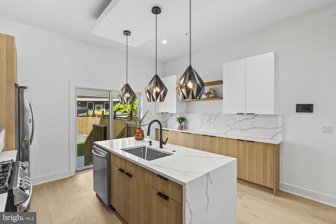
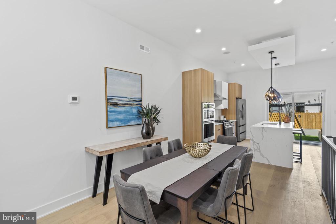
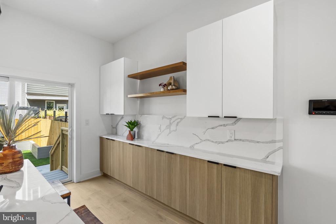
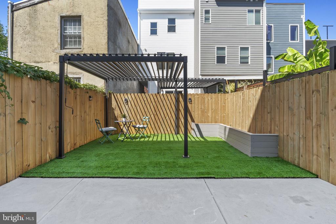
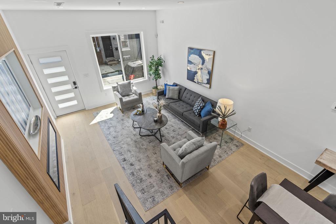
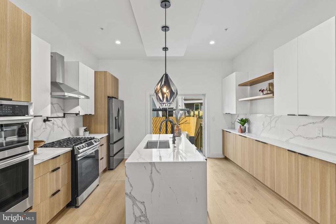
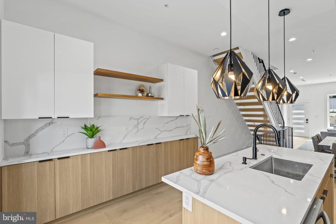
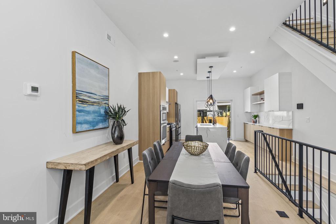
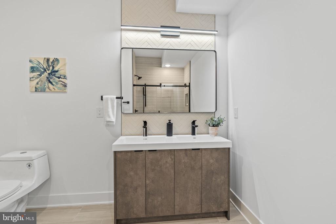
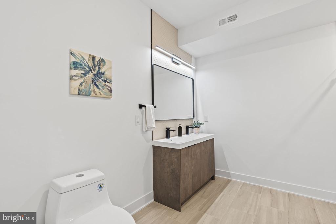
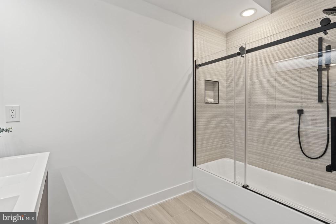
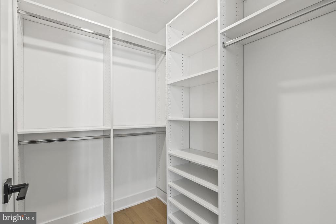
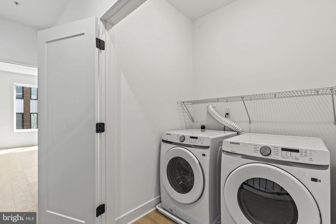
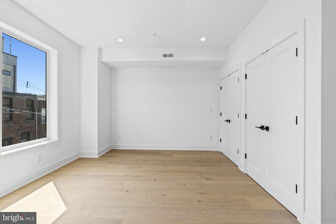
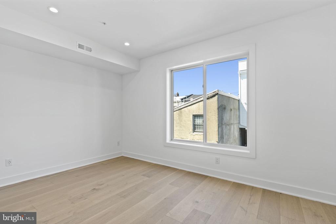
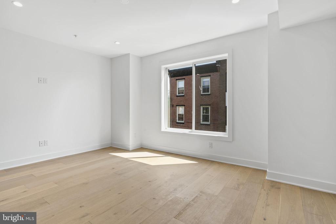
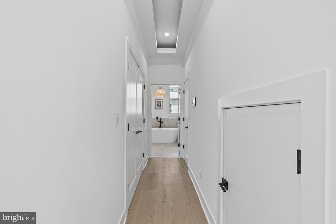
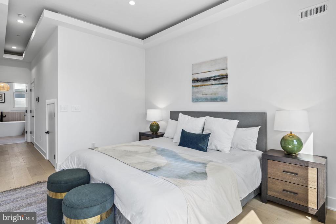
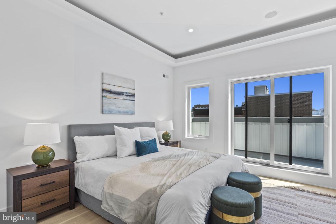
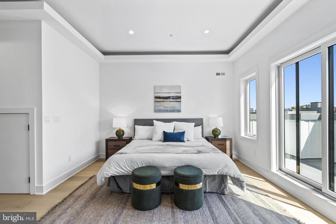
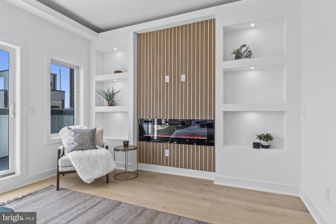
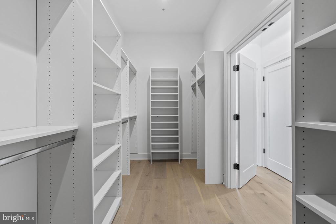
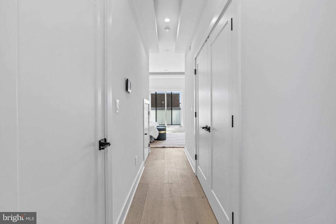
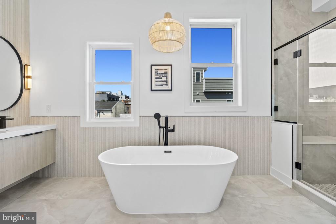
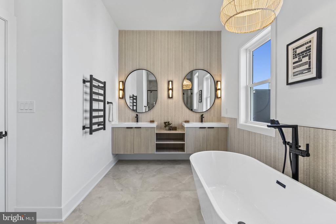
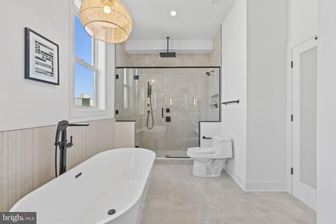
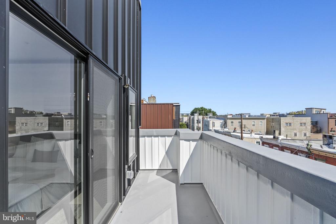
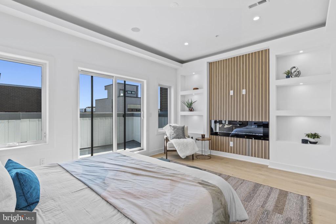
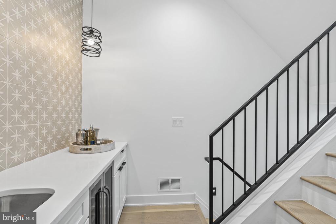
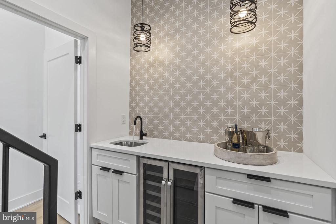
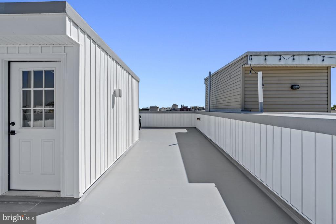
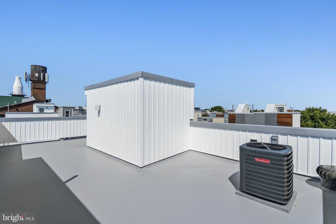
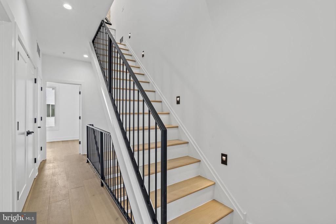
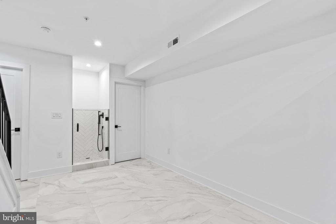
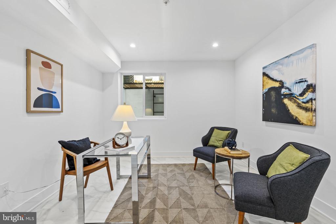
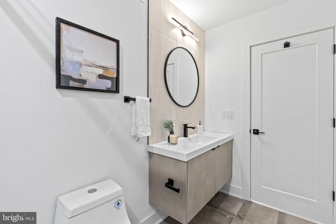
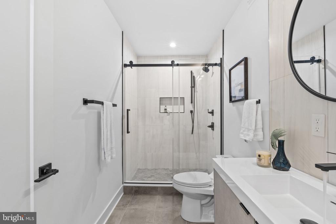
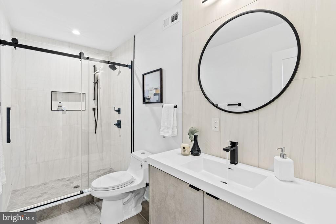
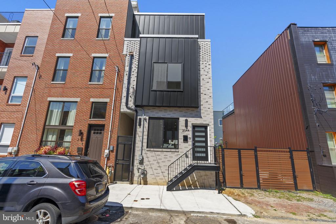
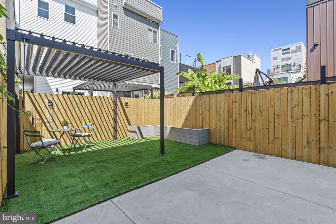
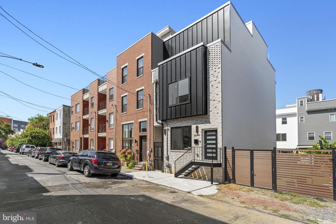
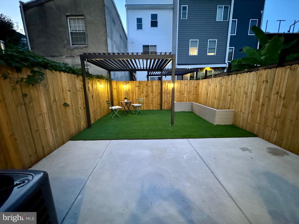
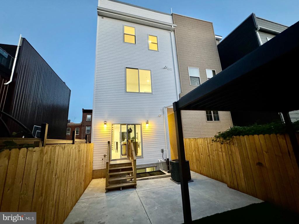
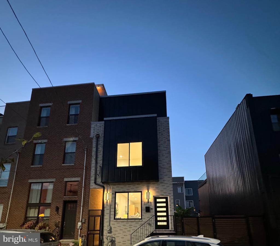
Introducing 2044 Martha, a massive 4bd x 3ba...Stylish new construction residence with hand selected finishes in Fishtown. Featuring amenities like dog-wash room and Large landscaped yard with louvered pergola. 2044 Martha features oversized open living on every level, inside and out, including the urban oasis rear yard out back and skyline roofdeck up above. Main floor features open concept with gourmet kitchen. Guest bedrooms on 2nd floor share a full bathroom. This floor also has a laundry room, equipped with a full-size side-by-side washer and dryer. Primary suite covers the full 3rd floor with balcony off the bedroom. Hotel-quality master bath features deluxe soaking tub, frameless glass shower, heated towel rack and handpicked tile. The primary closet (his and hers) is big enough to sleep in! A custom bar area leads to the expansive roof deck The roofdeck has multiple areas for outdoor entertaining and sweeping skyline views. The rear yard is fully landscaped with louvered pergola...a true outdoor urban oasis for the modern day entertainer/party host! Wide plank engineered hardwood floors, LED-lit floating staircases, high ceilings, minimalist recessed lighting throughout. High-efficiency HVAC and mechanicals throughout. Smart-home tech features include but not limited to: e-locks, intercom/video, bluetooth controlled surround speakers, security cameras + more. Full basement includes full bathroom, office and a bedroom. ALL bathrooms have frameless glass showers, providing an elegant touch. 10-YEAR TAX ABATEMENT. 1-year builder warranty. Walk to world-class restaurants, bars, amenities, plus a vibrant mix of coffee shops, gyms, boutiques, and nightlife. Destinations like Mulherin's, Loco Pez, ReAnimator, LMNO, La Colombe, Picnic, Kalaya, Murph's, Hiroki, Frankford Hall, Suraya + more. Easy walk (less than 10min) to SEPTA Market-Frankford El train station connecting riders directly into Center City and University City Philadelphia. And I-95 providing quick commutes to the airport, New York, or New Jersey, this location is unbeatable.

4
beds

3
baths

2,778 Sq.Ft. LIVING AREA

1,260 Sq.Ft. lot

The IDX display contains information sourced from the Bright MLS, Inc. as of 12/3/2025. This data is intended solely for personal, non-commercial use and is not to be utilized for any other purposes except to identify potential properties for purchase. Although the MLS data displayed is typically considered reliable, it is not guaranteed to be accurate by the MLS. Buyers are responsible for verifying the accuracy of all information and are advised to conduct their own investigations or seek professional assistance. Other sources besides the Listing Agent may have contributed to the MLS data presented. Unless expressly specified in writing, the Broker/Agent has not confirmed any information obtained from external sources. The Broker/Agent may or may not have acted as the Listing and/or Selling Agent and cannot guarantee the accuracy of property locations displayed on any map. Any compensation offers are solely made to participants of the MLS where the listing is registered.

©2025 Bright MLS, Inc. all rights reserved.

Data last updated on 12/3/2025 at 2:30 AM UTC

Billy Grewal

Billy Grewal

Features & Amenities

Interior

  • total bedrooms4
  • Total bathrooms3
  • full bathrooms3

Area & Lot

  • Status Sold
  • Date Sold October 28, 2024
  • Living Area2,778 Sq.Ft.
  • Total Area2,778 Sq.Ft.
  • Lot Area1,260 Sq.Ft.
  • MLS® IDPAPH2396898
  • TypeTownhouse
  • YEAR BUILT2024
  • NeighborhoodPhiladelphia
  • Architecture StylesContemporary
  • School DistrictTHE SCHOOL DISTRICT OF PHILADELPHIA

Exterior

  • STORIES3
  • water SourcePublic
  • PoolNo Pool
  • parkingOn Street
  • HEAT TYPECentral
  • AIR CONDITIONINGCentral A/C
  • sewerPublic Sewer
  • SubstructureOther
  • Disability FeaturesOther

Financial

  • Sales Price$830,000
  • Real Estate Tax $284/yr
  • Zoning RSA5
View Virtual Tour

Philadelphia

Explore

KW EMpower

Ask Us Anything, Anytime. Whether you’re a consumer looking for an agent you can trust, or an agent looking for a place to thrive, we’re here for you.

Follow Me on Instagram
