Leave a Message

Thank you for your message. We will be in touch with you shortly.

2044 N 3rd St
2044 N 3rd St
2044 N 3rd St
2044 N 3rd St
2044 N 3rd St
2044 N 3rd St
2044 N 3rd St
2044 N 3rd St
2044 N 3rd St
2044 N 3rd St
2044 N 3rd St
2044 N 3rd St
2044 N 3rd St
2044 N 3rd St
2044 N 3rd St
2044 N 3rd St
2044 N 3rd St
2044 N 3rd St
2044 N 3rd St
2044 N 3rd St
2044 N 3rd St
2044 N 3rd St
2044 N 3rd St
2044 N 3rd St
2044 N 3rd St
2044 N 3rd St
2044 N 3rd St
2044 N 3rd St
2044 N 3rd St
2044 N 3rd St
2044 N 3rd St
2044 N 3rd St
2044 N 3rd St
2044 N 3rd St
2044 N 3rd St
2044 N 3rd St
2044 N 3rd St
2044 N 3rd St
2044 N 3rd St
2044 N 3rd St
2044 N 3rd St
2044 N 3rd St
2044 N 3rd St
2044 N 3rd St
2044 N 3rd St
2044 N 3rd St
2044 N 3rd St
2044 N 3rd St
2044 N 3rd St
2044 N 3rd St
2044 N 3rd St
2044 N 3rd St
2044 N 3rd St
2044 N 3rd St
2044 N 3rd St
2044 N 3rd St
2044 N 3rd St
2044 N 3rd St
2044 N 3rd St
2044 N 3rd St
2044 N 3rd St
2044 N 3rd St
2044 N 3rd St
2044 N 3rd St
2044 N 3rd St
2044 N 3rd St
2044 N 3rd St
2044 N 3rd St
2044 N 3rd St
2044 N 3rd St
2044 N 3rd St
2044 N 3rd St
2044 N 3rd St
2044 N 3rd St
2044 N 3rd St
SEE ALL PHOTOS
2044 N 3rd St
2044 N 3rd St
2044 N 3rd St
2044 N 3rd St
2044 N 3rd St
2044 N 3rd St
2044 N 3rd St
2044 N 3rd St
2044 N 3rd St
2044 N 3rd St
2044 N 3rd St
2044 N 3rd St
2044 N 3rd St
2044 N 3rd St
2044 N 3rd St
2044 N 3rd St
2044 N 3rd St
2044 N 3rd St
2044 N 3rd St
2044 N 3rd St
2044 N 3rd St
2044 N 3rd St
2044 N 3rd St
2044 N 3rd St
2044 N 3rd St
2044 N 3rd St
2044 N 3rd St
2044 N 3rd St
2044 N 3rd St
2044 N 3rd St
2044 N 3rd St
2044 N 3rd St
2044 N 3rd St
2044 N 3rd St
2044 N 3rd St
2044 N 3rd St
2044 N 3rd St
2044 N 3rd St
2044 N 3rd St
2044 N 3rd St
2044 N 3rd St
2044 N 3rd St
2044 N 3rd St
2044 N 3rd St
2044 N 3rd St
2044 N 3rd St
2044 N 3rd St
2044 N 3rd St
2044 N 3rd St
2044 N 3rd St
2044 N 3rd St
2044 N 3rd St
2044 N 3rd St
2044 N 3rd St
2044 N 3rd St
2044 N 3rd St
2044 N 3rd St
2044 N 3rd St
2044 N 3rd St
2044 N 3rd St
2044 N 3rd St
2044 N 3rd St
2044 N 3rd St
2044 N 3rd St
2044 N 3rd St
2044 N 3rd St
2044 N 3rd St
2044 N 3rd St
2044 N 3rd St
2044 N 3rd St
2044 N 3rd St
2044 N 3rd St
2044 N 3rd St
2044 N 3rd St
2044 N 3rd St
Courtesy of KW Empower
Sold

2044 N 3rd St

2044 N 3RD STREET, PHILADELPHIA, PA 19122

$630,000
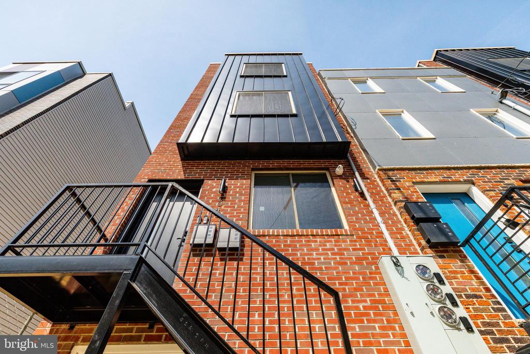
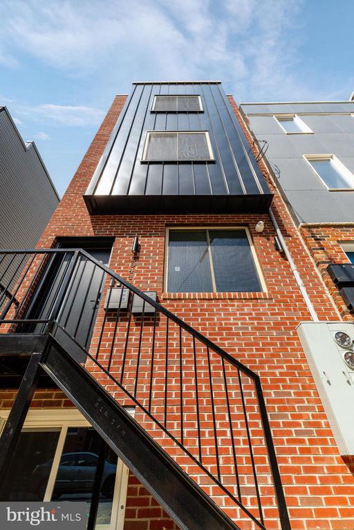
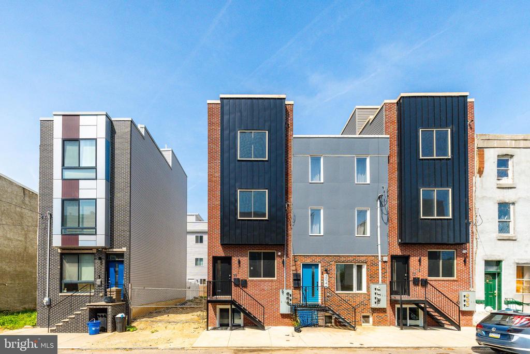
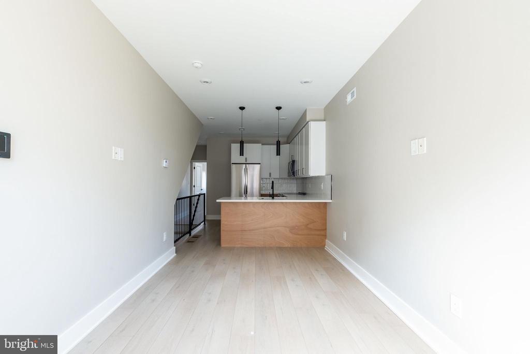
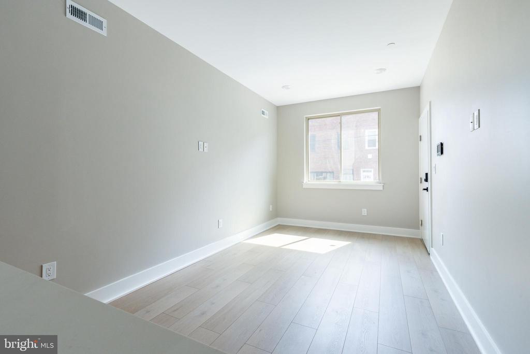
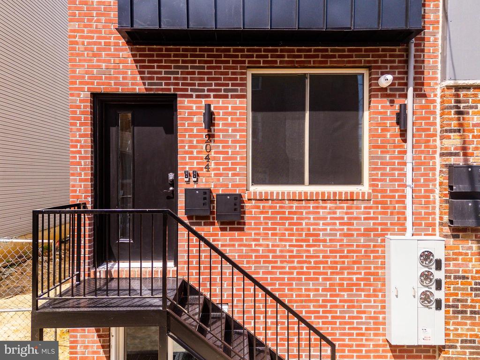
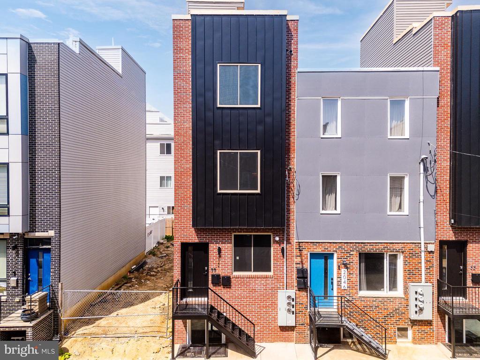
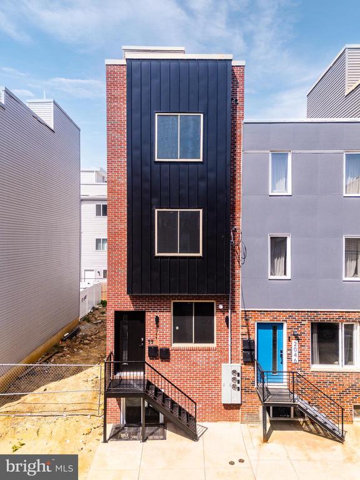
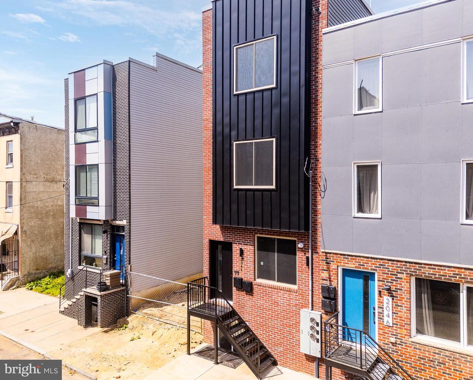
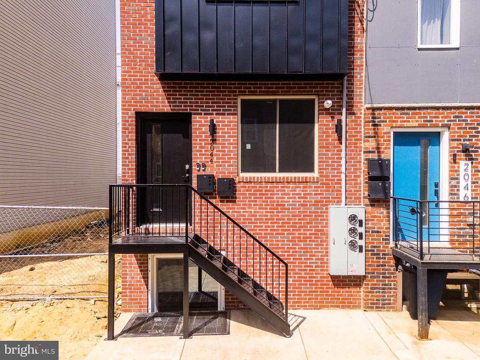
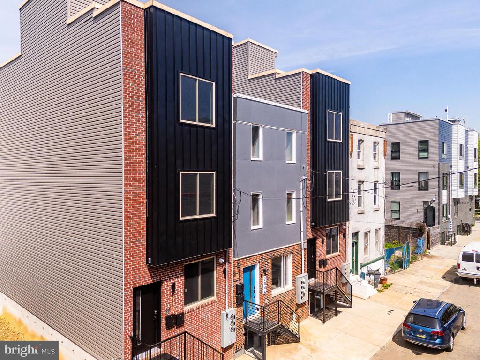
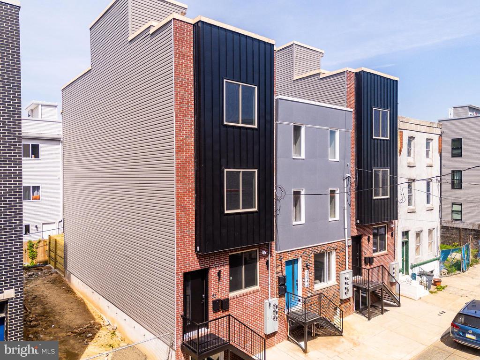
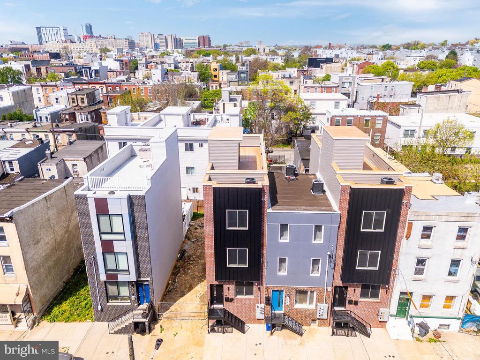
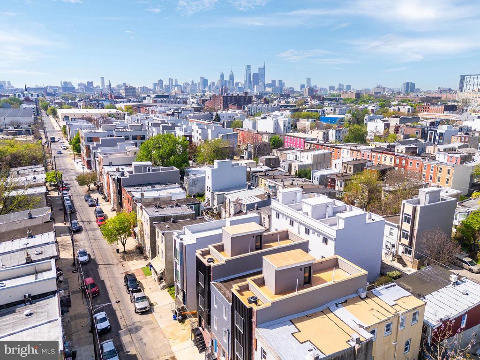
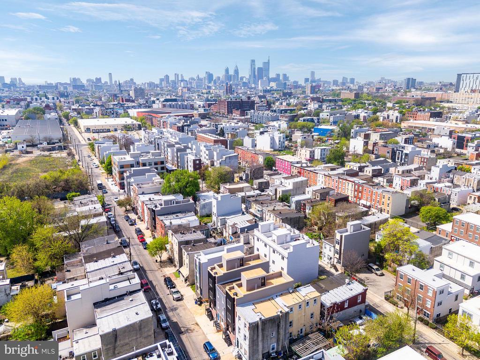
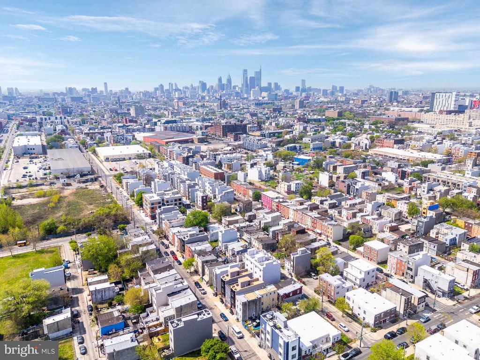
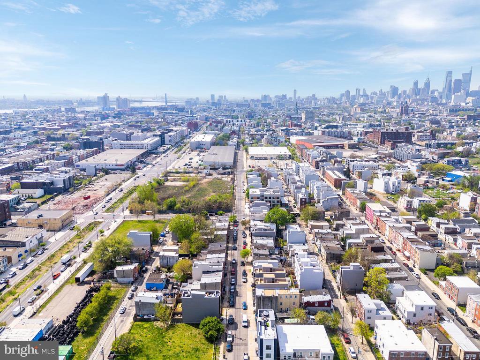
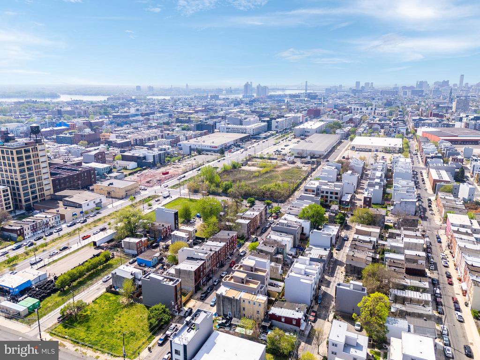
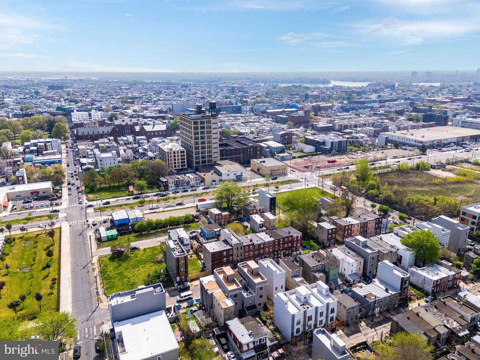
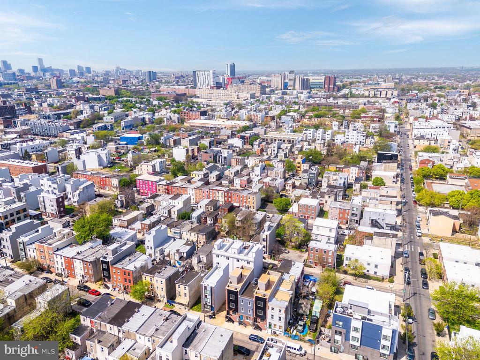
Welcome to 2044 N 3rd Street, a newly constructed DUPLEX boasting 6 bedrooms and 4 bathrooms, approved 10 YEAR TAX ABATEMENT and 1 YEAR BUILDERS WARRANTY! Take advantage of everything that comes with this location which includes the redesign of the American Street Corridor and walking distance to the Berks L Stop taking you into center city, LMNO, Kalaya, Goldie, Suraya, Evil Genius Beer Company, Human Robot Brewing Company, Stateside Vodka, The Ground Coffee, Plants, and Gifts, Luna Cafe, Cousins Supermarket, and Norris Square! With projected income of $4400/month or $52,800/year this cash cow will not last long! Qualify for a grant of up to $17,500 in free grant money, making your homeownership dreams a reality with just 3% down and low PMI for owner occupied buyers! (Income restrictions apply)

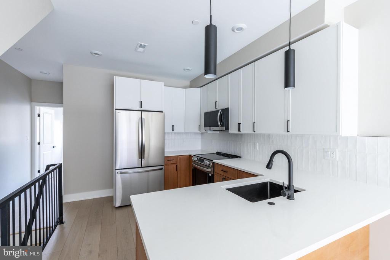
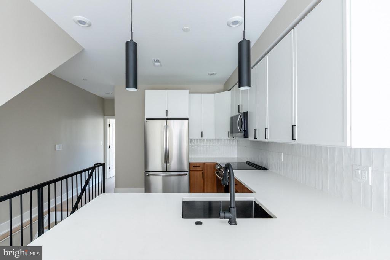
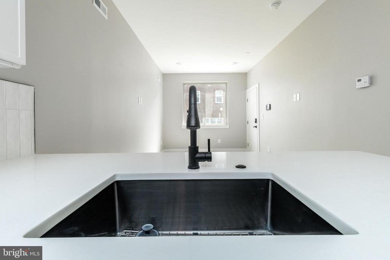
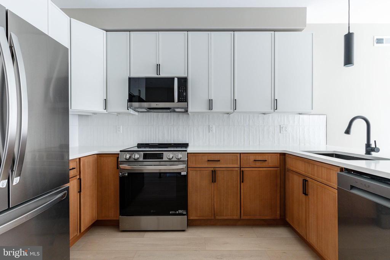
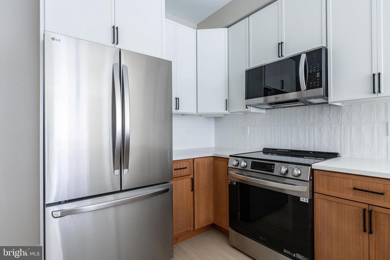
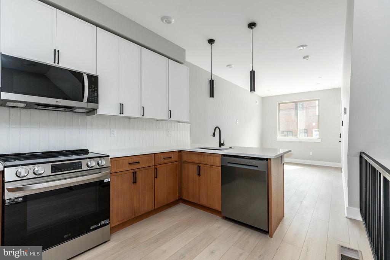
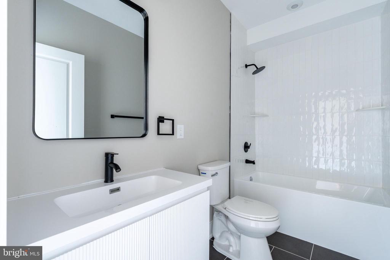
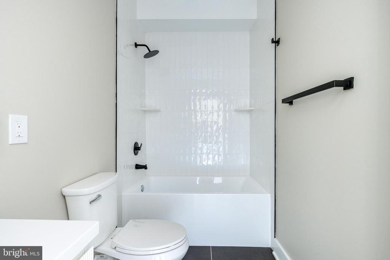
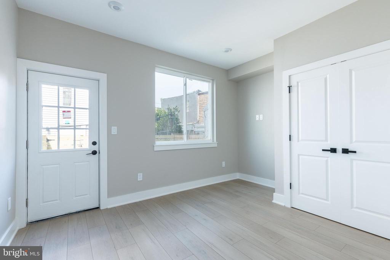
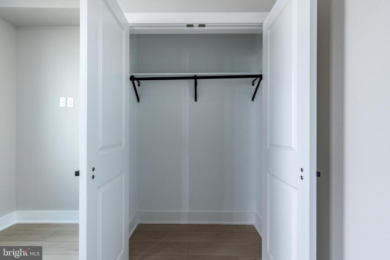
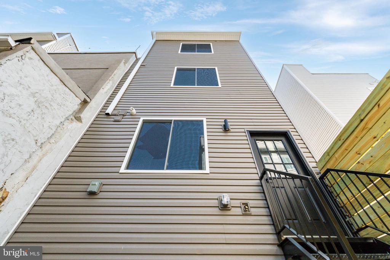
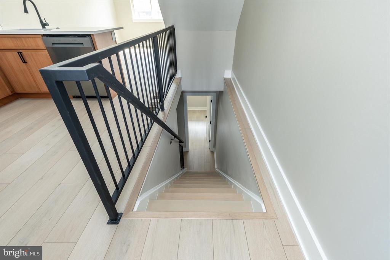
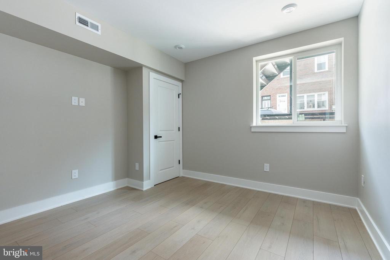
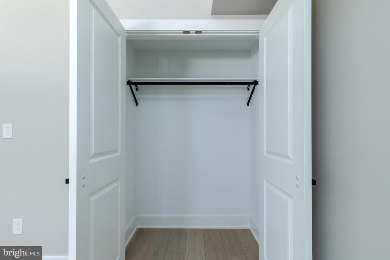
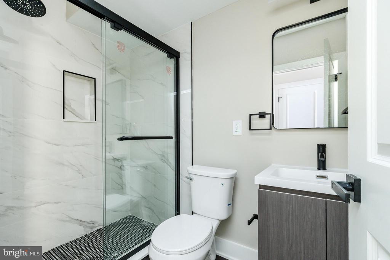
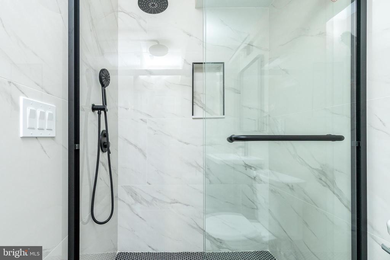
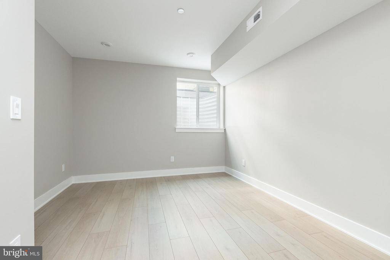
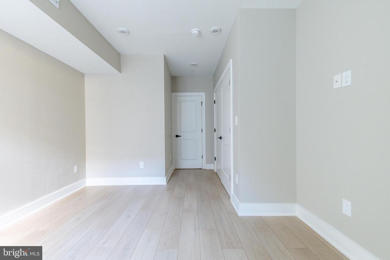
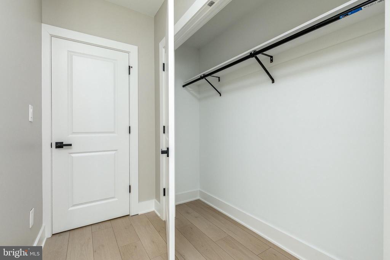
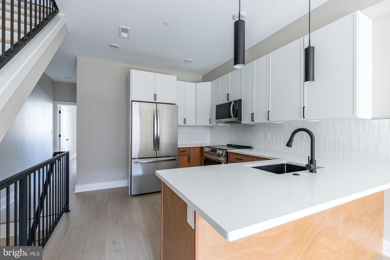
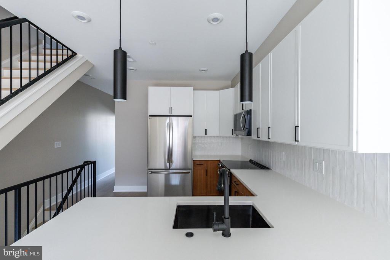
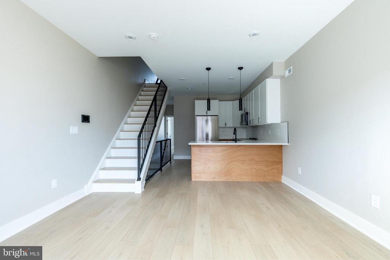
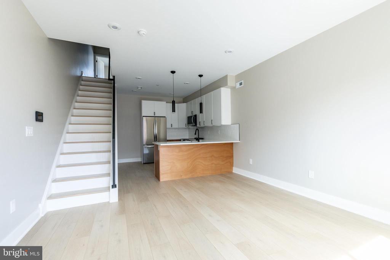
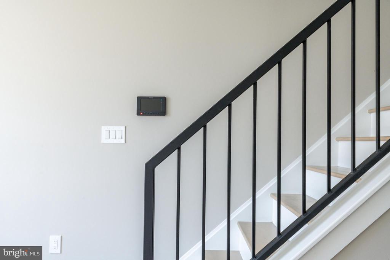
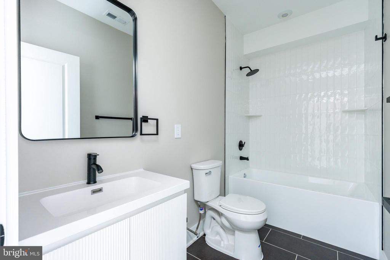
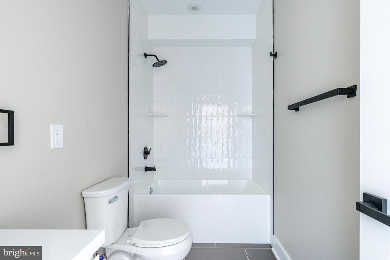
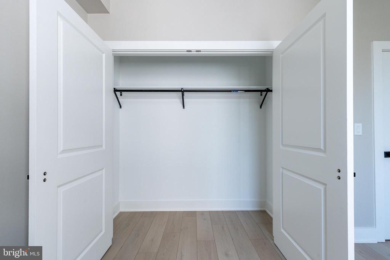
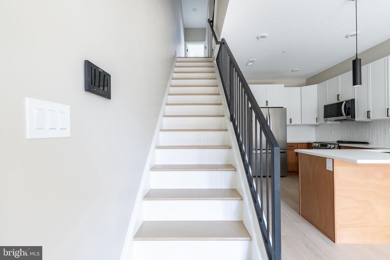
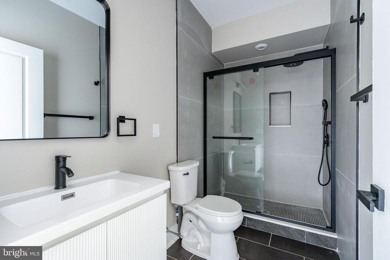
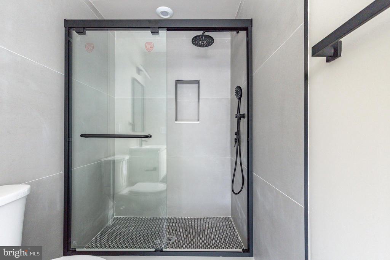
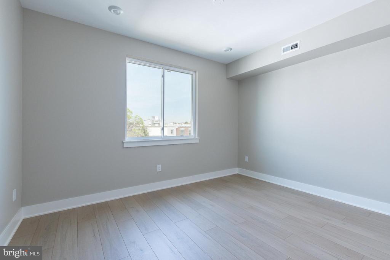
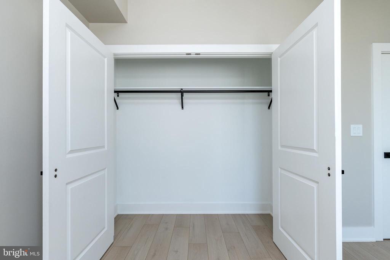
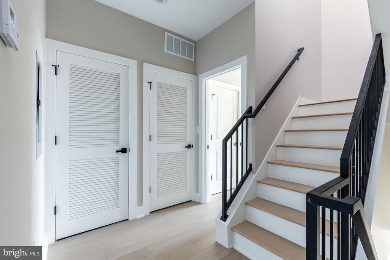
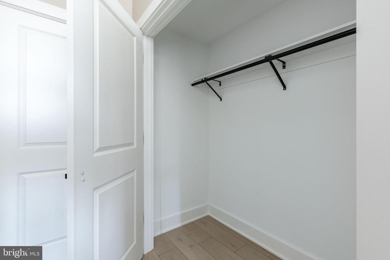
Step into this 4-story, duplex to explore its open-plan living space and modern kitchen, featuring exquisite quartz countertops with a waterfall edge, two-toned shaker cabinets, a modern subway-tiled backsplash, and high-end stainless steel appliances, including a microwave, slide in range, dishwasher, and a spacious fridge. Each bedroom is equipped with ample closet space, and the 2 full bathrooms showcase beautifully tiled showers with glass doors and large shower heads. The building is equipped with security cameras and an alarm system.

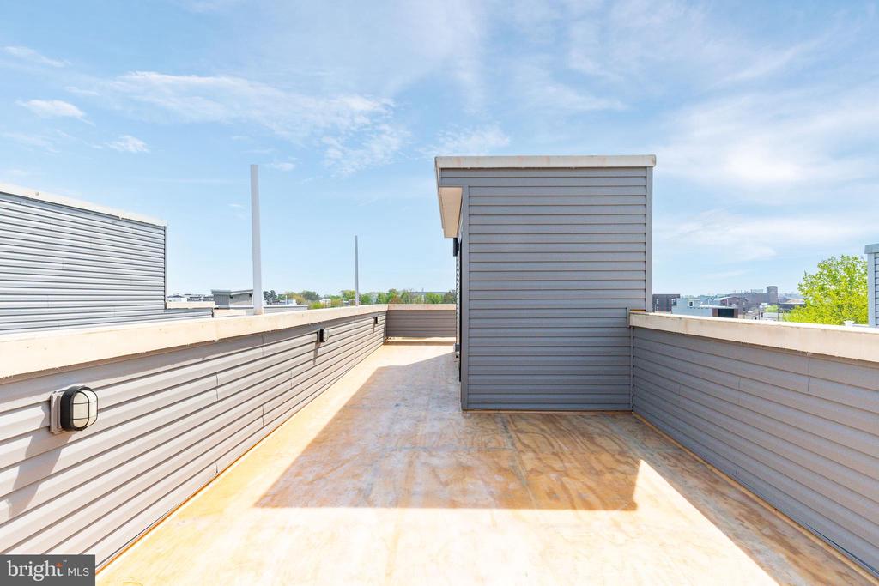
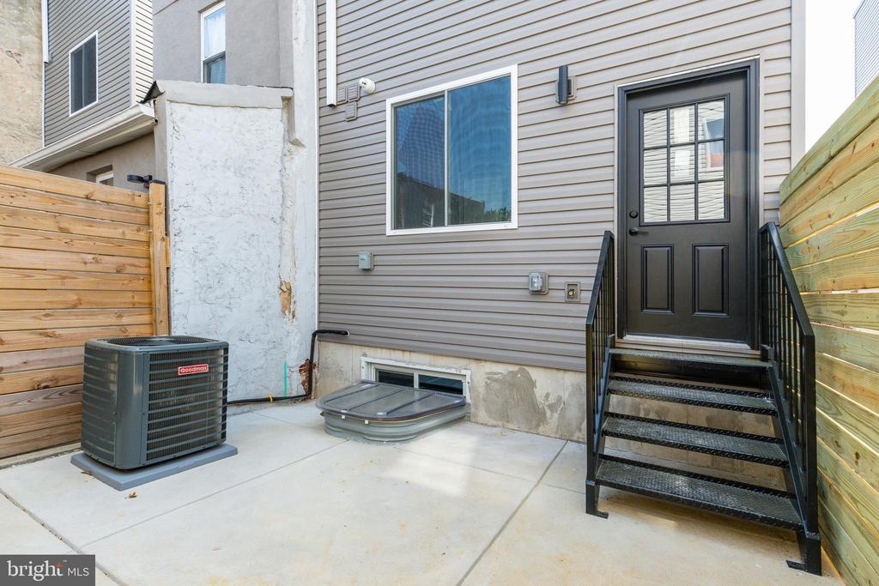
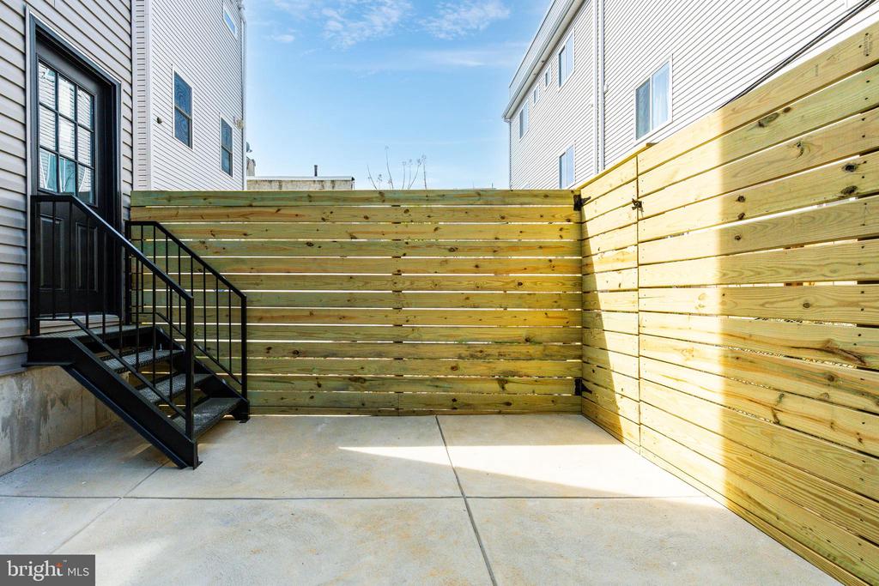
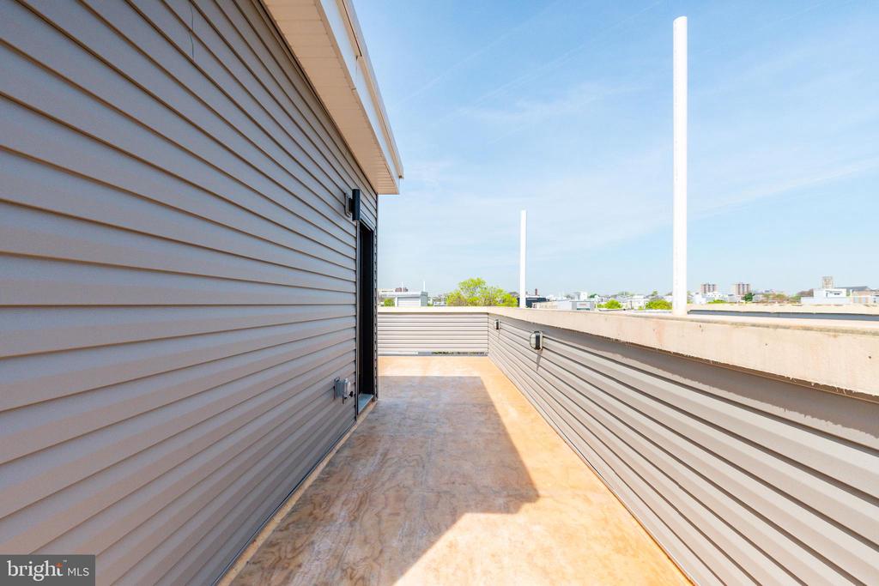
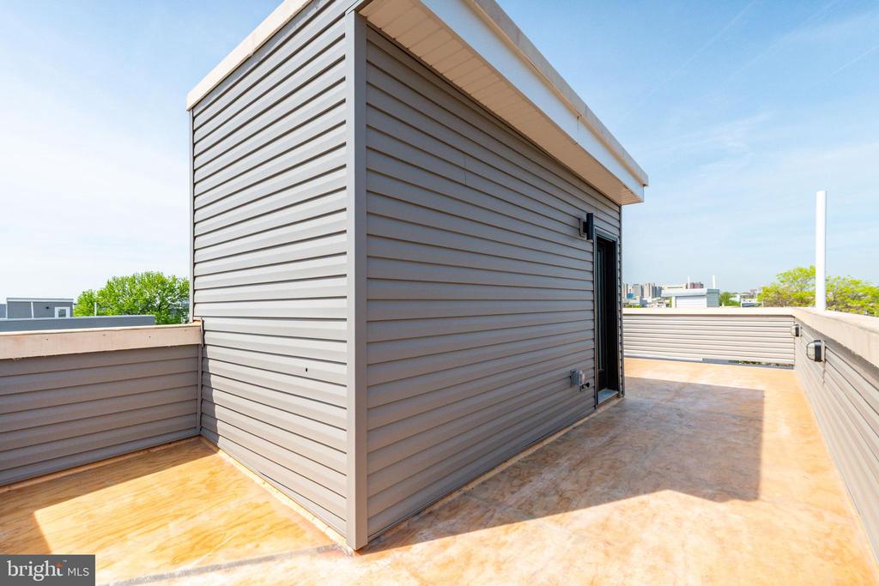
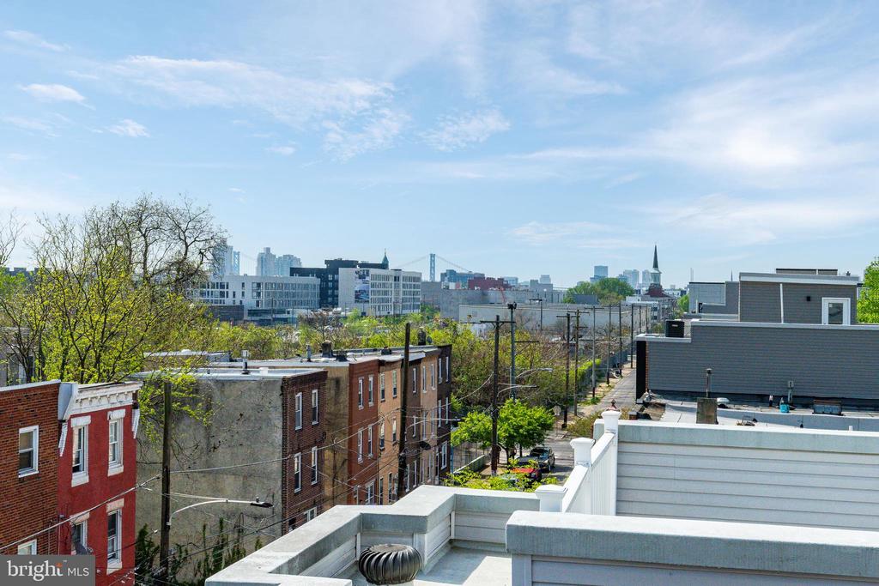
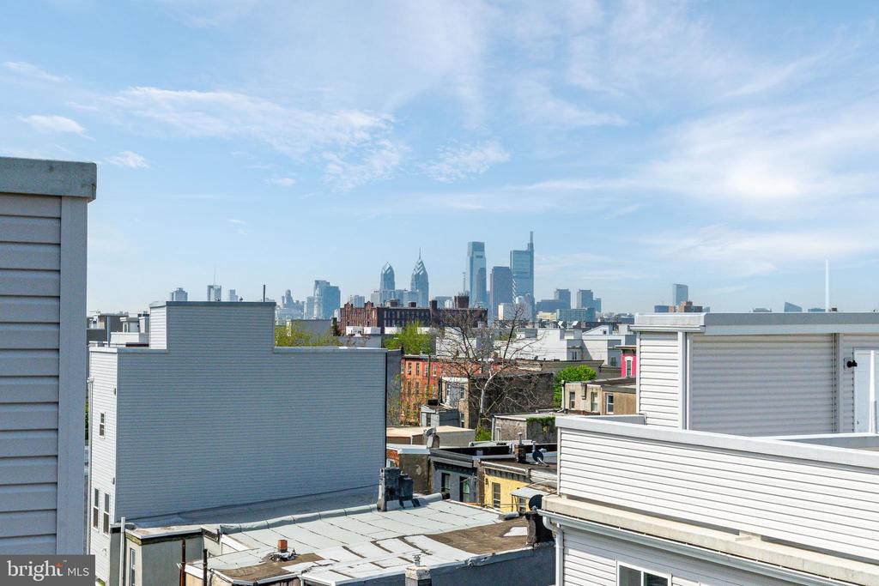
Unit 1 (1st floor and basement) offers a delightful backyard, providing the perfect escape with a projected monthly rent of $2400, while Unit 2 (2nd and 3rd floor) boasts a private rooftop deck with stunning views of the Philadelphia city center and projected monthly rent of $2,000 for a total of $4,400/month or $52,800.

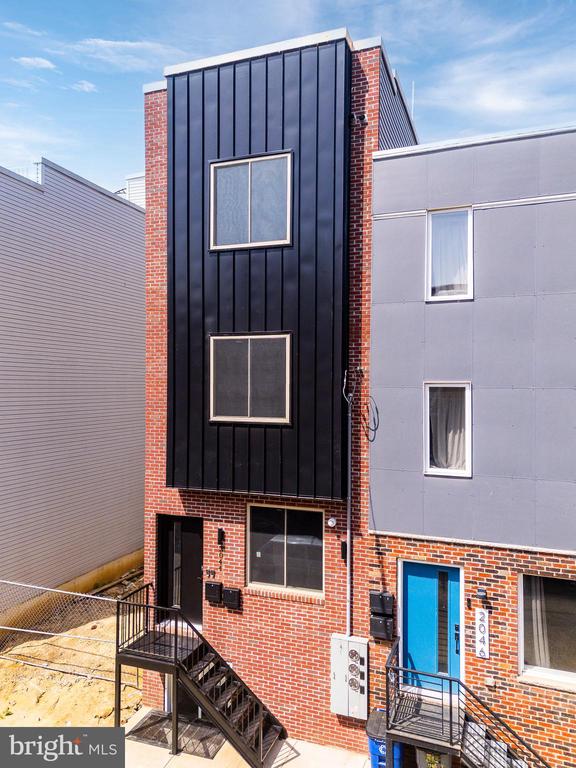
Don't miss out on this exceptional opportunity to merge luxury living with financial advantages. Reach out to the listing agent today for more details and to schedule a viewing. ***Photos are from a similar build, property is under construction to be completed in 10 days or less***

Studio

2,800 Sq.Ft. LIVING AREA

900 Sq.Ft. lot

The IDX display contains information sourced from the Bright MLS, Inc. as of 12/3/2025. This data is intended solely for personal, non-commercial use and is not to be utilized for any other purposes except to identify potential properties for purchase. Although the MLS data displayed is typically considered reliable, it is not guaranteed to be accurate by the MLS. Buyers are responsible for verifying the accuracy of all information and are advised to conduct their own investigations or seek professional assistance. Other sources besides the Listing Agent may have contributed to the MLS data presented. Unless expressly specified in writing, the Broker/Agent has not confirmed any information obtained from external sources. The Broker/Agent may or may not have acted as the Listing and/or Selling Agent and cannot guarantee the accuracy of property locations displayed on any map. Any compensation offers are solely made to participants of the MLS where the listing is registered.

©2025 Bright MLS, Inc. all rights reserved.

Data last updated on 12/3/2025 at 2:30 AM UTC

Ryan Stawasz

Ryan Stawasz

Features & Amenities

Interior

  • total bedrooms0
  • APPLIANCES Disposal, Dishwasher, Dryer, Microwave, Refrigerator, Stainless Steel Appliances, Washer, Oven/Range - Electric
  • other interior Features Combination Kitchen/Dining, Dining Area, Floor Plan - Open, Kitchen - Eat-In, Recessed Lighting, Wood Floors, Breakfast Area, Bathroom - Stall Shower, Bathroom - Tub Shower, Upgraded Countertops

Area & Lot

  • Status Sold
  • Date Sold June 20, 2025
  • Living Area2,800 Sq.Ft.
  • Lot Area900 Sq.Ft.
  • MLS® IDPAPH2443000
  • TypeMulti-Family
  • YEAR BUILT2025
  • NeighborhoodPhiladelphia
  • Architecture StylesTraditional

Exterior

  • water SourcePublic
  • roofFiberglass
  • parkingOn Street
  • HEAT TYPEForced Air
  • AIR CONDITIONINGCentral A/C
  • sewerPublic Sewer
  • SubstructureConcrete Perimeter
  • Disability FeaturesNone

Financial

  • Sales Price$630,000
  • Real Estate Tax $1,285/yr
  • Zoning RM-1

Philadelphia

Explore

KW EMpower

Ask Us Anything, Anytime. Whether you’re a consumer looking for an agent you can trust, or an agent looking for a place to thrive, we’re here for you.

Follow Me on Instagram
