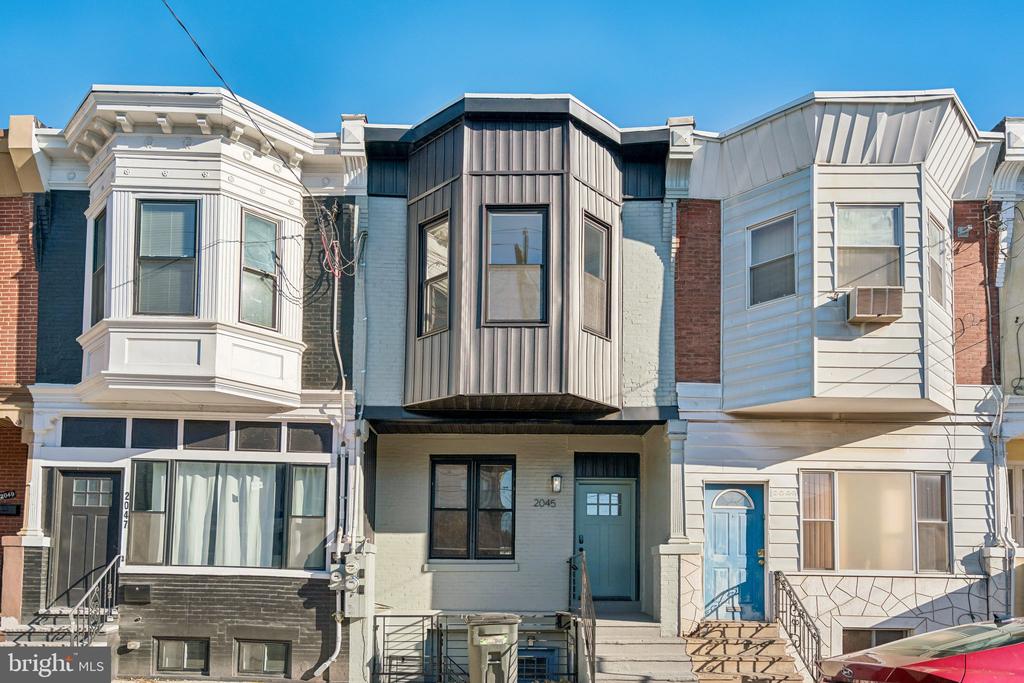
2045 MIFFLIN STREET Unit: 1
SEE ALL PHOTOS
2045 MIFFLIN STREET Unit: 1
For Lease

2045 MIFFLIN STREET Unit: 1

2045 MIFFLIN STREET Unit: 1, PHILADELPHIA, PA 19145

$2,250/month
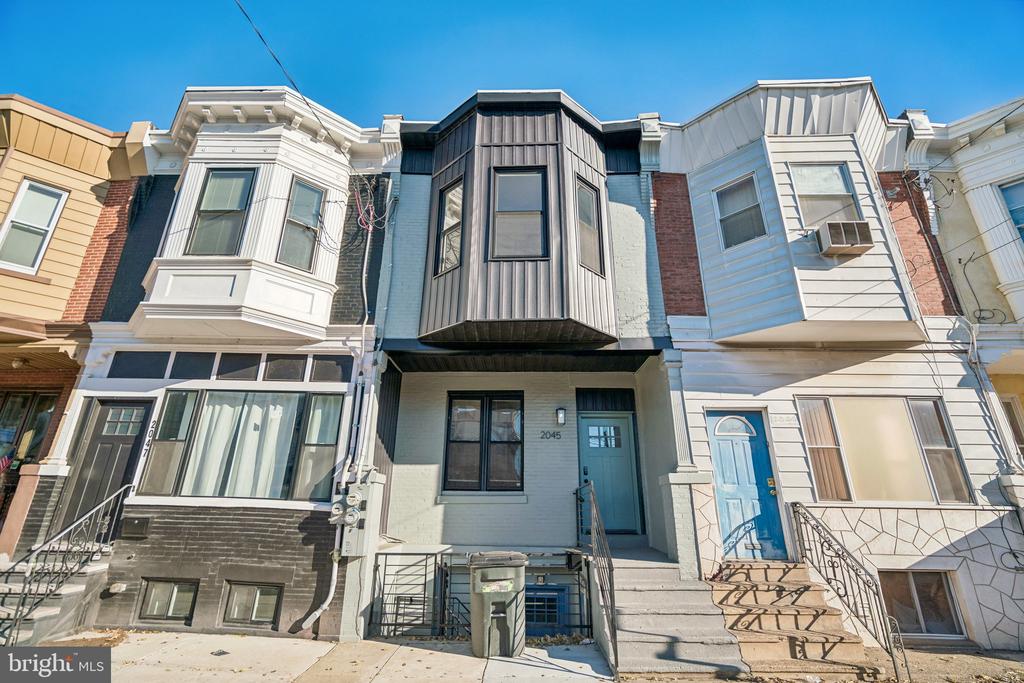
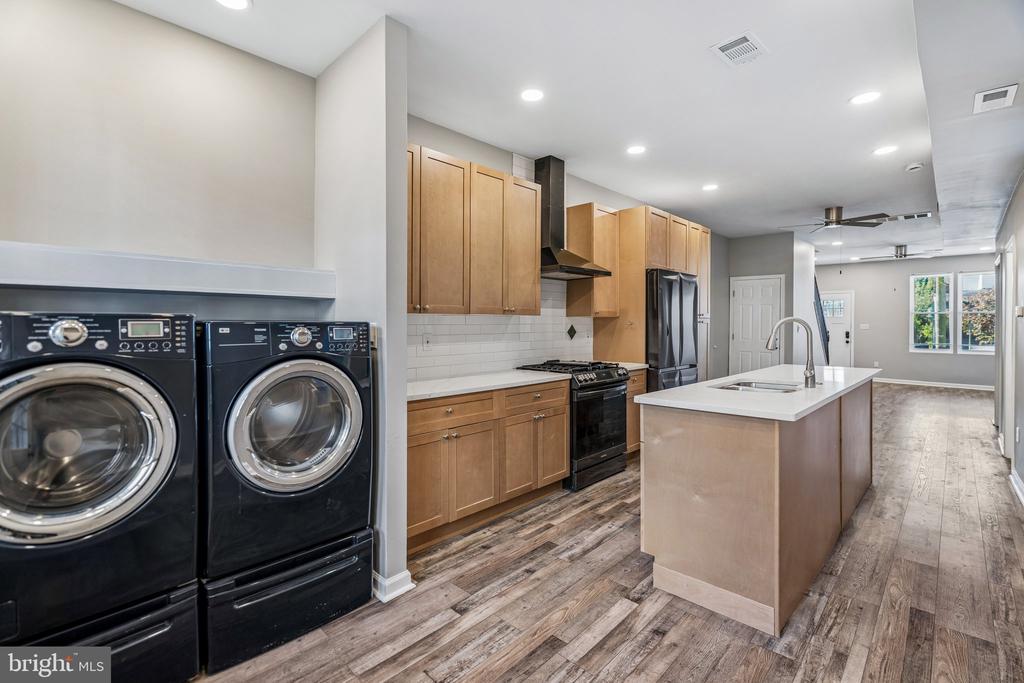
Situated on a residential street in vibrant Point Breeze, this newly renovated home has three bedrooms, one-and-a-half baths, and seamlessly pairs fresh modern finishes with a spacious floor plan.
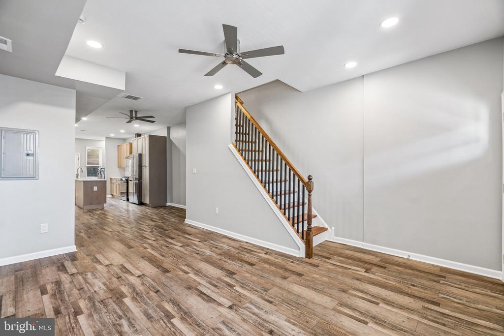
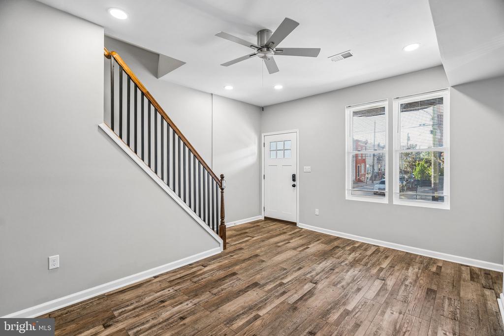
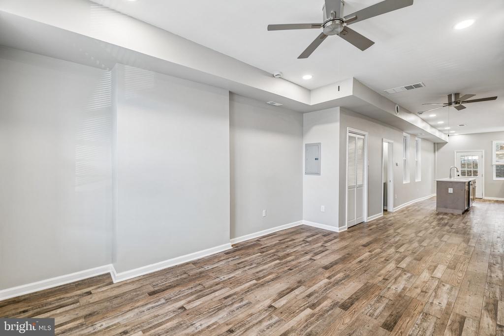
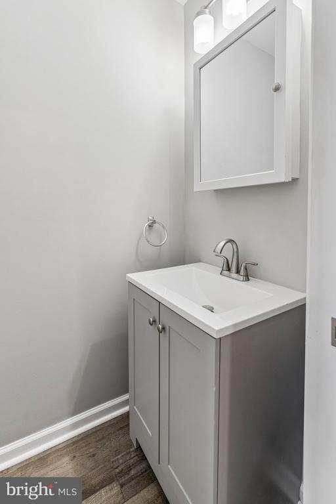
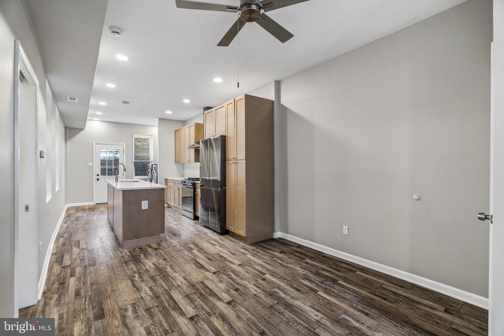
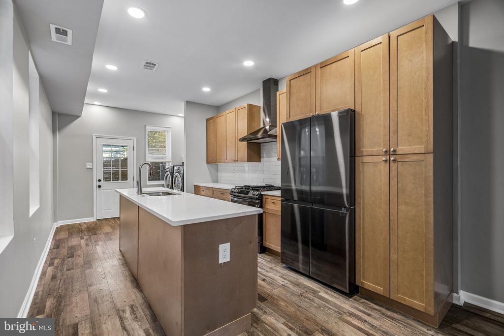
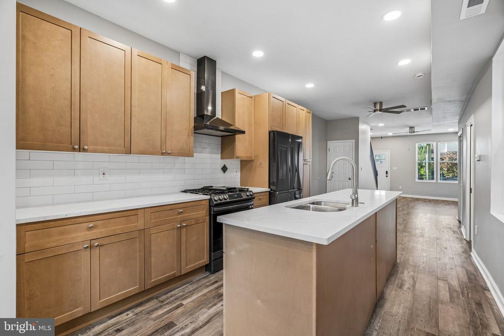
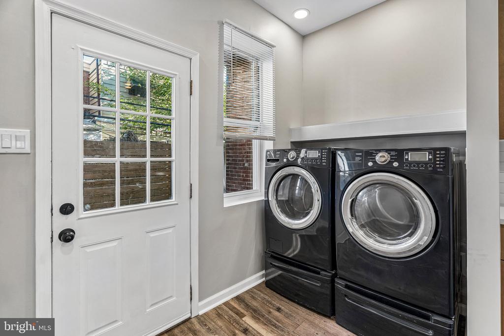
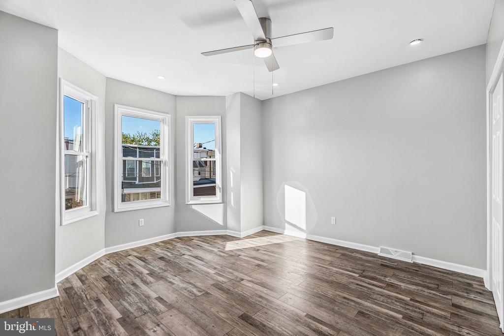
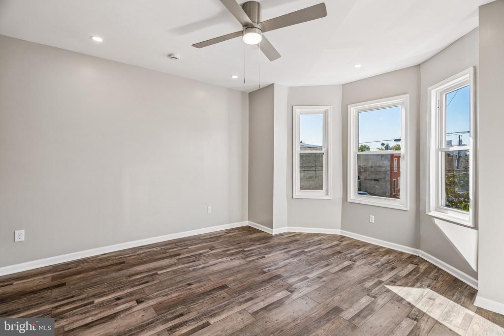
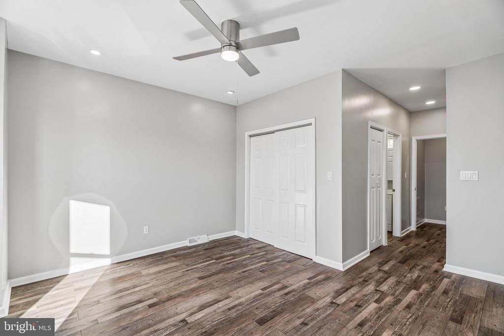
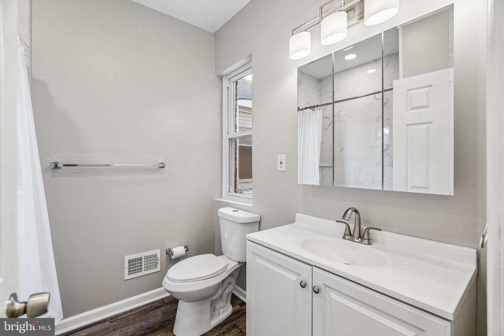
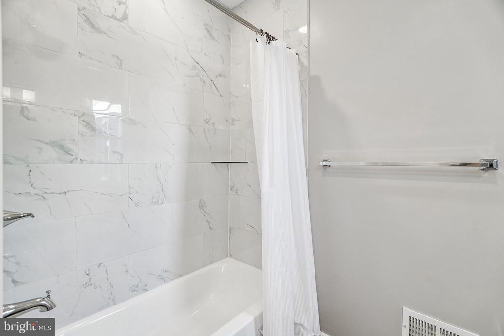
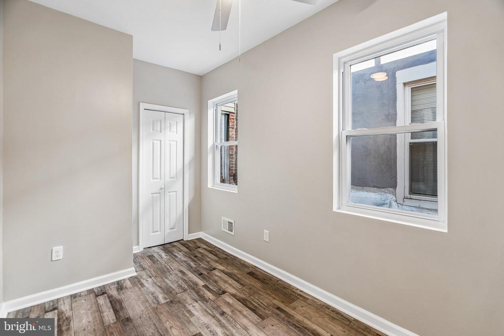
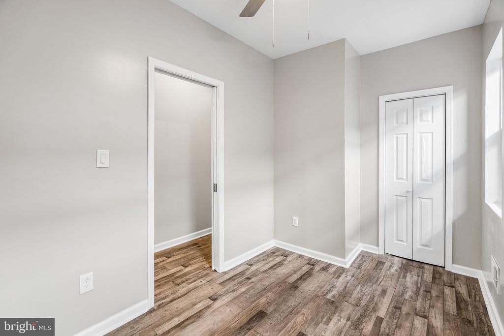
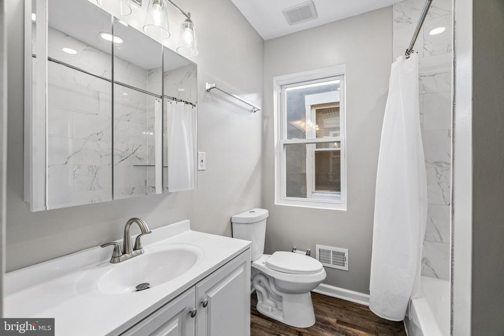
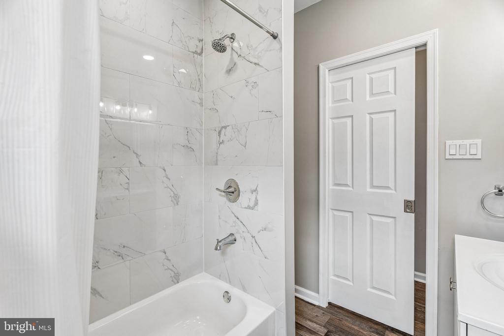
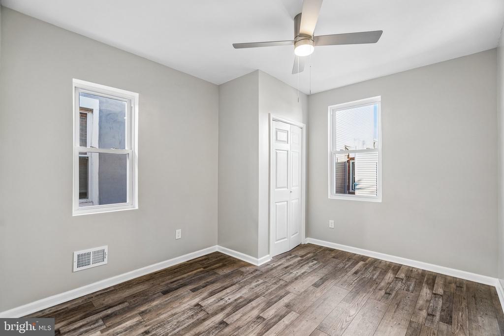
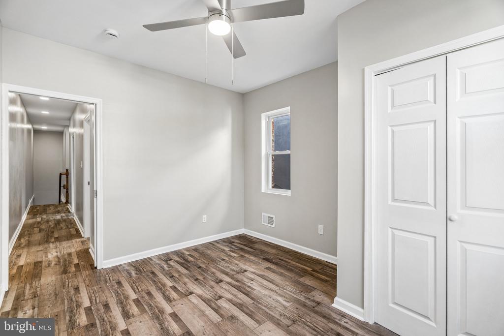
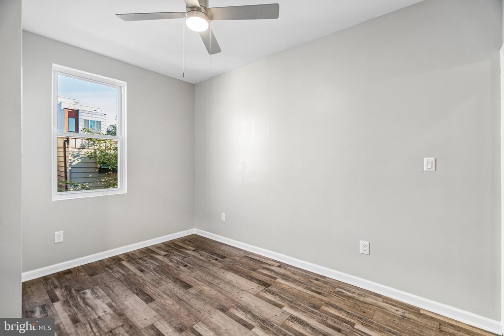
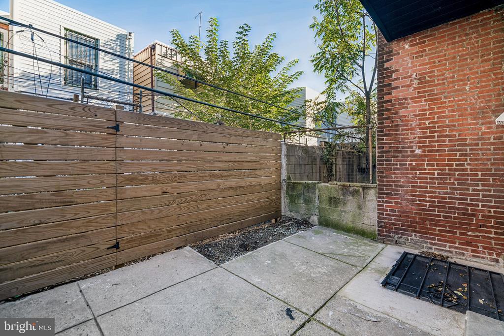
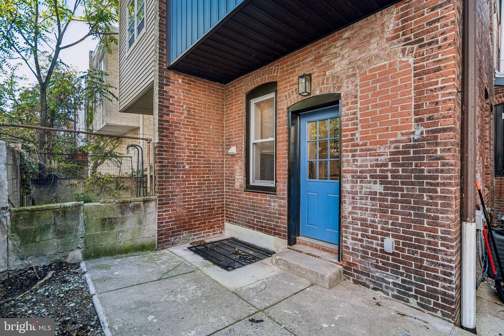
Stepping inside, the entry opens into a bright living area complete with luxury vinyl plank flooring running throughout. Before reaching the kitchen, a conveniently positioned powder room serves the main level for guests. The living space flows directly into an updated kitchen equipped with sleek quartz countertops, modern cabinetry, and stainless steel appliances. Beyond the kitchen, you'll find a dedicated laundry area featuring a full-size, front-loading washer and dryer, which leads directly out to a private backyard, ideal for outdoor dining and relaxing. Upstairs to the second floor, you'll find three bedrooms featuring abundant natural light and generous closet space, served by a fully updated hallway full bathroom with contemporary fixtures and a tub/shower combination.
The residence sits in a highly walkable South Philadelphia neighborhood, just steps from local cafes, dining along Snyder and Passyunk Avenues, and nearby green spaces like Girard Park. Commuting across the city is effortless, with direct access to SEPTA bus routes (including Routes 7 and 29), proximity to the Broad Street Line at Snyder Station for a direct ride into Center City, and quick connections to I-95 and I-76. Schedule your tour today!

3
beds

3
baths

1,440 Sq.Ft. LIVING AREA

975 Sq.Ft. lot

The IDX display contains information sourced from the Bright MLS, Inc. as of 12/3/2025. This data is intended solely for personal, non-commercial use and is not to be utilized for any other purposes except to identify potential properties for purchase. Although the MLS data displayed is typically considered reliable, it is not guaranteed to be accurate by the MLS. Buyers are responsible for verifying the accuracy of all information and are advised to conduct their own investigations or seek professional assistance. Other sources besides the Listing Agent may have contributed to the MLS data presented. Unless expressly specified in writing, the Broker/Agent has not confirmed any information obtained from external sources. The Broker/Agent may or may not have acted as the Listing and/or Selling Agent and cannot guarantee the accuracy of property locations displayed on any map. Any compensation offers are solely made to participants of the MLS where the listing is registered.

©2025 Bright MLS, Inc. all rights reserved.

Data last updated on 12/3/2025 at 2:30 AM UTC

Alison Simon

Alison Simon

Features & Amenities

Interior

  • total bedrooms3
  • Total bathrooms3
  • full bathrooms2
  • half bathroom1
  • Laundry room Dryer In Unit, Washer In Unit, Has Laundry, Main Floor

Area & Lot

  • Status For Lease
  • Living Area1,440 Sq.Ft.
  • Total Area1,440 Sq.Ft.
  • Lot Area975 Sq.Ft.
  • MLS® IDPAPH2682522
  • TypeTownhouse
  • YEAR BUILT1920
  • NeighborhoodPhiladelphia
  • Architecture StylesStraight Thru
  • School DistrictPHILADELPHIA CITY

Exterior

  • STORIES2
  • water SourcePublic
  • PoolNo Pool
  • parkingOn Street
  • HEAT TYPECentral
  • AIR CONDITIONINGCentral A/C
  • sewerPublic Sewer
  • SubstructureStone
  • Disability FeaturesNone

Financial

  • Lease Price$2,250/mo
  • Zoning RM1
image

Schedule a Showing

We would love to show you our beautiful property. Please select your preferred date and time below. An agent will be in touch shortly to confirm your appointment.

Schedule a Showing

We would love to show you our beautiful property. Please select your preferred date and time below. An agent will be in touch shortly to confirm your appointment.

Thank you for your interest in 2045 MIFFLIN STREET Unit: 1, PHILADELPHIA, PA 19145. We are reviewing your request and will be in touch shortly!

Philadelphia

Explore

KW EMpower

Ask Us Anything, Anytime. Whether you’re a consumer looking for an agent you can trust, or an agent looking for a place to thrive, we’re here for you.

Follow Me on Instagram
